1/16
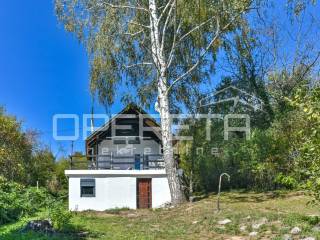
Μονοκατοικία 89 τμ, νέα, Pokupsko
€ 100.000
Τελευταία ενημέρωση: 20/10/2026
Περιγραφή
κωδικός: I33531
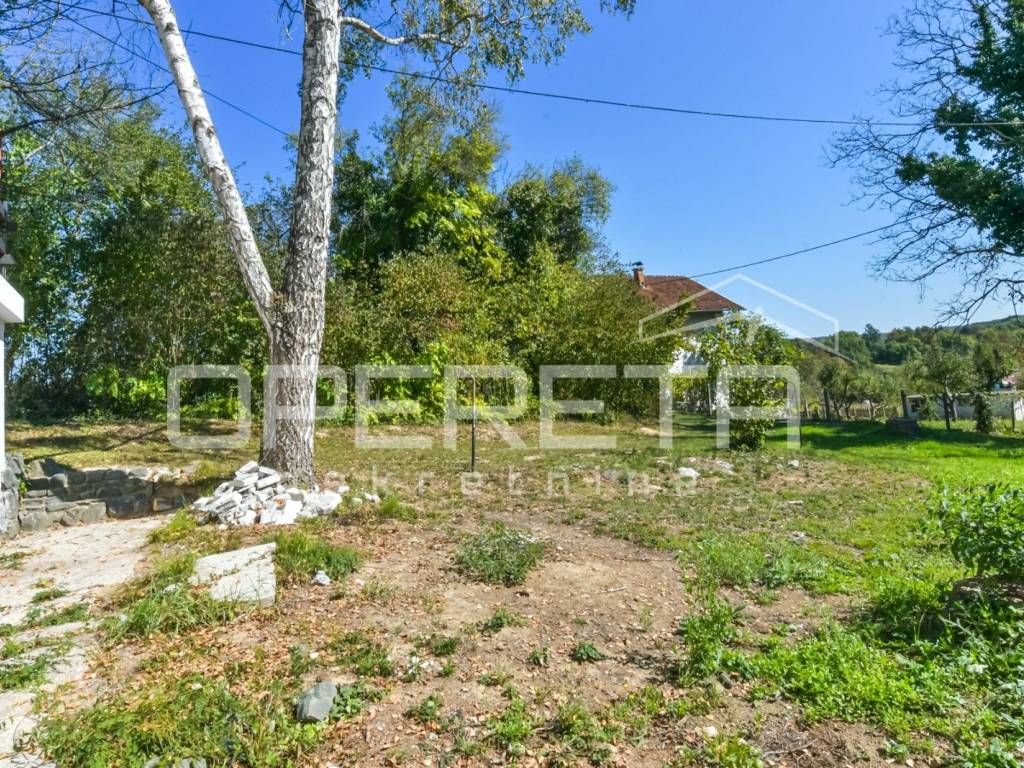
FOR SALE, DETACHED HOUSE, POKUPSKO, POTOČEK, NKP 90m2, plot 655m2
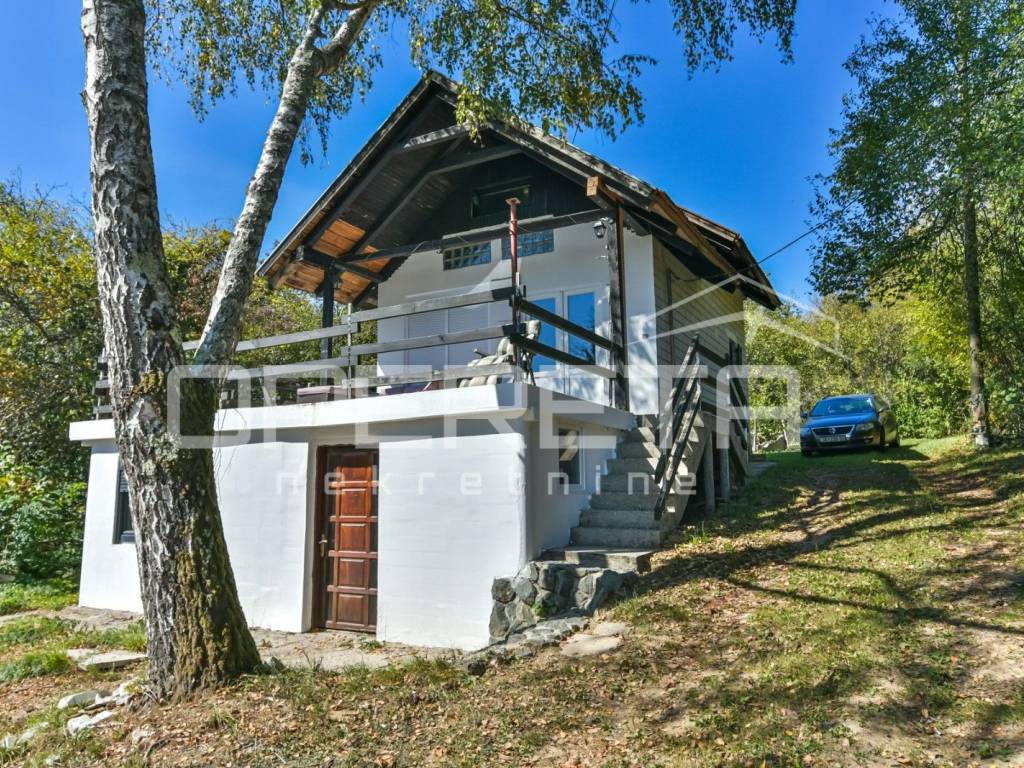
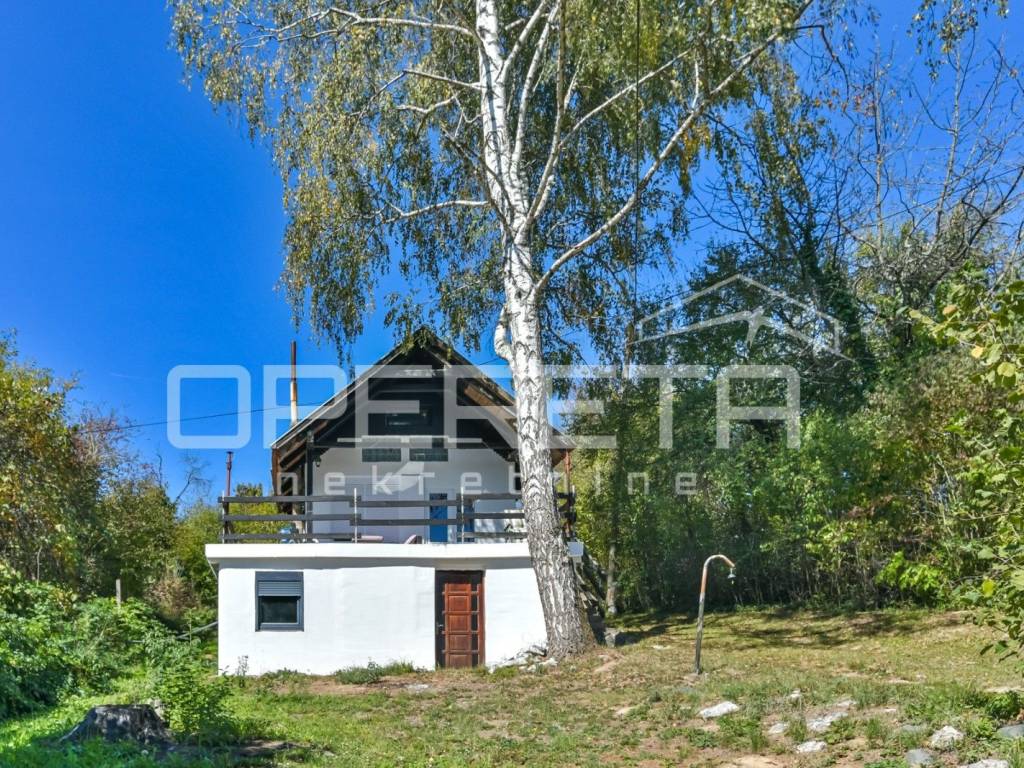
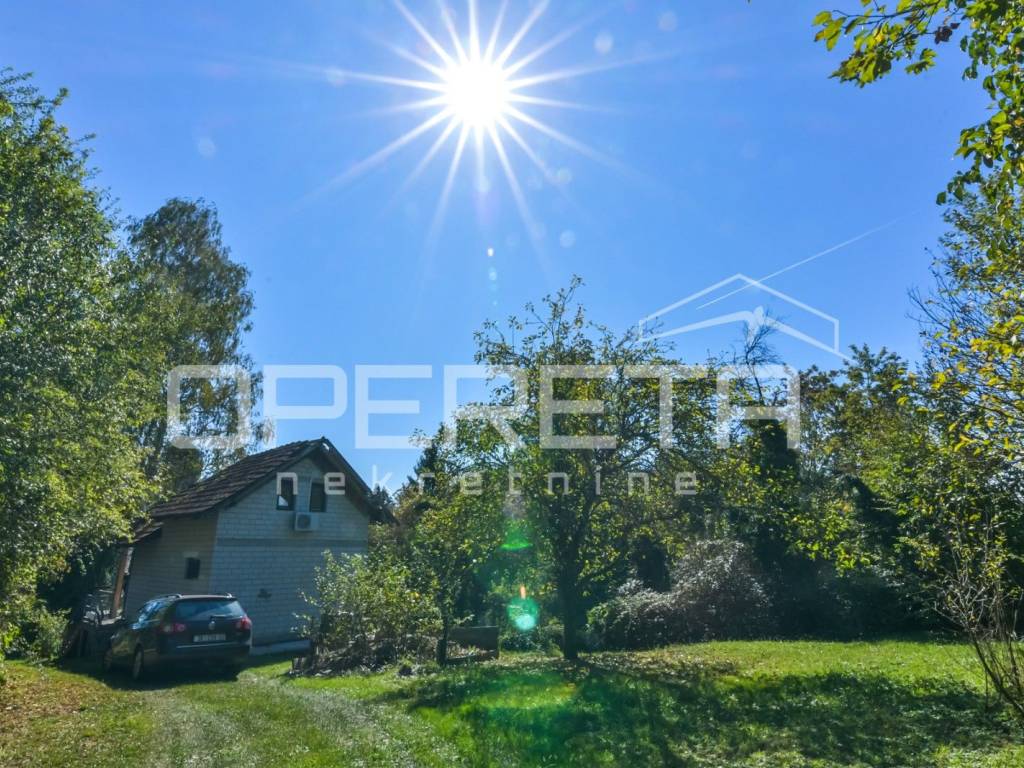
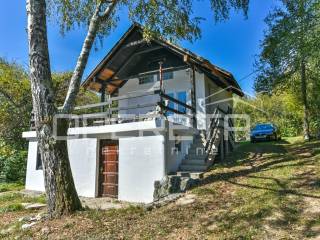
A detached house divided into two levels with a gallery is for sale, currently in the process of adaptation.
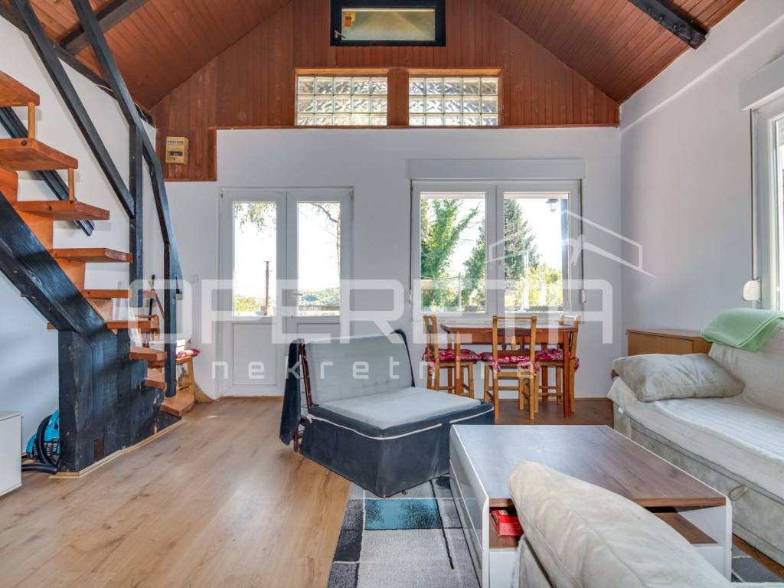
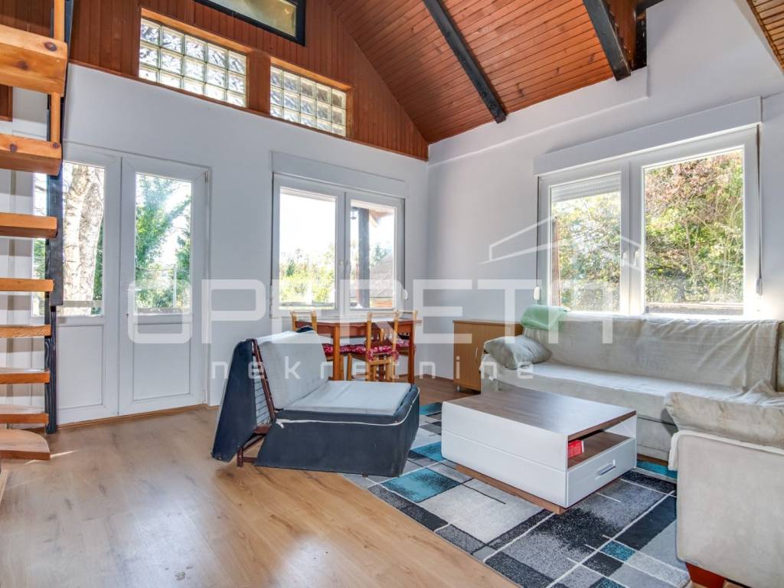
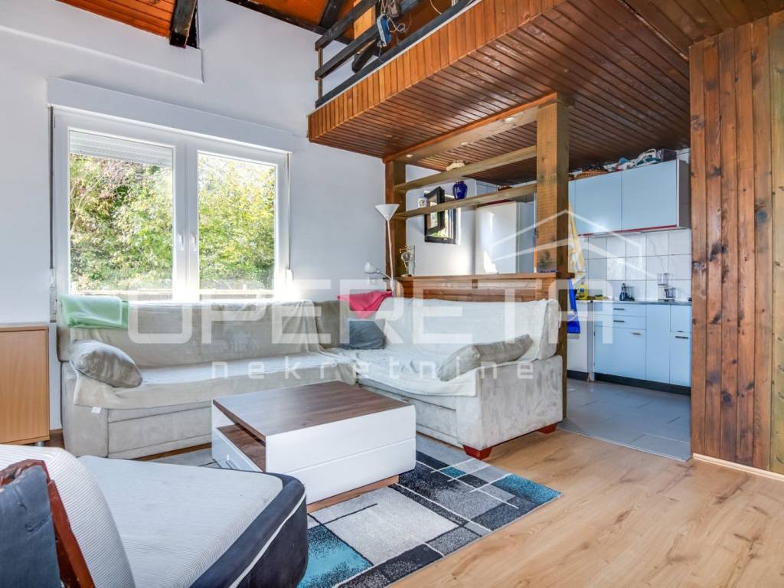
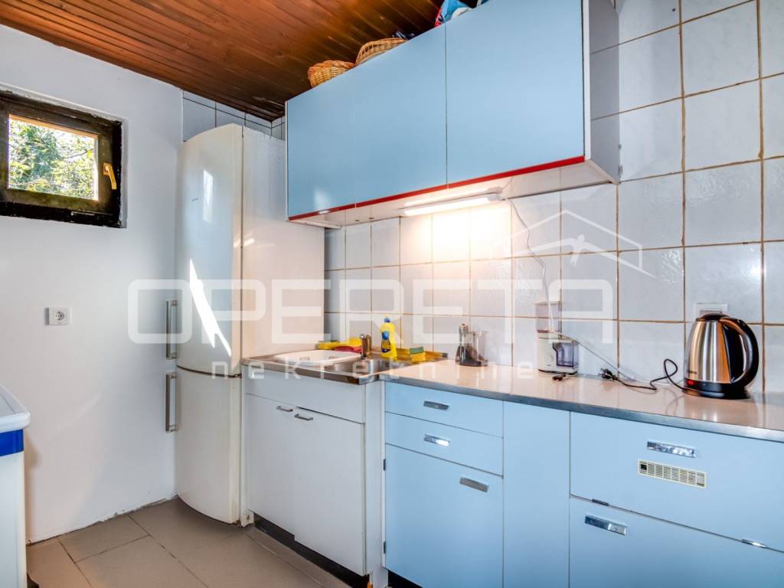
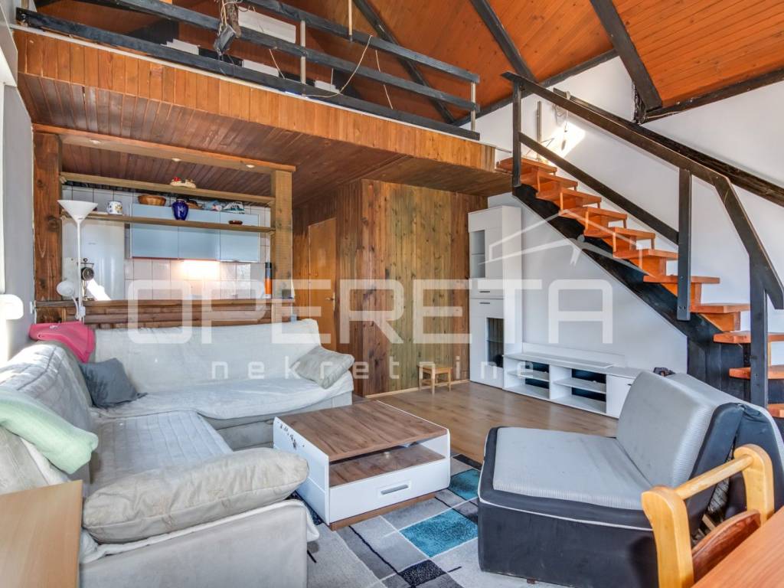
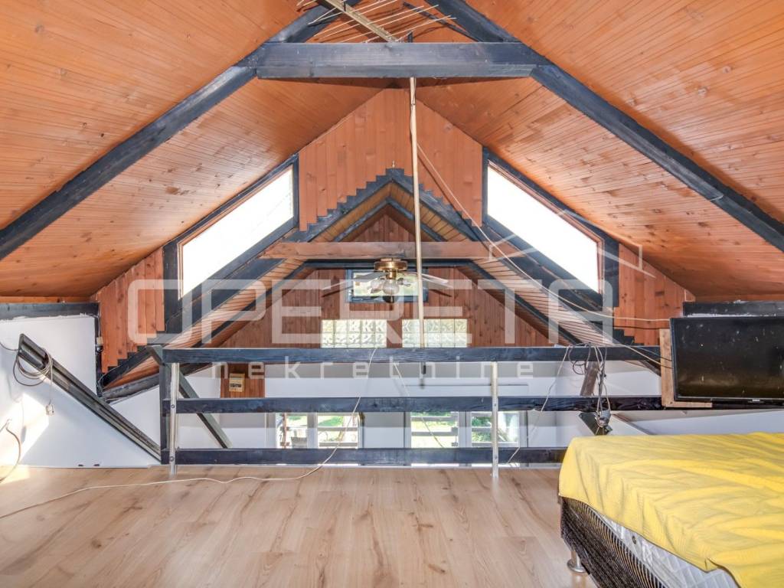
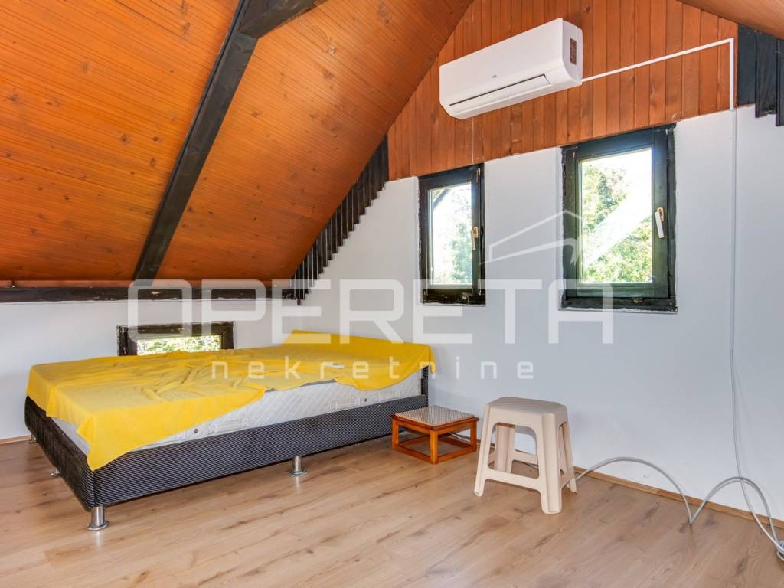
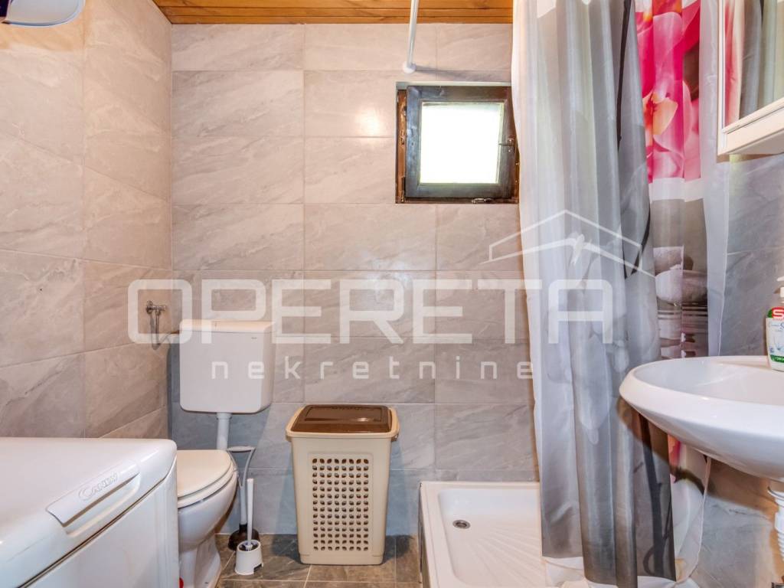
The ground floor is planned with a layout of two bedrooms and one bathroom with a toilet. On the first floor, there is a spacious open space that combines the kitchen, dining room, and living room, an additional bathroom with a toilet, and a gallery space that includes a bedroom.
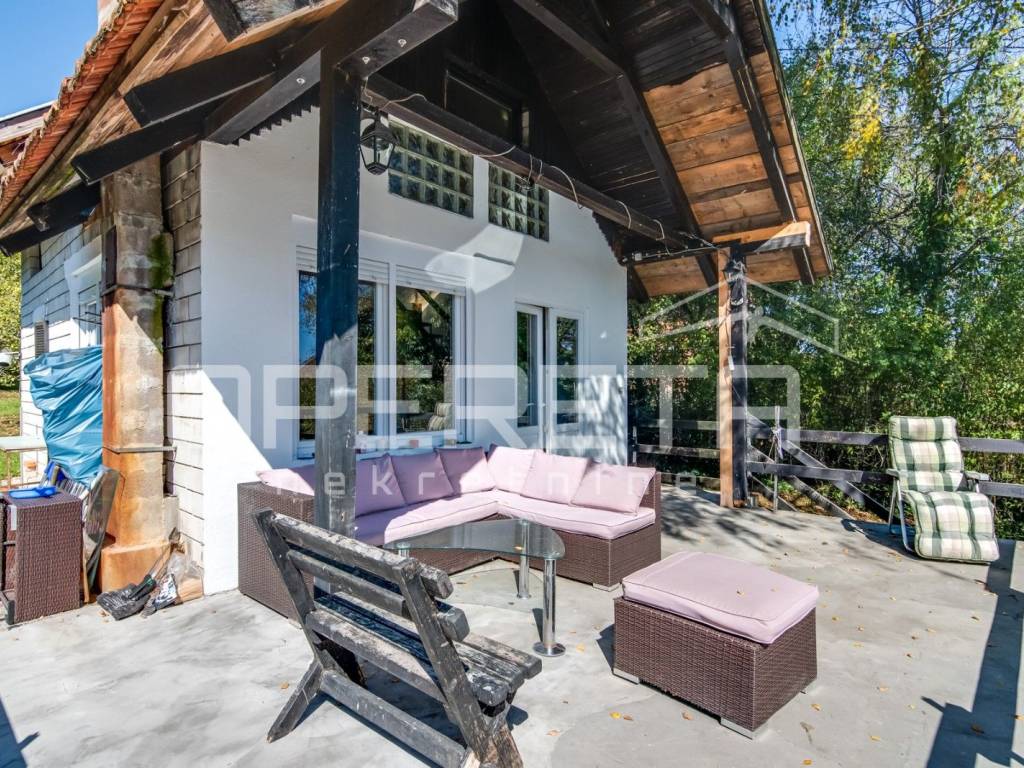
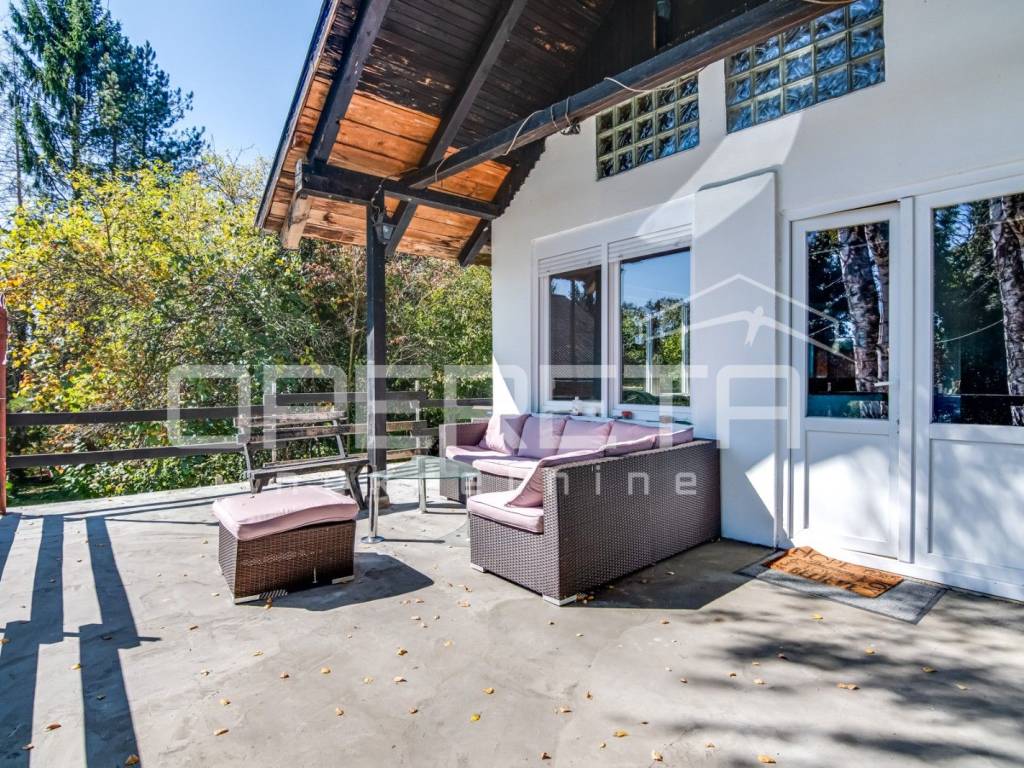
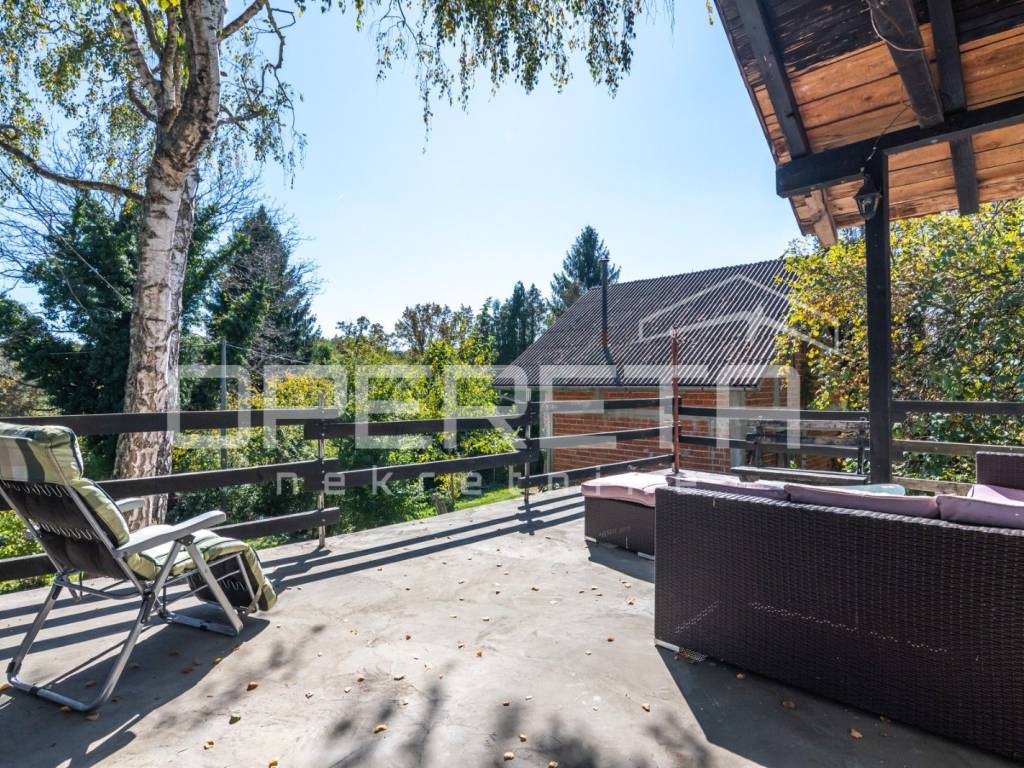
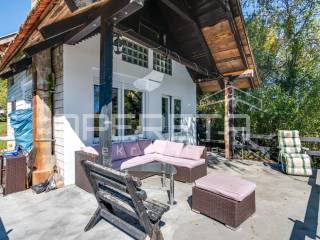
From the living area, there is access to a large terrace of 30 m. The terrace has been recently renovated new waterproofing has been installed, a screed with reinforcement has been executed, and the roof above it has been repaired and covered with new tiles.
The house has completely new external joinery and a renovated front facade. The interior has been adapted: the paneling has been removed, the walls have been replastered, new screed and laminate have been installed. The water installations are completely new in the bathroom, while the electrical installations have been partially replaced.
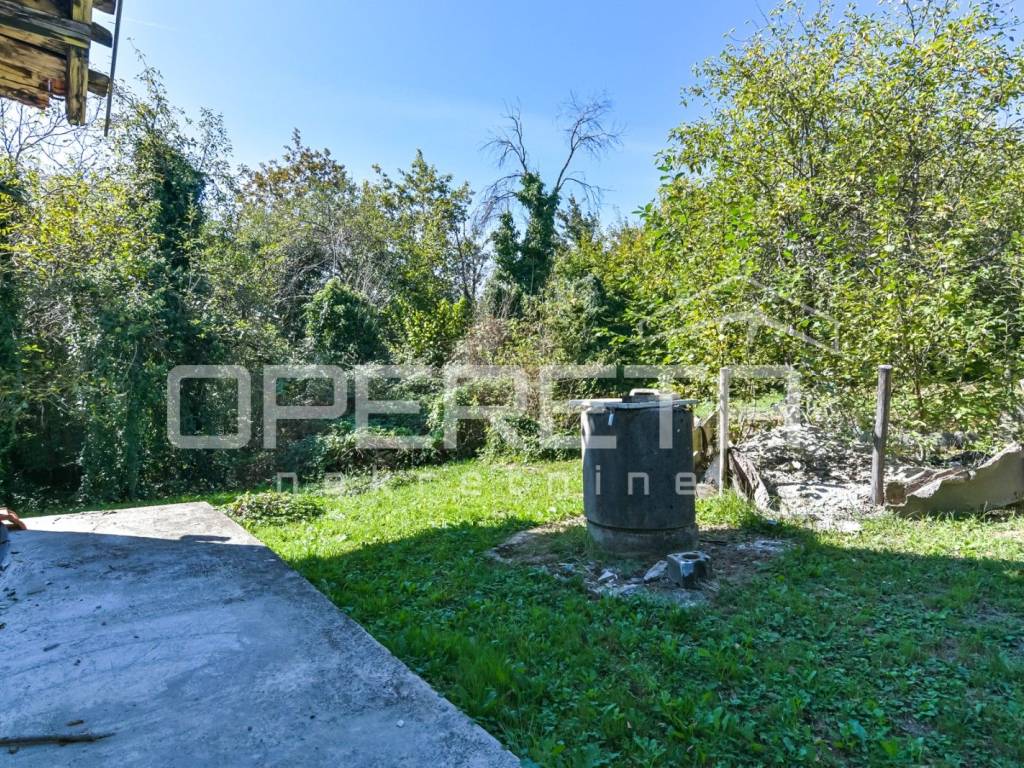
An air conditioner has been installed, and additional arrangements are planned laying tiles on the terrace and building a storage room in the back of the house (work has begun, and the concrete slab has already been executed).
This house offers excellent potential for a comfortable family home or as an investment, with significant adaptation work already completed and the possibility of finishing according to personal preferences.
Χαρακτηριστικά
- Τύπος
- Μονοκατοικία
- Συμβόλαιο
- Πώληση
- Όροφος
- 1
- Ανελκυστήρας
- Όχι
- Εμβαδόν
- 89 m² | επαγγελματικό 744 m²
- Δωμάτια
- 4
- Υπνοδωμάτια
- 3
- Μπάνια
- 2
- Επιπλωμένο
- Όχι
- Γκαράζ, χώροι στάθμευσης
- 1 εξωτερικό
- Θέρμανση
- Αυτόνομη, ρεύμα
- Κλιματισμός
- Κρύο/ζέστη
Λεπτομέρεια επιφάνειας
Κατοικία
- Όροφος
- 1
- Εμβαδόν
- 89,0 m²
- Συντελεστής
- 100%
- Τύπος επιφάνειας
- Κύρια
- Υπολ. επιφάνεια
- 89,0 m²
Γη
- Όροφος
- Ισόγειο
- Εμβαδόν
- 655,0 m²
- Συντελεστής
- 100%
- Τύπος επιφάνειας
- Δευτερεύουσα
- Υπολ. επιφάνεια
- 655,0 m²
Πληροφορίες τιμής
- Τιμή
- € 100.000
- Τιμή ανά m²
- 134 €/m²
Ενεργειακή απόδοση
Έτος κατασκευής
1975Κατάσταση
Νεόδμητο / Υπό κατασκευήΘέρμανση
Αυτόνομη, ρεύμαΚλιματιστικό μηχάνημα
Κρύο/ζέστη
Ανακαλύψτε κάθε γωνιά του ακινήτου
+14
Χάρτης

Πρόσθετες επιλογές