1/5
Casa bifamiliare, Vodice
€ 555.000
Τελευταία ενημέρωση: 04/10/2026
Περιγραφή
κωδικός: 6518
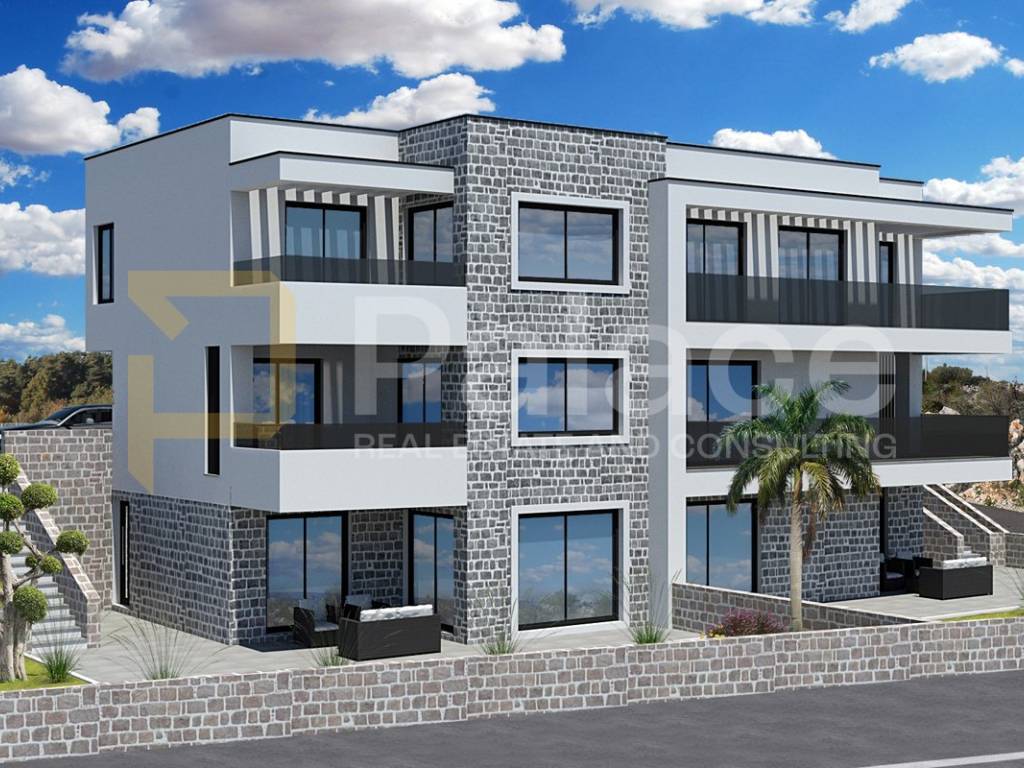
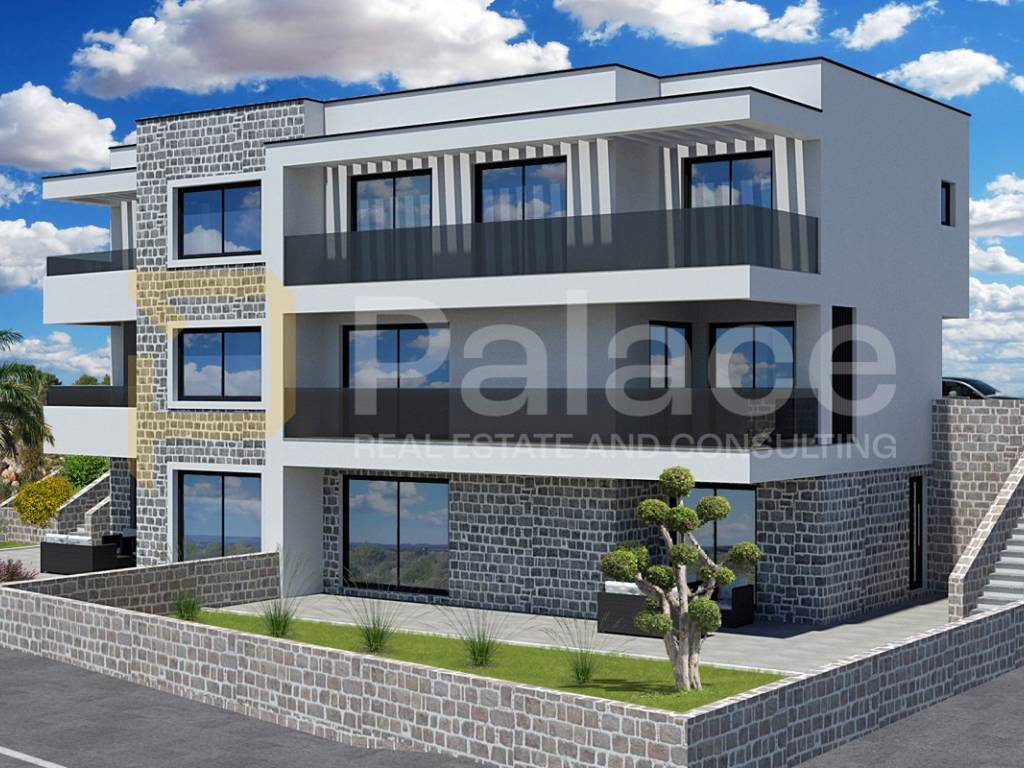
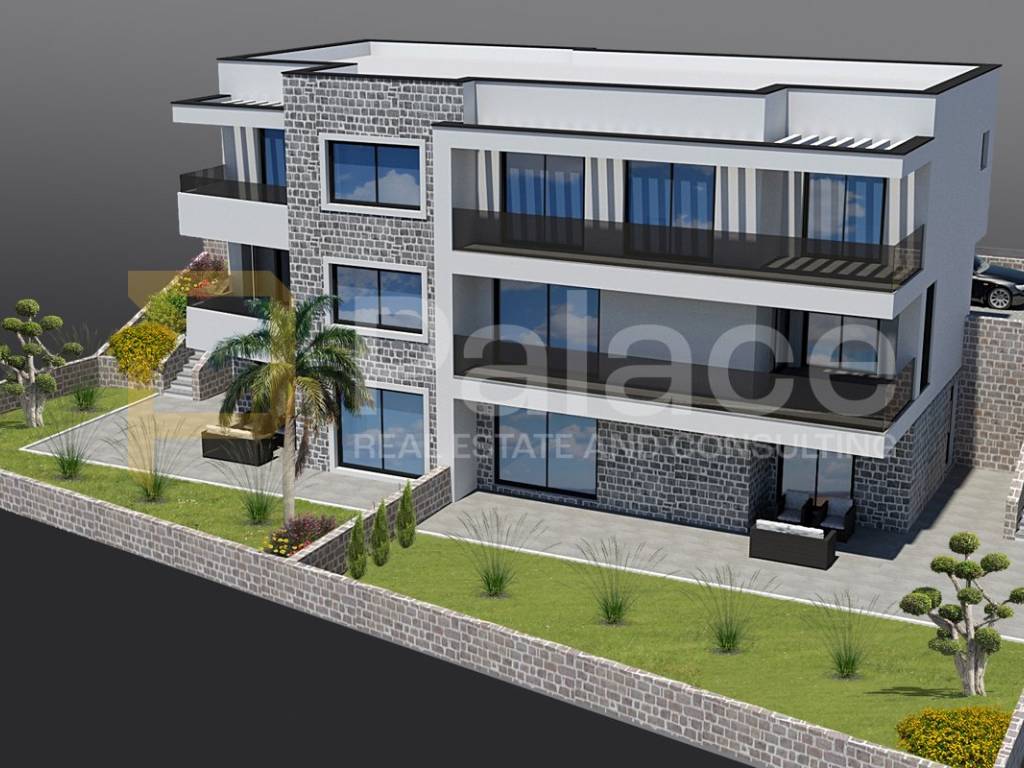
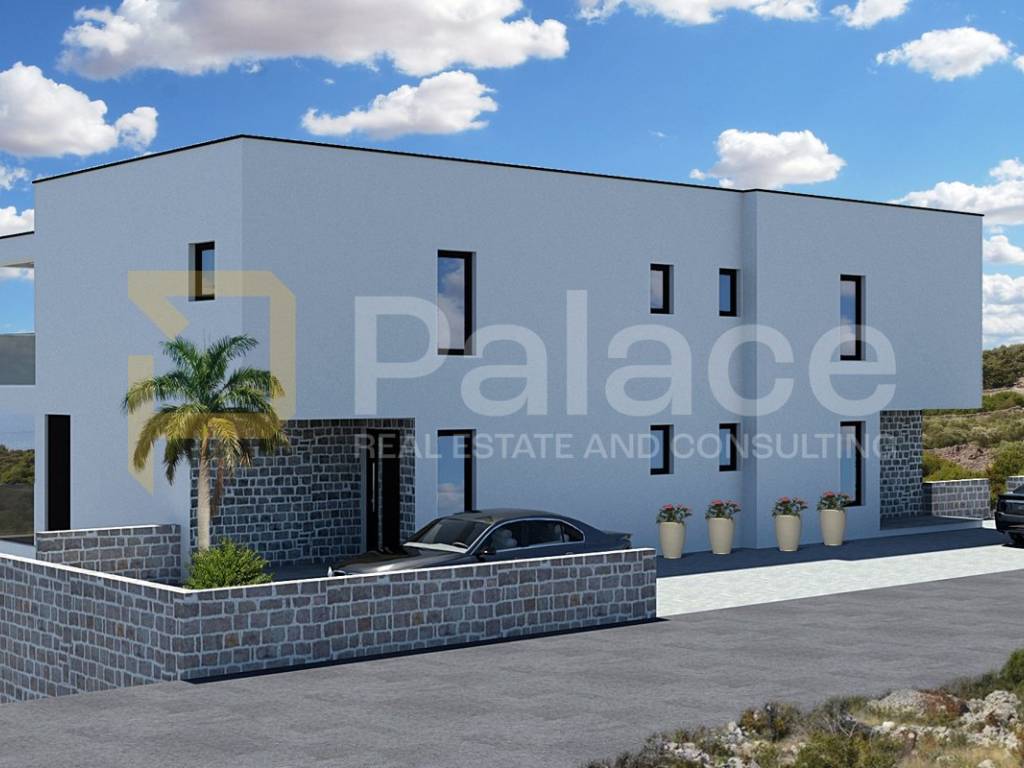
A luxury semi-detached house in Vodice is being offered for sale, with a total area of 401.40 m2, out of which the net floor area is 185.10 m2.
This house is spread over 3 floors: basement, ground floor, and first floor, each offering a sea view.
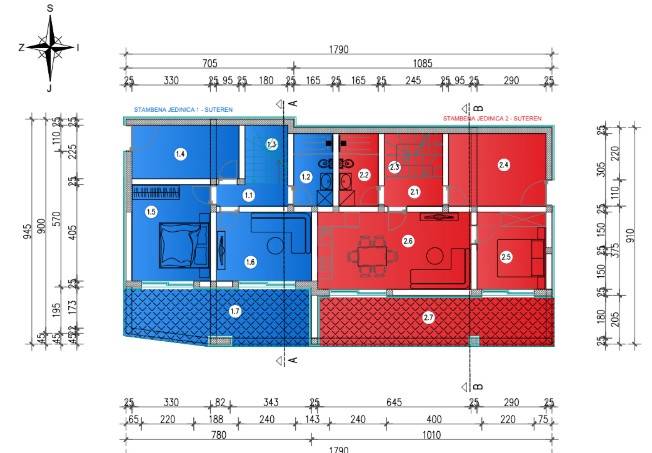
The basement consists of: a hallway with a staircase, a bathroom with a toilet, a storage room, a large bedroom, and a living room with access to a terrace leading to the garden and pool.
The ground floor comprises: an entrance hall and staircase, a bathroom with a toilet, an open concept kitchen, dining area, and living room with access to a spacious terrace on the west side of the house.
The first floor includes: a hallway, a bathroom with a toilet, a bedroom, a master bedroom with an en suite bathroom, both rooms opening onto a common southwest-facing balcony.
This property is distinguished by its quality construction, featuring elements such as: PVC windows, security and fire doors, thermal and sound insulation, underfloor heating, air conditioning, electric shutters, built-in mosquito screens, modern sanitary ware, and glass railings.
The house is south facing, allowing for ample natural light and warmth through large glass windows.
In the yard, along with a large terrace, there is a garden and pool offering complete privacy.
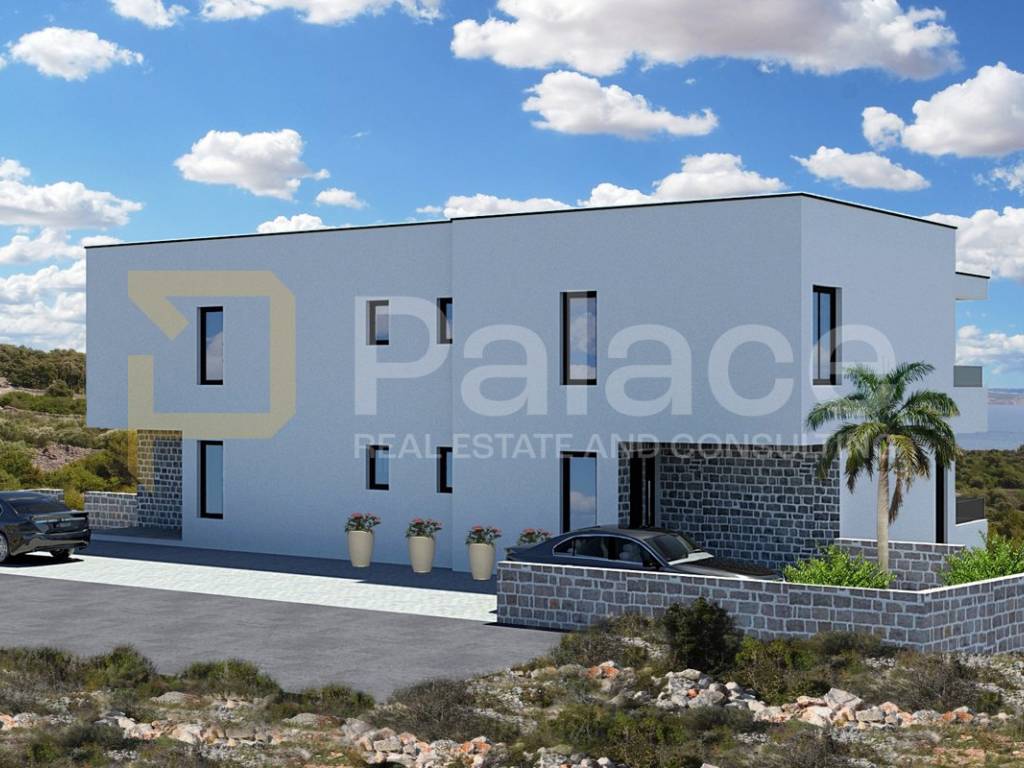
Uncovered parking is provided at the northern approach to the house.
The nearest beaches are less than a kilometer away, with all necessary amenities for quality living in close proximity.
The property is currently in an advanced stage of construction, with expected completion in the summer of 2025.
The agency commission is 3% + VAT of the agreed purchase price.
For more information and property viewings, feel free to contact
Antonio Vranjić
Email: antonio@palace.agency
Contact number: +385 99 1635 565
Χαρακτηριστικά
- Τύπος
- Βίλα για 2 οικογένειες
- Συμβόλαιο
- Πώληση
- Σύνολο ορόφων
- 1
- Εμβαδόν
- 185 m²
- Δωμάτια
- 3
- Υπνοδωμάτια
- 3
- Μπάνια
- 3+
- Επιπλωμένο
- Μερικώς επιπλωμένο
- Βεράντα
- Ναι
- Γκαράζ, χώροι στάθμευσης
- 1 εξωτερικό
- Θέρμανση
- Αυτόνομη, θέρμανση αέρος
- Κλιματισμός
- Αυτόνομη, κρύο/ζέστη
Πληροφορίες τιμής
- Τιμή
- € 555.000
- Τιμή ανά m²
- 3.000 €/m²
Ενεργειακή απόδοση
Έτος κατασκευής
2025Κατάσταση
Νεόδμητο / Υπό κατασκευήΘέρμανση
Αυτόνομη, θέρμανση αέροςΚλιματιστικό μηχάνημα
Αυτόνομη, κρύο/ζέστη
Σχέδιο ακινήτου
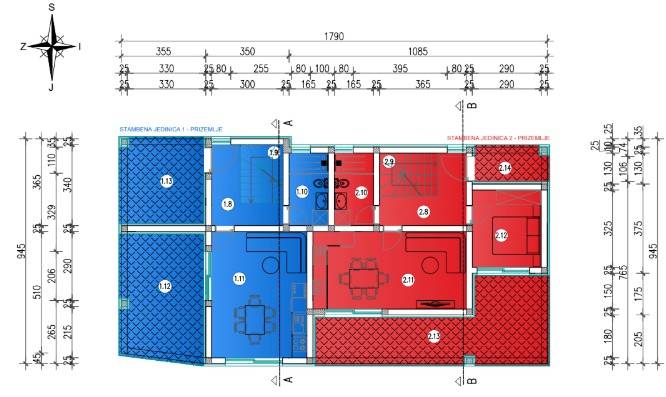
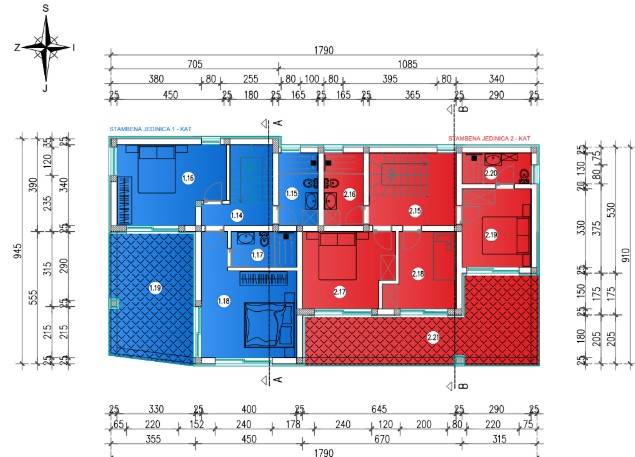
Ανακαλύψτε κάθε γωνιά του ακινήτου
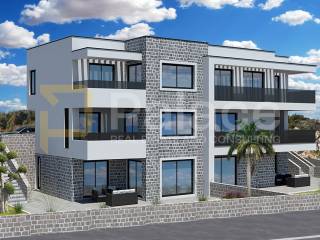
+3
Χάρτης

Πρόσθετες επιλογές