1/25
Μονοκατοικία 157 τμ, νέα, Červar-Porat - Veli Maj, Πόρετς
€ 518.000
Τελευταία ενημέρωση: 13/09/2026
Περιγραφή
κωδικός: 2237
Istria, Poreč
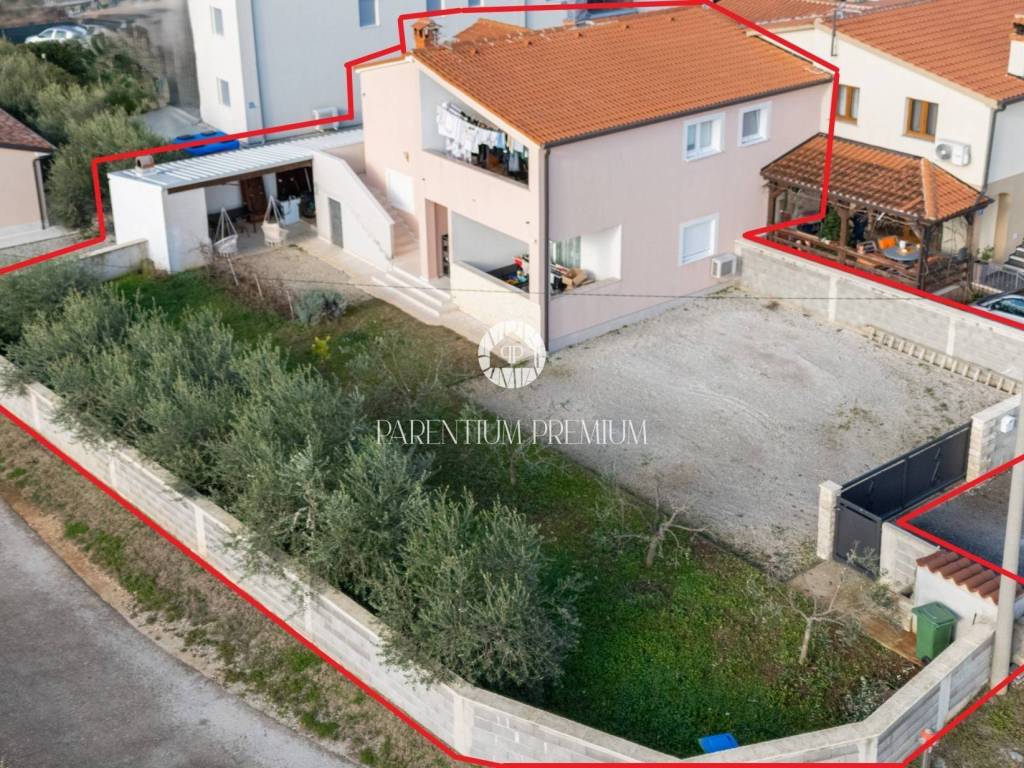
A house with two registered apartments is for sale, located in a quiet area near Poreč, featuring a spacious garden, olive grove, and an open traditional cellar.
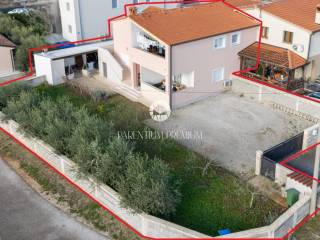
The house extends over the ground floor and first floor, with a total living area of 157.35 m, situated on a landscaped plot of 330 m, with an additional 25 m open cellar.
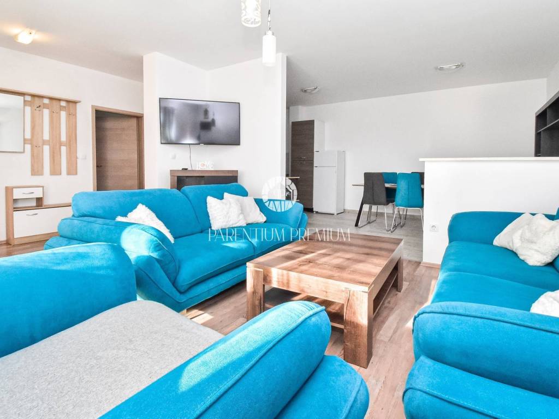
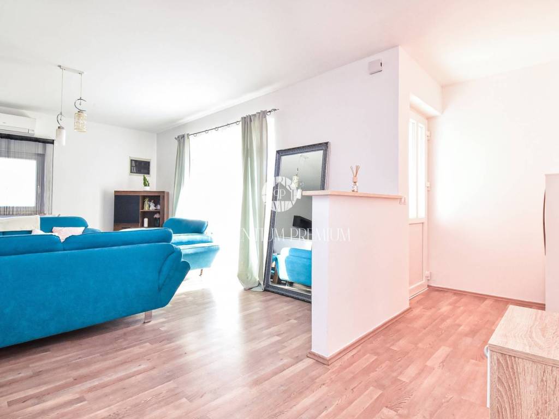
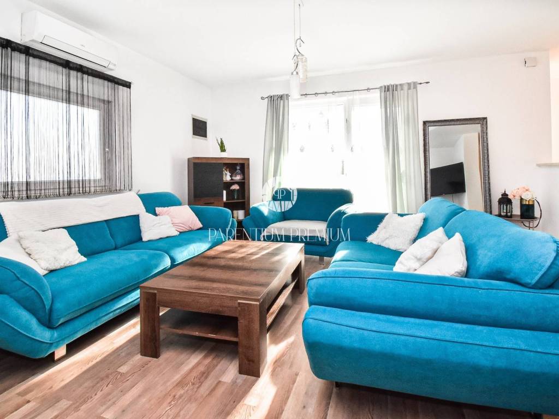
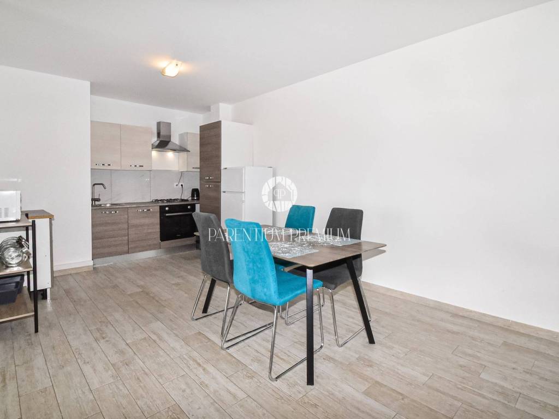
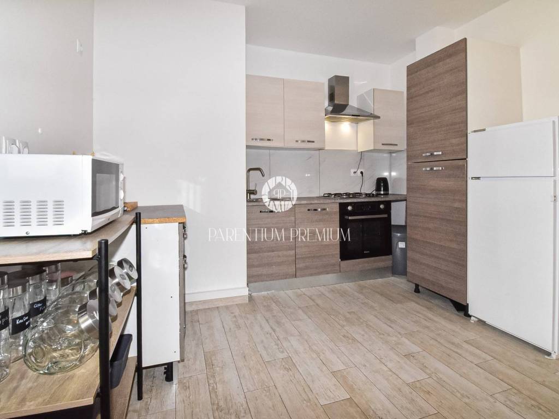
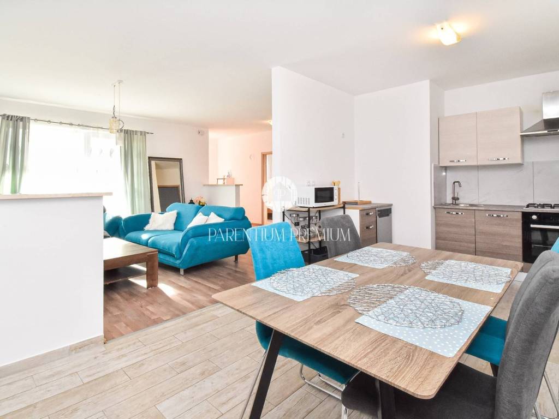
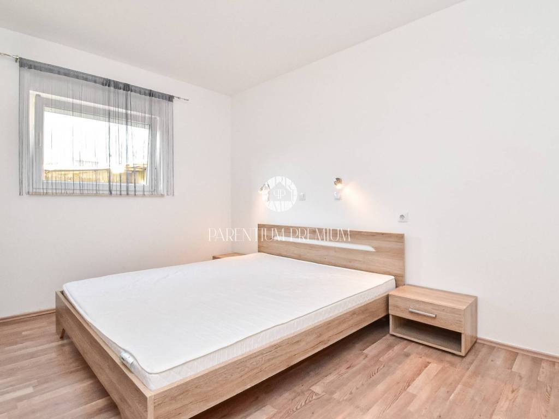
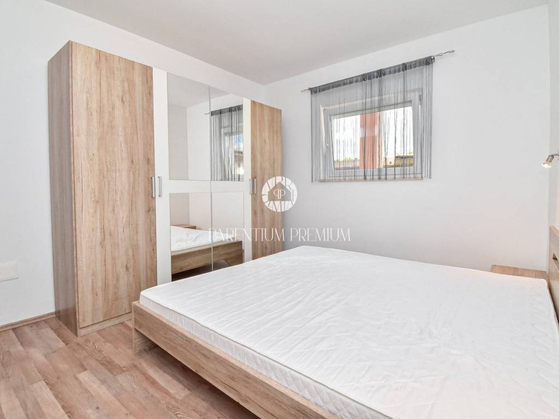
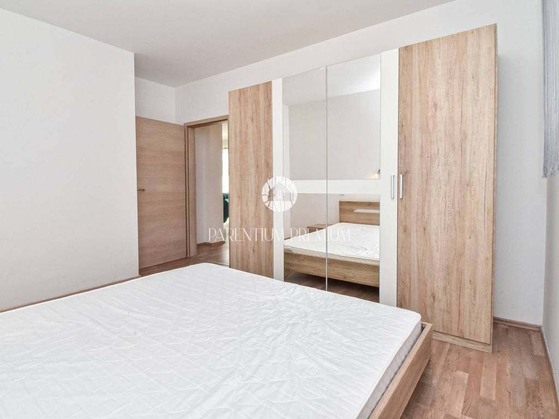
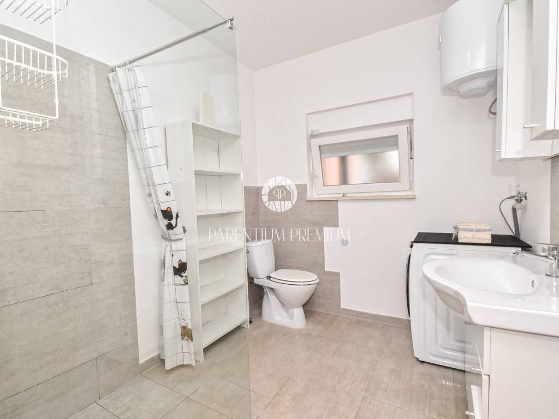
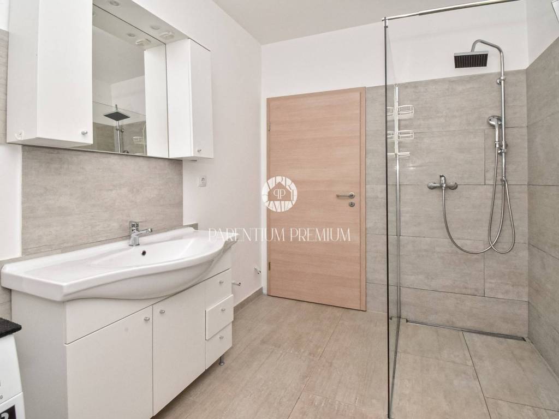
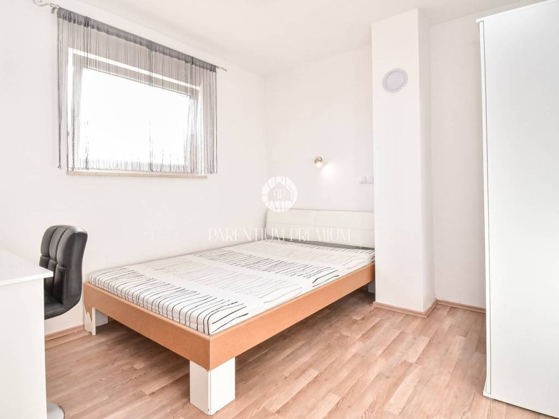
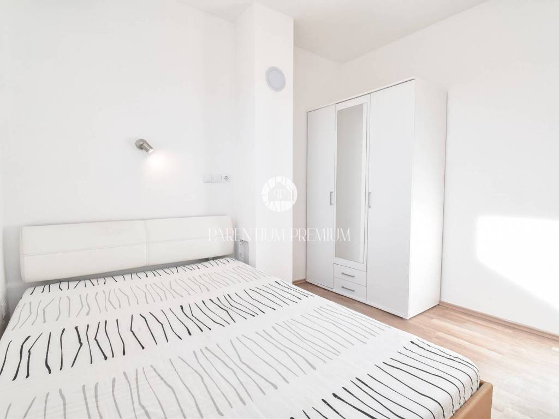
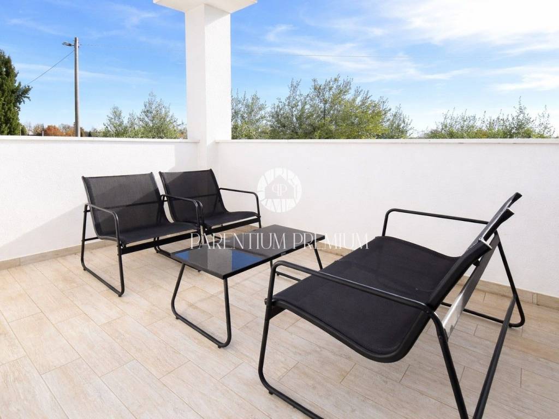
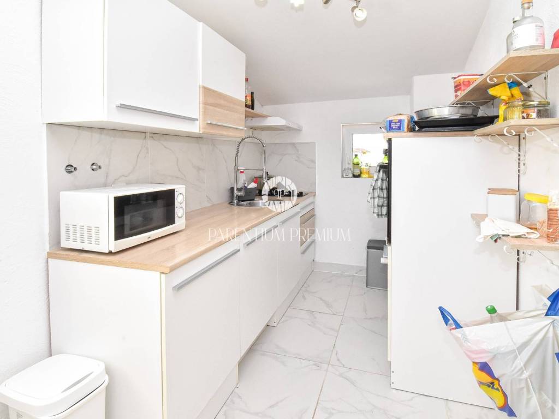
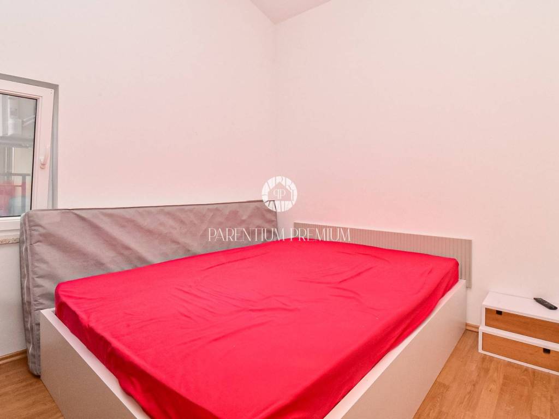
The ground-floor apartment, with a surface area of 75.30 m, consists of an entrance area, two bedrooms, a bathroom, a kitchen with dining area, and a living room with access to a covered terrace, ideal for outdoor living.
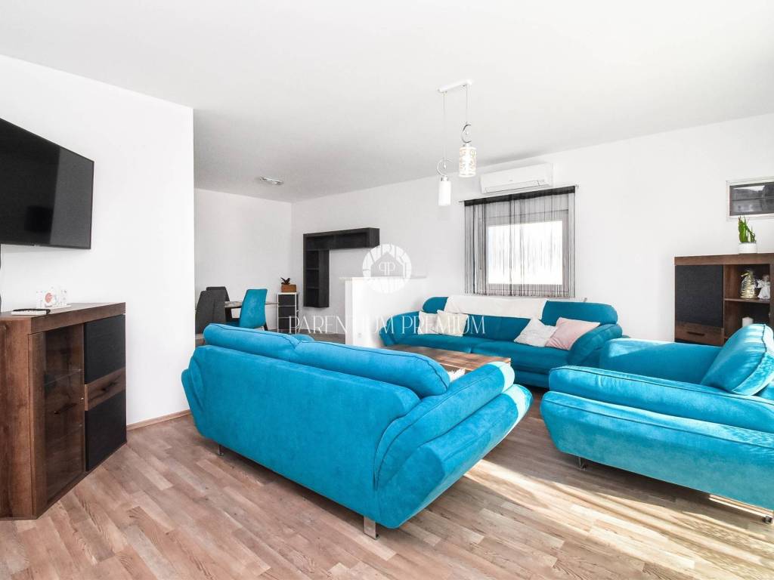
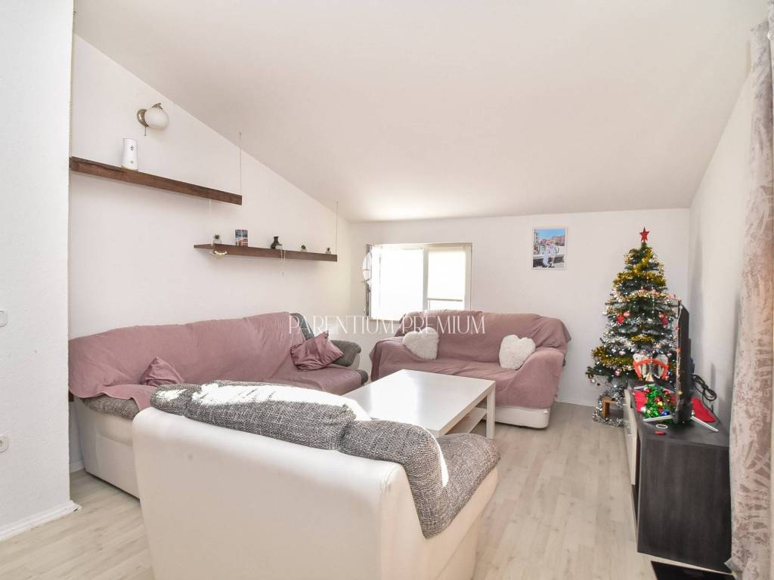
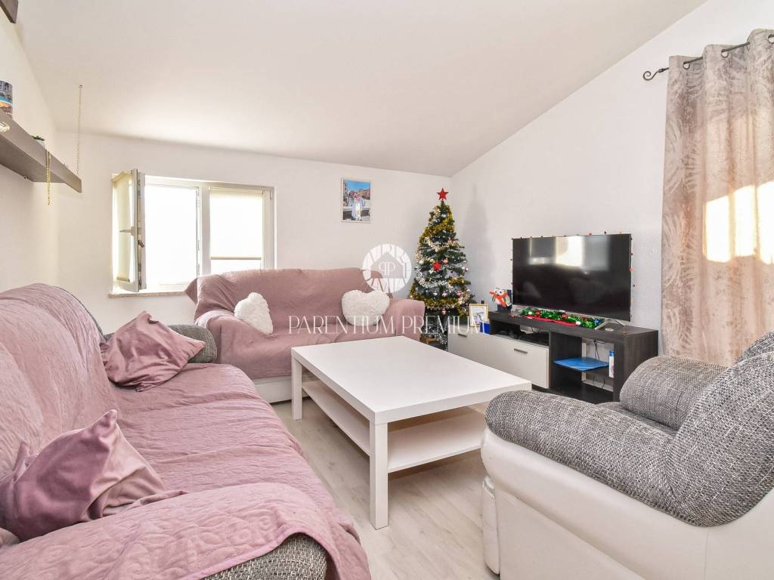
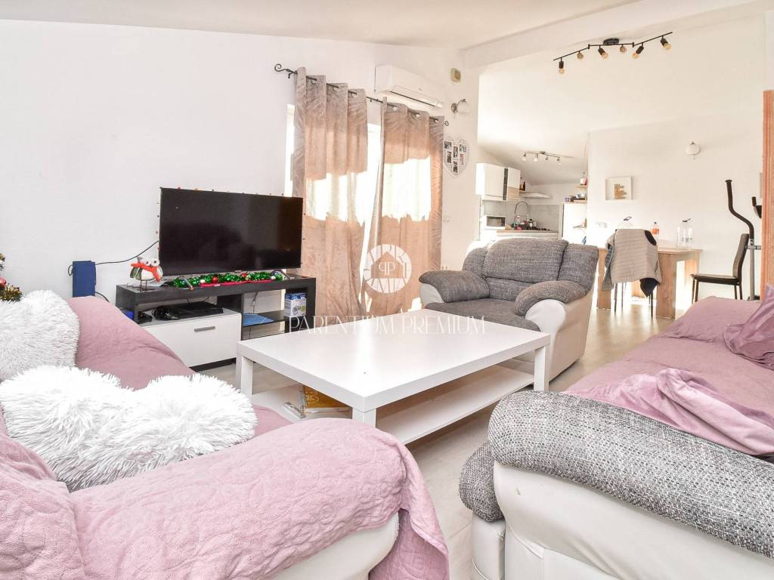
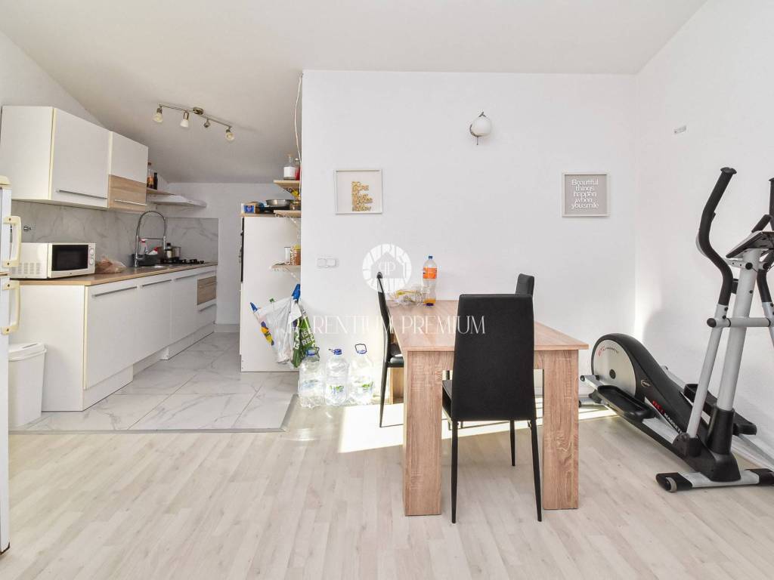
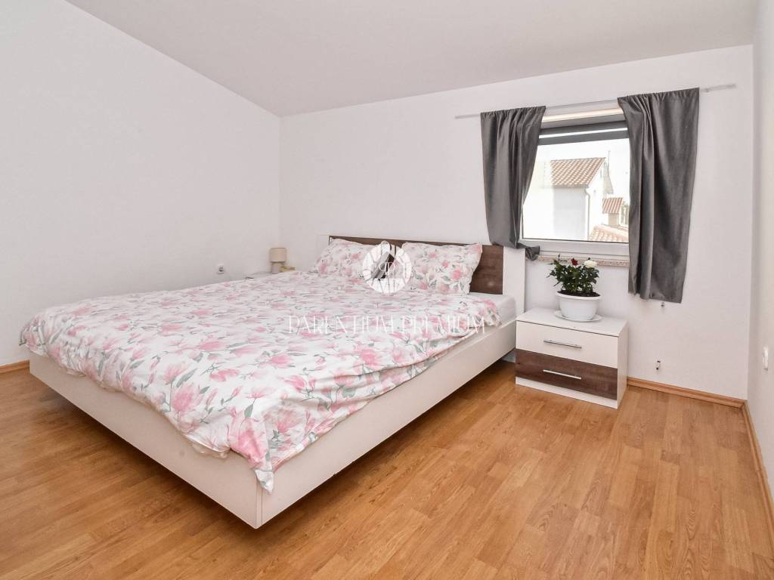
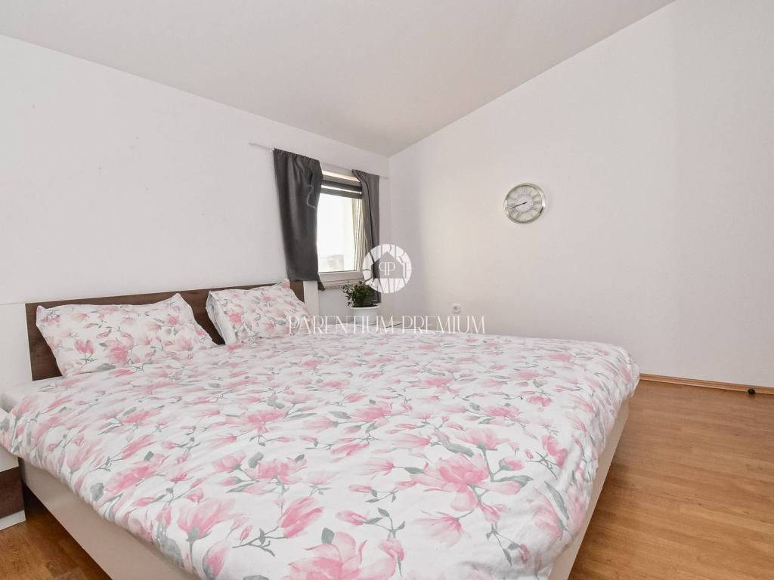
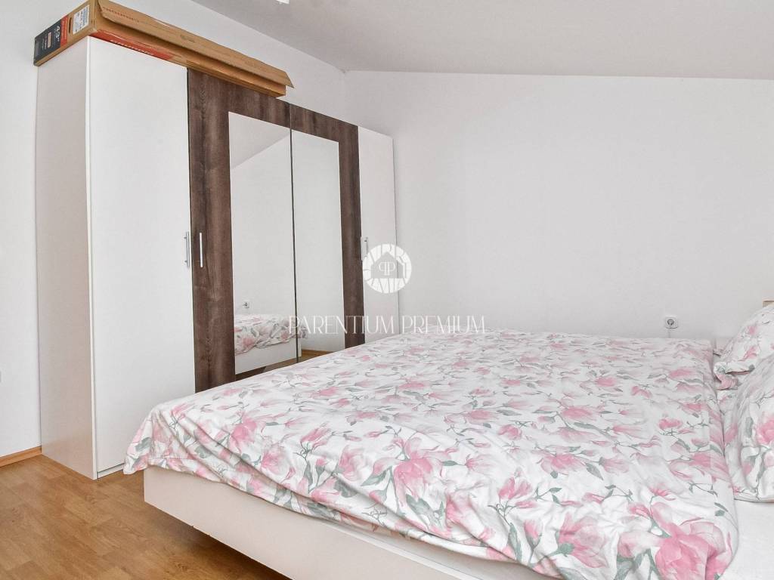
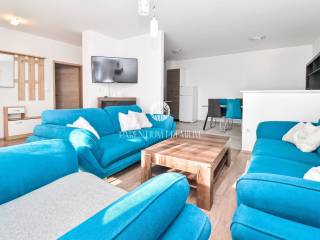
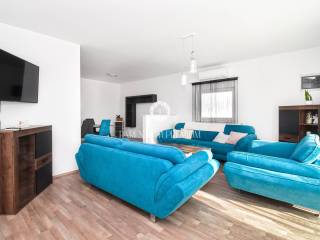
The first-floor apartment, with a total area of 82.05 m, has a separate entrance and its own staircase, ensuring complete privacy. It comprises an entrance hallway, three bedrooms, a bathroom, and a spacious living room with kitchen and dining area, leading to a large covered terrace, perfect for morning coffee or evening relaxation.
Heating and cooling are provided via air-conditioning units, while an additional heating option is available through a chimney for a pellet or wood-burning stove. The first phase of installations for central heating radiators has also been completed throughout the house.
In front of the house there is a beautifully landscaped garden with an olive grove, three parking spaces, and an electric entrance gate.
A special atmosphere is created by the open cellar with a fireplace, designed as a space for social gatherings, barbecues, and enjoyment with family and friends. The house also includes a boiler room and a storage room for practical use.
The property is sold fully furnished.
This house represents an excellent opportunity for family living, permanent residence, or as a secure rental investment.
A house with two registered apartments is for sale, located in a quiet area near Poreč, featuring a spacious garden, olive grove, and an open traditional cellar.
The house extends over the ground floor and first floor, with a total living area of 157.35 m, situated on a landscaped plot of 330 m, with an additional 25 m open cellar.
The ground-floor apartment, with a surface area of 75.30 m, consists of an entrance area, two bedrooms, a bathroom, a kitchen with dining area, and a living room with access to a covered terrace, ideal for outdoor living.
The first-floor apartment, with a total area of 82.05 m, has a separate entrance and its own staircase, ensuring complete privacy. It comprises an entrance hallway, three bedrooms, a bathroom, and a spacious living room with kitchen and dining area, leading to a large covered terrace, perfect for morning coffee or evening relaxation.
Heating and cooling are provided via air-conditioning units, while an additional heating option is available through a chimney for a pellet or wood-burning stove. The first phase of installations for central heating radiators has also been completed throughout the house.
In front of the house there is a beautifully landscaped garden with an olive grove, three parking spaces, and an electric entrance gate.
A special atmosphere is created by the open cellar with a fireplace, designed as a space for social gatherings, barbecues, and enjoyment with family and friends. The house also includes a boiler room and a storage room for practical use.
The property is sold fully furnished.
This house represents an excellent opportunity for family living, permanent residence, or as a secure rental investment.

Εάν θέλετε να μάθετε περισσότερα, μπορείτε να μιλήσετε με Ivica Barić.
Χαρακτηριστικά
- Τύπος
- Μονοκατοικία
- Συμβόλαιο
- Πώληση
- Όροφος
- 1
- Εμβαδόν
- 157 m² | επαγγελματικό 487 m²
- Δωμάτια
- 5
- Υπνοδωμάτια
- 5
- Μπάνια
- 2
- Επιπλωμένο
- Όχι
- Γκαράζ, χώροι στάθμευσης
- 1 εξωτερικό
- Θέρμανση
- Αυτόνομη, ξύλα
- Κλιματισμός
- Κρύο/ζέστη
Άλλα χαρακτηριστικά
- Τζάκι
Λεπτομέρεια επιφάνειας
Κατοικία
- Όροφος
- 1
- Εμβαδόν
- 157,0 m²
- Συντελεστής
- 100%
- Τύπος επιφάνειας
- Κύρια
- Συνολική επιφάνεια
- 157,0 m²
Γη
- Όροφος
- Ισόγειο
- Εμβαδόν
- 330,0 m²
- Συντελεστής
- 100%
- Τύπος επιφάνειας
- Δευτερεύουσα
- Συνολική επιφάνεια
- 330,0 m²
Πληροφορίες τιμής
- Τιμή
- € 518.000
- Τιμή ανά m²
- 1.064 €/m²
Ενεργειακή απόδοση
Κατάσταση
Νεόδμητο / Υπό κατασκευήΘέρμανση
Αυτόνομη, ξύλαΚλιματιστικό μηχάνημα
Κρύο/ζέστηΕνεργειακή πιστοποίηση
Δεν υπόκειται
Ανακαλύψτε κάθε γωνιά του ακινήτου
+23
Χάρτης

Πρόσθετες επιλογές

Ivica Barić
