1/35
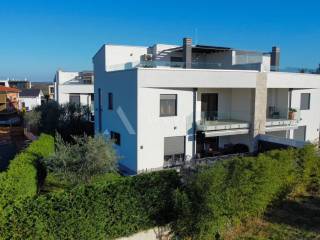

Μονοκατοικία πολλαπλών οικογενειών 186 τμ, Umag
Umag€ 750.000
Τελευταία ενημέρωση: 27/07/2026
Περιγραφή
κωδικός: 853
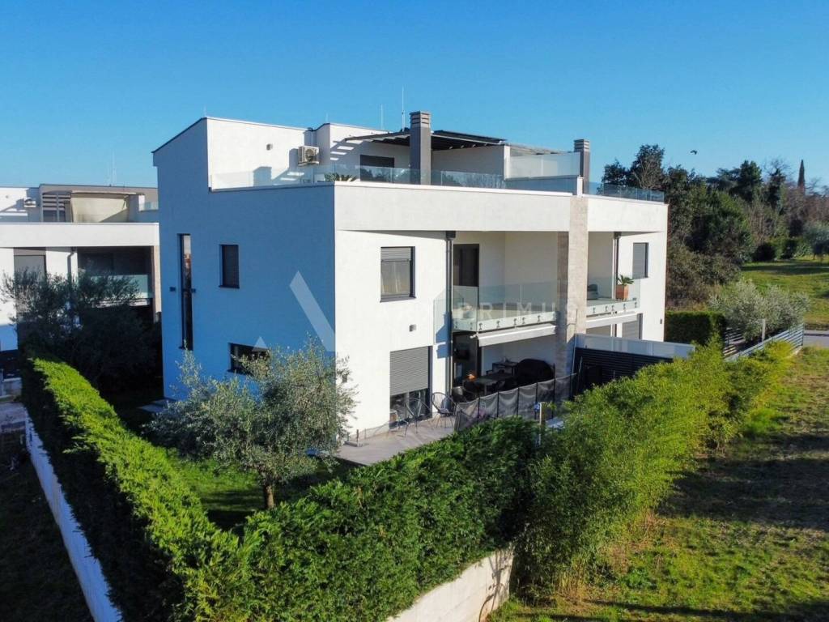
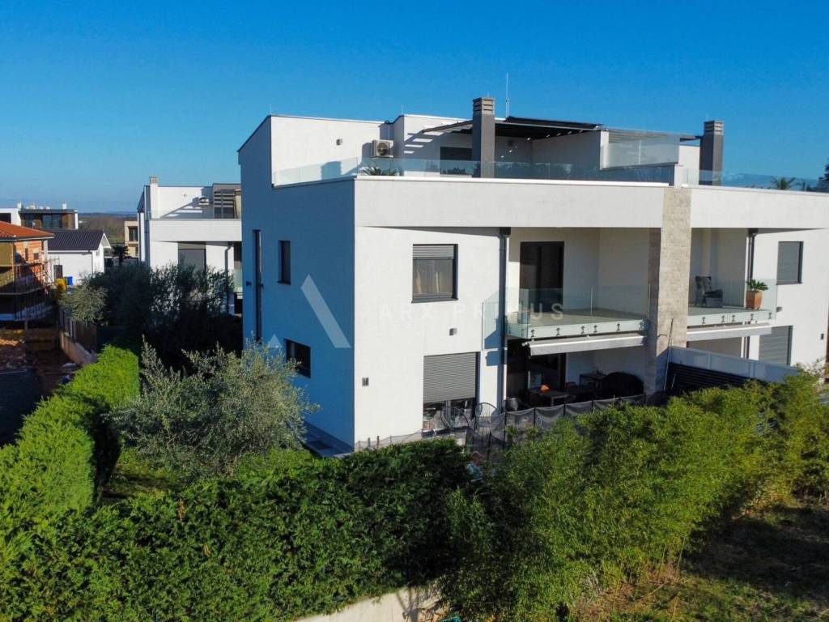
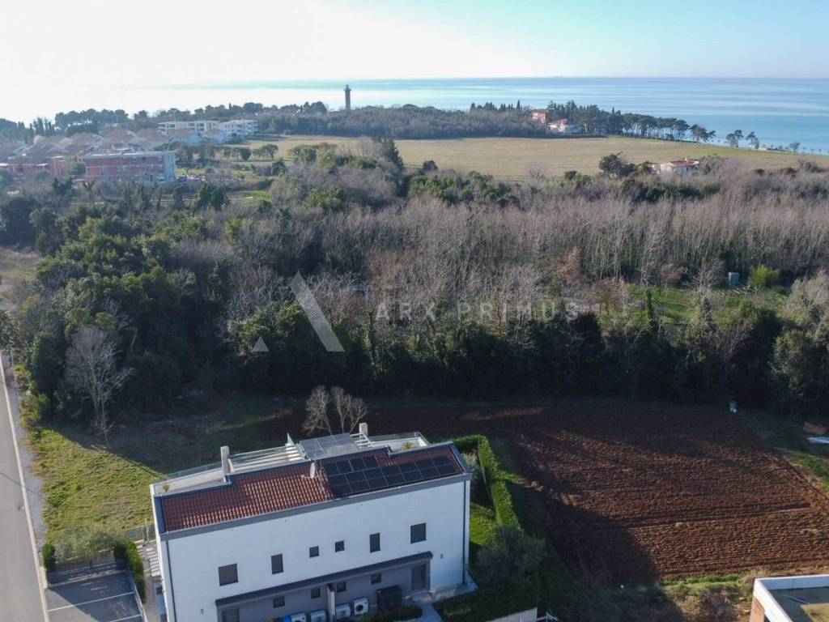
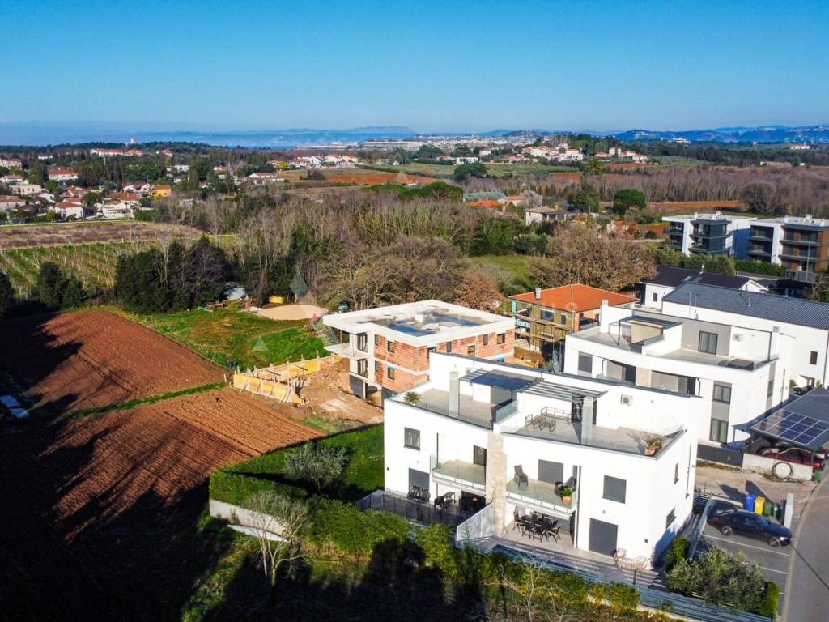
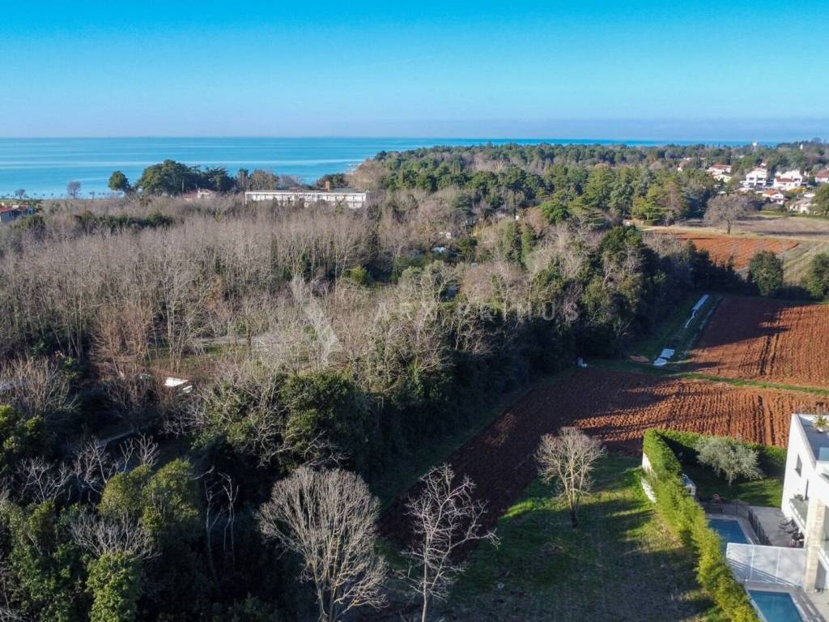
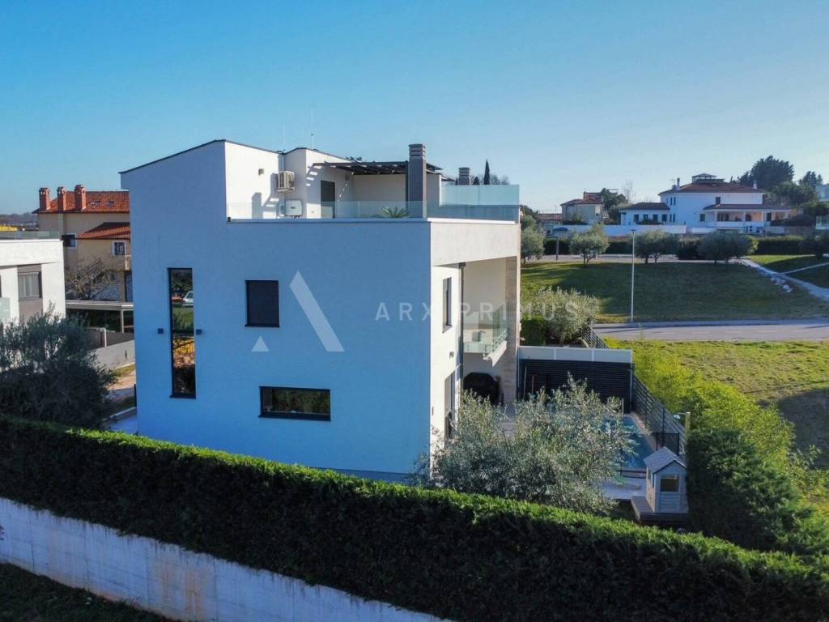
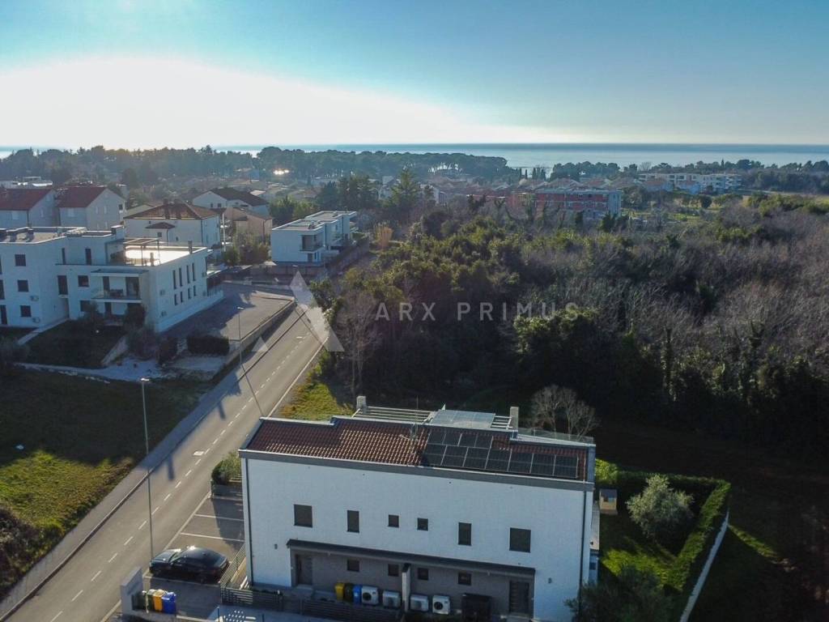
Located in a calm and green surroundings of Bašanija, just a few minutes’ walk from the sea, this elegant and contemporary semi-detached villa represents the perfect blend of architecture, functionality, and Mediterranean lifestyle.
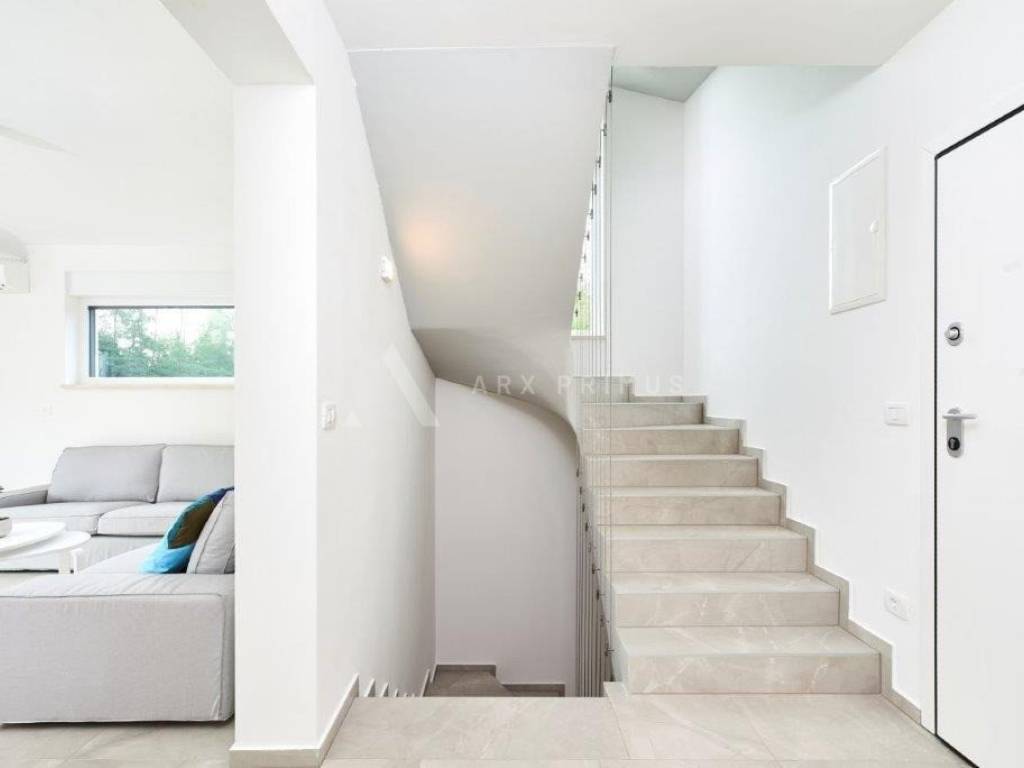
The property extends over several levels, with a carefully designed layout ensuring maximum comfort and privacy.
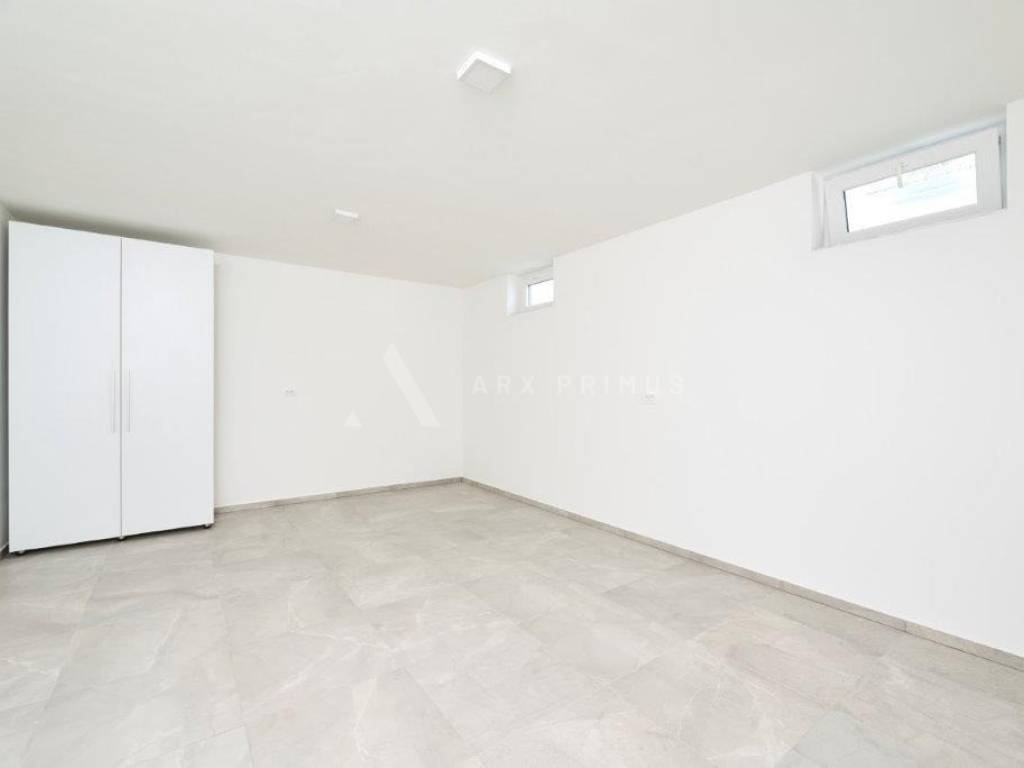
The basement is designed as a spacious storage area, but thanks to its size and functionality, it can easily be converted into a private gym, wellness zone, spa area, home cinema, playroom, or any additional facility according to the future owner’s wishes.
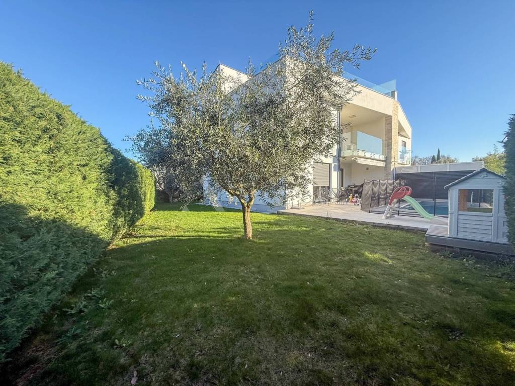
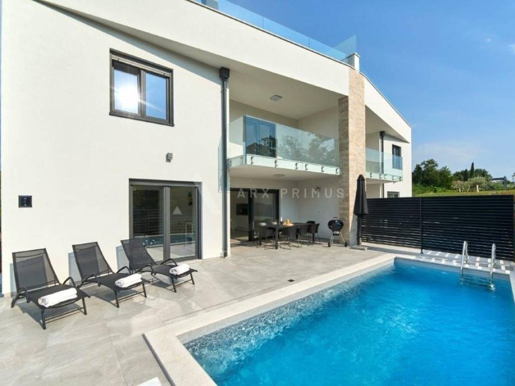
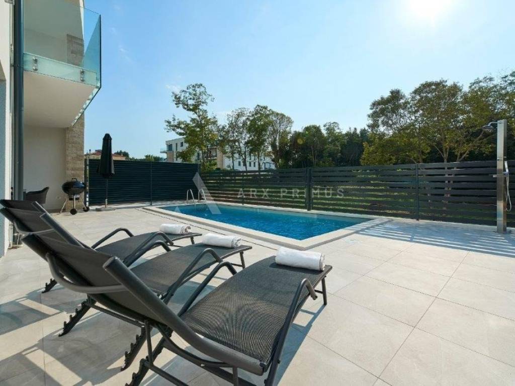
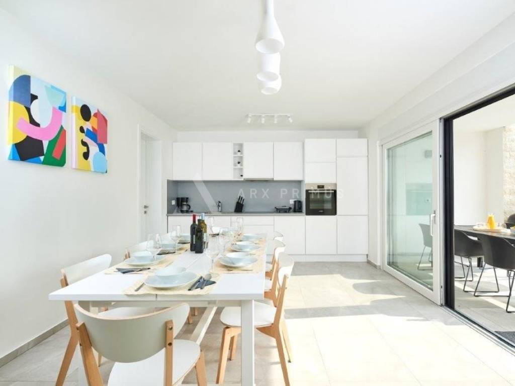
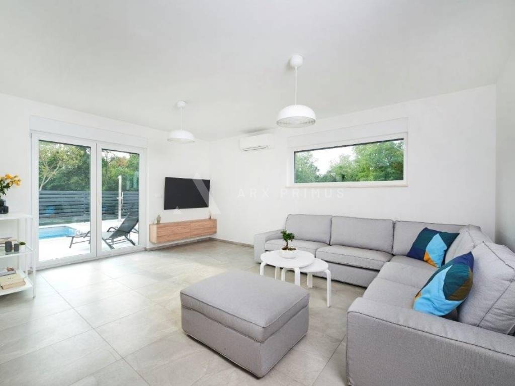
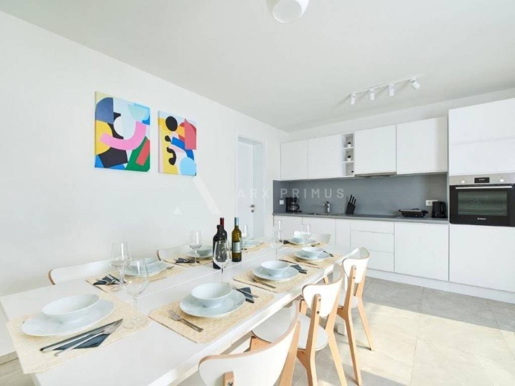
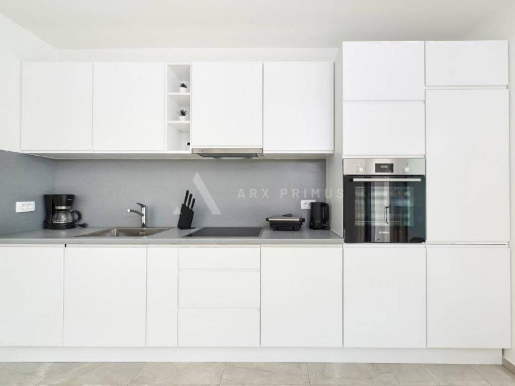
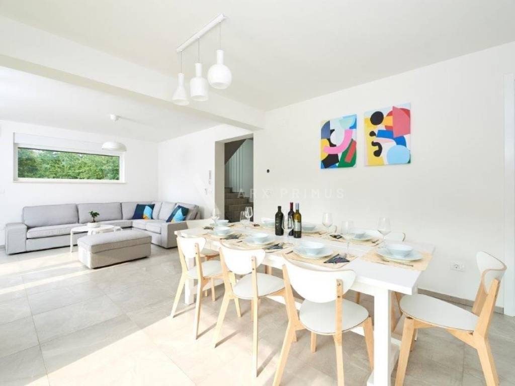
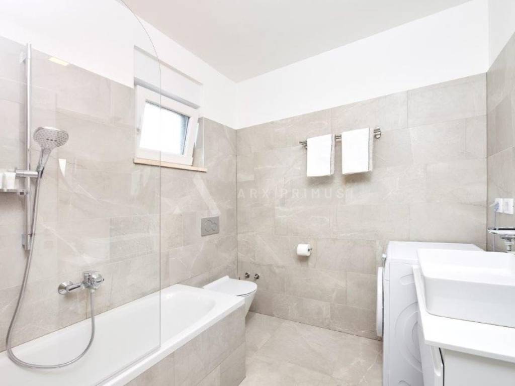
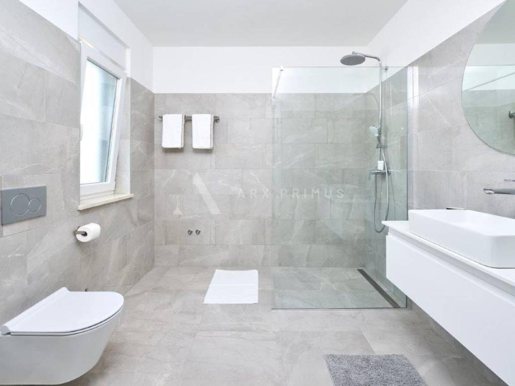
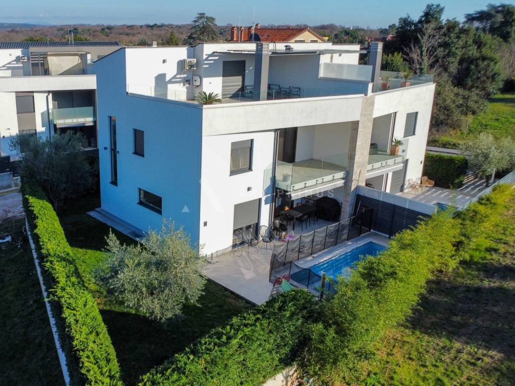
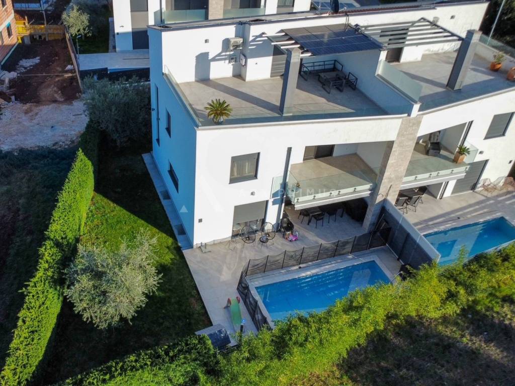
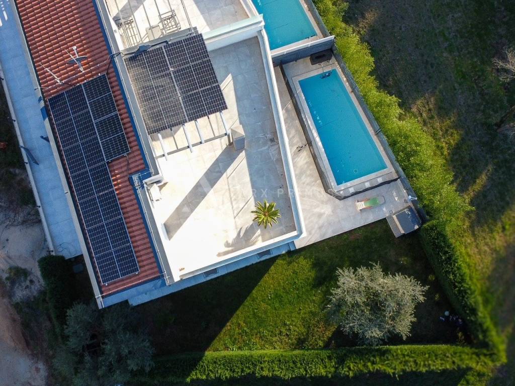
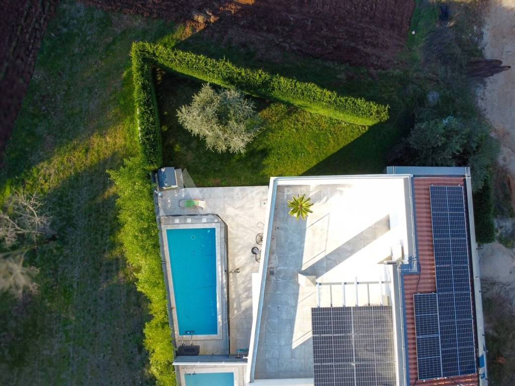
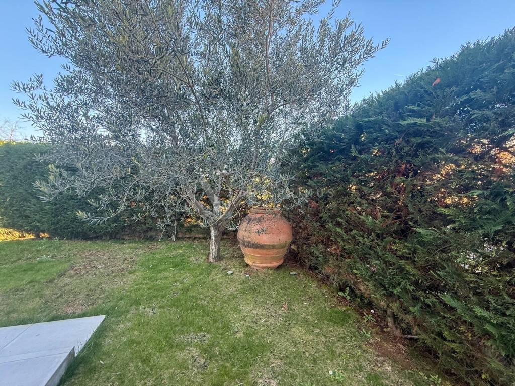
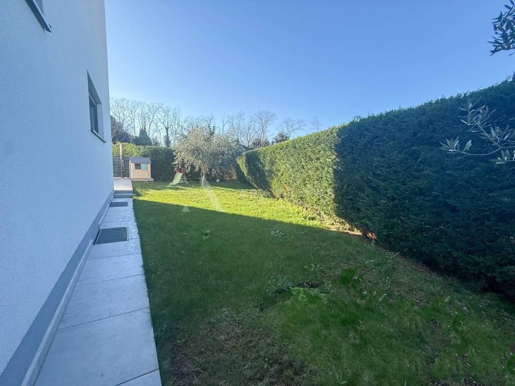
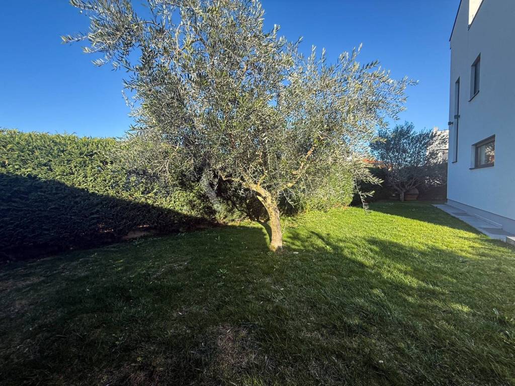
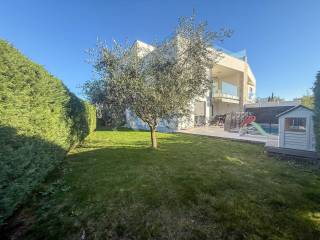
The ground floor is bright and spacious, featuring an open-plan living room with kitchen and dining area, a storage room, and a bathroom. Large glass walls connect the interior with the exterior, leading to a covered terrace and a private fenced garden of 211 m² with a swimming pool — perfect for relaxation and social gatherings throughout the year.
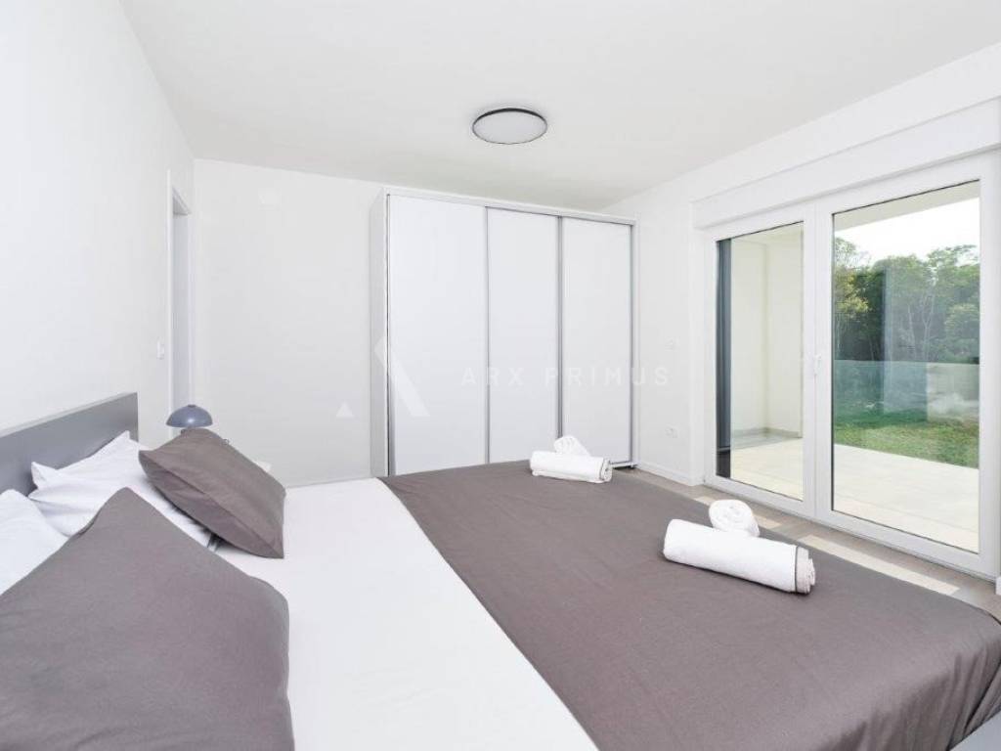
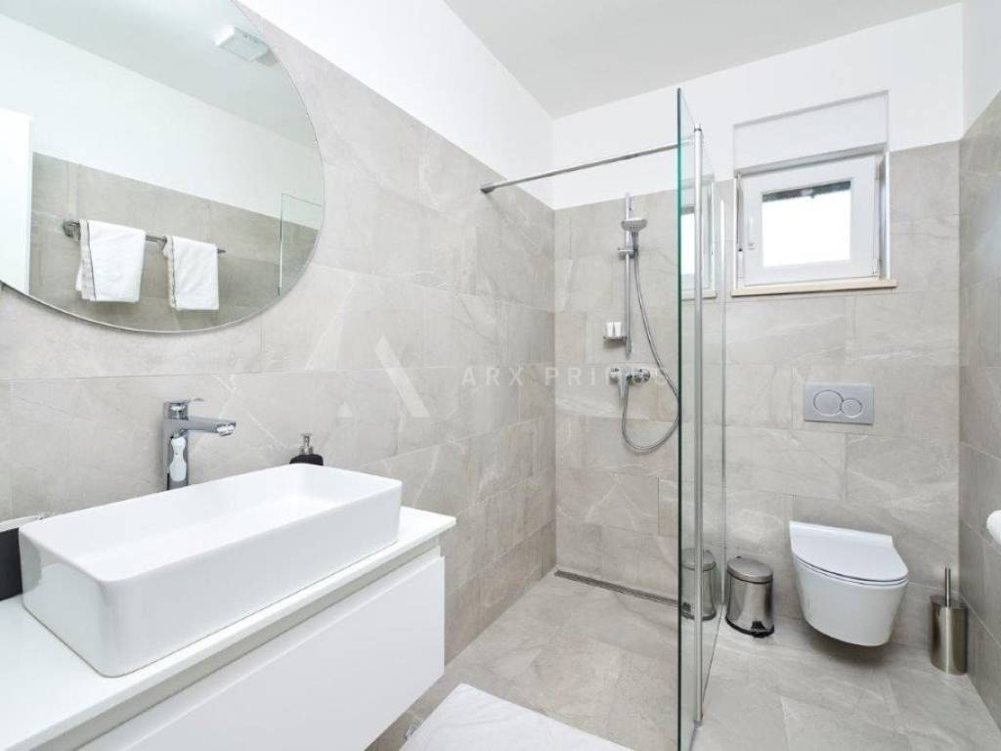
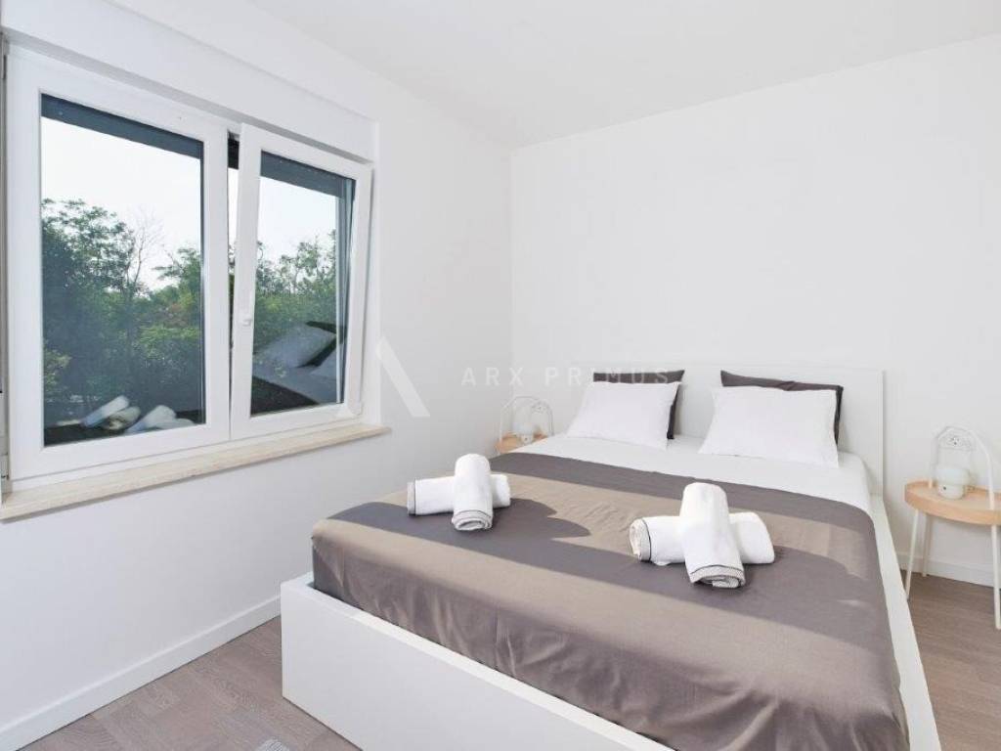
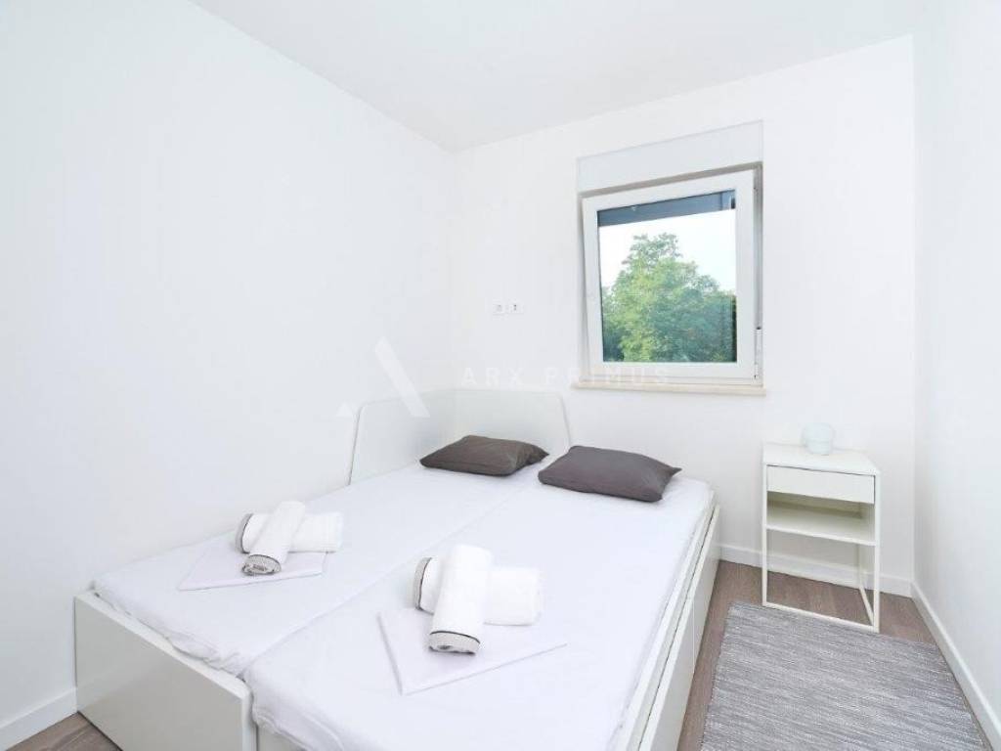
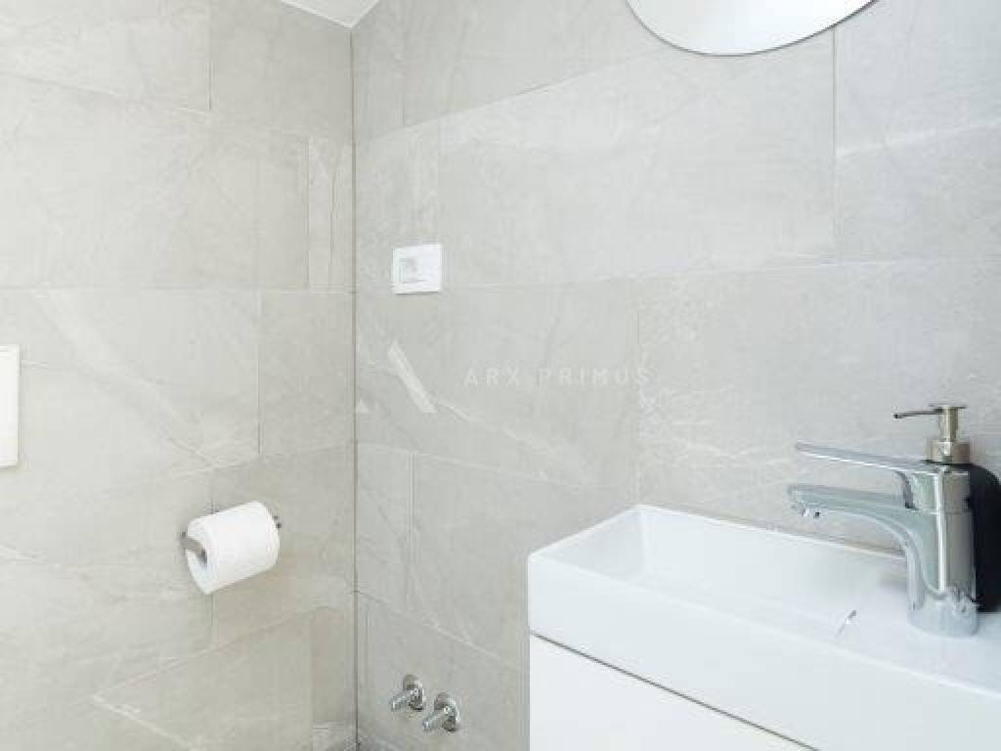
On the first floor, there are two comfortable bedrooms and a bathroom, as well as a master bedroom with its own en-suite bathroom, providing additional privacy and comfort.
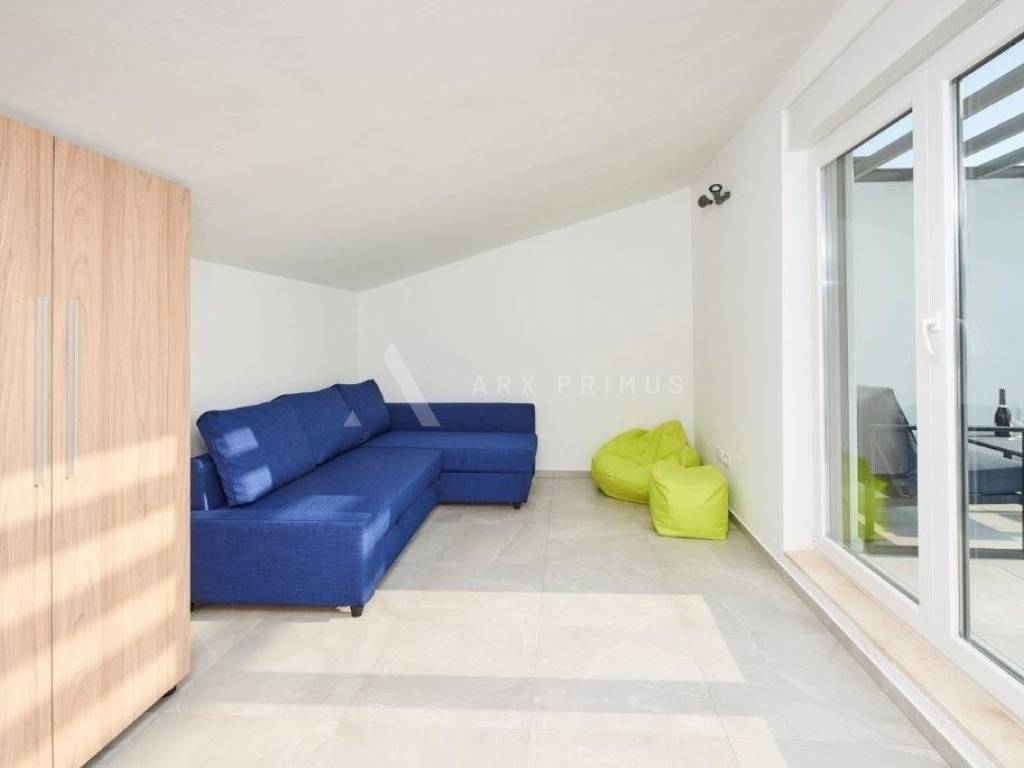
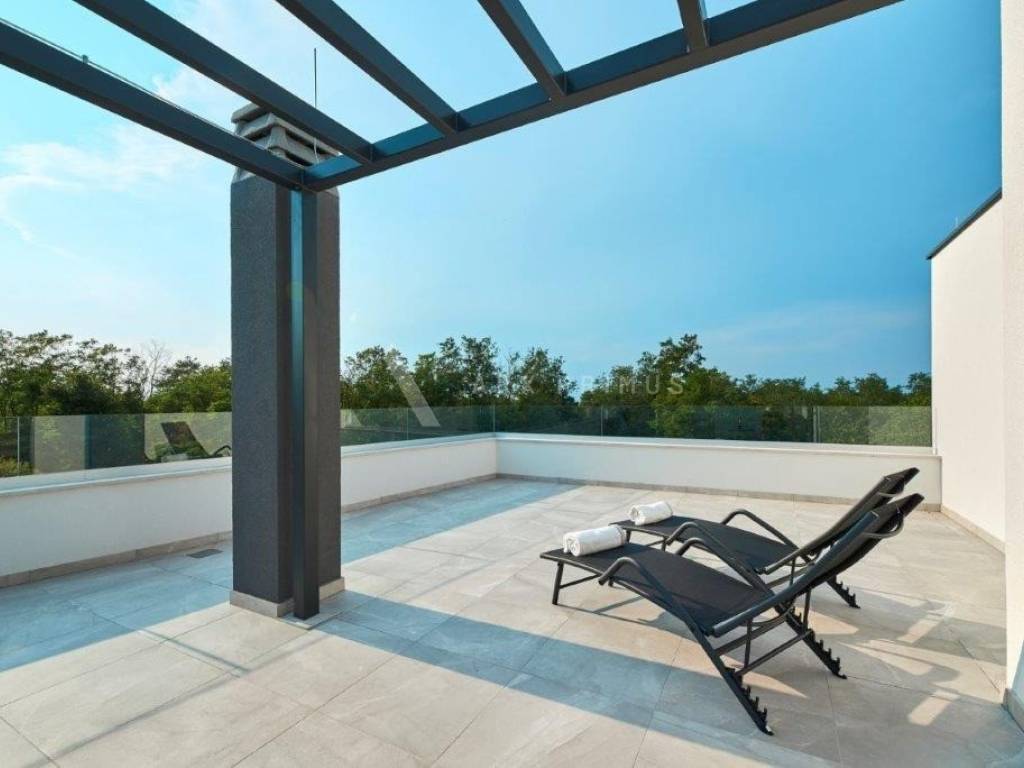
The attic features another bedroom with a private bathroom and access to an impressive 50 m² rooftop terrace. The terrace offers views towards the sea, creating the perfect setting for enjoying sunsets and the true Mediterranean atmosphere.
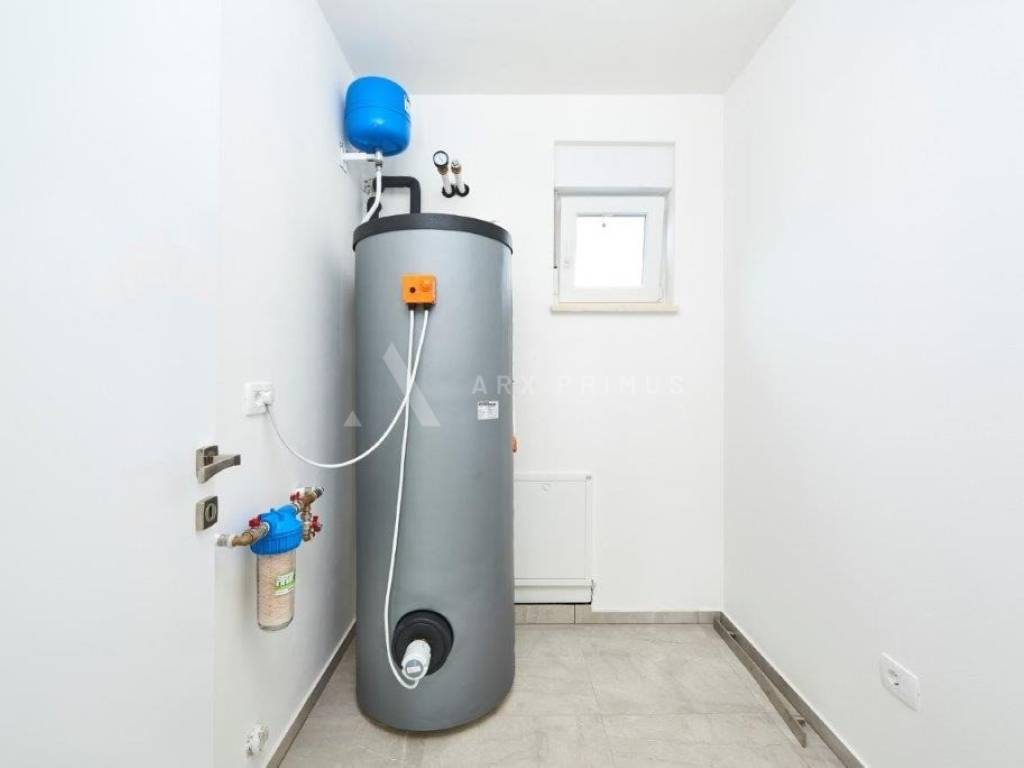
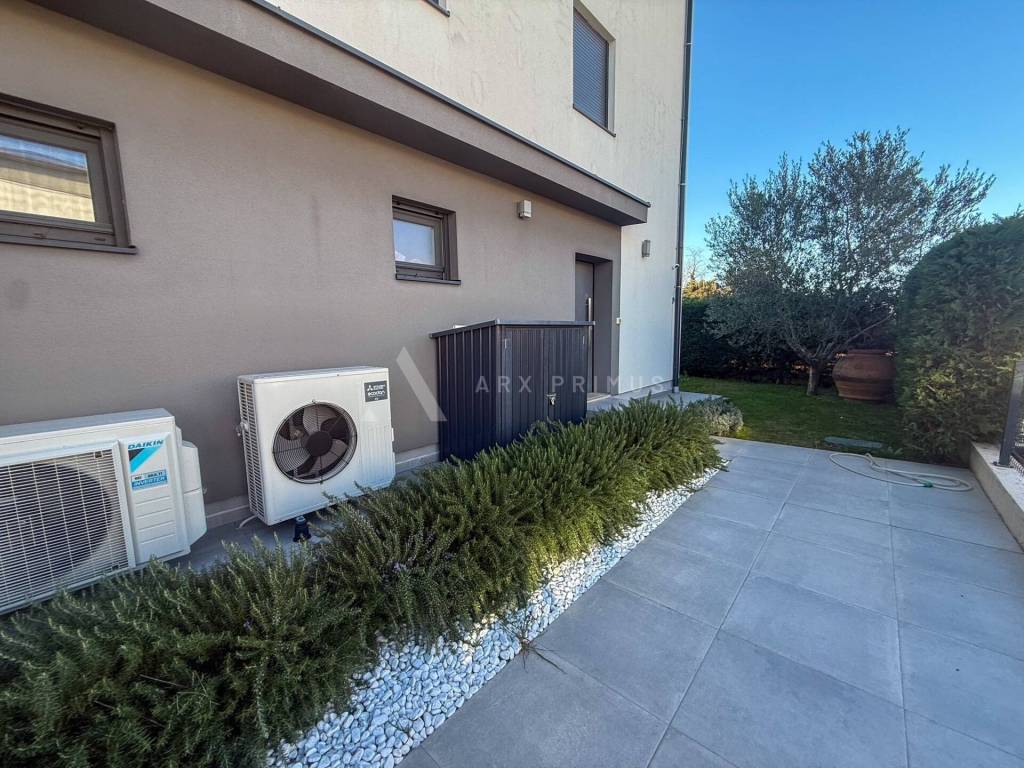
The house was built with high-quality materials, with emphasis on energy efficiency and comfort. It is equipped with air conditioning units in all rooms and underfloor heating via a heat pump. Installed 6 kW solar panels significantly reduce energy costs.
The property is sold fully furnished and equipped.
Thanks to its excellent location in Bašanija, proximity to the sea, privacy, sea views from the rooftop terrace, and high-end equipment, this property is an ideal home or a secure investment for tourist rental.
The property extends over several levels, with a carefully designed layout ensuring maximum comfort and privacy.
The basement is designed as a spacious storage area, but thanks to its size and functionality, it can easily be converted into a private gym, wellness zone, spa area, home cinema, playroom, or any additional facility according to the future owner’s wishes.
The ground floor is bright and spacious, featuring an open-plan living room with kitchen and dining area, a storage room, and a bathroom. Large glass walls connect the interior with the exterior, leading to a covered terrace and a private fenced garden of 211 m² with a swimming pool — perfect for relaxation and social gatherings throughout the year.
On the first floor, there are two comfortable bedrooms and a bathroom, as well as a master bedroom with its own en-suite bathroom, providing additional privacy and comfort.
The attic features another bedroom with a private bathroom and access to an impressive 50 m² rooftop terrace. The terrace offers views towards the sea, creating the perfect setting for enjoying sunsets and the true Mediterranean atmosphere.
The house was built with high-quality materials, with emphasis on energy efficiency and comfort. It is equipped with air conditioning units in all rooms and underfloor heating via a heat pump. Installed 6 kW solar panels significantly reduce energy costs.
The property is sold fully furnished and equipped.
Thanks to its excellent location in Bašanija, proximity to the sea, privacy, sea views from the rooftop terrace, and high-end equipment, this property is an ideal home or a secure investment for tourist rental.

Εάν θέλετε να μάθετε περισσότερα, μπορείτε να μιλήσετε με KARLO GOSPIĆ.
Χαρακτηριστικά
- Τύπος
- Μονοκατοικία πολλαπλών οικογενειών
- Συμβόλαιο
- Πώληση
- Όροφος
- Ισόγειο
- Εμβαδόν
- 186 m²
- Δωμάτια
- 4
- Υπνοδωμάτια
- 4
- Μπάνια
- 3+
- Γκαράζ, χώροι στάθμευσης
- 1 εξωτερικό
- Θέρμανση
- Κεντρική, θερμαντικά σώματα, ρεύμα
- Θέα
- Θάλασσα
- Απόσταση από τη θάλασσα
- 1 m
Άλλα χαρακτηριστικά
- Μονός υαλοπίνακας/ Συνθετικά κουφώματα
- Σταθμοί Φόρτισης Ηλεκτρικών Αυτοκινήτων
- Πισίνα
Λεπτομέρεια επιφάνειας
Κατοικία
- Όροφος
- Ισόγειο
- Εμβαδόν
- 186,7 m²
- Συντελεστής
- 100%
- Τύπος επιφάνειας
- Κύρια
- Συνολική επιφάνεια
- 186,7 m²
Πληροφορίες τιμής
- Τιμή
- € 750.000
- Τιμή ανά m²
- 4.032 €/m²
Λεπτομέρειες κόστους
- Κοινόχρηστα
- Χωρίς κοινόχρηστα έξοδα
Ενεργειακή απόδοση
Κατανάλωση ενέργειας
Ανακαλύψτε κάθε γωνιά του ακινήτου
+33

Πρόσθετες επιλογές

KARLO GOSPIĆ
