1/53
Μονοκατοικία πολλαπλών οικογενειών Vodice, Vodice
€ 379.000
Τελευταία ενημέρωση: 17/09/2026
Περιγραφή
κωδικός: 2812-S2
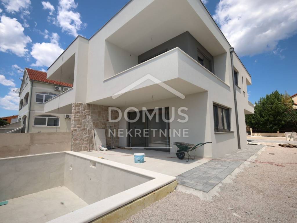
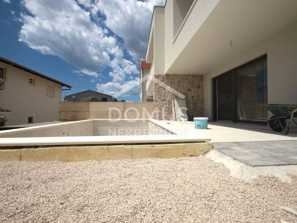
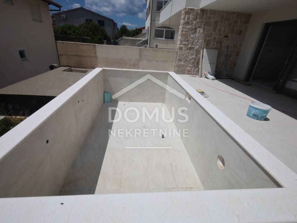
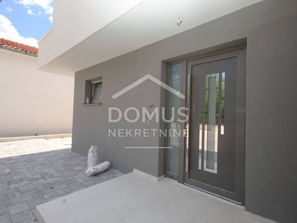
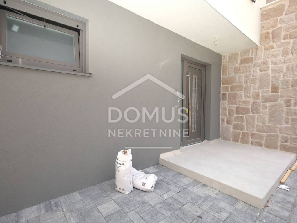
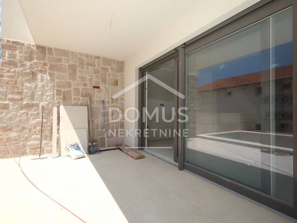
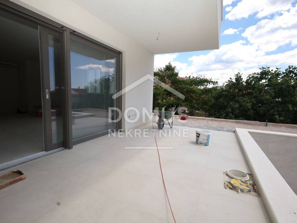
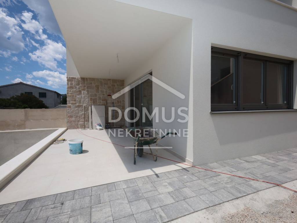
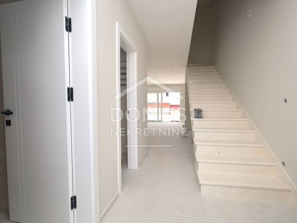
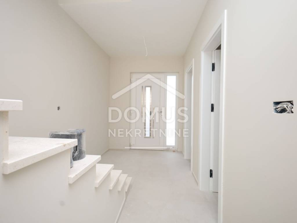
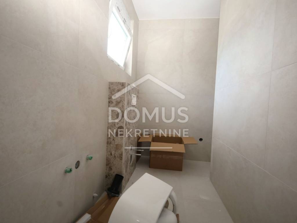
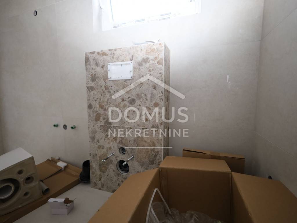
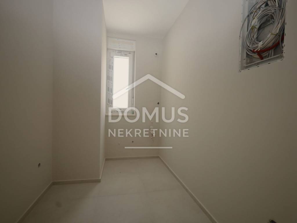
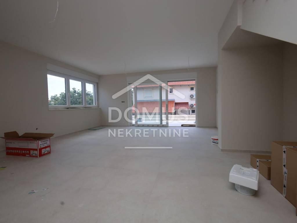
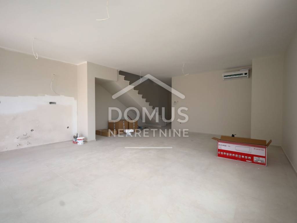
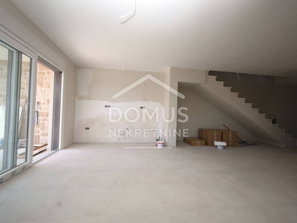
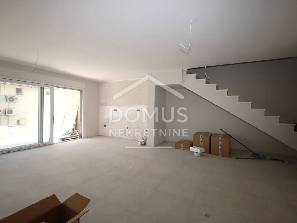
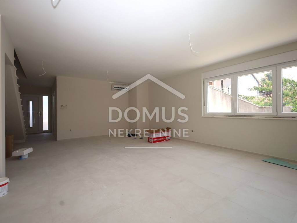
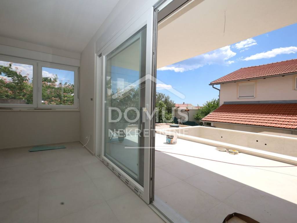
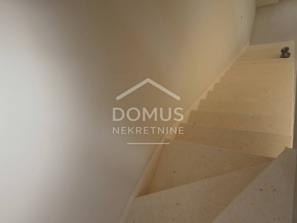
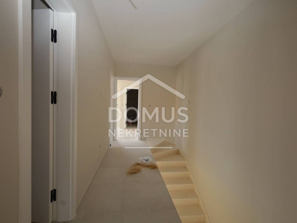
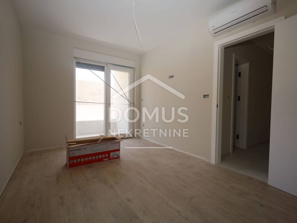
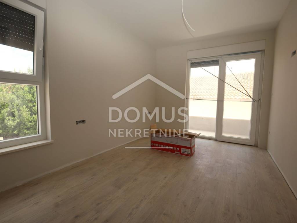
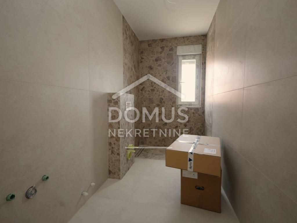
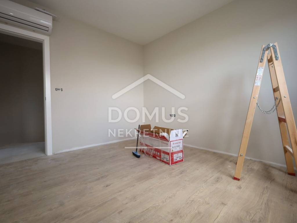
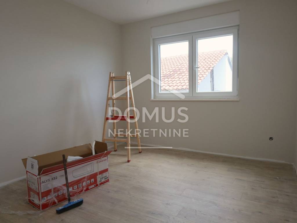
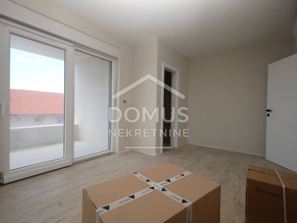
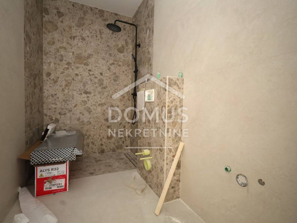
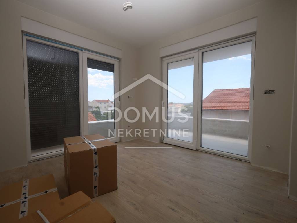
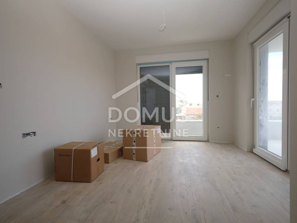
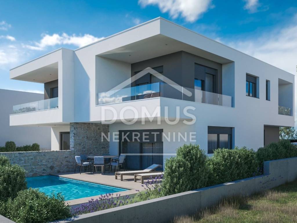
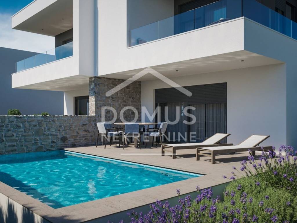
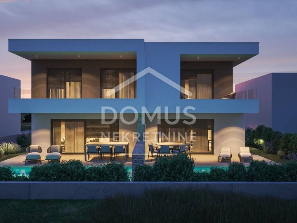
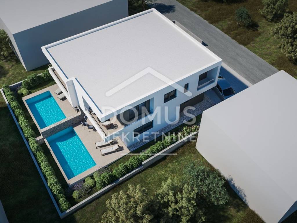
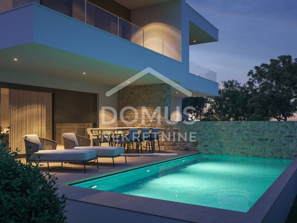
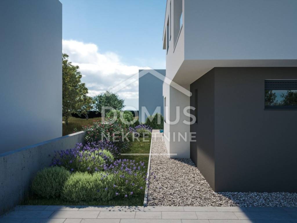
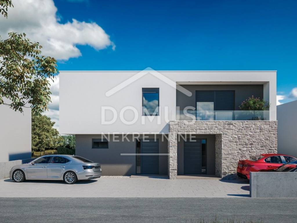
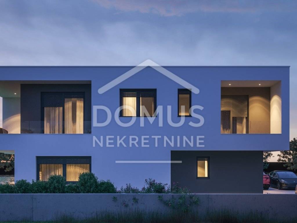
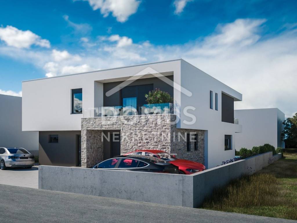
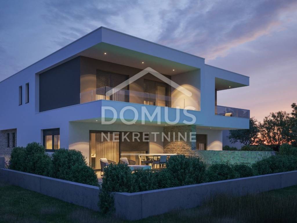
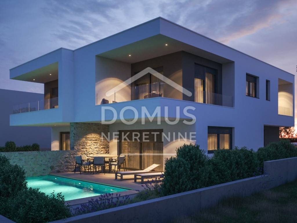
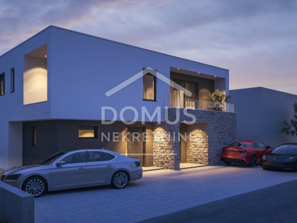
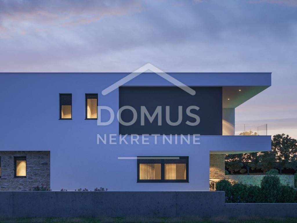
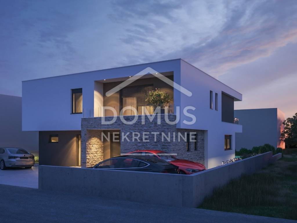
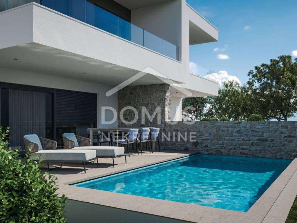
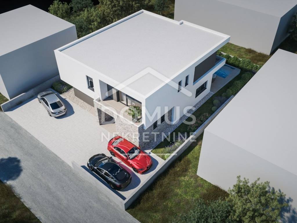
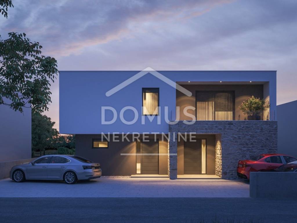
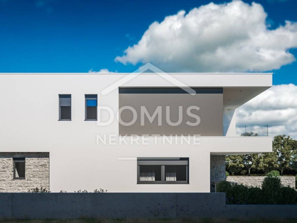
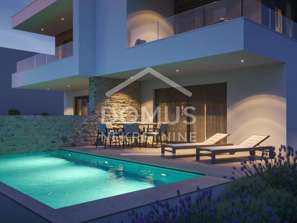
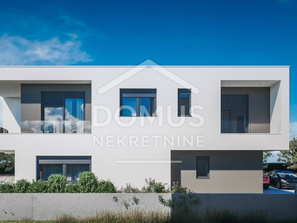
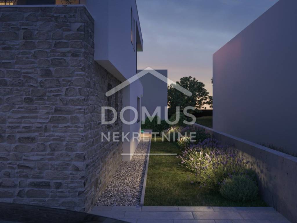
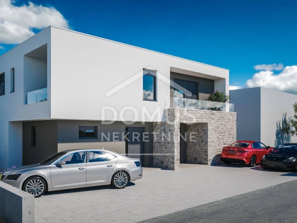
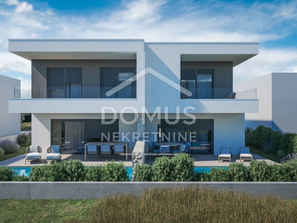
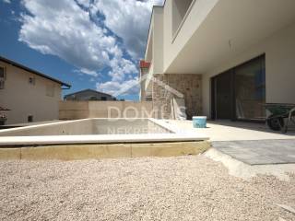
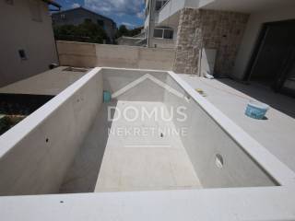
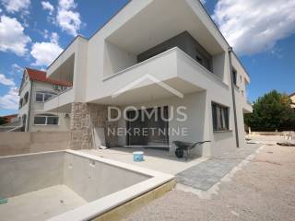
Vodice, modern semi-detached family house with contemporary architecture and a functional layout, situated in a peaceful and attractive location, ideal for family living, holidays, or tourist rental. This property offers its future owners privacy, comfort, and a high standard of living. House S2 is a semi-detached property spread over two floors, ground floor and first floor, with a total usable area of 128.71 m², featuring a landscaped garden, a covered terrace of 12.76 m², a private swimming pool of 18.90 m², and two parking spaces. The ground floor consists of an entrance area and hallway, storage room, guest toilet, and a spacious open-space living room with kitchen and dining area, with direct access to the covered terrace and landscaped yard with swimming pool. The first floor comprises three bedrooms, two modern bathrooms, and two balconies, while one bedroom has its own en-suite bathroom. The house will be built using high-quality materials and equipped with security entrance doors, high-quality PVC joinery with lift-and-slide glass walls, electric roller shutters and mosquito screens, electric underfloor heating in the living room and bathrooms, air-conditioning units in all rooms, modern sanitary equipment, high-quality ceramic flooring, and elegant glass railings. The outdoor area will be landscaped with Mediterranean plants, while the parking area will be paved. The planned completion of construction and move-in is scheduled for spring 2026. The property is located 1800 m from the centre of Vodice and 1600 m from the popular Hangar Plaža beach.
ID CODE: 2812-S2
Katarina Marasović
Mob: 00 385 98 392 954
Tel: +385 22 444 620
E-mail: catherine@domus-nekretnine.hr
http://domus-nekretnine.hr
ID CODE: 2812-S2
Katarina Marasović
Mob: 00 385 98 392 954
Tel: +385 22 444 620
E-mail: catherine@domus-nekretnine.hr
http://domus-nekretnine.hr
Χαρακτηριστικά
- Τύπος
- Μονοκατοικία πολλαπλών οικογενειών
- Συμβόλαιο
- Πώληση
- Ανελκυστήρας
- Όχι
- Εμβαδόν
- 128 m²
- Δωμάτια
- 4
- Υπνοδωμάτια
- 3
- Μπάνια
- 2
- Μπαλκόνι
- Όχι
- Βεράντα
- Όχι
- Γκαράζ, χώροι στάθμευσης
- 2 εξωτερικό
- Θέρμανση
- Αυτόνομη, θέρμανση αέρος
- Κλιματισμός
- Αυτόνομη, κρύο/ζέστη
- Θέα
- Πάρκο
- Απόσταση από τη θάλασσα
- 1.600 m
Άλλα χαρακτηριστικά
- Πόρτα ασφαλείας
- Πισίνα
Πληροφορίες τιμής
- Τιμή
- € 379.000
- Τιμή ανά m²
- 2.961 €/m²
Ενεργειακή απόδοση
Έτος κατασκευής
2026Θέρμανση
Αυτόνομη, θέρμανση αέροςΚλιματιστικό μηχάνημα
Αυτόνομη, κρύο/ζέστηΕνεργειακή πιστοποίηση
Χωρίς ταξινόμηση
Σχέδιο ακινήτου
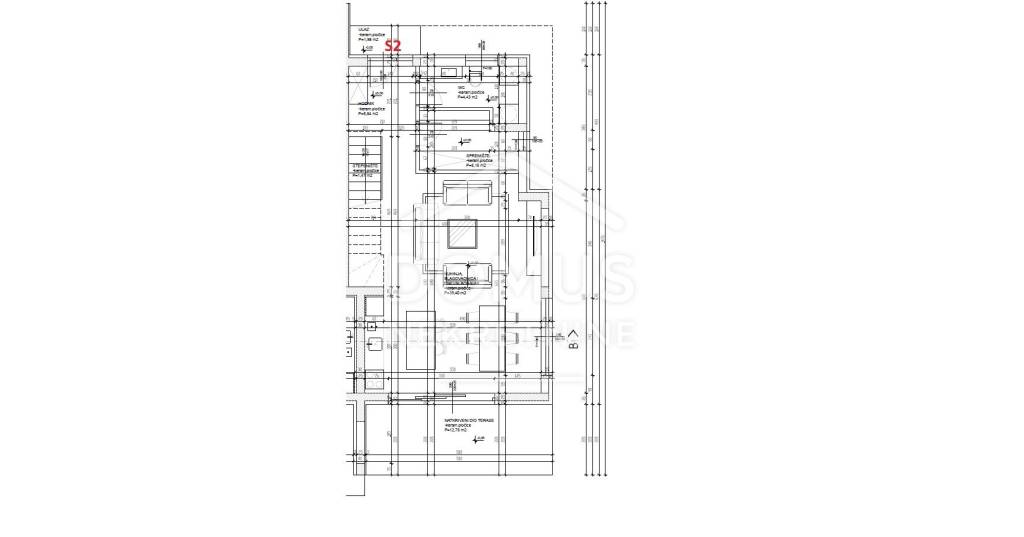
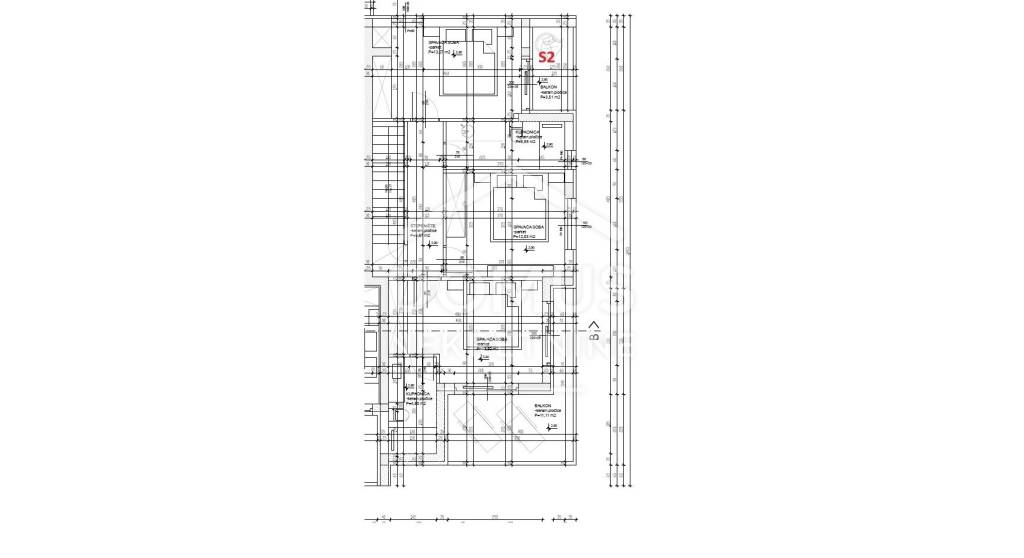
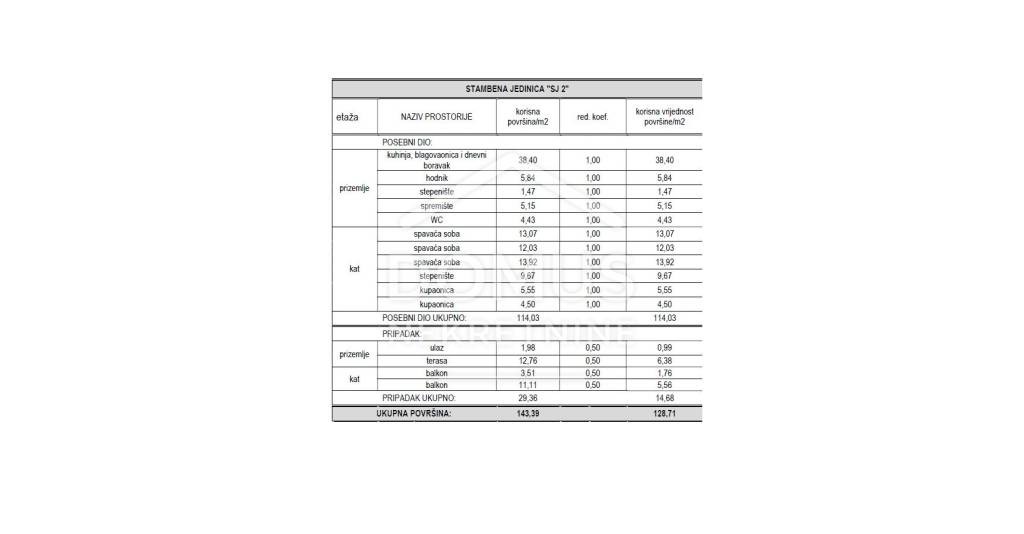
Ανακαλύψτε κάθε γωνιά του ακινήτου
+51
Χάρτης

Πρόσθετες επιλογές