1/43
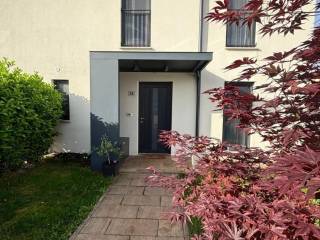
Μονοκατοικία 122 τμ, Novigrad
€ 675.000
Τελευταία ενημέρωση: 14/09/2026
Περιγραφή
κωδικός: 1562
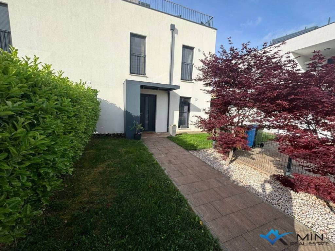
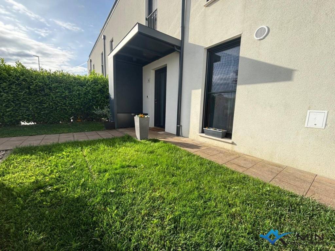
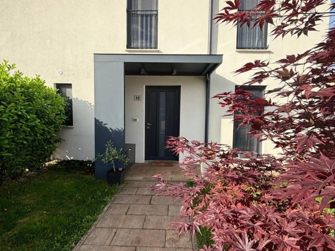
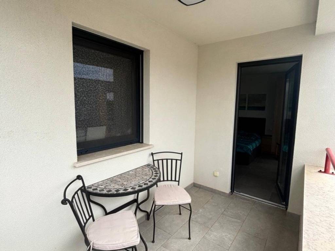
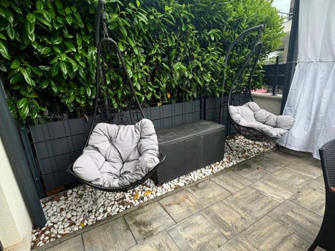
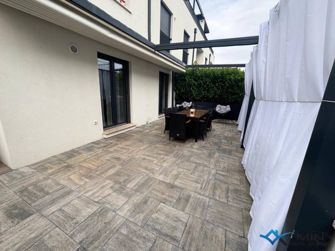
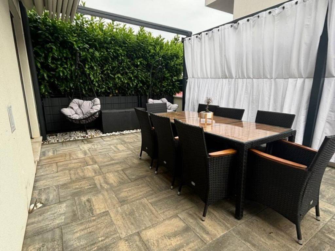
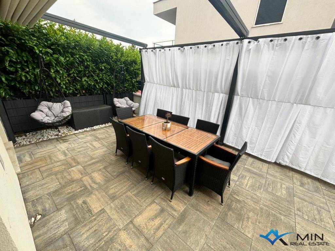
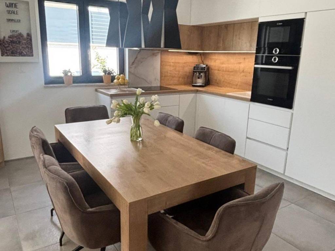
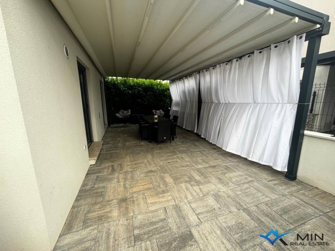
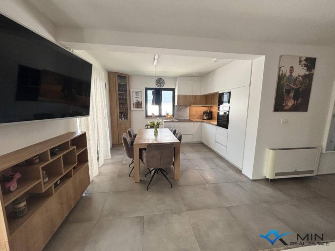
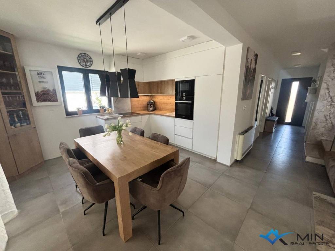
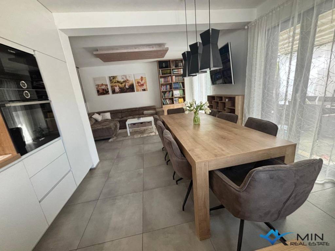
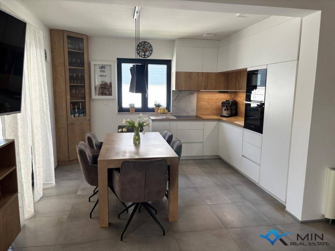
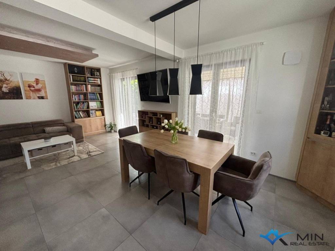
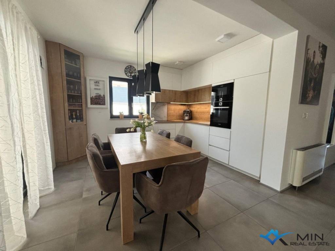
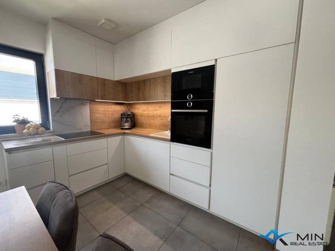
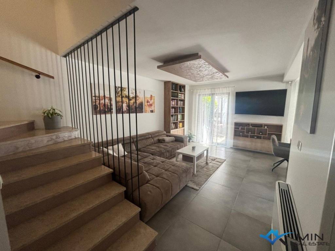
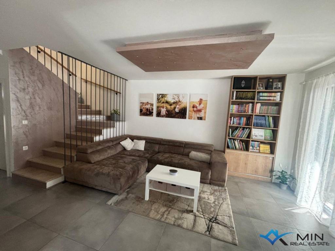
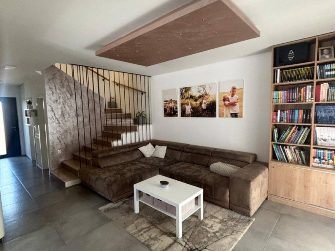
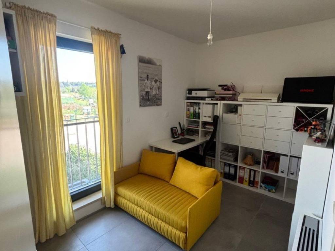
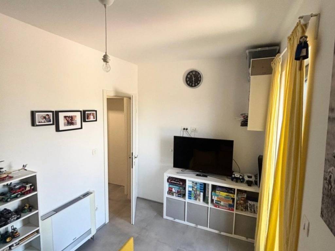
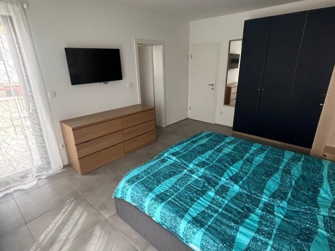
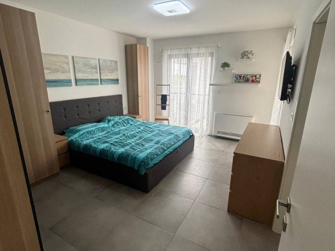
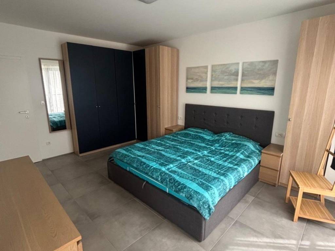
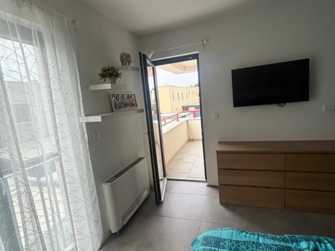
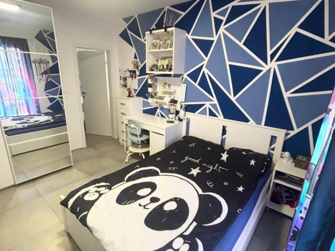
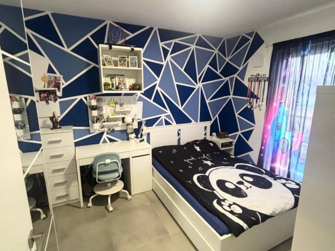
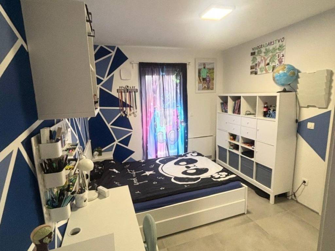
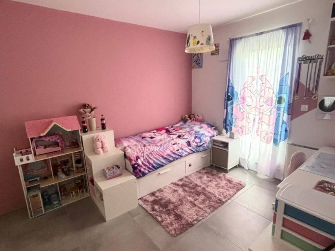
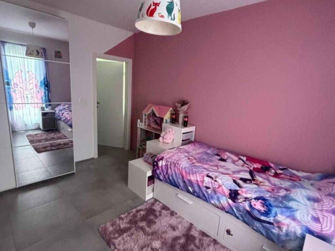
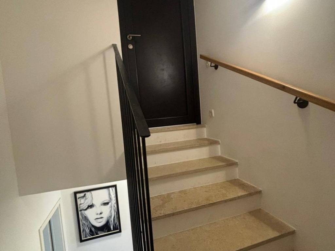
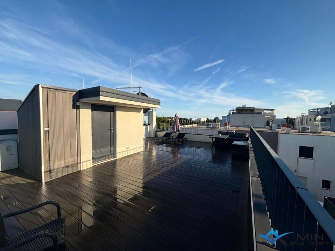
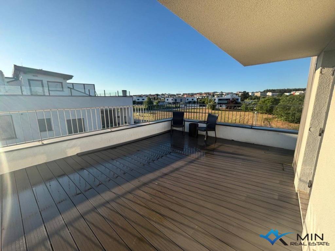
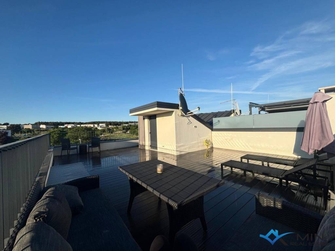
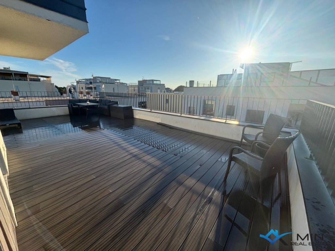
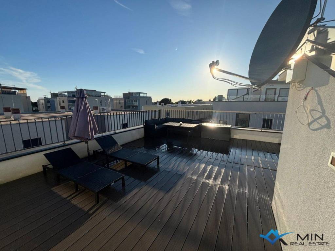
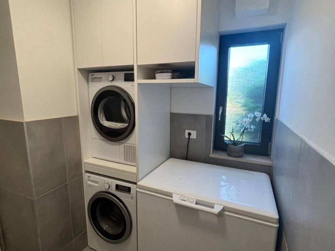
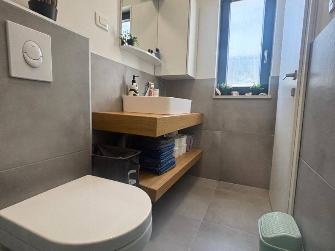
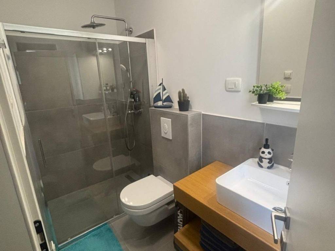
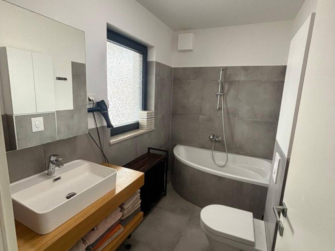
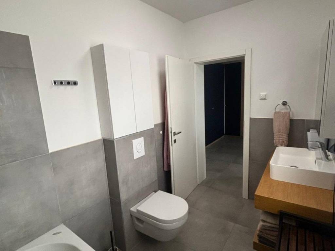
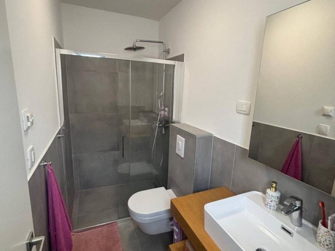
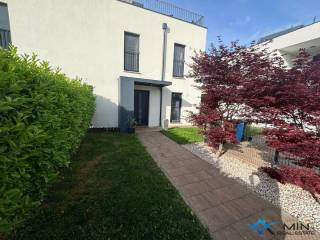
An end-of-terrace house is for sale in an extremely sought-after and attractive location, close to all essential amenities in Novigrad. The house spans 122 m and is divided across three floors, perfectly separating the living area from the private space for relaxation. The ground floor comprises a hallway, utility room with WC, a bedroom with its own bathroom, and an open-plan area combining a modern, fully-equipped kitchen, dining room, and spacious living room. From the living room, you step onto a large covered terrace equipped with a top-quality retractable awning operated by remote control ideal for enjoying the outdoors. On the first floor, there are three bedrooms, two of which have their own bathrooms, and one bedroom features access to a private covered terrace. The house boasts a spacious rooftop terrace of 58 m, fully paved with premium WPC decking, and all necessary installations for a summer kitchen and jacuzzi are in place, making this terrace the perfect spot for socialising and relaxation. The house is built to a high standard, with features including heating and cooling via advanced fan-coil convectors, a heat pump with an integrated hot water circulation system, and an air recovery system. The house comes with two parking spaces and a garden of 183 m equipped with a lawn irrigation system with rain sensor. The distance to the sea and the beautifully maintained beach is 500 metres, and the town centre is 700 metres away.
Χαρακτηριστικά
- Τύπος
- Μονοκατοικία
- Συμβόλαιο
- Πώληση
- Όροφος
- 1
- Σύνολο ορόφων
- 2
- Ανελκυστήρας
- Όχι
- Εμβαδόν
- 122 m² | επαγγελματικό 305 m²
- Δωμάτια
- 5
- Υπνοδωμάτια
- 4
- Μπάνια
- 3+
- Επιπλωμένο
- Όχι
- Μπαλκόνι
- Ναι
- Γκαράζ, χώροι στάθμευσης
- 1 εξωτερικό
- Κλιματισμός
- Κρύο/ζέστη
Λεπτομέρεια επιφάνειας
Κατοικία
- Όροφος
- 1
- Εμβαδόν
- 122,0 m²
- Συντελεστής
- 100%
- Τύπος επιφάνειας
- Κύρια
- Συνολική επιφάνεια
- 122,0 m²
Γη
- Όροφος
- Ισόγειο
- Εμβαδόν
- 183,0 m²
- Συντελεστής
- 100%
- Τύπος επιφάνειας
- Δευτερεύουσα
- Συνολική επιφάνεια
- 183,0 m²
Πληροφορίες τιμής
- Τιμή
- € 675.000
- Τιμή ανά m²
- 2.213 €/m²
Ενεργειακή απόδοση
Έτος κατασκευής
2019Κλιματιστικό μηχάνημα
Κρύο/ζέστηΕνεργειακή πιστοποίηση
Δεν υπόκειται
Ανακαλύψτε κάθε γωνιά του ακινήτου
+41
Χάρτης

Πρόσθετες επιλογές
