1/24
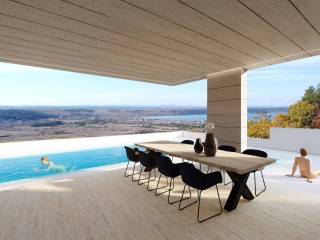
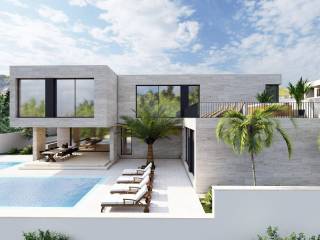
Μονοκατοικία βίλα 235 τμ, νέα, Voštarnica, Ζάδαρ
€ 1.250.000
Τελευταία ενημέρωση: 29/09/2026
Περιγραφή
κωδικός: iro-1568
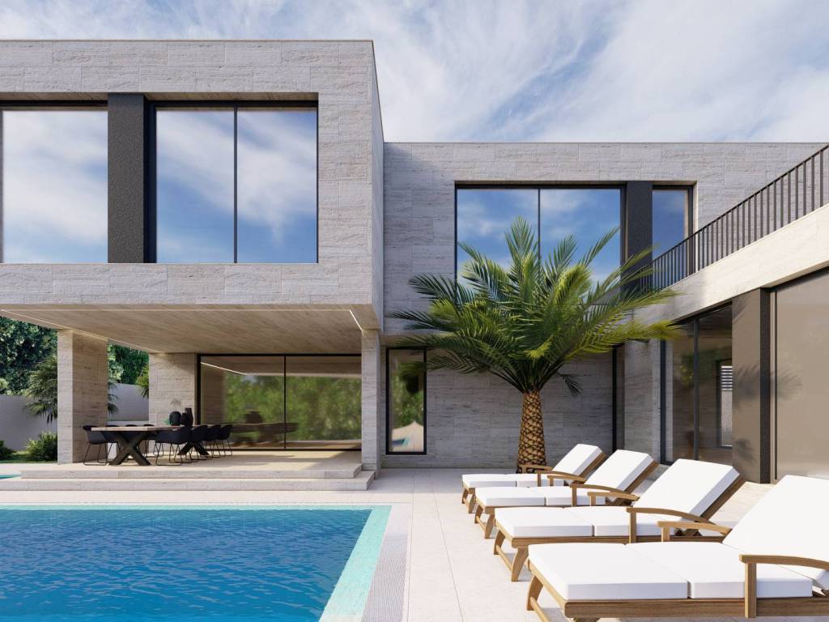
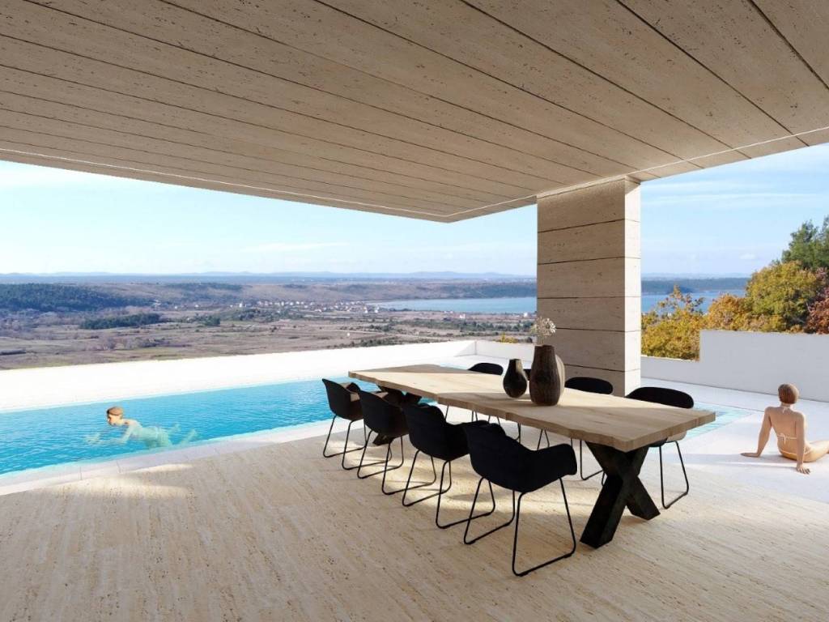
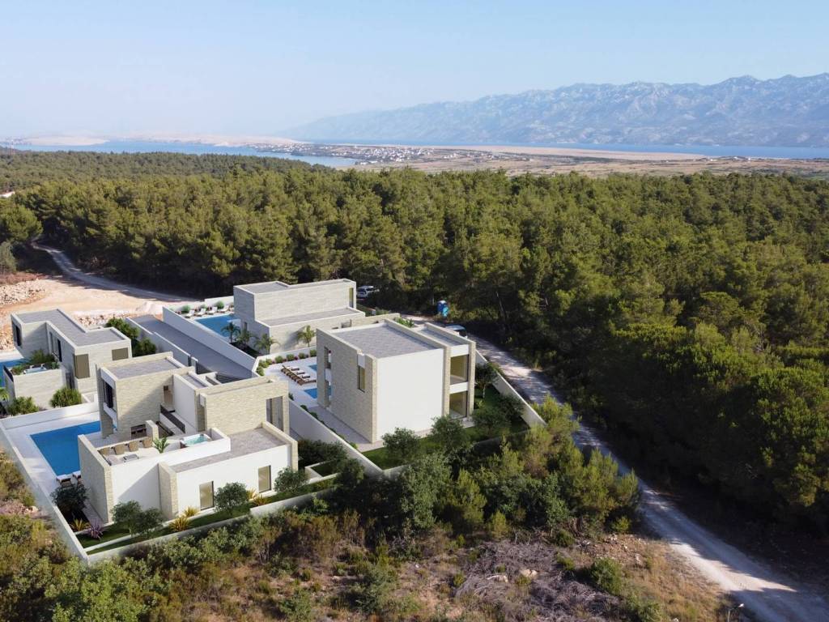
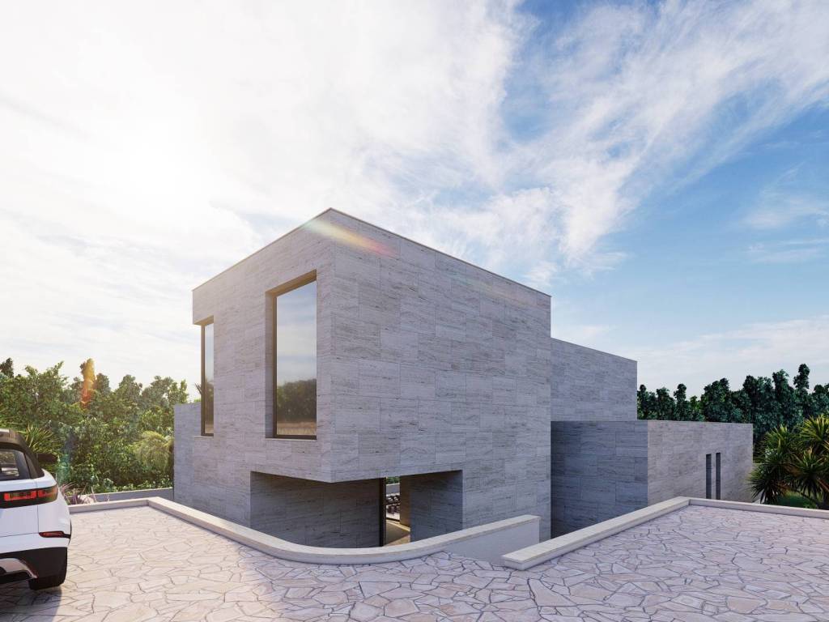
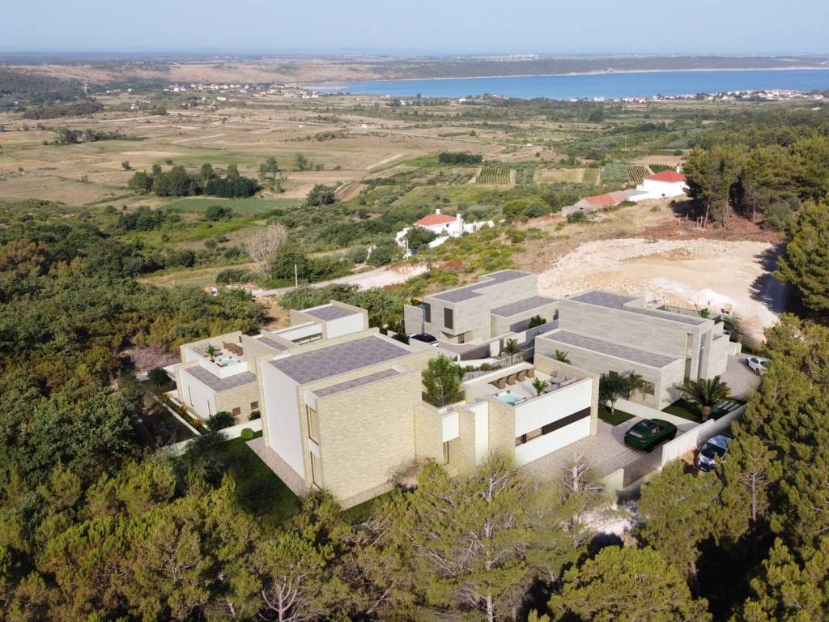
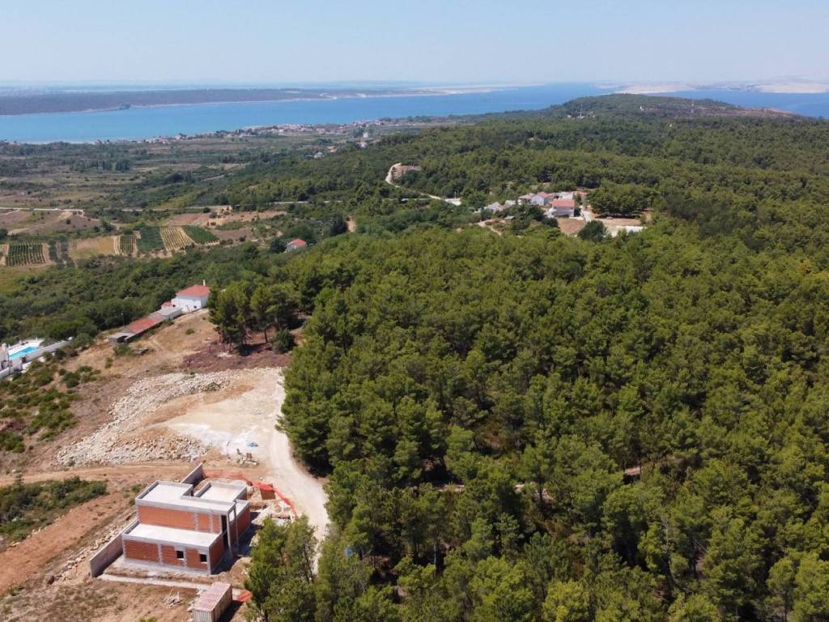
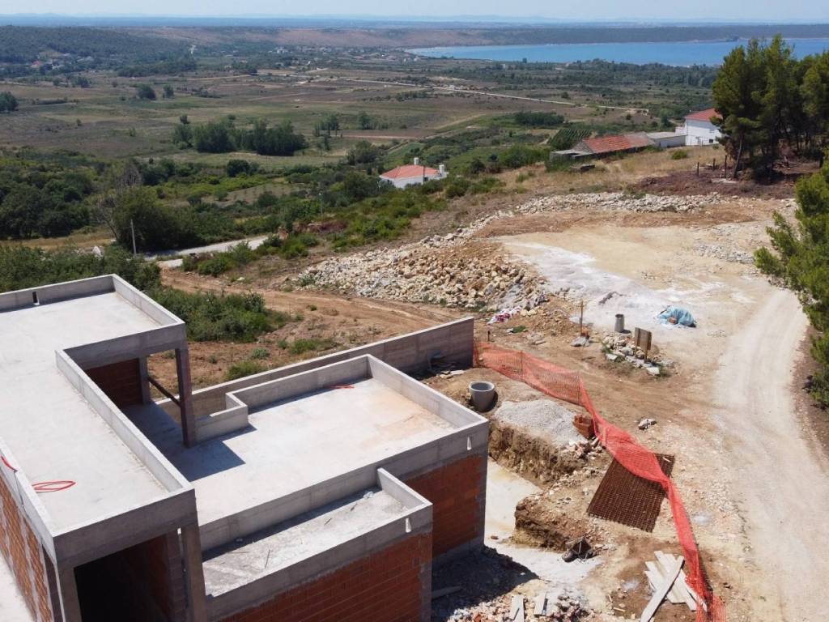
Villas are being built on a natural slope, each offering a beautiful open sea view!
The planned construction includes 12 villas on plots ranging from 640m² to 740m².
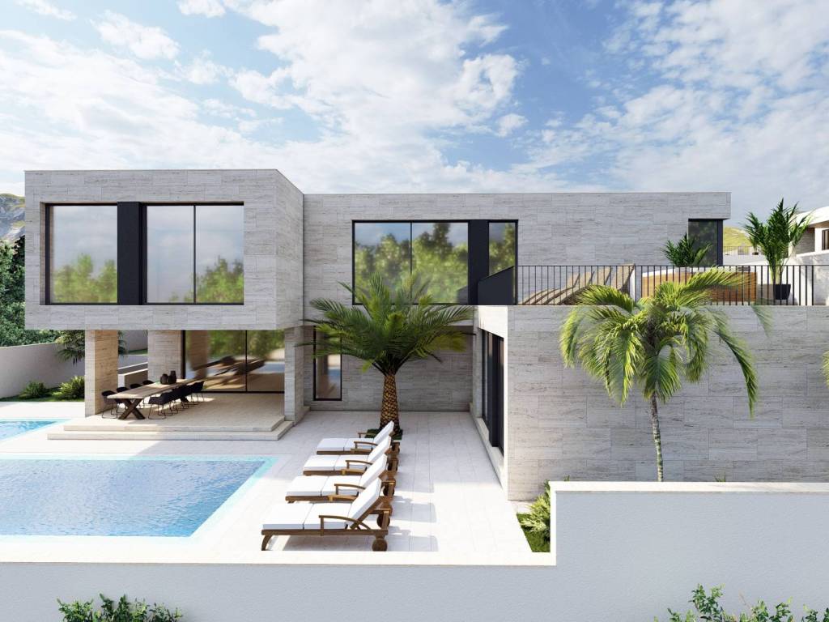
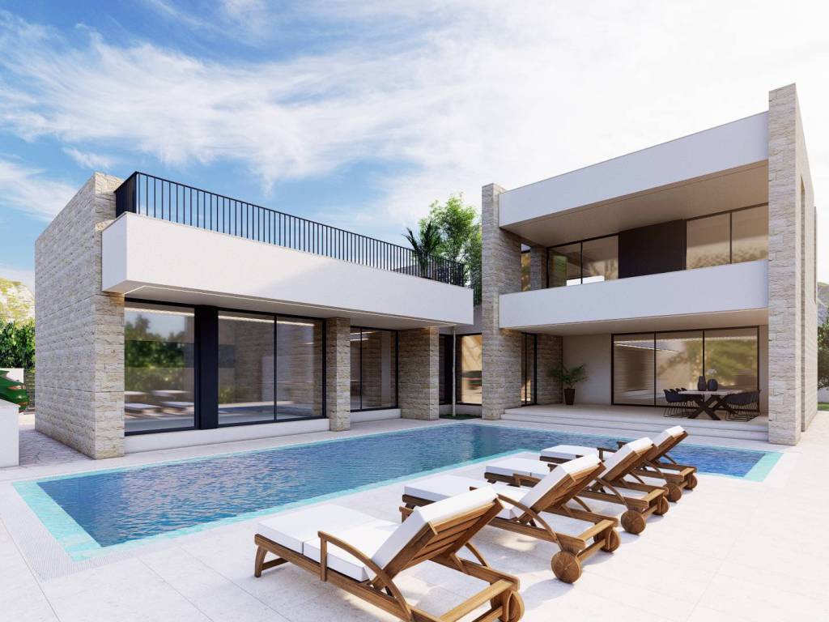
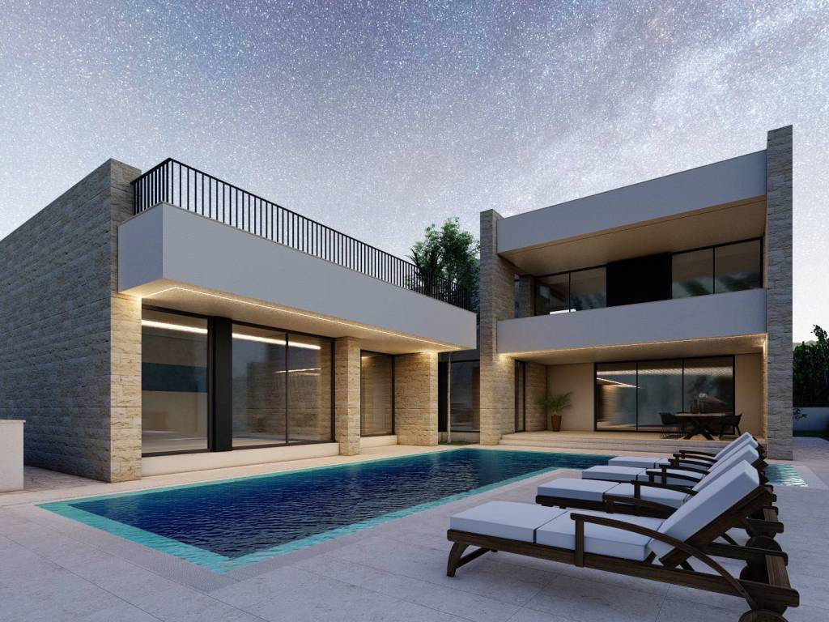
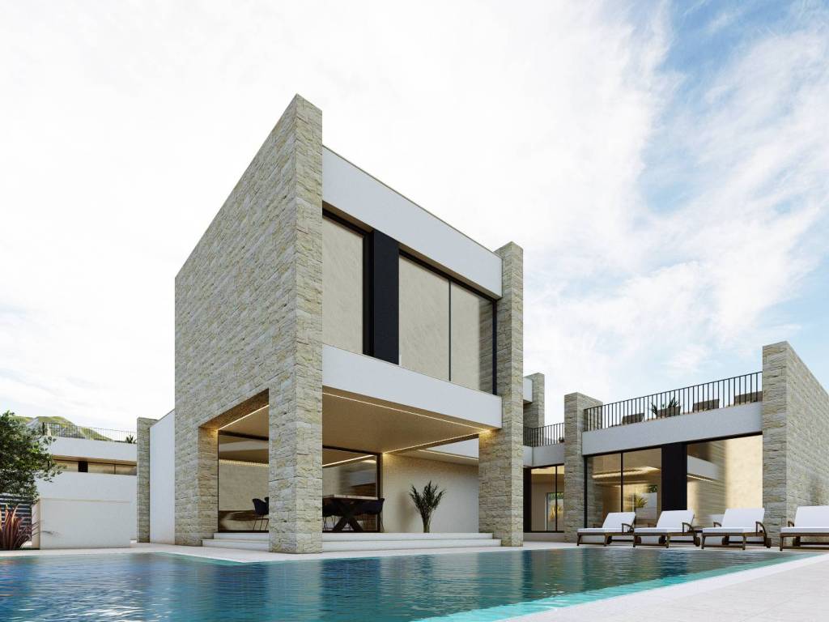
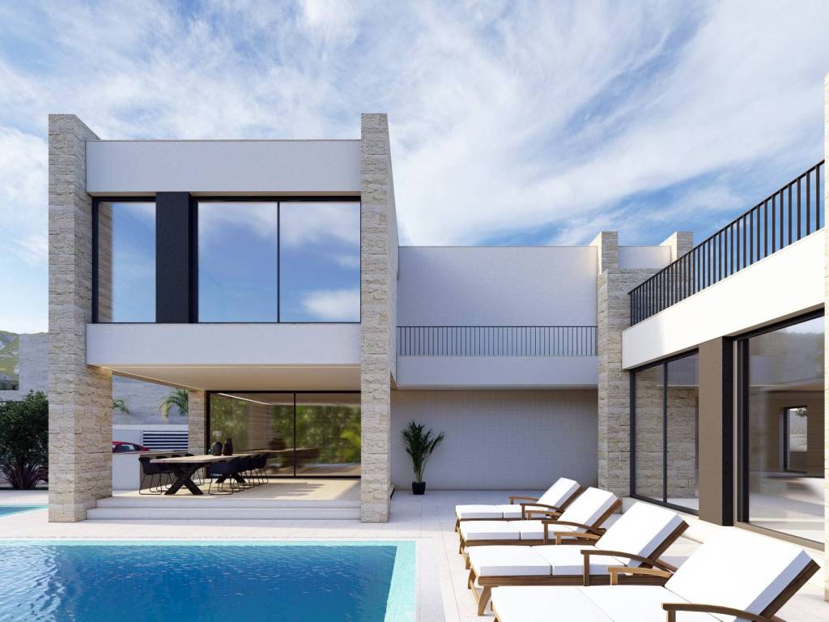
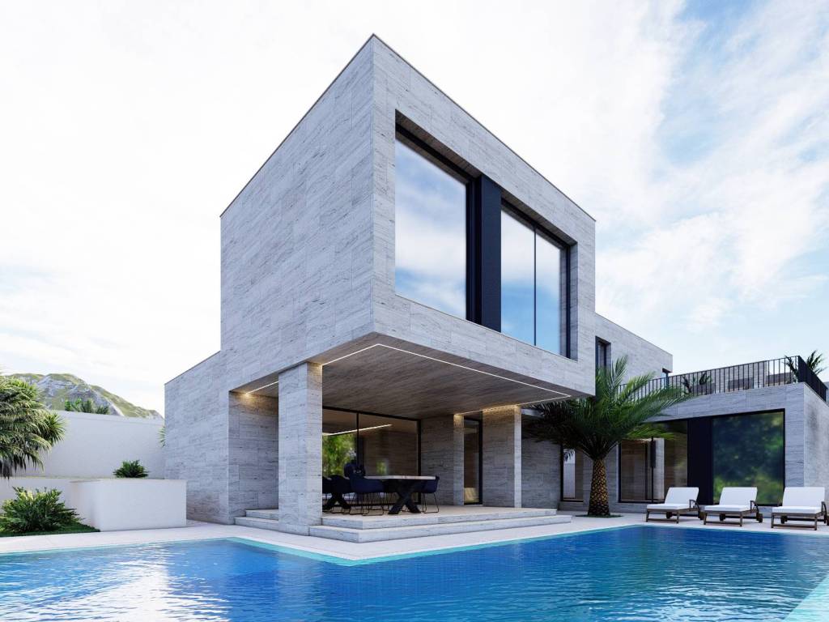
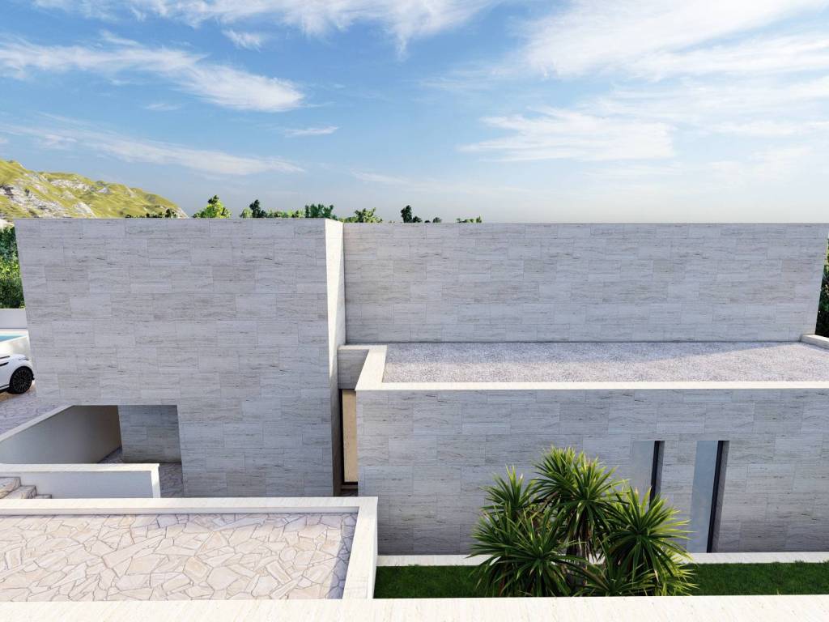
Each villa will have a gross living area of approximately 235 m2, distributed over the ground floor and the first floor with a similar layout.
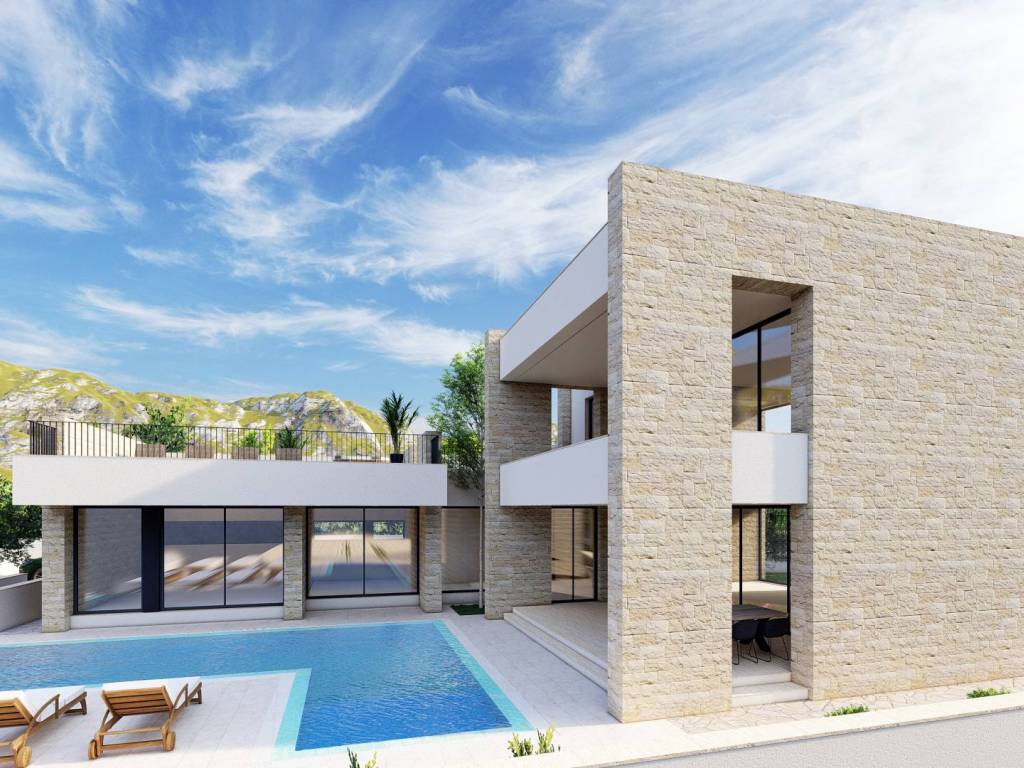
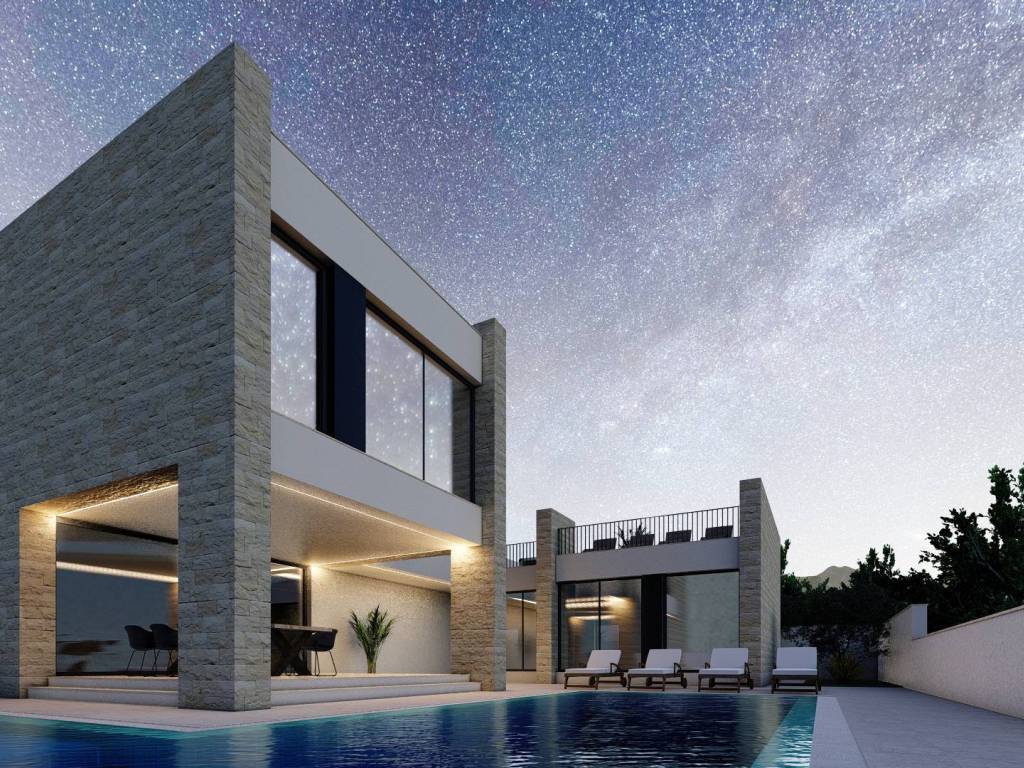
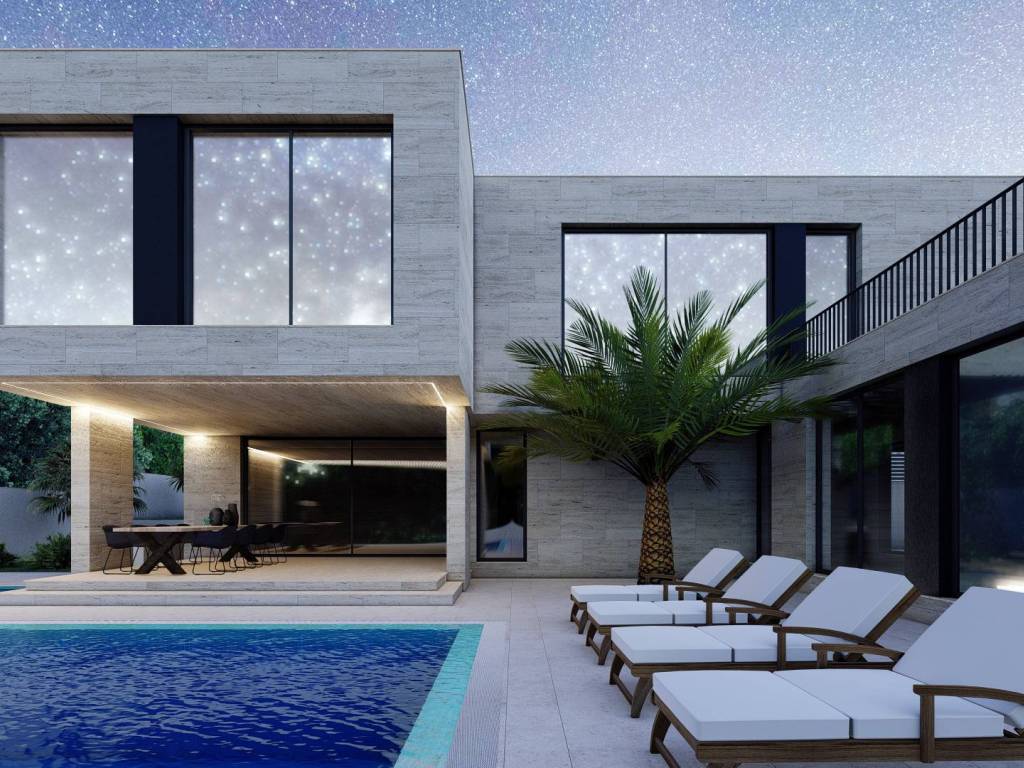
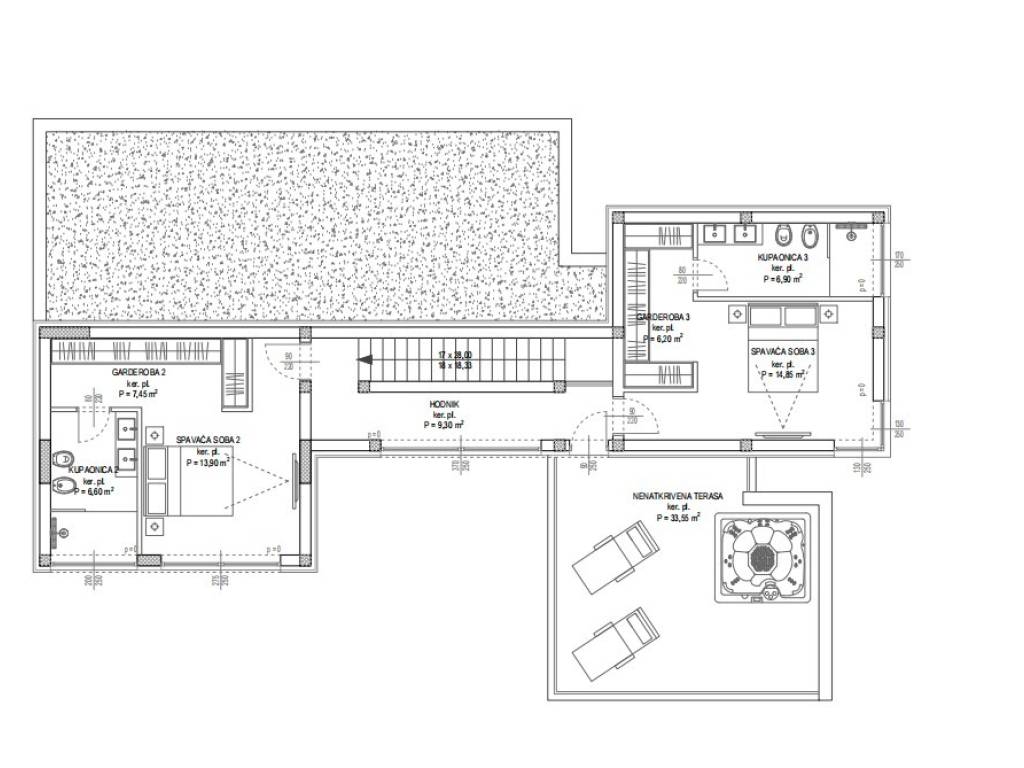
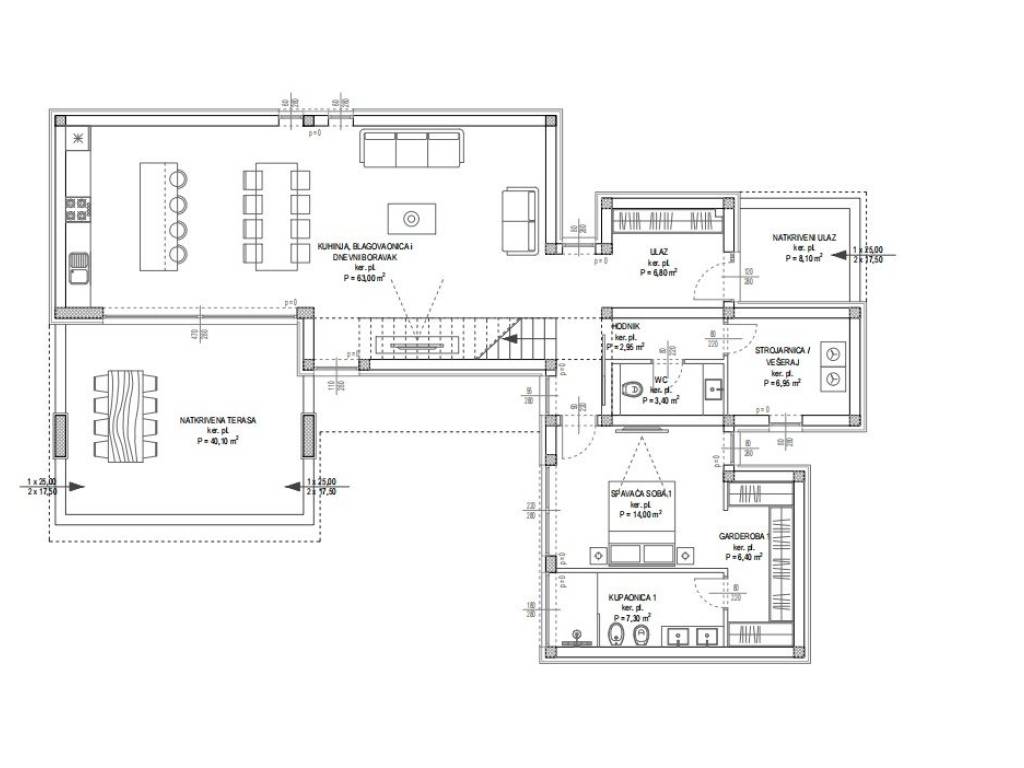
The ground floor features an open-concept living room, dining room, and kitchen, a covered terrace, laundry room, guest WC, and a spacious bedroom with a bathroom and wardrobe. An internal staircase leads to the upper floor, which houses 2 bedrooms each with its own bathroom and wardrobe, as well as a rooftop terrace with a jacuzzi offering a stunning sea view.
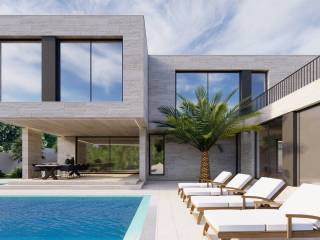
The garden includes a heated infinity pool, outdoor barbecue, lounge area, and prepared connections for a sauna.
The garden is designed in a Mediterranean style, decorated with olive trees and palm trees, and a beautiful green lawn.
Only high-quality materials are used in construction:
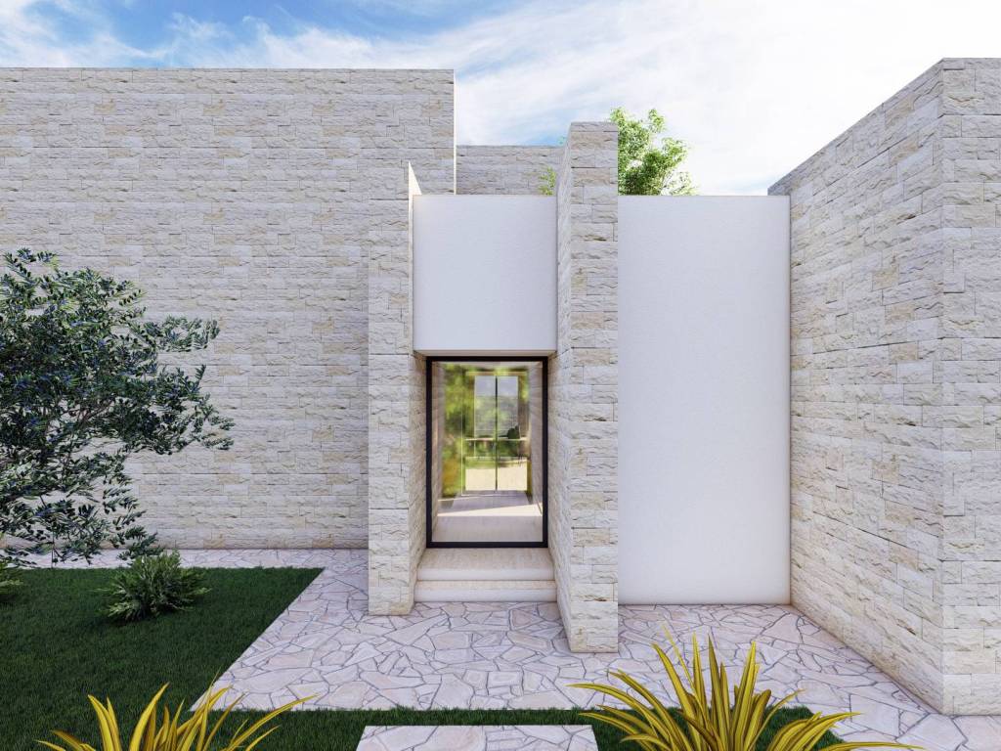
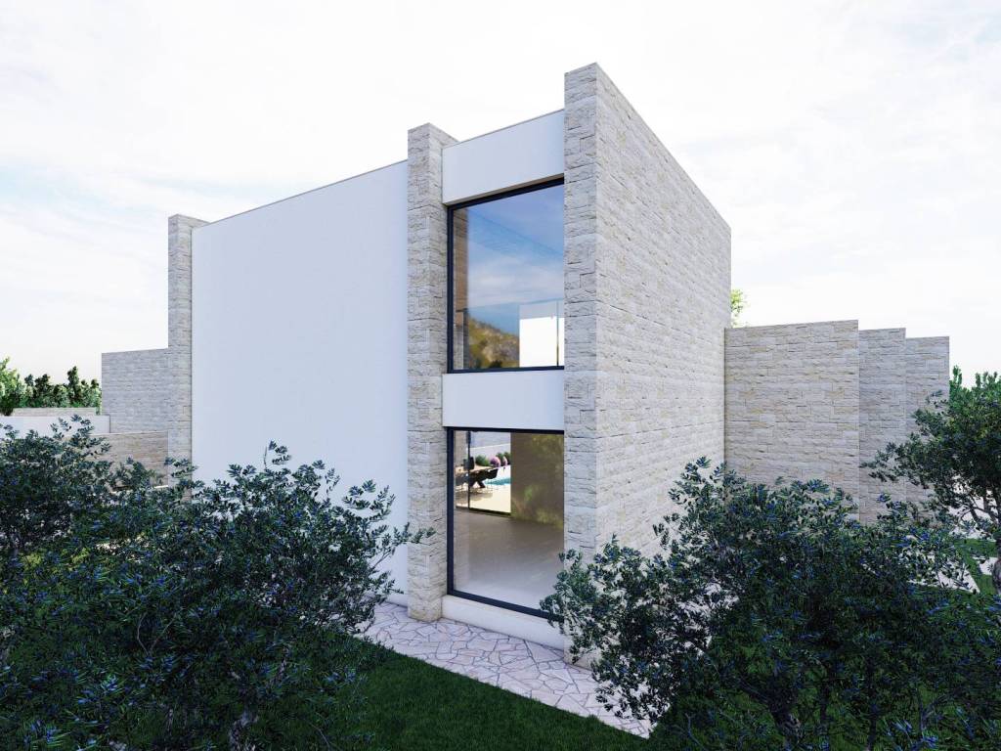
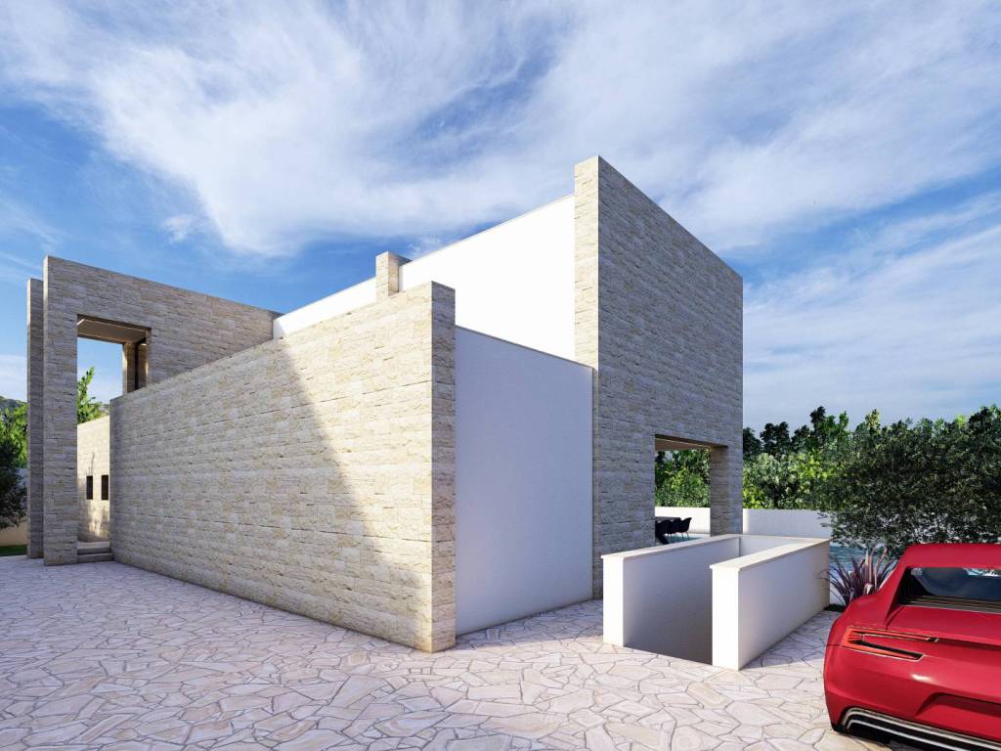
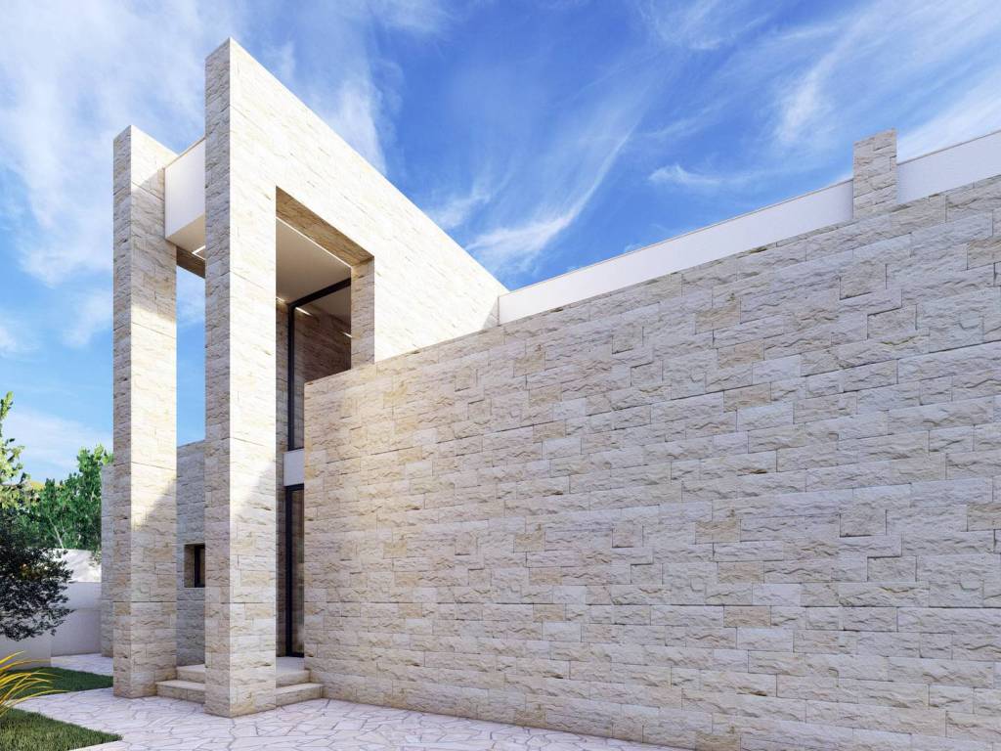
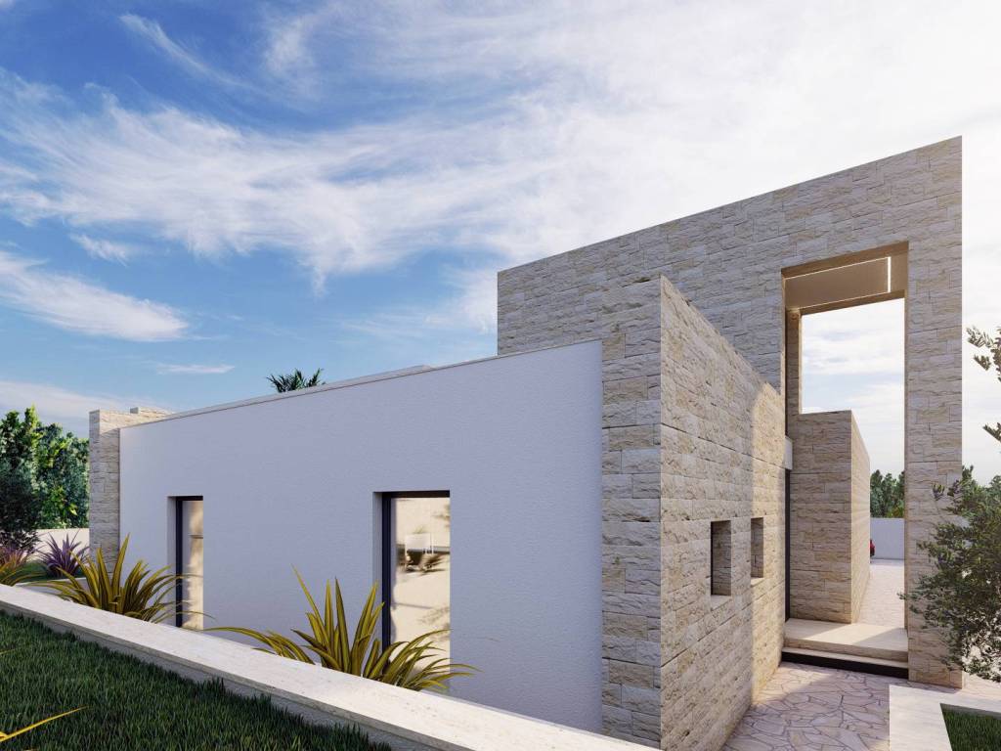
- The facade is clad with first-class Roman travertine, the interior with 60×120 cm Memento travertine tiles, and the exterior with Paladiano travertine.
- The living room is equipped with underfloor heating powered by a heat pump.
- Each room has a Mitsubishi inverter air conditioner, and there is also a chimney connection.
- Aluminum windows and floor-to-ceiling lift-and-slide doors are anthracite-colored.
- The lawn has an automatic irrigation system.
- Each house has a complete Smart Home System controlled via smartphone, video surveillance, an electric vehicle charging station, electric gate, natural eco materials, wrought iron fences, and 3 parking spaces..
The villas are enclosed by walls 1.80 m high, ensuring complete privacy.
The price refers to a finished villa without furniture, and upon the buyer's request, the interior can be designed in cooperation with an interior designer.
Further information about the property, as well as viewings with an agent, are available exclusively upon signing a Viewing List, in accordance with the Personal Data Protection Act and the Real Estate Brokerage Act.
Agency commission: 3% + VAT
The planned construction includes 12 villas on plots ranging from 640m² to 740m².
Each villa will have a gross living area of approximately 235 m2, distributed over the ground floor and the first floor with a similar layout.
The ground floor features an open-concept living room, dining room, and kitchen, a covered terrace, laundry room, guest WC, and a spacious bedroom with a bathroom and wardrobe. An internal staircase leads to the upper floor, which houses 2 bedrooms each with its own bathroom and wardrobe, as well as a rooftop terrace with a jacuzzi offering a stunning sea view.
The garden includes a heated infinity pool, outdoor barbecue, lounge area, and prepared connections for a sauna.
The garden is designed in a Mediterranean style, decorated with olive trees and palm trees, and a beautiful green lawn.
Only high-quality materials are used in construction:
- The facade is clad with first-class Roman travertine, the interior with 60×120 cm Memento travertine tiles, and the exterior with Paladiano travertine.
- The living room is equipped with underfloor heating powered by a heat pump.
- Each room has a Mitsubishi inverter air conditioner, and there is also a chimney connection.
- Aluminum windows and floor-to-ceiling lift-and-slide doors are anthracite-colored.
- The lawn has an automatic irrigation system.
- Each house has a complete Smart Home System controlled via smartphone, video surveillance, an electric vehicle charging station, electric gate, natural eco materials, wrought iron fences, and 3 parking spaces..
The villas are enclosed by walls 1.80 m high, ensuring complete privacy.
The price refers to a finished villa without furniture, and upon the buyer's request, the interior can be designed in cooperation with an interior designer.
Further information about the property, as well as viewings with an agent, are available exclusively upon signing a Viewing List, in accordance with the Personal Data Protection Act and the Real Estate Brokerage Act.
Agency commission: 3% + VAT

Εάν θέλετε να μάθετε περισσότερα, μπορείτε να μιλήσετε με Saša Šourek.
Χαρακτηριστικά
- Τύπος
- Μονοκατοικία βίλα | Ακίνητο μεσαίας κατηγορίας
- Συμβόλαιο
- Πώληση
- Ανελκυστήρας
- Όχι
- Εμβαδόν
- 235 m²
- Δωμάτια
- 3
- Υπνοδωμάτια
- 3
- Μπάνια
- 3
- Μπαλκόνι
- Ναι
- Βεράντα
- Ναι
- Θέρμανση
- Αυτόνομη, ενδοδαπέδια θέρμανση
- Κλιματισμός
- Αυτόνομη
- Θέα
- Θάλασσα
- Απόσταση από τη θάλασσα
- 2.000 m
Άλλα χαρακτηριστικά
- Ιδιωτικός και κοινόχρηστος κήπος
- Πόρτα ασφαλείας
- Πισίνα
Πληροφορίες τιμής
- Τιμή
- € 1.250.000
- Τιμή ανά m²
- 5.319 €/m²
Ενεργειακή απόδοση
Έτος κατασκευής
2023Κατάσταση
Νεόδμητο / Υπό κατασκευήΘέρμανση
Αυτόνομη, ενδοδαπέδια θέρμανσηΚλιματιστικό μηχάνημα
Αυτόνομη
Ανακαλύψτε κάθε γωνιά του ακινήτου
+22
Χάρτης

Πρόσθετες επιλογές

Saša Šourek