1/30
Τριάρι νέο, Rogoznica
€ 1.274.000
Τελευταία ενημέρωση: 29/09/2026
Περιγραφή
κωδικός: iro-1954
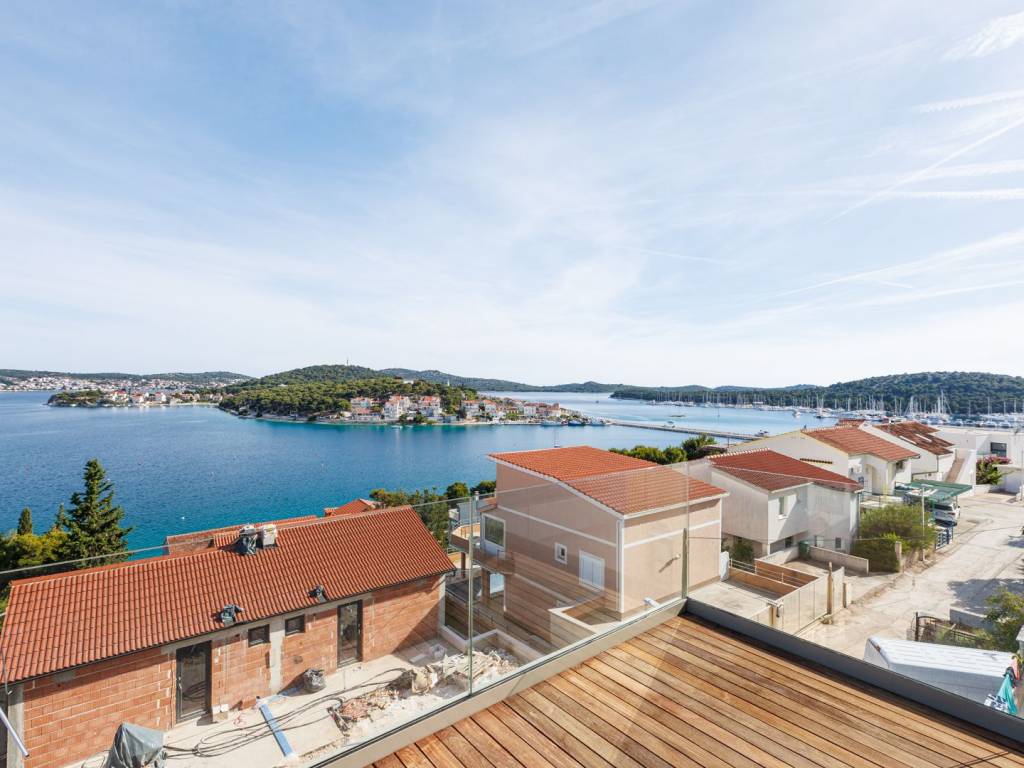
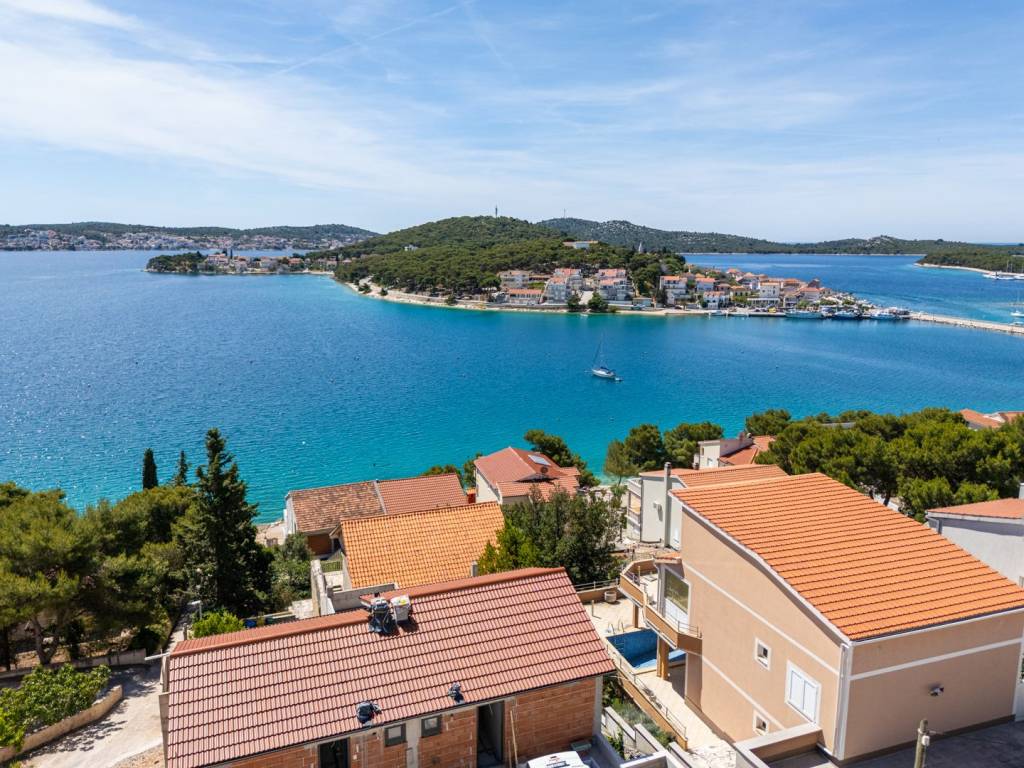
Modern designer villa in the center of Rogoznica, located just 100 m from the turquoise sea and beach.
It is surrounded by numerous cafes, restaurants, and shops, providing a perfectly balanced blend of comfort and luxury. One of the best Croatian marinas - Marina Frapa, is only a 15-minute walk along the promenade.
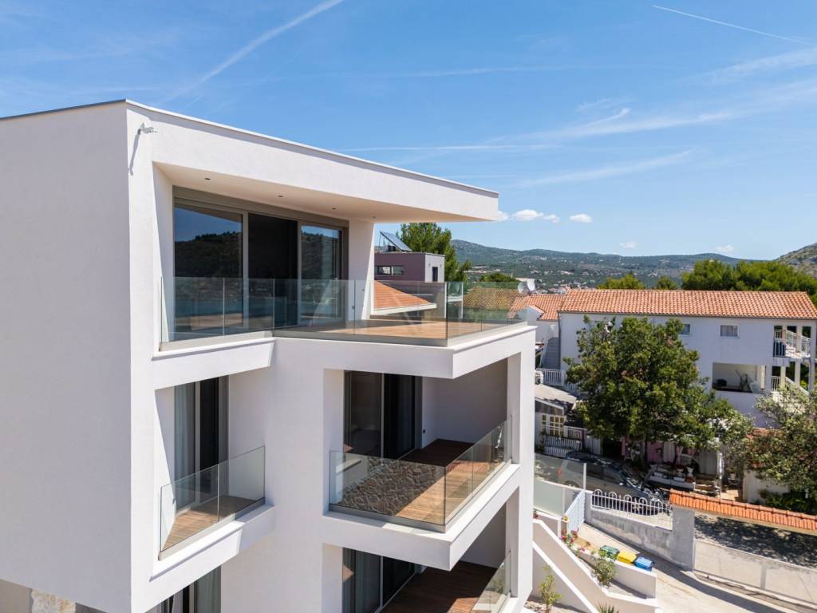
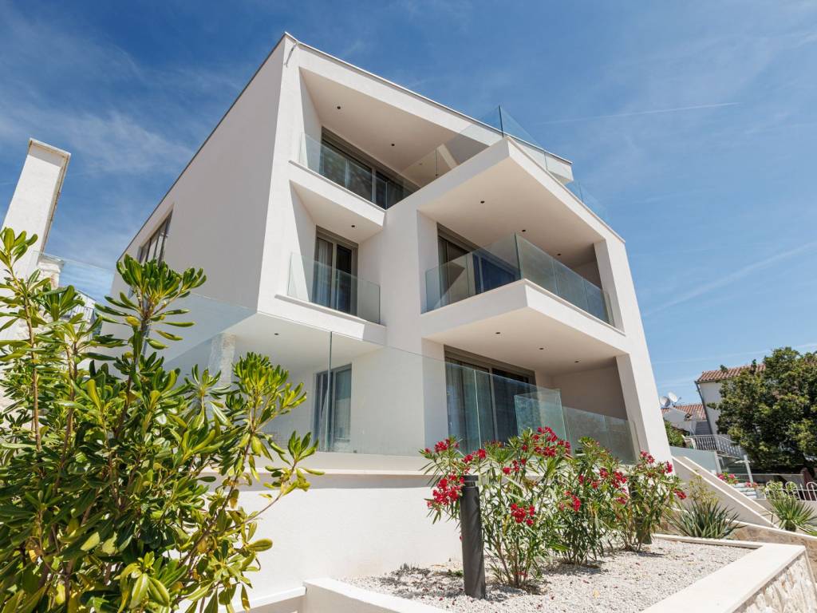
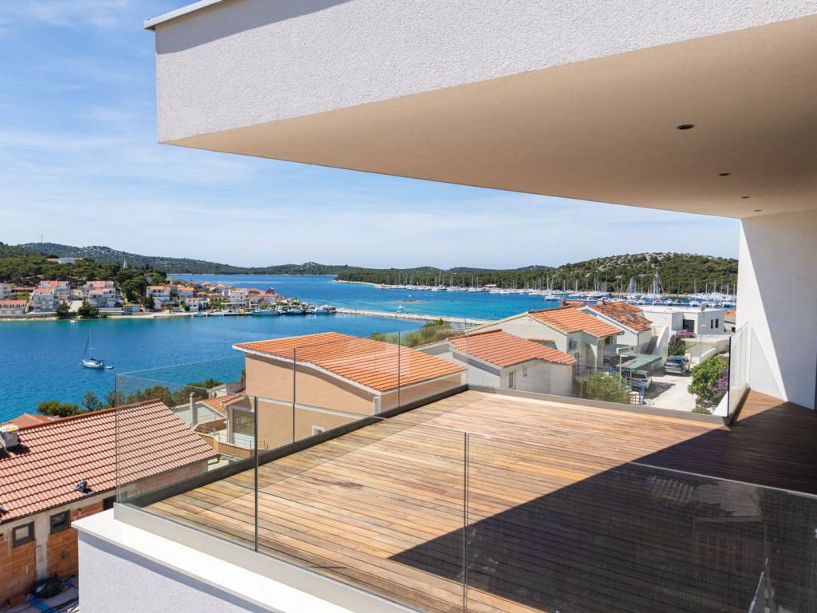
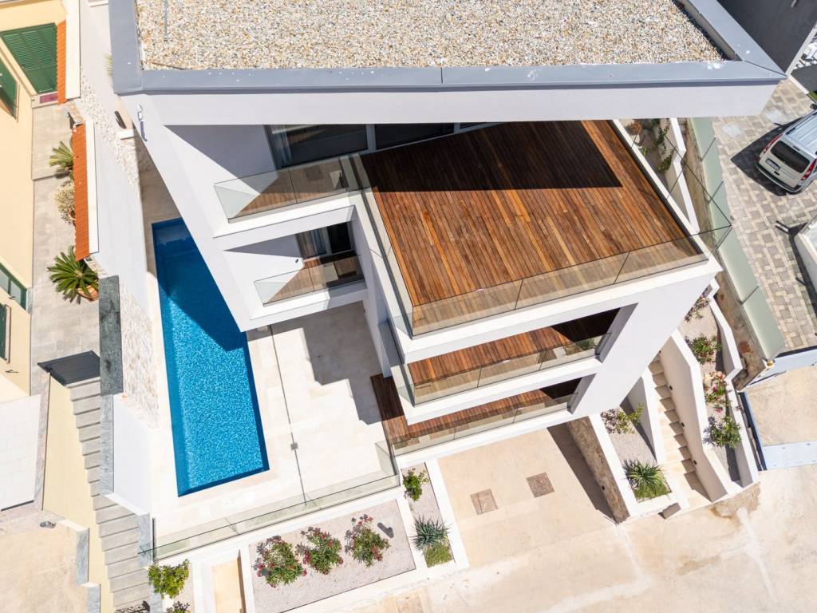
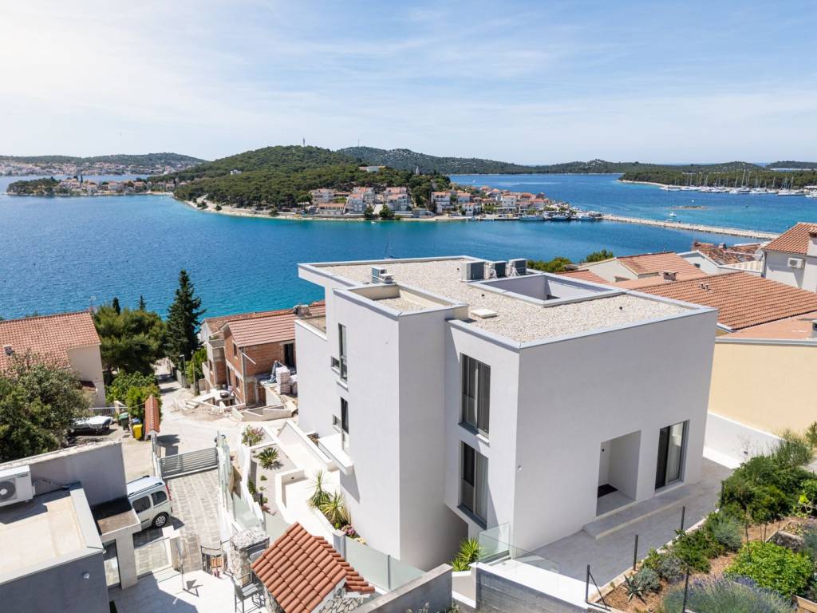
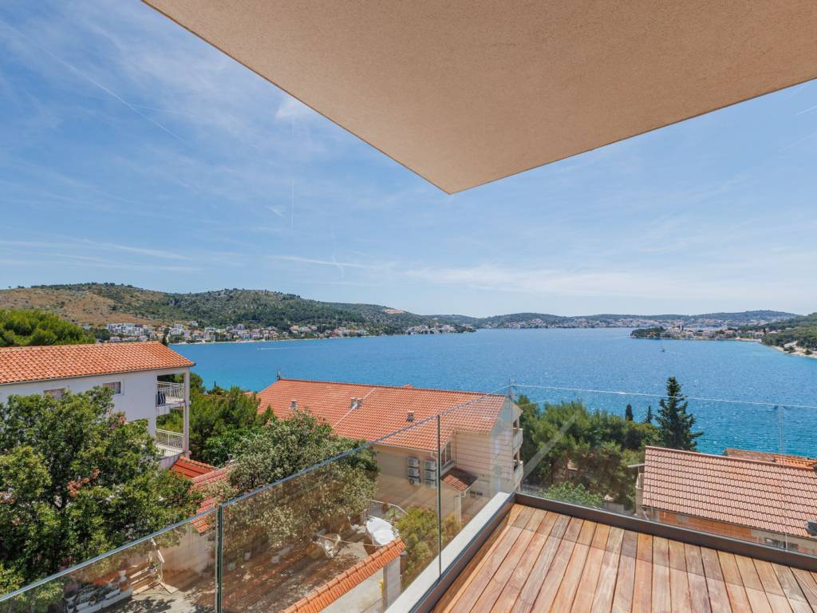
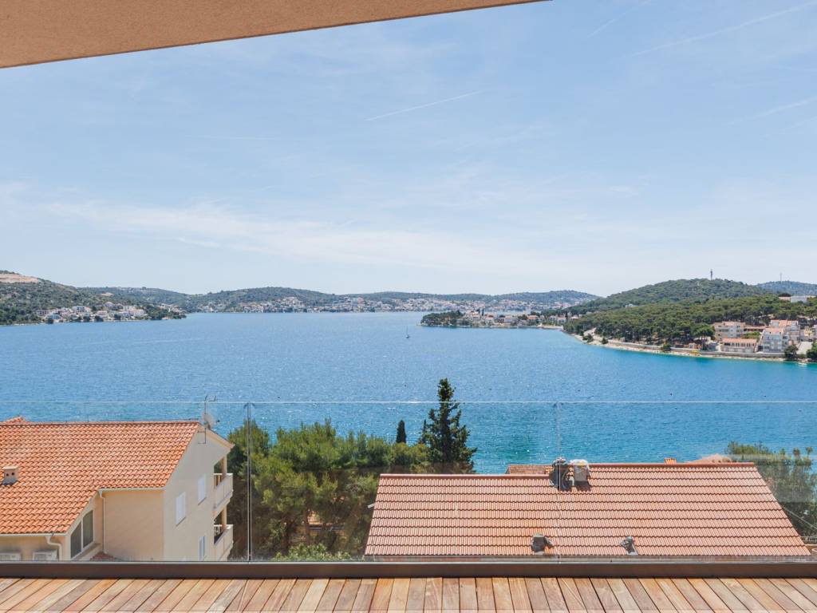
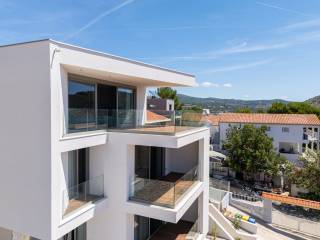
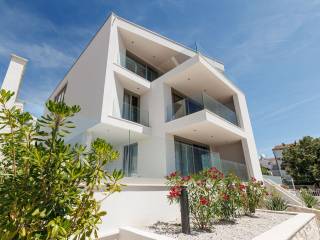
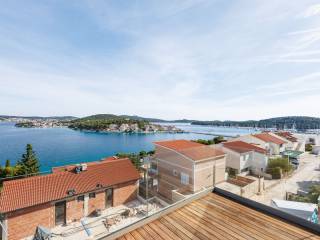
This impressive villa with a living area of 551 m2 extends over three floors and consists of three separate apartments. It is south-facing and offers a panoramic view of the entire bay, adding a unique touch of exclusivity and enjoyment.
The basement provides space for five vehicles in the garage, along with additional storage for convenience and organization.
The project is executed to high-quality standards, offering buyers a turnkey solution.
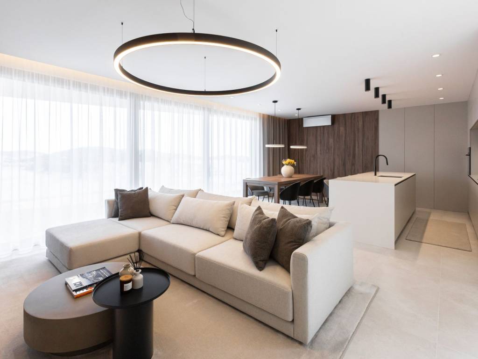
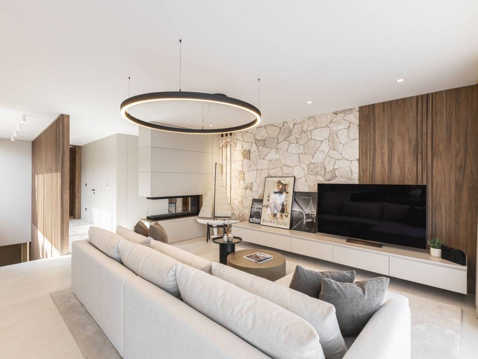
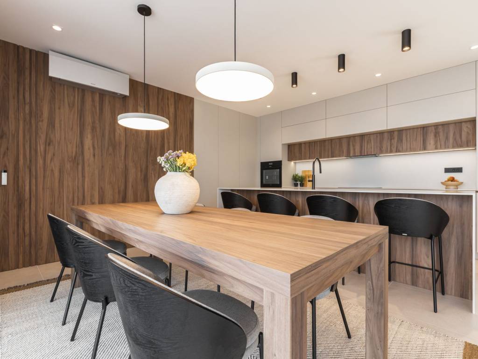
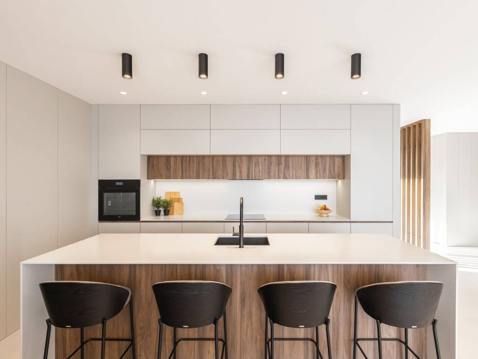
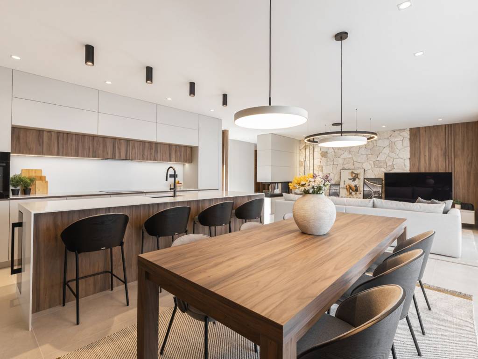
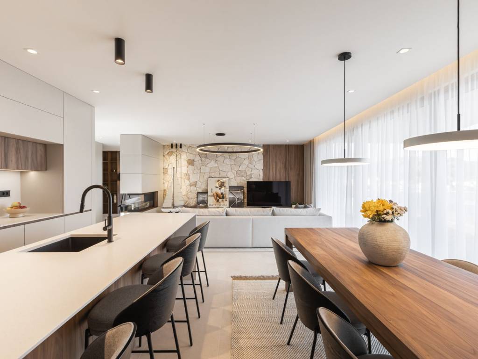
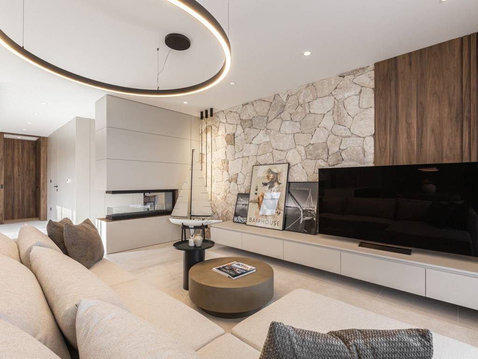
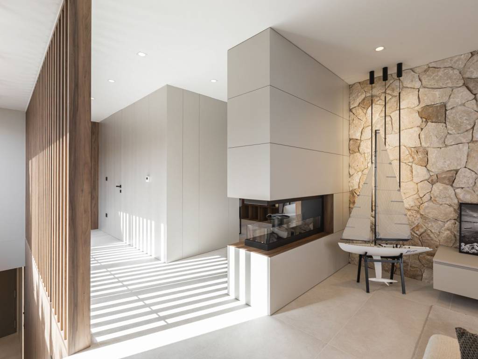
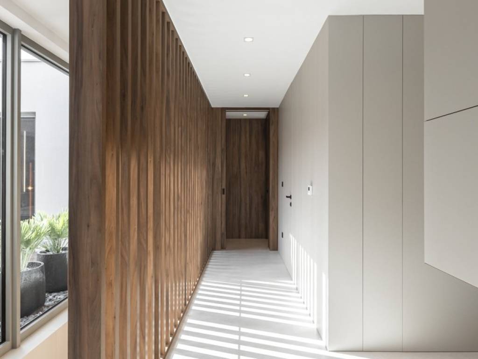
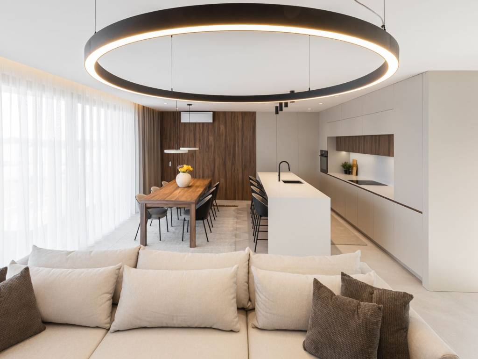
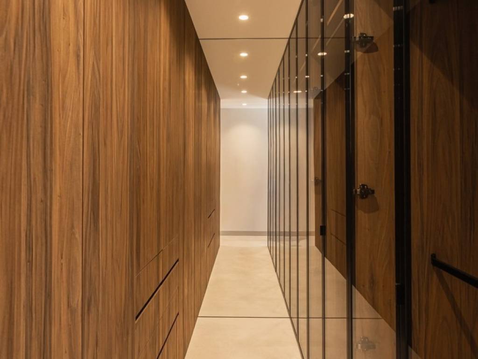
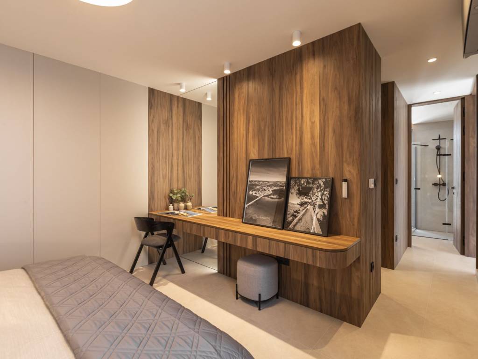
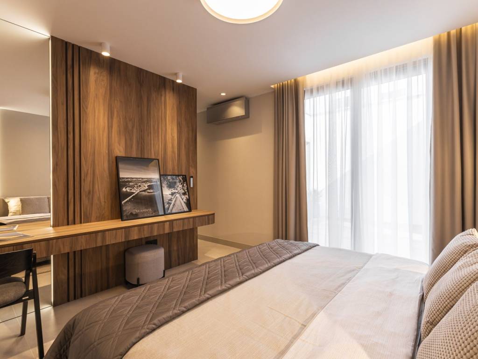
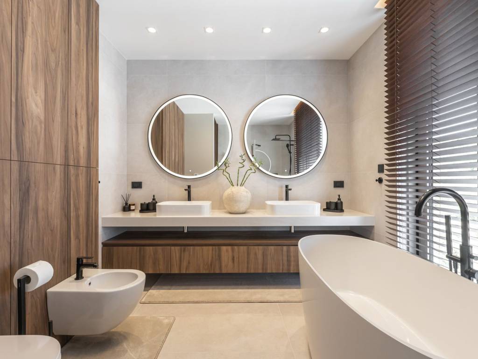
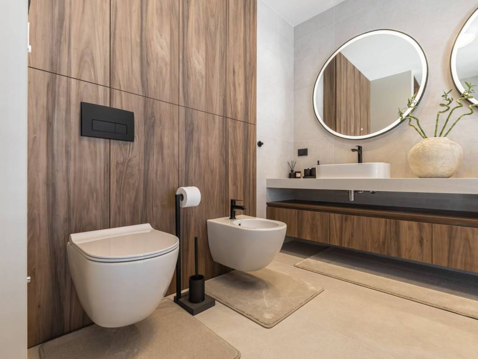
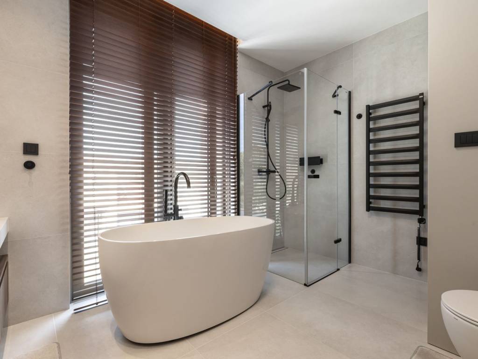
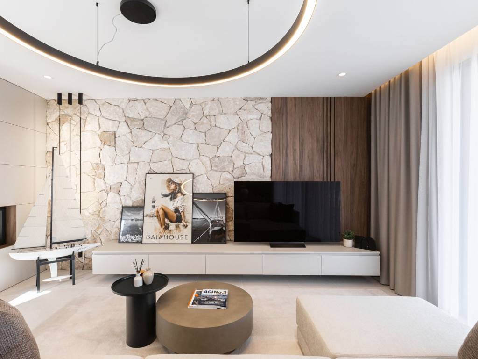
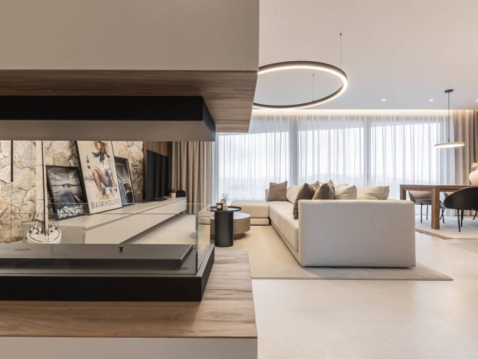
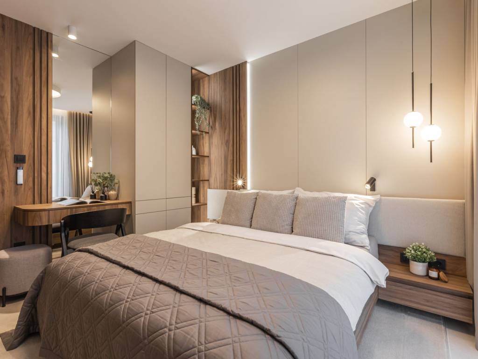
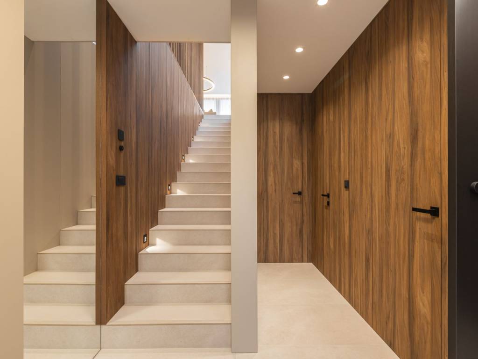
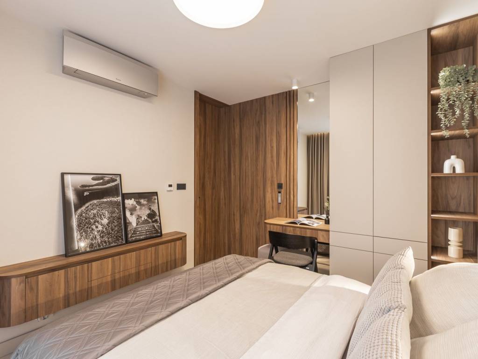
This luxurious two-story penthouse is located on the second floor of the villa. The total apartment area is 273.67 m2. It has 3 bedrooms, a walk-in closet, a gallery, 2 bathrooms, a toilet, a library, kitchen + dining room + living room, and two terraces.
The apartment includes two garage spaces and storage in the villa’s basement.
Apartments available for sale:
- Ground floor (S1) – 202.06 m2: Includes two bedrooms, a bathroom, a WC, kitchen, dining room, living room, terrace, pool, garden, two garage spaces, and storage. Price: €858,910
- 1st floor (S2) – 105.90 m2: two bedrooms, two bathrooms, WC, kitchen, dining room, living room, two terraces, one garage space, and storage. Price: €631,810
- Penthouse on the 2nd floor (S3) – 273.67 m2: three bedrooms, two bathrooms, two terraces, gallery, library, kitchen, dining room, living room, and two garage spaces. Price: €1,274,000.
Further information about the property, as well as viewings with an agent, are available exclusively upon signing a Viewing List, in accordance with the Personal Data Protection Act and the Real Estate Brokerage Act.
Agency commission: 3% + VAT
It is surrounded by numerous cafes, restaurants, and shops, providing a perfectly balanced blend of comfort and luxury. One of the best Croatian marinas - Marina Frapa, is only a 15-minute walk along the promenade.
This impressive villa with a living area of 551 m2 extends over three floors and consists of three separate apartments. It is south-facing and offers a panoramic view of the entire bay, adding a unique touch of exclusivity and enjoyment.
The basement provides space for five vehicles in the garage, along with additional storage for convenience and organization.
The project is executed to high-quality standards, offering buyers a turnkey solution.
This luxurious two-story penthouse is located on the second floor of the villa. The total apartment area is 273.67 m2. It has 3 bedrooms, a walk-in closet, a gallery, 2 bathrooms, a toilet, a library, kitchen + dining room + living room, and two terraces.
The apartment includes two garage spaces and storage in the villa’s basement.
Apartments available for sale:
- Ground floor (S1) – 202.06 m2: Includes two bedrooms, a bathroom, a WC, kitchen, dining room, living room, terrace, pool, garden, two garage spaces, and storage. Price: €858,910
- 1st floor (S2) – 105.90 m2: two bedrooms, two bathrooms, WC, kitchen, dining room, living room, two terraces, one garage space, and storage. Price: €631,810
- Penthouse on the 2nd floor (S3) – 273.67 m2: three bedrooms, two bathrooms, two terraces, gallery, library, kitchen, dining room, living room, and two garage spaces. Price: €1,274,000.
Further information about the property, as well as viewings with an agent, are available exclusively upon signing a Viewing List, in accordance with the Personal Data Protection Act and the Real Estate Brokerage Act.
Agency commission: 3% + VAT

Εάν θέλετε να μάθετε περισσότερα, μπορείτε να μιλήσετε με Saša Šourek.
Χαρακτηριστικά
- Τύπος
- Τριάρι | Πολυτελές ακίνητο
- Συμβόλαιο
- Πώληση
- Ανελκυστήρας
- Όχι
- Εμβαδόν
- 273 m²
- Δωμάτια
- 3
- Υπνοδωμάτια
- 3
- Μπάνια
- 2
- Μπαλκόνι
- Ναι
- Βεράντα
- Ναι
- Θέρμανση
- Αυτόνομη, θέρμανση αέρος
- Κλιματισμός
- Αυτόνομη
- Θέα
- Θάλασσα
- Απόσταση από τη θάλασσα
- 100 m
Άλλα χαρακτηριστικά
- Ιδιωτικός και κοινόχρηστος κήπος
- Σοφίτα
- Πισίνα
Πληροφορίες τιμής
- Τιμή
- € 1.274.000
- Τιμή ανά m²
- 4.667 €/m²
Ενεργειακή απόδοση
Έτος κατασκευής
2025Κατάσταση
Νεόδμητο / Υπό κατασκευήΘέρμανση
Αυτόνομη, θέρμανση αέροςΚλιματιστικό μηχάνημα
Αυτόνομη
Ανακαλύψτε κάθε γωνιά του ακινήτου
+28
Χάρτης

Πρόσθετες επιλογές

Saša Šourek