1/30
Δυάρι νέο, Rogoznica
€ 858.910
Τελευταία ενημέρωση: 29/09/2026
Περιγραφή
κωδικός: iro-1955
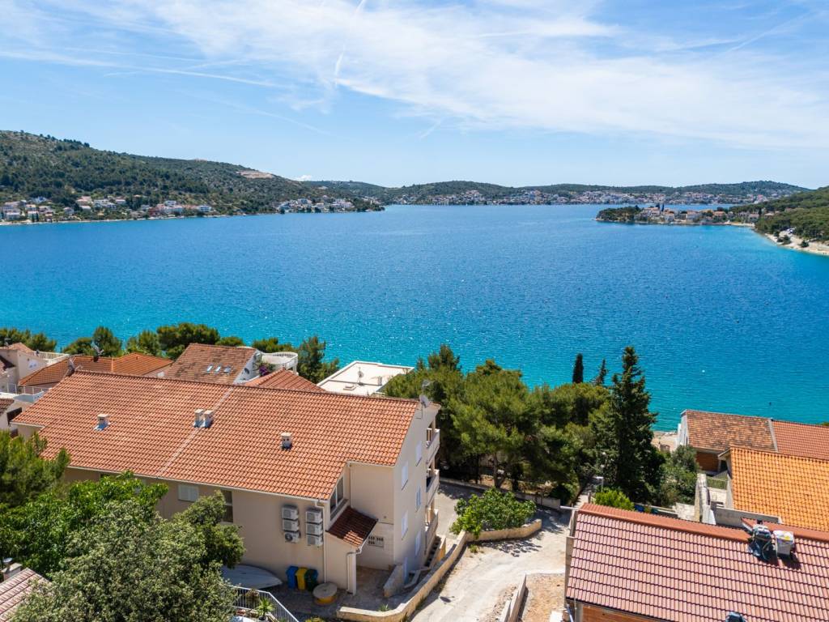
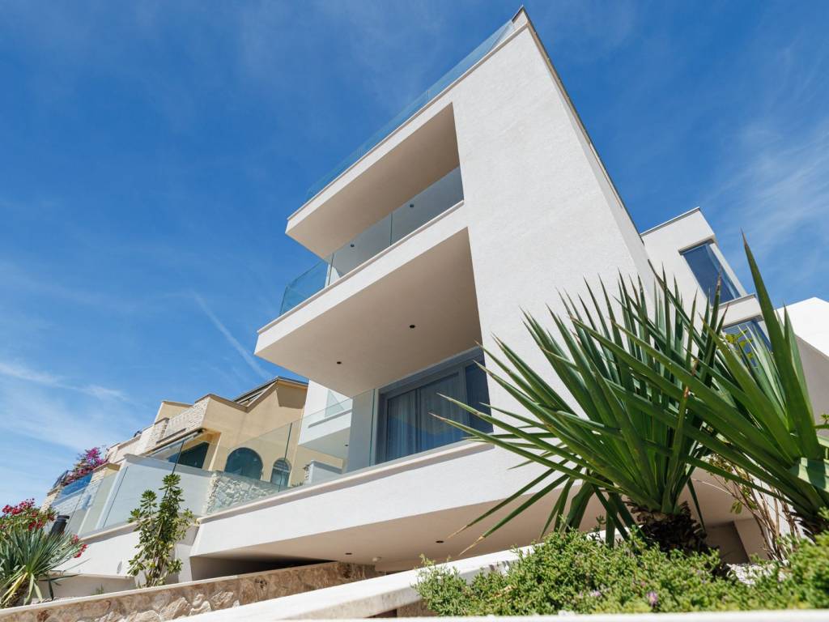
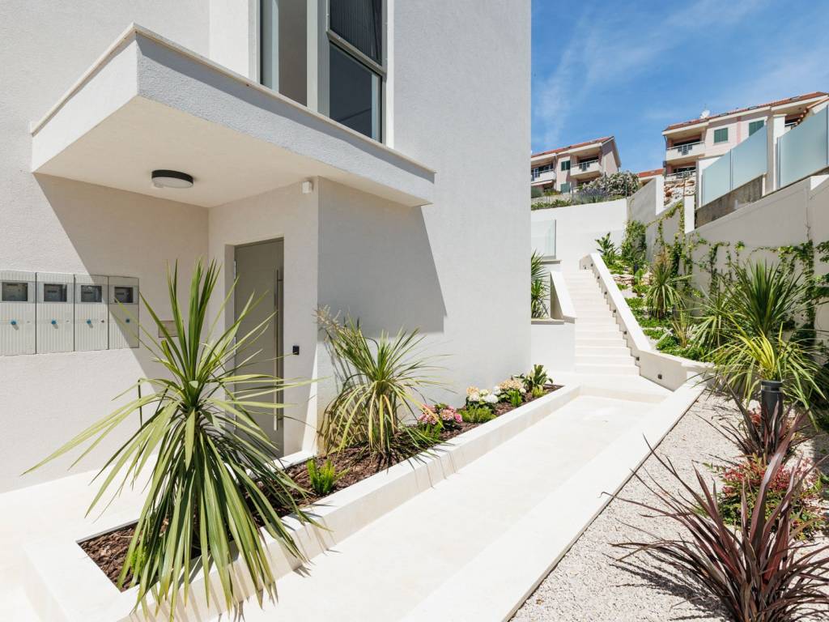
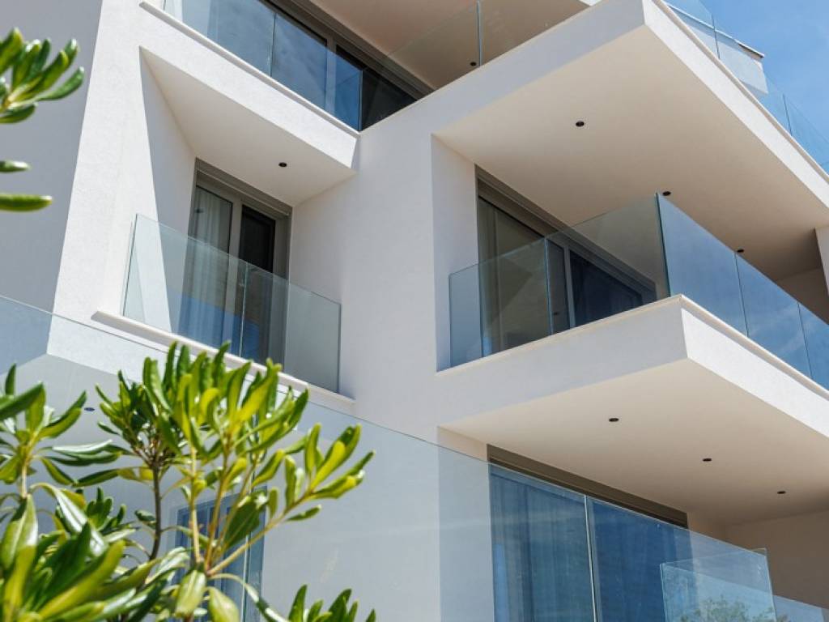
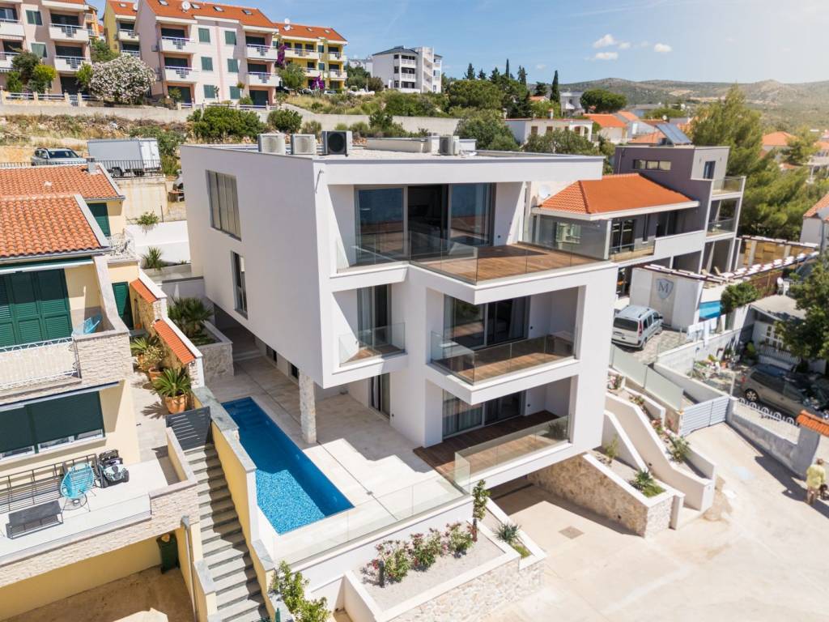
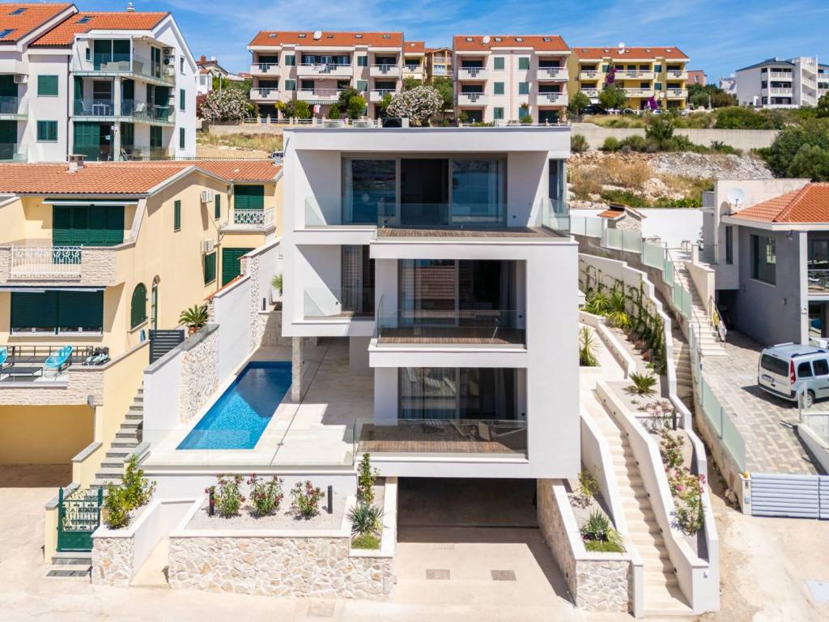
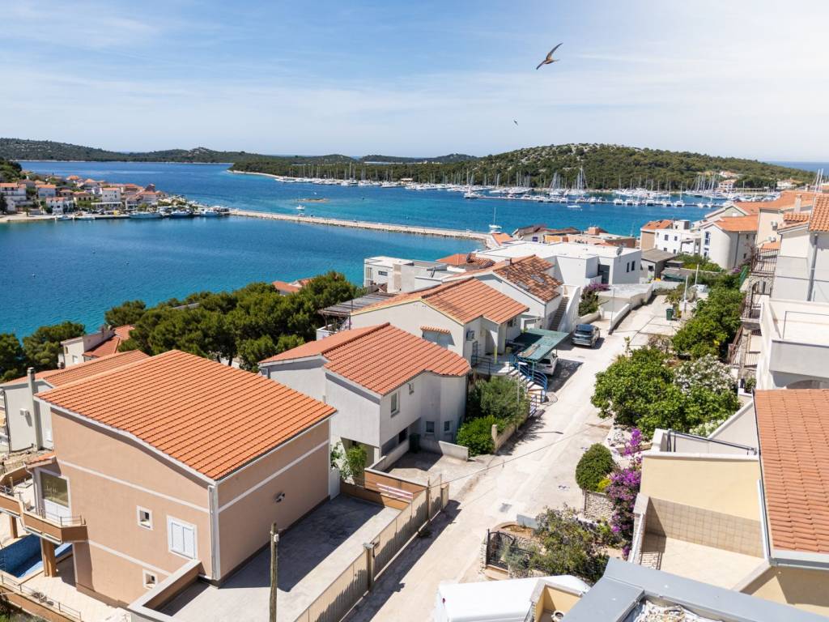
Modern designer villa in the center of Rogoznica, located just 100 m from the turquoise sea and beach.
It is surrounded by numerous cafes, restaurants, and shops, offering a perfectly balanced blend of comfort and luxury. One of the best Croatian marinas - Marina Frapa, is only a 15-minute walk along the promenade.
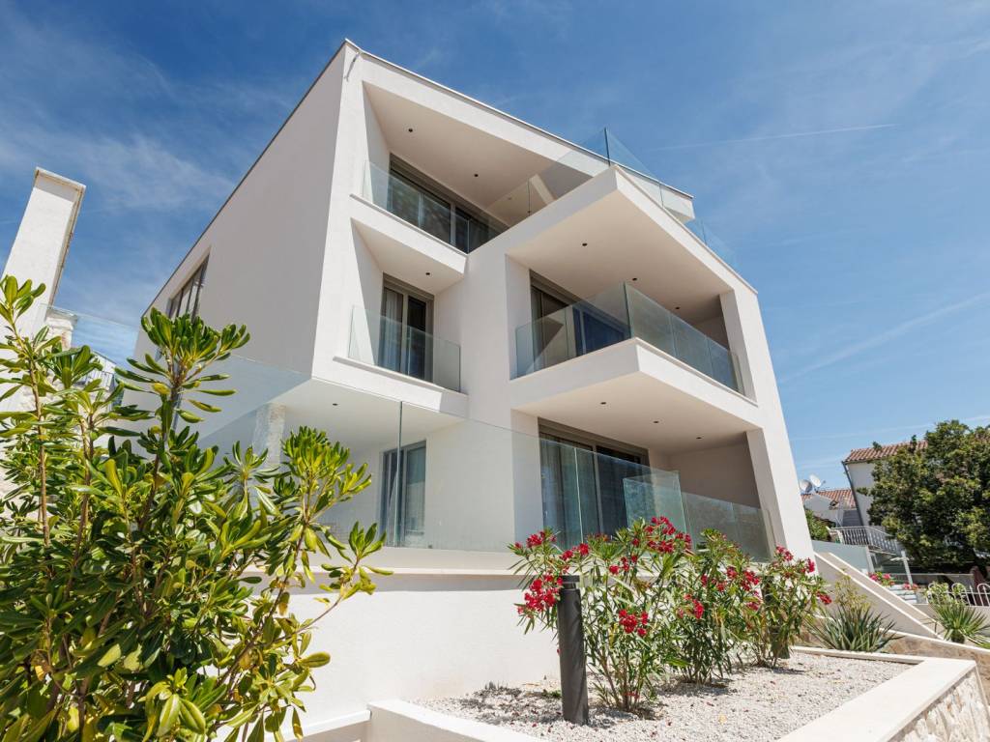
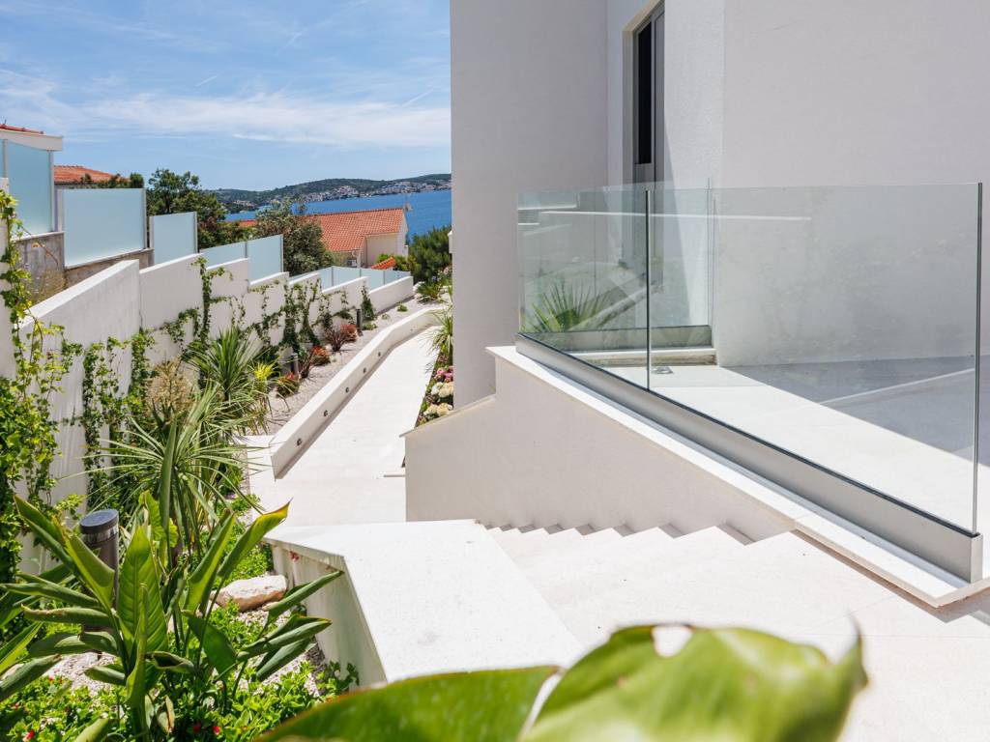
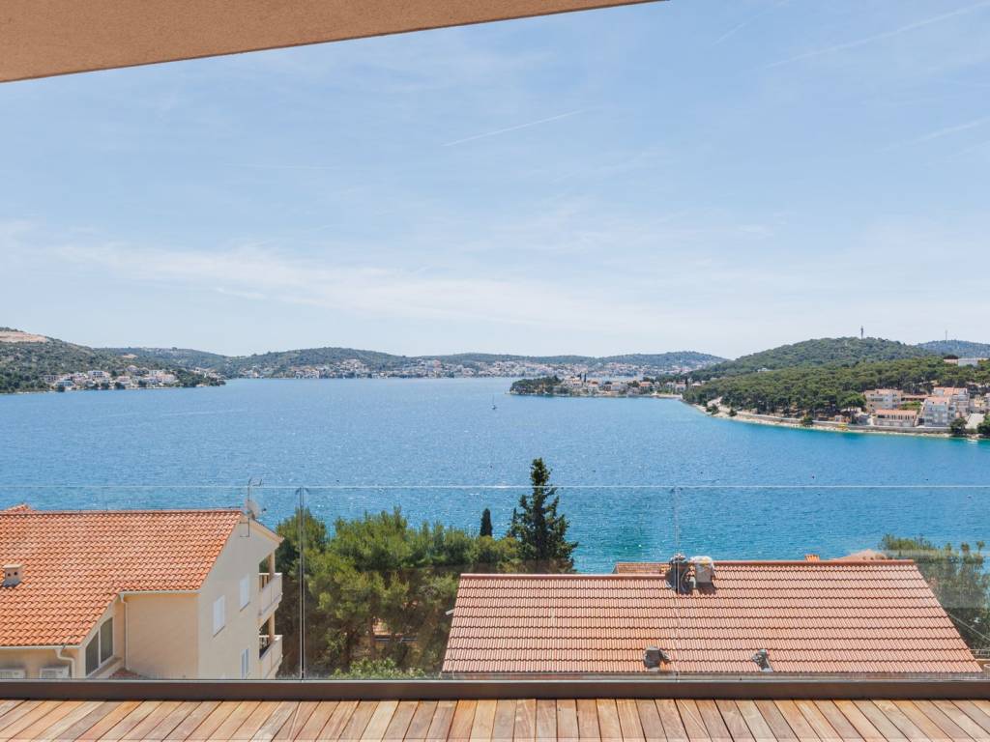
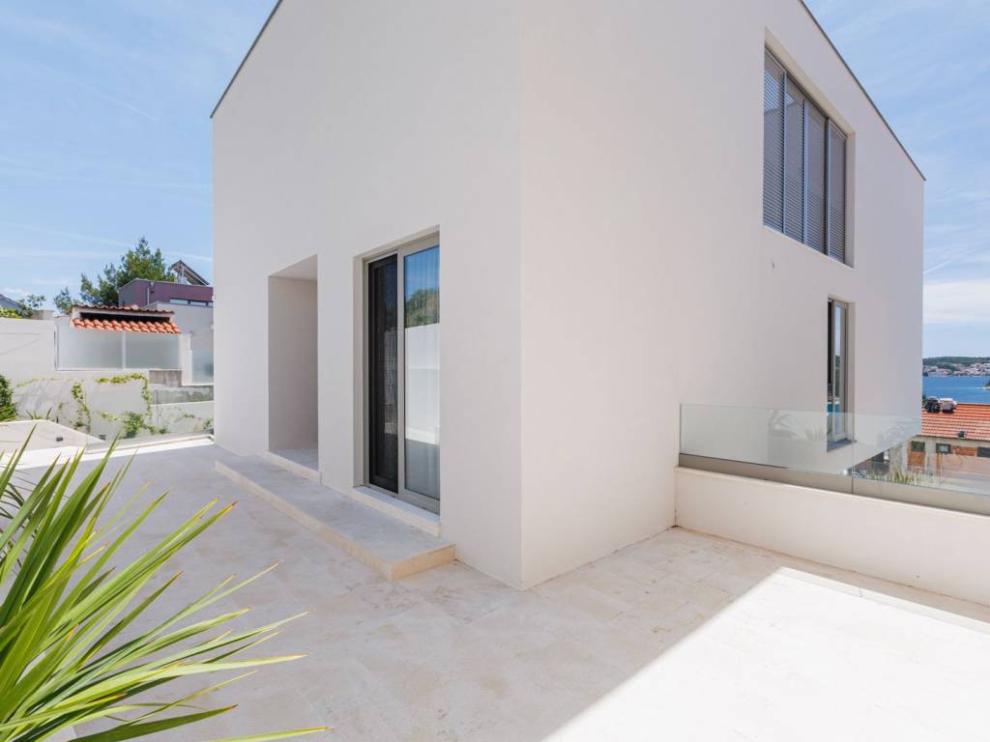
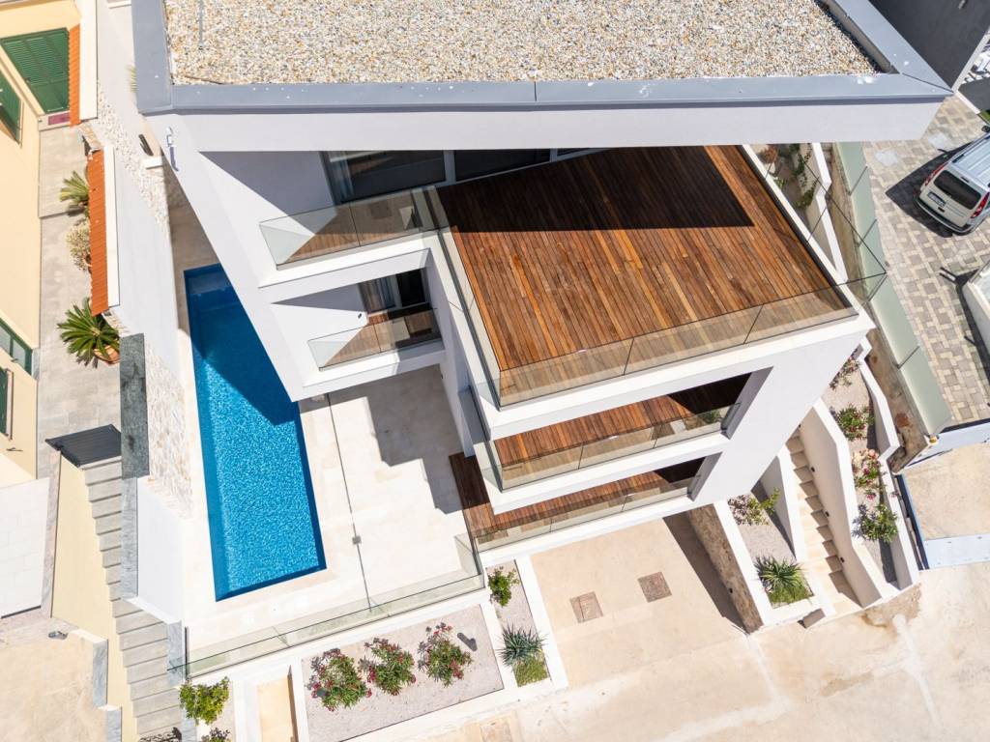
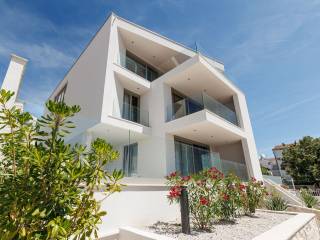
This impressive villa with a living area of 551 m2 extends over three floors and consists of three separate apartments. It is south-facing and offers panoramic views of the entire bay, adding a unique touch of exclusivity and enjoyment.
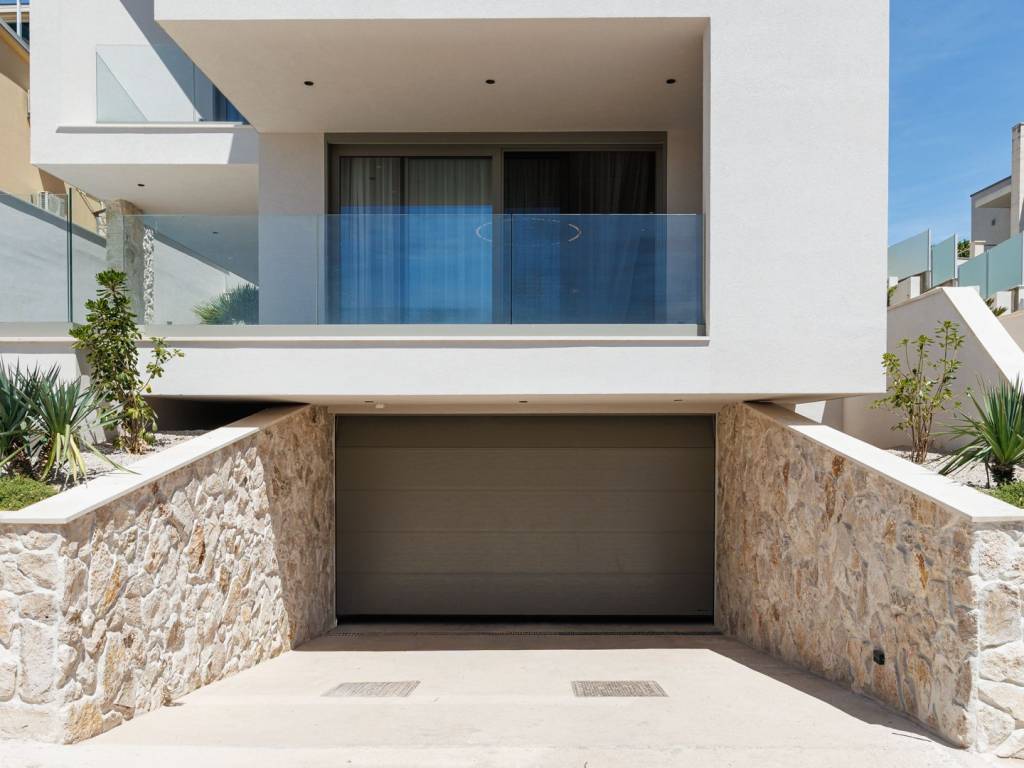
In the basement, there is space for five vehicles in the garage, along with additional storage rooms for convenience and organization.
The project is being built to high quality standards, offering buyers a turnkey option.
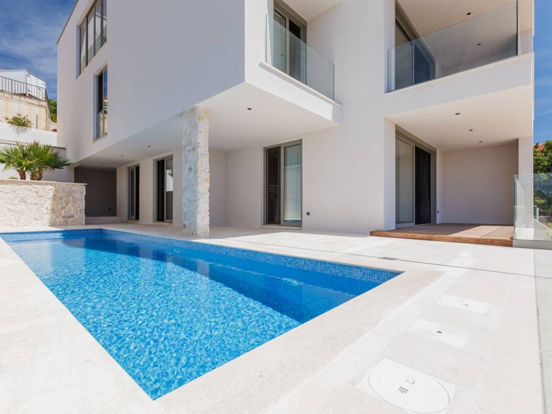
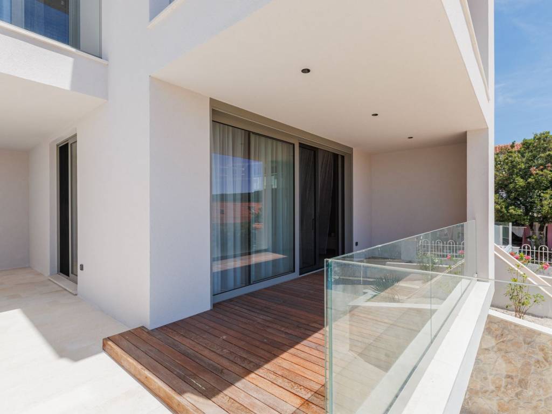
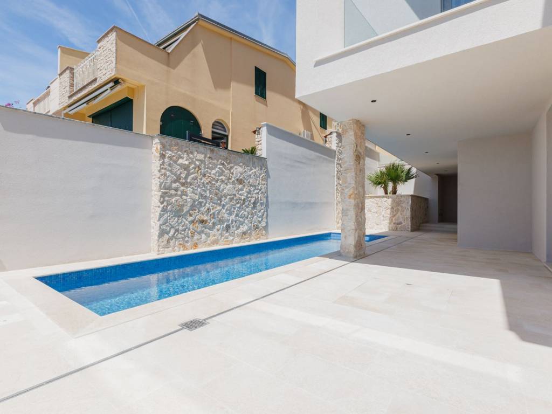
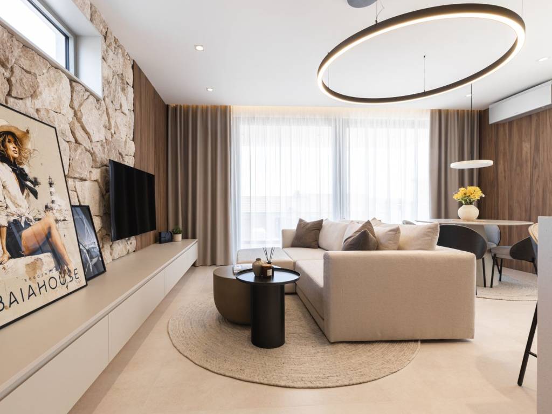
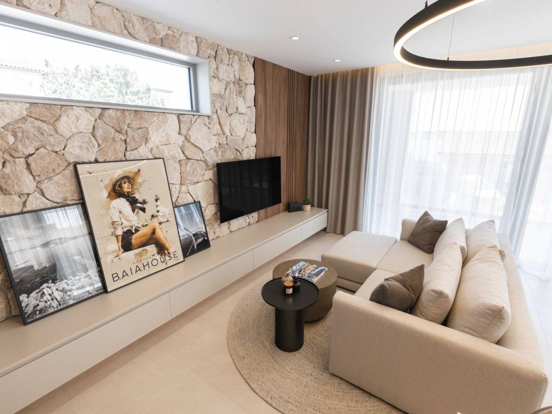
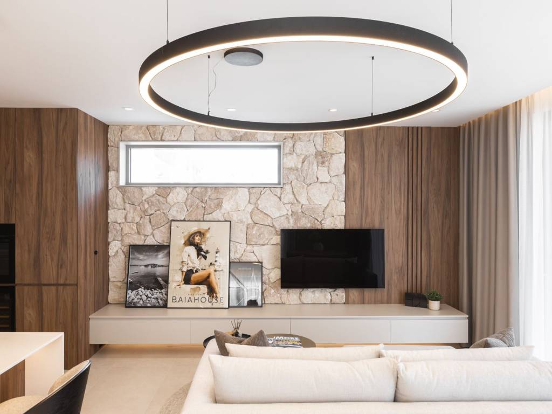
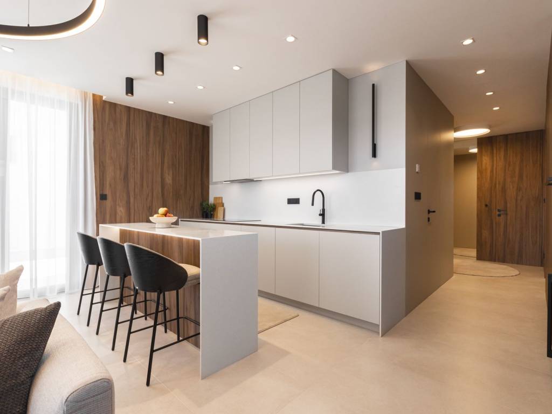
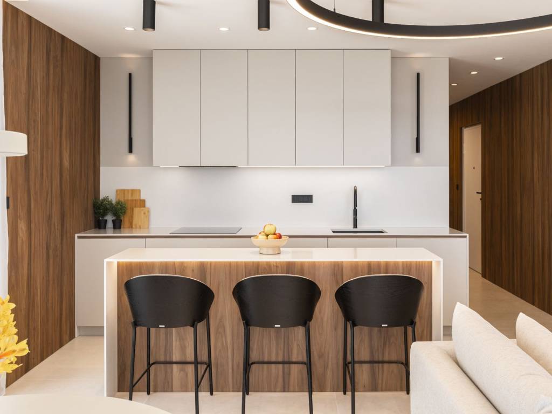
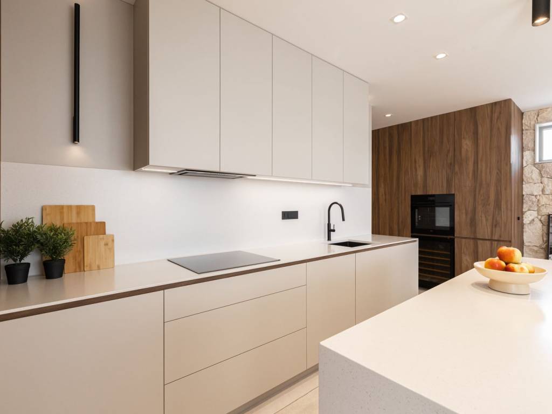
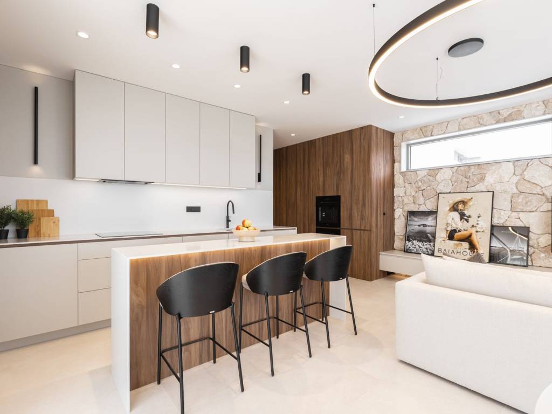
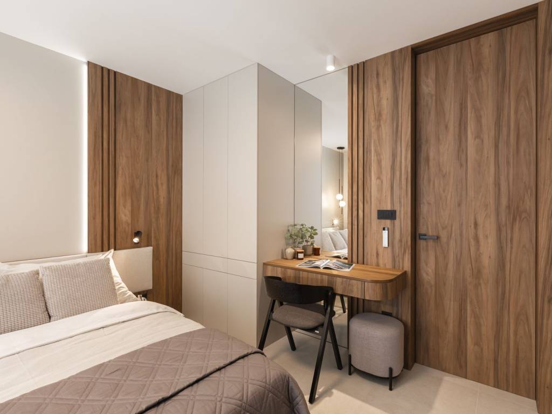
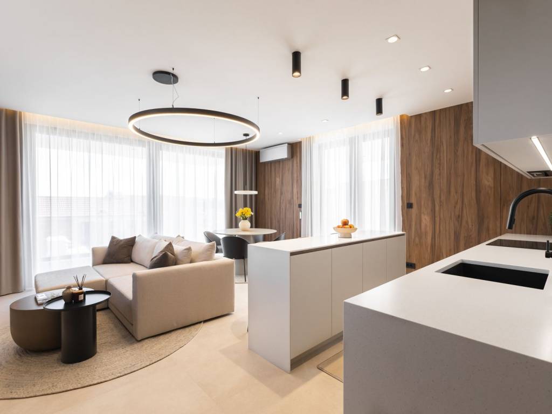
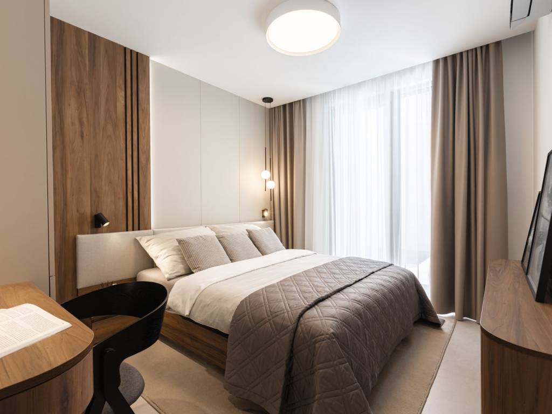
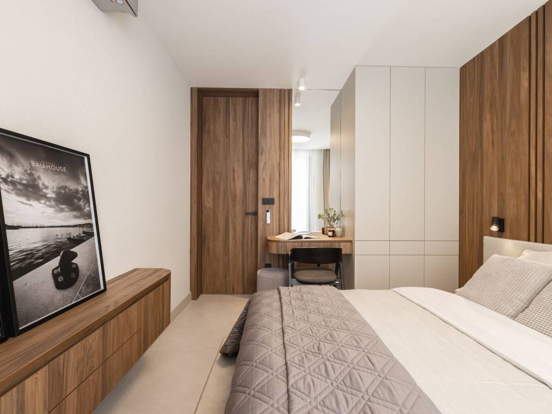
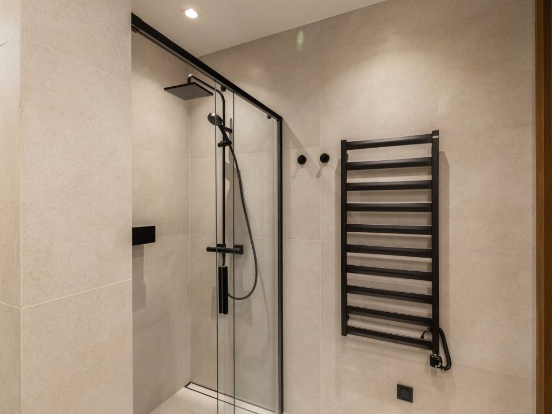
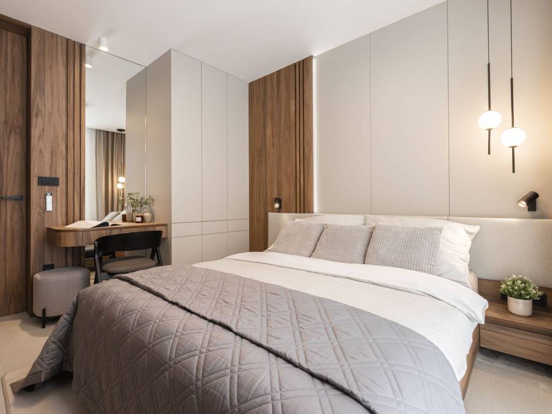
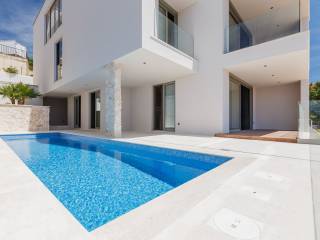
Apartment S1 is located on the ground floor of the villa. The total area of the apartment is 202.06 m2. It consists of a kitchen, dining room, living room, two bedrooms, bathroom, toilet, hallway, pool equipment room, and storage room. The living area has access to the terrace and pool with a sunbathing area.
The apartment includes two garage spaces and a storage room in the basement of the villa.
Apartments available for sale:
- Ground floor (S1) – 202.06 m2: Includes two bedrooms, bathroom, toilet, kitchen, dining room, living room, terrace, pool, garden, two garage spaces, and storage room. Price: 858 910 €
- 1st floor (S2) – 105.90 m2: two bedrooms, two bathrooms, toilet, kitchen, dining room, living room, two terraces, one garage space, and storage room. Price: 631 810 €
- Penthouse on the 2nd floor (S3) – 273.67 m2: three bedrooms, two bathrooms, two terraces, gallery, library, kitchen, dining room, living room, and two garage spaces. Price: 1 274 000 €.
Further information about the property, as well as viewings with an agent, are available exclusively upon signing a Viewing List, in accordance with the Personal Data Protection Act and the Real Estate Brokerage Act.
Agency commission: 3% + VAT
It is surrounded by numerous cafes, restaurants, and shops, offering a perfectly balanced blend of comfort and luxury. One of the best Croatian marinas - Marina Frapa, is only a 15-minute walk along the promenade.
This impressive villa with a living area of 551 m2 extends over three floors and consists of three separate apartments. It is south-facing and offers panoramic views of the entire bay, adding a unique touch of exclusivity and enjoyment.
In the basement, there is space for five vehicles in the garage, along with additional storage rooms for convenience and organization.
The project is being built to high quality standards, offering buyers a turnkey option.
Apartment S1 is located on the ground floor of the villa. The total area of the apartment is 202.06 m2. It consists of a kitchen, dining room, living room, two bedrooms, bathroom, toilet, hallway, pool equipment room, and storage room. The living area has access to the terrace and pool with a sunbathing area.
The apartment includes two garage spaces and a storage room in the basement of the villa.
Apartments available for sale:
- Ground floor (S1) – 202.06 m2: Includes two bedrooms, bathroom, toilet, kitchen, dining room, living room, terrace, pool, garden, two garage spaces, and storage room. Price: 858 910 €
- 1st floor (S2) – 105.90 m2: two bedrooms, two bathrooms, toilet, kitchen, dining room, living room, two terraces, one garage space, and storage room. Price: 631 810 €
- Penthouse on the 2nd floor (S3) – 273.67 m2: three bedrooms, two bathrooms, two terraces, gallery, library, kitchen, dining room, living room, and two garage spaces. Price: 1 274 000 €.
Further information about the property, as well as viewings with an agent, are available exclusively upon signing a Viewing List, in accordance with the Personal Data Protection Act and the Real Estate Brokerage Act.
Agency commission: 3% + VAT

Εάν θέλετε να μάθετε περισσότερα, μπορείτε να μιλήσετε με Saša Šourek.
Χαρακτηριστικά
- Τύπος
- Δυάρι | Πολυτελές ακίνητο
- Συμβόλαιο
- Πώληση
- Σύνολο ορόφων
- 2
- Ανελκυστήρας
- Όχι
- Εμβαδόν
- 202 m²
- Δωμάτια
- 2
- Υπνοδωμάτια
- 2
- Μπάνια
- 1
- Μπαλκόνι
- Ναι
- Βεράντα
- Ναι
- Θέρμανση
- Αυτόνομη, θέρμανση αέρος
- Κλιματισμός
- Αυτόνομη
- Θέα
- Θάλασσα
- Απόσταση από τη θάλασσα
- 100 m
Άλλα χαρακτηριστικά
- Ιδιωτικός και κοινόχρηστος κήπος
- Πόρτα ασφαλείας
- Πισίνα
Πληροφορίες τιμής
- Τιμή
- € 858.910
- Τιμή ανά m²
- 4.252 €/m²
Ενεργειακή απόδοση
Έτος κατασκευής
2025Κατάσταση
Νεόδμητο / Υπό κατασκευήΘέρμανση
Αυτόνομη, θέρμανση αέροςΚλιματιστικό μηχάνημα
Αυτόνομη
Ανακαλύψτε κάθε γωνιά του ακινήτου
+28
Χάρτης

Πρόσθετες επιλογές

Saša Šourek