1/30
Μονοκατοικία βίλα 581 τμ, νέα, Rogoznica
€ 2.764.720
Τελευταία ενημέρωση: 29/09/2026
Περιγραφή
κωδικός: iro-2855
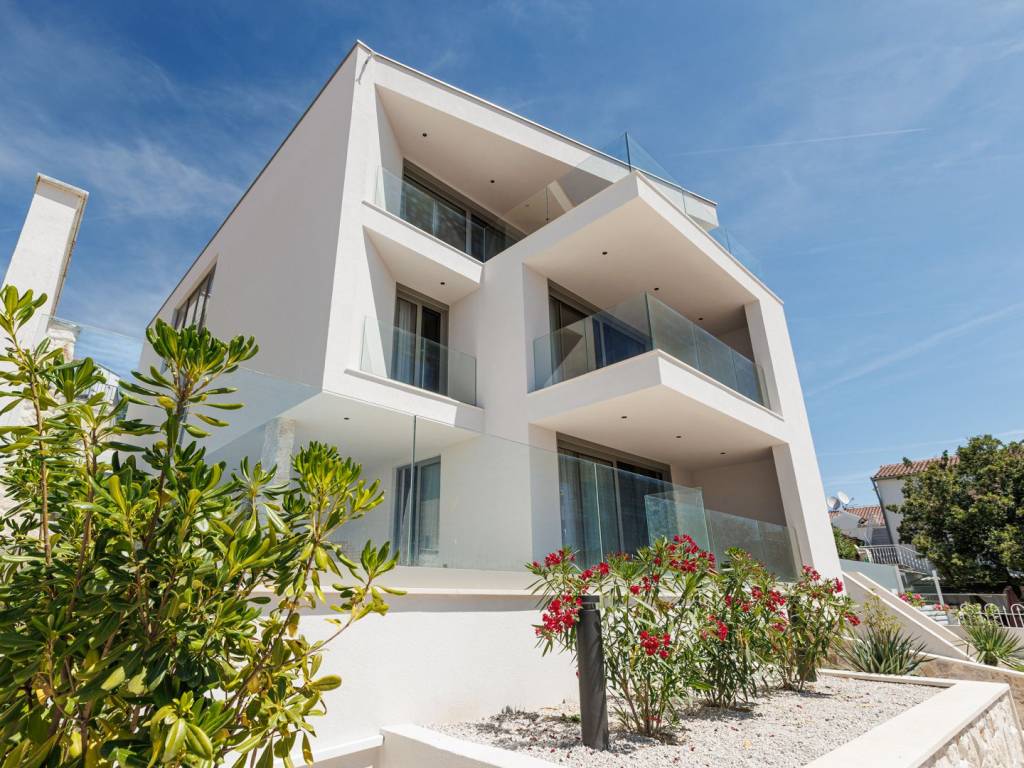
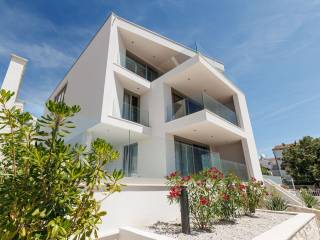
Modern designer villa just 100 meters from the sea in the surroundings of Rogoznica!
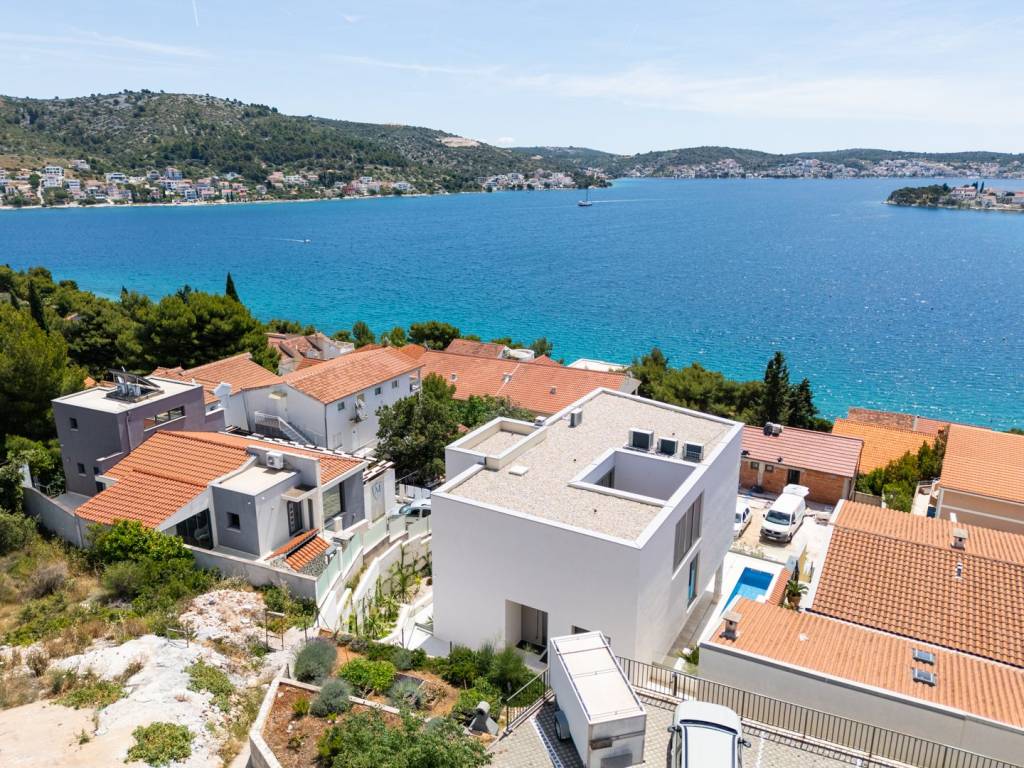
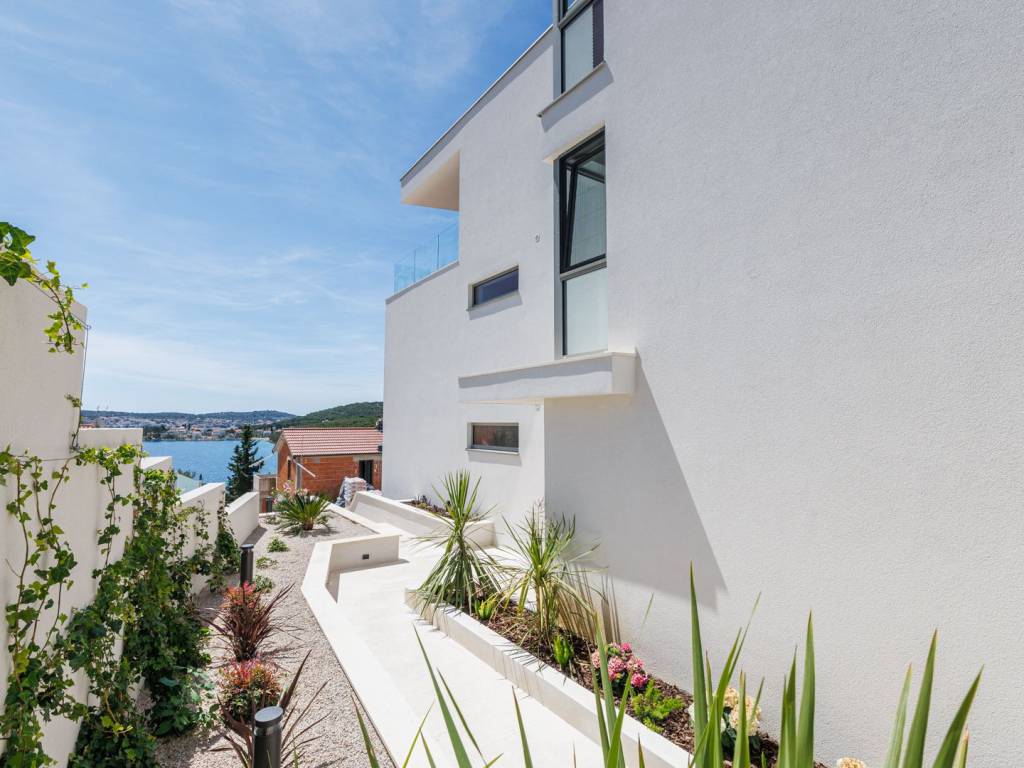
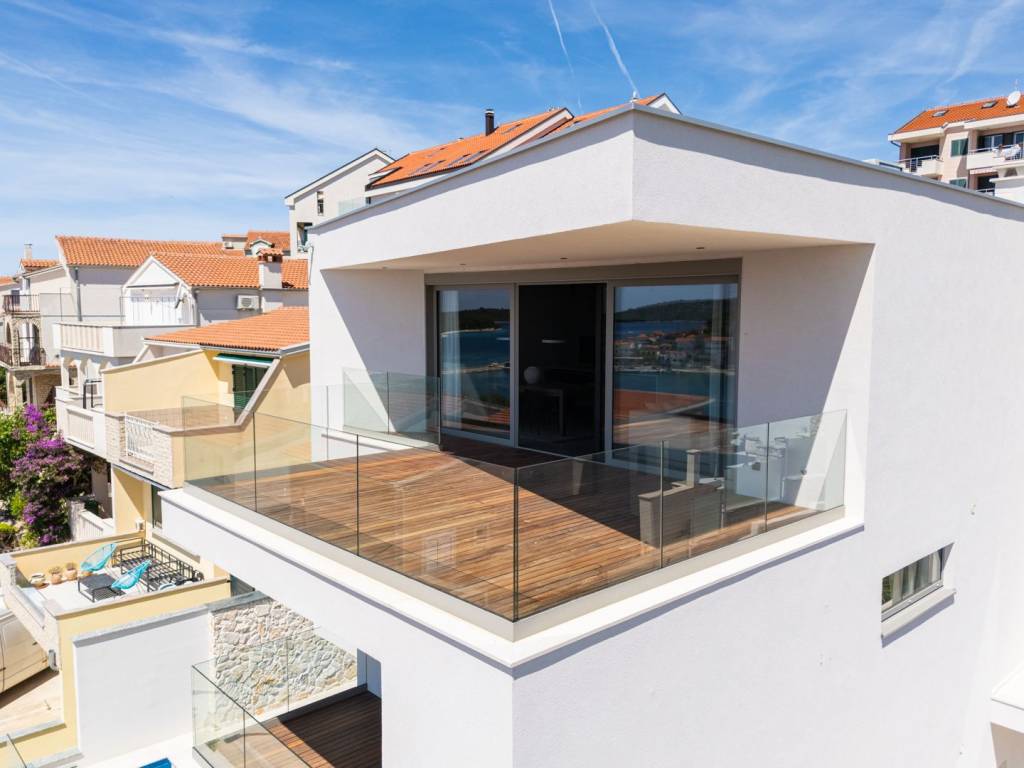
Modern designer villa in the heart of Rogoznica, only 100 meters from the turquoise sea and the beach. In the vicinity of the villa there are numerous cafes, restaurants and shops. One of Croatia's leading marinas, Marina Frapa, is only a 15-minute walk along a picturesque promenade.
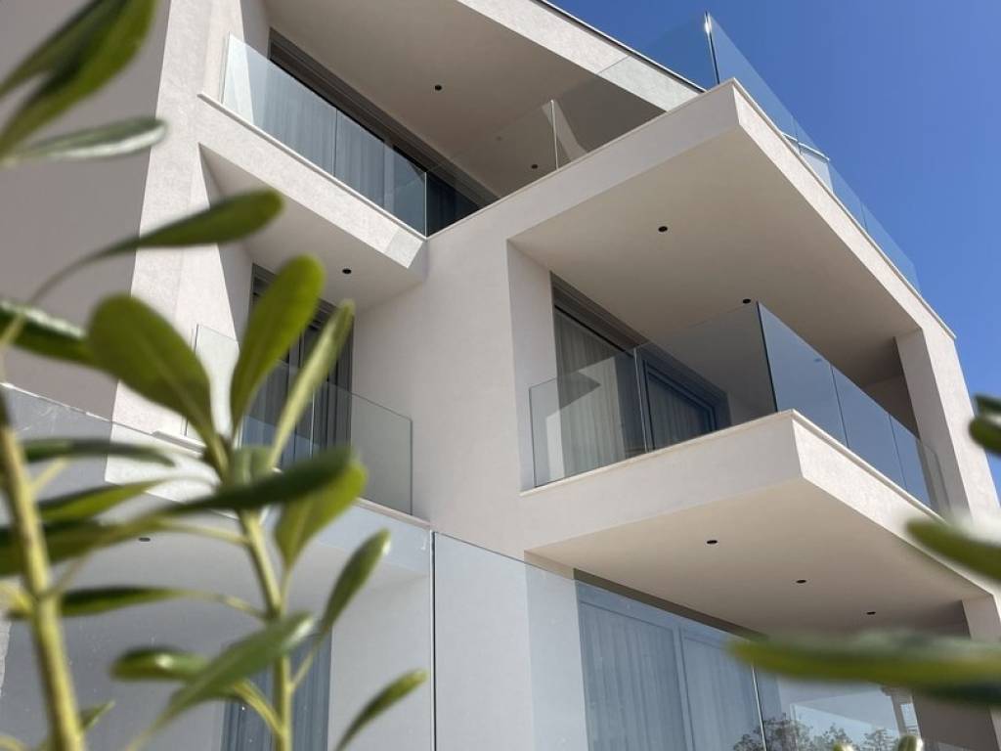
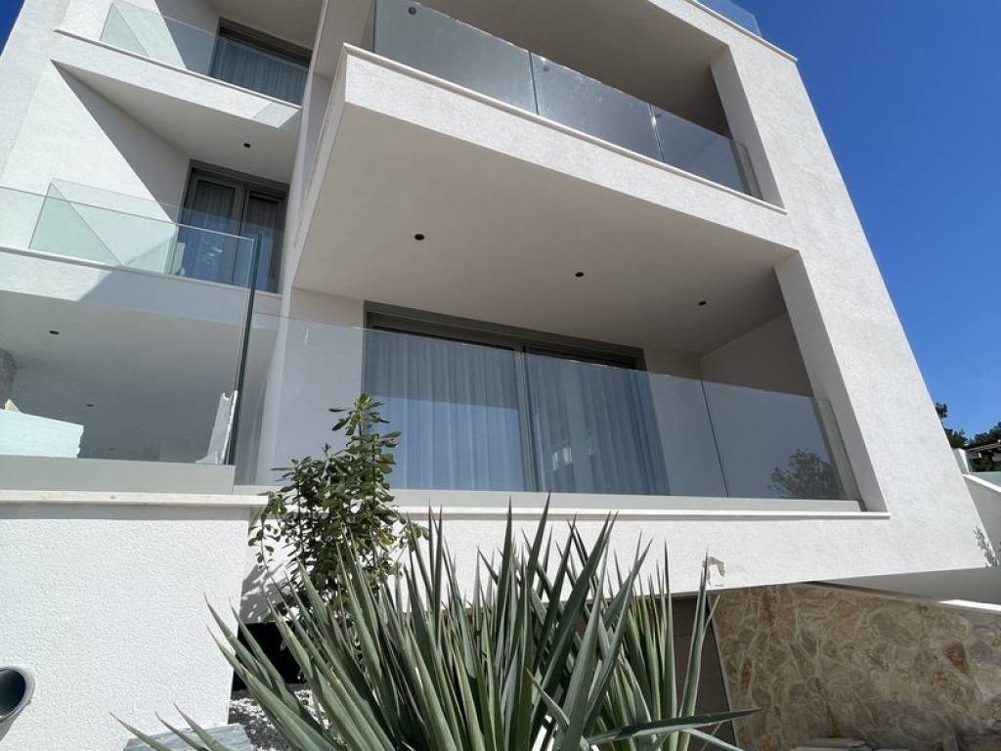
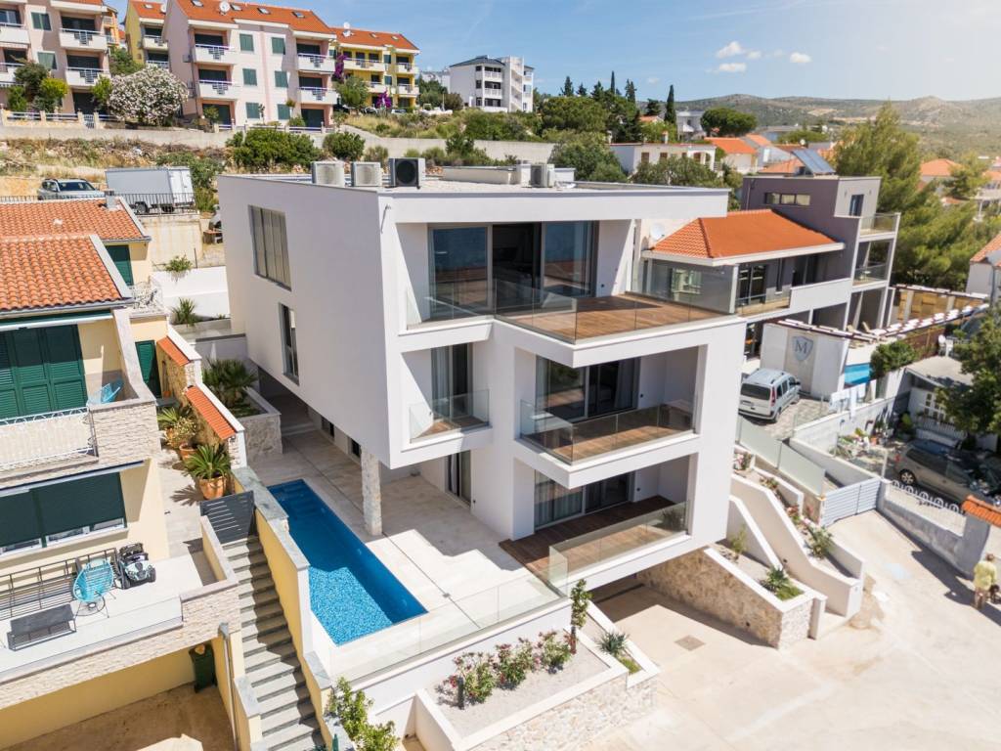
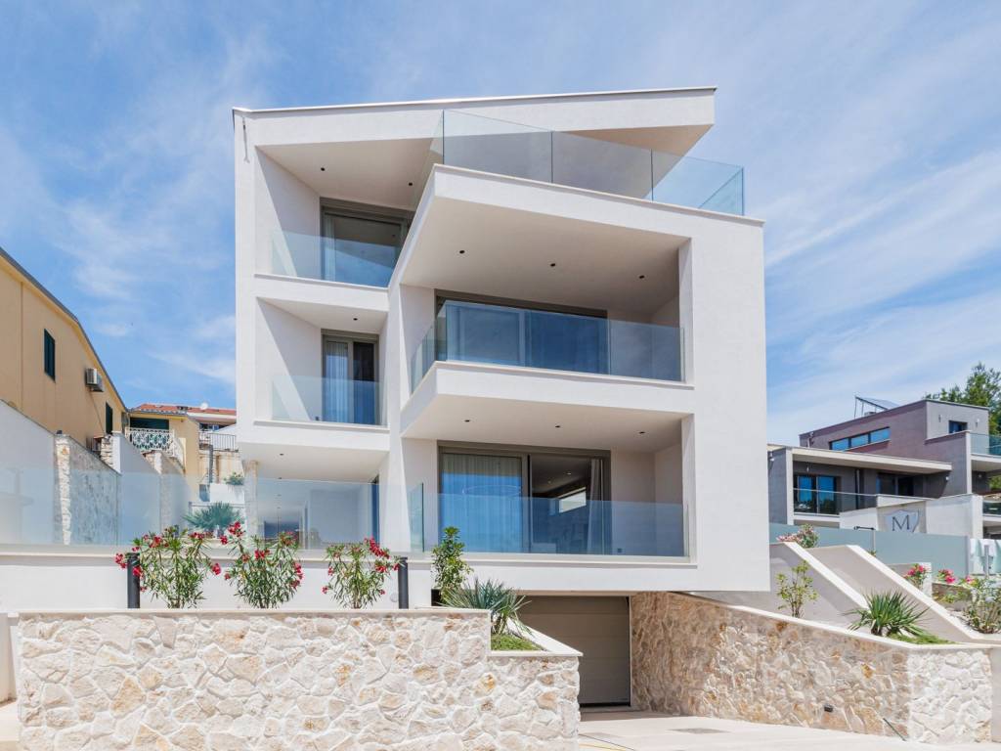
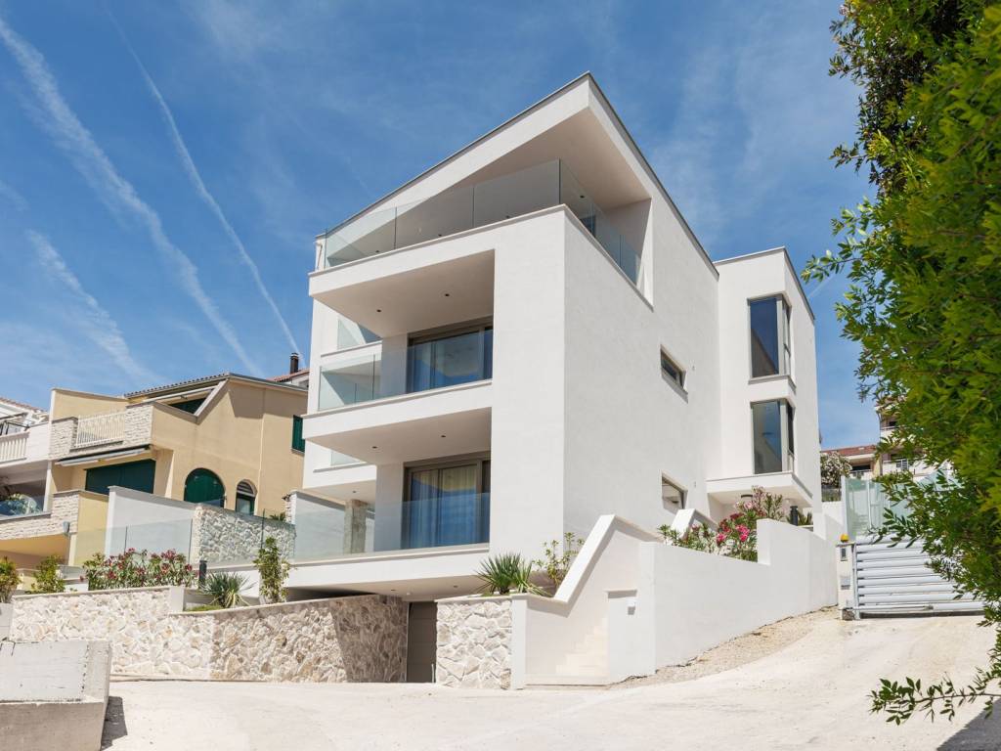
This impressive villa extends over 581 m2 on three floors and consists of three separate apartments.
In the basement there is a spacious garage for five vehicles, along with additional storage spaces.
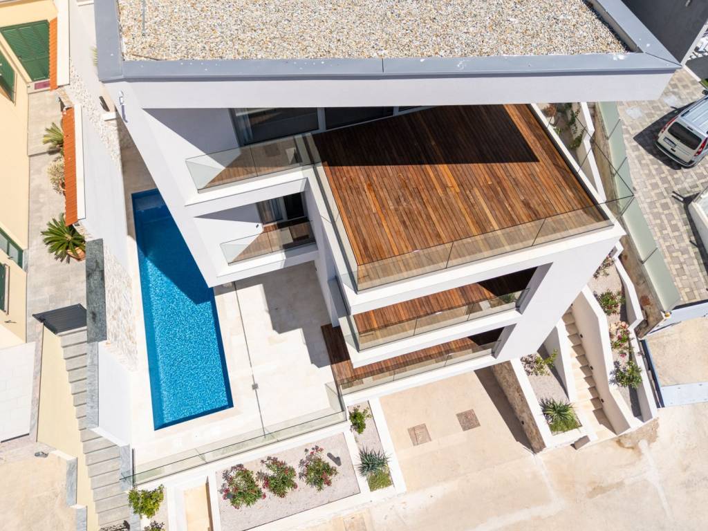
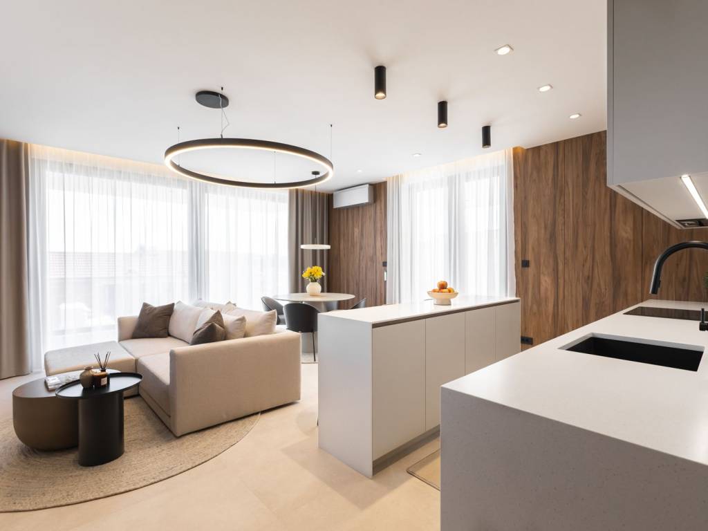
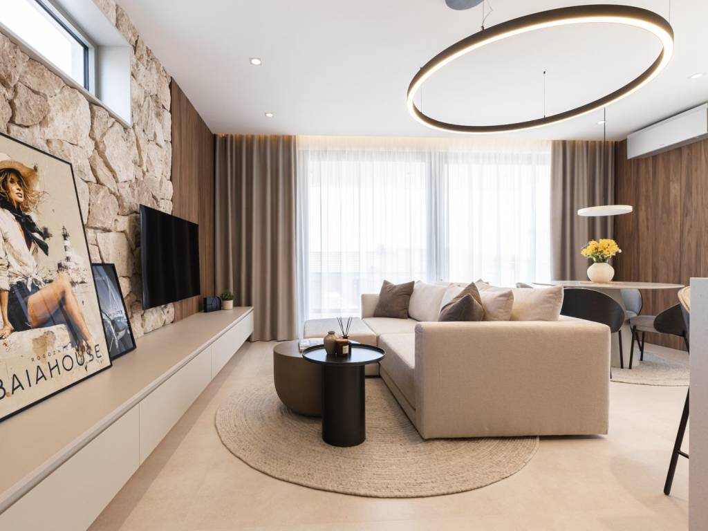
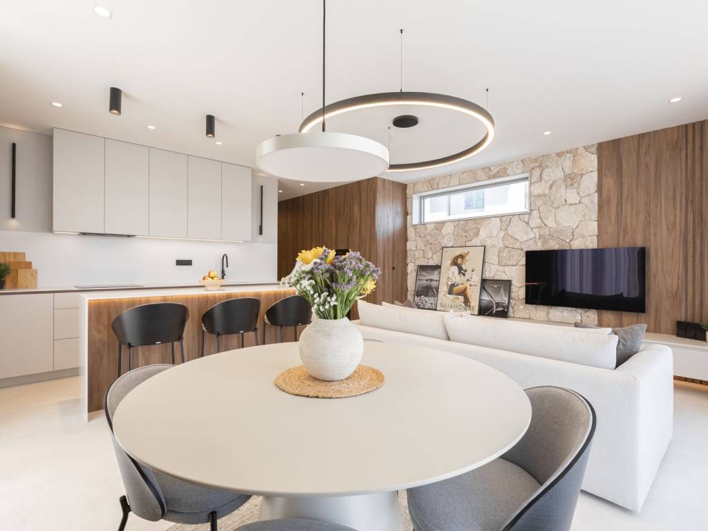
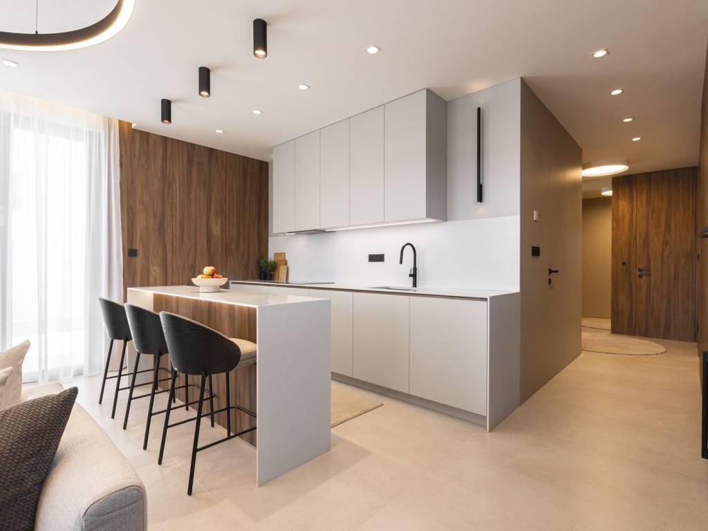
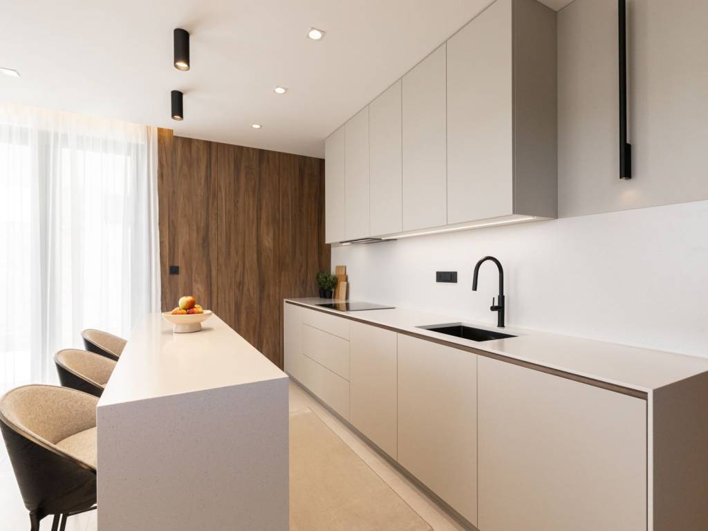
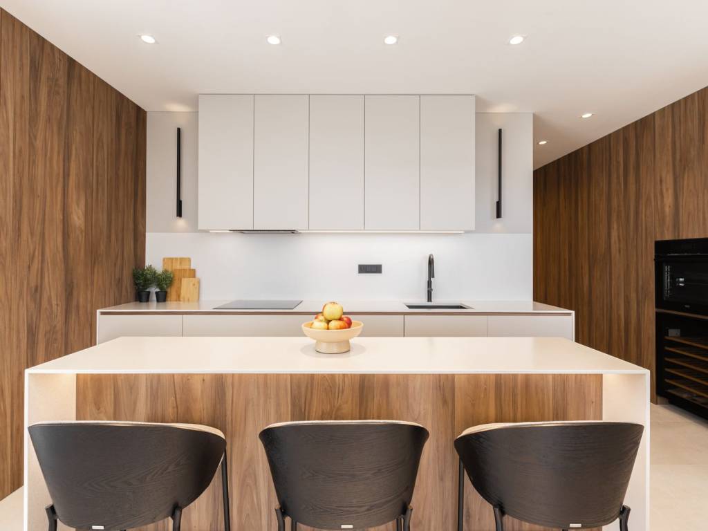
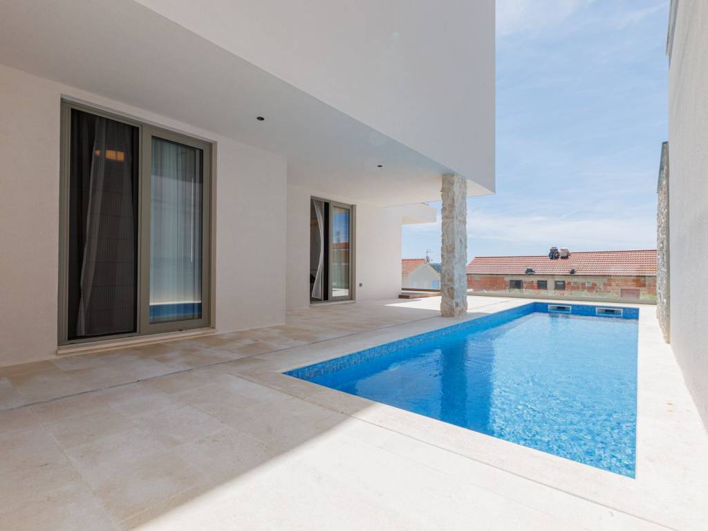
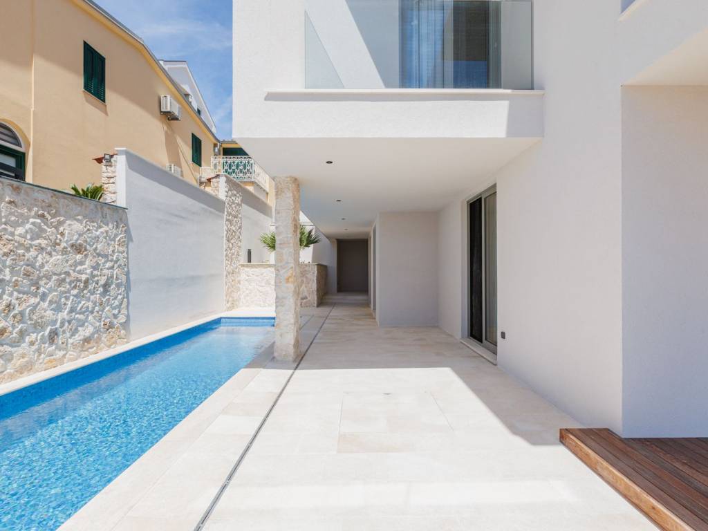
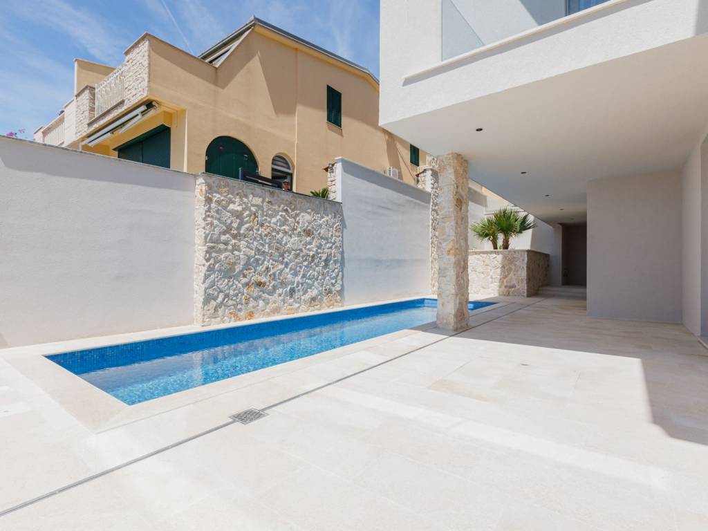
The ground floor is a combination of elegance and practicality, with a garden, terrace and swimming pool. Inside there are two spacious bedrooms, a modern kitchen, dining room and living room, creating an ideal environment for relaxation and entertainment.
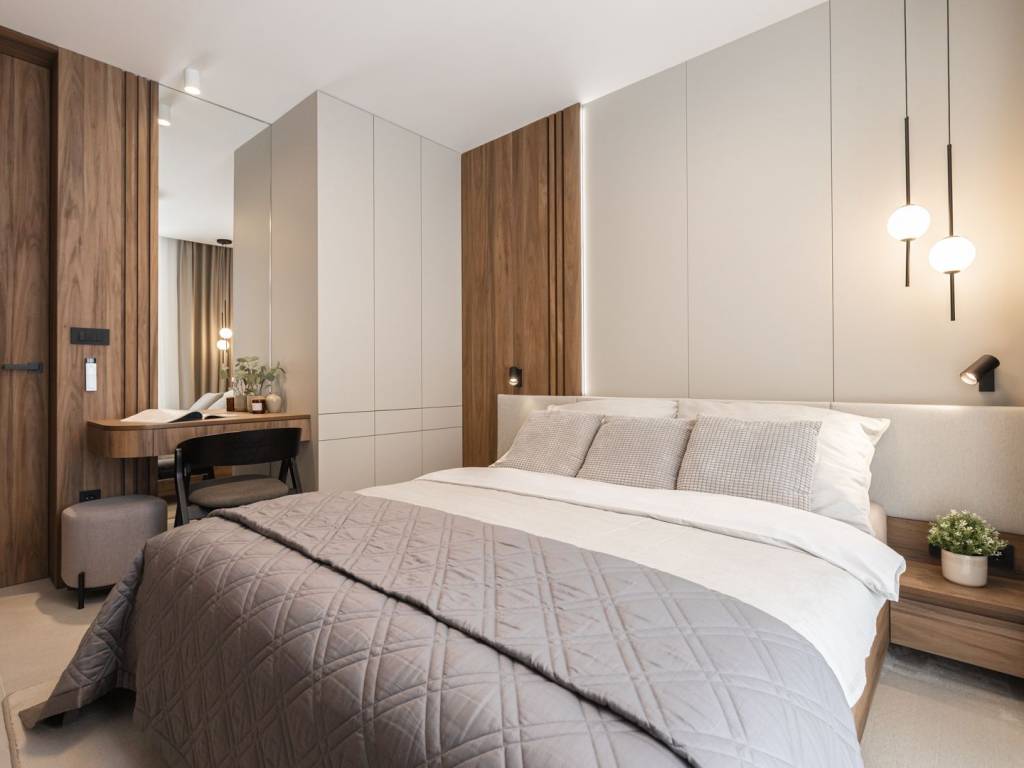
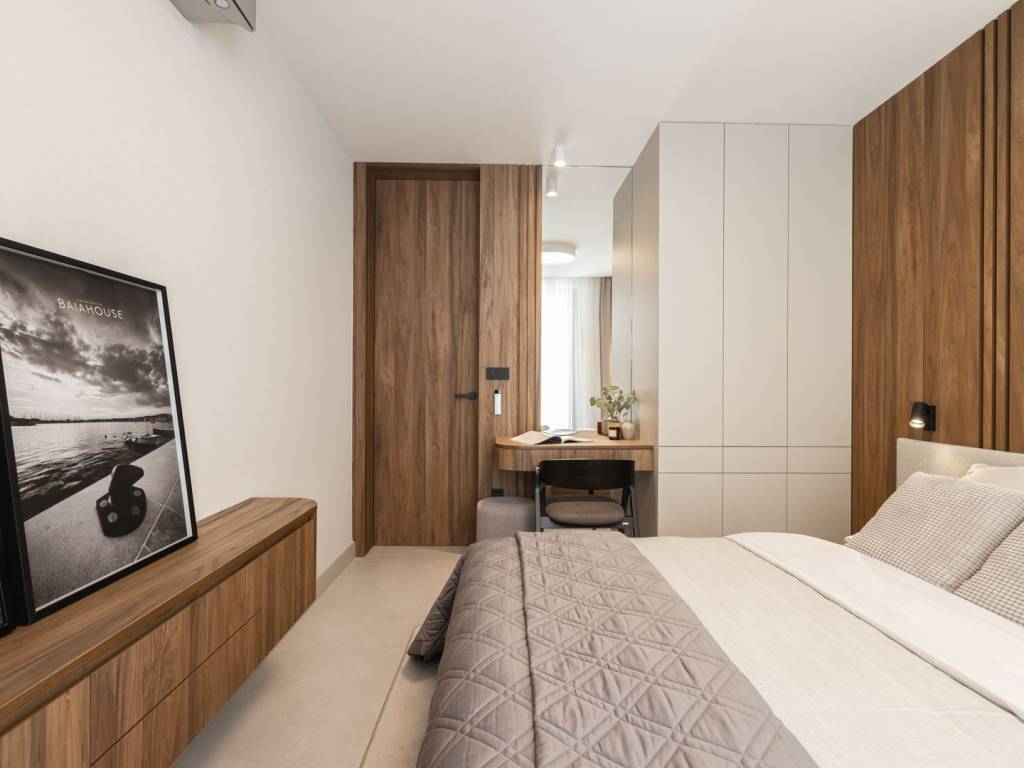
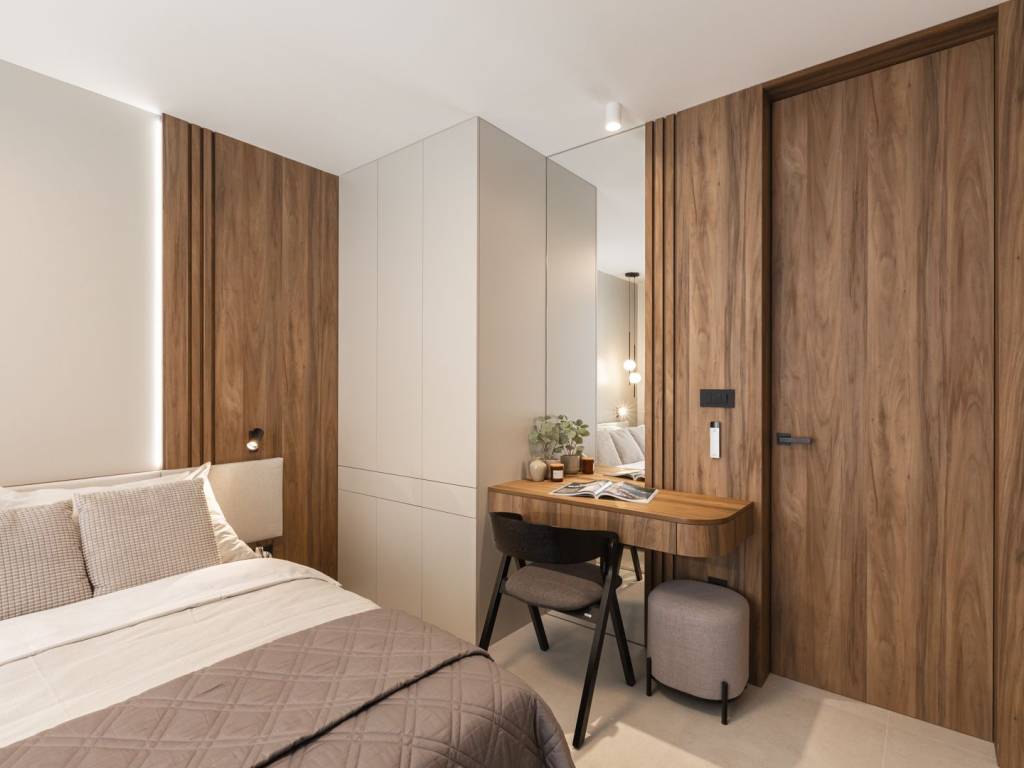
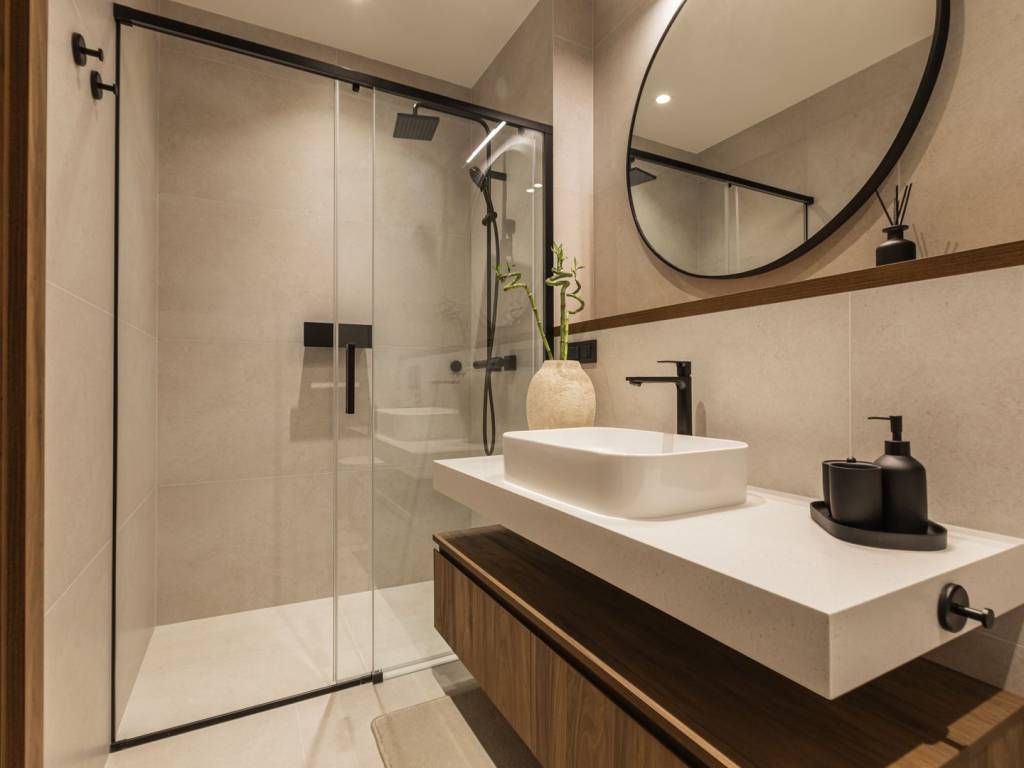
1st floor: Two bedrooms, two bathrooms, guest toilet, walk-in wardrobe, two terraces and an open-plan kitchen, dining room and living room.
2nd floor: A two-level penthouse with three bedrooms, a wardrobe, two bathrooms, two terraces, a gallery, a library and a spacious kitchen with dining room and living room.
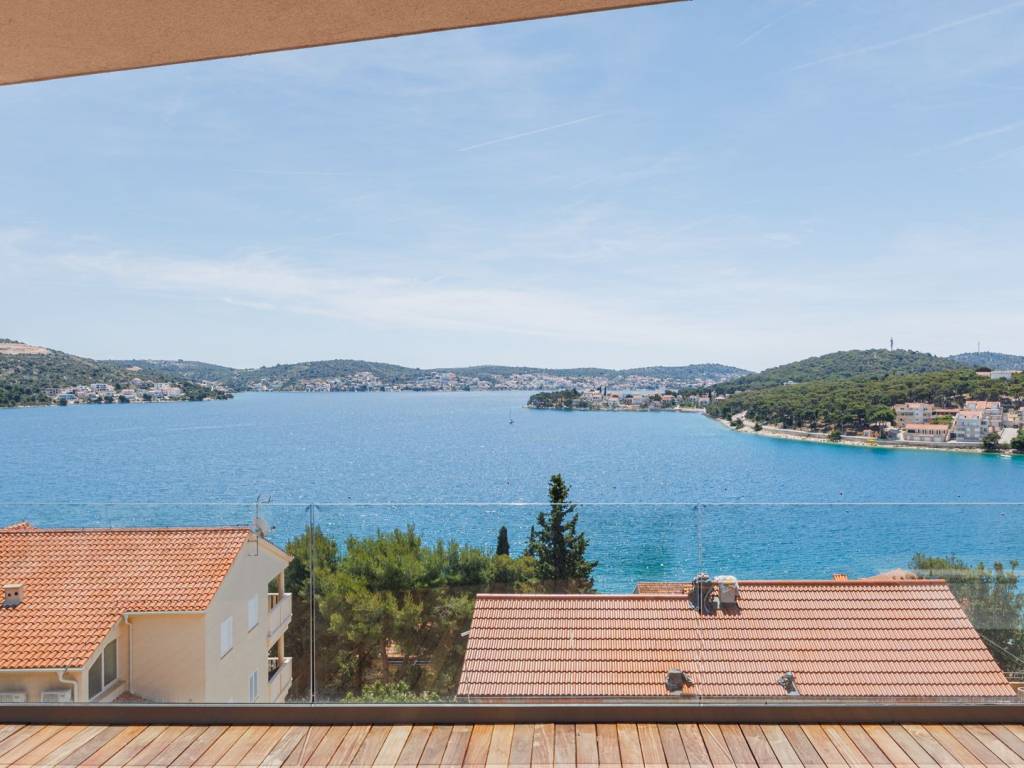
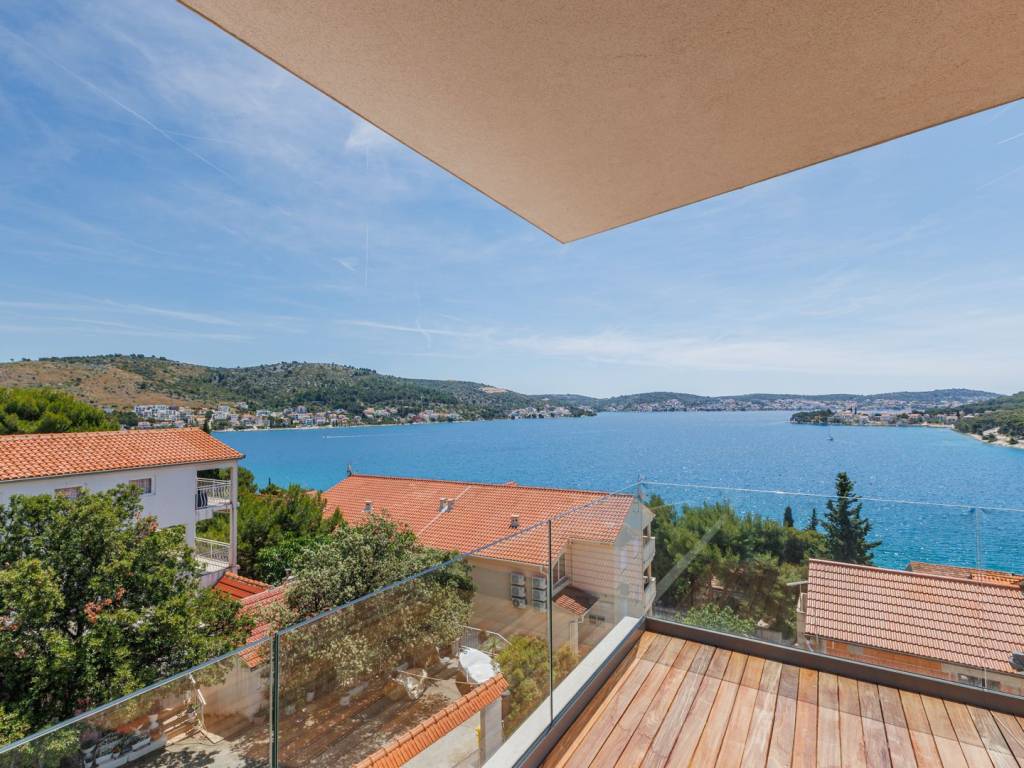
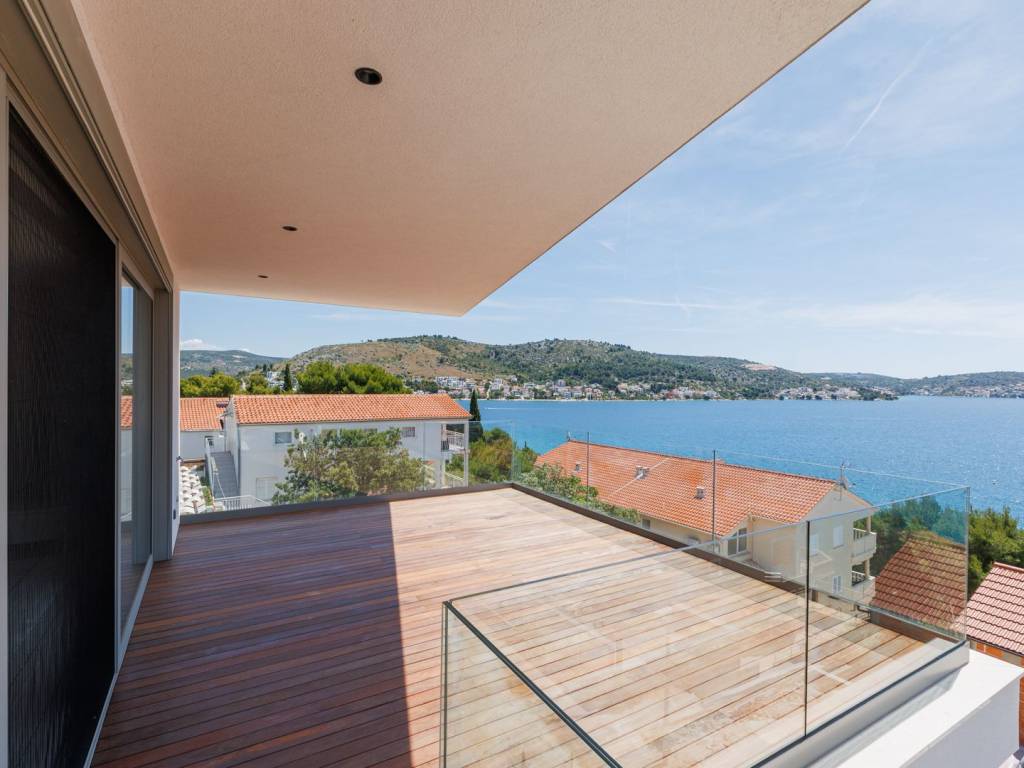
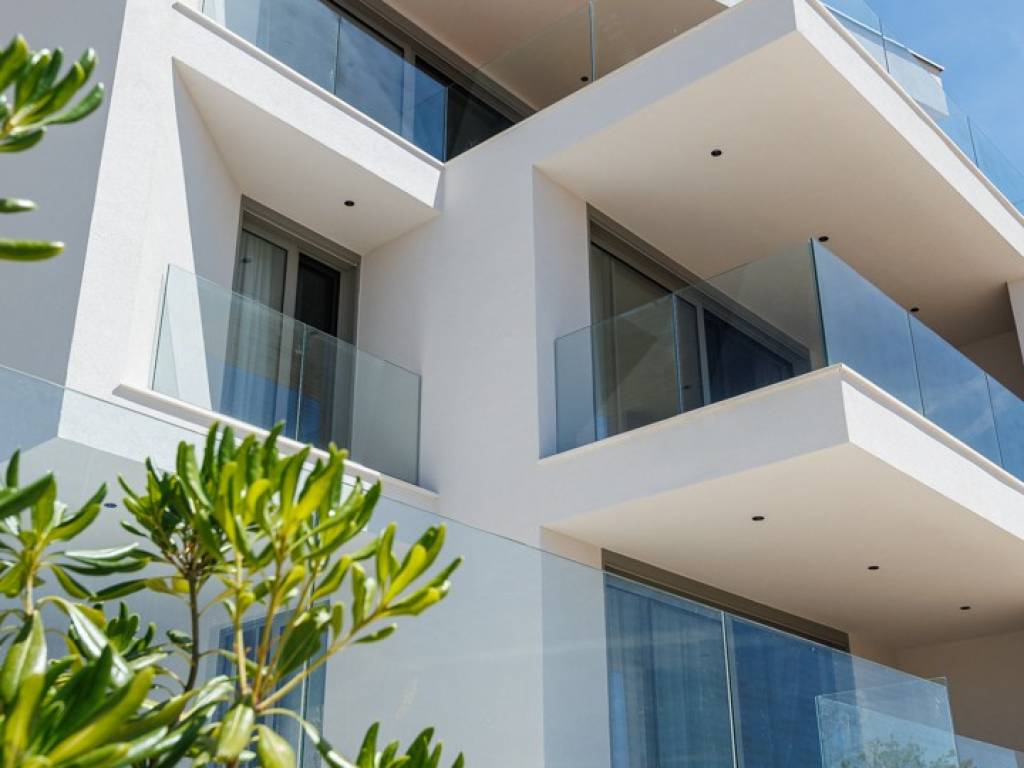
Facing south, the villa offers a beautiful panoramic view of the entire bay, adding an exclusive and peaceful atmosphere.
Built to the highest standards, the property is offered as a turnkey solution.
Each apartment can also be purchased separately:
- Ground floor (S1) – 202.06 m2: Includes two bedrooms, bathroom, toilet, kitchen, dining room, living room, terrace, swimming pool, garden, two garage spaces and storage room. Price: 858,910 €
- 1st floor (S2) – 105.90 m2: two bedrooms, two bathrooms, toilet, kitchen, dining room, living room, two terraces, one garage space and storage room. Price: 631,810 €
- 2nd floor penthouse (S3) – 273.67 m2: three bedrooms, two bathrooms, two terraces, gallery, library, kitchen, dining room, living room and two garage spaces. Price: 1,274,000 €.
This unique property offers the perfect balance of style, comfort and luxury in one of the most sought-after coastal locations.
Further information about the property, as well as viewings with an agent, are available exclusively upon signing a Viewing List, in accordance with the Personal Data Protection Act and the Real Estate Brokerage Act.
Agency commission: 3% + VAT
Modern designer villa in the heart of Rogoznica, only 100 meters from the turquoise sea and the beach. In the vicinity of the villa there are numerous cafes, restaurants and shops. One of Croatia's leading marinas, Marina Frapa, is only a 15-minute walk along a picturesque promenade.
This impressive villa extends over 581 m2 on three floors and consists of three separate apartments.
In the basement there is a spacious garage for five vehicles, along with additional storage spaces.
The ground floor is a combination of elegance and practicality, with a garden, terrace and swimming pool. Inside there are two spacious bedrooms, a modern kitchen, dining room and living room, creating an ideal environment for relaxation and entertainment.
1st floor: Two bedrooms, two bathrooms, guest toilet, walk-in wardrobe, two terraces and an open-plan kitchen, dining room and living room.
2nd floor: A two-level penthouse with three bedrooms, a wardrobe, two bathrooms, two terraces, a gallery, a library and a spacious kitchen with dining room and living room.
Facing south, the villa offers a beautiful panoramic view of the entire bay, adding an exclusive and peaceful atmosphere.
Built to the highest standards, the property is offered as a turnkey solution.
Each apartment can also be purchased separately:
- Ground floor (S1) – 202.06 m2: Includes two bedrooms, bathroom, toilet, kitchen, dining room, living room, terrace, swimming pool, garden, two garage spaces and storage room. Price: 858,910 €
- 1st floor (S2) – 105.90 m2: two bedrooms, two bathrooms, toilet, kitchen, dining room, living room, two terraces, one garage space and storage room. Price: 631,810 €
- 2nd floor penthouse (S3) – 273.67 m2: three bedrooms, two bathrooms, two terraces, gallery, library, kitchen, dining room, living room and two garage spaces. Price: 1,274,000 €.
This unique property offers the perfect balance of style, comfort and luxury in one of the most sought-after coastal locations.
Further information about the property, as well as viewings with an agent, are available exclusively upon signing a Viewing List, in accordance with the Personal Data Protection Act and the Real Estate Brokerage Act.
Agency commission: 3% + VAT

Εάν θέλετε να μάθετε περισσότερα, μπορείτε να μιλήσετε με Saša Šourek.
Χαρακτηριστικά
- Τύπος
- Μονοκατοικία βίλα | Πολυτελές ακίνητο
- Συμβόλαιο
- Πώληση
- Σύνολο ορόφων
- 2
- Ανελκυστήρας
- Όχι
- Εμβαδόν
- 581 m²
- Δωμάτια
- 5+
- Υπνοδωμάτια
- 7
- Μπάνια
- 3+
- Μπαλκόνι
- Ναι
- Βεράντα
- Ναι
- Θέρμανση
- Αυτόνομη, θέρμανση αέρος
- Κλιματισμός
- Αυτόνομη
- Θέα
- Θάλασσα
- Απόσταση από τη θάλασσα
- 100 m
Άλλα χαρακτηριστικά
- Ιδιωτικός και κοινόχρηστος κήπος
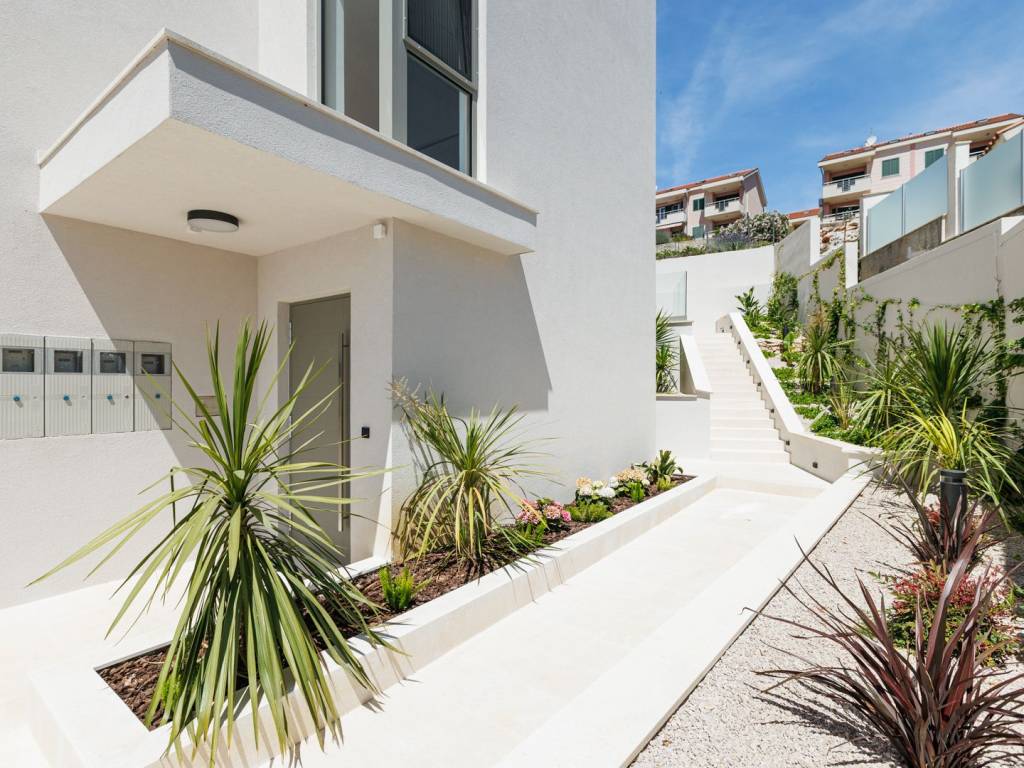
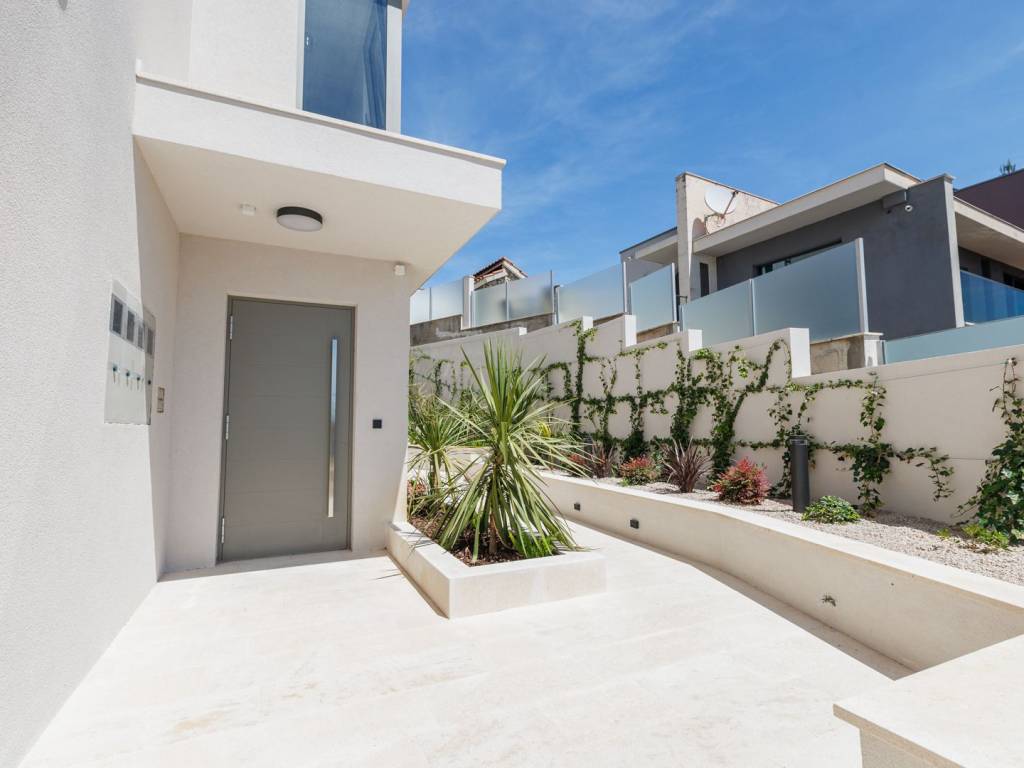
- Πόρτα ασφαλείας
- Πισίνα
Πληροφορίες τιμής
- Τιμή
- € 2.764.720
- Τιμή ανά m²
- 4.759 €/m²
Ενεργειακή απόδοση
Έτος κατασκευής
2025Κατάσταση
Νεόδμητο / Υπό κατασκευήΘέρμανση
Αυτόνομη, θέρμανση αέροςΚλιματιστικό μηχάνημα
Αυτόνομη
Ανακαλύψτε κάθε γωνιά του ακινήτου
+28
Χάρτης

Πρόσθετες επιλογές

Saša Šourek