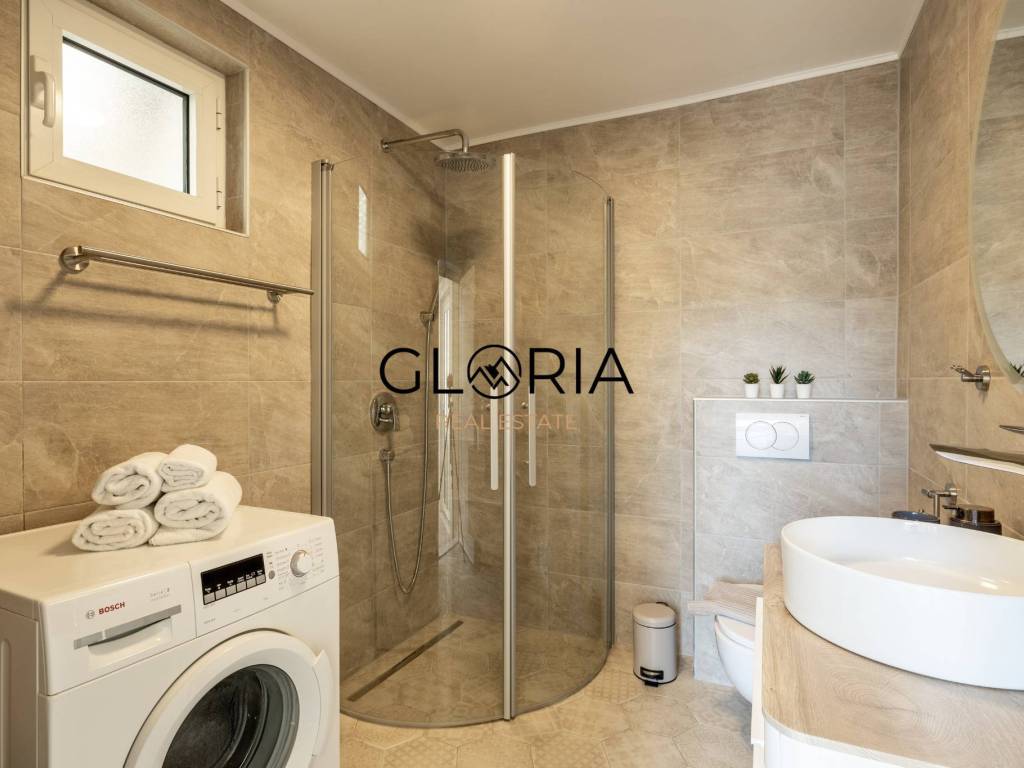
1/57
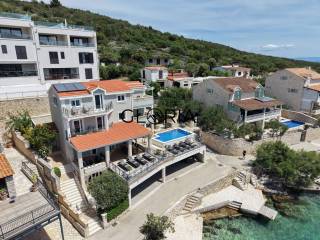
Μονοκατοικία βίλα 248 τμ, άριστη κατάσταση, Marina
€ 2.200.000
Τελευταία ενημέρωση: 29/05/2026
Περιγραφή
κωδικός: EK-3217851
Vinišće – Exclusive villa first row to the sea, private sunbathing areas, swimming pool and boat mooring
Have you always dreamed of waking up to the sound of the waves, the scent of Mediterranean herbs and the sight of crystal clear sea? Do you dream of stepping out of bed onto a sunny terrace, refreshing yourself in the pool or swimming in the sea just a few steps from your villa, with your own boat mooring and private sunbathing areas?
This unique villa in Vinišće represents the realization of exactly such a Mediterranean lifestyle.
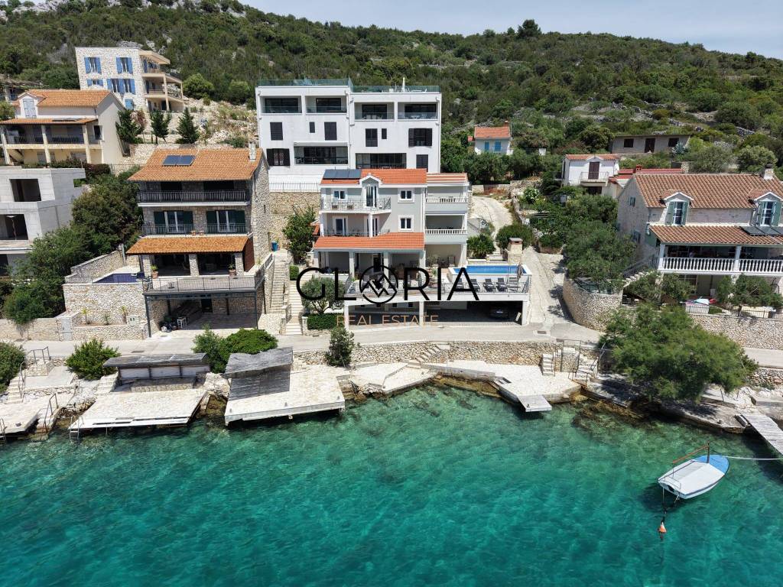
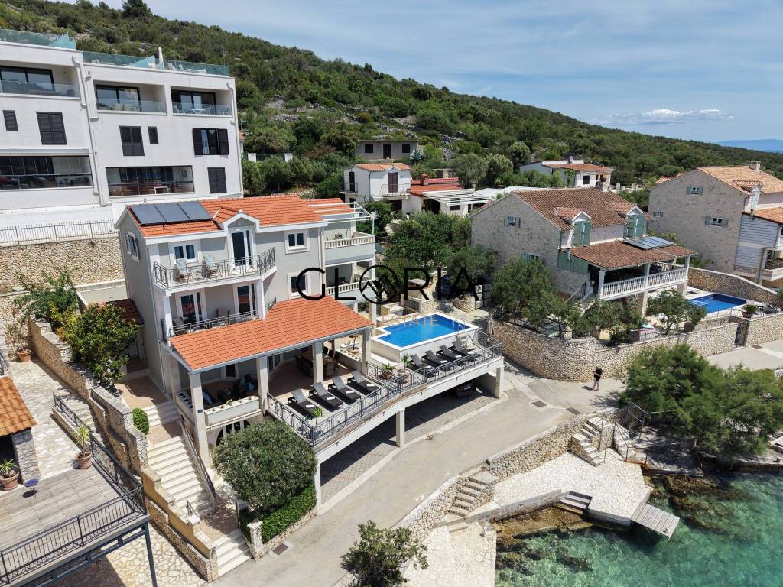
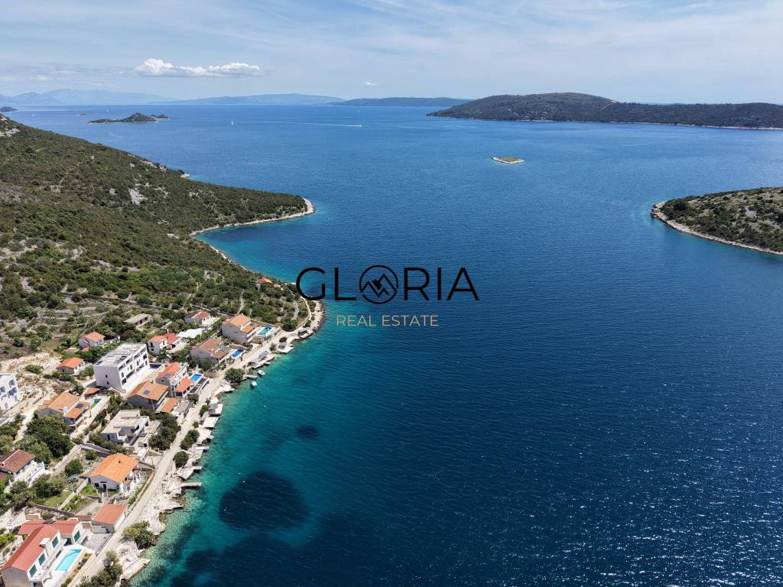
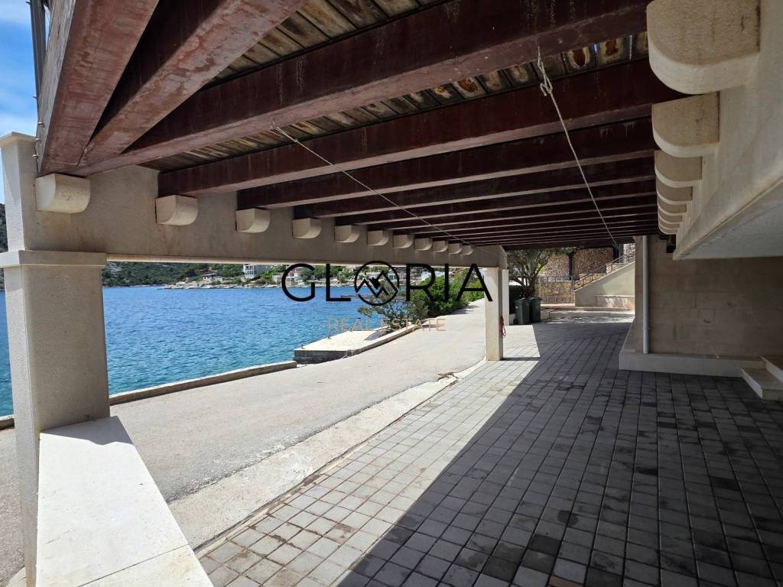
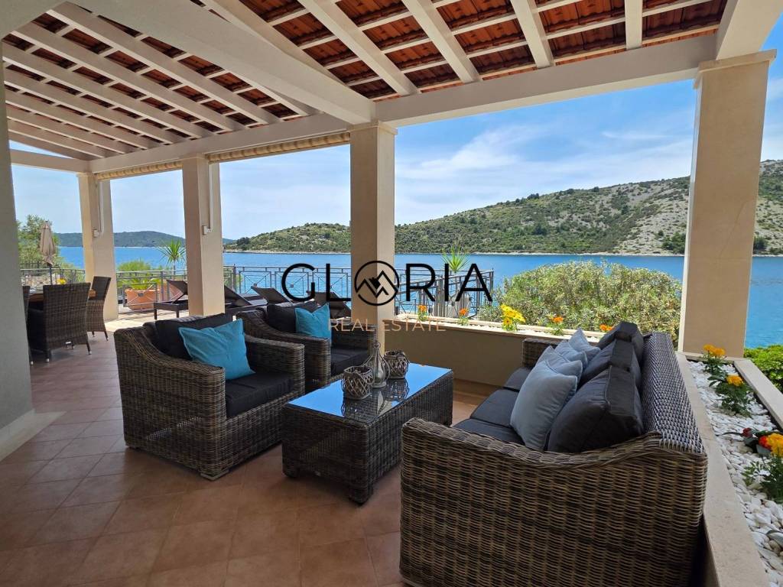
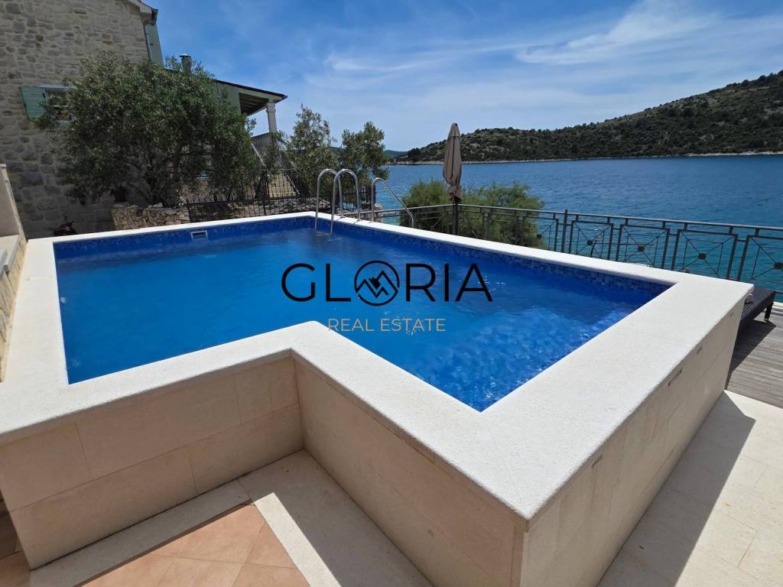
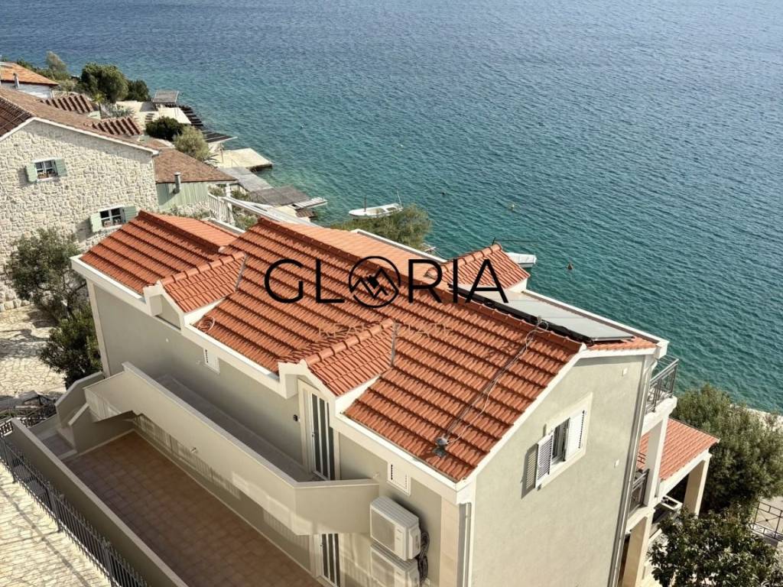
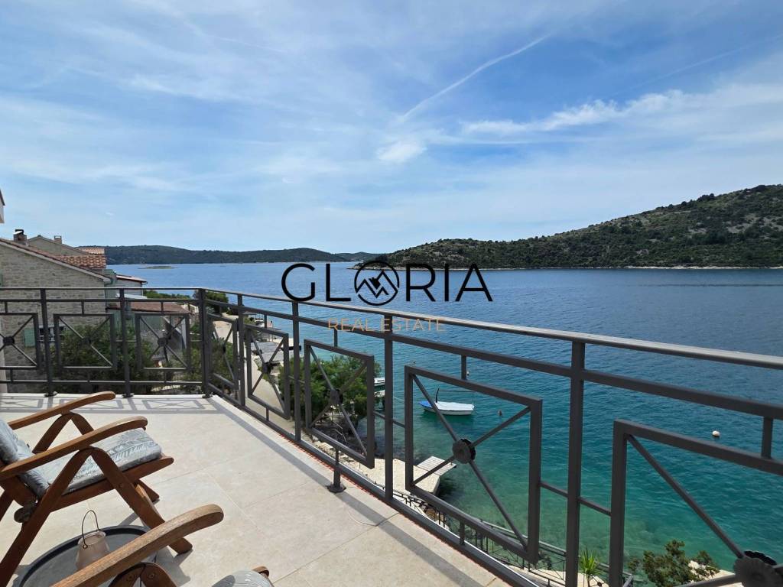
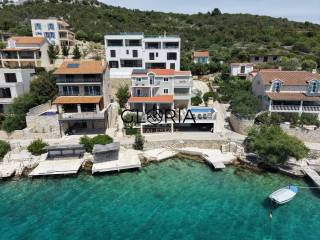
Situated in an exceptional location, almost at the very entrance to the bay, first row to the sea, the villa with a total area of 248 m2 with about 200 m2 of terraces, a 24 m2 swimming pool and a private boat mooring offers absolute privacy, open panoramic views of the sea and an authentic feeling of luxury in an environment of almost untouched nature.
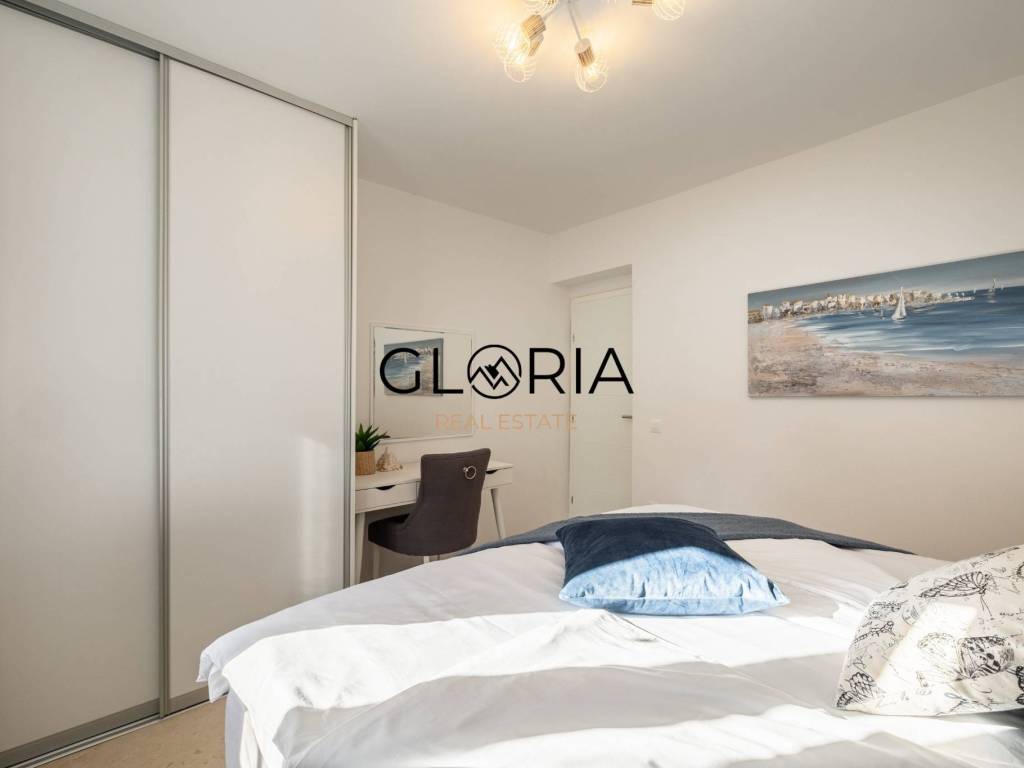
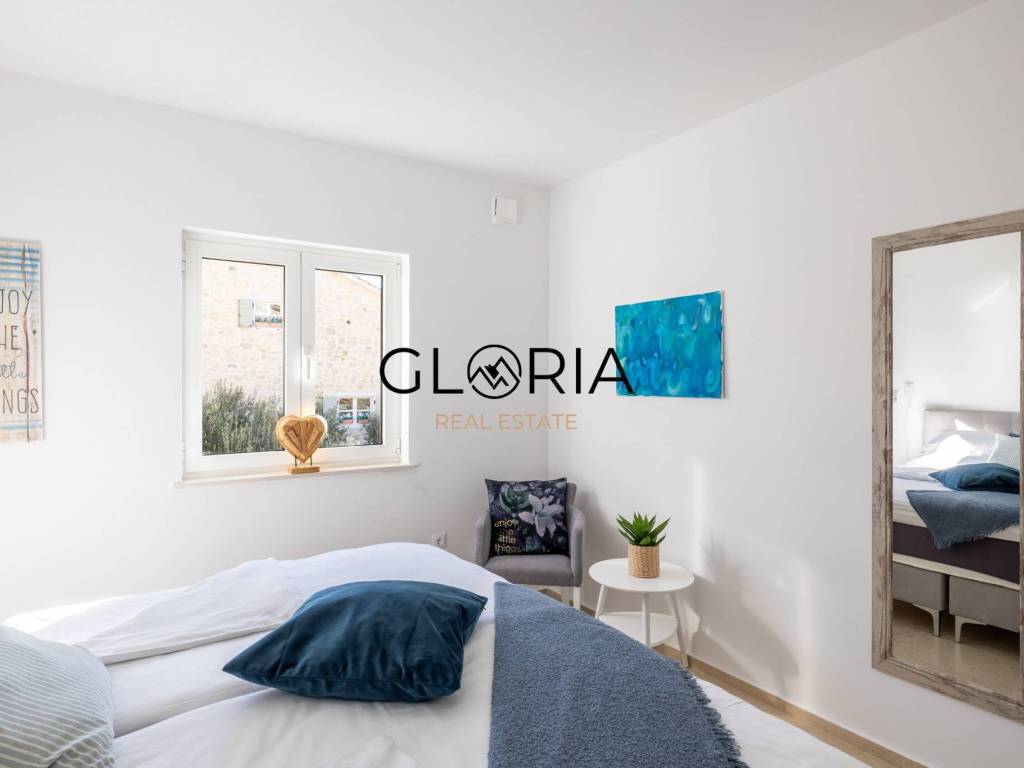
The villa is spread over four floors – basement, ground floor, first floor and attic – and is organized as three separate apartments, ideal for a family vacation, luxury living or high-class tourist rental.
Basement
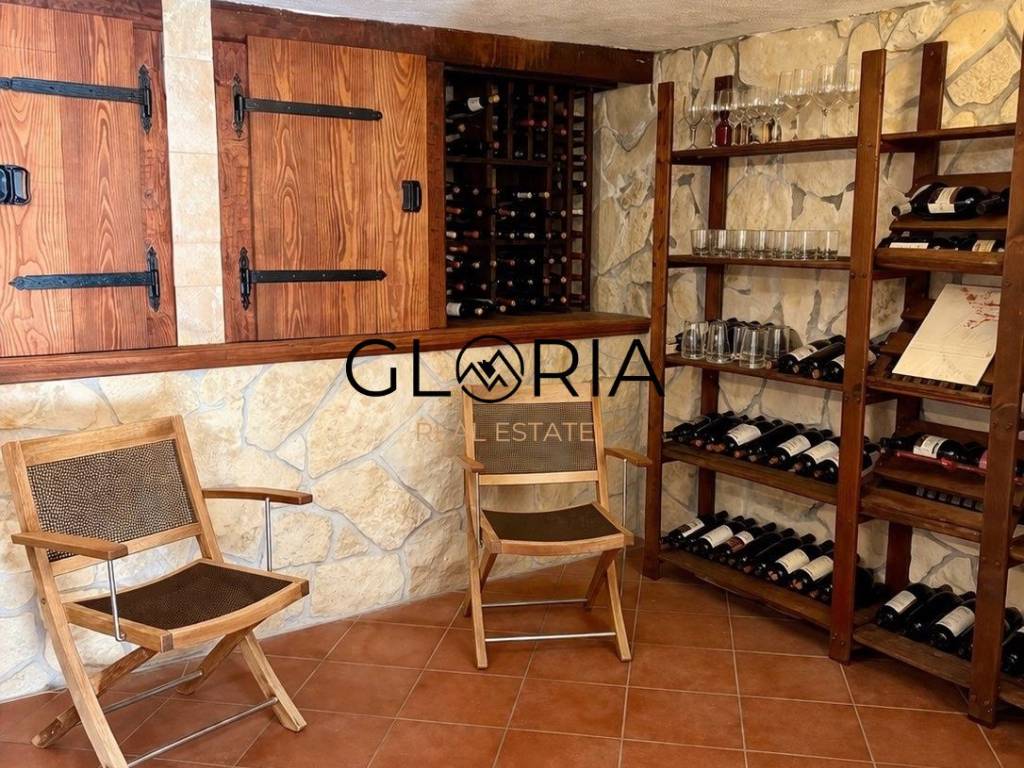
In the basement there is a large covered parking space for four vehicles, a storage room of 10.80 m2, a service room for washing, ironing and storing linen and towels of 21.24 m2, a wine cellar of 8.00 m2 and a pool engine room of 2.25 m2.
Ground floor
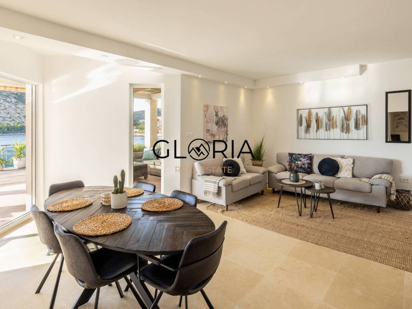
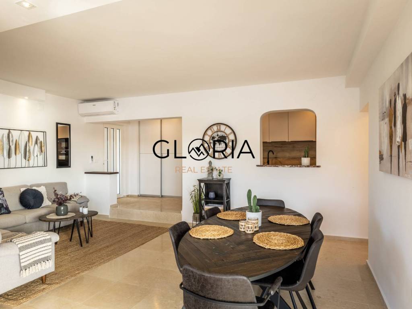
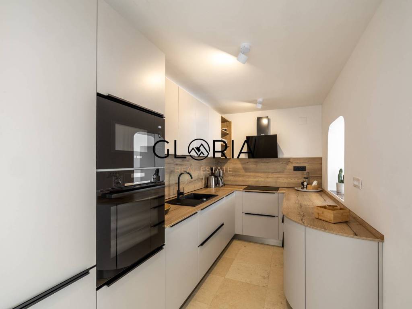
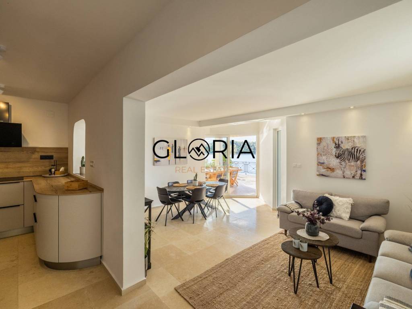
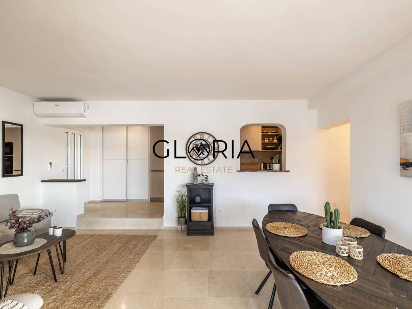
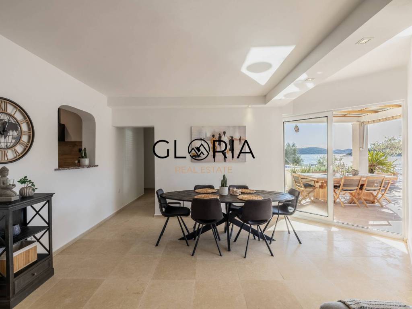
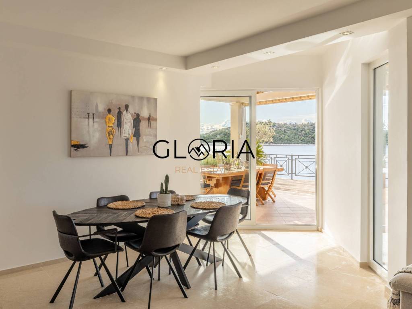
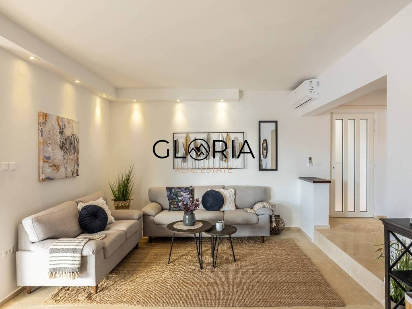
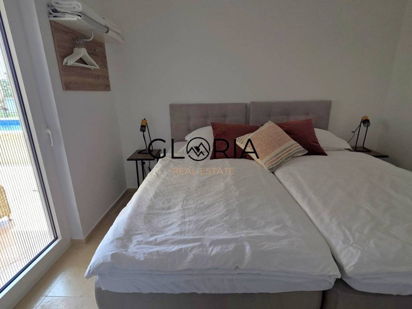
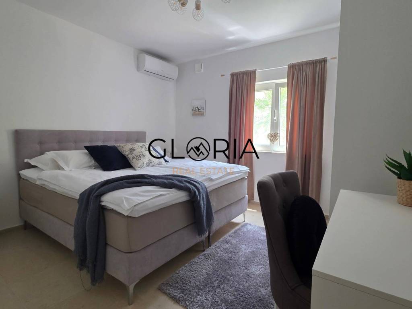
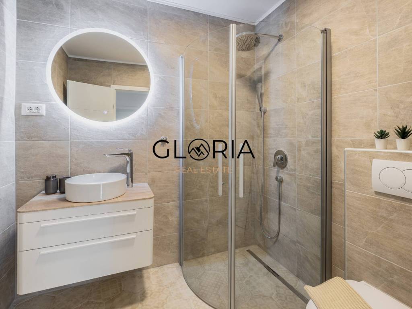
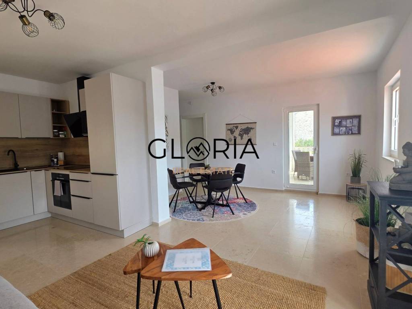
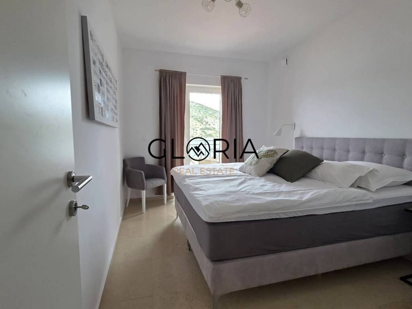
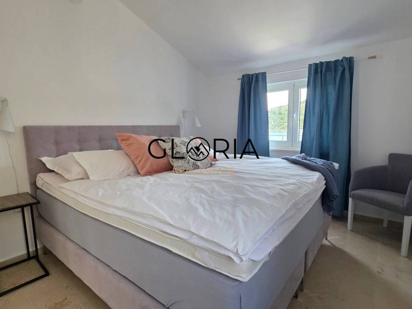
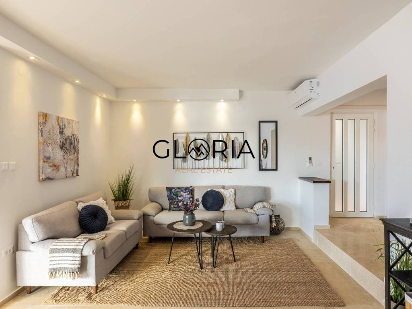
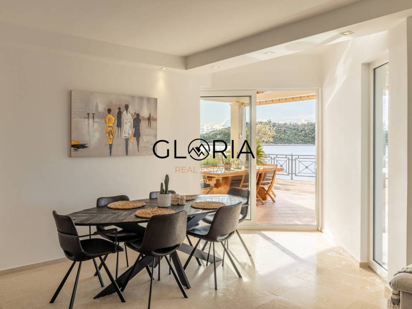
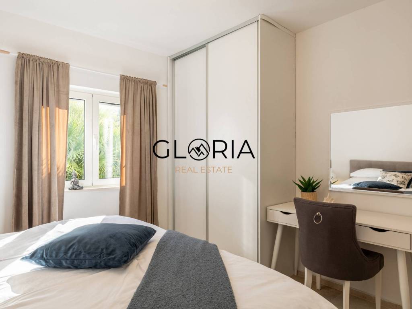
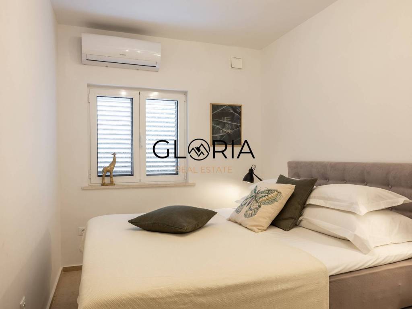
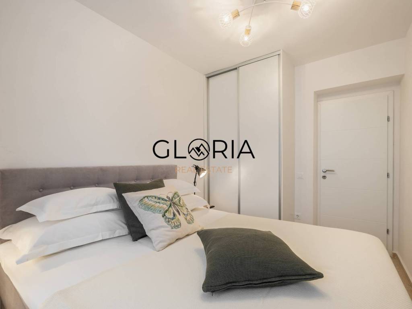
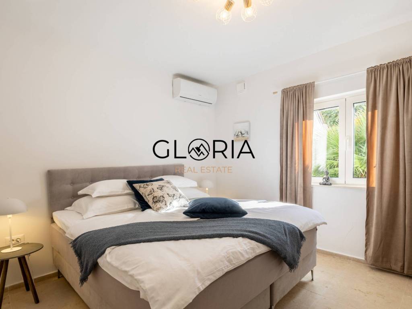
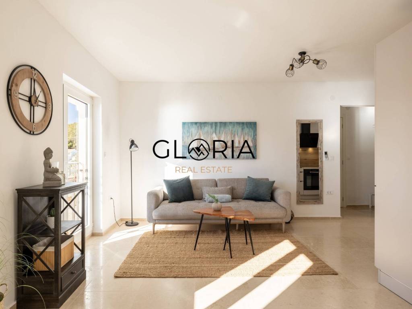
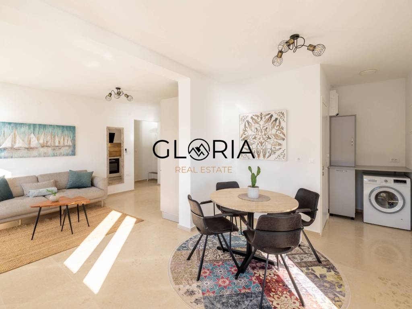
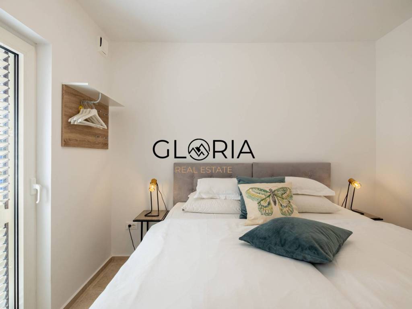
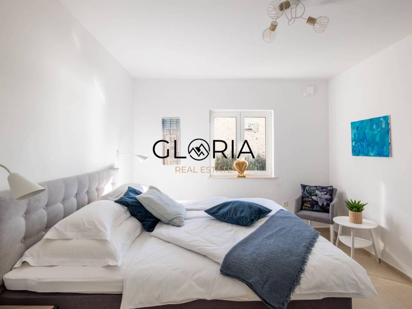
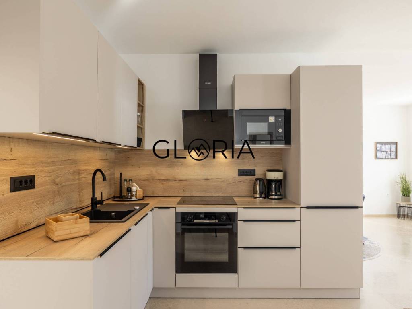
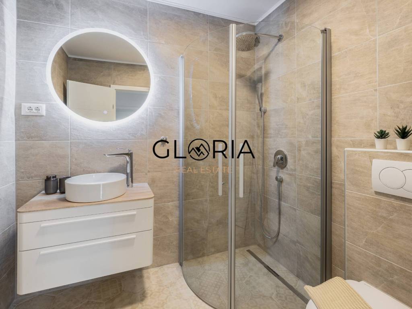
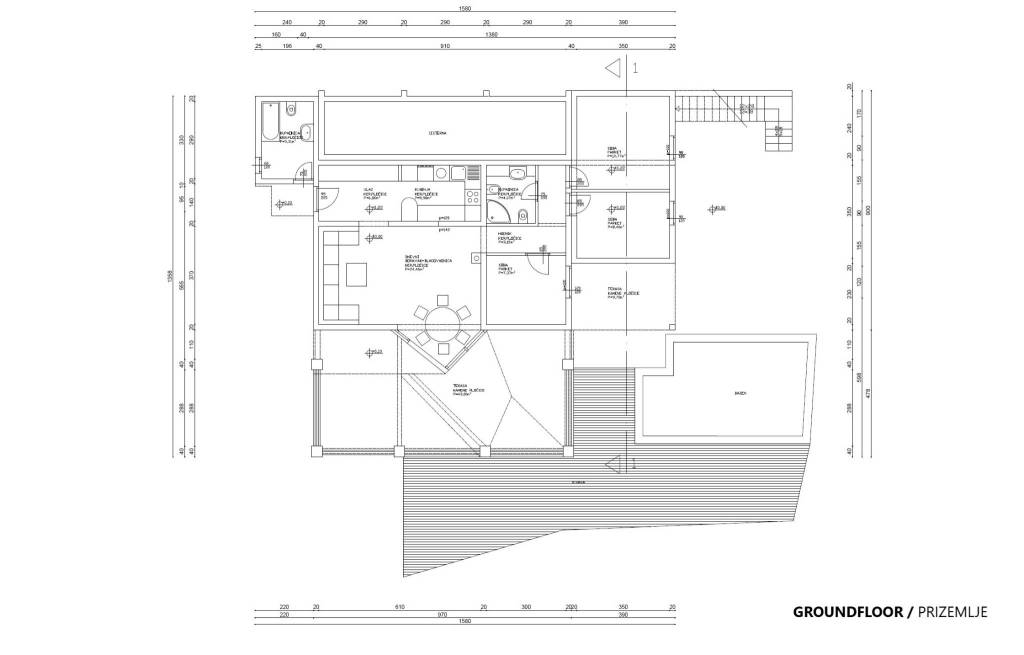
On the ground floor there is the first apartment, which consists of an entrance hall, kitchen, spacious living room and dining room, hallway, two bathrooms and three bedrooms.
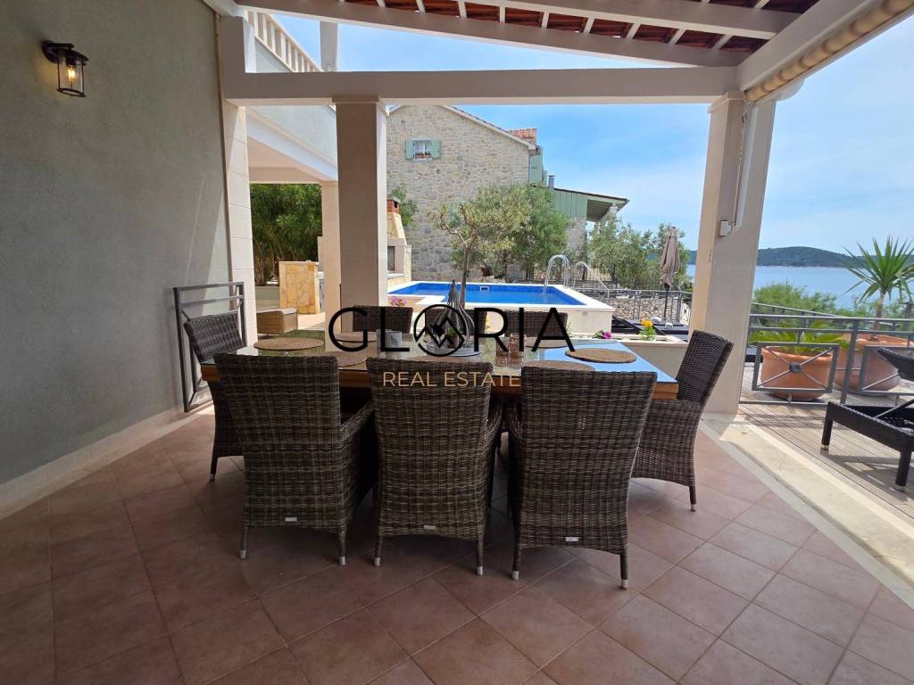
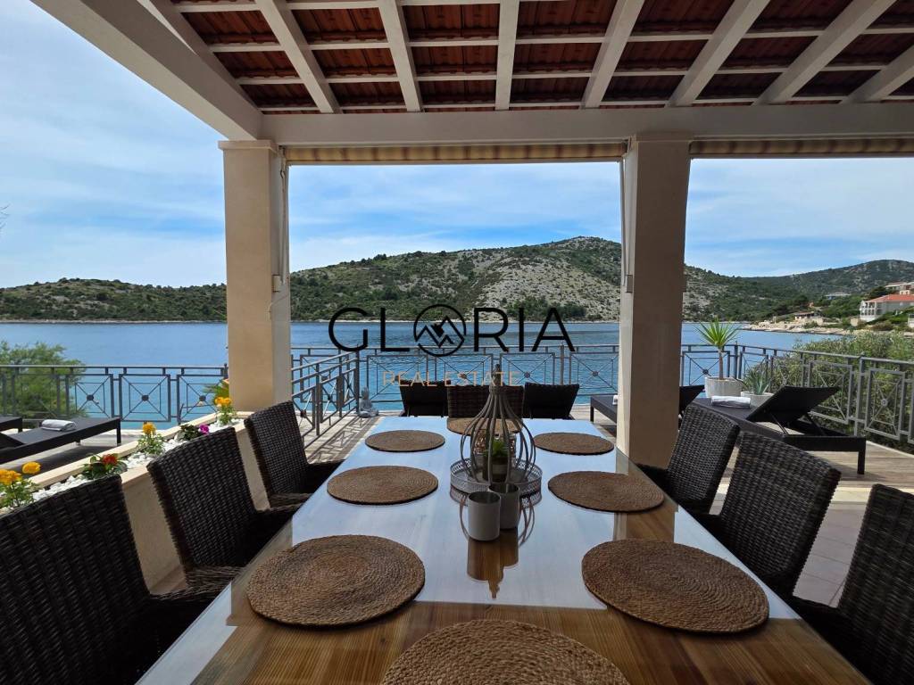
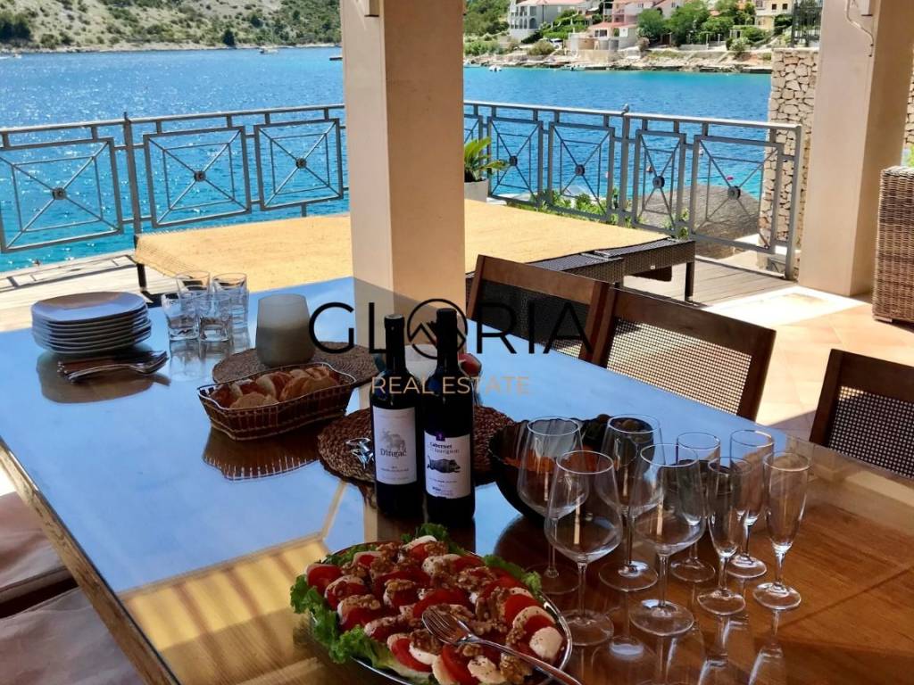
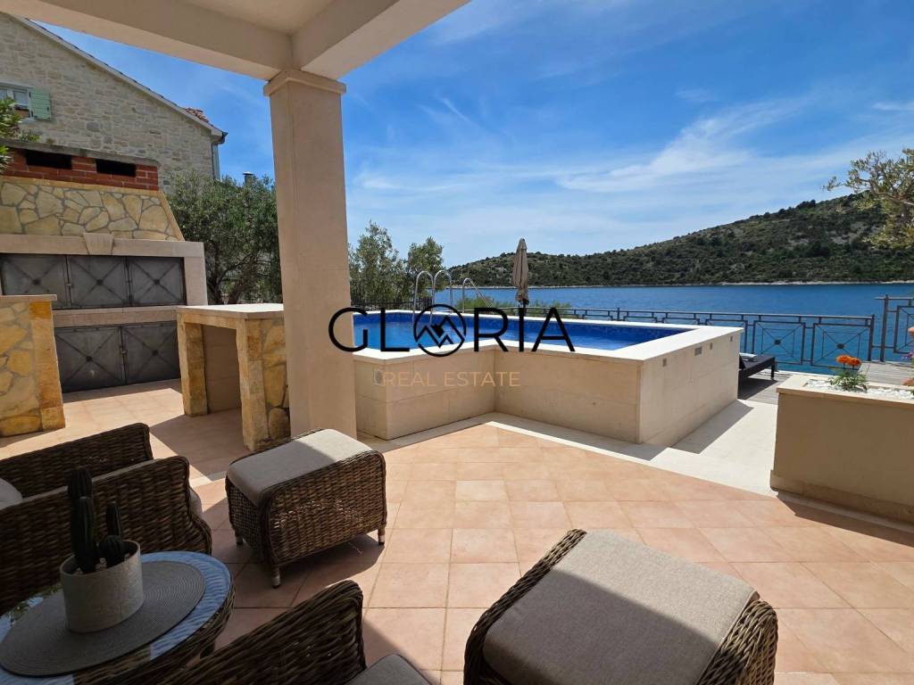
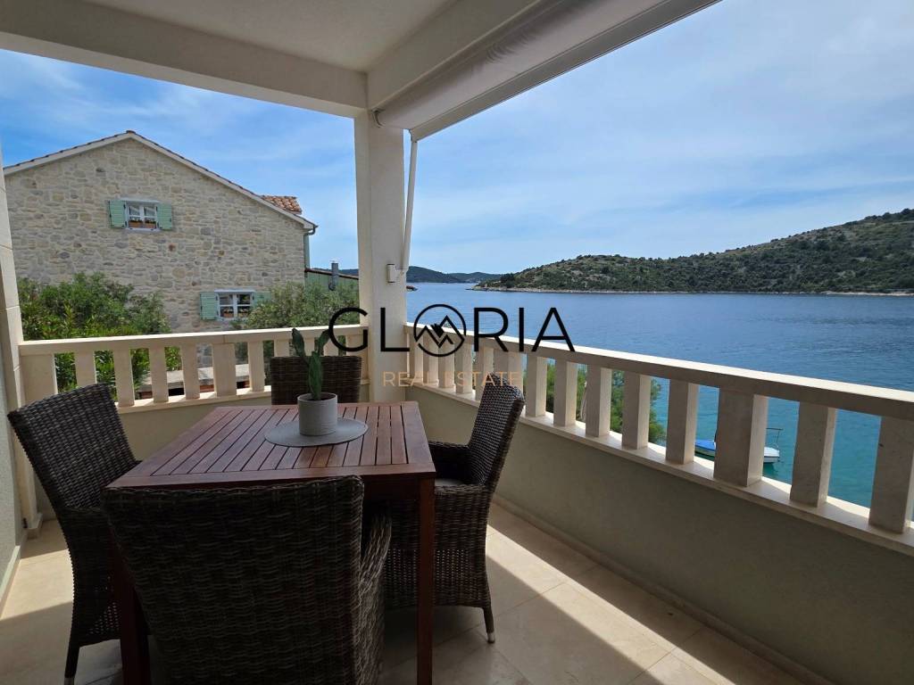
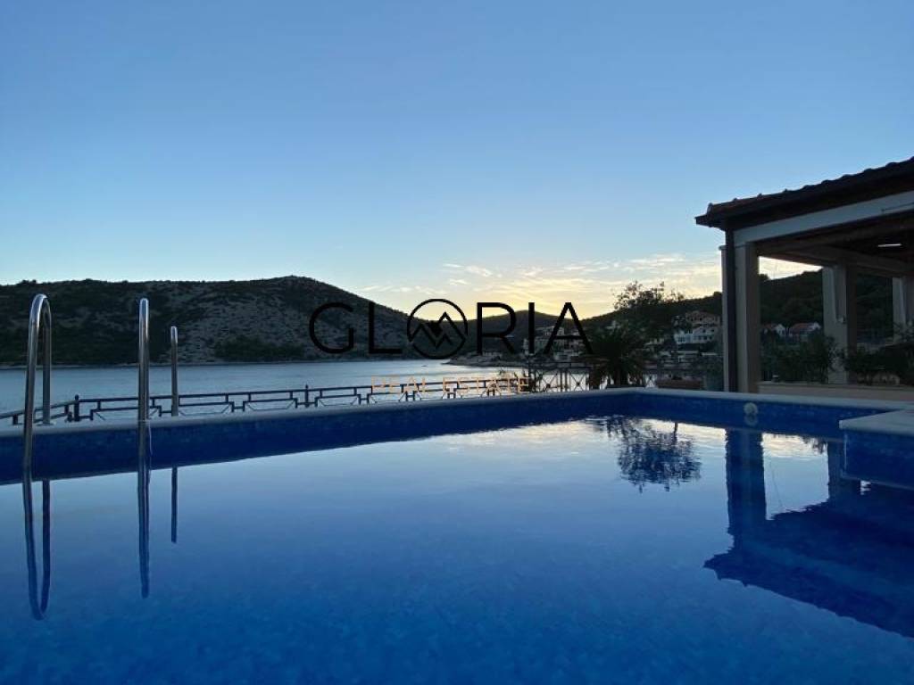
The special value of this floor is represented by the impressive outdoor areas – a large covered terrace of 42.30 m2 with an outdoor dining area, lounge area and relaxation area, as well as a spacious uncovered terrace of about 100 m2 with two sun loungers, a 24 m2 swimming pool and an outdoor grill.
First floor
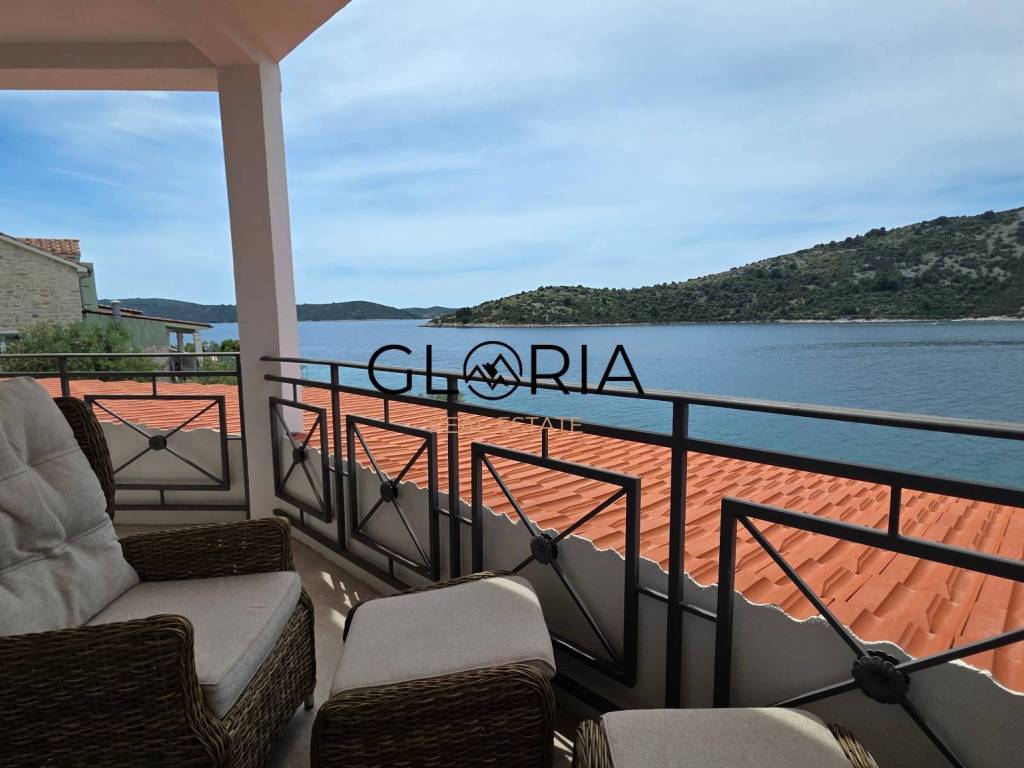
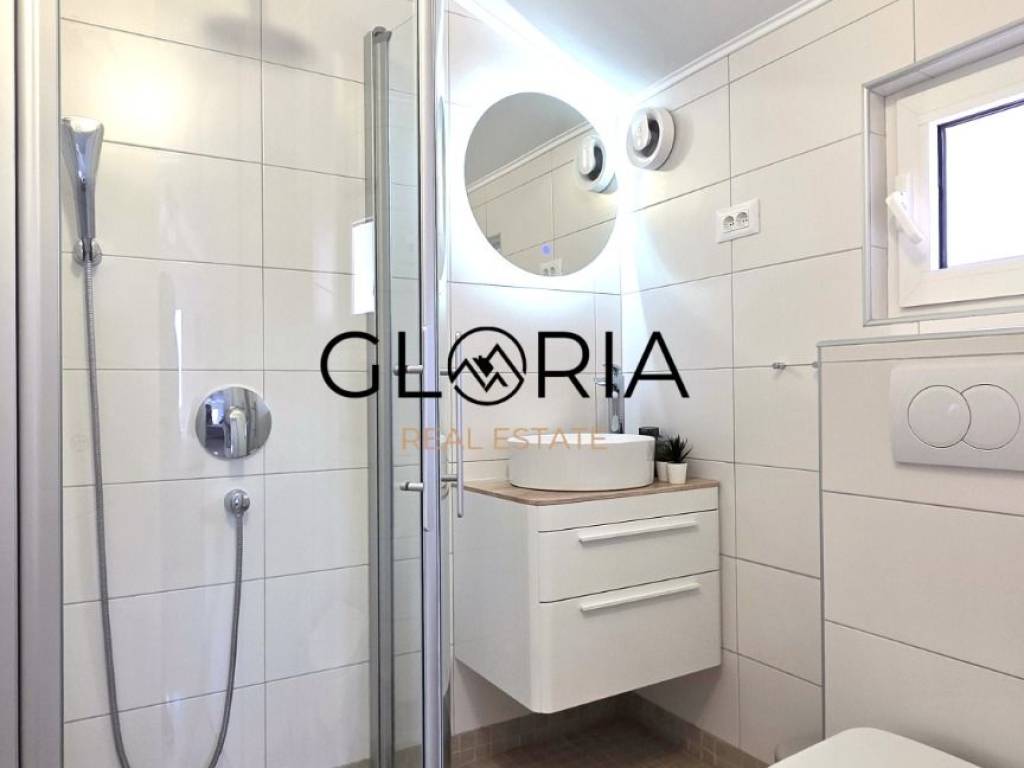
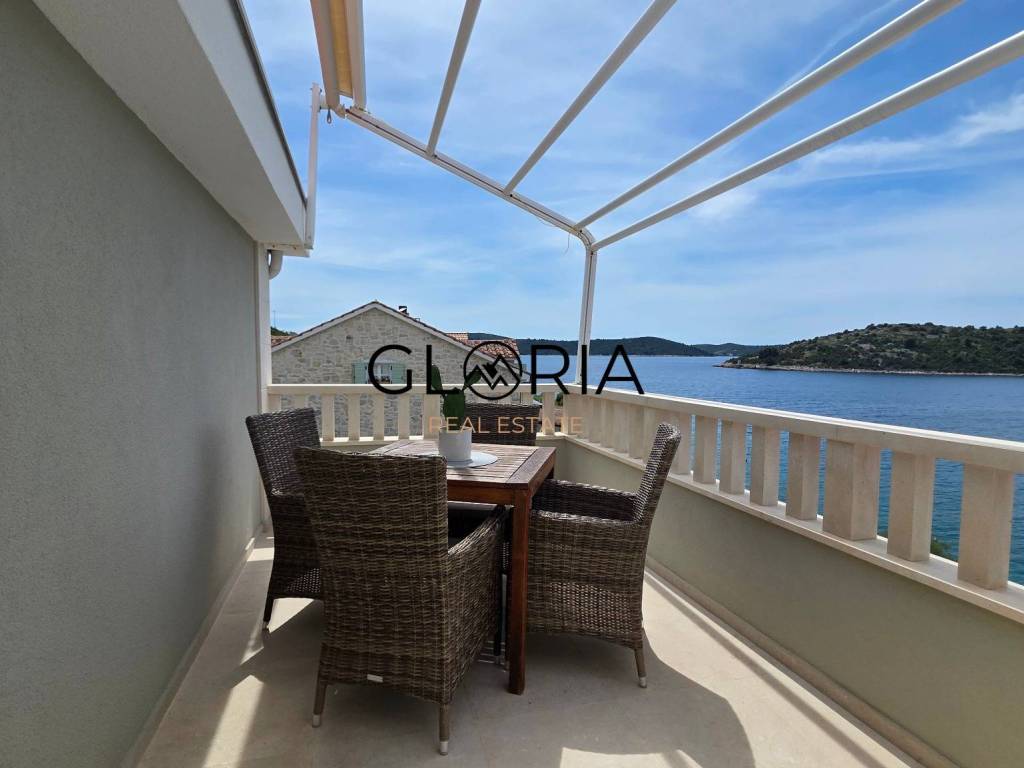
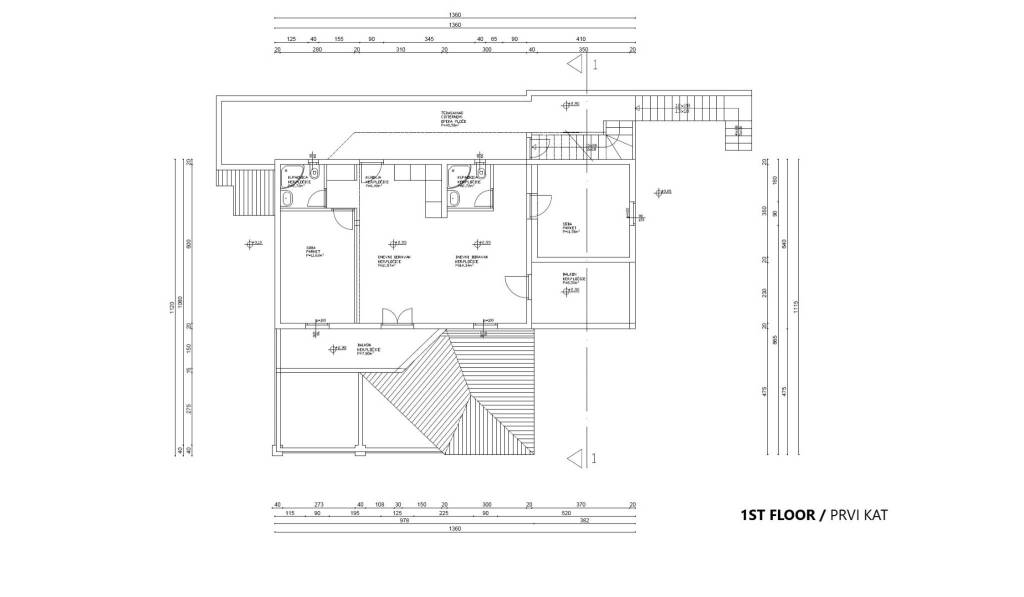
On the first floor there is a second apartment consisting of a kitchen, living room and dining room, two bedrooms, two bathrooms and several terraces with an open view of the sea. The largest terrace of 40.50 m2 provides the perfect space for enjoying sunsets and the Mediterranean ambiance.
Attic
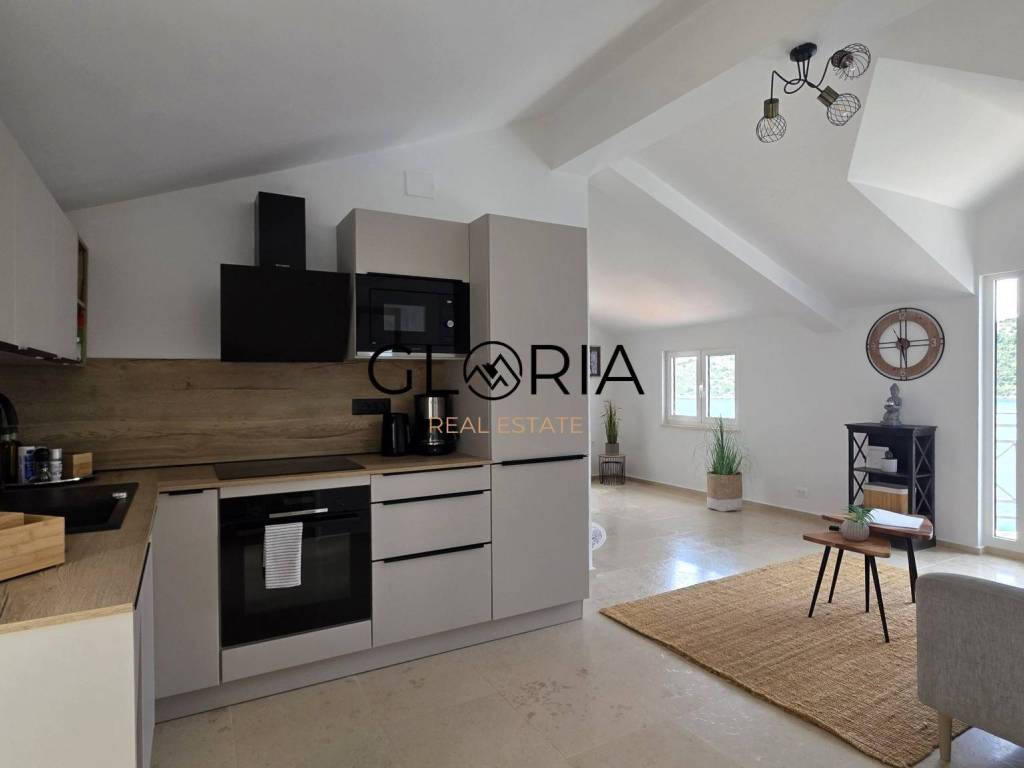
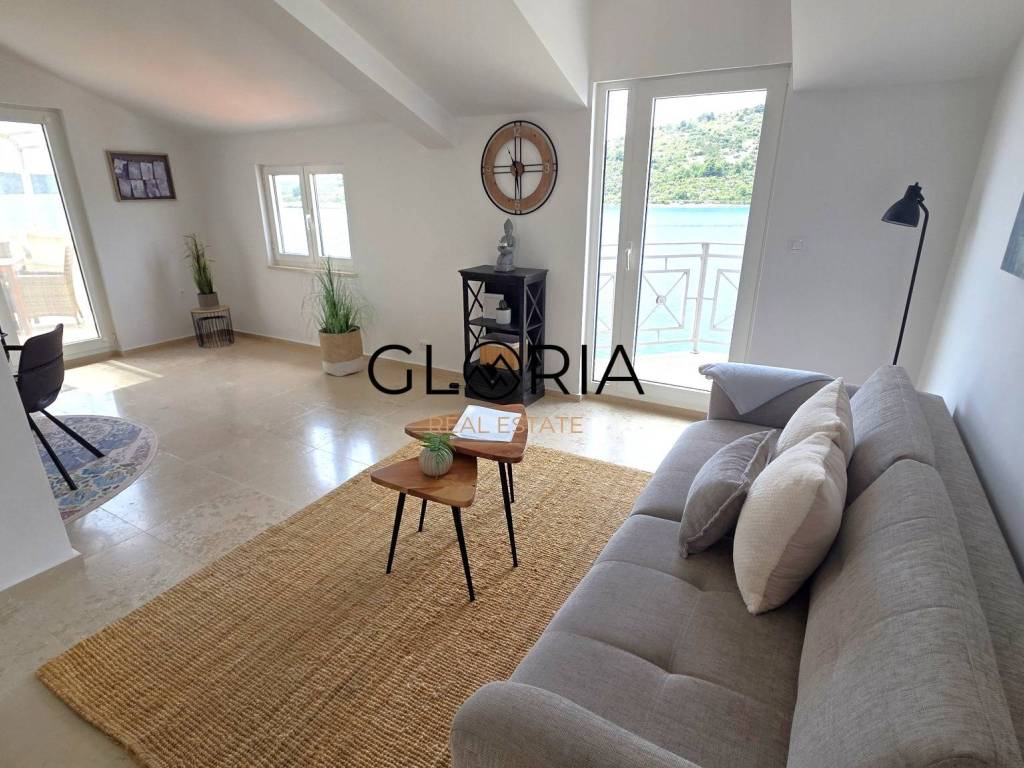
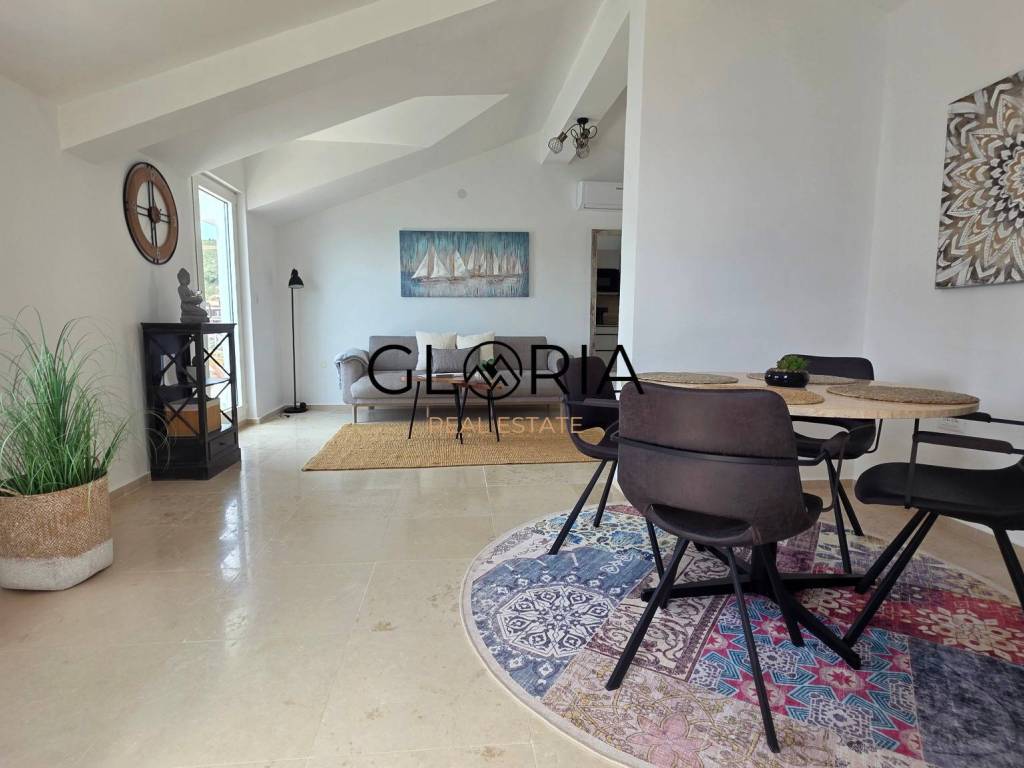
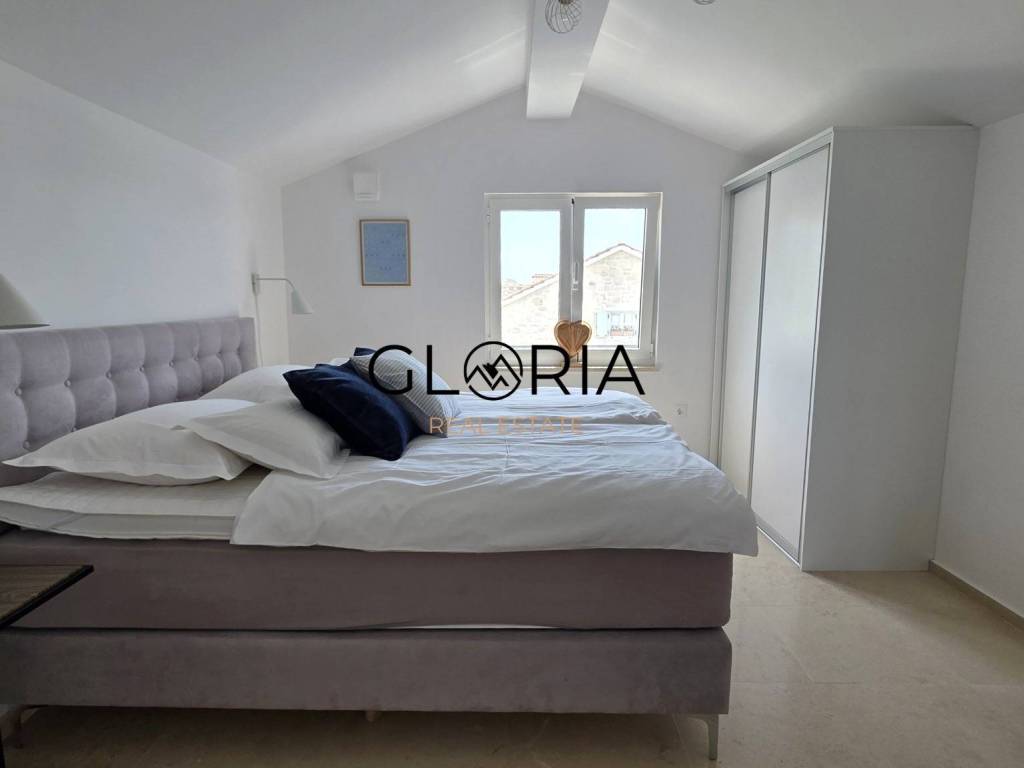
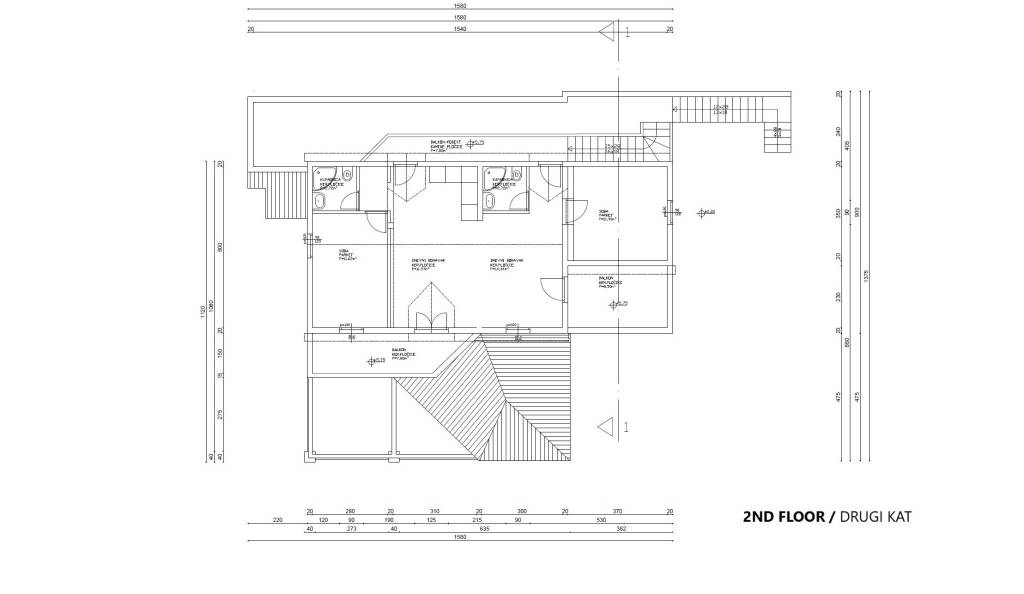
In the attic there is a third apartment with an almost identical layout to the apartment on the first floor – kitchen, living room and dining room, two bedrooms, two bathrooms and several terraces with a stunning view of the sea and the bay.
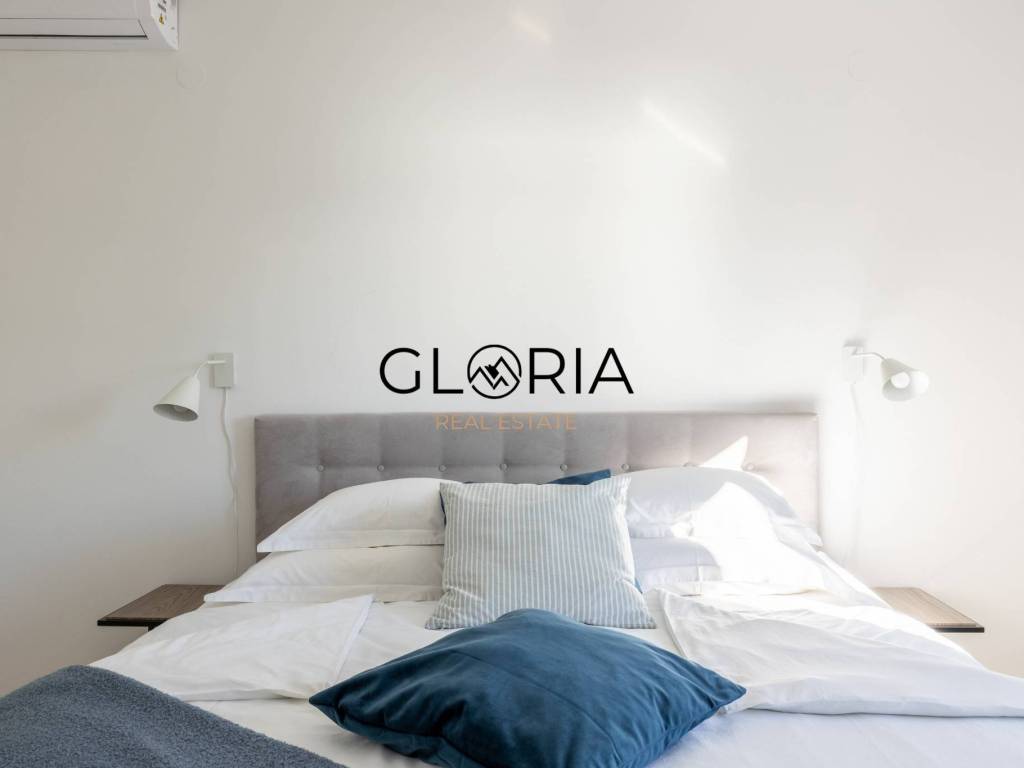
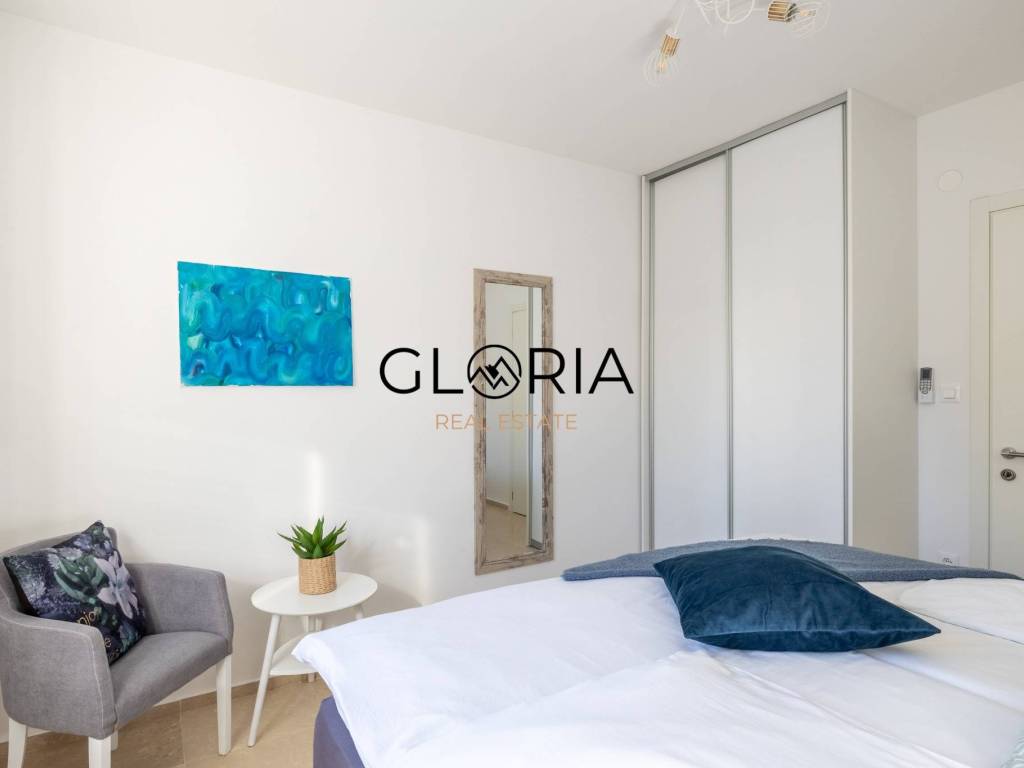
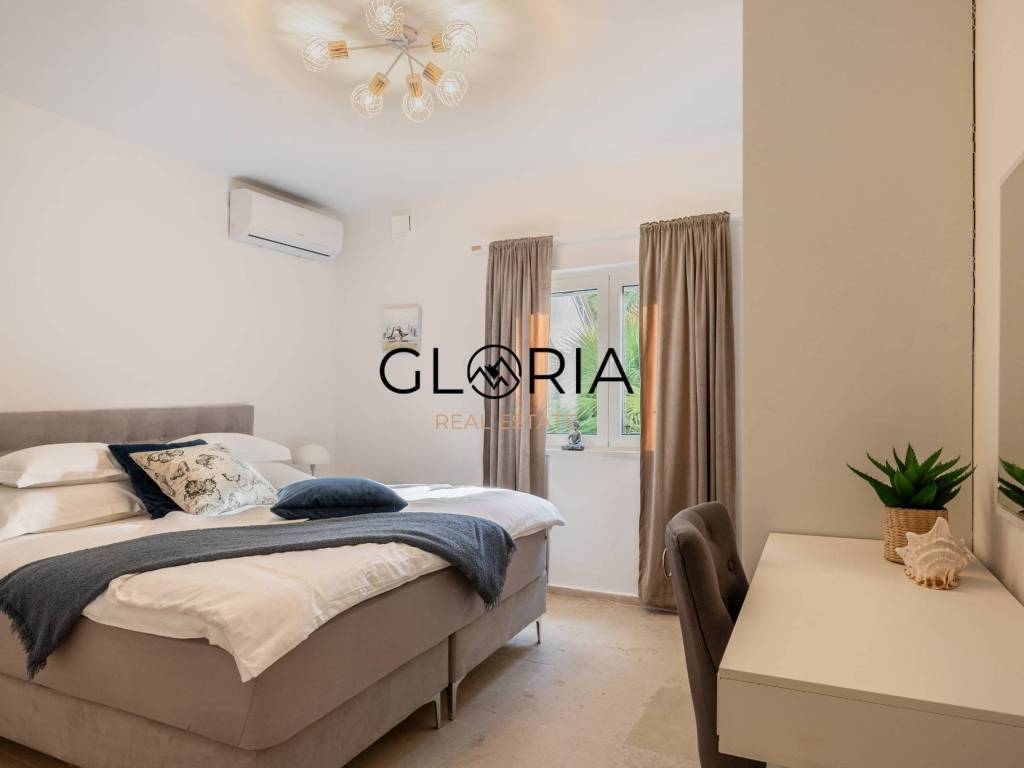
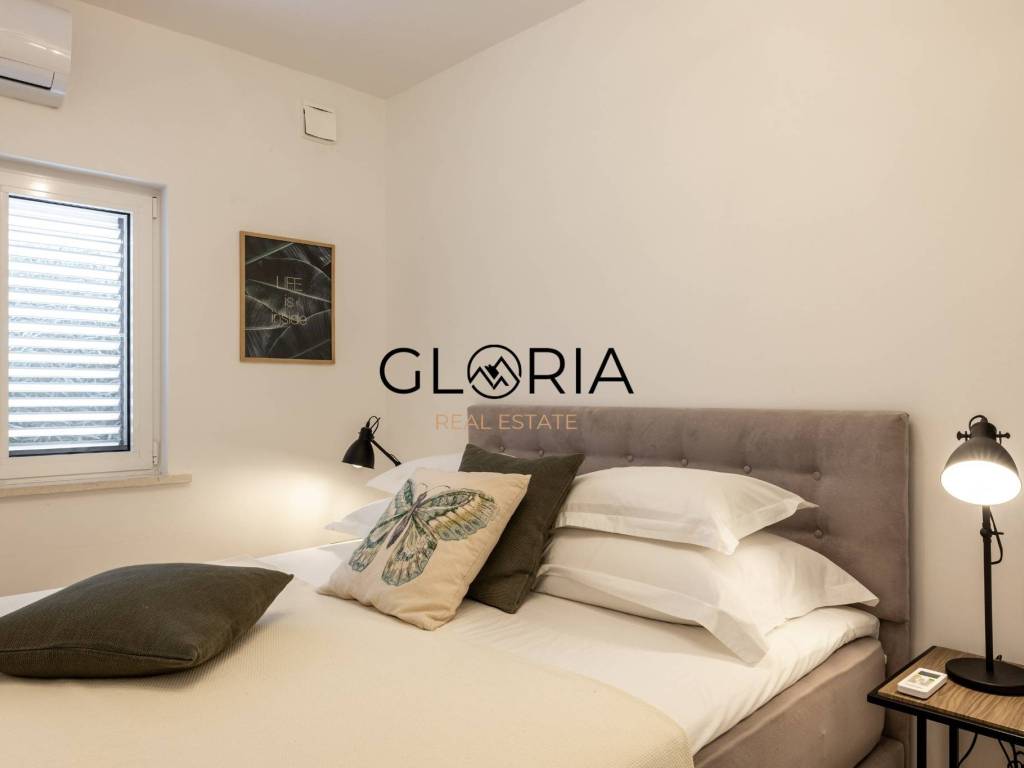
The villa is fully and elegantly furnished and equipped for a pleasant stay throughout the year. All rooms are air-conditioned, and the interior and exterior are designed to make the most of natural light, privacy and the spectacular location right by the sea.
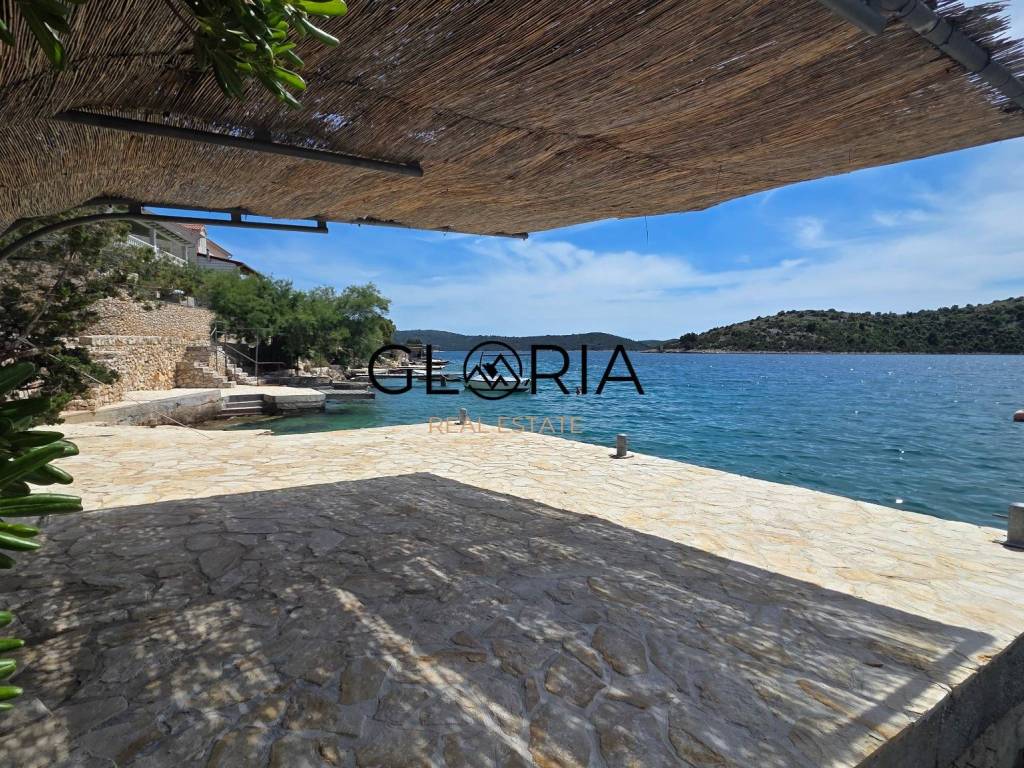
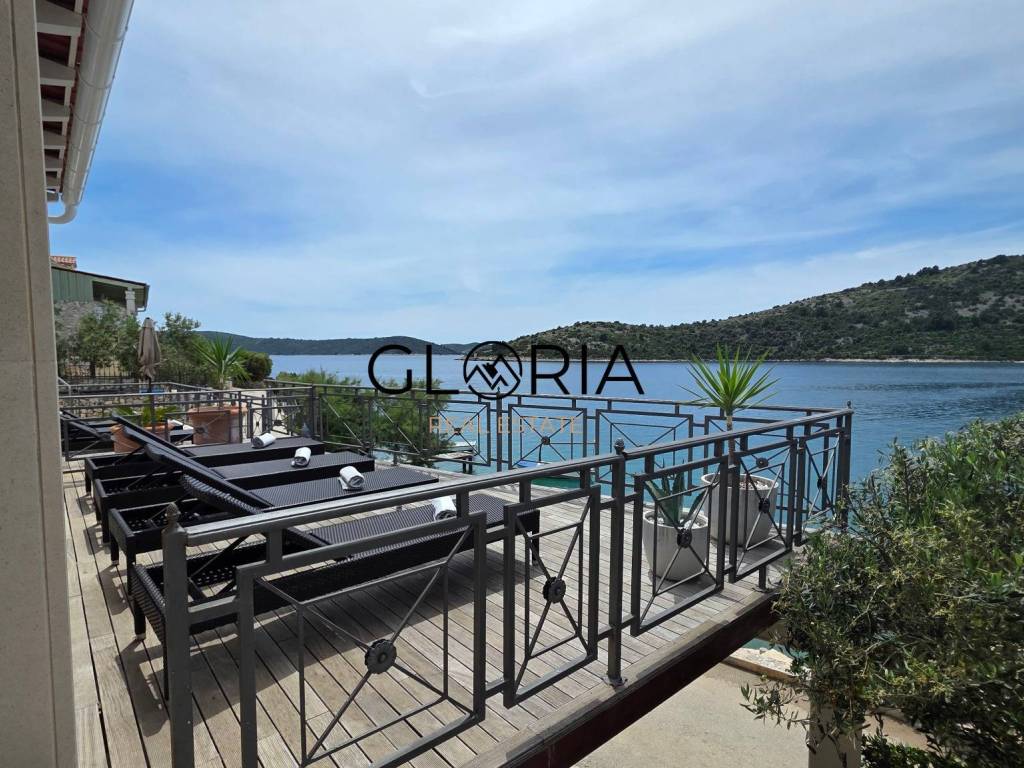
Additional exclusivity is given to this property by private sunbathing areas by the sea, paved with stone slabs, with large reed canopies and stainless steel ladders for easier entry into the sea, as well as a buoy - a mooring for the boat belonging to the villa.
The town center, beaches, restaurants, cafes, shops and all necessary amenities are only a ten-minute easy walk away, while the international airport is approximately a 30-minute drive away.
This villa represents an extremely rare and unique opportunity on the market - a combination of a prime location first row to the sea, privacy, comfort and an authentic Mediterranean lifestyle.
For more information and a viewing of this unique property, please contact us with confidence.
Contact:
Ranko Cvitanić
+385 95 368 8 368
Luka Barić
+385 99 585 9868
Have you always dreamed of waking up to the sound of the waves, the scent of Mediterranean herbs and the sight of crystal clear sea? Do you dream of stepping out of bed onto a sunny terrace, refreshing yourself in the pool or swimming in the sea just a few steps from your villa, with your own boat mooring and private sunbathing areas?
This unique villa in Vinišće represents the realization of exactly such a Mediterranean lifestyle.
Situated in an exceptional location, almost at the very entrance to the bay, first row to the sea, the villa with a total area of 248 m2 with about 200 m2 of terraces, a 24 m2 swimming pool and a private boat mooring offers absolute privacy, open panoramic views of the sea and an authentic feeling of luxury in an environment of almost untouched nature.
The villa is spread over four floors – basement, ground floor, first floor and attic – and is organized as three separate apartments, ideal for a family vacation, luxury living or high-class tourist rental.
Basement
In the basement there is a large covered parking space for four vehicles, a storage room of 10.80 m2, a service room for washing, ironing and storing linen and towels of 21.24 m2, a wine cellar of 8.00 m2 and a pool engine room of 2.25 m2.
Ground floor
On the ground floor there is the first apartment, which consists of an entrance hall, kitchen, spacious living room and dining room, hallway, two bathrooms and three bedrooms.
The special value of this floor is represented by the impressive outdoor areas – a large covered terrace of 42.30 m2 with an outdoor dining area, lounge area and relaxation area, as well as a spacious uncovered terrace of about 100 m2 with two sun loungers, a 24 m2 swimming pool and an outdoor grill.
First floor
On the first floor there is a second apartment consisting of a kitchen, living room and dining room, two bedrooms, two bathrooms and several terraces with an open view of the sea. The largest terrace of 40.50 m2 provides the perfect space for enjoying sunsets and the Mediterranean ambiance.
Attic
In the attic there is a third apartment with an almost identical layout to the apartment on the first floor – kitchen, living room and dining room, two bedrooms, two bathrooms and several terraces with a stunning view of the sea and the bay.
The villa is fully and elegantly furnished and equipped for a pleasant stay throughout the year. All rooms are air-conditioned, and the interior and exterior are designed to make the most of natural light, privacy and the spectacular location right by the sea.
Additional exclusivity is given to this property by private sunbathing areas by the sea, paved with stone slabs, with large reed canopies and stainless steel ladders for easier entry into the sea, as well as a buoy - a mooring for the boat belonging to the villa.
The town center, beaches, restaurants, cafes, shops and all necessary amenities are only a ten-minute easy walk away, while the international airport is approximately a 30-minute drive away.
This villa represents an extremely rare and unique opportunity on the market - a combination of a prime location first row to the sea, privacy, comfort and an authentic Mediterranean lifestyle.
For more information and a viewing of this unique property, please contact us with confidence.
Contact:
Ranko Cvitanić
+385 95 368 8 368
Luka Barić
+385 99 585 9868
Χαρακτηριστικά
- Τύπος
- Μονοκατοικία βίλα | Ολική ιδιοκτησία | Πολυτελές ακίνητο
- Συμβόλαιο
- Πώληση
- Όροφος
- 1
- Σύνολο ορόφων
- 2
- Ανελκυστήρας
- Όχι
- Εμβαδόν
- 248 m²
- Δωμάτια
- 5+
- Υπνοδωμάτια
- 7
- Κουζίνα
- Κουζίνα
- Μπάνια
- 3+
- Επιπλωμένο
- Ναι
- Μπαλκόνι
- Ναι
- Βεράντα
- Ναι
- Γκαράζ, χώροι στάθμευσης
- 4 εξωτερικό
- Θέα
- Θάλασσα
- Απόσταση από τη θάλασσα
- 5 m
Άλλα χαρακτηριστικά
- Αποθήκη
- Διπλός υαλοπίνακας/ Συνθετικά κουφώματα
- Εντοιχισμένη ντουλάπα
- Σοφίτα
- Τζάκι
- Τουαλέτα
- Υπόγειος χώρος
- Πισίνα
Λεπτομέρεια επιφάνειας
Κατοικία
- Όροφος
- 1
- Εμβαδόν
- 248,0 m²
- Συντελεστής
- 100%
- Τύπος επιφάνειας
- Κύρια
- Συνολική επιφάνεια
- 248,0 m²
Πληροφορίες τιμής
- Τιμή
- € 2.200.000
- Τιμή ανά m²
- 8.871 €/m²
Ενεργειακή απόδοση
Έτος κατασκευής
2008Κατάσταση
Πολύ καλή / ΑνακαινισμένοΕνεργειακή πιστοποίηση
Εκκρεμεί πιστοποίηση
Σχέδιο ακινήτου
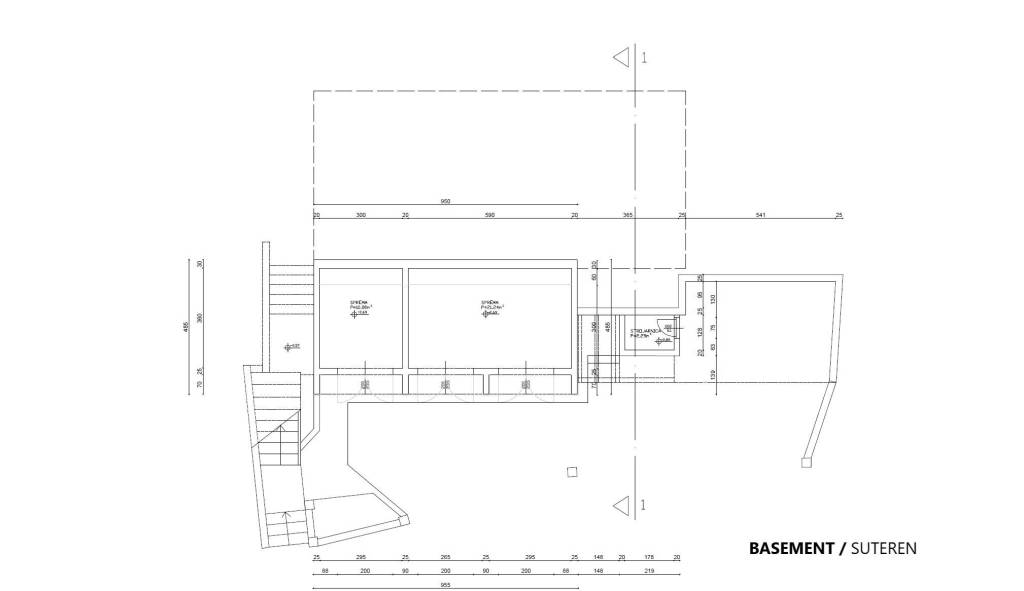
Ανακαλύψτε κάθε γωνιά του ακινήτου
+55
Χάρτης

Πρόσθετες επιλογές
