1/27
Μονοκατοικία Ražanj, Rogoznica, Rogoznica
€ 1.000.080
Τελευταία ενημέρωση: 30/05/2026
Περιγραφή
κωδικός: 16031
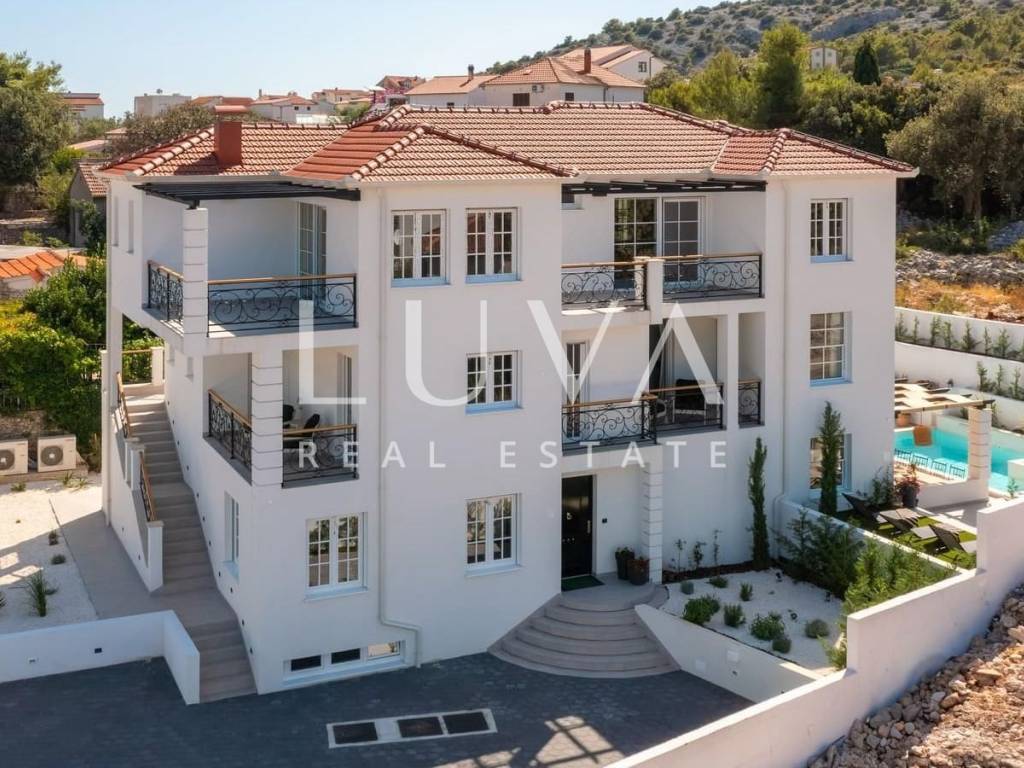
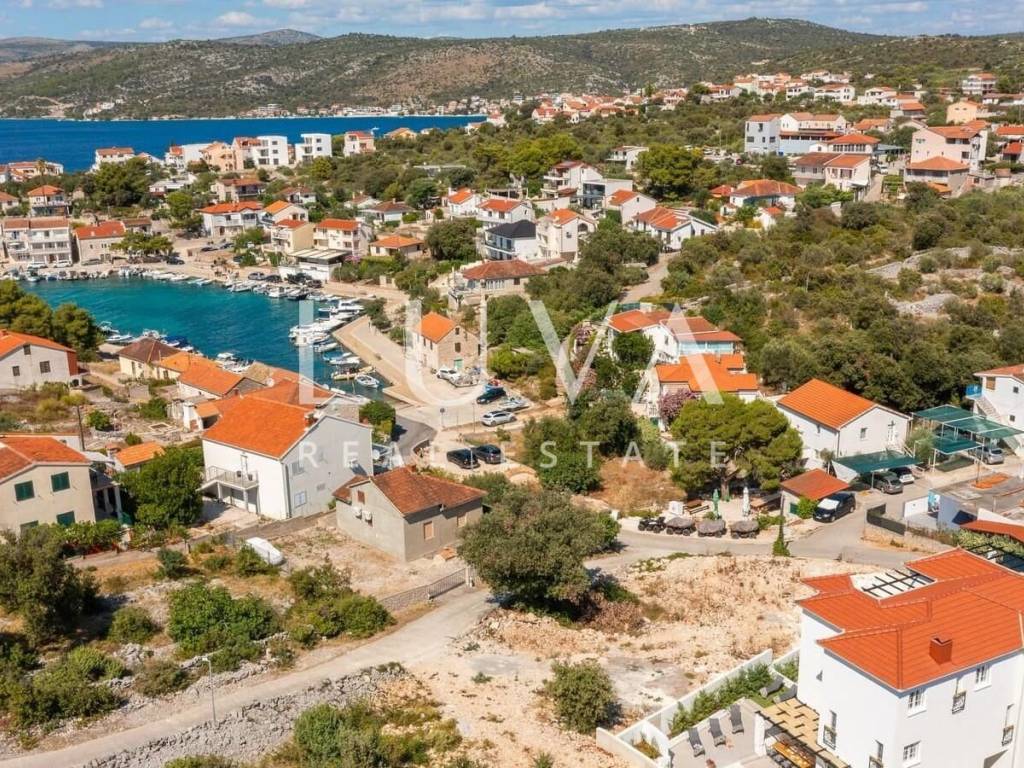
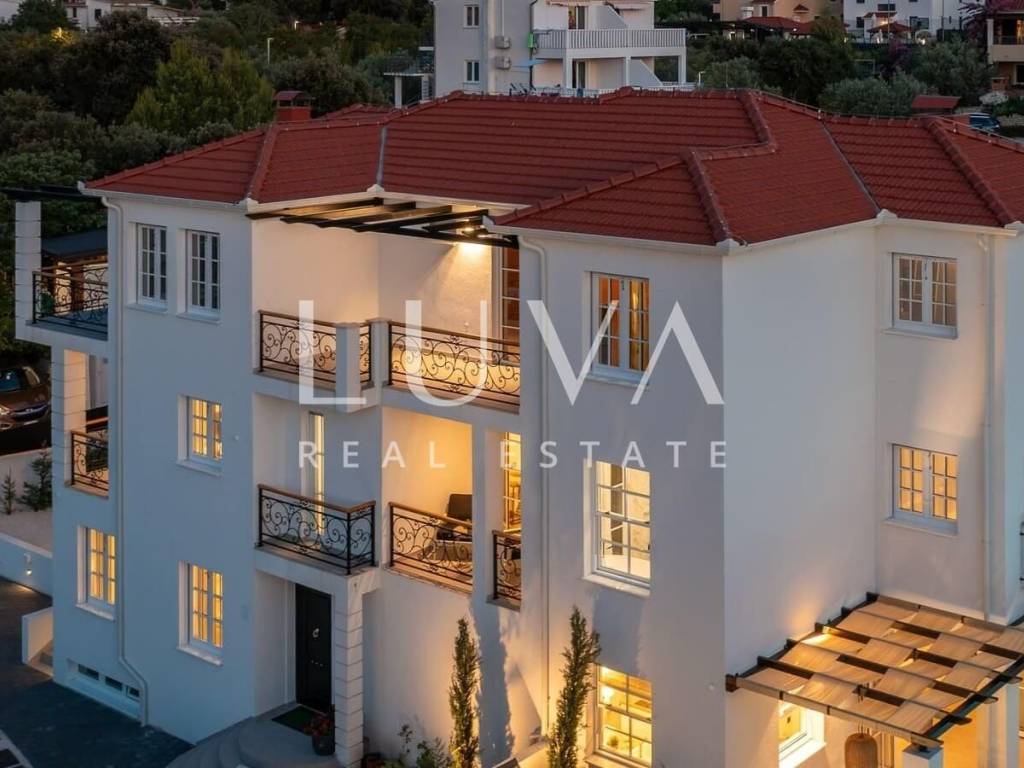
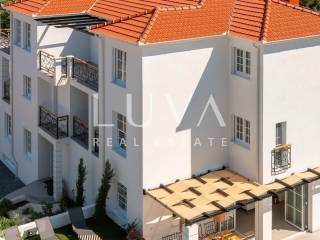
Located in a peaceful and prestigious part of Ražanj, near Rogoznica, this impressive newly built villa with a total area of 433.44 m² was completed in 2025. Situated on a 626 m² plot, less than 100 meters from the sea, the property combines contemporary architecture, premium equipment, and complete privacy.
The villa is sold fully furnished and equipped, making it an ideal property for luxury holidays, family living, or tourist rental investment.
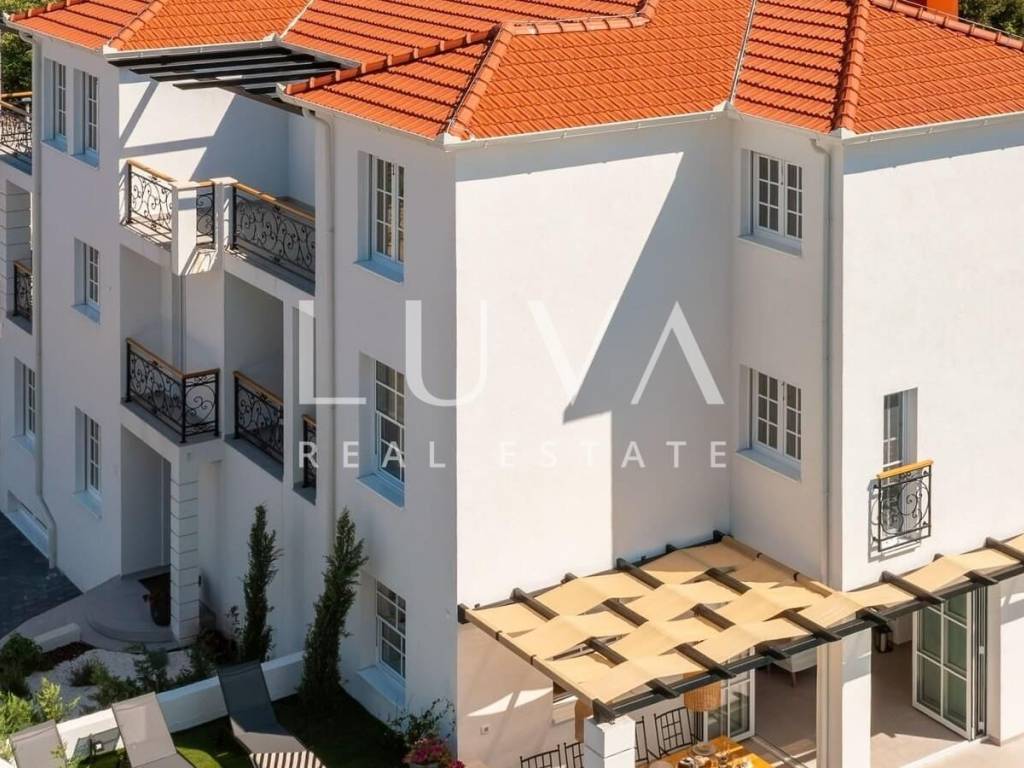
The villa extends over four levels and has been designed for maximum comfort and functionality.
Basement
The basement area includes rooms intended for:
• gym / fitness area
• gaming room
• workshop
• storage room
• technical room
Ground floor
The ground floor consists of:
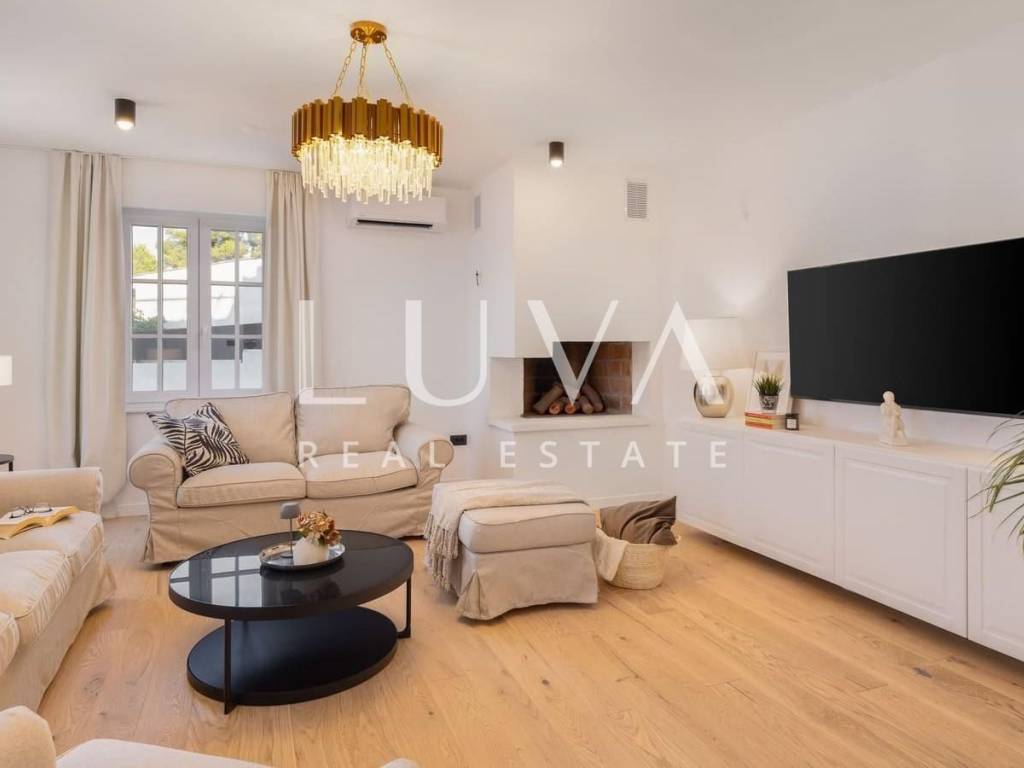
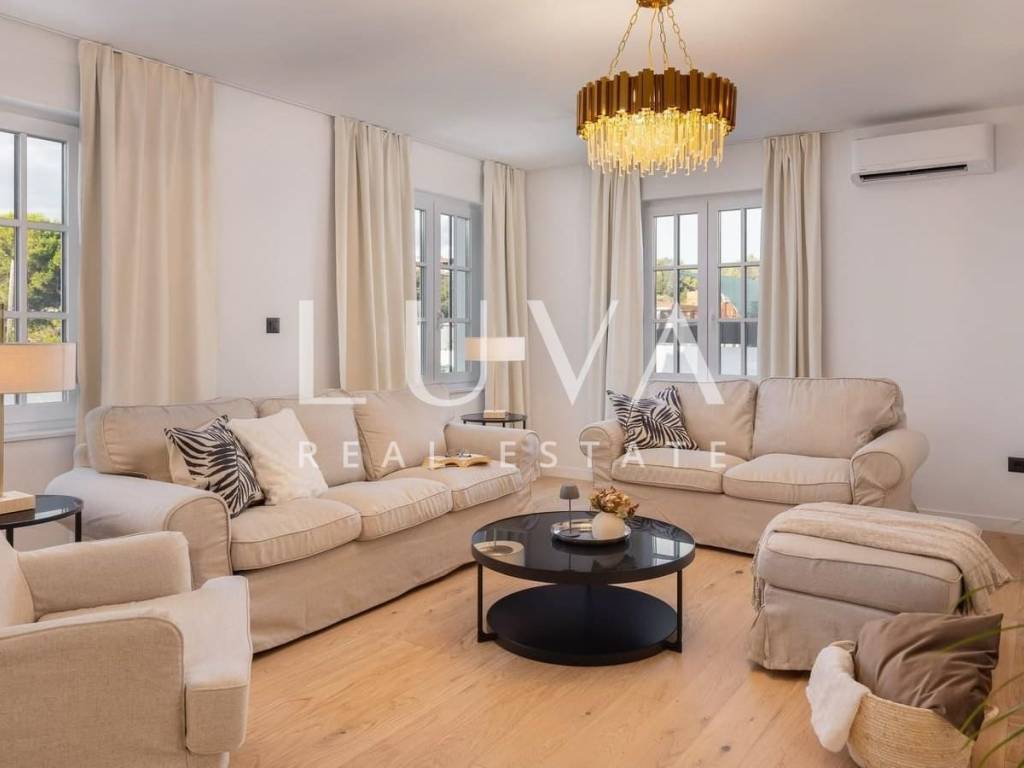
• spacious living room with fireplace
• dining area
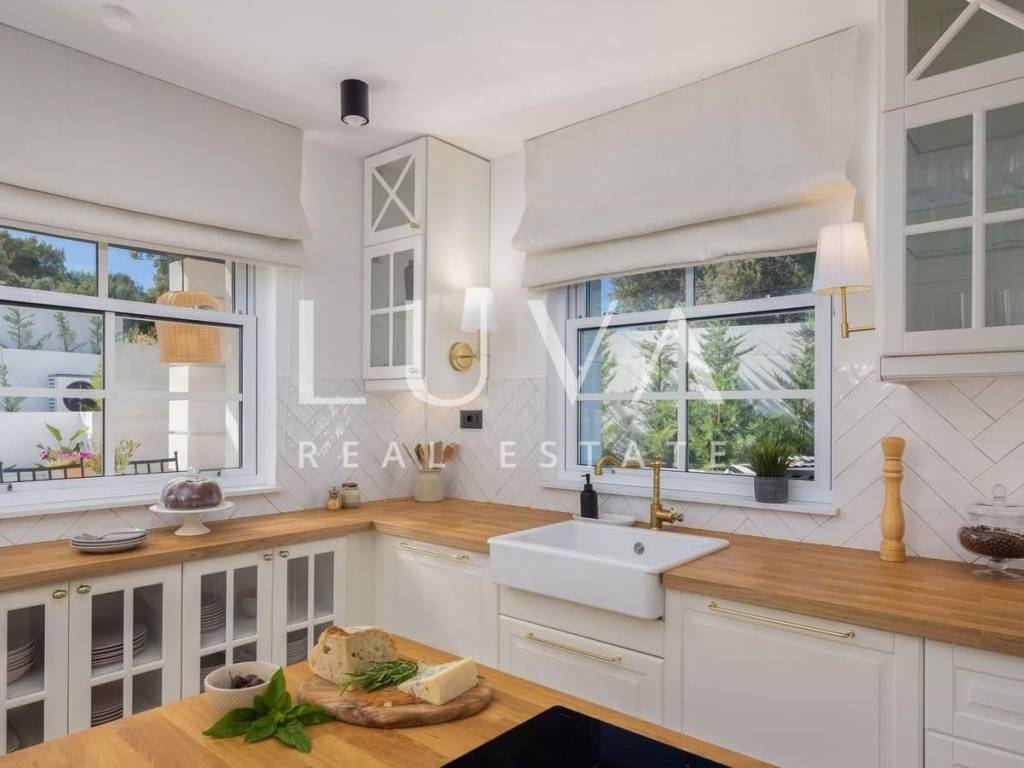
• modern kitchen with pantry
• additional room with fireplace and traditional bread oven
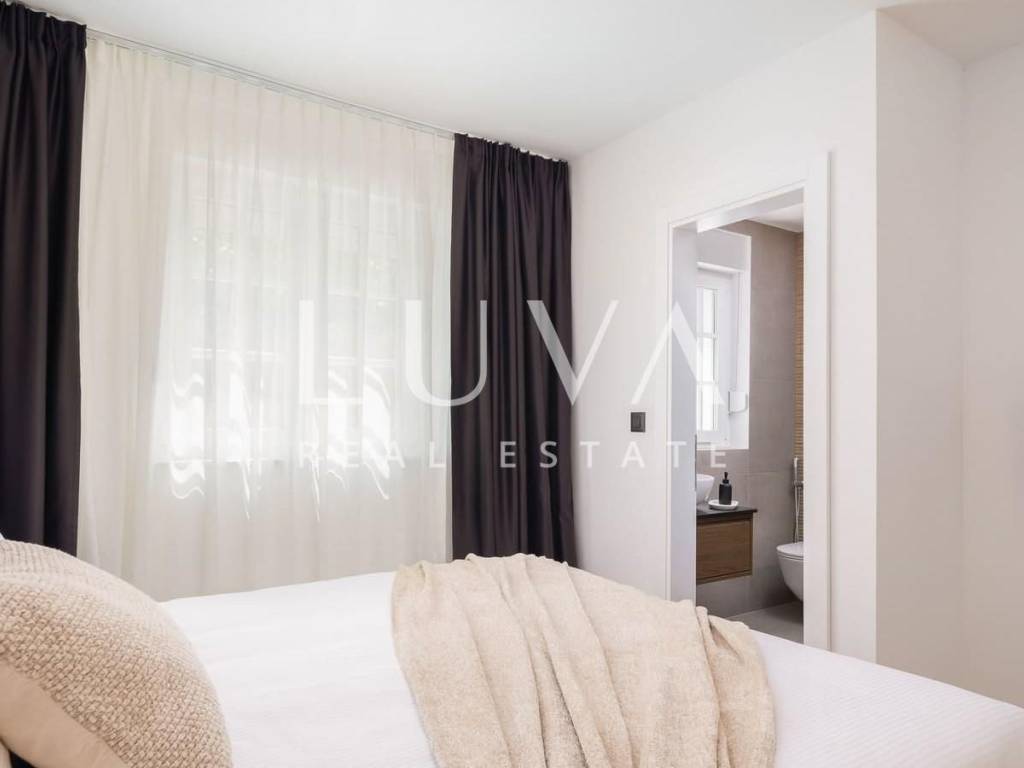
• one bedroom with private bathroom
• two additional guest toilets
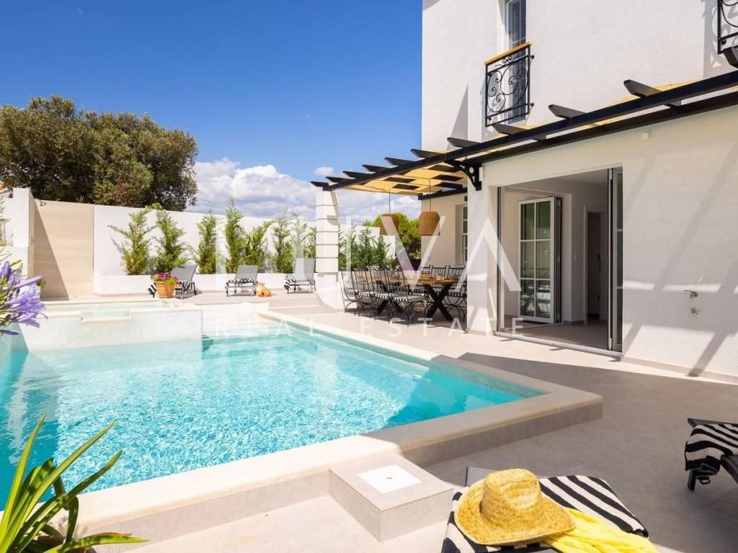
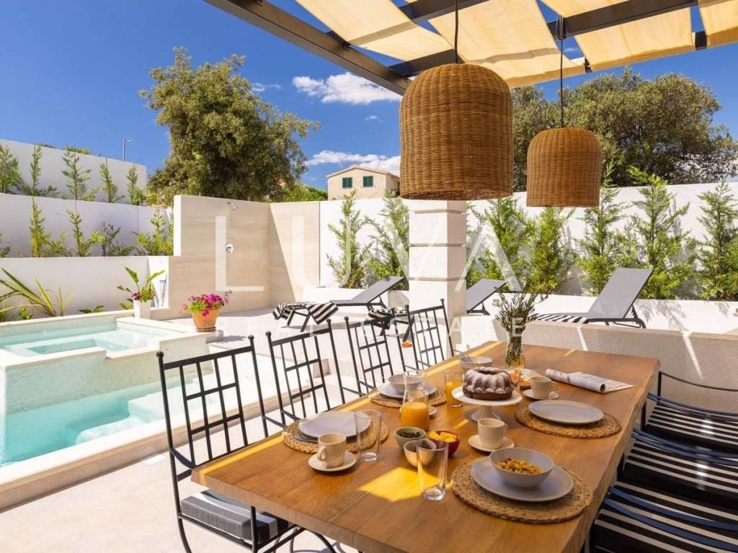
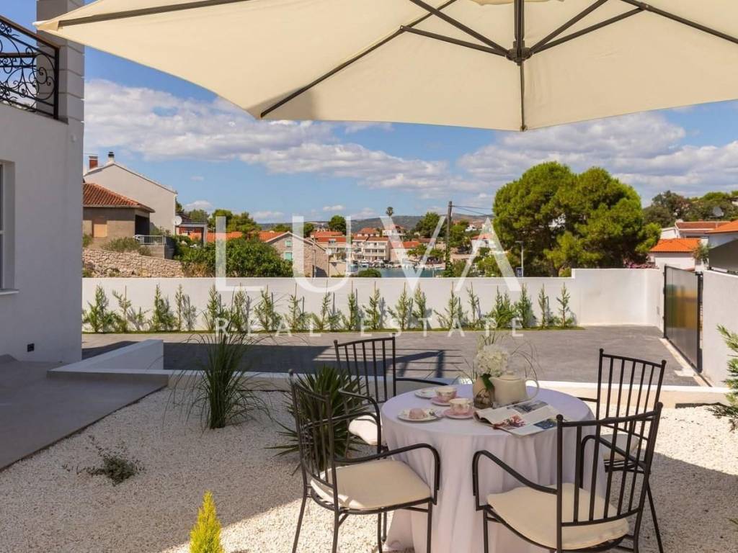
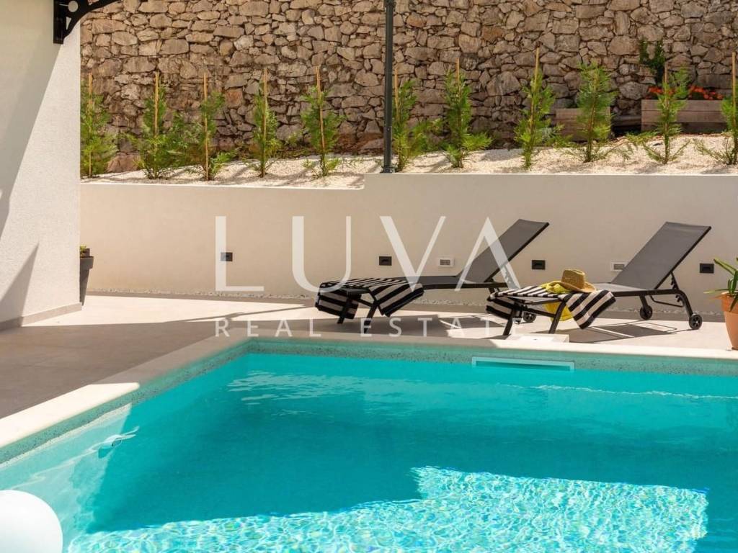
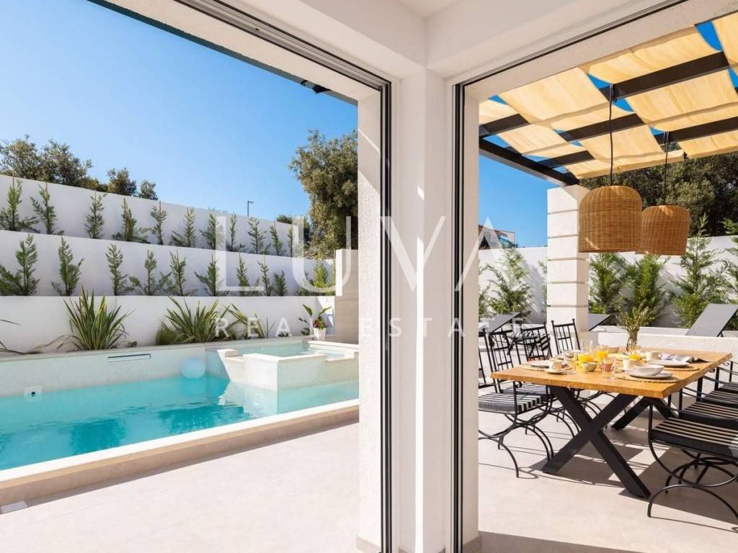
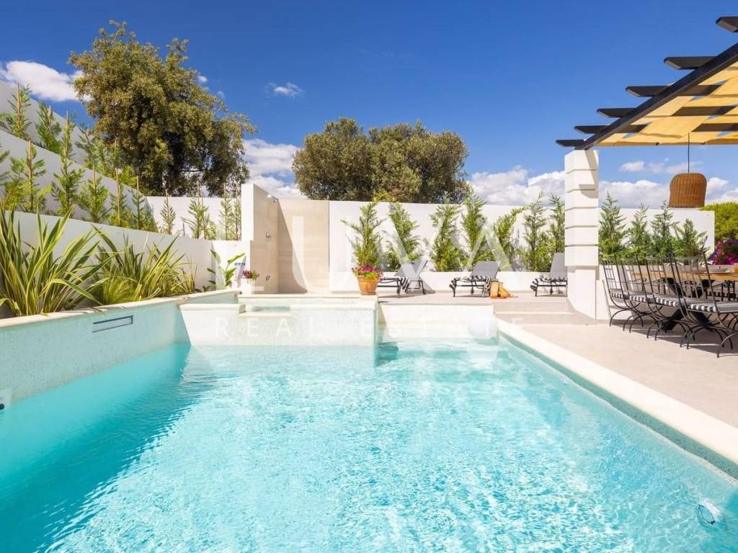
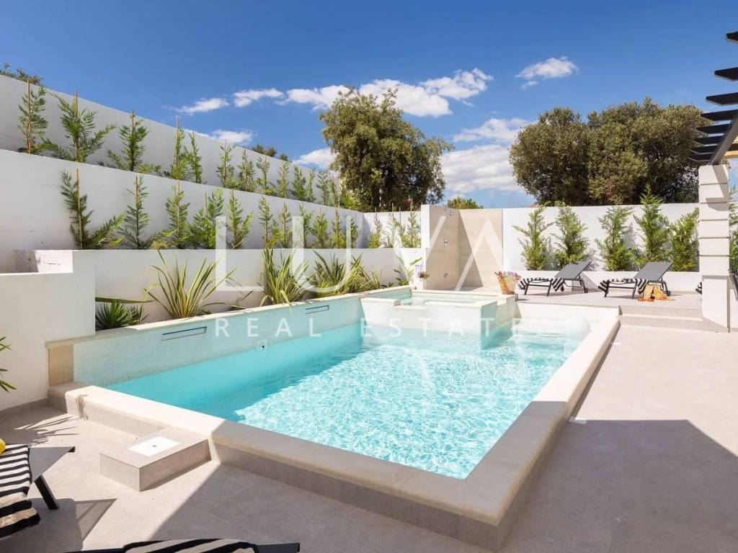
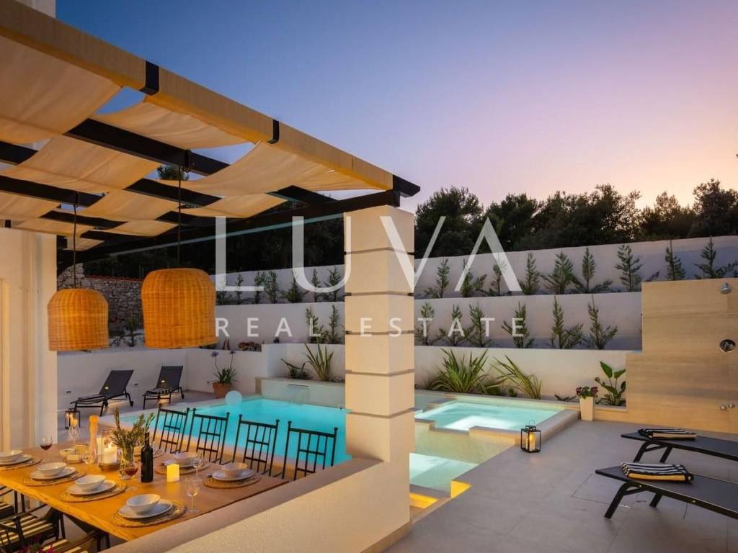
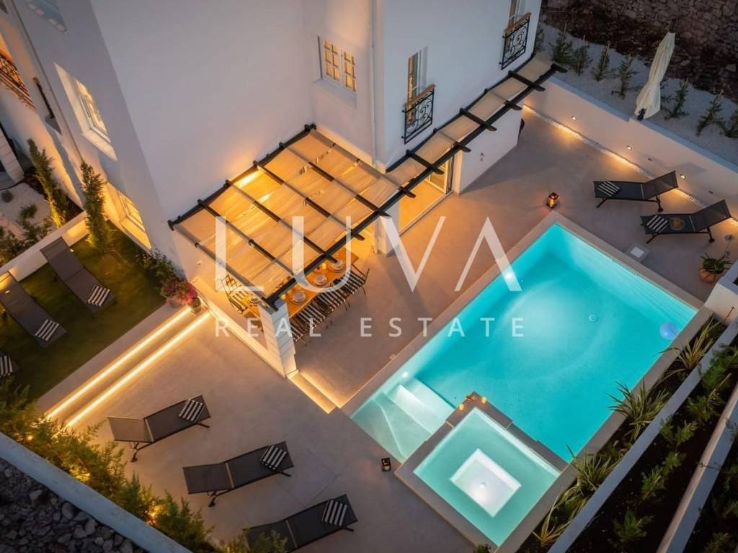
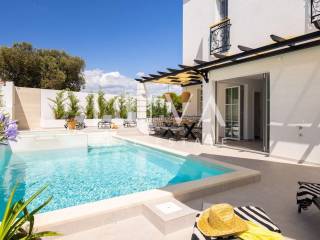
The living area and kitchen open onto a beautiful terrace with a swimming pool, jacuzzi, and sun deck, surrounded by a Mediterranean garden that provides complete privacy and relaxation.
First floor
The first floor features:
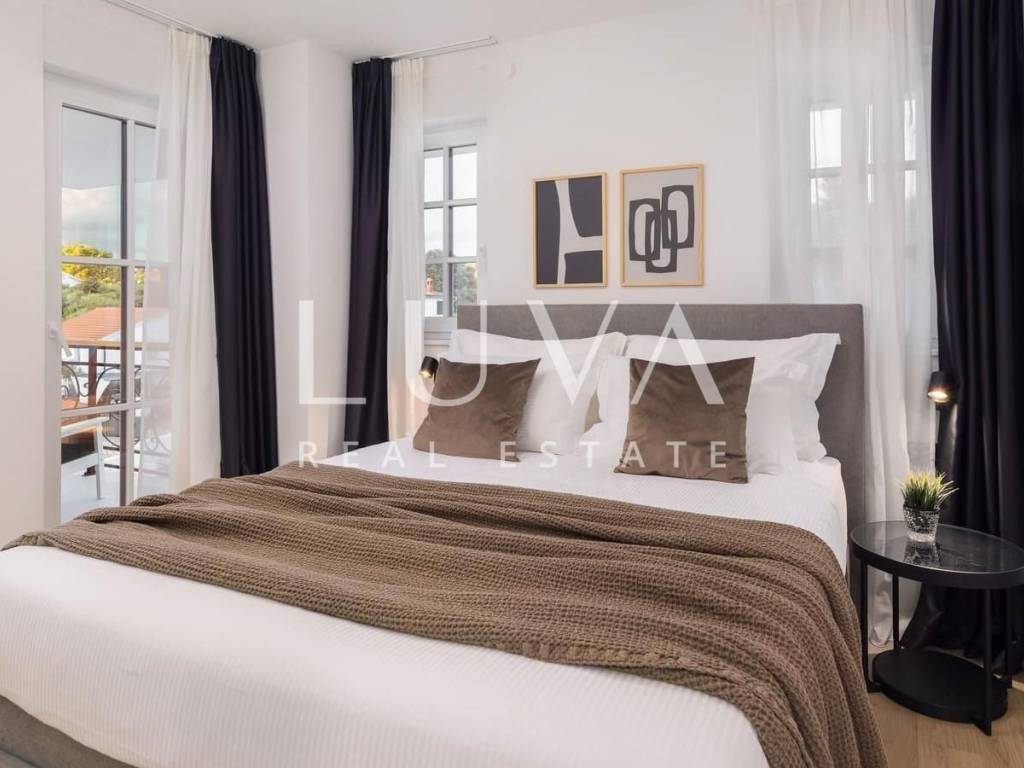
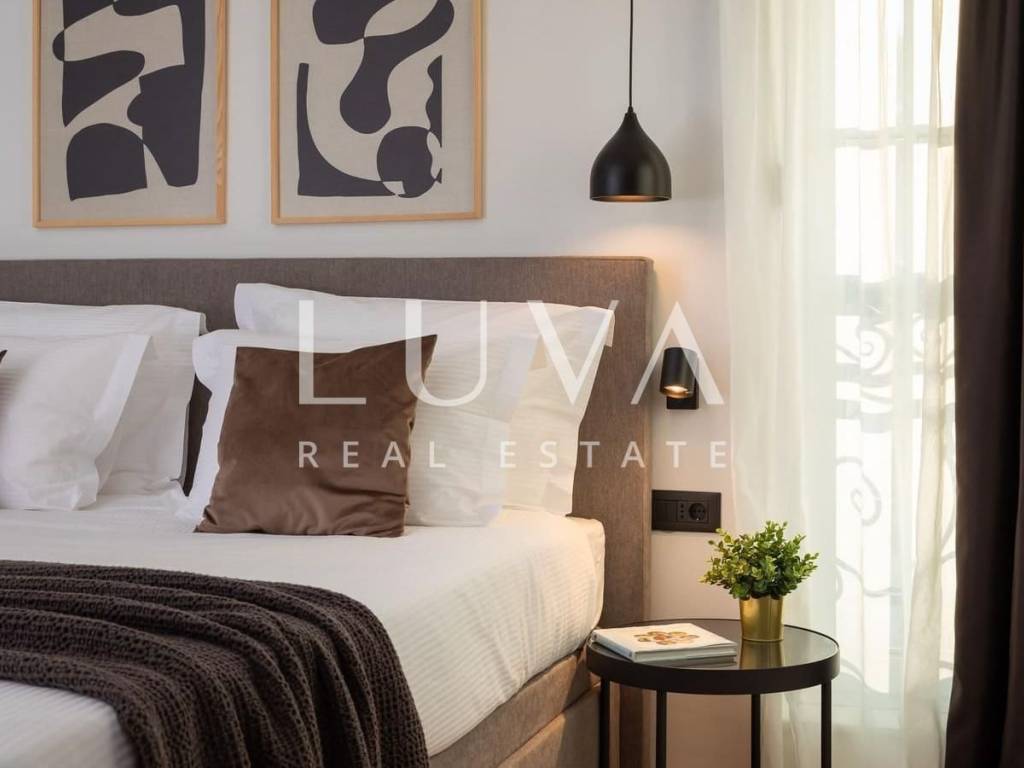
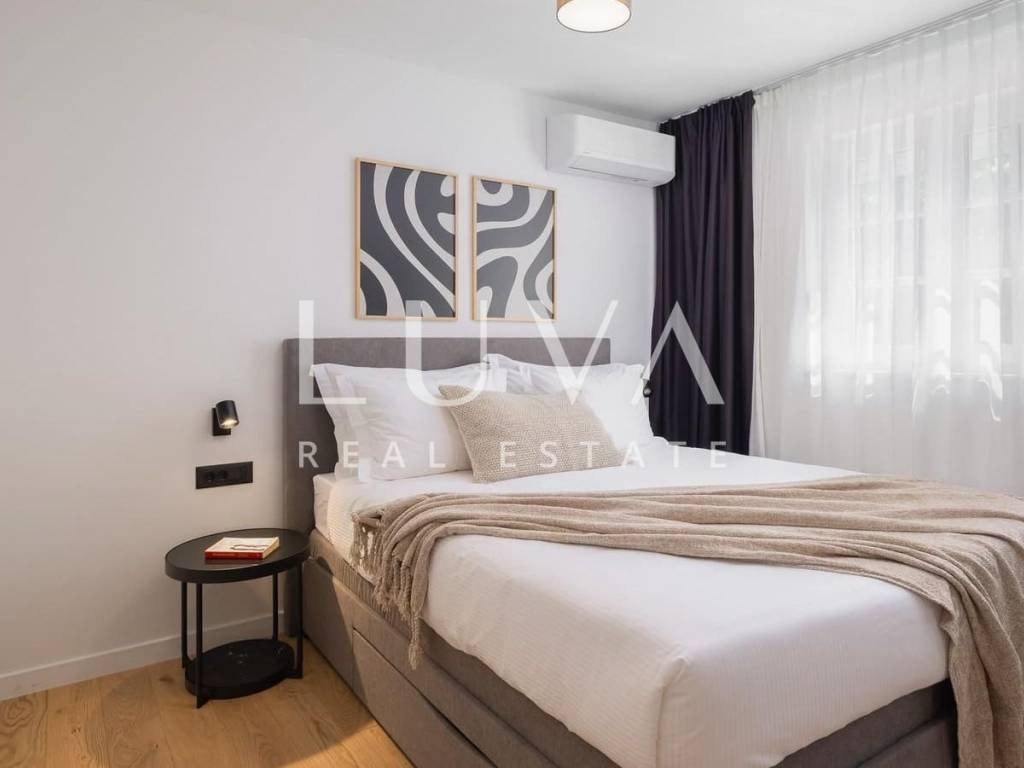
• three spacious bedrooms
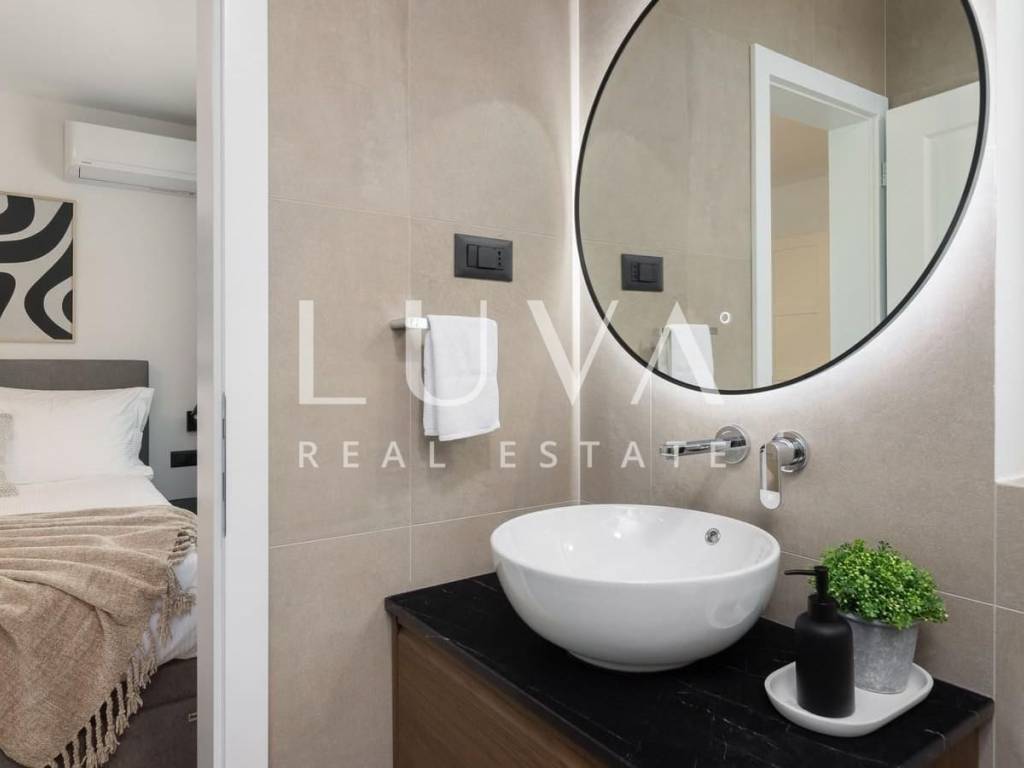
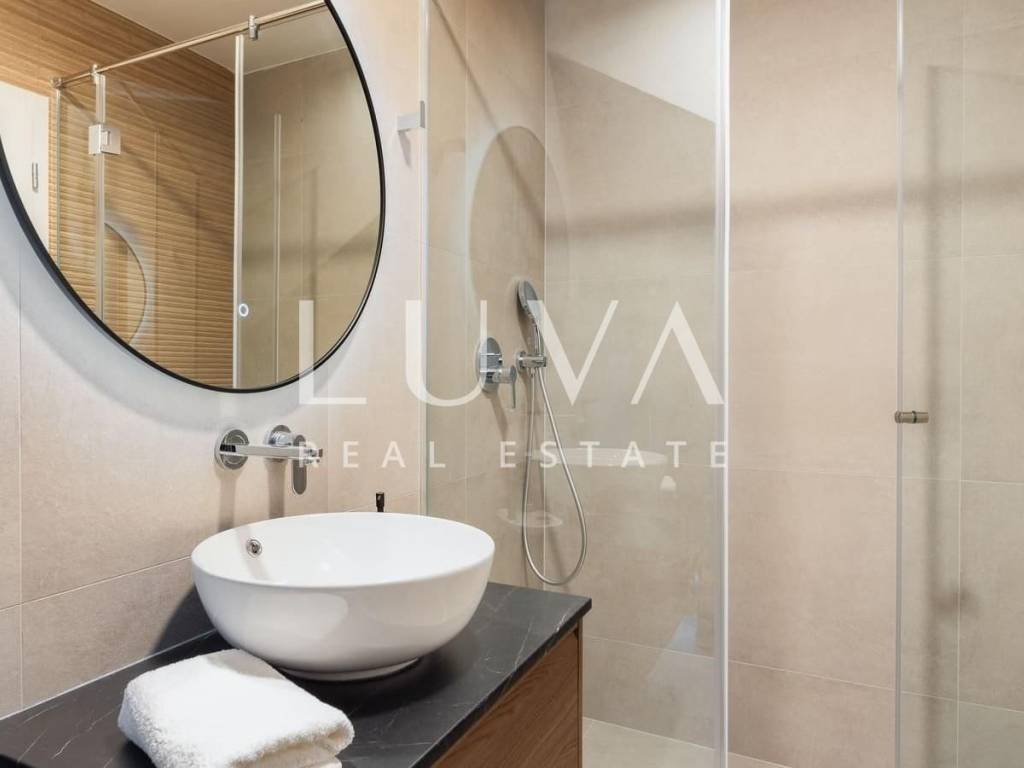
• ensuite bathrooms for each room
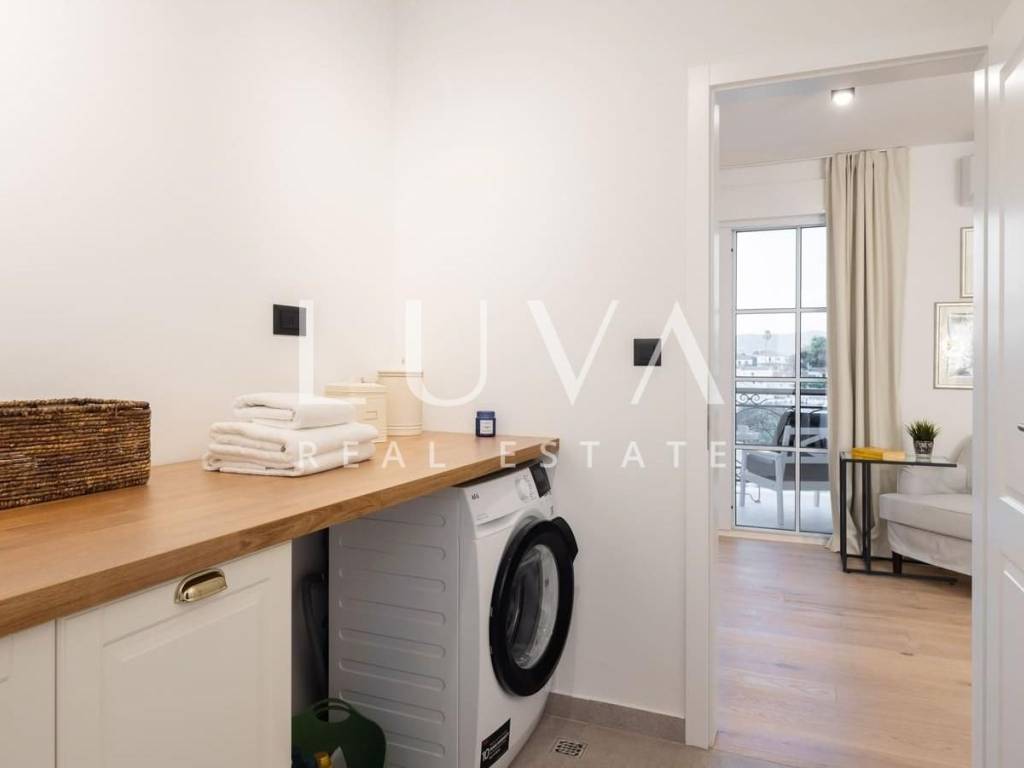
• laundry room
• library
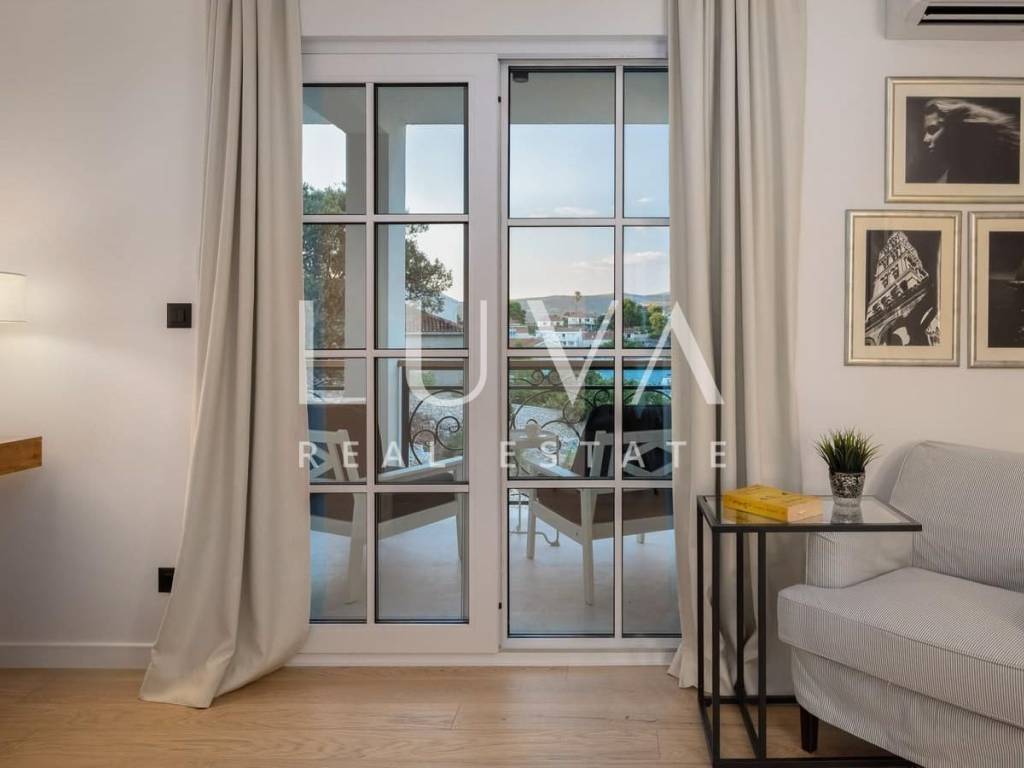
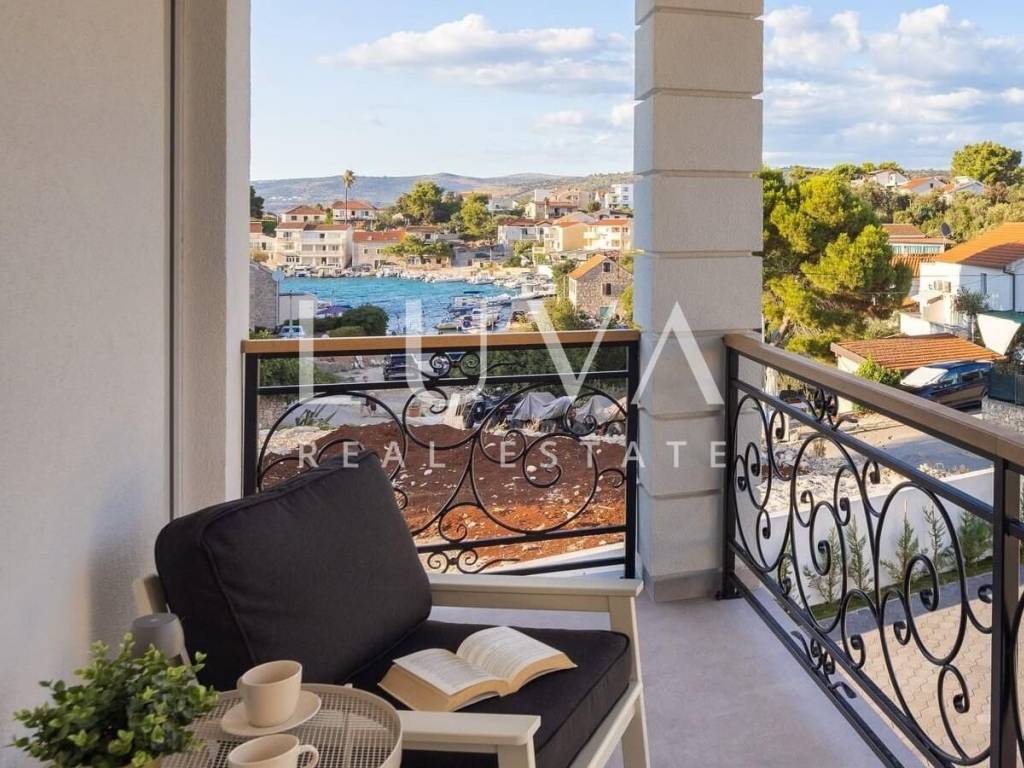
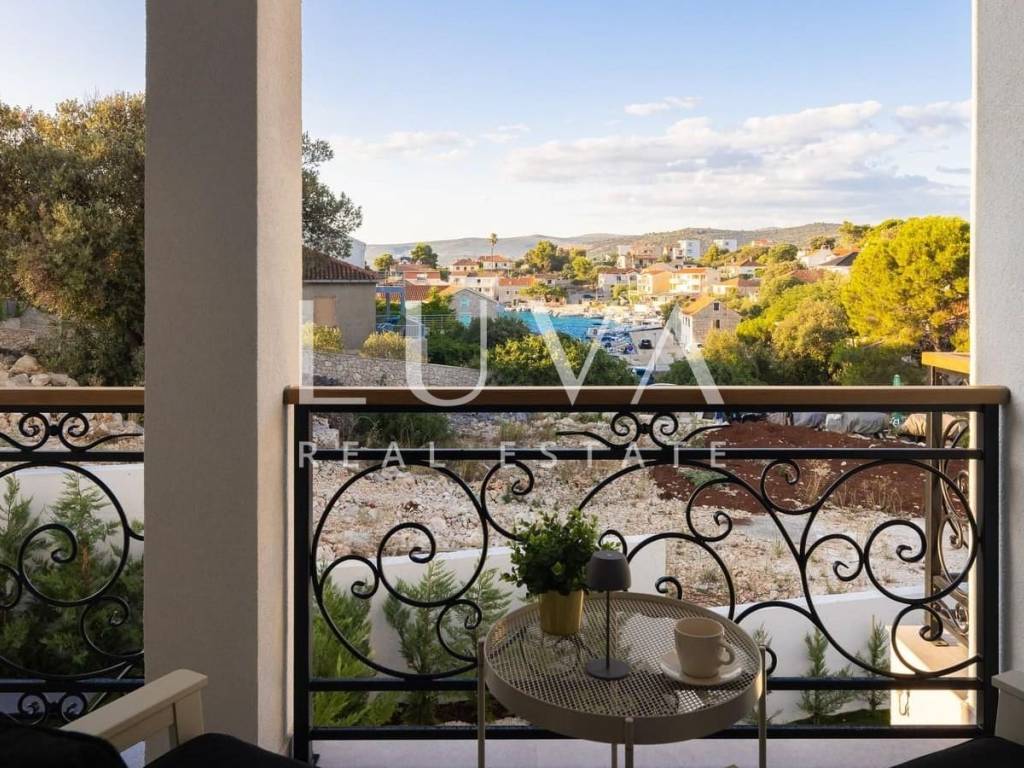
• two balconies
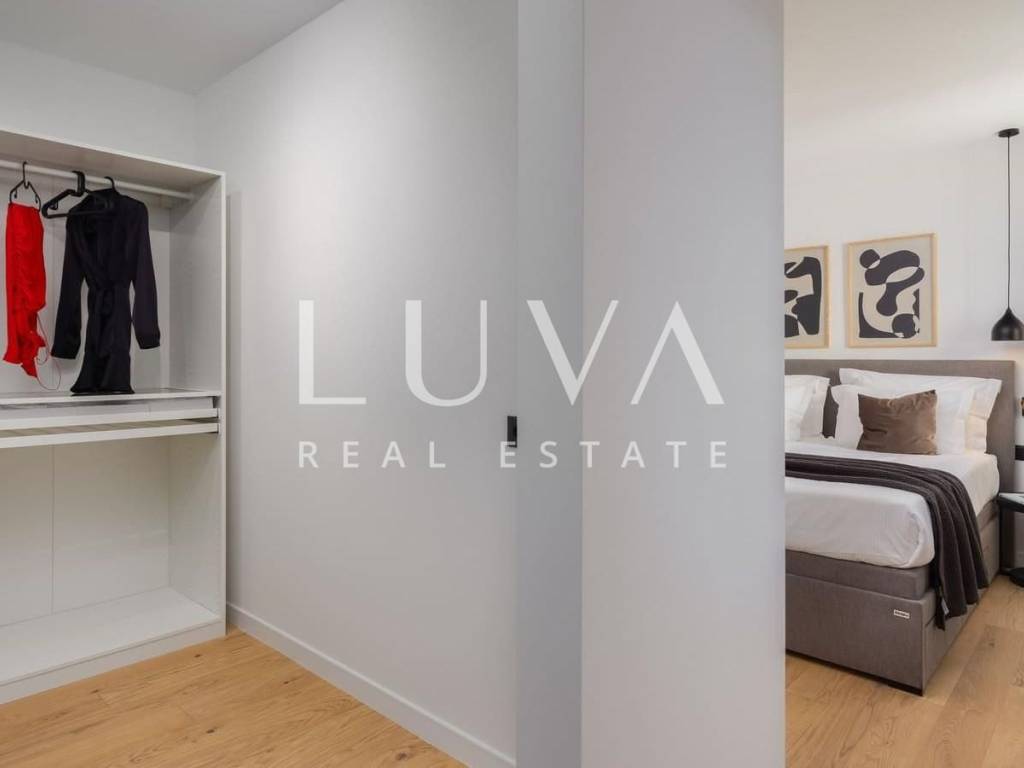
The master bedroom additionally includes a walk-in wardrobe and a luxurious bathroom with a bathtub offering an open sea view.
Second floor
On the second floor, with a separate entrance, there are two apartments of 51 m² each. The apartments are currently in roh bau interior condition, allowing the future owner to complete the interior design according to personal preferences and needs.
Each apartment includes:
• separate entrance
• large balcony
• open view
Premium construction and equipment
The villa was built according to high construction standards and equipped with modern systems:
• reinforced concrete construction
• stone wool insulation
• Inotherm entrance doors
• natural wood parquet flooring
• underfloor heating via heat pump
• air conditioning in every room
• preparation for solar panels
• preparation for electric vehicle charging station
• preparation for video surveillance
• optical internet and speaker installations throughout the house
In front of the villa, there is parking space for 5 vehicles.
Situated in one of the most desirable locations in the Rogoznica area, the villa offers peace, privacy, and close proximity to the sea, while remaining well connected to all amenities necessary for comfortable living or successful tourist rental.
For any additional questions or to arrange a viewing, we are at your disposal.
In case of mediation by our agency, an agency commission applies.
Contact for this property: Ivan, +385 91 288 0082
ID CODE: 16031
Ivan Jelaska
Mob: +385 91 288 0082
E-mail: ivan@luvarealestates.com
www.luvarealestates.com
The villa is sold fully furnished and equipped, making it an ideal property for luxury holidays, family living, or tourist rental investment.
The villa extends over four levels and has been designed for maximum comfort and functionality.
Basement
The basement area includes rooms intended for:
• gym / fitness area
• gaming room
• workshop
• storage room
• technical room
Ground floor
The ground floor consists of:
• spacious living room with fireplace
• dining area
• modern kitchen with pantry
• additional room with fireplace and traditional bread oven
• one bedroom with private bathroom
• two additional guest toilets
The living area and kitchen open onto a beautiful terrace with a swimming pool, jacuzzi, and sun deck, surrounded by a Mediterranean garden that provides complete privacy and relaxation.
First floor
The first floor features:
• three spacious bedrooms
• ensuite bathrooms for each room
• laundry room
• library
• two balconies
The master bedroom additionally includes a walk-in wardrobe and a luxurious bathroom with a bathtub offering an open sea view.
Second floor
On the second floor, with a separate entrance, there are two apartments of 51 m² each. The apartments are currently in roh bau interior condition, allowing the future owner to complete the interior design according to personal preferences and needs.
Each apartment includes:
• separate entrance
• large balcony
• open view
Premium construction and equipment
The villa was built according to high construction standards and equipped with modern systems:
• reinforced concrete construction
• stone wool insulation
• Inotherm entrance doors
• natural wood parquet flooring
• underfloor heating via heat pump
• air conditioning in every room
• preparation for solar panels
• preparation for electric vehicle charging station
• preparation for video surveillance
• optical internet and speaker installations throughout the house
In front of the villa, there is parking space for 5 vehicles.
Situated in one of the most desirable locations in the Rogoznica area, the villa offers peace, privacy, and close proximity to the sea, while remaining well connected to all amenities necessary for comfortable living or successful tourist rental.
For any additional questions or to arrange a viewing, we are at your disposal.
In case of mediation by our agency, an agency commission applies.
Contact for this property: Ivan, +385 91 288 0082
ID CODE: 16031
Ivan Jelaska
Mob: +385 91 288 0082
E-mail: ivan@luvarealestates.com
www.luvarealestates.com

Εάν θέλετε να μάθετε περισσότερα, μπορείτε να μιλήσετε με Ivan Jelaska.
Χαρακτηριστικά
- Τύπος
- Μονοκατοικία
- Συμβόλαιο
- Πώληση
- Ανελκυστήρας
- Όχι
- Εμβαδόν
- 433 m²
- Δωμάτια
- 5
- Υπνοδωμάτια
- 5
- Μπάνια
- 3+
- Μπαλκόνι
- Ναι
- Βεράντα
- Ναι
- Κλιματισμός
- Αυτόνομη, κρύο/ζέστη
- Θέα
- Πάρκο
Άλλα χαρακτηριστικά
- Πισίνα
Πληροφορίες τιμής
- Τιμή
- € 1.000.080
- Τιμή ανά m²
- 2.310 €/m²
Ενεργειακή απόδοση
Κλιματιστικό μηχάνημα
Αυτόνομη, κρύο/ζέστηΕνεργειακή πιστοποίηση
Χωρίς ταξινόμηση
Ανακαλύψτε κάθε γωνιά του ακινήτου
+25

Πρόσθετες επιλογές

Ivan Jelaska
