1/9
Μονοκατοικία 318 τμ, νέα, Starigrad
€ 640.000
Τελευταία ενημέρωση: 19/06/2026
Περιγραφή
κωδικός: H733
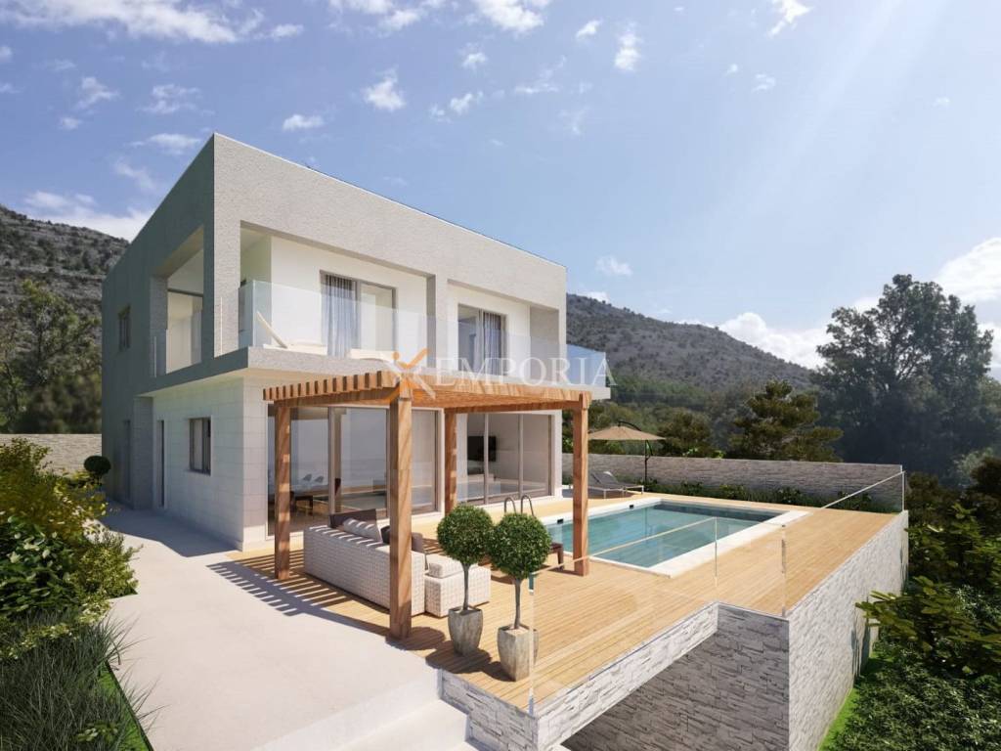
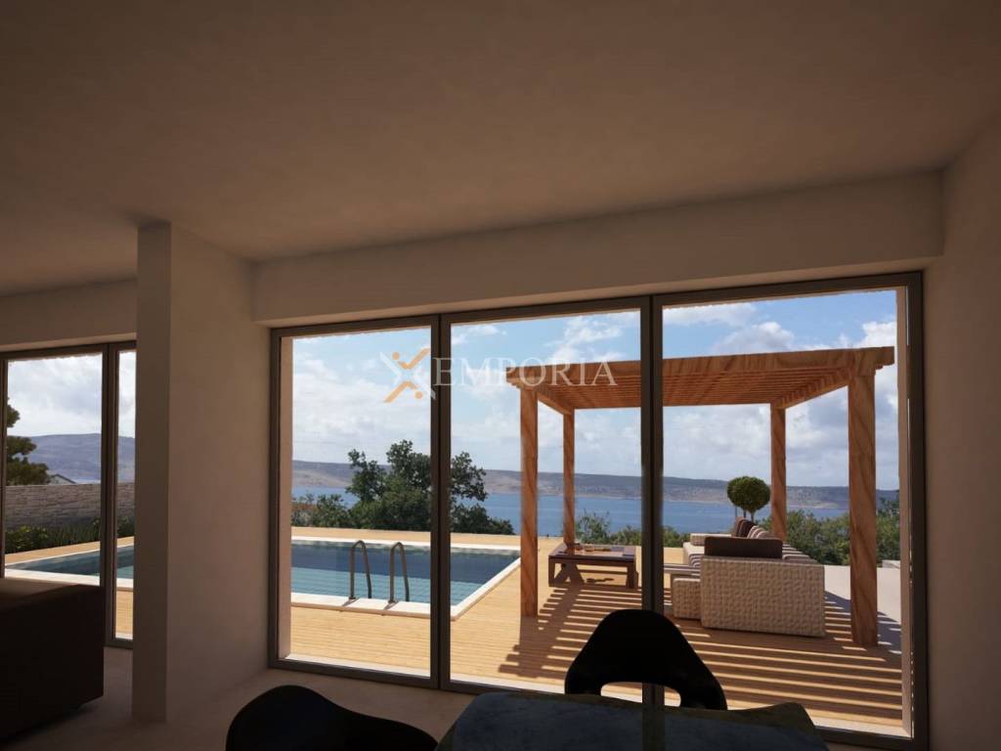
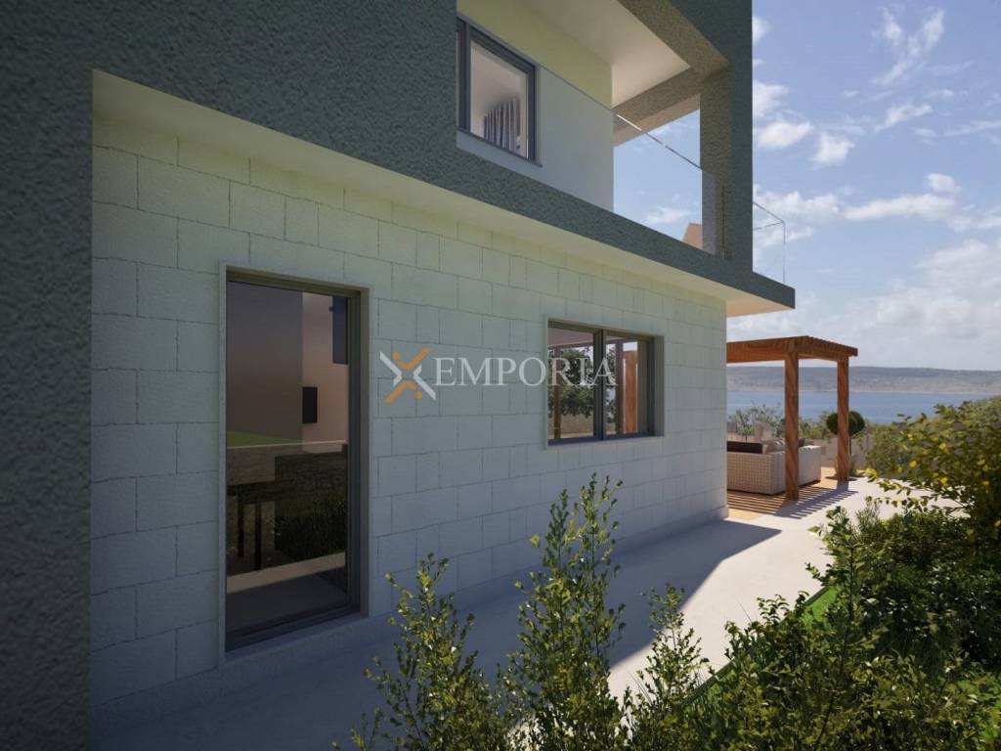
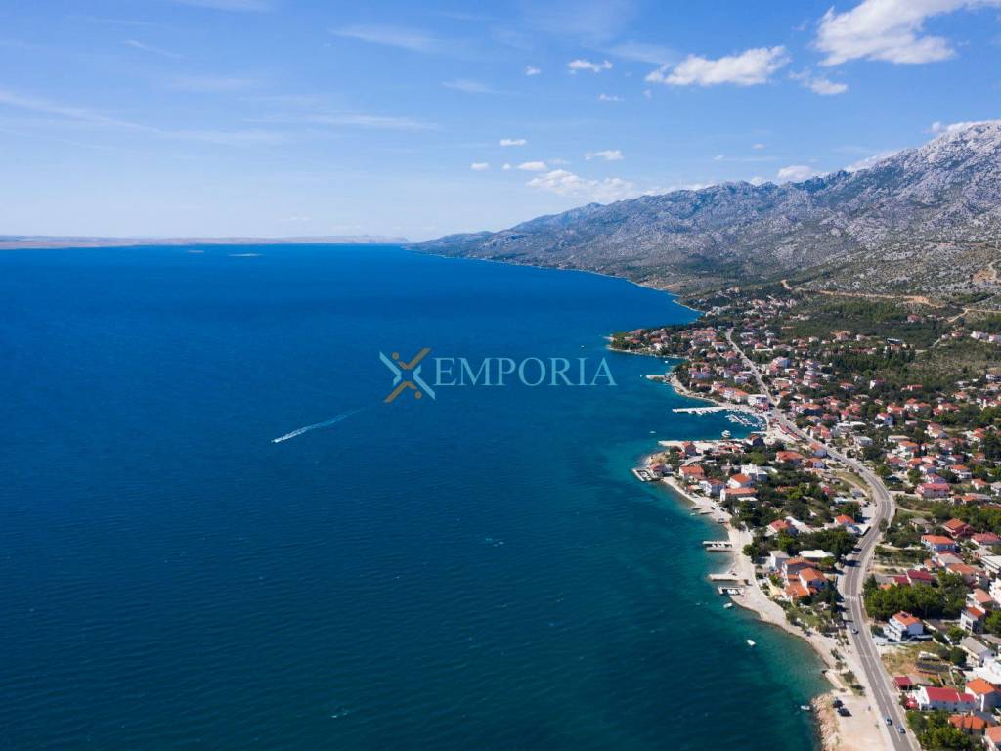
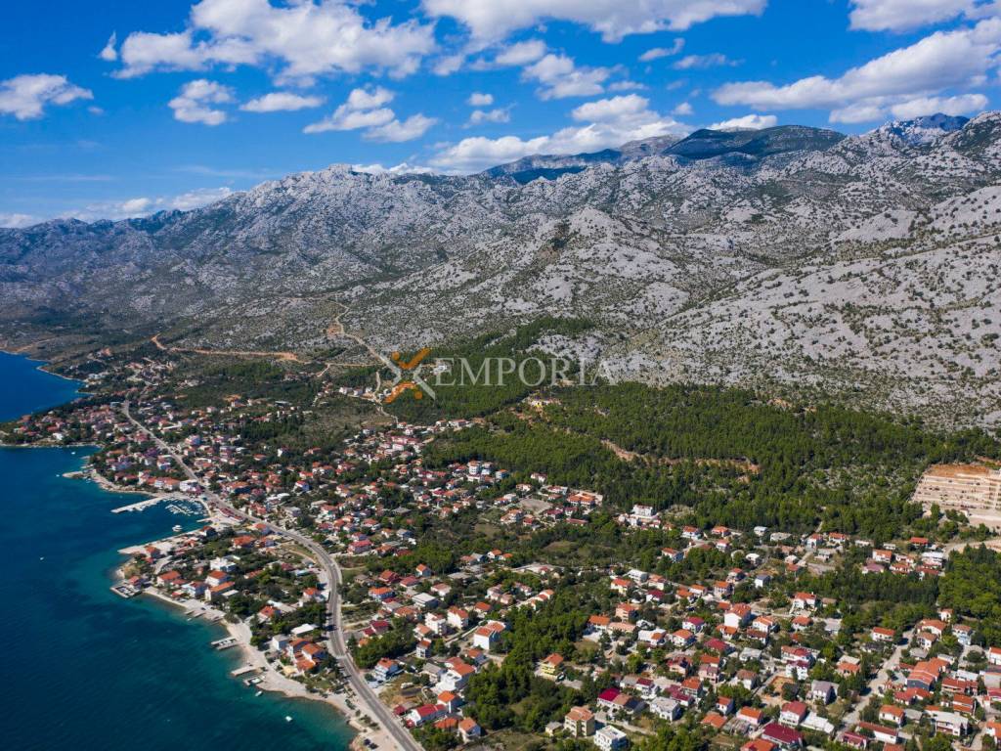
A modern newly built house is for sale, located in an attractive part of Starigrad, only 360 m from the sea and 790 m from the town center. This impressive property offers a combination of luxury, modern architecture, and a beautiful sea view, perfect for comfortable family living or as an investment for tourist purposes.
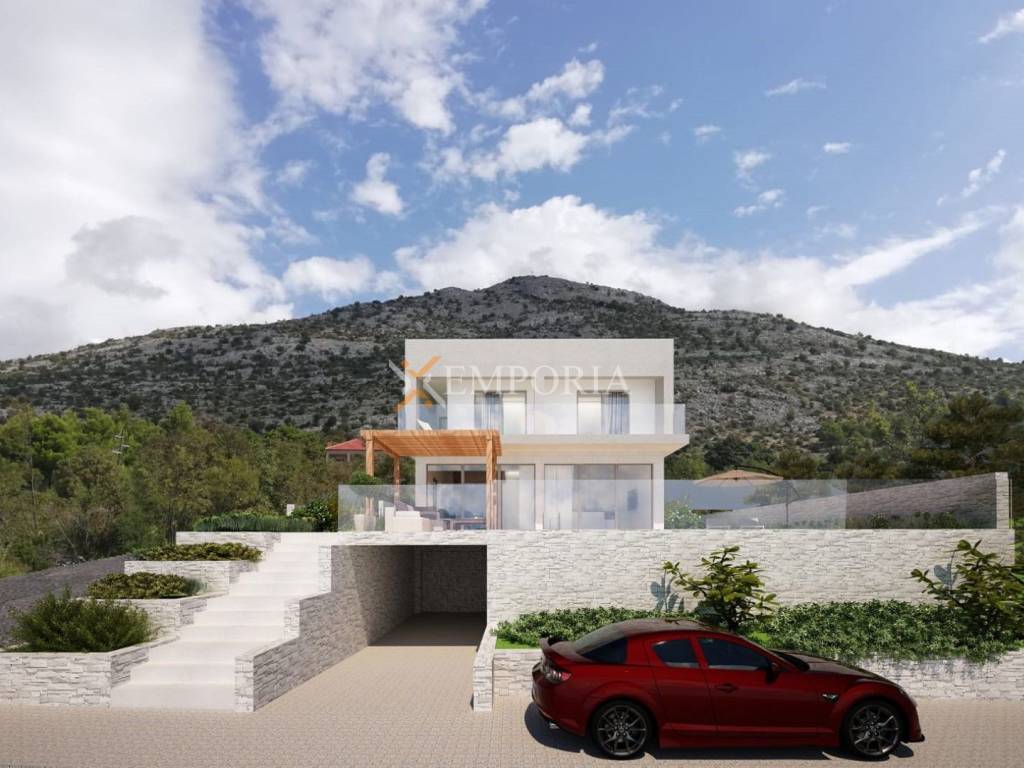
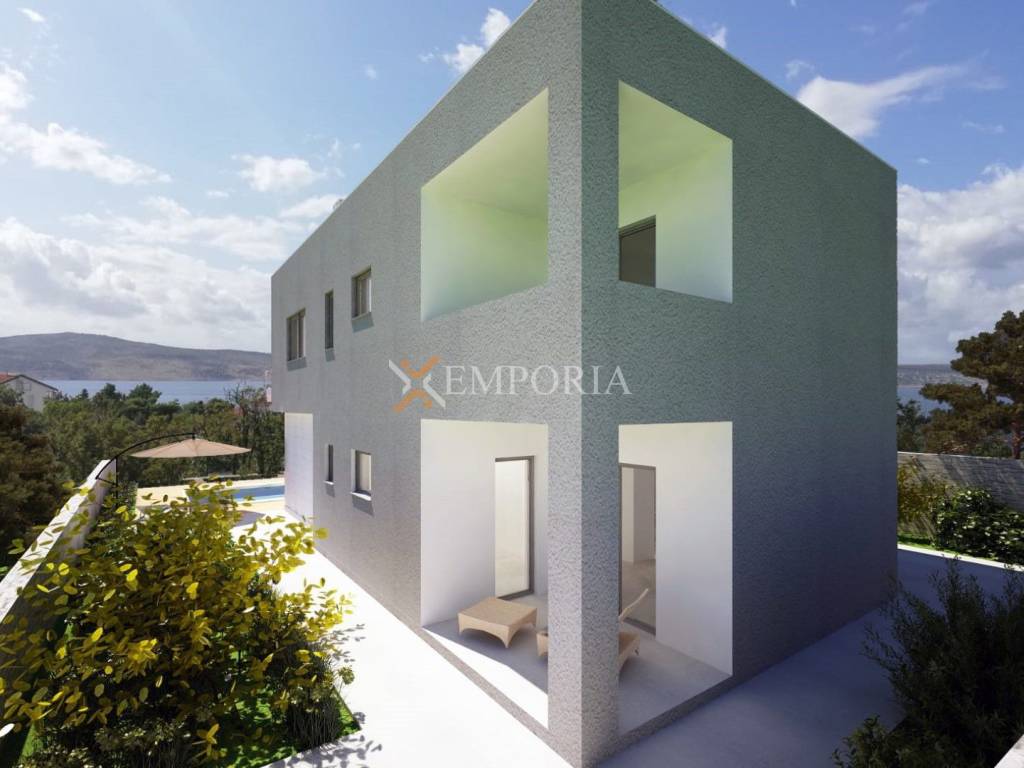
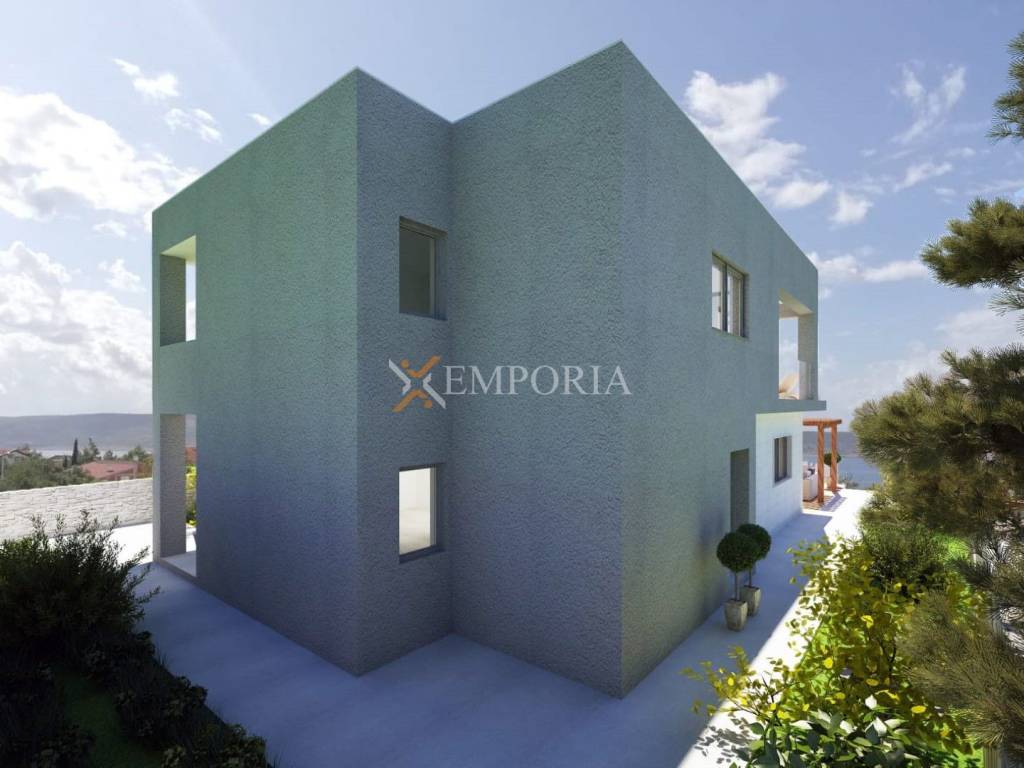
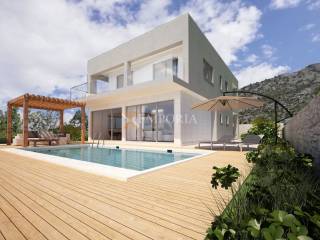
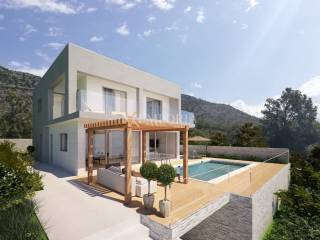
The house extends over three floors - basement, ground floor, and first floor, with a total net area of 288.07 m2, while with the 30 m2 swimming pool the total area is 318.07 m2.
It is situated on a landscaped plot of 485 m2 with a private paved access road.
In the basement there is a garage, laundry room, utility room, and staircase (66.01 m2).
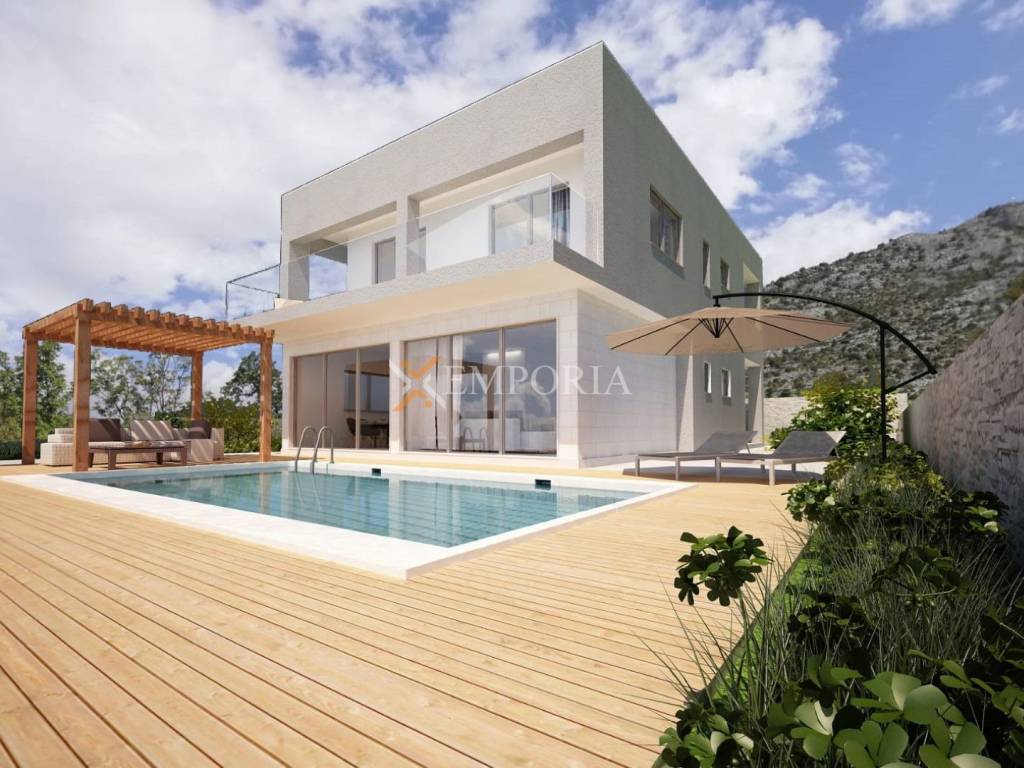
The ground floor includes a hallway, a bedroom with its own bathroom and walk-in wardrobe, a spacious living room, a kitchen with dining area and pantry, a toilet, two covered terraces in front of which there is a heated swimming pool, and an internal staircase to the first floor (114.03 m2).
On the first floor there is a hallway, three bedrooms - each with a walk-in wardrobe, a bathroom, a covered terrace, and a large terrace that is partially covered (108.03 m2).
The house has one garage parking space and one outdoor parking space.
Equipment The house is designed to high standards of construction and energy efficiency.
Heating is electric underfloor heating throughout the house, and five air conditioning units have been installed - in the living room and in each bedroom.
The 30 m2 swimming pool is tiled with ceramics and has heating via a heat pump, which allows it to be used year-round.
It is built of brick thermal blocks, while the basement is made of concrete walls.
The windows are PVC with electric shutters and mosquito screens, and the facade has 10 cm of styrofoam insulation.
The floors are a combination of tiles and vinyl, and the house will have a chimney and a fireplace.
Drainage is solved via a bio-purifier, and the roof is new, flat, and concrete.
Completion of construction is planned for 2026, and the expected energy certificate is A.
Location Starigrad-Paklenica is the tourist center of the Paklenica Riviera. All amenities are available in the town, including shops, post office, restaurants, a medical clinic, etc. Due to its proximity to and accessibility of the mountain, especially the attractive Velika Paklenica canyon, Starigrad is a very pleasant summer resort and a traditional meeting place for hikers, adventurers, and all nature lovers who come to enjoy the beauty of Paklenica and Velebit, while the beaches and coastline will delight every visitor.
The house extends over three floors - basement, ground floor, and first floor, with a total net area of 288.07 m2, while with the 30 m2 swimming pool the total area is 318.07 m2.
It is situated on a landscaped plot of 485 m2 with a private paved access road.
In the basement there is a garage, laundry room, utility room, and staircase (66.01 m2).
The ground floor includes a hallway, a bedroom with its own bathroom and walk-in wardrobe, a spacious living room, a kitchen with dining area and pantry, a toilet, two covered terraces in front of which there is a heated swimming pool, and an internal staircase to the first floor (114.03 m2).
On the first floor there is a hallway, three bedrooms - each with a walk-in wardrobe, a bathroom, a covered terrace, and a large terrace that is partially covered (108.03 m2).
The house has one garage parking space and one outdoor parking space.
Equipment The house is designed to high standards of construction and energy efficiency.
Heating is electric underfloor heating throughout the house, and five air conditioning units have been installed - in the living room and in each bedroom.
The 30 m2 swimming pool is tiled with ceramics and has heating via a heat pump, which allows it to be used year-round.
It is built of brick thermal blocks, while the basement is made of concrete walls.
The windows are PVC with electric shutters and mosquito screens, and the facade has 10 cm of styrofoam insulation.
The floors are a combination of tiles and vinyl, and the house will have a chimney and a fireplace.
Drainage is solved via a bio-purifier, and the roof is new, flat, and concrete.
Completion of construction is planned for 2026, and the expected energy certificate is A.
Location Starigrad-Paklenica is the tourist center of the Paklenica Riviera. All amenities are available in the town, including shops, post office, restaurants, a medical clinic, etc. Due to its proximity to and accessibility of the mountain, especially the attractive Velika Paklenica canyon, Starigrad is a very pleasant summer resort and a traditional meeting place for hikers, adventurers, and all nature lovers who come to enjoy the beauty of Paklenica and Velebit, while the beaches and coastline will delight every visitor.
Χαρακτηριστικά
- Τύπος
- Μονοκατοικία | Ακίνητο μεσαίας κατηγορίας
- Συμβόλαιο
- Πώληση
- Ανελκυστήρας
- Όχι
- Εμβαδόν
- 318 m²
- Δωμάτια
- 4
- Υπνοδωμάτια
- 4
- Μπάνια
- 2
- Μπαλκόνι
- Όχι
- Βεράντα
- Ναι
- Θέρμανση
- Αυτόνομη, θέρμανση αέρος
- Κλιματισμός
- Αυτόνομη
- Θέα
- Θάλασσα
- Απόσταση από τη θάλασσα
- 360 m
Πληροφορίες τιμής
- Τιμή
- € 640.000
- Τιμή ανά m²
- 2.013 €/m²
Ενεργειακή απόδοση
Κατανάλωση ενέργειας
Ανακαλύψτε κάθε γωνιά του ακινήτου
+7

Πρόσθετες επιλογές
