1/12
Μονοκατοικία 104 τμ, νέα, Centar, Πόρετς
€ 483.507
Τελευταία ενημέρωση: 22/09/2026
Περιγραφή
κωδικός: 2388
Istria, Poreč
Modern semi-detached house 1 km from the sea with a garden and sea view
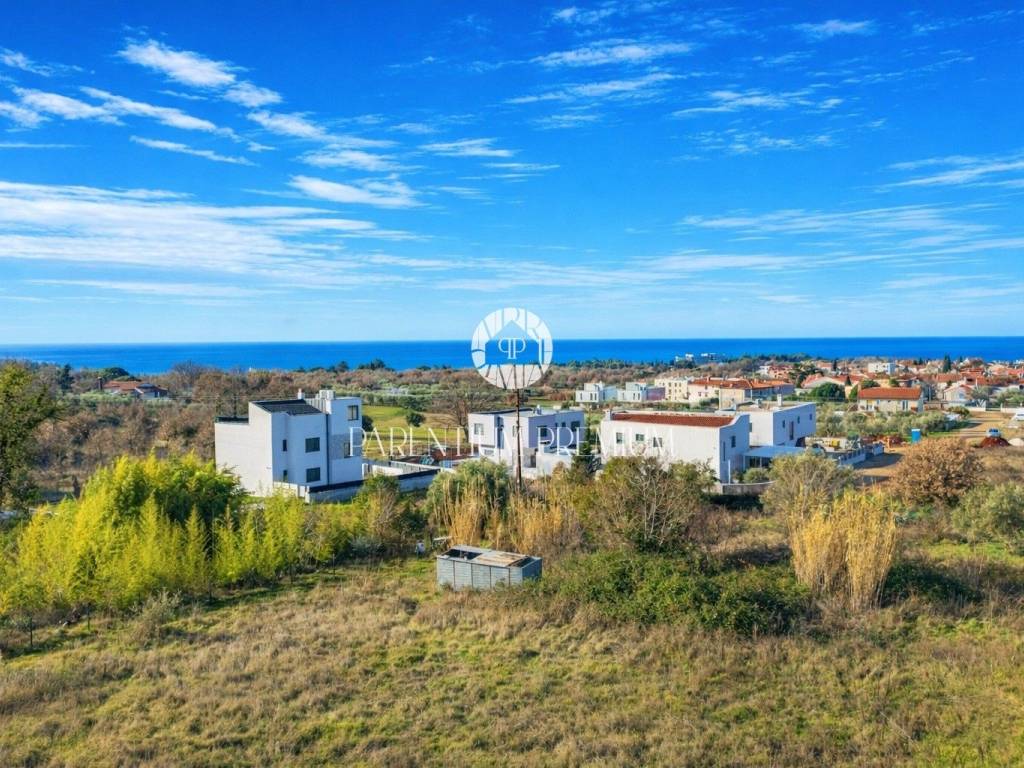
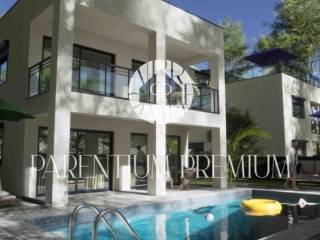
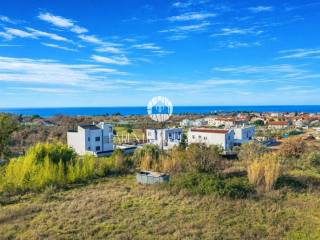
For sale is a modern semi-detached house located in an attractive setting in Istria, in the area of Poreč, just 1 km from the sea and well-maintained beaches. The property is situated in a peaceful environment, ideal for family life, vacation, or investment in tourist rental, with proximity to all necessary amenities.
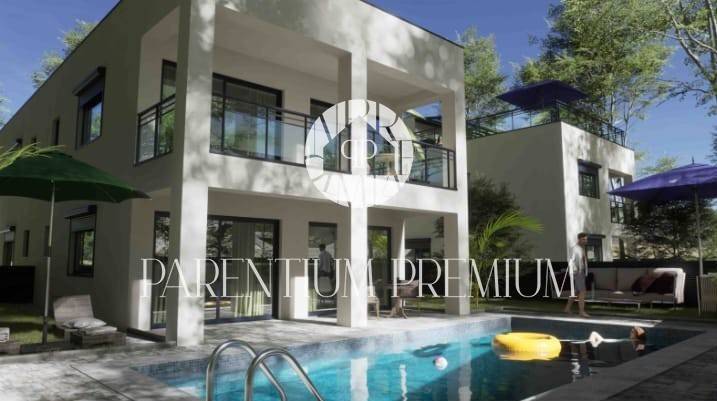
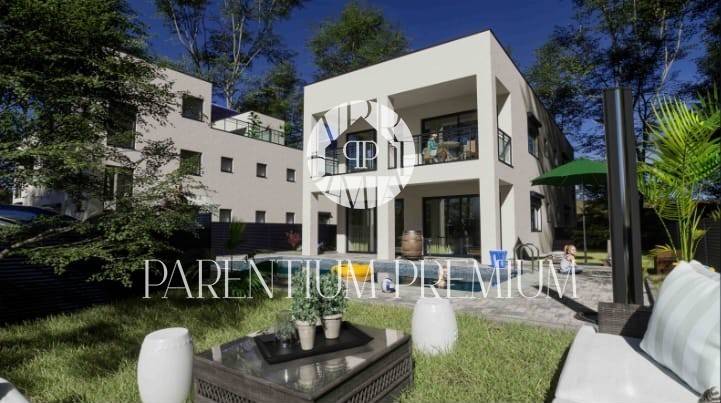
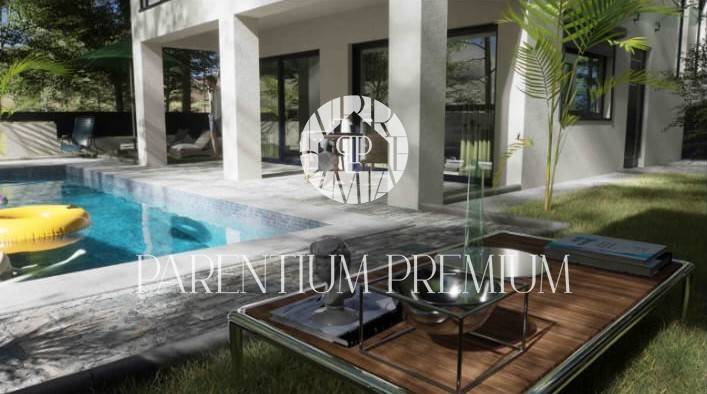
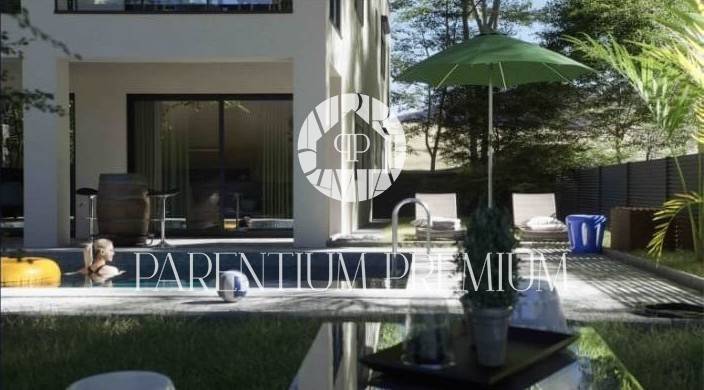
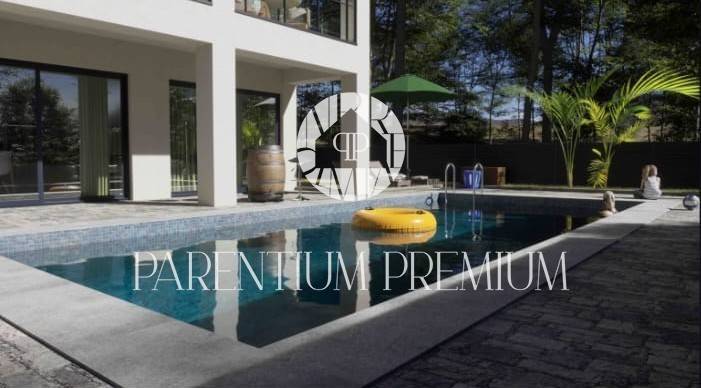
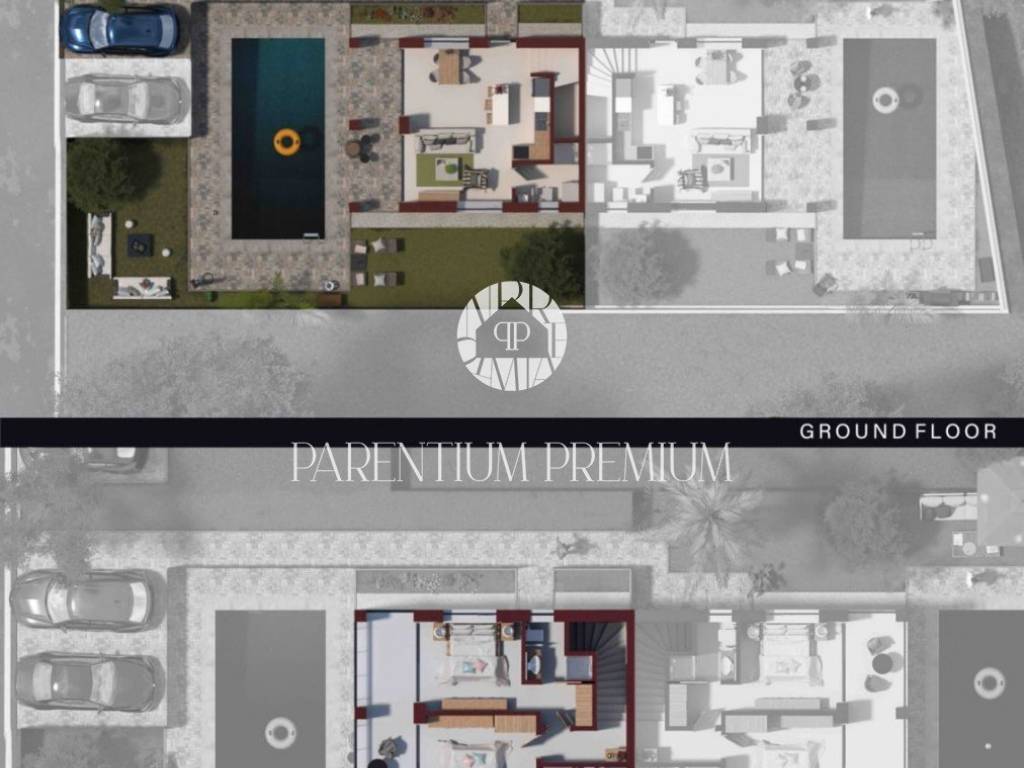
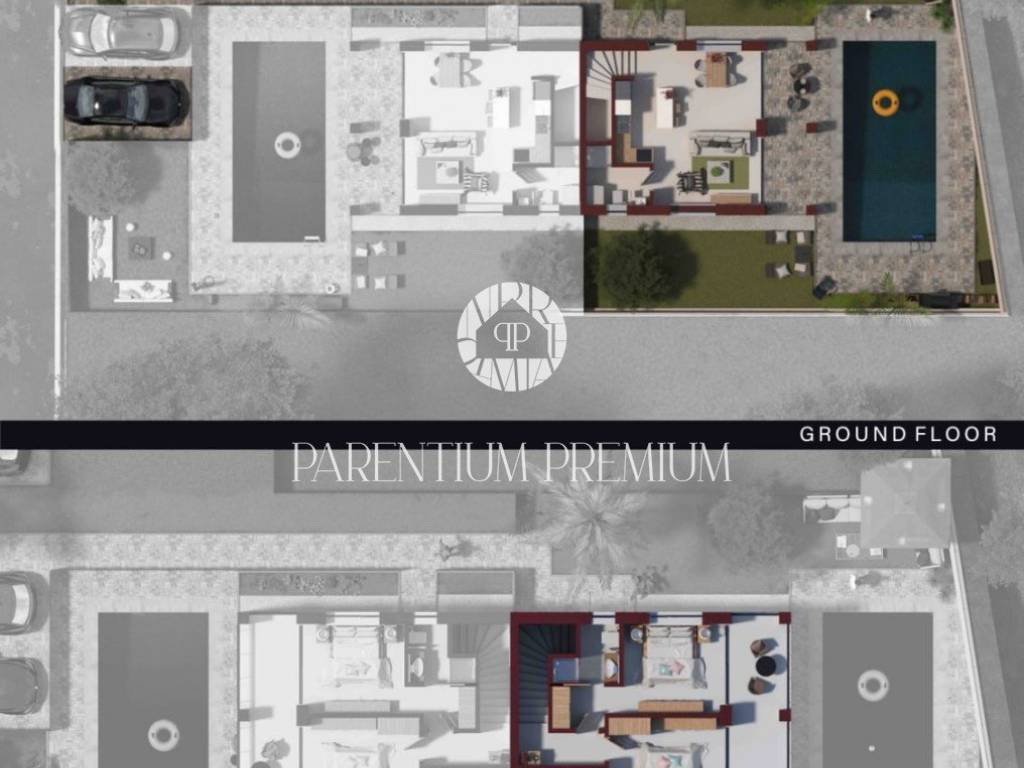
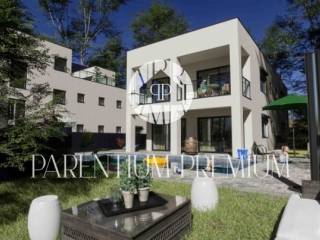
The house is two-story and covers an area of 104.58 m of living space. It is designed as a functional and modern home, emphasizing comfort, privacy, and outdoor living. It includes a private garden of 165 m, providing ample space for arranging a Mediterranean yard, sunbathing area, and building a private pool measuring 4 x 8 m.
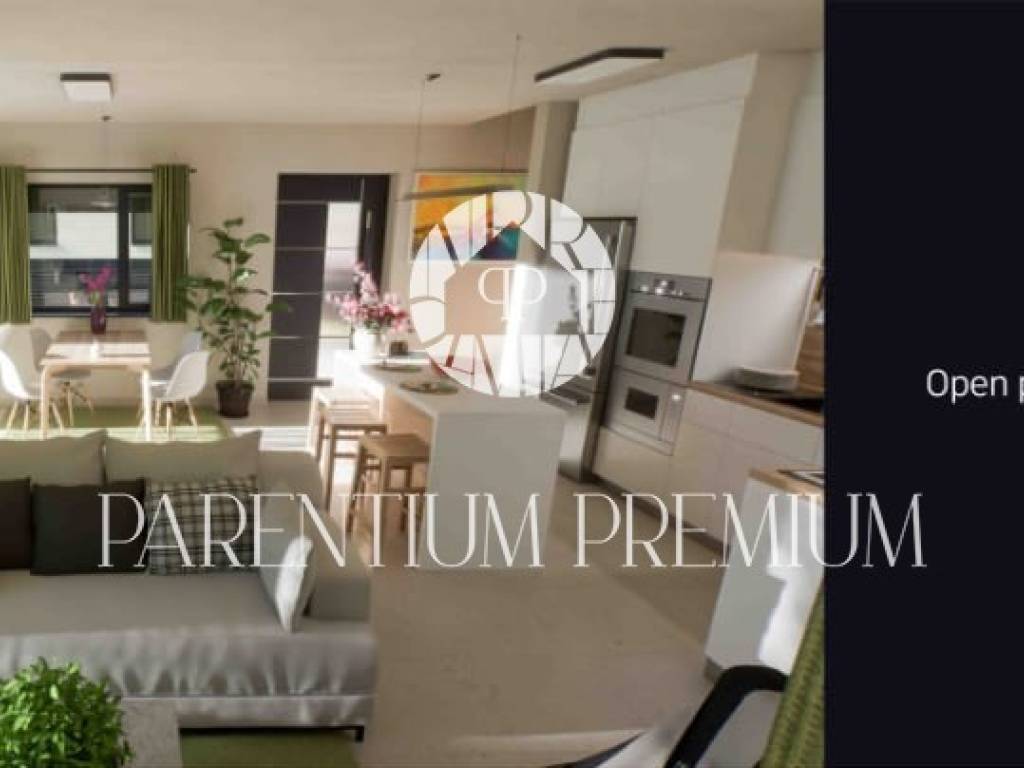
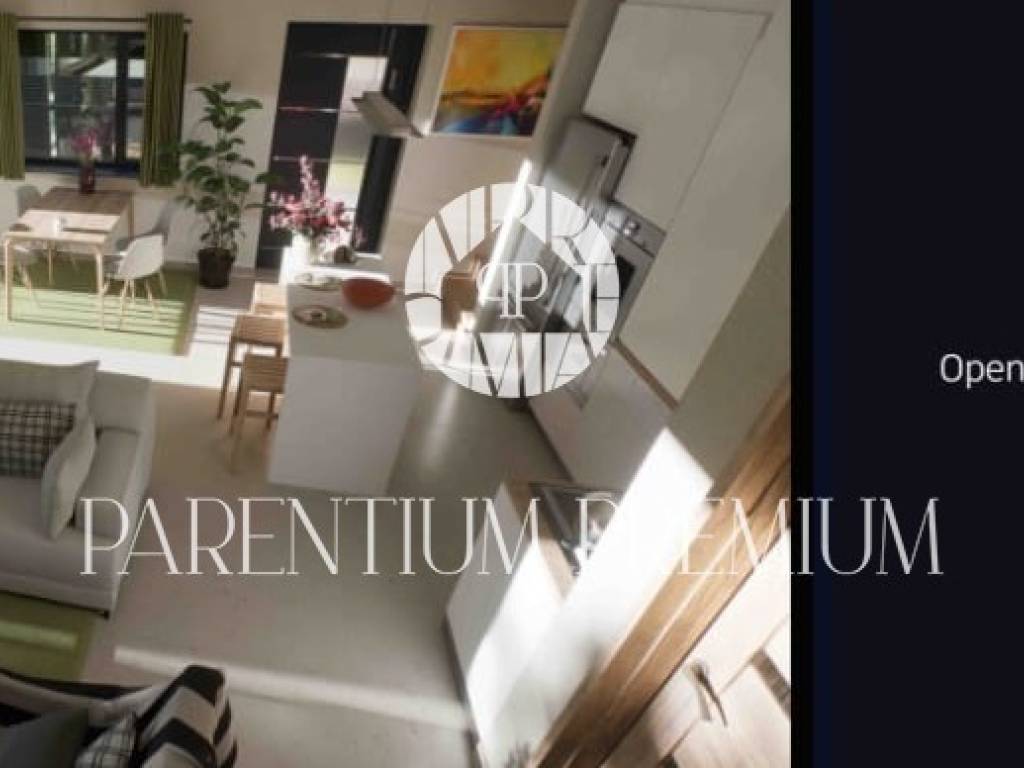
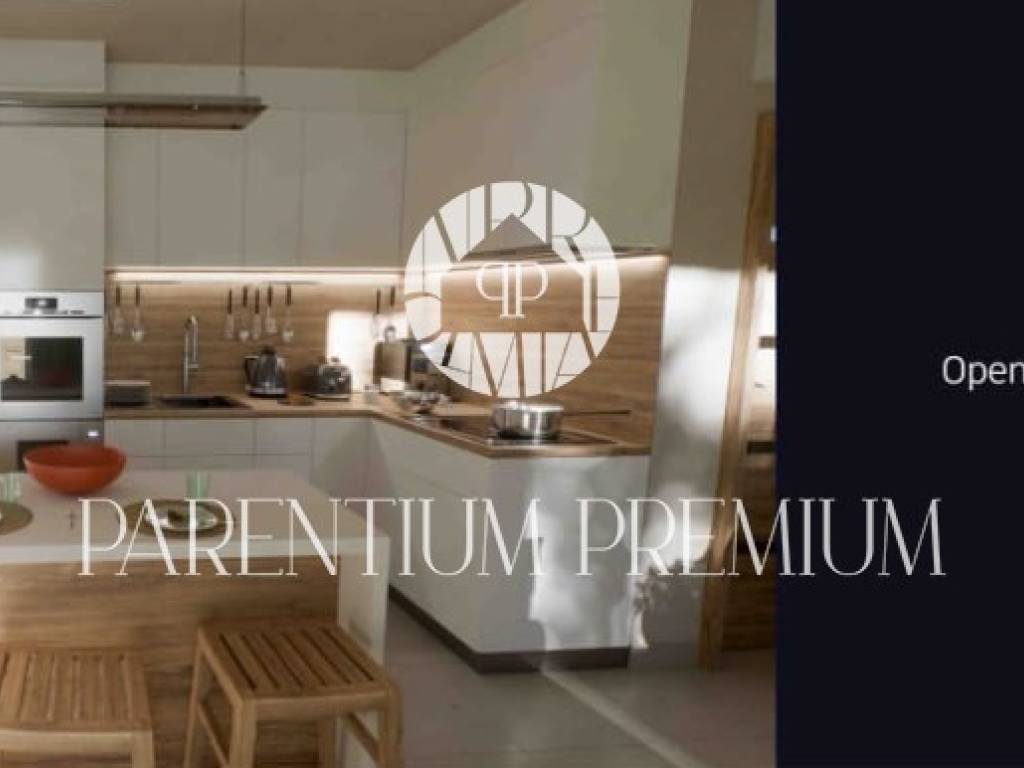
On the ground floor, there is a spacious open living area that combines a living room, dining area, and kitchen, with direct access to a covered terrace and garden. This part of the house is ideal for everyday living, socializing, and enjoying the outdoor space for most of the year.
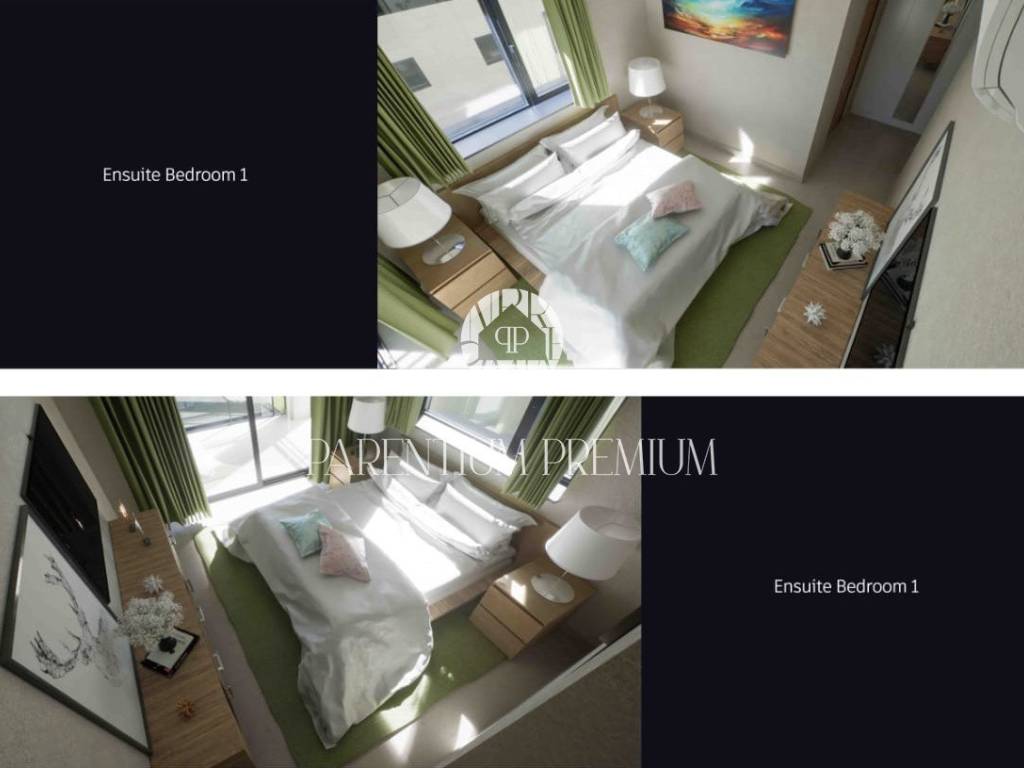
On the upper floor, there are two bedrooms, a balcony, and bathrooms that provide additional comfort and practicality. The house has a total of three bathrooms, which is a significant advantage for family use, guest stays, or tourist rental.
Each room in the house is fully air-conditioned, ensuring a pleasant temperature throughout the year. The property also includes a private parking space.
The price of the property does not include furniture, kitchen, and pool, allowing the future owner the possibility to furnish according to their own desires and needs.
Due to its excellent location, functional layout, private garden, sea view, and proximity to the sea, this semi-detached house represents an excellent opportunity for buyers seeking a quality property in Istria, whether for living, vacation, or investment.
Modern semi-detached house 1 km from the sea with a garden and sea view
For sale is a modern semi-detached house located in an attractive setting in Istria, in the area of Poreč, just 1 km from the sea and well-maintained beaches. The property is situated in a peaceful environment, ideal for family life, vacation, or investment in tourist rental, with proximity to all necessary amenities.
The house is two-story and covers an area of 104.58 m of living space. It is designed as a functional and modern home, emphasizing comfort, privacy, and outdoor living. It includes a private garden of 165 m, providing ample space for arranging a Mediterranean yard, sunbathing area, and building a private pool measuring 4 x 8 m.
On the ground floor, there is a spacious open living area that combines a living room, dining area, and kitchen, with direct access to a covered terrace and garden. This part of the house is ideal for everyday living, socializing, and enjoying the outdoor space for most of the year.
On the upper floor, there are two bedrooms, a balcony, and bathrooms that provide additional comfort and practicality. The house has a total of three bathrooms, which is a significant advantage for family use, guest stays, or tourist rental.
Each room in the house is fully air-conditioned, ensuring a pleasant temperature throughout the year. The property also includes a private parking space.
The price of the property does not include furniture, kitchen, and pool, allowing the future owner the possibility to furnish according to their own desires and needs.
Due to its excellent location, functional layout, private garden, sea view, and proximity to the sea, this semi-detached house represents an excellent opportunity for buyers seeking a quality property in Istria, whether for living, vacation, or investment.

Εάν θέλετε να μάθετε περισσότερα, μπορείτε να μιλήσετε με Ivica Barić.
Χαρακτηριστικά
- Τύπος
- Μονοκατοικία
- Συμβόλαιο
- Πώληση
- Όροφος
- 1
- Σύνολο ορόφων
- 2
- Εμβαδόν
- 104 m² | επαγγελματικό 269 m²
- Δωμάτια
- 2
- Υπνοδωμάτια
- 2
- Μπάνια
- 3
- Επιπλωμένο
- Όχι
- Γκαράζ, χώροι στάθμευσης
- 1 εξωτερικό
- Θέρμανση
- Αυτόνομη, ρεύμα
- Κλιματισμός
- Κρύο/ζέστη
Άλλα χαρακτηριστικά
- Πισίνα
Λεπτομέρεια επιφάνειας
Κατοικία
- Όροφος
- 1
- Εμβαδόν
- 104,0 m²
- Συντελεστής
- 100%
- Τύπος επιφάνειας
- Κύρια
- Συνολική επιφάνεια
- 104,0 m²
Γη
- Όροφος
- Ισόγειο
- Εμβαδόν
- 165,0 m²
- Συντελεστής
- 100%
- Τύπος επιφάνειας
- Δευτερεύουσα
- Συνολική επιφάνεια
- 165,0 m²
Πληροφορίες τιμής
- Τιμή
- € 483.507
- Τιμή ανά m²
- 1.797 €/m²
Ενεργειακή απόδοση
Έτος κατασκευής
2027Κατάσταση
Νεόδμητο / Υπό κατασκευήΘέρμανση
Αυτόνομη, ρεύμαΚλιματιστικό μηχάνημα
Κρύο/ζέστη
Ανακαλύψτε κάθε γωνιά του ακινήτου
+10
Χάρτης

Πρόσθετες επιλογές

Ivica Barić