1/5

Μονοκατοικία βίλα 242 τμ, νέα, Πόρετς
Πόρετς€ 1.000.000
Τελευταία ενημέρωση: 27/06/2026
Περιγραφή
κωδικός: 1602
Modern villa with sea view, 10 km from Poreč new construction on a "turnkey" basis
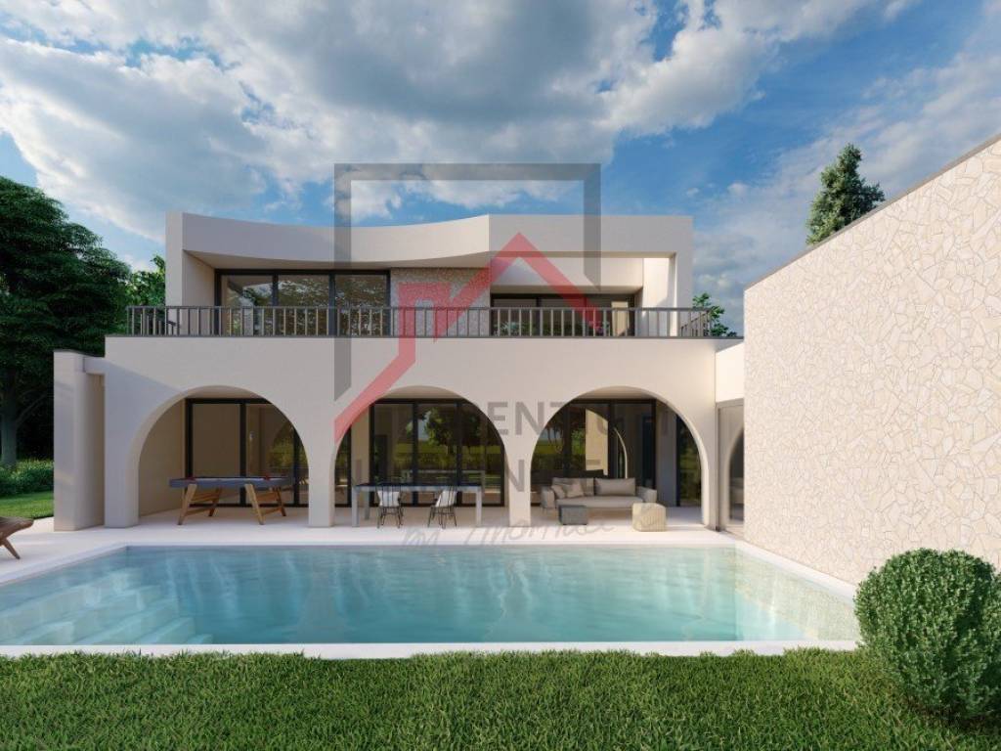
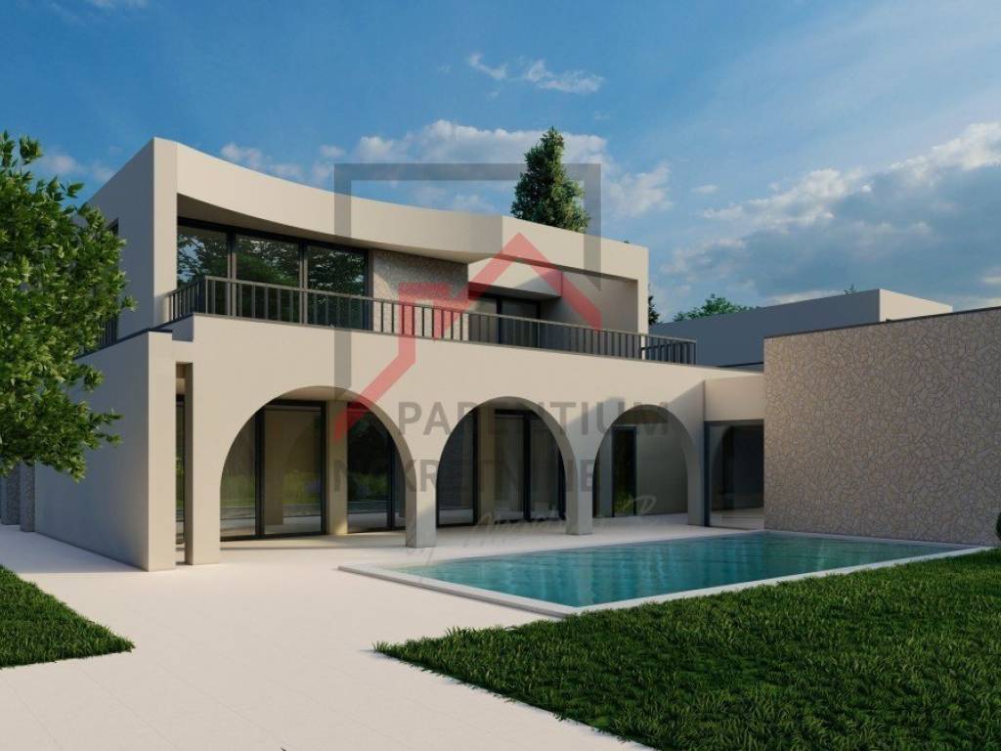
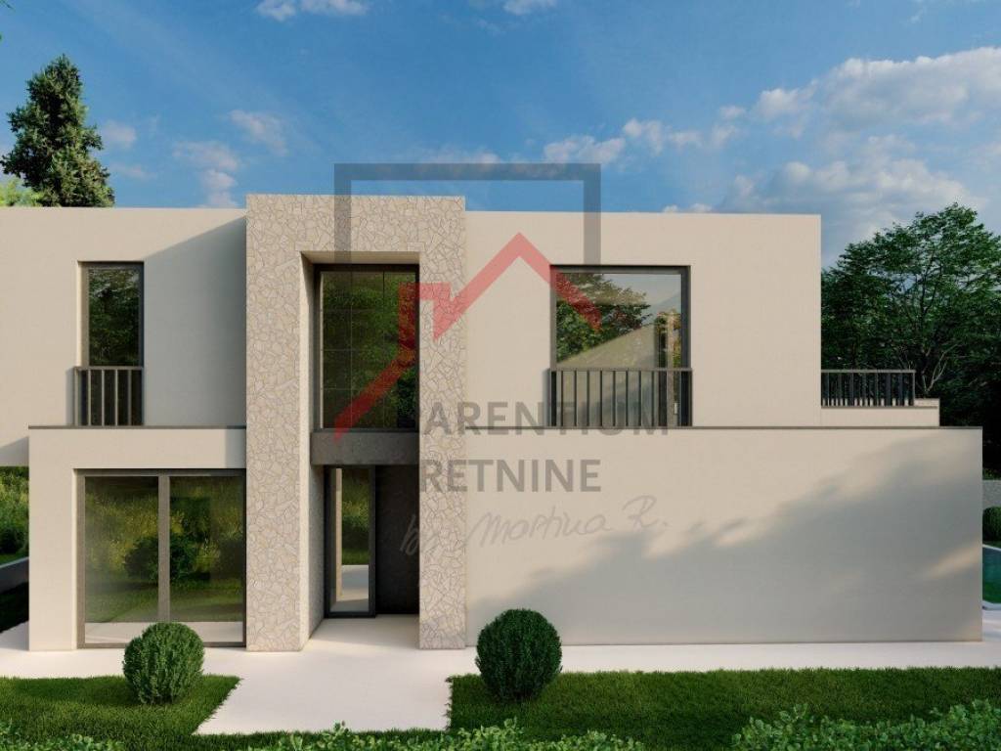
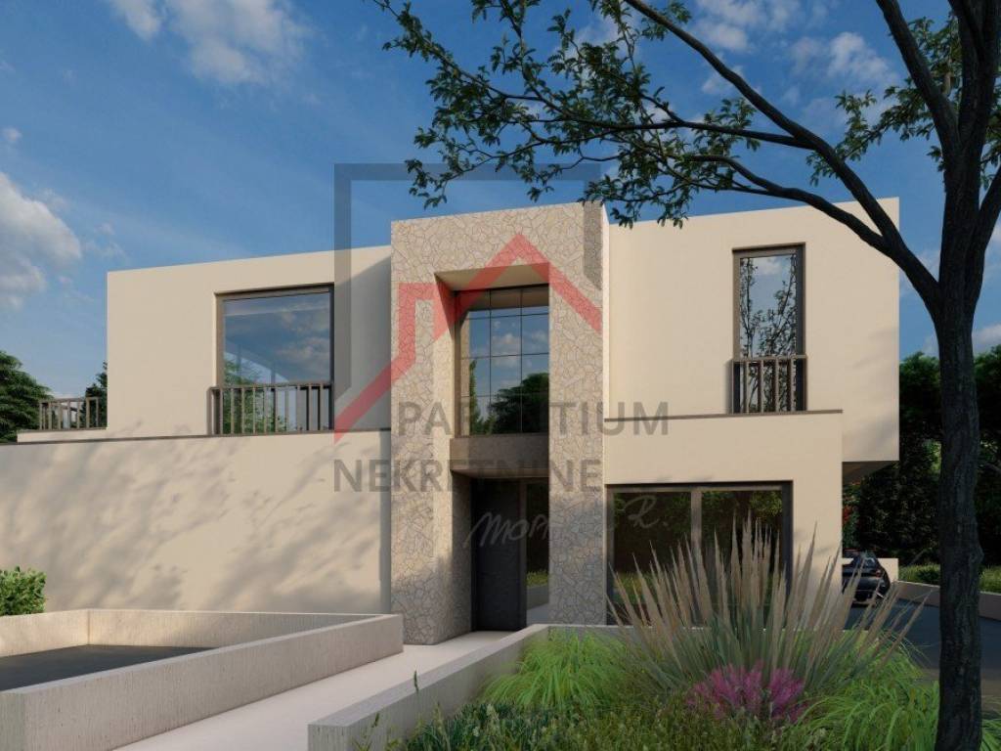
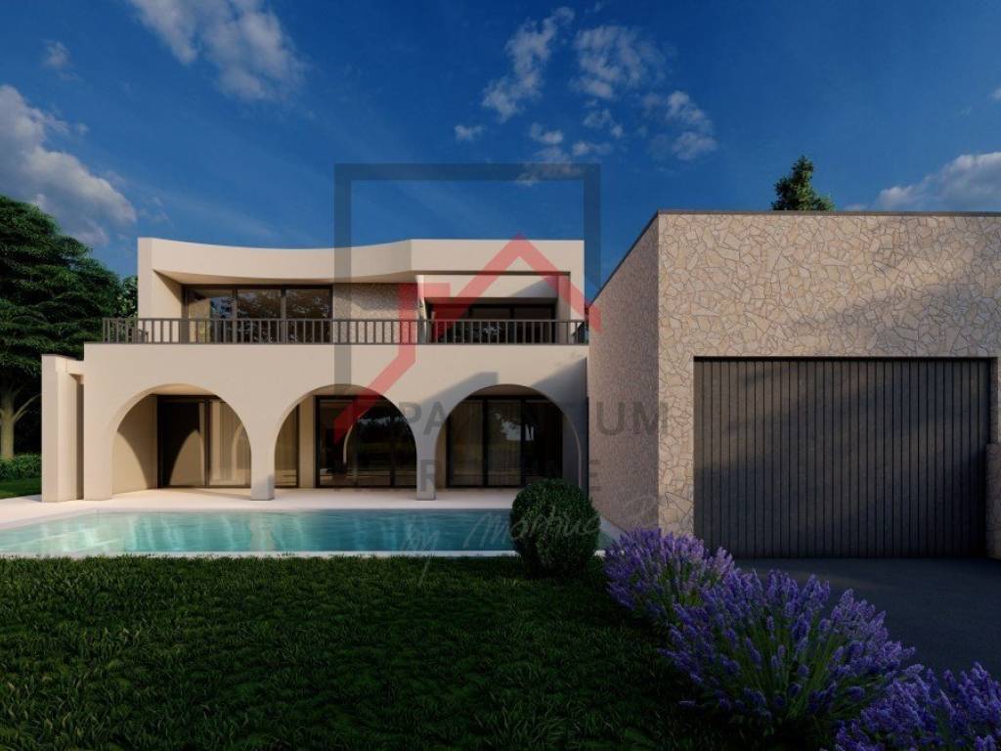
Just ten kilometers from Poreč and five kilometers from the sea, a villa is being built that combines modern architecture and elements of Istrian architecture. It is located in a peaceful environment characterized by new villas and landscaped gardens, providing privacy, open sea views and a pleasant atmosphere for year-round living or vacation.
The villa with a net area of 242 m is located on a plot of 617 m, and was designed with an emphasis on a functional layout, airy rooms and a quality connection between indoor and outdoor spaces. The central part of the ground floor is an open living area that combines the living room, kitchen and dining room. Large glass walls lead to a covered terrace, summer kitchen, sundeck and swimming pool with a sea view, creating a space adapted to everyday life and outdoor living.
The ground floor also includes an entrance hall, guest toilet, technical room with laundry, garage and a bedroom with its own bathroom, which allows for a pleasant stay for guests or a simpler life without the need to use the first floor.
On the first floor there are three spacious bedrooms, each with its own bathroom. Two rooms have access to a covered terrace and sundeck with a total area of 40.42 m, from which there is a view of the sea and the surrounding landscape.
Quality materials and modern technical solutions were used during construction. Underfloor heating via a heat pump, air conditioning in all rooms and energy class A are planned, which ensures a high level of comfort and energy efficiency throughout the year.
The property is being sold on a turnkey basis, and completion of the works is planned by the end of the year. Thanks to its quiet location, sea view, quality of construction and well-designed project, this villa is an excellent choice for family life, a holiday home or an investment in tourist rental.
For more information about the project, floor plans, equipment and construction schedule, and to arrange a site visit, please contact us.
--
Valentina Čehić
Licensed Real Estate Agent | Parentium Nekretnine
Bračka 41,52440 Poreč, Croatia
+385 99 2070 888
office@parentium-nekretnine.com
www.parentium-nekretnine.com
Just ten kilometers from Poreč and five kilometers from the sea, a villa is being built that combines modern architecture and elements of Istrian architecture. It is located in a peaceful environment characterized by new villas and landscaped gardens, providing privacy, open sea views and a pleasant atmosphere for year-round living or vacation.
The villa with a net area of 242 m is located on a plot of 617 m, and was designed with an emphasis on a functional layout, airy rooms and a quality connection between indoor and outdoor spaces. The central part of the ground floor is an open living area that combines the living room, kitchen and dining room. Large glass walls lead to a covered terrace, summer kitchen, sundeck and swimming pool with a sea view, creating a space adapted to everyday life and outdoor living.
The ground floor also includes an entrance hall, guest toilet, technical room with laundry, garage and a bedroom with its own bathroom, which allows for a pleasant stay for guests or a simpler life without the need to use the first floor.
On the first floor there are three spacious bedrooms, each with its own bathroom. Two rooms have access to a covered terrace and sundeck with a total area of 40.42 m, from which there is a view of the sea and the surrounding landscape.
Quality materials and modern technical solutions were used during construction. Underfloor heating via a heat pump, air conditioning in all rooms and energy class A are planned, which ensures a high level of comfort and energy efficiency throughout the year.
The property is being sold on a turnkey basis, and completion of the works is planned by the end of the year. Thanks to its quiet location, sea view, quality of construction and well-designed project, this villa is an excellent choice for family life, a holiday home or an investment in tourist rental.
For more information about the project, floor plans, equipment and construction schedule, and to arrange a site visit, please contact us.
--
Valentina Čehić
Licensed Real Estate Agent | Parentium Nekretnine
Bračka 41,52440 Poreč, Croatia
+385 99 2070 888
office@parentium-nekretnine.com
www.parentium-nekretnine.com
Χαρακτηριστικά
- Τύπος
- Μονοκατοικία βίλα
- Συμβόλαιο
- Πώληση
- Όροφος
- 1
- Σύνολο ορόφων
- 1
- Εμβαδόν
- 242 m² | επαγγελματικό 859 m²
- Δωμάτια
- 5
- Μπάνια
- 3+
- Γκαράζ, χώροι στάθμευσης
- 1 σε πάρκινγκ/κλειστό πάρκινγκ, 1 εξωτερικό
Λεπτομέρεια επιφάνειας
Κατοικία
- Όροφος
- 1
- Εμβαδόν
- 242,0 m²
- Συντελεστής
- 100%
- Τύπος επιφάνειας
- Κύρια
- Συνολική επιφάνεια
- 242,0 m²
Γη
- Όροφος
- Ισόγειο
- Εμβαδόν
- 617,0 m²
- Συντελεστής
- 100%
- Τύπος επιφάνειας
- Δευτερεύουσα
- Συνολική επιφάνεια
- 617,0 m²
Πληροφορίες τιμής
- Τιμή
- € 1.000.000
- Τιμή ανά m²
- 1.164 €/m²
Ενεργειακή απόδοση
Έτος κατασκευής
2027Κατάσταση
Νεόδμητο / Υπό κατασκευήΕνεργειακή πιστοποίηση
Χωρίς ταξινόμηση
Ανακαλύψτε κάθε γωνιά του ακινήτου
+3

Πρόσθετες επιλογές
