1/18
Διαμέρισμα Kostrena, Kostrena
€ 1.500.000
Τελευταία ενημέρωση: 14/07/2026
Περιγραφή
κωδικός: S4889
In the prestigious part of Kostrena, just 100 meters from the sea, there is an exclusive luxury new building that represents a combination of top architecture, contemporary design, and maximum privacy.
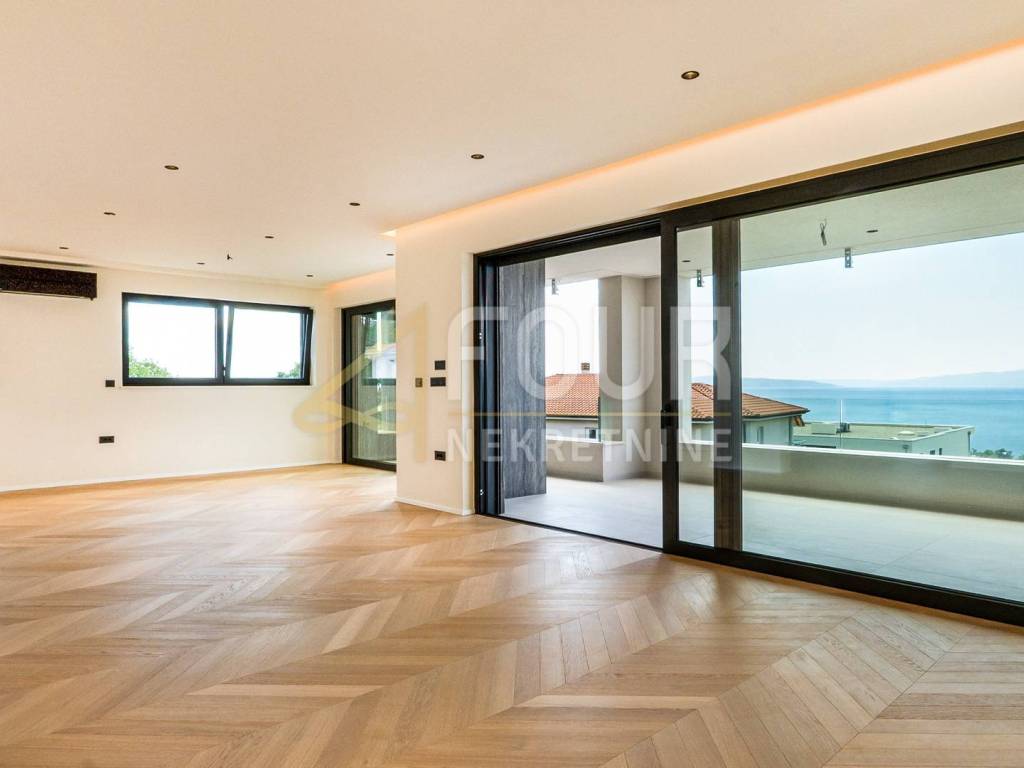
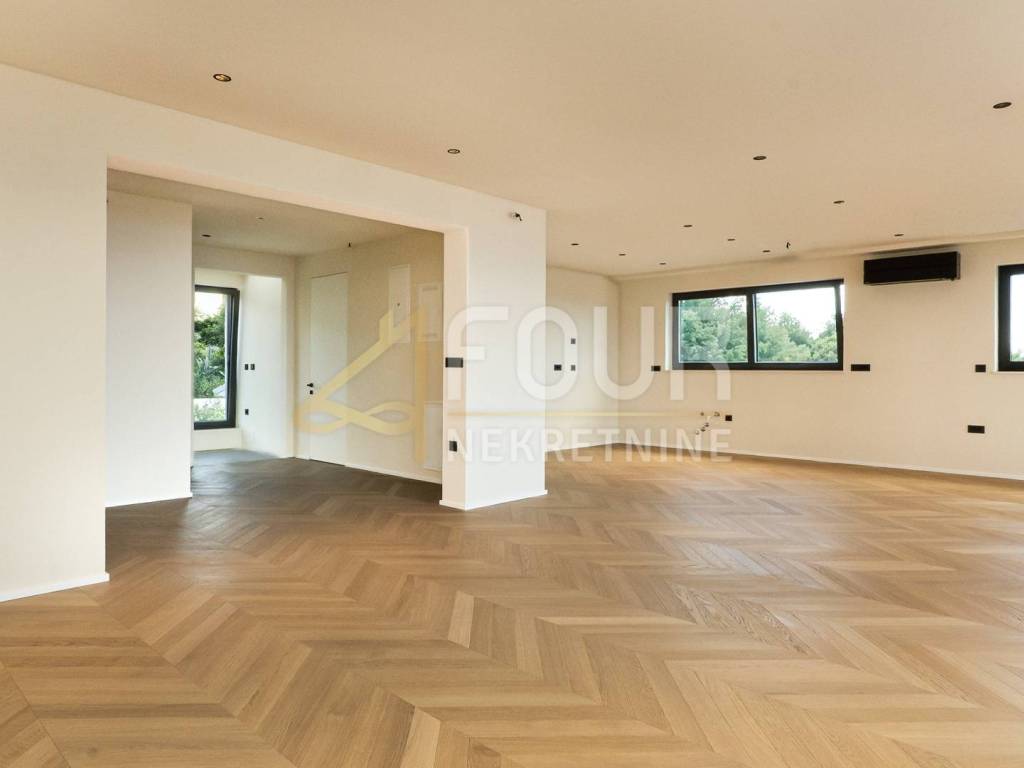
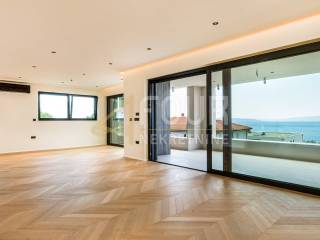
The property covers an area of 201.57m2 of living space and is designed as a spacious floor with four bedrooms and an open living area that provides an exceptional feeling of comfort and elegance.
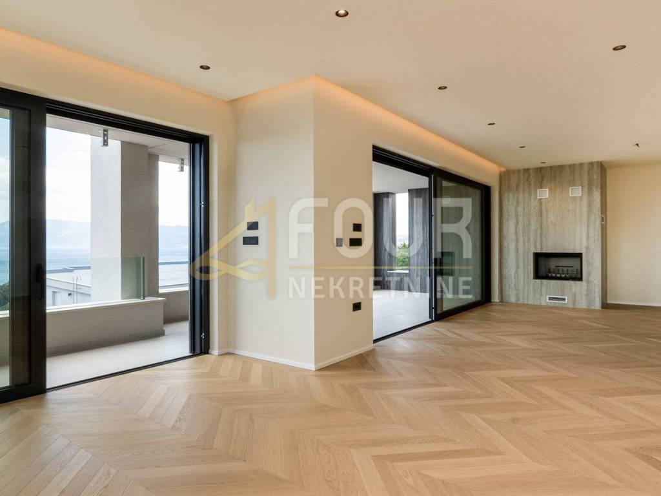
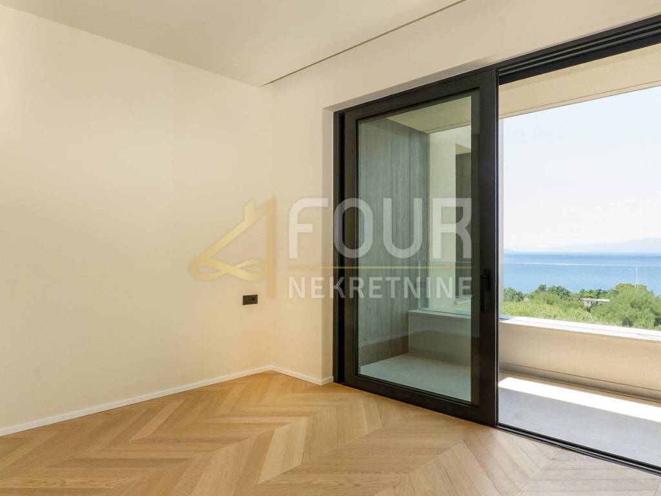
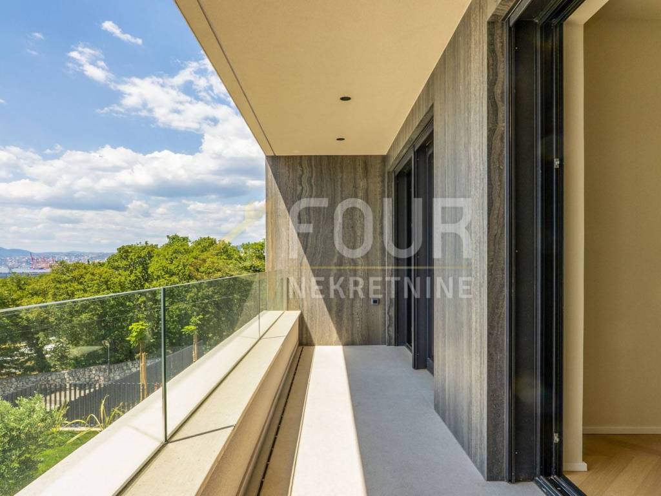
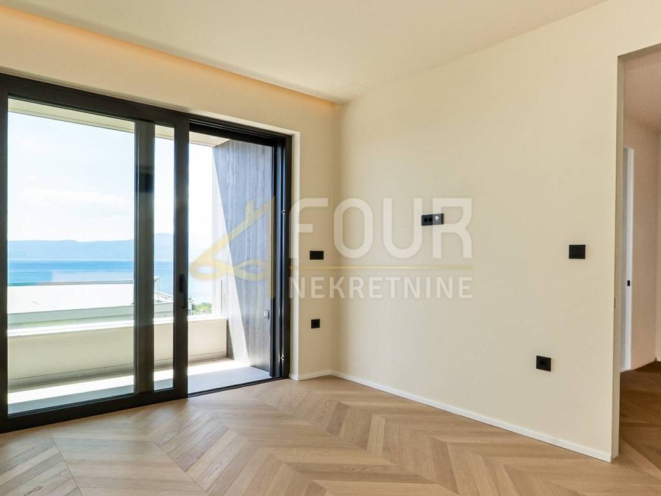
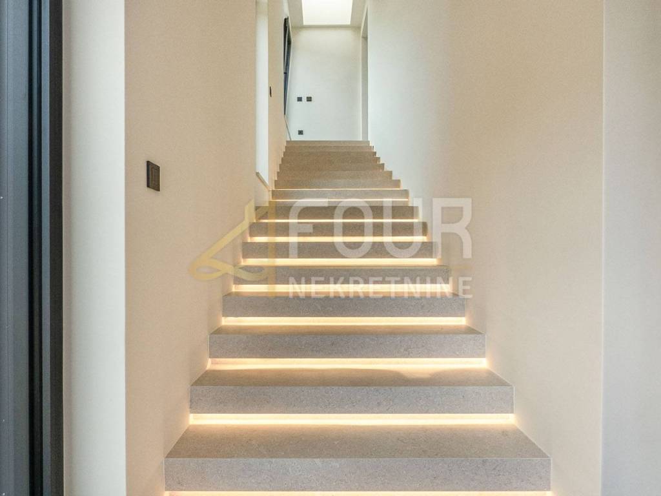
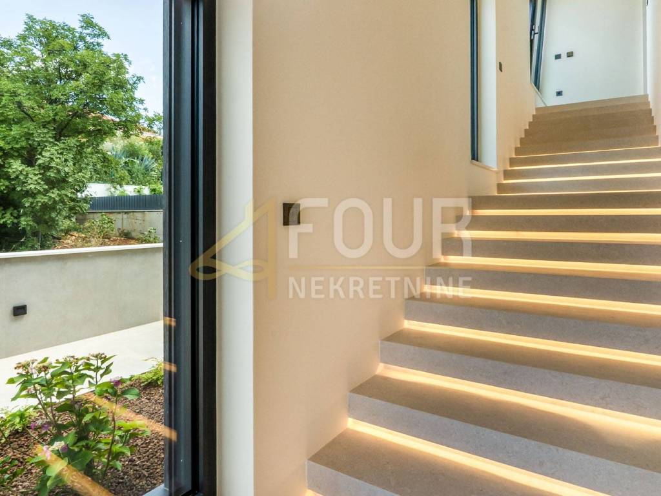
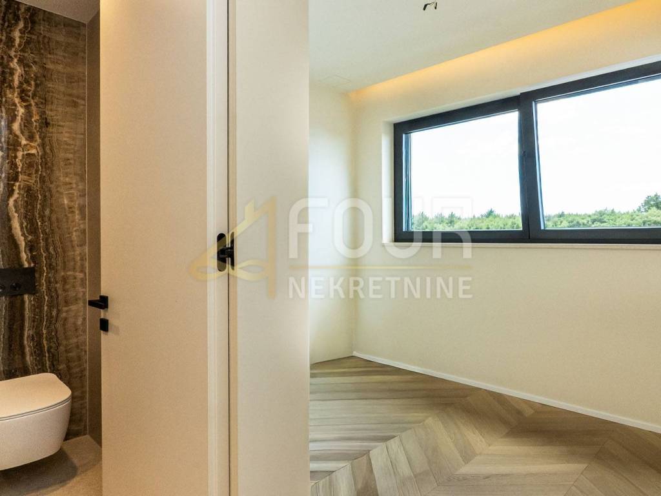
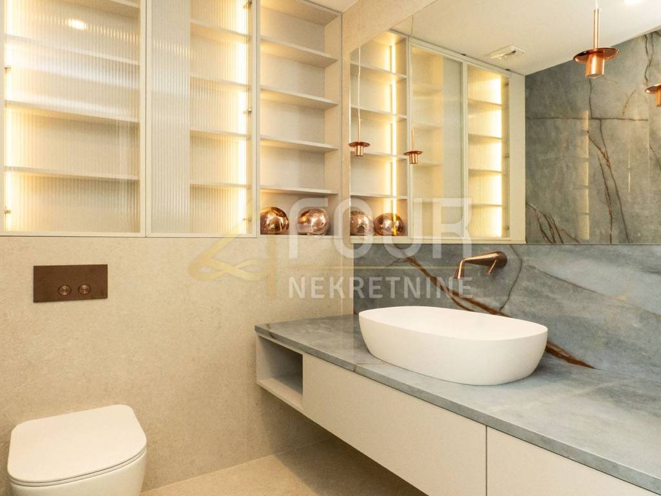
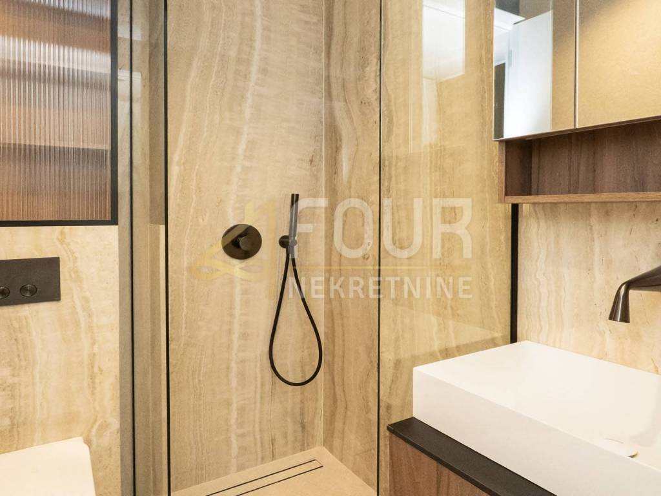
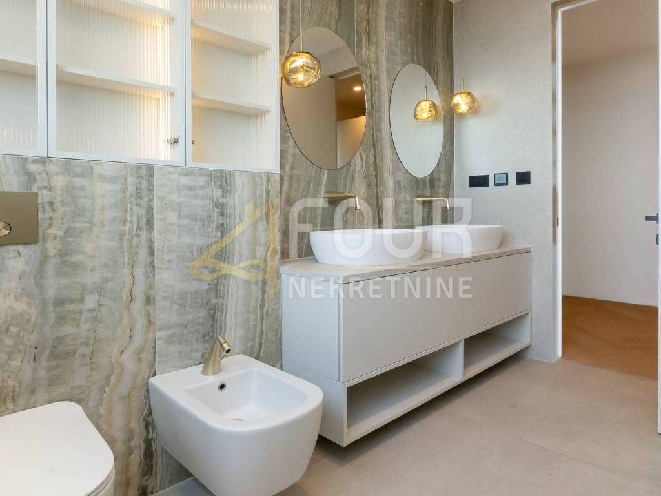
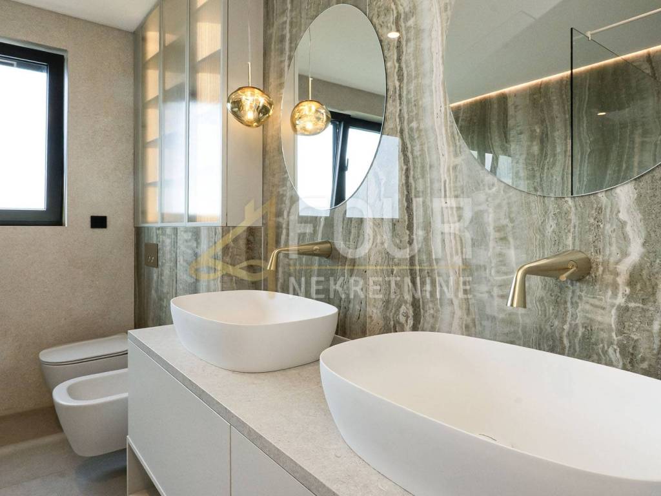
The architecture and interior are designed in the recognizable "quiet luxury" style, with an emphasis on clean lines, natural materials, and the Mediterranean way of life. The spacious open-space living room with kitchen is connected by large glass walls that open the space to the balcony and spacious terraces, filling the interior with natural light. The four bedrooms have their own bathrooms, and there is also a guest toilet available. The property includes a private gym, utility room, and machine room, providing complete functionality for everyday life.
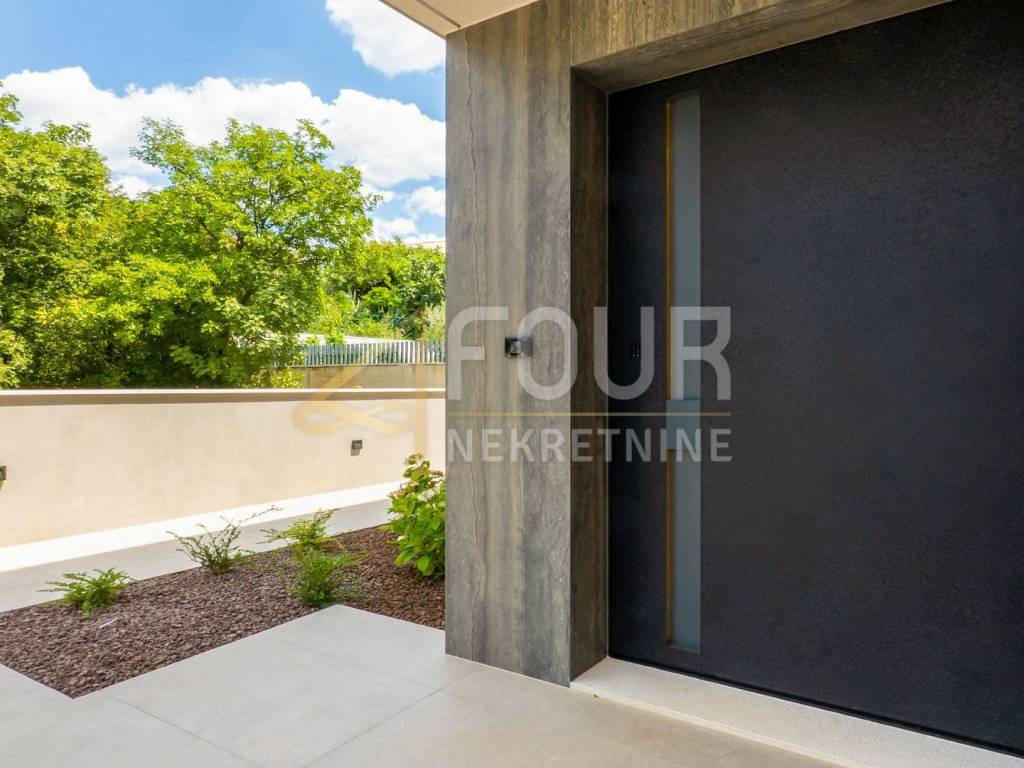
The building is constructed to the highest standards of modern construction, safety, and energy efficiency. It is built with reinforced concrete structure with slabs and walls, premium anti-earthquake protection according to the highest European standard EC8, suspended ceilings with additional insulation, and a flat double roof with approximately 50 cm of insulation. The facade is made with 15 cm of thermal insulation, while the north side is additionally lined with Florim Travertine cladding and 20 cm of insulation, achieving an A+ energy certificate and a low-energy construction standard.
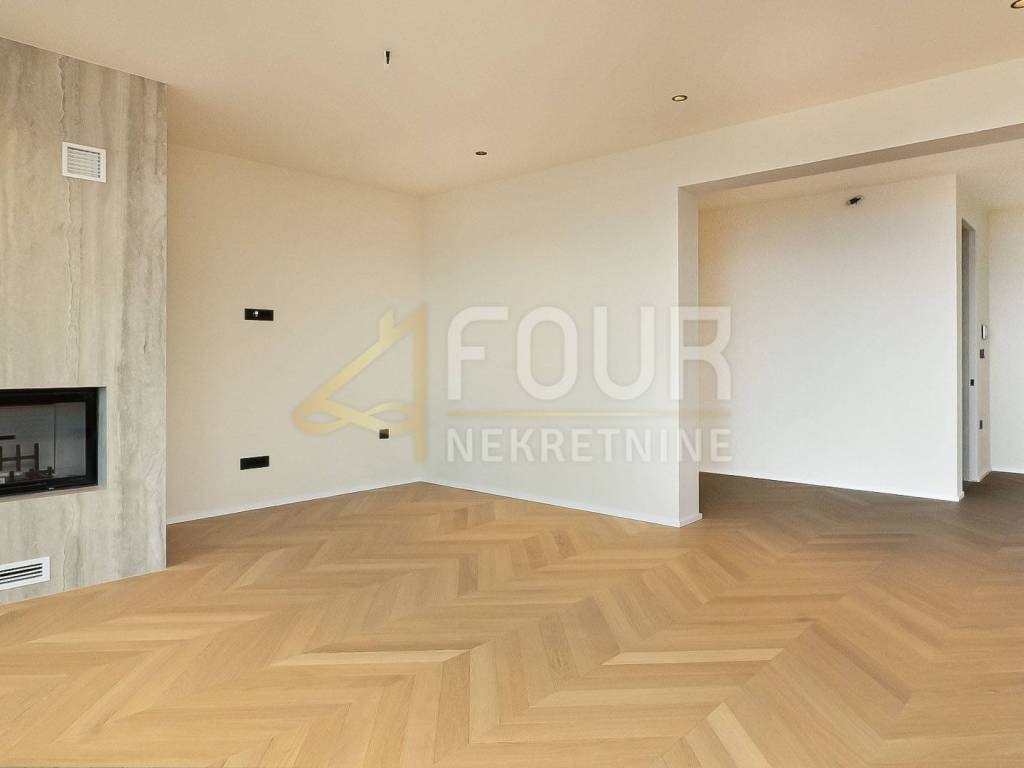
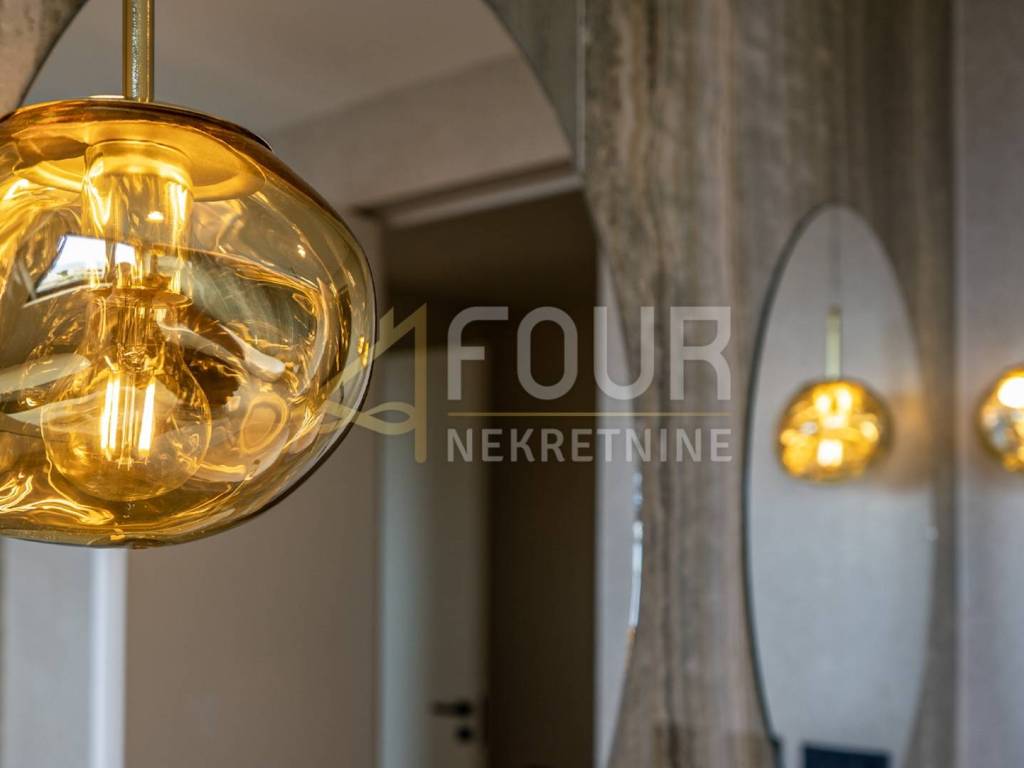
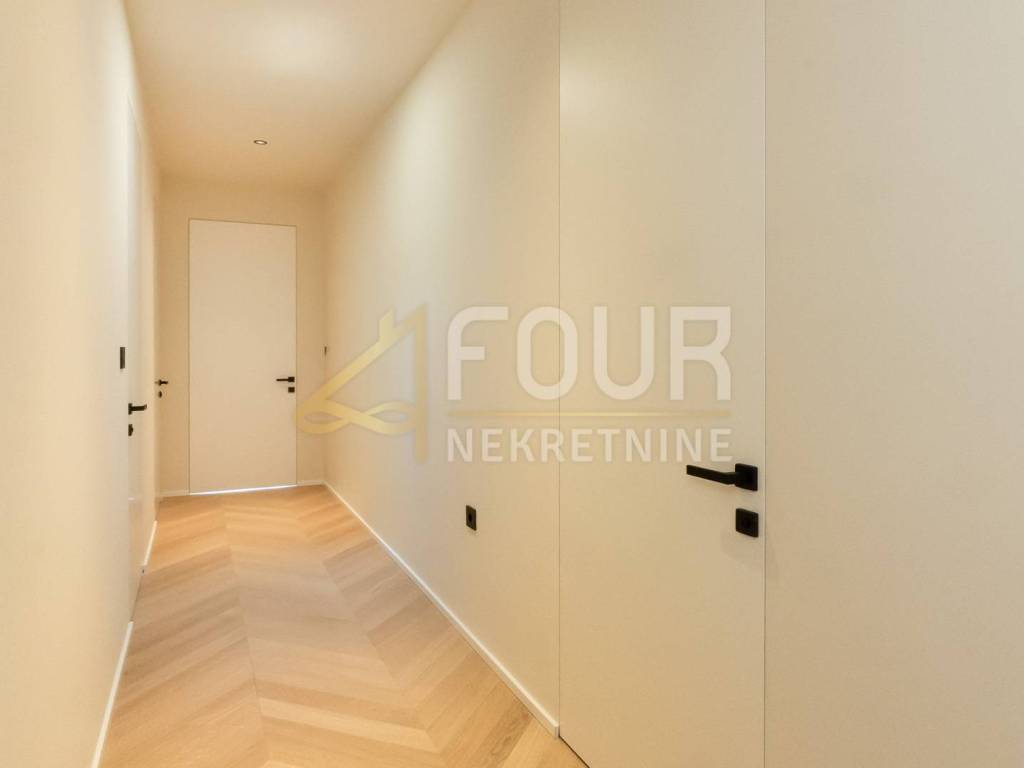
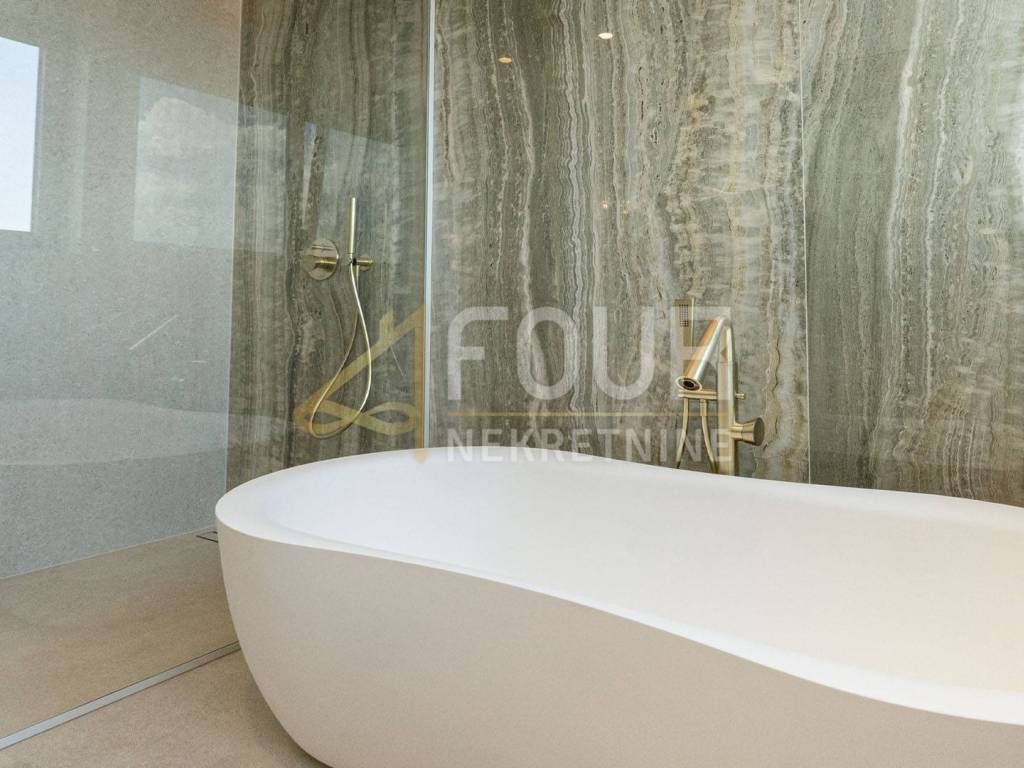
The luxury level of living is further confirmed by carefully selected premium equipment from renowned world manufacturers. Antonio Lupi sanitary ware, Gessi fixtures, Florim ceramics, Schüco aluminum windows with the latest thermal and solar protection glass, PC Parket Premium floors, TEHNI PIVOT entrance doors with NAVKOM electronics, Lualdi interior doors, and Palazzetti fireplace with a power of 12 kW are installed. For maximum comfort, there is underfloor heating, heat pump, air conditioning, video surveillance, burglar-proof doors, and a Somfy and Hik-Connect smart home system with the fastest optical internet.
Each residence has completely separate entrances, infrastructure, and chimneys, providing a level of privacy comparable to a separate luxury villa. The landscaped garden is enriched with old olive trees, Brač stone, and an automatic irrigation system, creating an elegant Mediterranean ambiance.
The property includes three private outdoor parking spaces of approximately 60m2, with each parking space having its own 22 kW superfast charger for electric vehicles. Upon request, the parking will be covered for three cars at no extra charge. Additionally, approximately 50 m2 of common space is available.
This unique luxury residence represents a rare opportunity to purchase a property that impeccably combines top-notch construction, prestigious location, and timeless design, setting new standards for exclusive living in Kvarner!
Dear clients, the agency commission is charged in accordance with the General Terms and Conditions.
ID CODE: S4889
Kristijan Nikoloski
Agent s licencom
Mob: +38598759907
Tel: +385914944144, +38551619770
E-mail: kristijannikoloski@four-nekretnine.hr
www.four-nekretnine.hr
The property covers an area of 201.57m2 of living space and is designed as a spacious floor with four bedrooms and an open living area that provides an exceptional feeling of comfort and elegance.
The architecture and interior are designed in the recognizable "quiet luxury" style, with an emphasis on clean lines, natural materials, and the Mediterranean way of life. The spacious open-space living room with kitchen is connected by large glass walls that open the space to the balcony and spacious terraces, filling the interior with natural light. The four bedrooms have their own bathrooms, and there is also a guest toilet available. The property includes a private gym, utility room, and machine room, providing complete functionality for everyday life.
The building is constructed to the highest standards of modern construction, safety, and energy efficiency. It is built with reinforced concrete structure with slabs and walls, premium anti-earthquake protection according to the highest European standard EC8, suspended ceilings with additional insulation, and a flat double roof with approximately 50 cm of insulation. The facade is made with 15 cm of thermal insulation, while the north side is additionally lined with Florim Travertine cladding and 20 cm of insulation, achieving an A+ energy certificate and a low-energy construction standard.
The luxury level of living is further confirmed by carefully selected premium equipment from renowned world manufacturers. Antonio Lupi sanitary ware, Gessi fixtures, Florim ceramics, Schüco aluminum windows with the latest thermal and solar protection glass, PC Parket Premium floors, TEHNI PIVOT entrance doors with NAVKOM electronics, Lualdi interior doors, and Palazzetti fireplace with a power of 12 kW are installed. For maximum comfort, there is underfloor heating, heat pump, air conditioning, video surveillance, burglar-proof doors, and a Somfy and Hik-Connect smart home system with the fastest optical internet.
Each residence has completely separate entrances, infrastructure, and chimneys, providing a level of privacy comparable to a separate luxury villa. The landscaped garden is enriched with old olive trees, Brač stone, and an automatic irrigation system, creating an elegant Mediterranean ambiance.
The property includes three private outdoor parking spaces of approximately 60m2, with each parking space having its own 22 kW superfast charger for electric vehicles. Upon request, the parking will be covered for three cars at no extra charge. Additionally, approximately 50 m2 of common space is available.
This unique luxury residence represents a rare opportunity to purchase a property that impeccably combines top-notch construction, prestigious location, and timeless design, setting new standards for exclusive living in Kvarner!
Dear clients, the agency commission is charged in accordance with the General Terms and Conditions.
ID CODE: S4889
Kristijan Nikoloski
Agent s licencom
Mob: +38598759907
Tel: +385914944144, +38551619770
E-mail: kristijannikoloski@four-nekretnine.hr
www.four-nekretnine.hr
Χαρακτηριστικά
- Τύπος
- Διαμέρισμα
- Συμβόλαιο
- Πώληση
- Ανελκυστήρας
- Όχι
- Εμβαδόν
- 201 m²
- Δωμάτια
- 5
- Υπνοδωμάτια
- 4
- Μπάνια
- 3+
- Μπαλκόνι
- Όχι
- Βεράντα
- Ναι
- Γκαράζ, χώροι στάθμευσης
- 3 εξωτερικό
- Κλιματισμός
- Αυτόνομη, κρύο/ζέστη
- Θέα
- Θάλασσα
- Απόσταση από τη θάλασσα
- 100 m
Άλλα χαρακτηριστικά
- Πόρτα ασφαλείας
- Τζάκι
Πληροφορίες τιμής
- Τιμή
- € 1.500.000
- Τιμή ανά m²
- 7.463 €/m²
Ενεργειακή απόδοση
Κατανάλωση ενέργειας
Ανακαλύψτε κάθε γωνιά του ακινήτου
+16
Χάρτης

Πρόσθετες επιλογές
