1/39
Μονοκατοικία βίλα 1039 τμ, Stari Grad
€ 1.380.000
Τελευταία ενημέρωση: 27/07/2026
Περιγραφή
κωδικός: 379
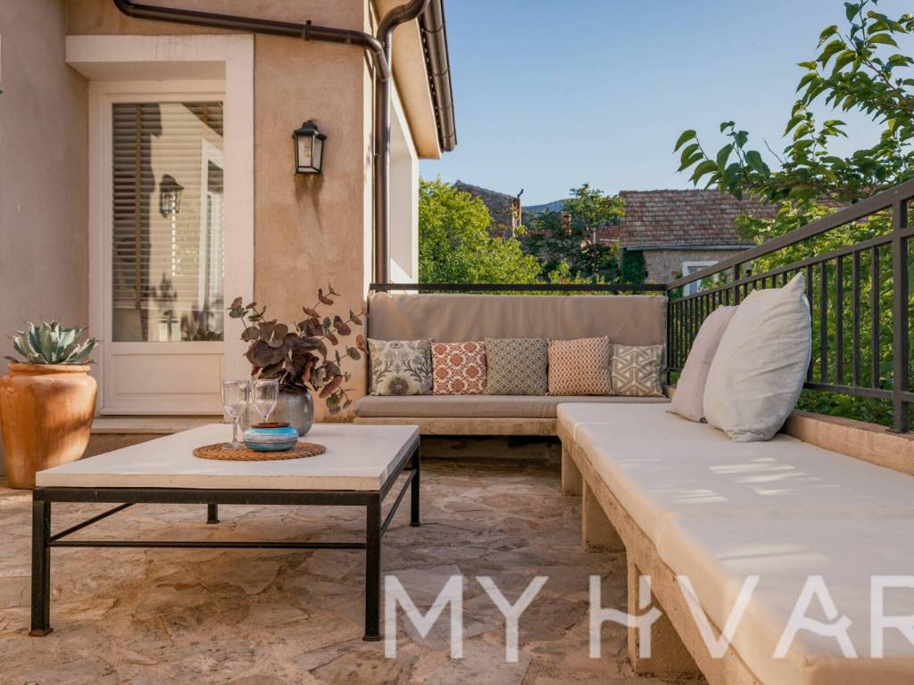
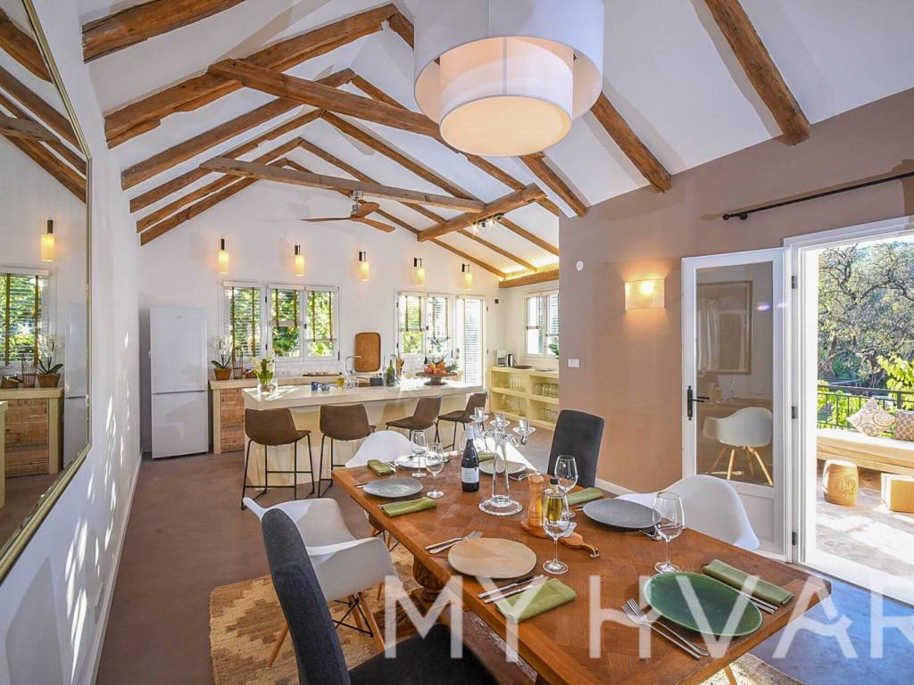
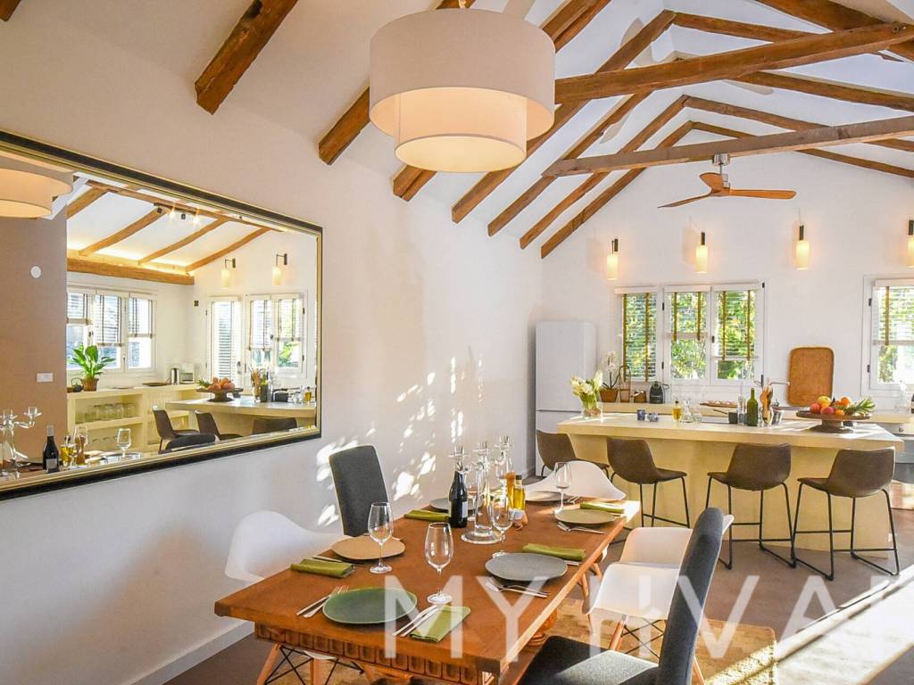
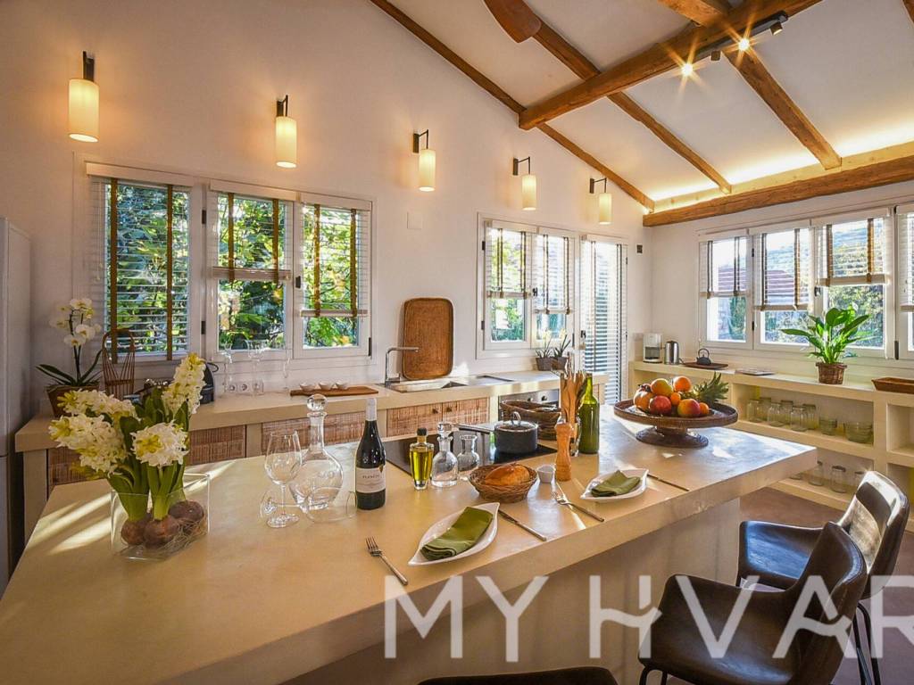
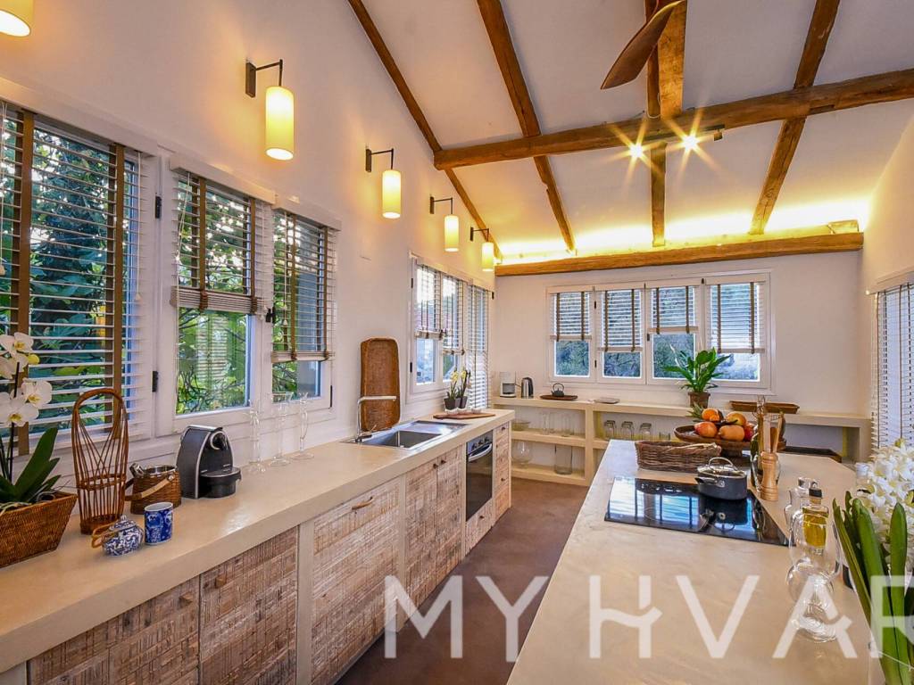
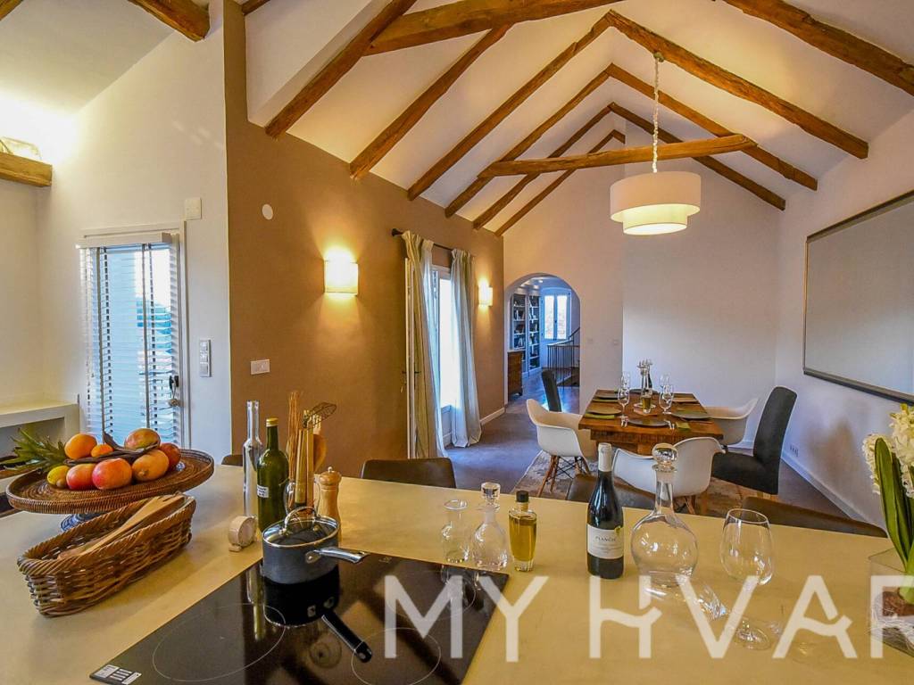
The villa is set across 3 floors. The main entrance is on the first floor and takes one across one of the many outdoor terraces into the indoor social hub of the property, a well-sized open-concept space that’s home to a fully-equipped American-style kitchen with a large wooden dining table.
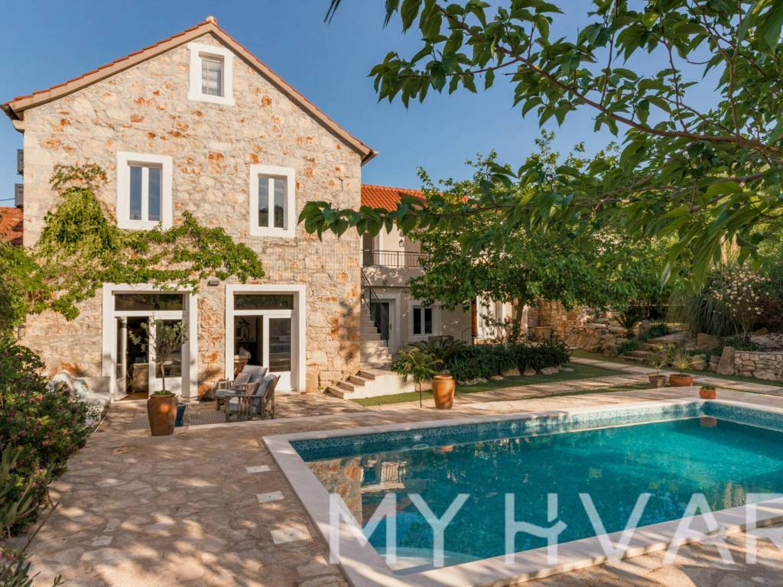
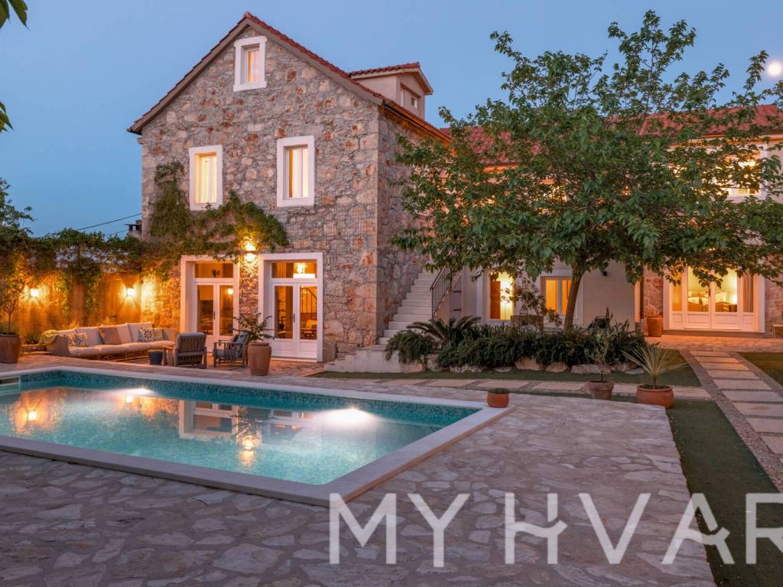
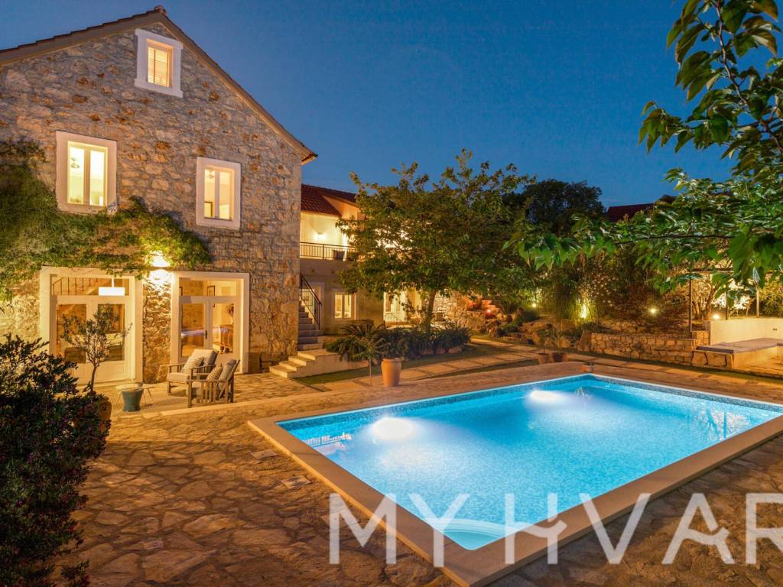
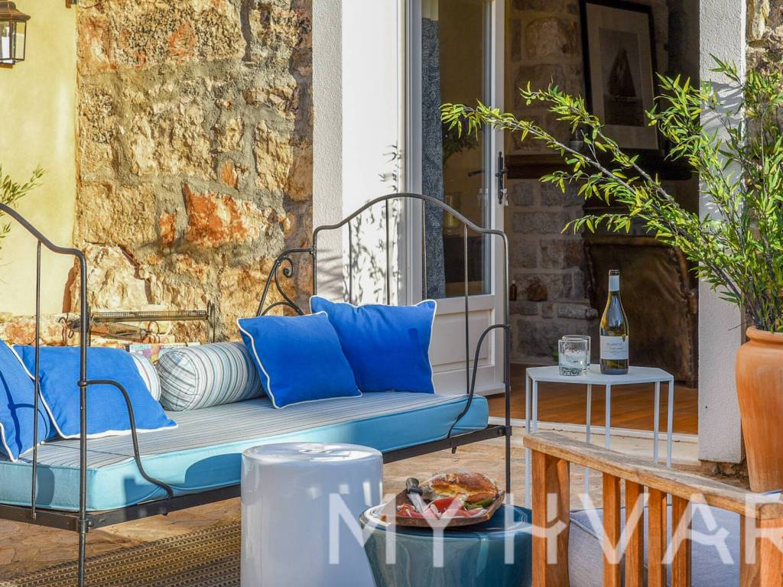
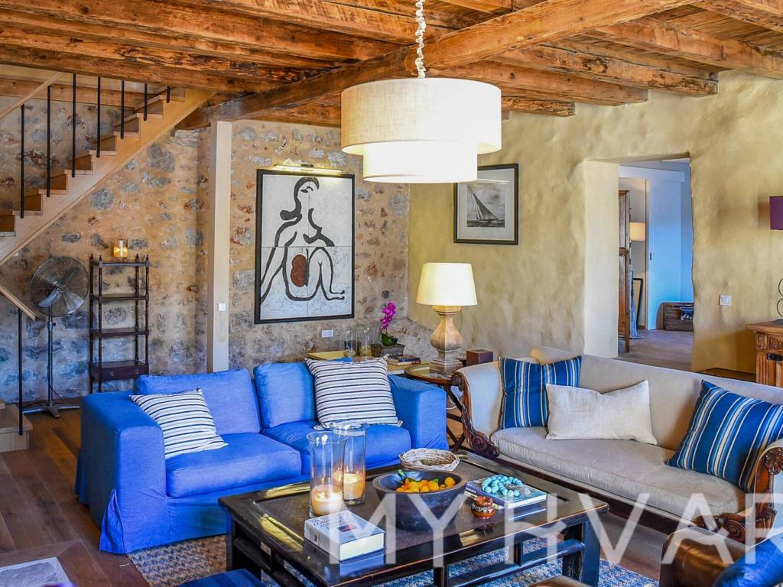
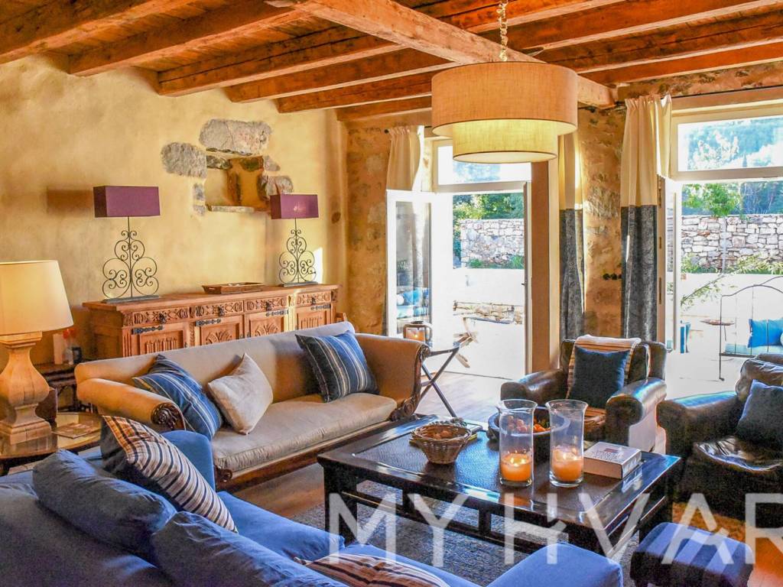
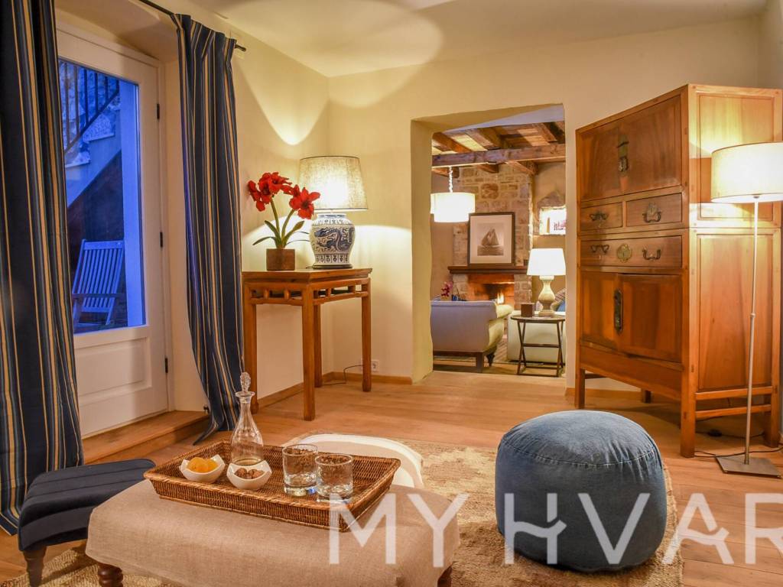
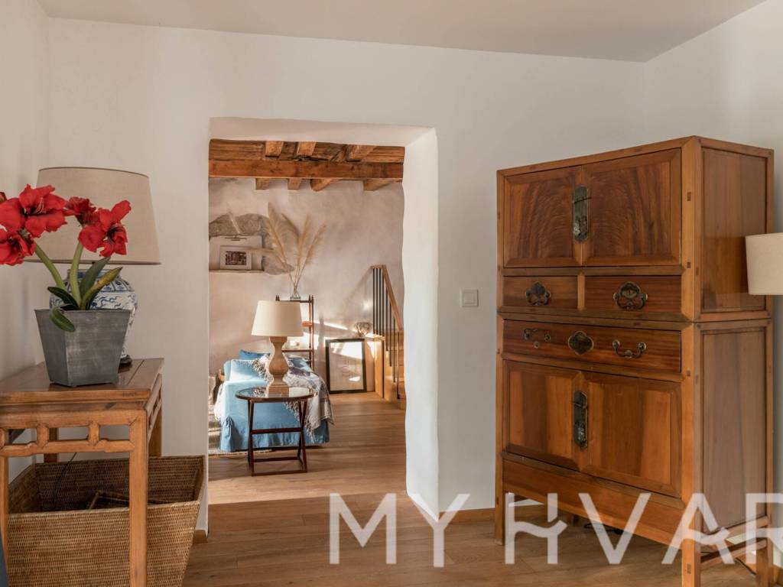
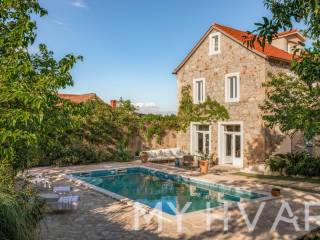
Soft grey cement floor, exposed wooden ceiling beams, and cool hardwood floors speak to the sophisticated aesthetic, as indeed do the French glass doors, which not only showcase the pool waiting for you outside, but create an organic flow between the villa’s indoor and outdoor areas.
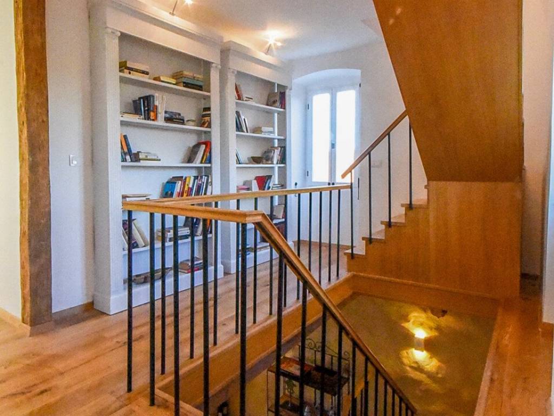
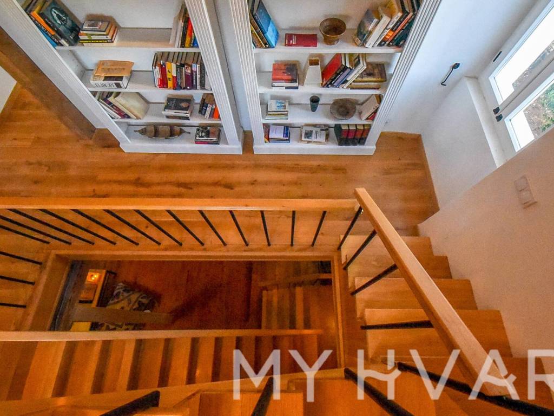
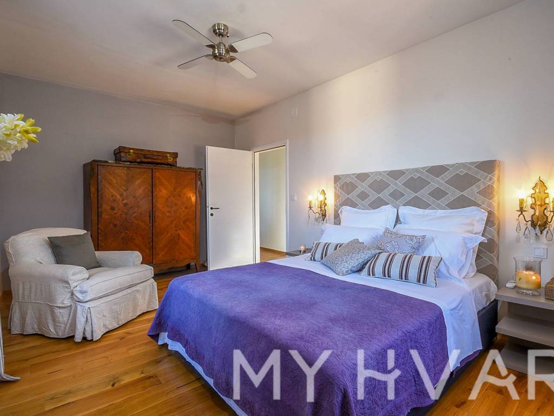
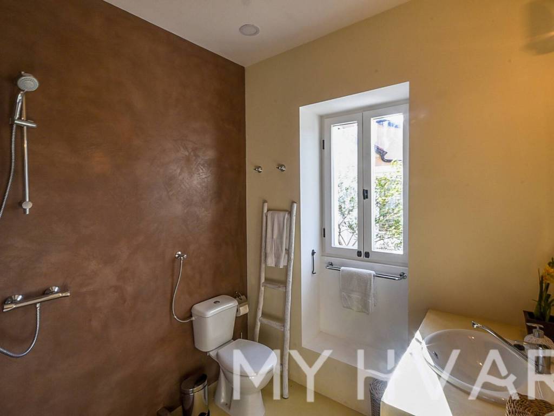
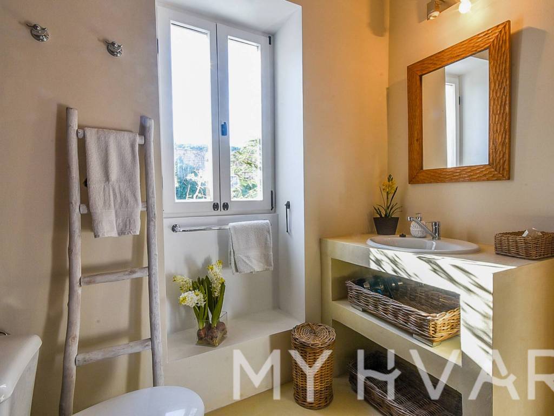
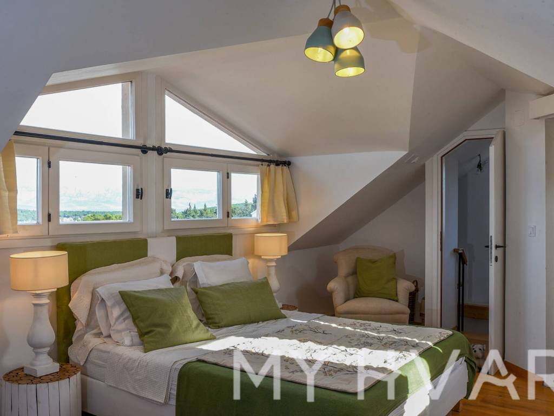
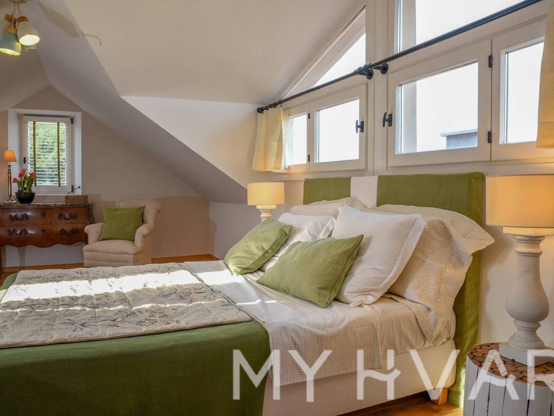
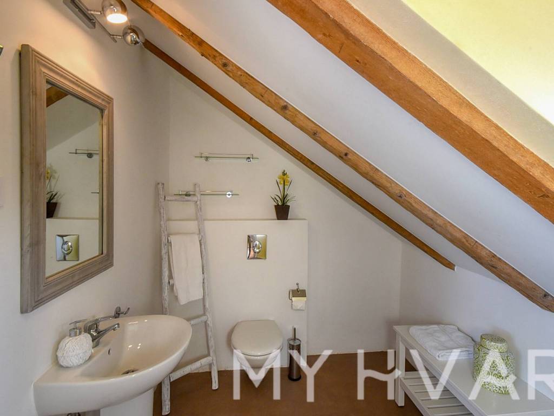
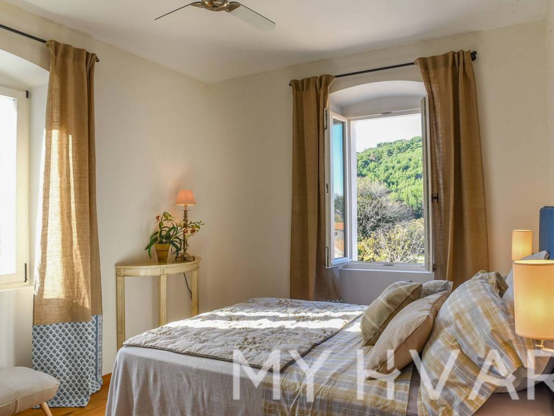
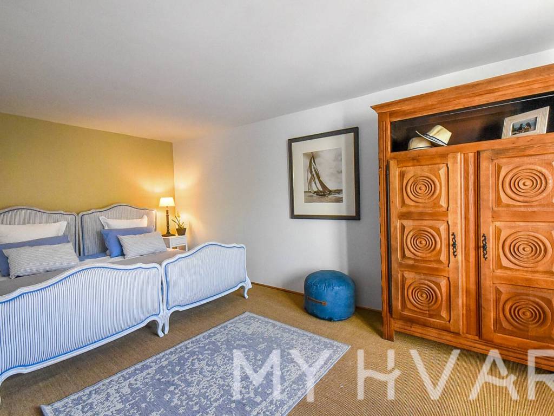
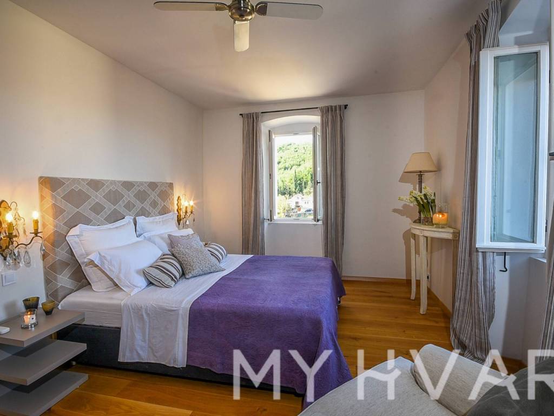
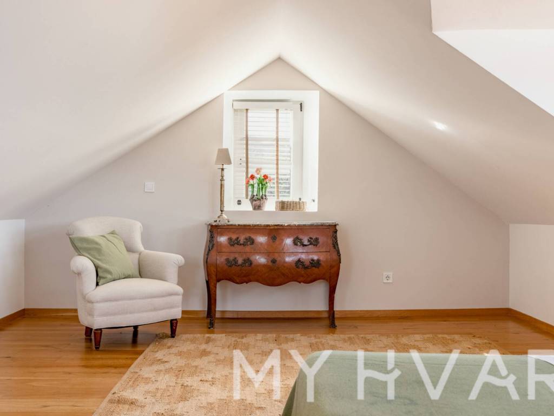
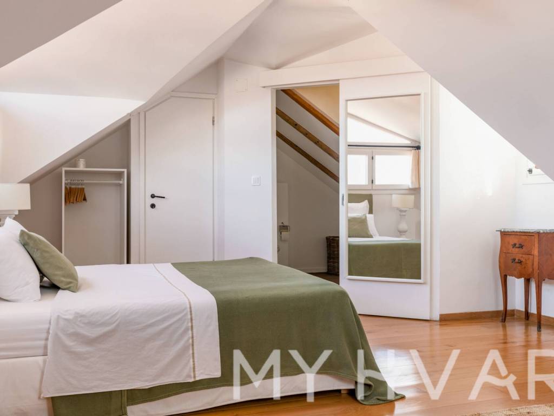
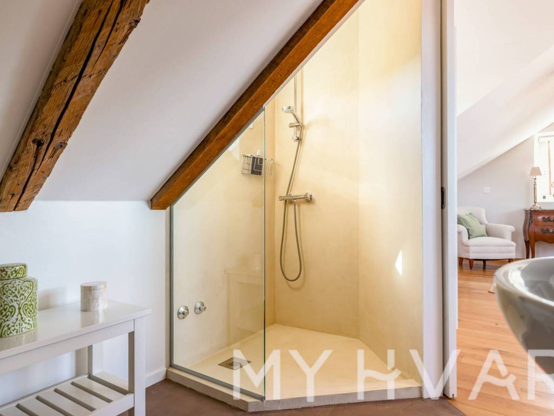
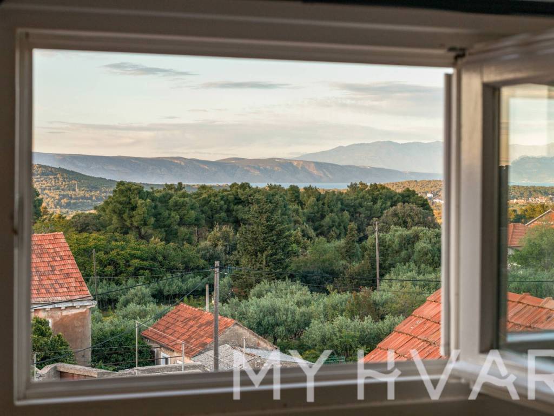
From the open-plan dining area, the hallway continues to two well-sized double bedrooms that share a bathroom with an Italian-style step-in shower. A separate WC can also be found on this first floor. Accessed by an internal staircase, the top floor comprises another bedroom with its own private ensuite and far-stretching panoramic views across the Adriatic out to neighbouring islands.
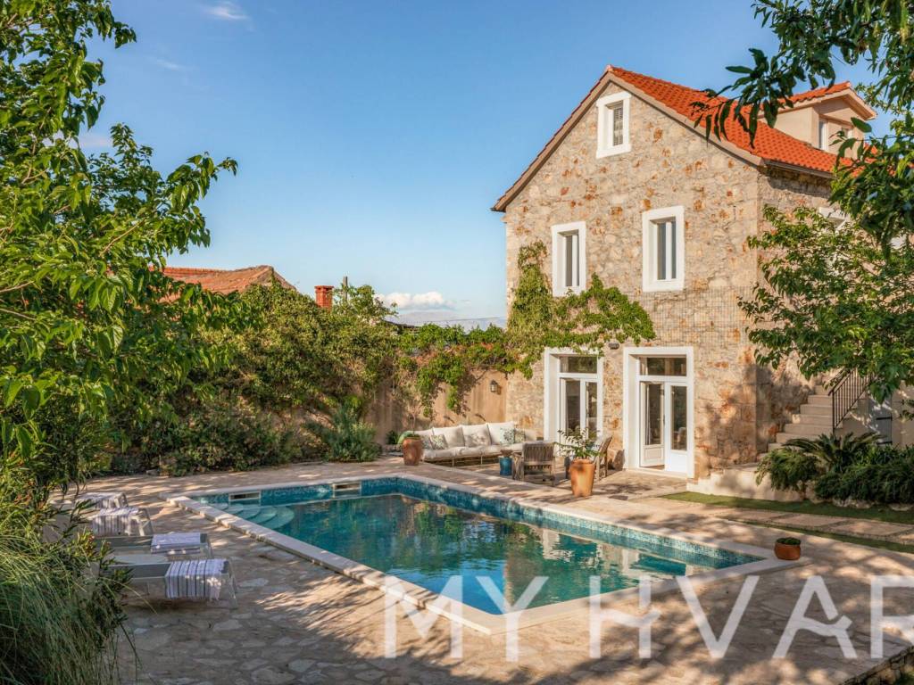
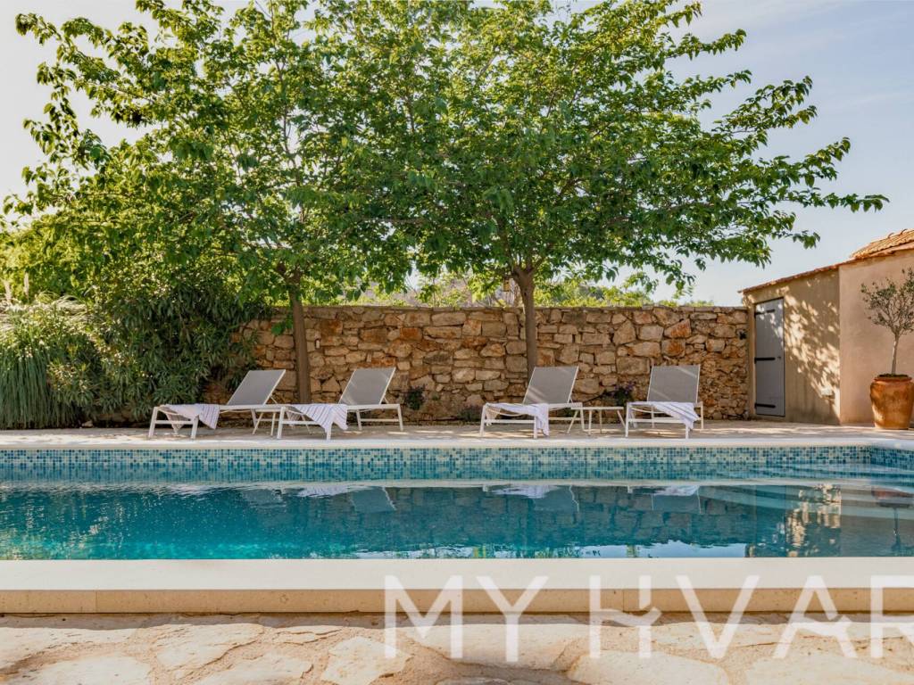
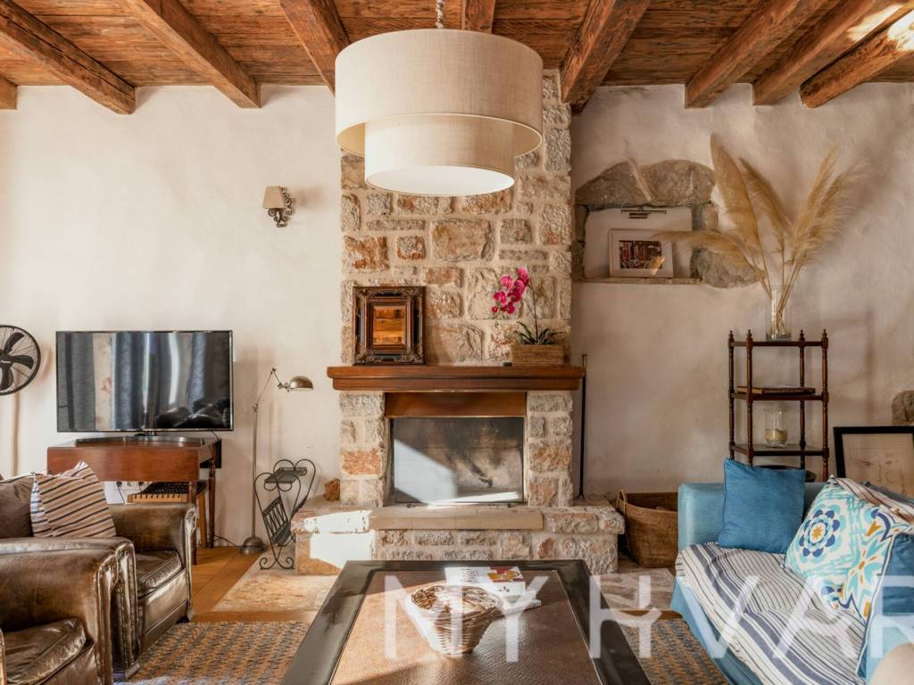
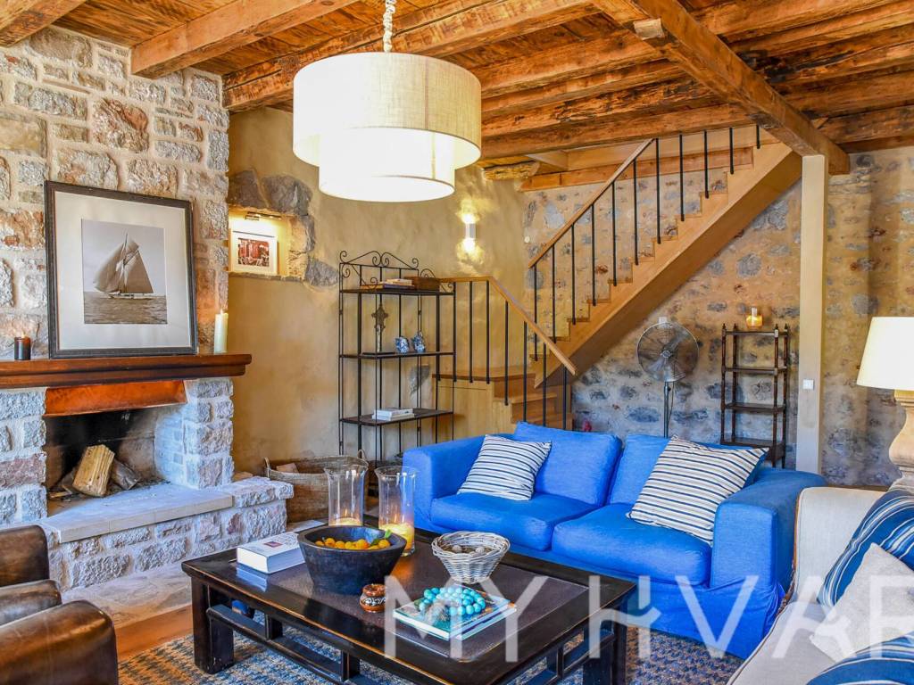
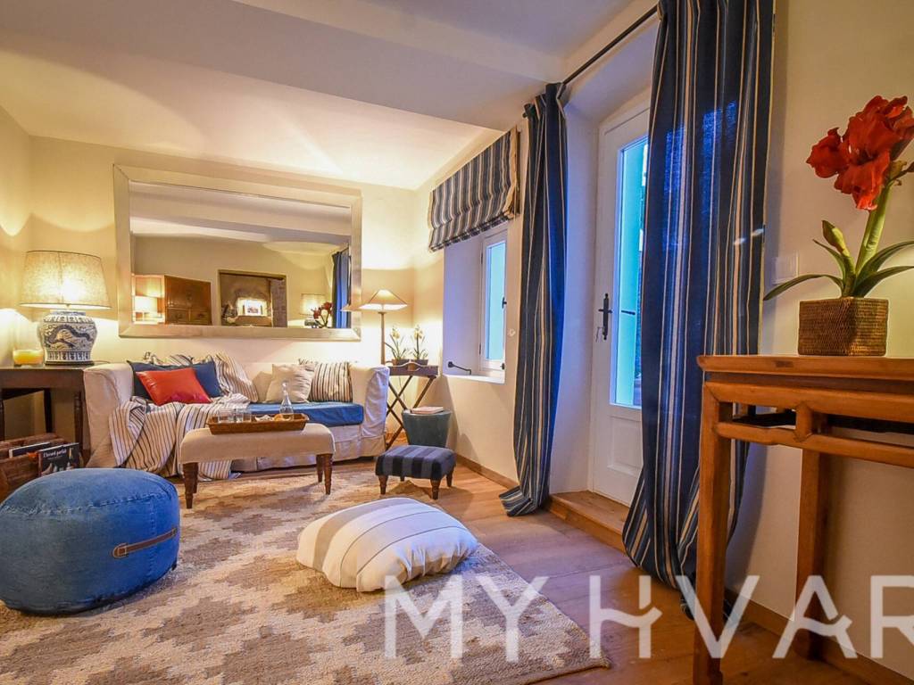
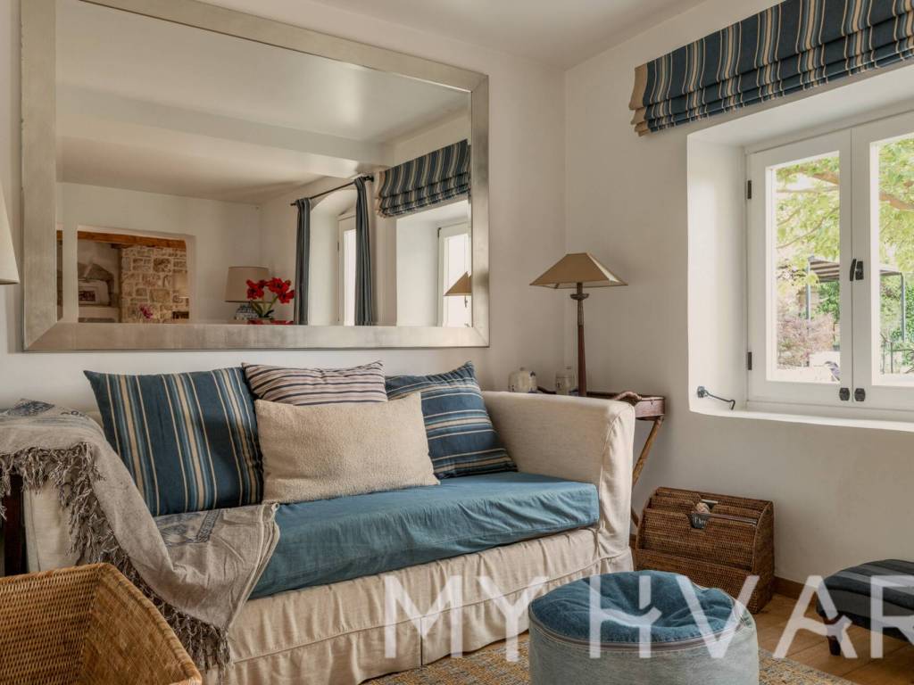
The ground floor contains a large konoba-style living room, with a separate study with a sofa bed that can be used for larger groups, and a separate shower room and WC. The remaining bedroom is often the most sought-after – this ground floor double bedroom opens directly to the pool terrace, which is complete with 8 deckchairs and several seating spots.
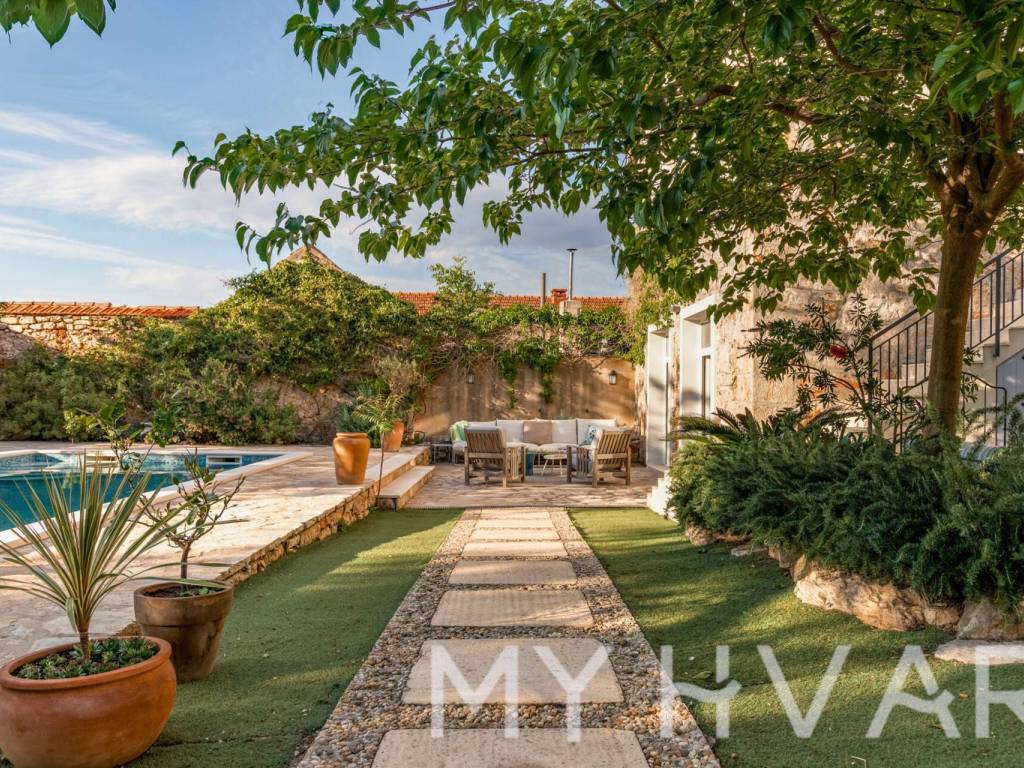
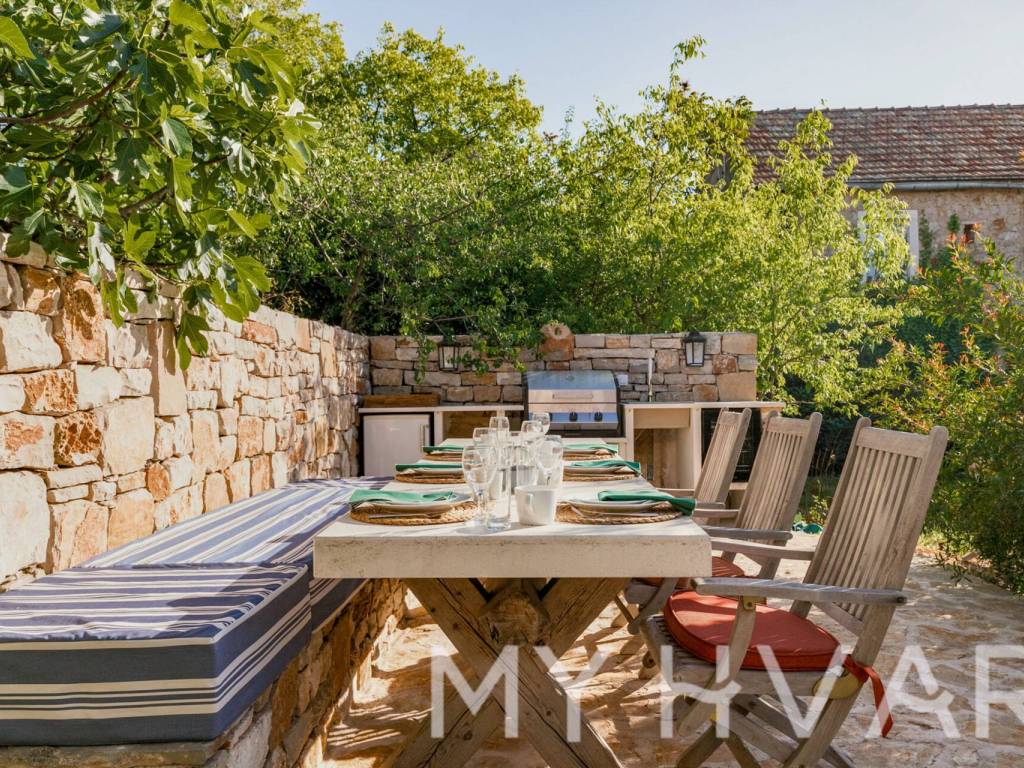
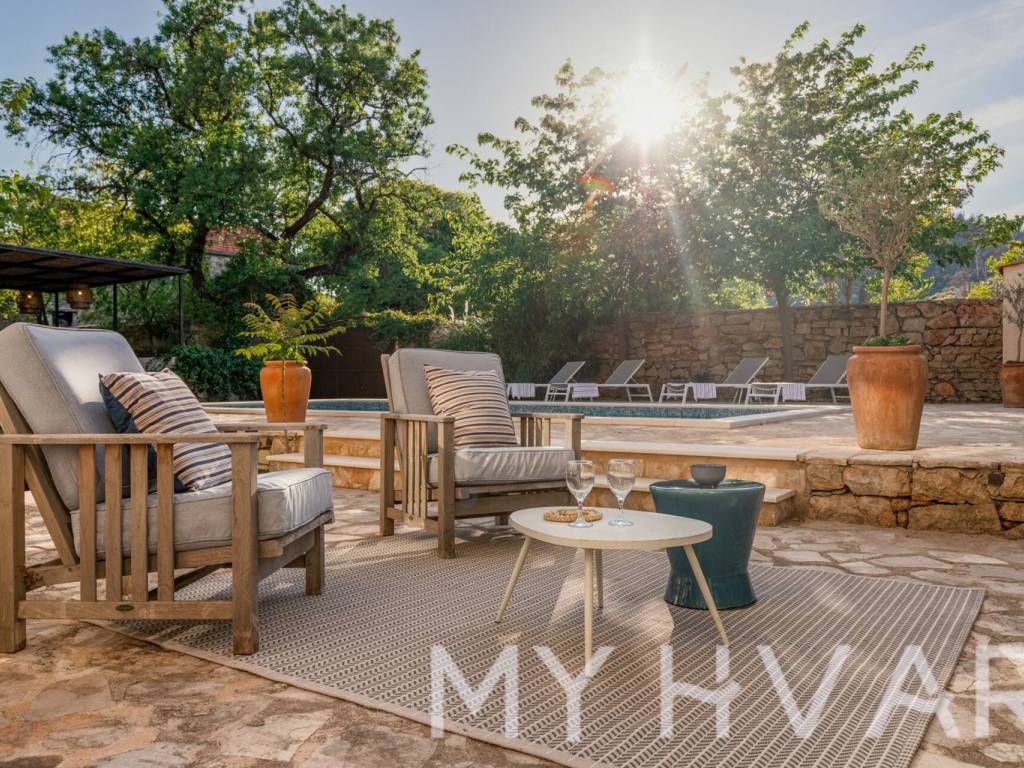
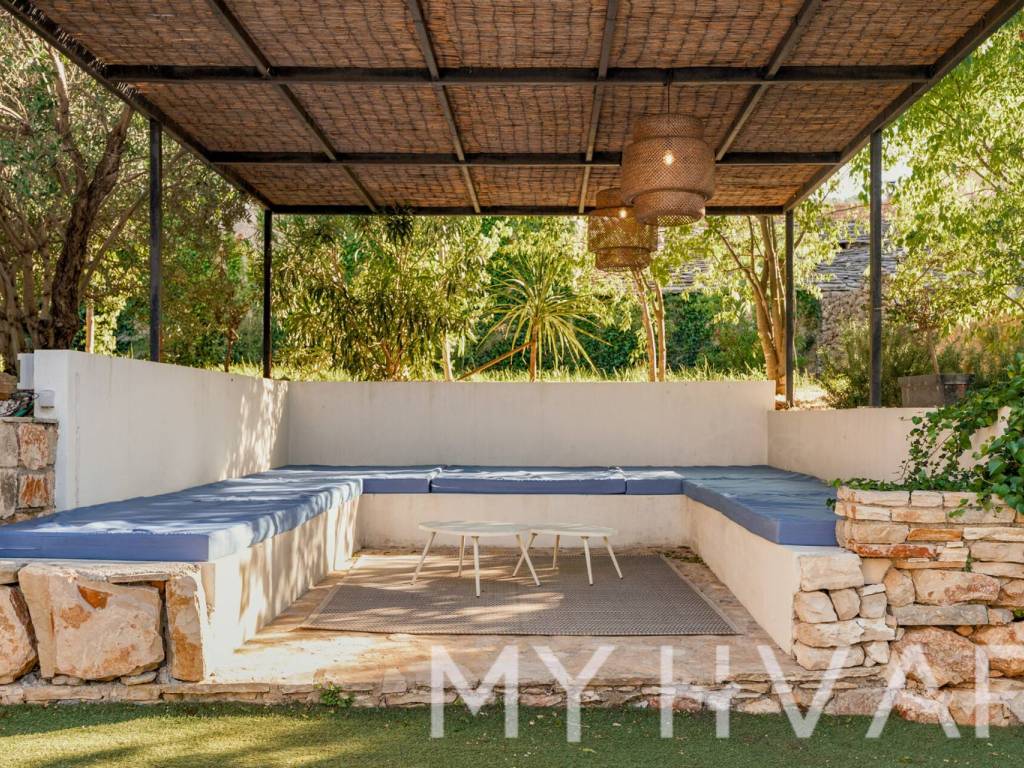
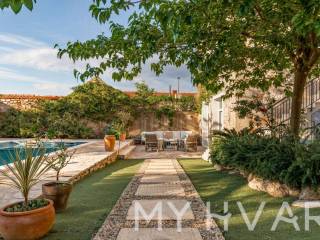
Outside, to one end of the pool is a large, cushioned and shaded sitting area. The summer kitchen is accessed through an ascending garden path, and serves as an alfresco dining space with large dining table and barbecue.
Soft grey cement floor, exposed wooden ceiling beams, and cool hardwood floors speak to the sophisticated aesthetic, as indeed do the French glass doors, which not only showcase the pool waiting for you outside, but create an organic flow between the villa’s indoor and outdoor areas.
From the open-plan dining area, the hallway continues to two well-sized double bedrooms that share a bathroom with an Italian-style step-in shower. A separate WC can also be found on this first floor. Accessed by an internal staircase, the top floor comprises another bedroom with its own private ensuite and far-stretching panoramic views across the Adriatic out to neighbouring islands.
The ground floor contains a large konoba-style living room, with a separate study with a sofa bed that can be used for larger groups, and a separate shower room and WC. The remaining bedroom is often the most sought-after – this ground floor double bedroom opens directly to the pool terrace, which is complete with 8 deckchairs and several seating spots.
Outside, to one end of the pool is a large, cushioned and shaded sitting area. The summer kitchen is accessed through an ascending garden path, and serves as an alfresco dining space with large dining table and barbecue.
Χαρακτηριστικά
- Τύπος
- Μονοκατοικία βίλα
- Συμβόλαιο
- Πώληση
- Όροφος
- Ισόγειο
- Εμβαδόν
- 1.039 m²
- Δωμάτια
- 5+
- Υπνοδωμάτια
- 5
- Μπάνια
- 3+
- Βεράντα
- Ναι
- Γκαράζ, χώροι στάθμευσης
- 3 εξωτερικό
- Κλιματισμός
- Αυτόνομη, κρύο/ζέστη
Άλλα χαρακτηριστικά
- Πισίνα
Λεπτομέρεια επιφάνειας
Κατοικία
- Όροφος
- Ισόγειο
- Εμβαδόν
- 1.039,0 m²
- Συντελεστής
- 100%
- Τύπος επιφάνειας
- Κύρια
- Συνολική επιφάνεια
- 1.039,0 m²
Πληροφορίες τιμής
- Τιμή
- € 1.380.000
- Τιμή ανά m²
- 1.328 €/m²
Λεπτομέρειες κόστους
- Κοινόχρηστα
- Χωρίς κοινόχρηστα έξοδα
Ενεργειακή απόδοση
Κλιματιστικό μηχάνημα
Αυτόνομη, κρύο/ζέστηΕνεργειακή πιστοποίηση
Χωρίς ταξινόμηση
Ανακαλύψτε κάθε γωνιά του ακινήτου
+37
Χάρτης

Πρόσθετες επιλογές
