1/16

Μονοκατοικία 450 τμ, καλή κατάσταση, Podstrana
Podstrana€ 680.000
Τελευταία ενημέρωση: 02/07/2026
Περιγραφή
κωδικός: 6537-1
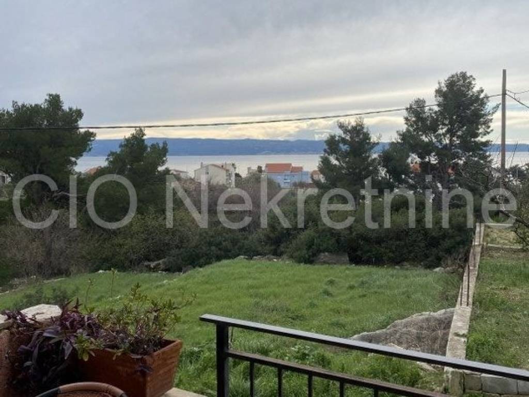
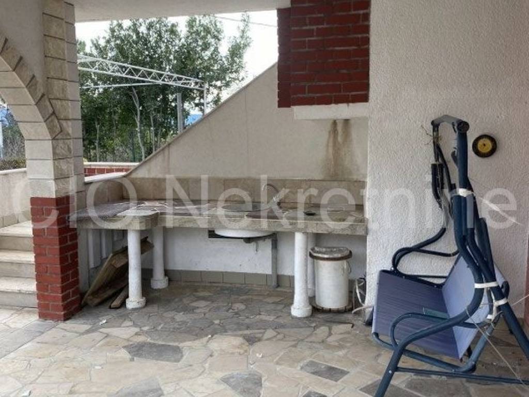
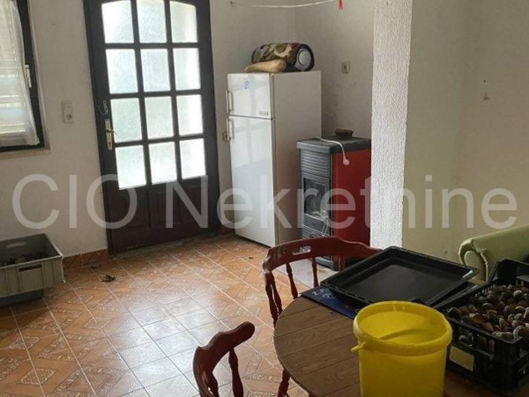
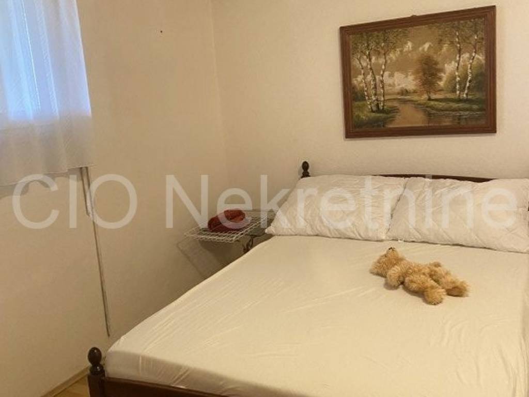
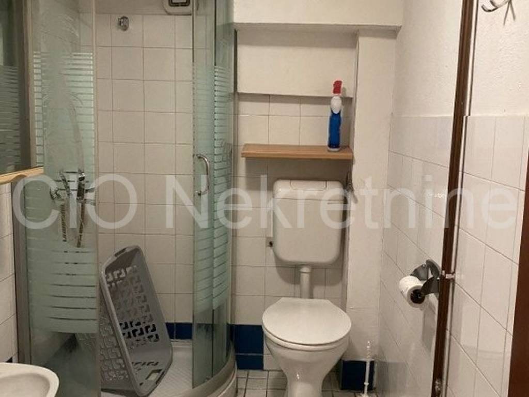
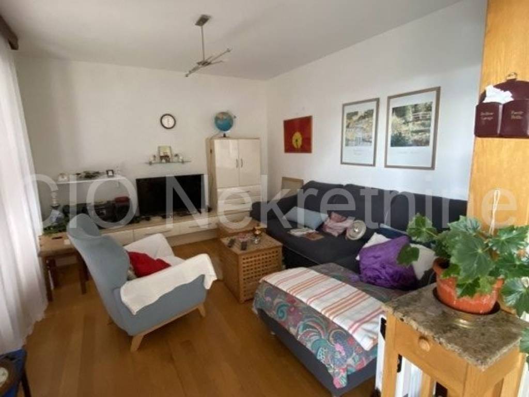
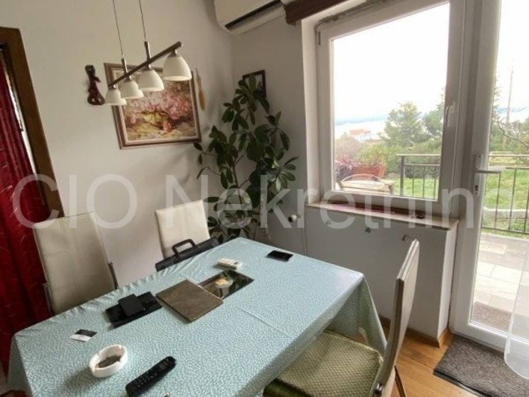
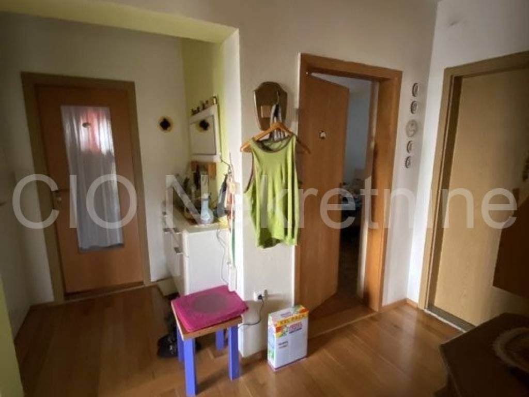
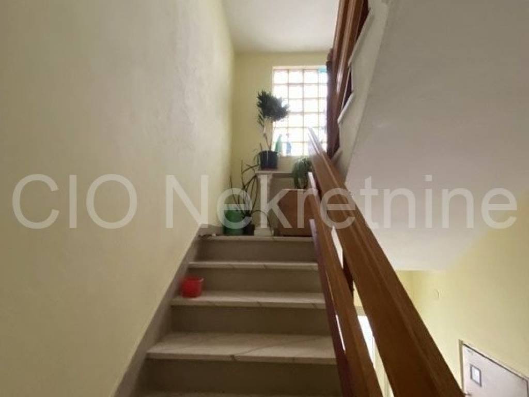
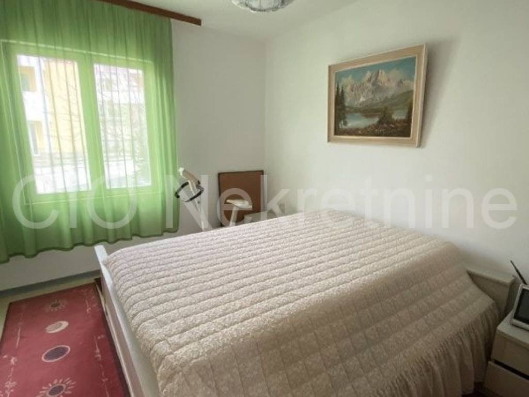
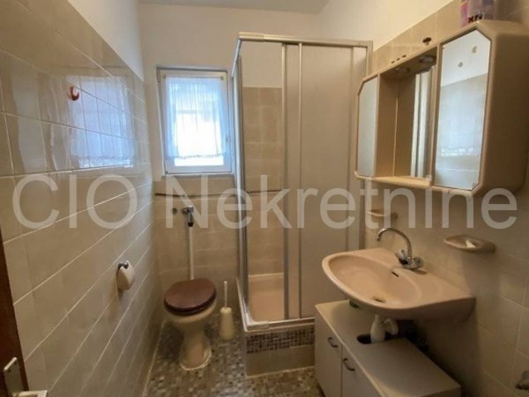
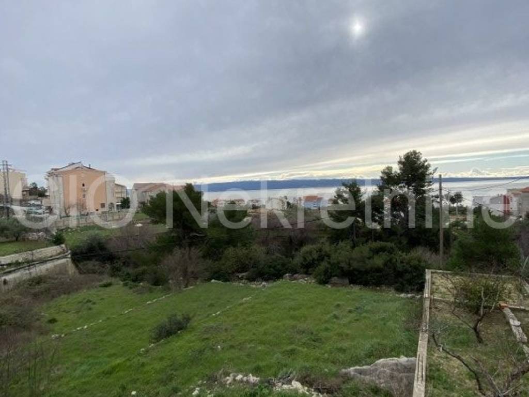
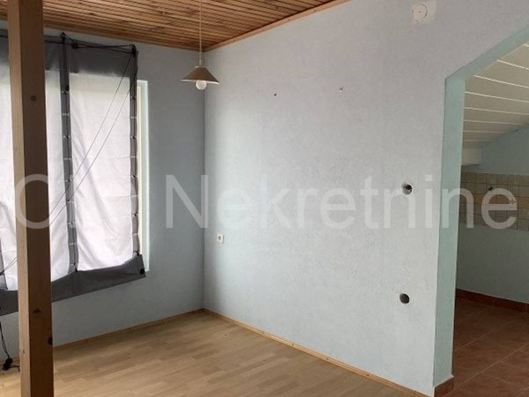
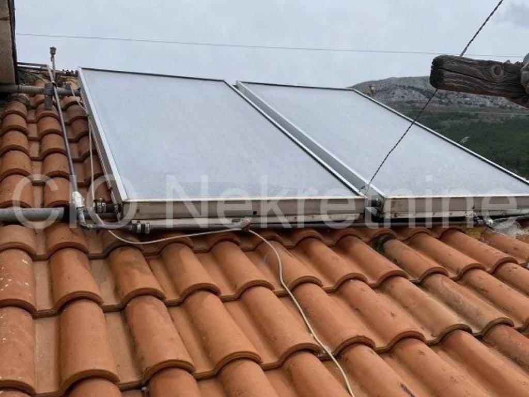
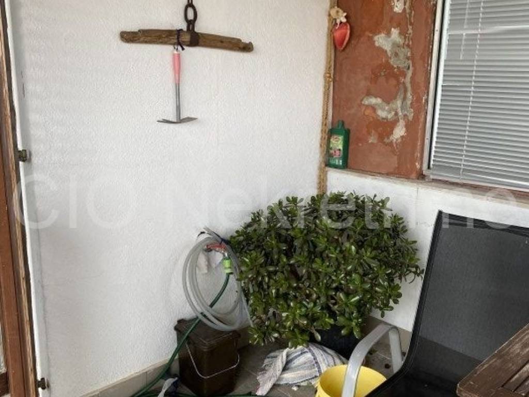
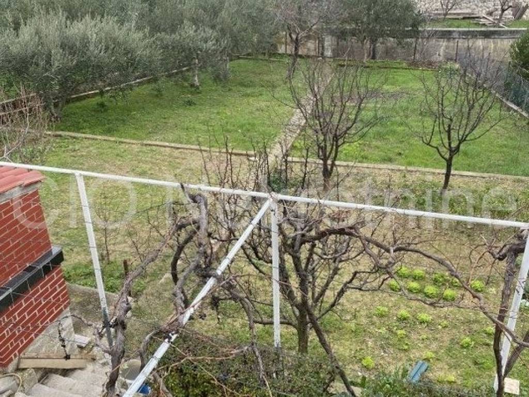
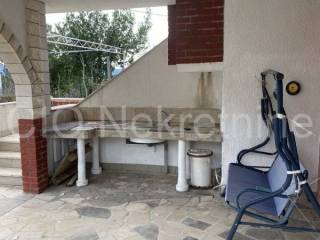
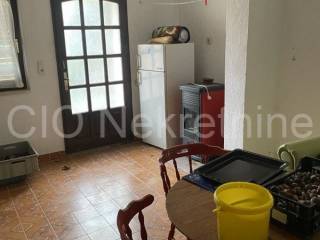
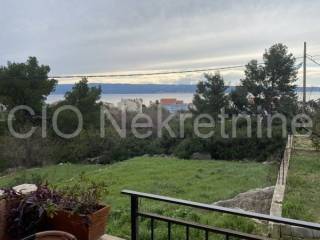
We mediate in the sale of a detached apartment house with a total area of 450m2, which is located in an excellent location in Podstrana.The house is located on a plot of 561 m2. Below the house is an orchard of 752 m2.The property consists of:-ground floor consisting of a one-room apartment, a tavern, a pantry and a boiler room (with access to a terrace with a fireplace)- the first floor, which is basically a two-room comfortable apartment with a balcony and a large terrace- on the second floor where there are two one-room apartments- high attic where there is a one-room apartment and a storage room.Each floor has an open view of the sea.On the side of the house is a garage and business space that can be converted into a residential unit.There is parking for 5 cars in front of the house.Ownership 1/1.More information, as well as a viewing of the property with an agent, is only possible with a signed Mediation Agreement that complies with the Data Protection Act and the Real Estate Mediation Act.Agency commission: 3% + VAT
Χαρακτηριστικά
- Τύπος
- Μονοκατοικία
- Συμβόλαιο
- Πώληση
- Όροφος
- Ισόγειο
- Εμβαδόν
- 450 m² | επαγγελματικό 2.130 m²
- Δωμάτια
- 5+
- Υπνοδωμάτια
- 6
- Μπάνια
- 3+
- Επιπλωμένο
- Ναι
- Βεράντα
- Ναι
- Θέρμανση
- Κεντρική
Λεπτομέρεια επιφάνειας
Κατοικία
- Όροφος
- Ισόγειο
- Εμβαδόν
- 450,0 m²
- Συντελεστής
- 100%
- Τύπος επιφάνειας
- Κύρια
- Συνολική επιφάνεια
- 450,0 m²
Γη
- Όροφος
- Ισόγειο
- Εμβαδόν
- 1.680,0 m²
- Συντελεστής
- 100%
- Τύπος επιφάνειας
- Δευτερεύουσα
- Συνολική επιφάνεια
- 1.680,0 m²
Πληροφορίες τιμής
- Τιμή
- € 680.000
- Τιμή ανά m²
- 319 €/m²
Ενεργειακή απόδοση
Έτος κατασκευής
1978Κατάσταση
Καλή / ΚατοικήσιμοΘέρμανση
ΚεντρικήΕνεργειακή πιστοποίηση
Χωρίς ταξινόμηση
Ανακαλύψτε κάθε γωνιά του ακινήτου
+14

Πρόσθετες επιλογές