1/16

Μονοκατοικία 356 τμ, άριστη κατάσταση, Okrug
Okrug€ 850.000
Τελευταία ενημέρωση: 02/07/2026
Περιγραφή
κωδικός: 4296-1
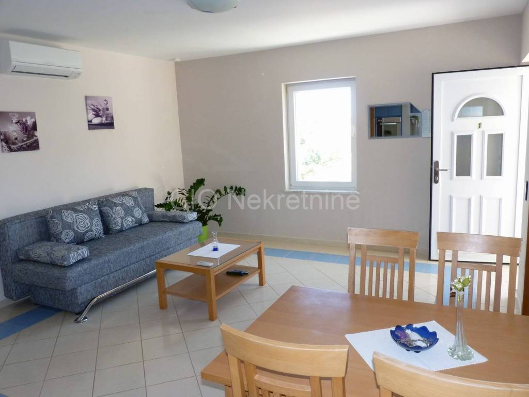
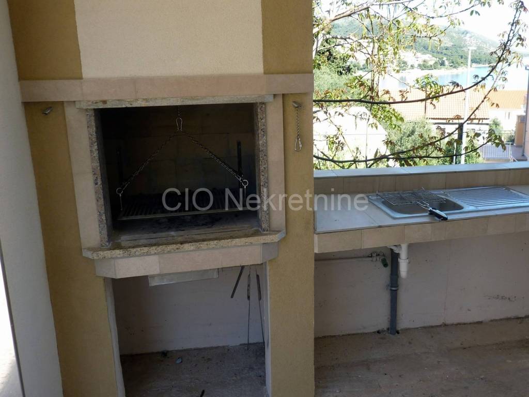
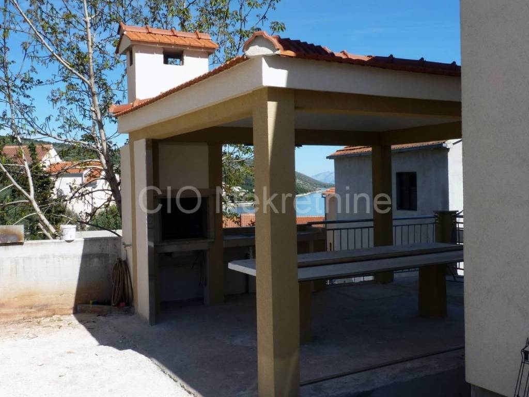
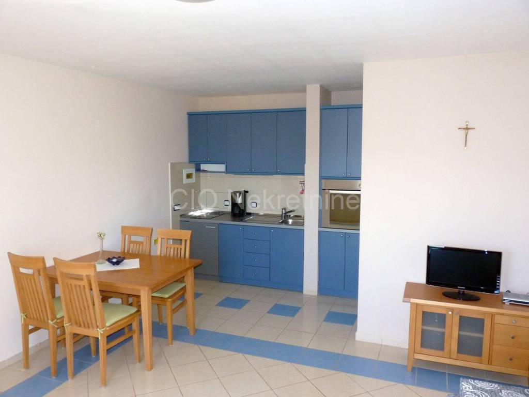
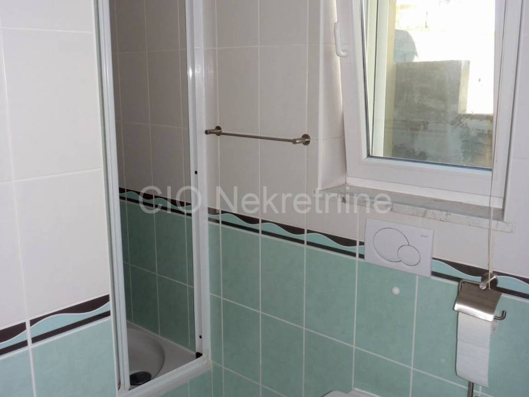
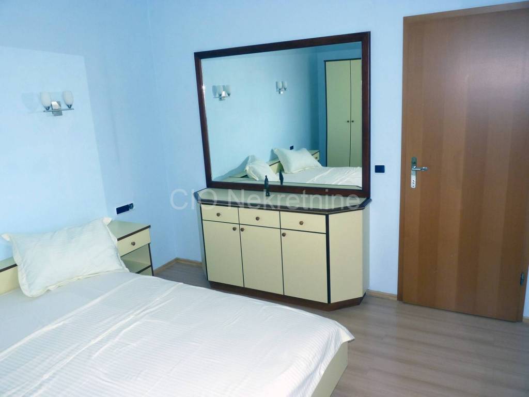
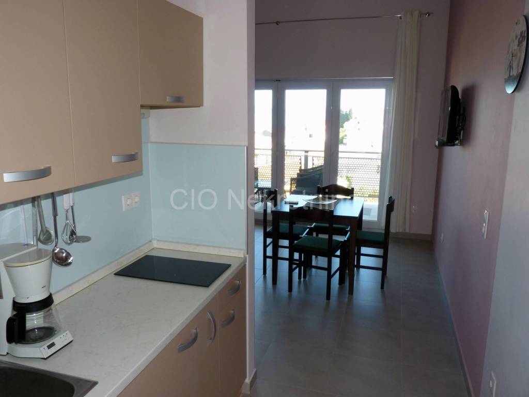
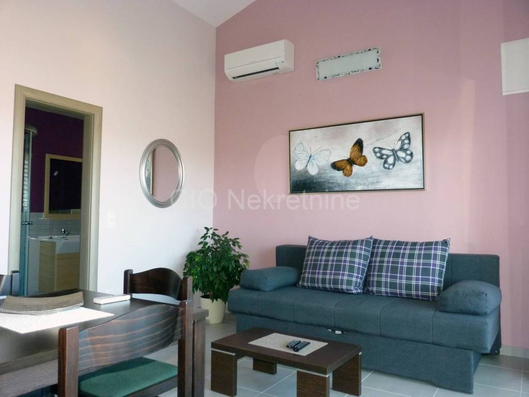
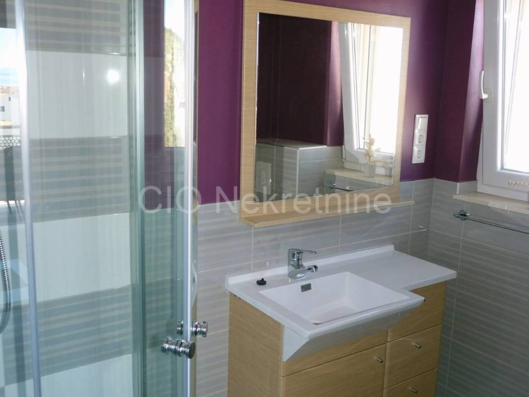
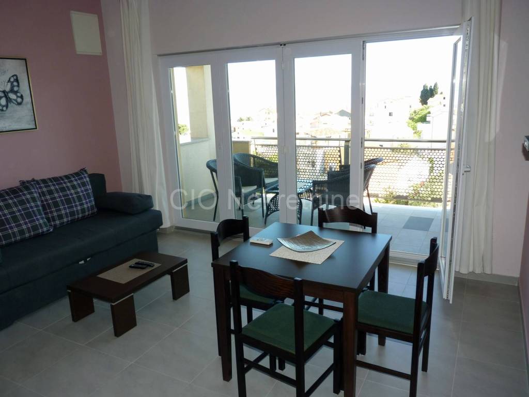
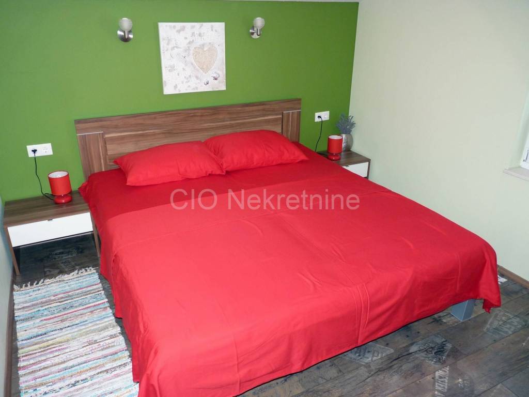
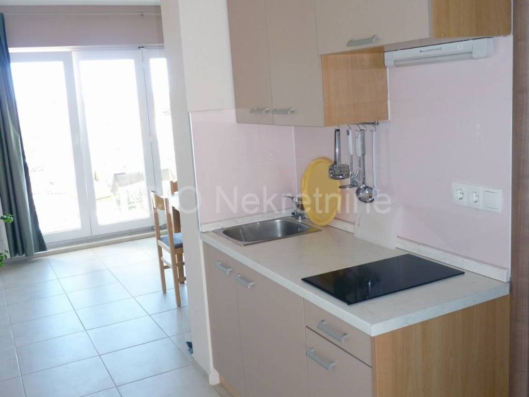
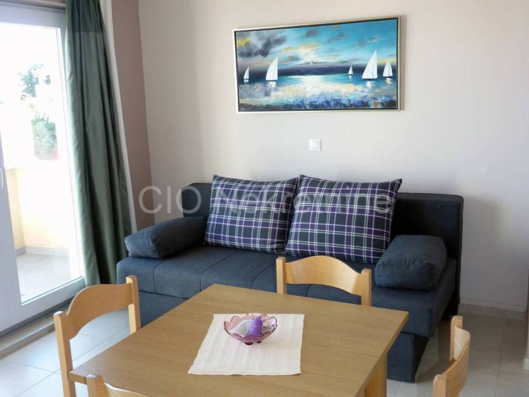
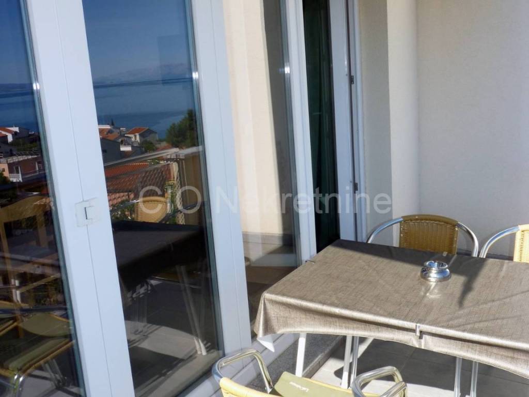
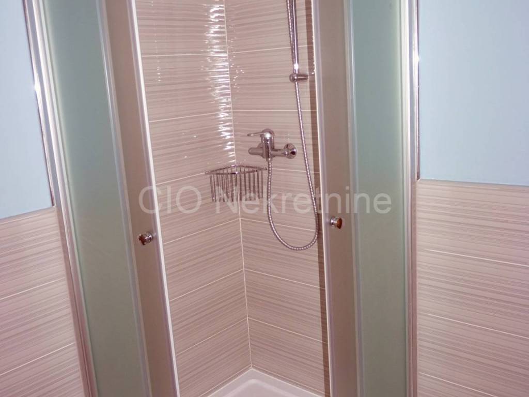
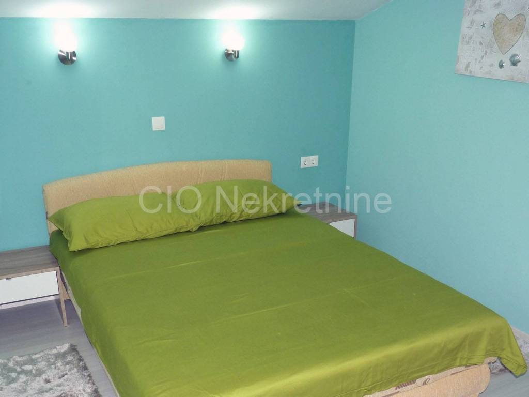
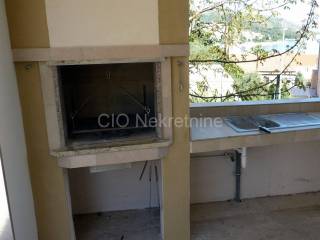
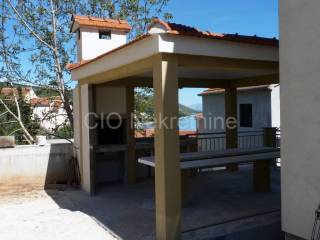
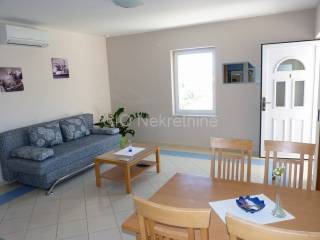
We mediate the sale of the house on Ciovo Island, Okrug Gornji. The house is on three floors: basement (2 residential units + storages), ground floor (1 living unit + pantry) and 1st floor (with two living units).There are 5 residential units on these floors.Total gross area is 355.50 m2.The floor area of the residential building is 171.61 m2.On the basement floor there are two one-bedroom apartments.Northeast of the residential building is a storage room and a waterfall.On the ground floor, on the south-west is a one-bedroom apartment.On the 1st floor floor is accessed via the outer staircase. On this floor are two one-bedroom apartments, orientation southwest and northeast.All main rooms are open to the windows / doors and have the external terraces / balconies.The 28,78 m2 floor area garage is located northwest of the house. In front of the house there is a cultivated garden.A beautiful house, modernly decorated, can be for living as well as for tourism. Ownership is 1/1.PRICE: 850.000
Χαρακτηριστικά
- Τύπος
- Μονοκατοικία
- Συμβόλαιο
- Πώληση
- Όροφος
- Ισόγειο
- Εμβαδόν
- 356 m² | επαγγελματικό 1.067 m²
- Δωμάτια
- 5
- Μπάνια
- 3+
- Επιπλωμένο
- Ναι
- Κλιματισμός
- Κεντρική, κρύο/ζέστη
Άλλα χαρακτηριστικά
- Τζάκι
Λεπτομέρεια επιφάνειας
Κατοικία
- Όροφος
- Ισόγειο
- Εμβαδόν
- 356,0 m²
- Συντελεστής
- 100%
- Τύπος επιφάνειας
- Κύρια
- Συνολική επιφάνεια
- 356,0 m²
Γη
- Όροφος
- Ισόγειο
- Εμβαδόν
- 711,0 m²
- Συντελεστής
- 100%
- Τύπος επιφάνειας
- Δευτερεύουσα
- Συνολική επιφάνεια
- 711,0 m²
Πληροφορίες τιμής
- Τιμή
- € 850.000
- Τιμή ανά m²
- 797 €/m²
Ενεργειακή απόδοση
Έτος κατασκευής
2000Κατάσταση
Πολύ καλή / ΑνακαινισμένοΚλιματιστικό μηχάνημα
Κεντρική, κρύο/ζέστηΕνεργειακή πιστοποίηση
Χωρίς ταξινόμηση
Ανακαλύψτε κάθε γωνιά του ακινήτου
+14

Πρόσθετες επιλογές