1/9
Μονοκατοικία βίλα 275 τμ, νέα, Bilice
€ 800.000
Τελευταία ενημέρωση: 06/07/2026
Περιγραφή
κωδικός: 10384
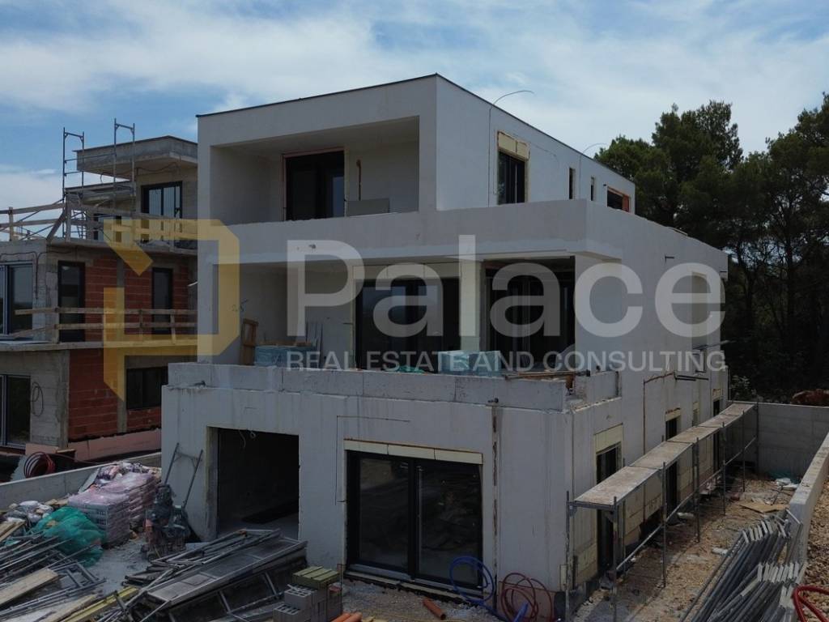
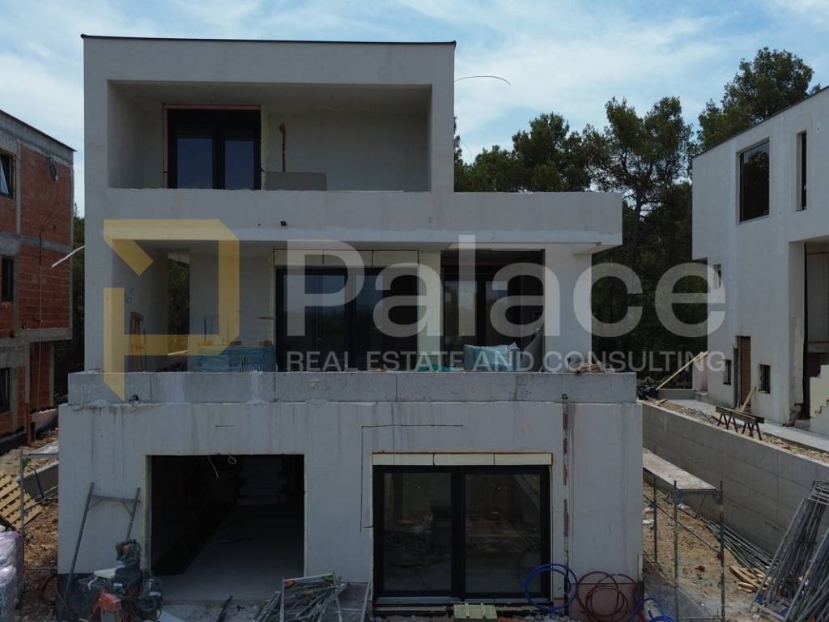
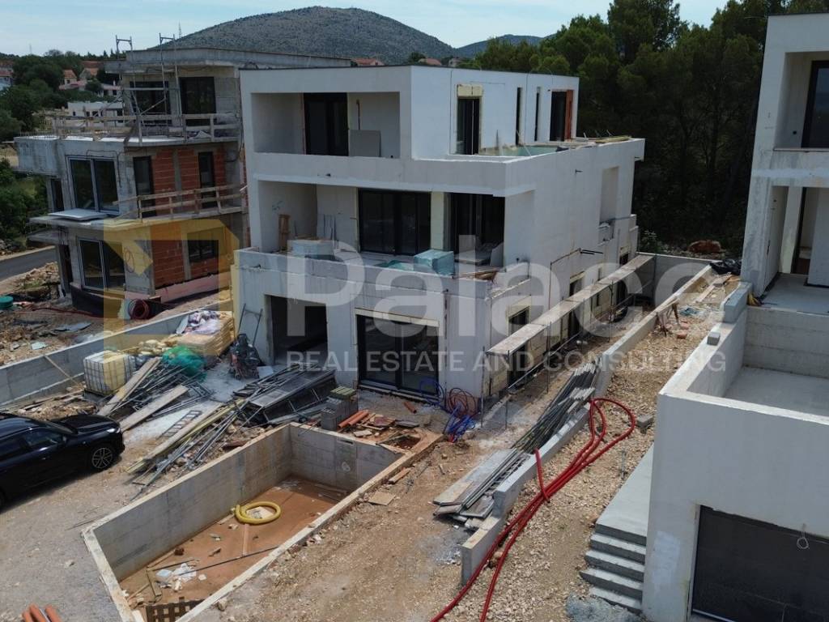
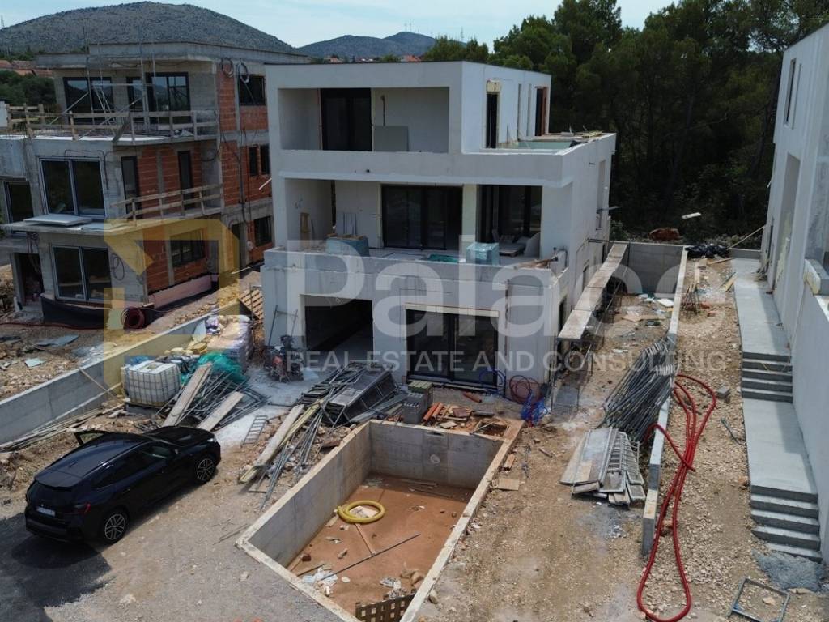
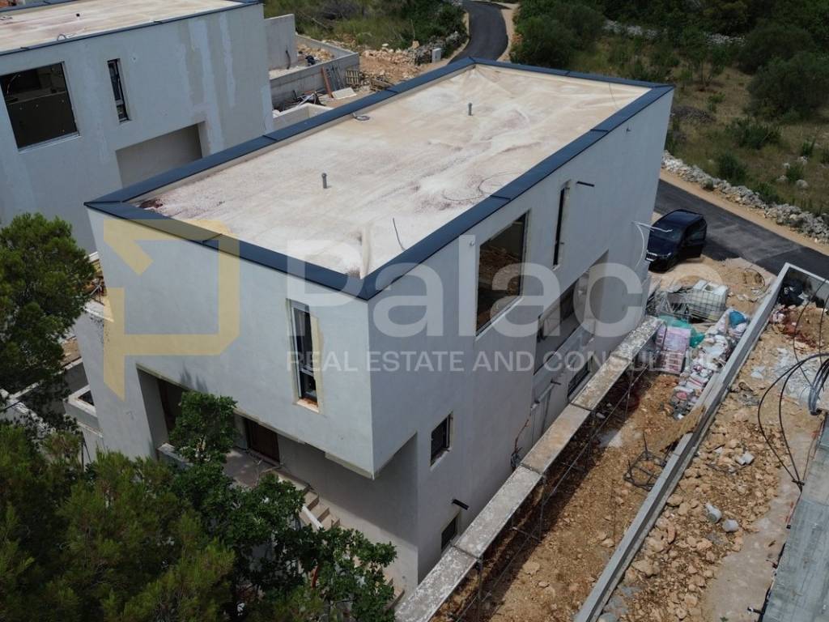
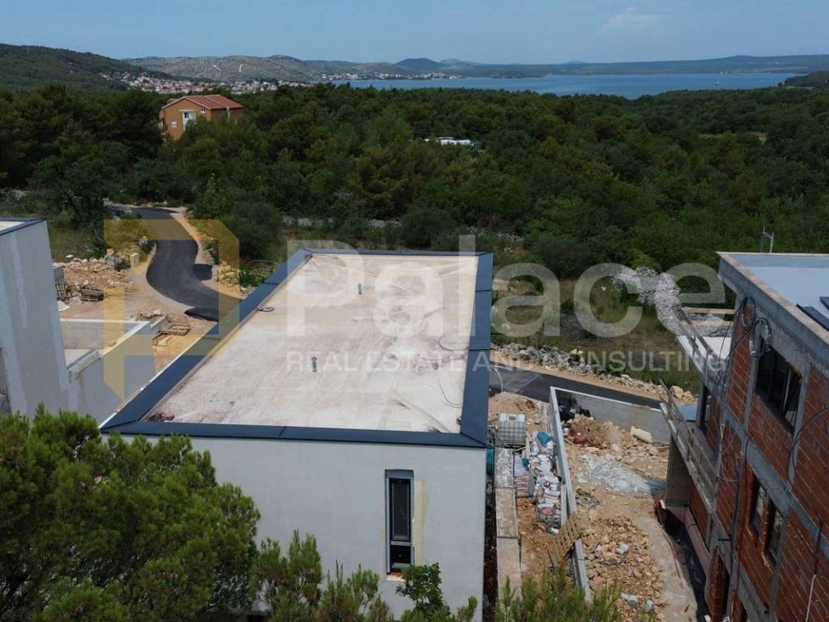
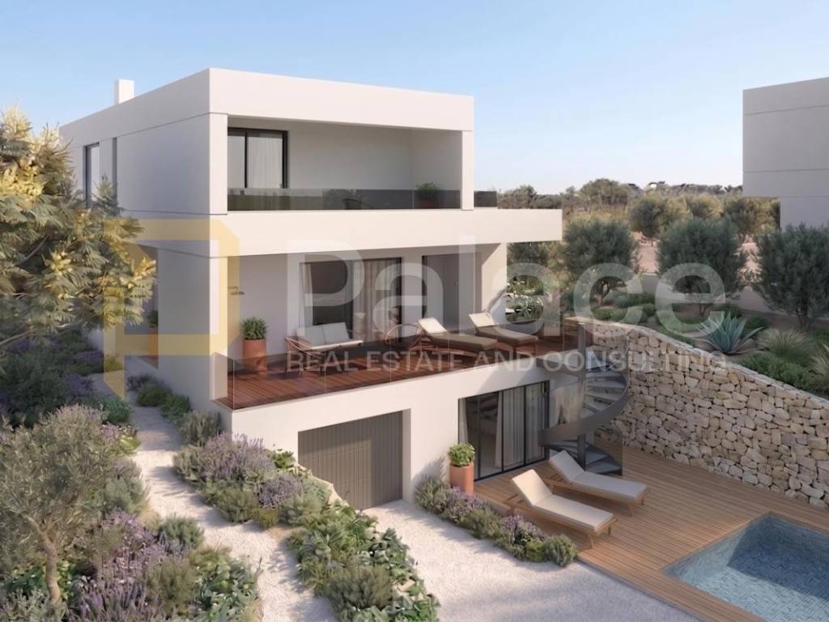
A luxury villa in an advanced construction phase with sea view in Bilice near Šibenik is being put up for sale.
This beautiful property is located in a peaceful area near the city of Šibenik surrounded by greenery, offering stunning sea views, less than 1.5km away.
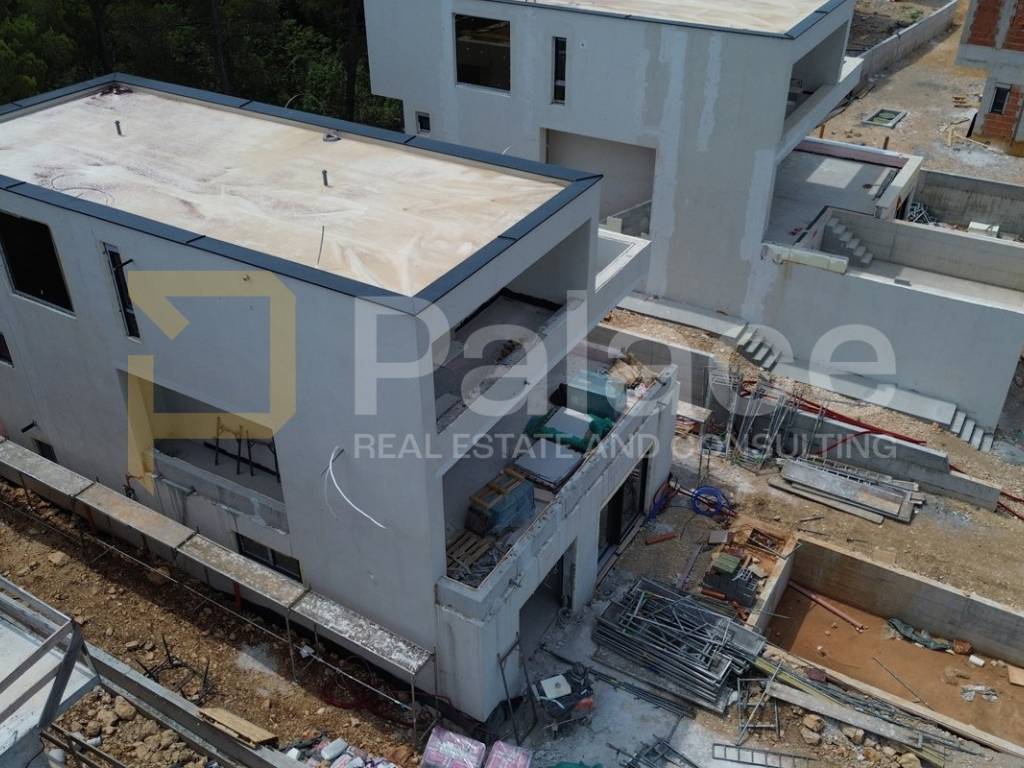
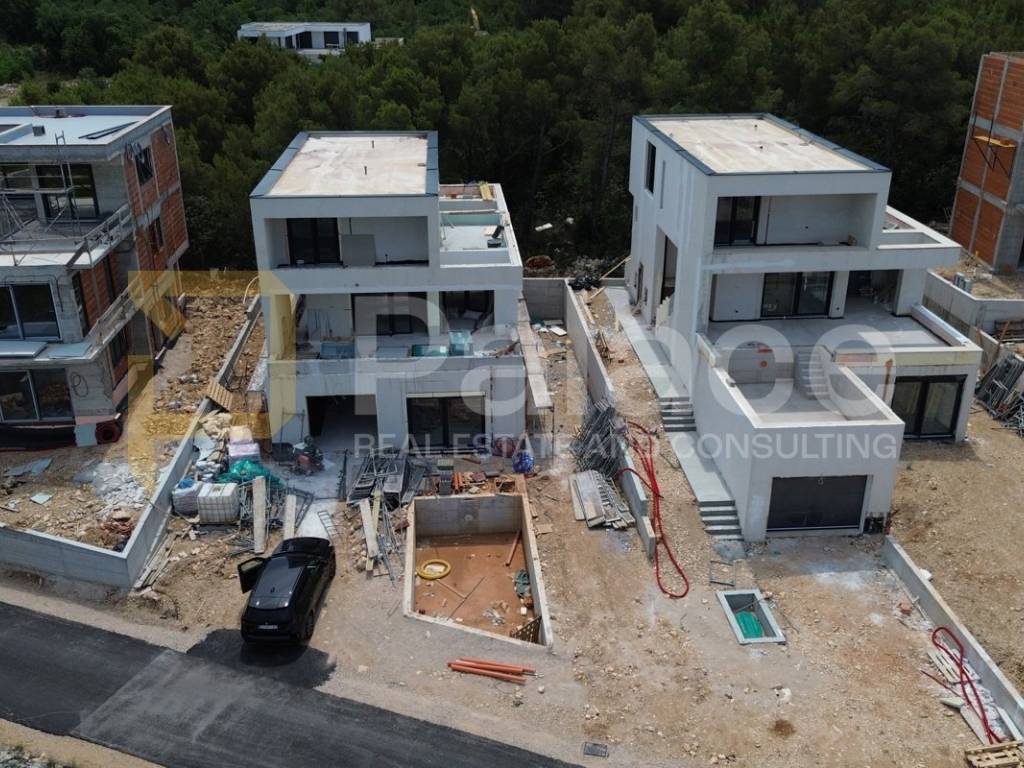
The villa consists of 3 floors with a carefully designed layout covering a net area of 275m2, situated on a 505m2 plot of land.
The ground floor of the property serves as guest accommodation and includes:
- Tavern with access to the villa's outdoor terrace with pool and sunbathing area
- Two guest bedrooms
- Bathroom
- Toilette
- Laundry room
- Large garage with access to the house staircase
The first floor of the villa features the main entrance leading to an entrance hall from which other rooms branch out:
- Spacious open concept kitchen, dining, and living area with an atrium and access to a panoramic covered terrace with a summer kitchen, shower, sunbathing area, and pool access
- Toilette
- Storage / Utility room
On the second floor, you will find:
- 3 bedrooms
- 2 bathrooms
- Toilette
- 3 spacious private terraces belonging to each of the bedrooms
Only high-quality materials and features are used in the construction of this property ensuring durability and comfort.
The location of this villa is a significant advantage, situated in a quiet area surrounded by untouched nature, providing essential peace for a comfortable stay, while being minimally distant from the beach and urban amenities. The neighboring properties are also of a luxurious nature, adding value to the overall environment.
The villa is currently in an advanced construction phase and is being sold in this stage, with the possibility of purchasing the finished property.
All ownership documentation is in order, ownership is 1/1, and it possesses all valid permits obtained up to the current stage of construction.
This property represents a special investment opportunity.
**The property is also available for sale in the final construction phase at a price of 1,200,000.00€
Agency commission is 3% + VAT of the agreed sale price.
This beautiful property is located in a peaceful area near the city of Šibenik surrounded by greenery, offering stunning sea views, less than 1.5km away.
The villa consists of 3 floors with a carefully designed layout covering a net area of 275m2, situated on a 505m2 plot of land.
The ground floor of the property serves as guest accommodation and includes:
- Tavern with access to the villa's outdoor terrace with pool and sunbathing area
- Two guest bedrooms
- Bathroom
- Toilette
- Laundry room
- Large garage with access to the house staircase
The first floor of the villa features the main entrance leading to an entrance hall from which other rooms branch out:
- Spacious open concept kitchen, dining, and living area with an atrium and access to a panoramic covered terrace with a summer kitchen, shower, sunbathing area, and pool access
- Toilette
- Storage / Utility room
On the second floor, you will find:
- 3 bedrooms
- 2 bathrooms
- Toilette
- 3 spacious private terraces belonging to each of the bedrooms
Only high-quality materials and features are used in the construction of this property ensuring durability and comfort.
The location of this villa is a significant advantage, situated in a quiet area surrounded by untouched nature, providing essential peace for a comfortable stay, while being minimally distant from the beach and urban amenities. The neighboring properties are also of a luxurious nature, adding value to the overall environment.
The villa is currently in an advanced construction phase and is being sold in this stage, with the possibility of purchasing the finished property.
All ownership documentation is in order, ownership is 1/1, and it possesses all valid permits obtained up to the current stage of construction.
This property represents a special investment opportunity.
**The property is also available for sale in the final construction phase at a price of 1,200,000.00€
Agency commission is 3% + VAT of the agreed sale price.

Εάν θέλετε να μάθετε περισσότερα, μπορείτε να μιλήσετε με Lovre Pirija.
Χαρακτηριστικά
- Τύπος
- Μονοκατοικία βίλα | Πολυτελές ακίνητο
- Συμβόλαιο
- Πώληση
- Σύνολο ορόφων
- 3
- Εμβαδόν
- 275 m²
- Δωμάτια
- 5
- Υπνοδωμάτια
- 5
- Μπάνια
- 3+
- Επιπλωμένο
- Μόνο επιπλωμένη κουζίνα
- Μπαλκόνι
- Ναι
- Βεράντα
- Ναι
- Γκαράζ, χώροι στάθμευσης
- 1 σε πάρκινγκ/κλειστό πάρκινγκ
- Θέρμανση
- Αυτόνομη, θέρμανση αέρος
- Κλιματισμός
- Αυτόνομη, κρύο/ζέστη
Πληροφορίες τιμής
- Τιμή
- € 800.000
- Τιμή ανά m²
- 2.909 €/m²
Ενεργειακή απόδοση
Έτος κατασκευής
2026Κατάσταση
Νεόδμητο / Υπό κατασκευήΘέρμανση
Αυτόνομη, θέρμανση αέροςΚλιματιστικό μηχάνημα
Αυτόνομη, κρύο/ζέστη
Ανακαλύψτε κάθε γωνιά του ακινήτου
+7
Χάρτης

Πρόσθετες επιλογές

Lovre Pirija
