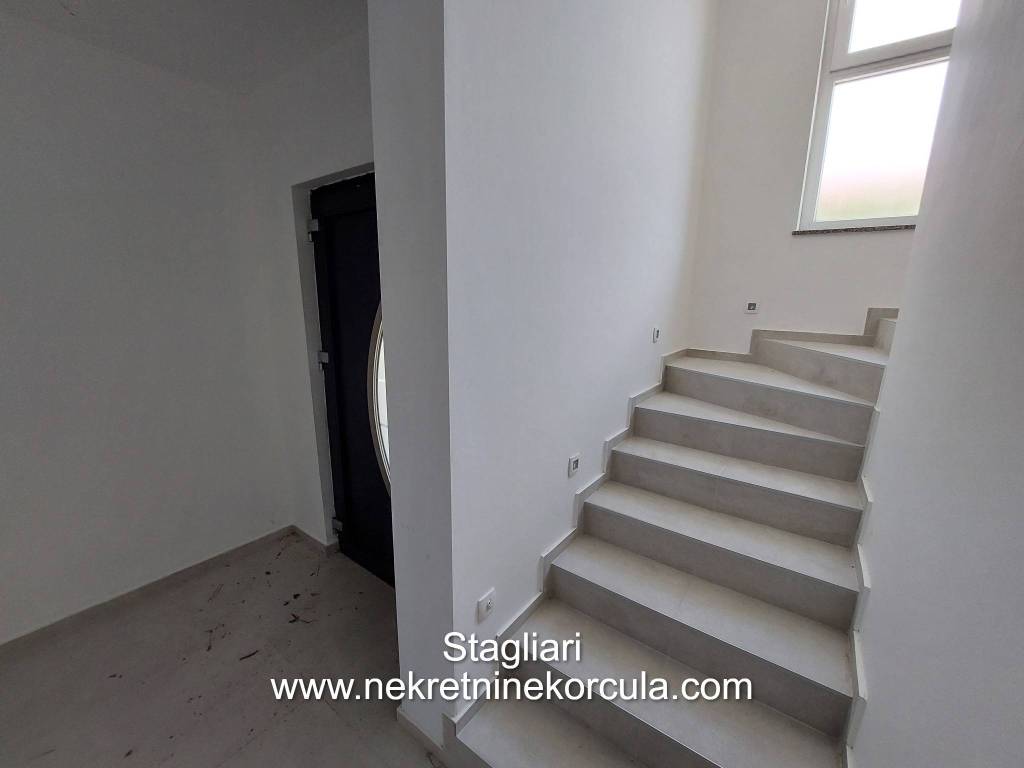
1/33
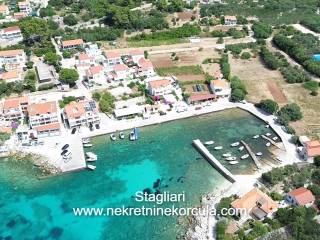
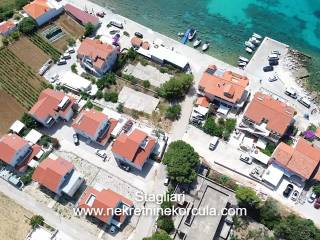
Μονοκατοικία Prižba 17, Blato
€ 800.000
Τελευταία ενημέρωση: 11/07/2026
Περιγραφή
κωδικός: EK-3463161
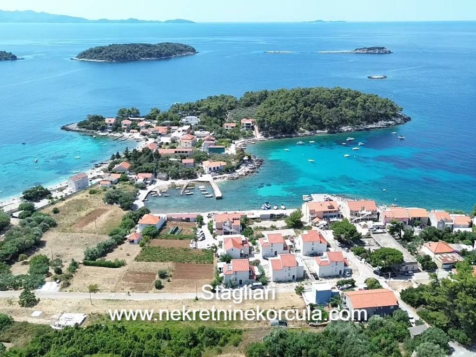
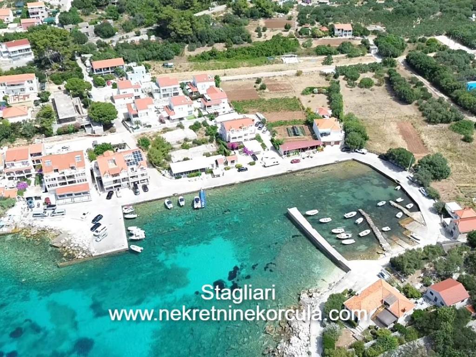
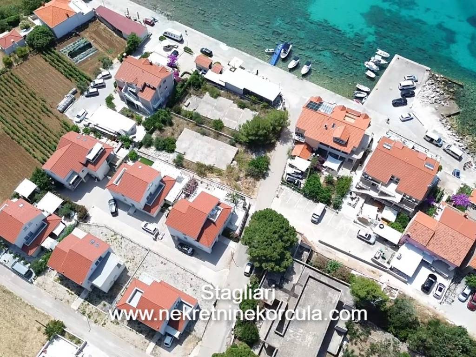
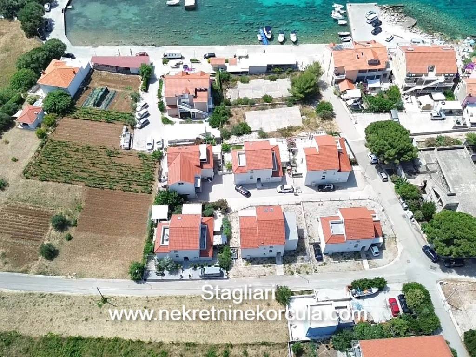
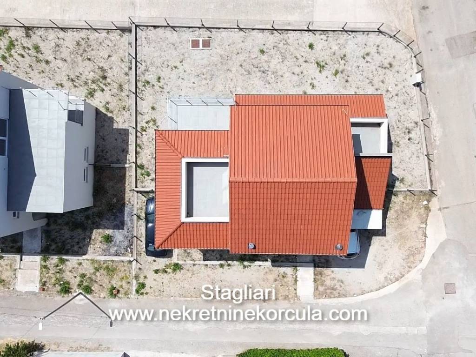
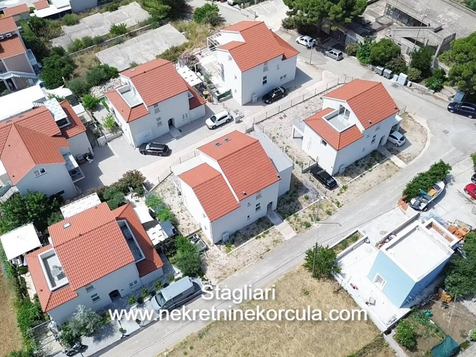
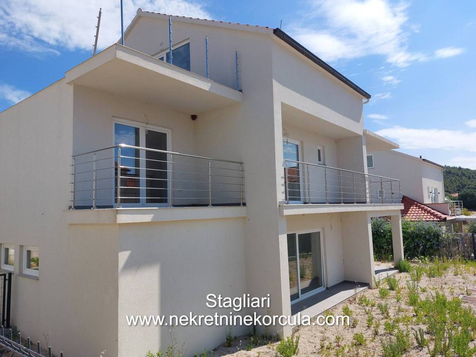
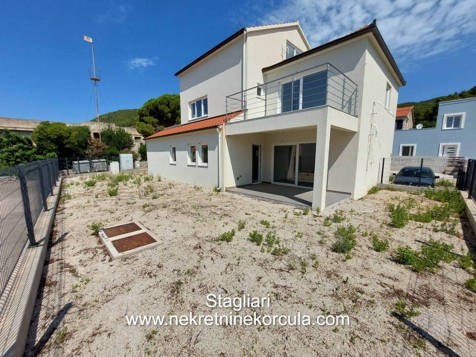
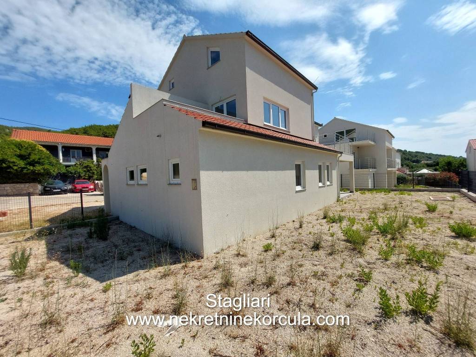
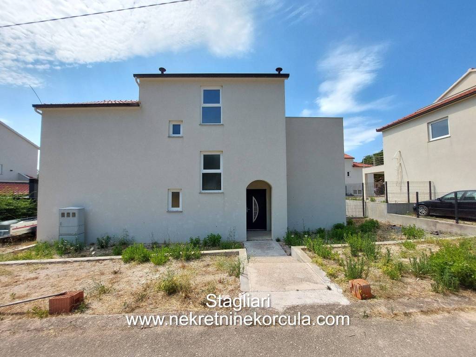
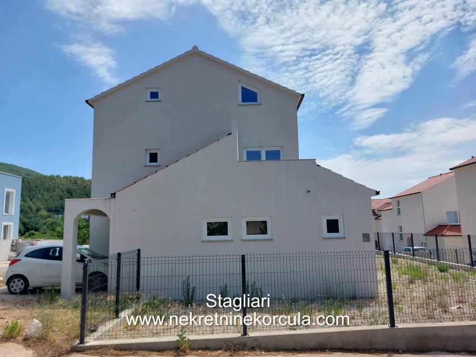
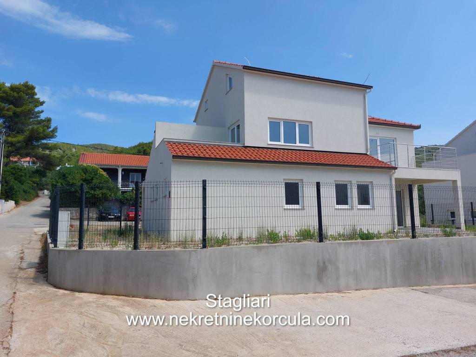
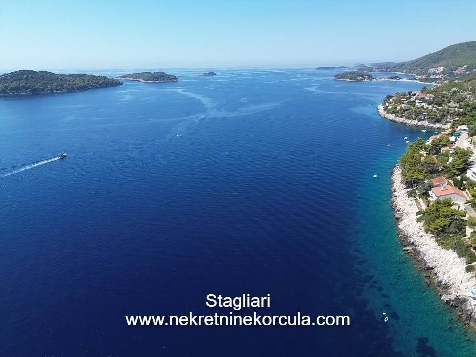
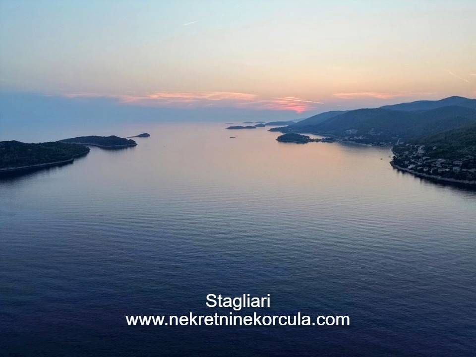
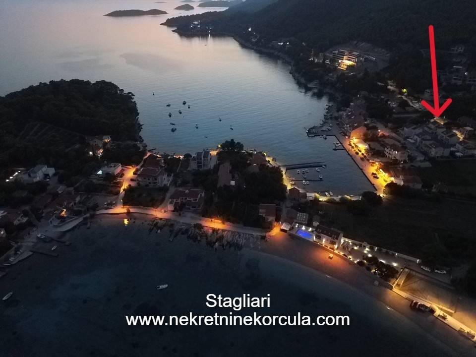
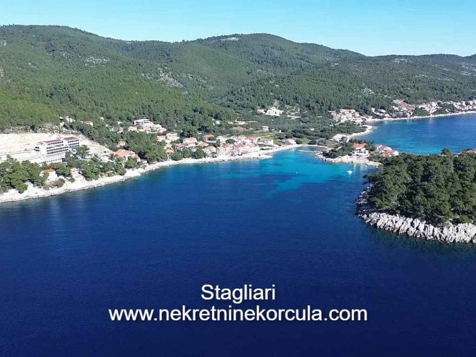
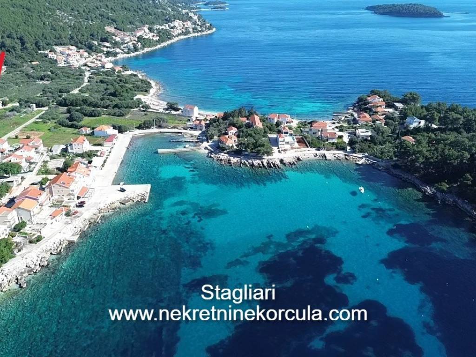
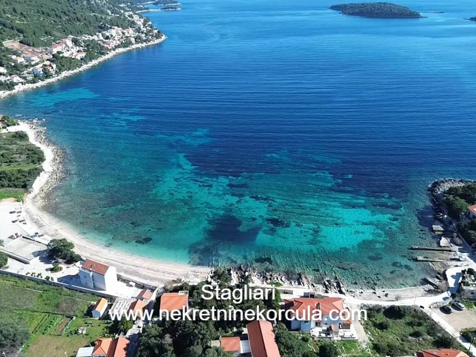
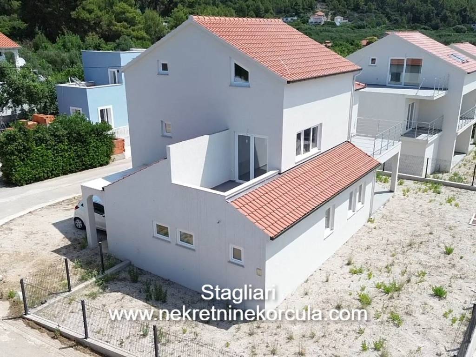
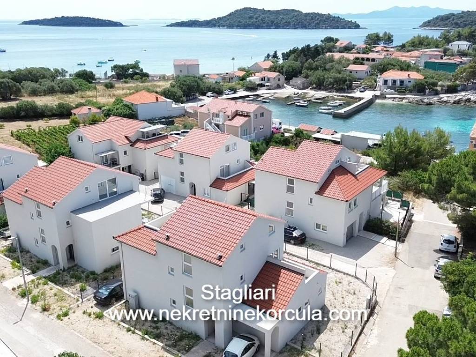
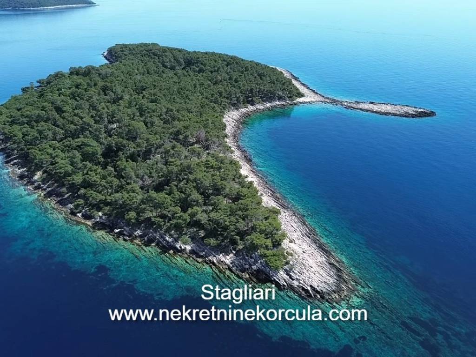
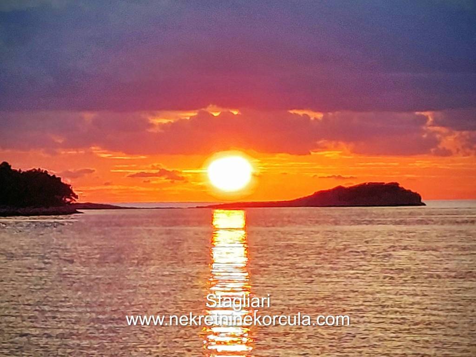
A spacious house is for sale in an attractive location in the very centre of Prižba, a peaceful bay on the southern side of Korčula Island. The property has at area of total 237,7m² and is situated on a 410 m² plot.
The house consists of three levels:
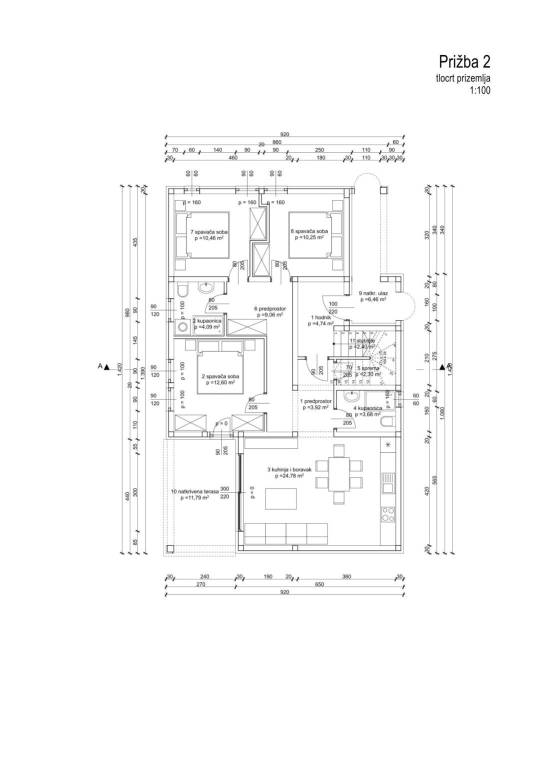
Ground Floor: 105,8 m2
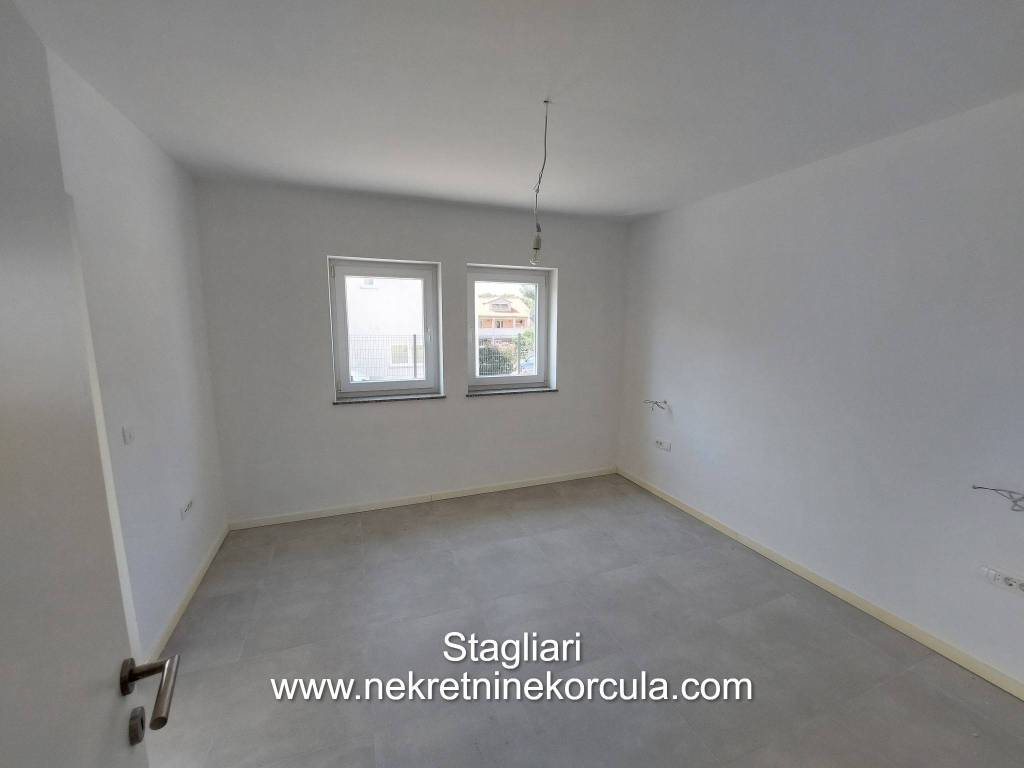
* Three bedrooms
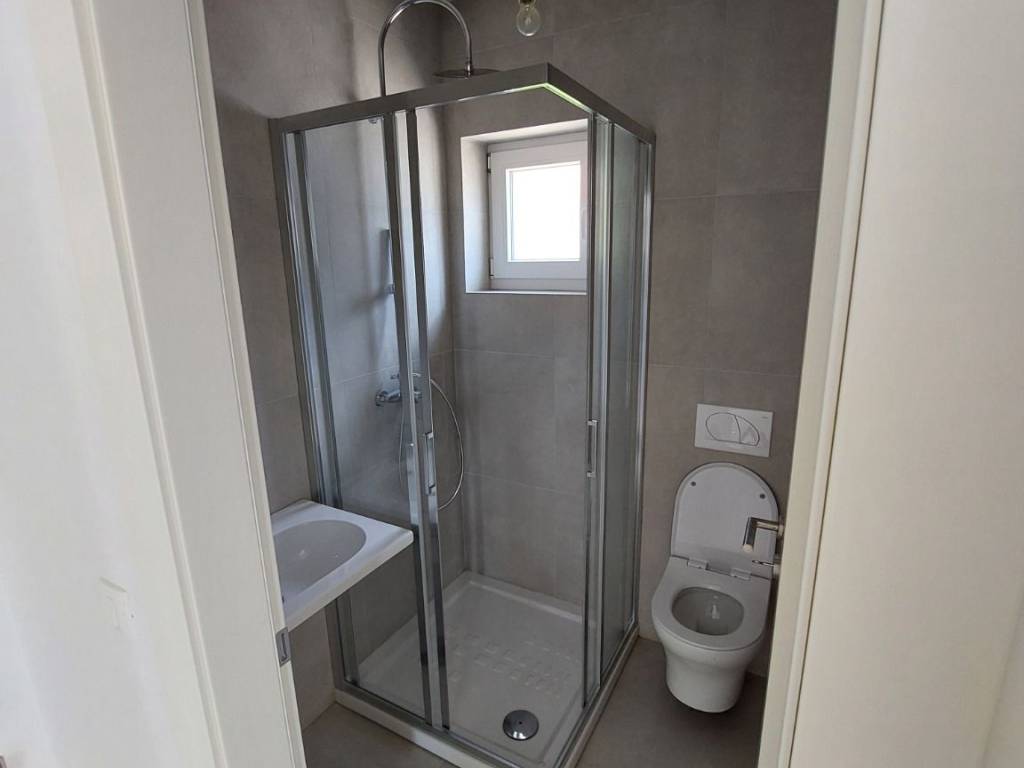
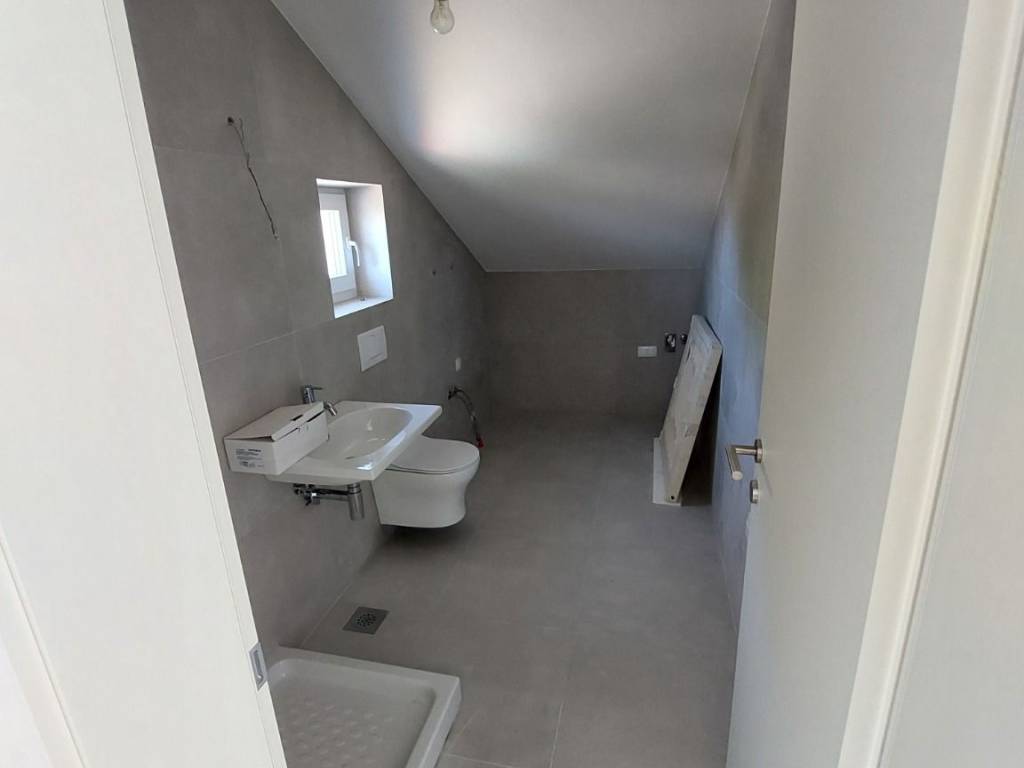
* Two bathrooms
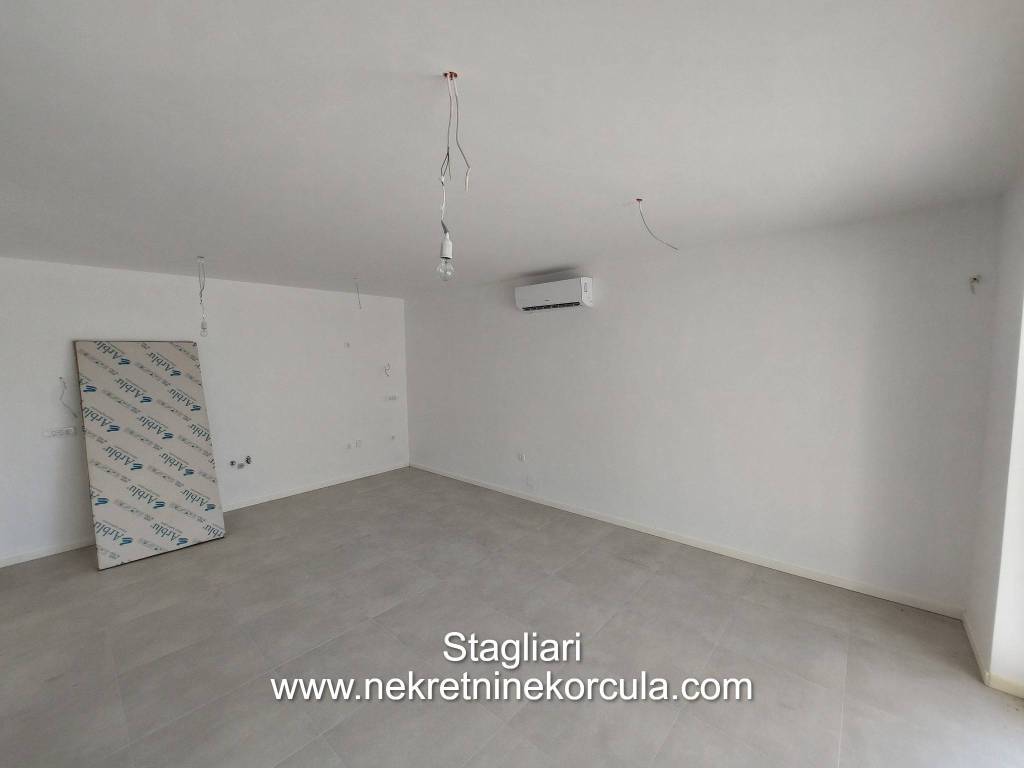
* Kitchen with dining area
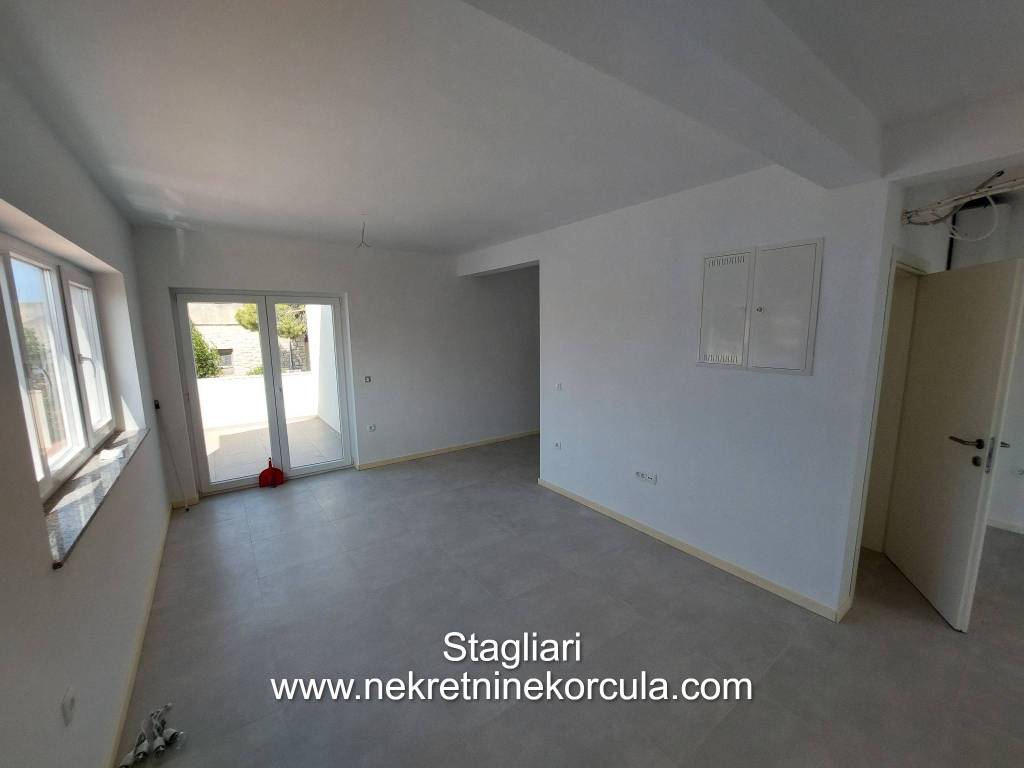
* Living room
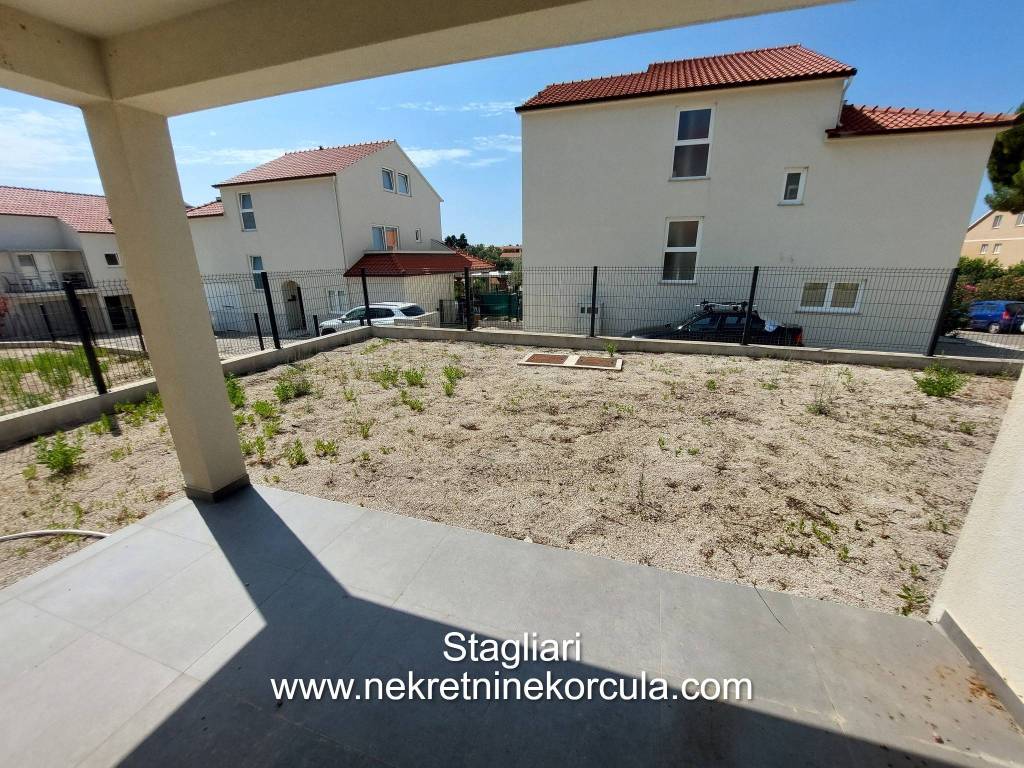
* Large courtyard and garden
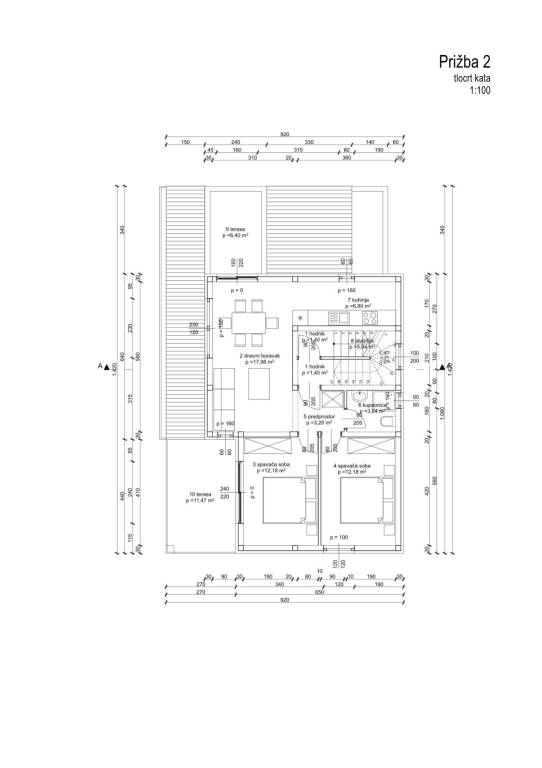
First Floor : 82,4 m2
* Two bedrooms
* Two bathrooms
* Kitchen with dining area
* Living room
* Two balconies
Attic Floor: 49,5 m2
* One-bedroom studio apartment
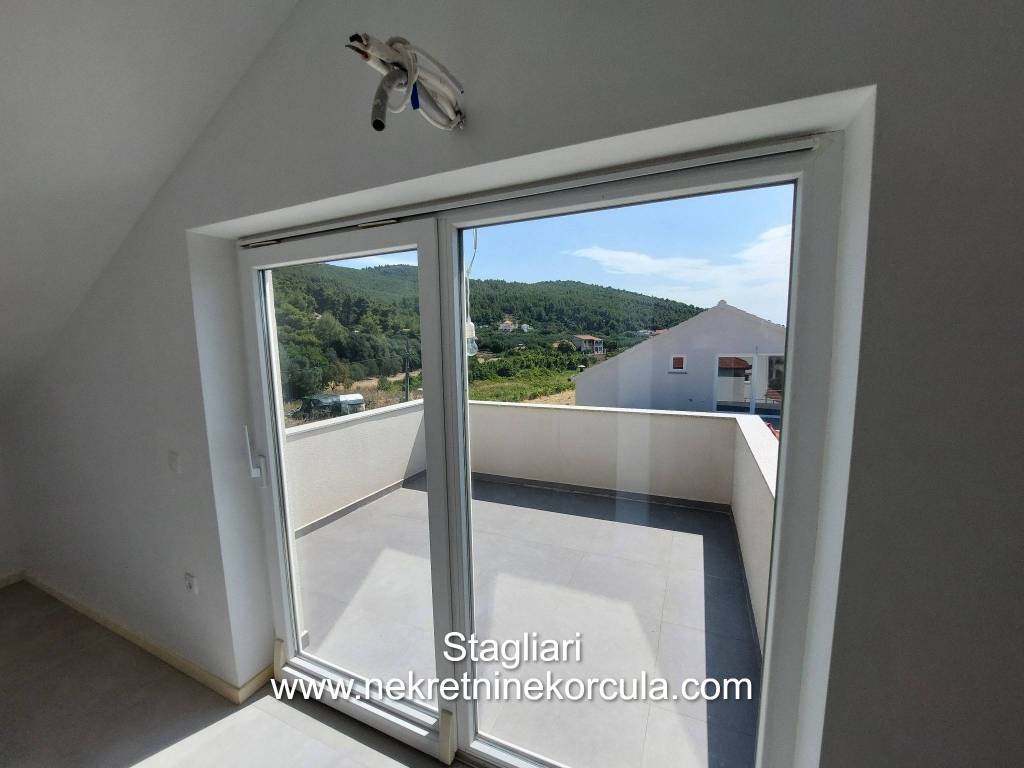
* Balcony
The property has an Energy Performance Certificate and an Occupancy Permit and there is also a possibility of subdivision into separate residential units making it an excellent opportunity for family living, holiday rentals, or investment purposes.
Additional features:
* Parking space for two cars in front of the house
* Spacious courtyard and garden
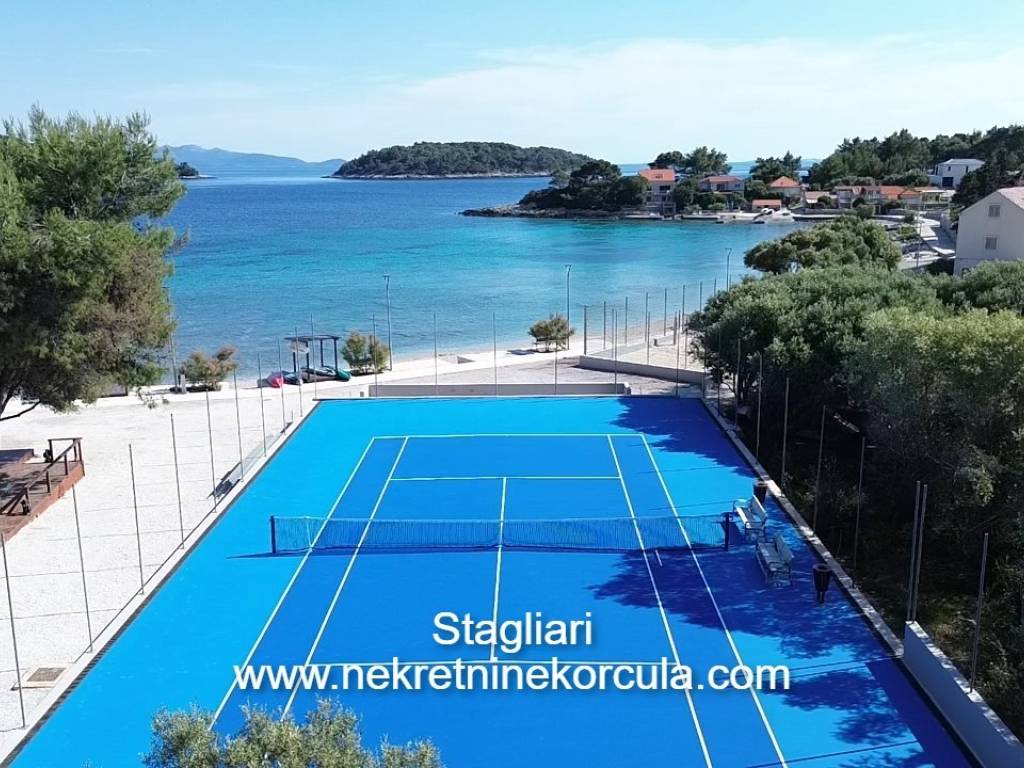
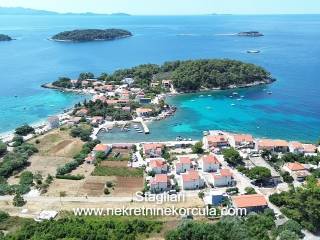
* Only 60 metres from the sea and the bay
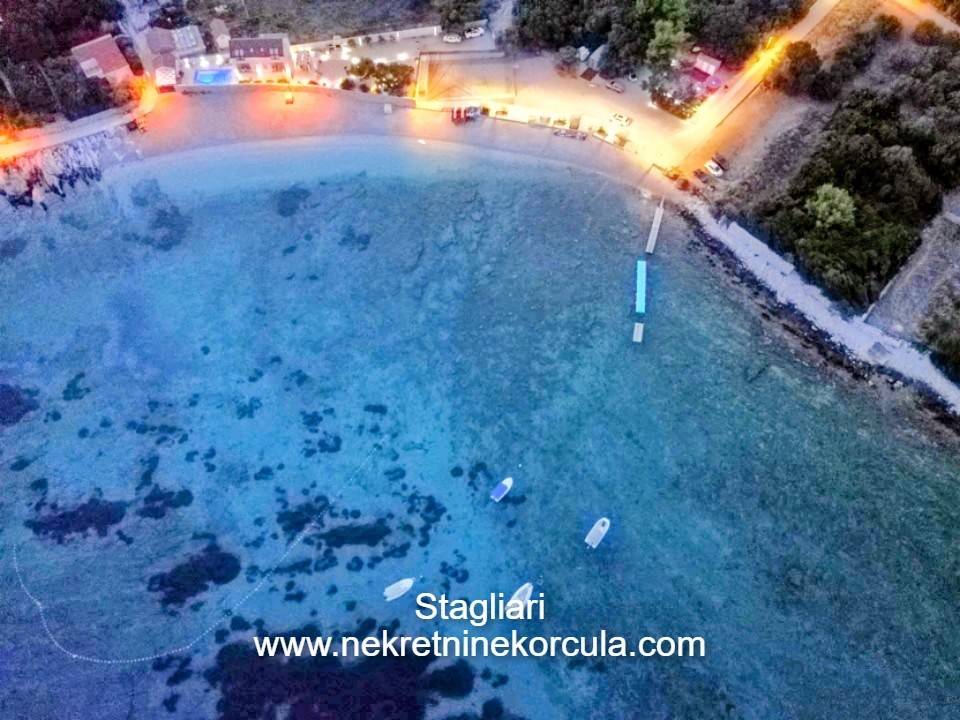
* Close to all essential amenities, including a grocery store, restaurants, a beach bar, and the beautiful Beach
Thanks to its exceptional location in the centre of the village, immediate proximity to the sea, and the possibility of creating separate residential units, this property represents a rare opportunity to purchase a house in one of the most desirable locations on the southern side of Korčula Island.
The house consists of three levels:
Ground Floor: 105,8 m2
* Three bedrooms
* Two bathrooms
* Kitchen with dining area
* Living room
* Large courtyard and garden
First Floor : 82,4 m2
* Two bedrooms
* Two bathrooms
* Kitchen with dining area
* Living room
* Two balconies
Attic Floor: 49,5 m2
* One-bedroom studio apartment
* Balcony
The property has an Energy Performance Certificate and an Occupancy Permit and there is also a possibility of subdivision into separate residential units making it an excellent opportunity for family living, holiday rentals, or investment purposes.
Additional features:
* Parking space for two cars in front of the house
* Spacious courtyard and garden
* Only 60 metres from the sea and the bay
* Close to all essential amenities, including a grocery store, restaurants, a beach bar, and the beautiful Beach
Thanks to its exceptional location in the centre of the village, immediate proximity to the sea, and the possibility of creating separate residential units, this property represents a rare opportunity to purchase a house in one of the most desirable locations on the southern side of Korčula Island.

Εάν θέλετε να μάθετε περισσότερα, μπορείτε να μιλήσετε με Matko Farčić.
Χαρακτηριστικά
- Τύπος
- Μονοκατοικία | Ολική ιδιοκτησία | Ακίνητο υψηλής τάξης
- Συμβόλαιο
- Πώληση | Επενδυτικό
- Όροφος
- Ισόγειο, από 1 εως 2
- Σύνολο ορόφων
- 1
- Ανελκυστήρας
- Όχι
- Εμβαδόν
- 238 m²
- Δωμάτια
- 5+
- Υπνοδωμάτια
- 6
- Κουζίνα
- Ανοιχτή κουζίνα
- Μπάνια
- 3
- Επιπλωμένο
- Ναι
- Μπαλκόνι
- Ναι
- Βεράντα
- Ναι
- Γκαράζ, χώροι στάθμευσης
- 2 εξωτερικό
- Θέα
- Θάλασσα
- Απόσταση από τη θάλασσα
- 60 m
Άλλα χαρακτηριστικά
- Αποθήκη
- Διπλή έκθεση
- Κατάλληλο για ηλικιωμένους
- Μονός υαλοπίνακας/ Συνθετικά κουφώματα
- Πόρτα ασφαλείας
- Σοφίτα
- Τουαλέτα
Λεπτομέρεια επιφάνειας
Κατοικία
- Όροφος
- Ισόγειο
- Εμβαδόν
- 105,8 m²
- Συντελεστής
- 100%
- Τύπος επιφάνειας
- Κύρια
- Συνολική επιφάνεια
- 105,8 m²
Κατοικία
- Όροφος
- 1
- Εμβαδόν
- 82,4 m²
- Συντελεστής
- 100%
- Τύπος επιφάνειας
- Κύρια
- Συνολική επιφάνεια
- 82,4 m²
Σοφίτα
- Όροφος
- 2
- Εμβαδόν
- 49,5 m²
- Συντελεστής
- 100%
- Τύπος επιφάνειας
- Κύρια
- Συνολική επιφάνεια
- 49,5 m²
Πληροφορίες τιμής
- Τιμή
- € 800.000
- Τιμή ανά m²
- 3.361 €/m²
Λεπτομέρειες κόστους
- Έξοδα θέρμανσης
- € 400/έτος
Ενεργειακή απόδοση
Έτος κατασκευής
2020Κατάσταση
Νεόδμητο / Υπό κατασκευήΕνεργειακή πιστοποίηση
Εκκρεμεί πιστοποίηση
Σχέδιο ακινήτου
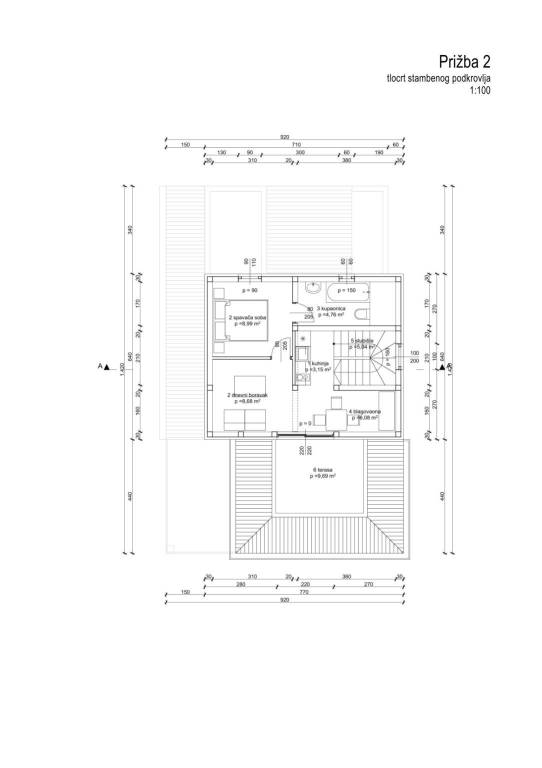
Ανακαλύψτε κάθε γωνιά του ακινήτου
+31
Χάρτης

Πρόσθετες επιλογές
Matko Farčić
