1/27
Μονοκατοικία 330 τμ, Dugo Selo
€ 399.000
Τελευταία ενημέρωση: 28/10/2026
Περιγραφή
κωδικός: I36171
FOR SALE, HOUSE, DUGO SELO, Lukarišće, detached with two residential units, 330 m2 in a quiet neighborhood
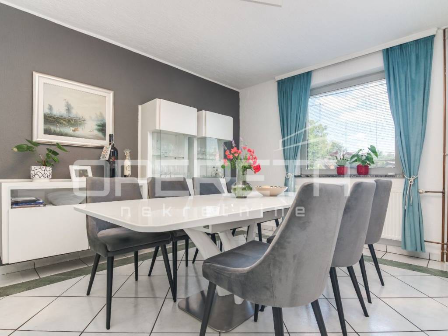
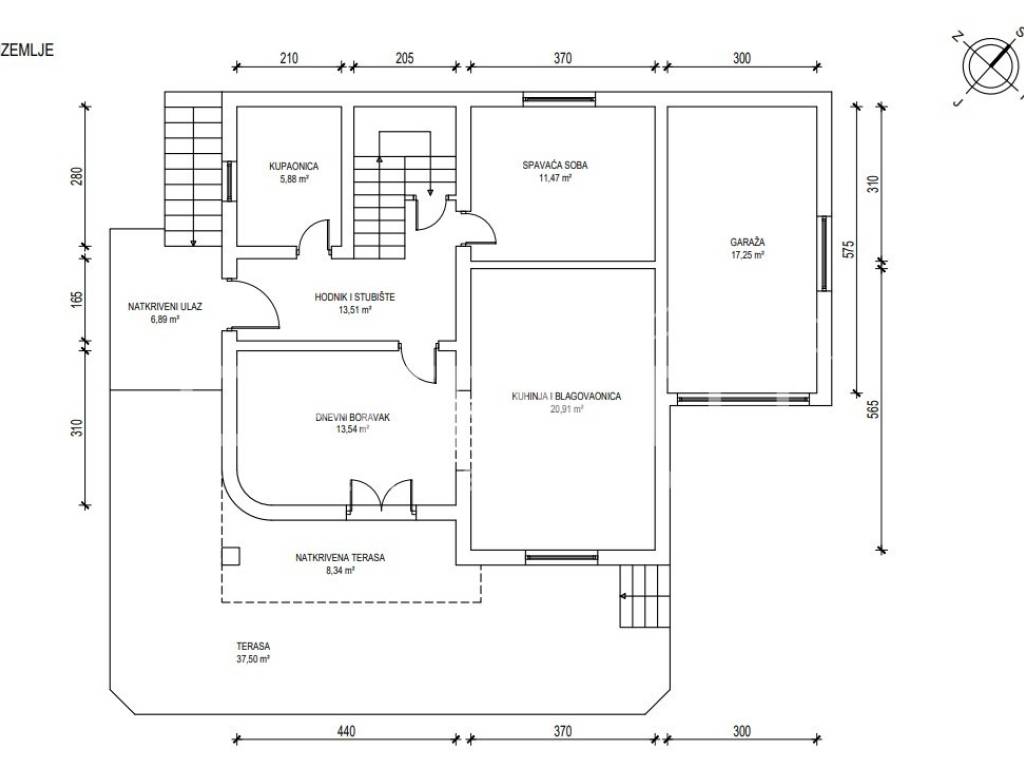
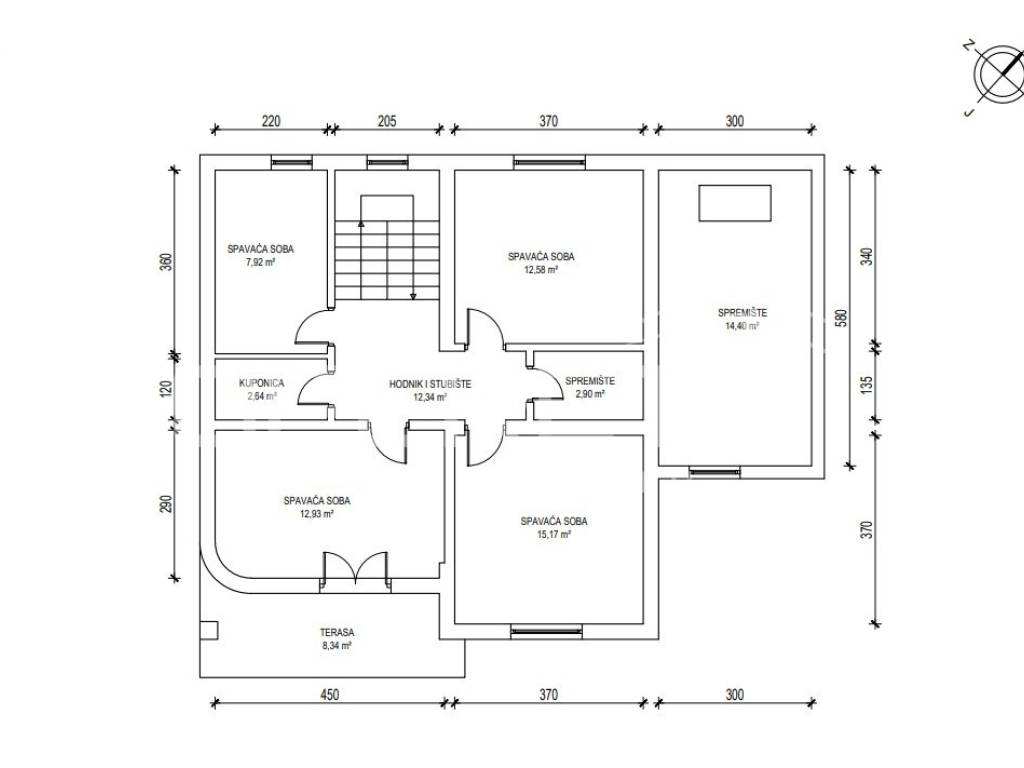
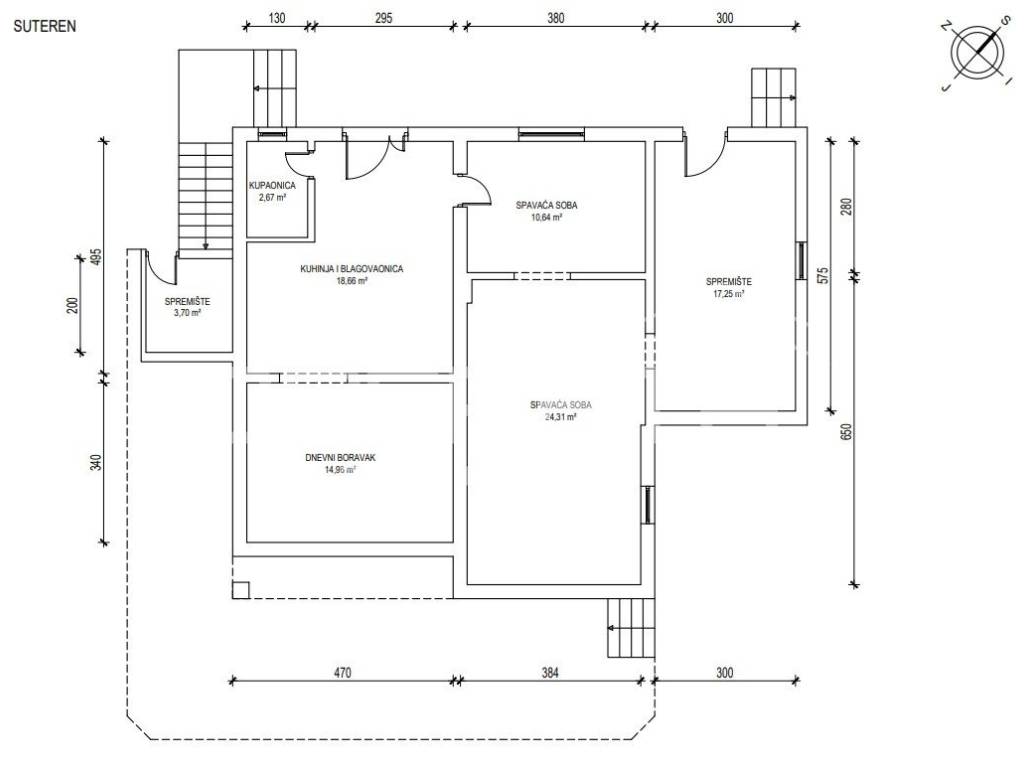
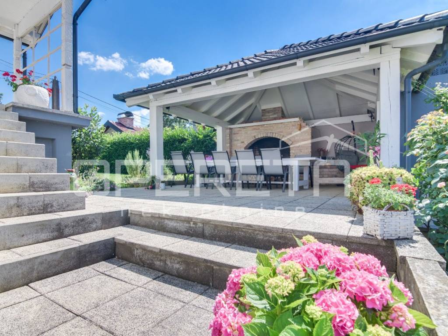
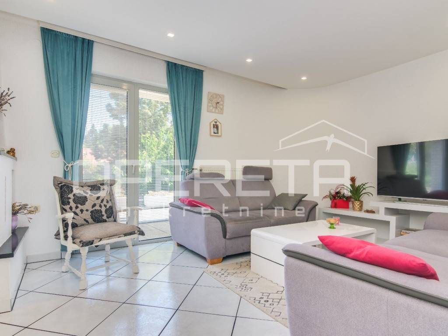
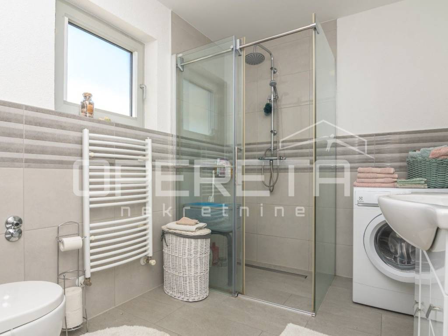
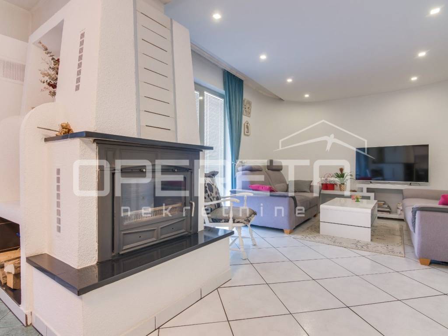
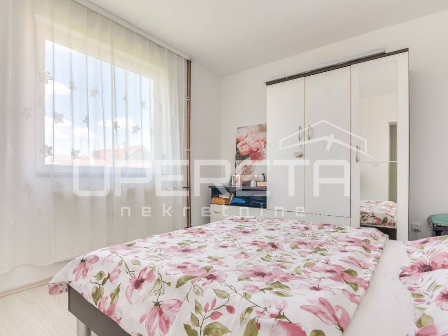
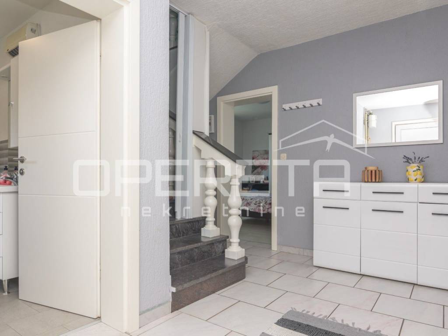
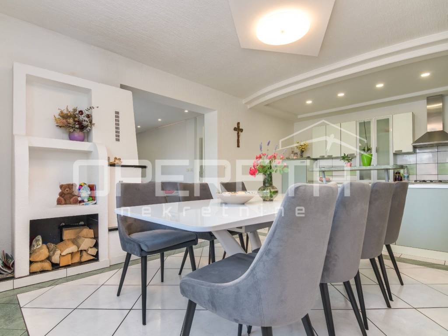
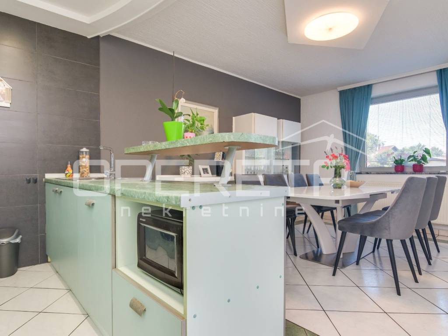
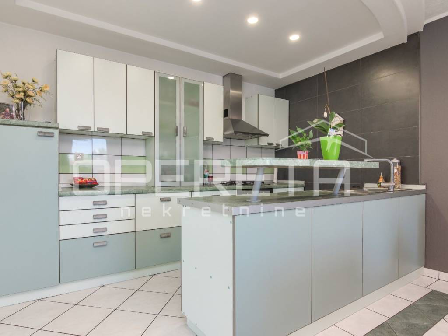
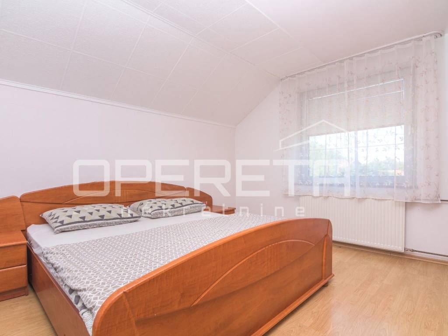
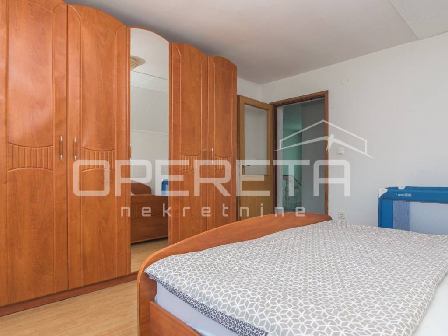
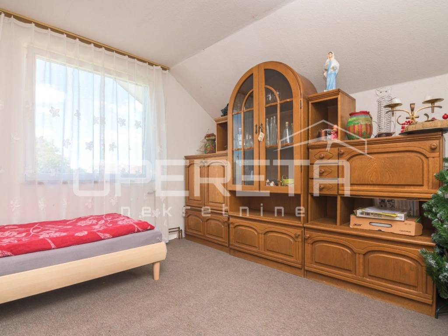
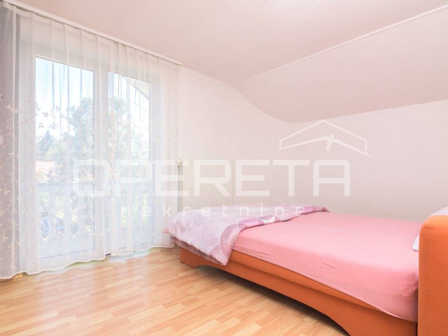
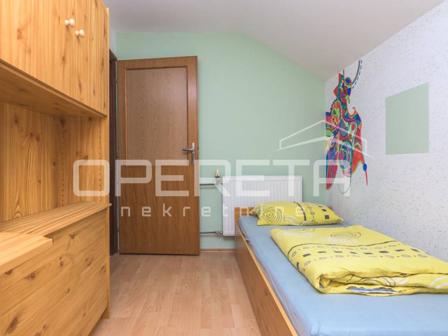
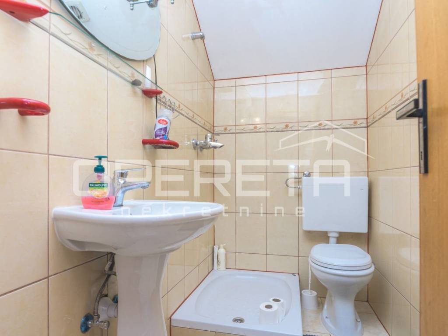
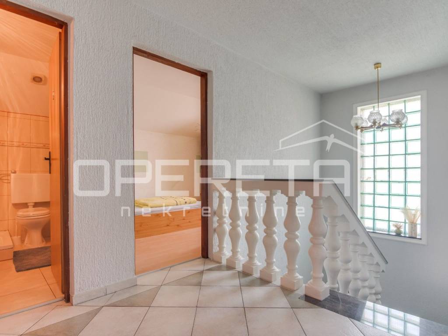
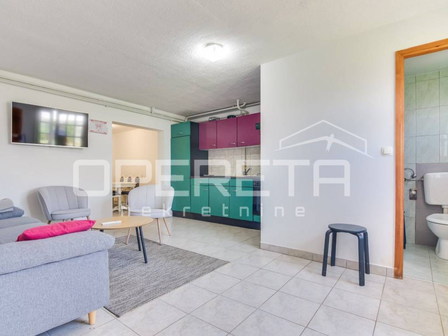
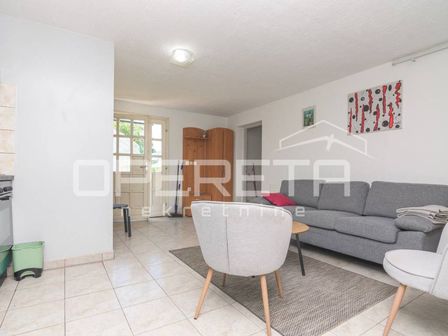
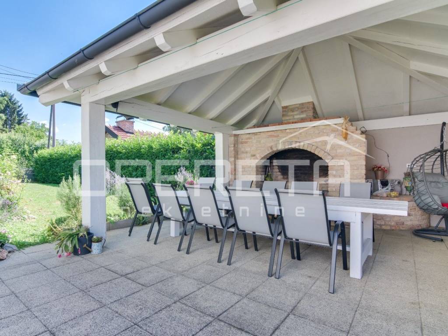
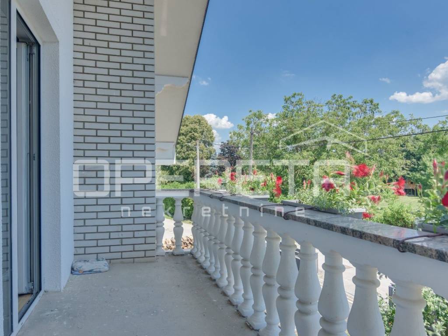
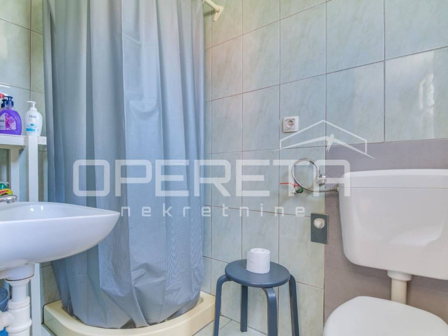
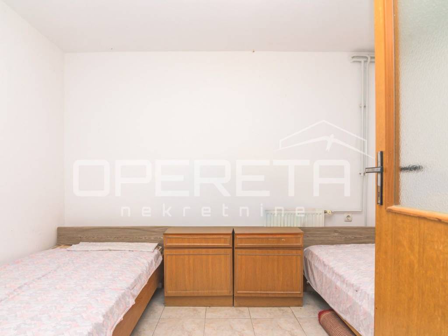
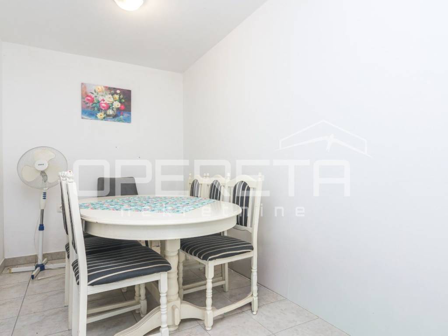
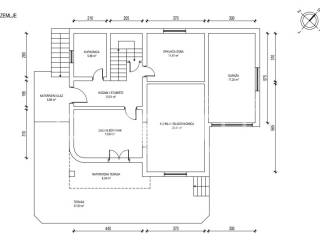
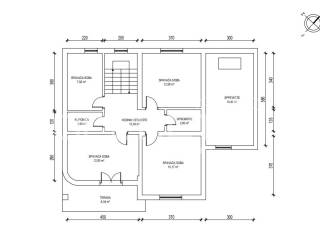
The house with an area of 330 m2 consists of a basement, ground floor, and attic. BASEMENT 113 m2 includes: kitchen with dining area and living room, two bedrooms, bathroom with toilet, functioning as a separate apartment, and a large storage room. GROUND FLOOR 124 m2 includes: large entrance area, bathroom with toilet, kitchen with dining area and living room, bedroom, pantry, terrace, and garage, as well as a large staircase leading to the upper floor. ATTIC 83 m2 includes an entrance hall, 4 bedrooms, bathroom with toilet, balcony. Heating is gas central with a wood-burning fireplace in the living room. On the property, in the yard, there is a large gazebo with a grill and an auxiliary building of 50 m2 used as storage. All calculated in the total area by coefficient.
The yard is landscaped and flat, ideal for socializing and relaxing, planting vegetables and fruit trees, and for the potential installation of an outdoor pool. Built and maintained with love, reinforced concrete, aluminum and PVC joinery, gas central heating, fireplace. It has two entrances and functions as a 3-room apartment in the basement and a 5-room duplex apartment, ideal for two families or for investment.
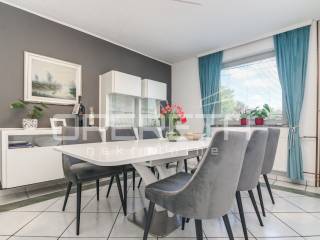
It is located in one of the more sought-after parts of the city, surrounded by family houses, greenery, and tranquility, providing a perfect balance of privacy and proximity to all essential amenities needed for a comfortable life. The proximity to the bypass allows for quick and easy connections to Zagreb and other parts of the city. Ideal for a buyer who wants spaciousness, warmth, and security of their home, enjoying bright rooms with views of greenery in all seasons.
RECOMMENDED!!!
Χαρακτηριστικά
- Τύπος
- Μονοκατοικία
- Συμβόλαιο
- Πώληση
- Όροφος
- 1
- Ανελκυστήρας
- Όχι
- Εμβαδόν
- 330 m² | επαγγελματικό 1.918 m²
- Δωμάτια
- 5+
- Υπνοδωμάτια
- 7
- Μπάνια
- 3
- Επιπλωμένο
- Όχι
- Γκαράζ, χώροι στάθμευσης
- 1 εξωτερικό
- Θέρμανση
- Κεντρική, τροφοδοσία υγραέριο
- Κλιματισμός
- Κρύο/ζέστη
Λεπτομέρεια επιφάνειας
Κατοικία
- Όροφος
- 1
- Εμβαδόν
- 330,0 m²
- Συντελεστής
- 100%
- Τύπος επιφάνειας
- Κύρια
- Υπολ. επιφάνεια
- 330,0 m²
Γη
- Όροφος
- Ισόγειο
- Εμβαδόν
- 1.588,0 m²
- Συντελεστής
- 100%
- Τύπος επιφάνειας
- Δευτερεύουσα
- Υπολ. επιφάνεια
- 1.588,0 m²
Πληροφορίες τιμής
- Τιμή
- € 399.000
- Τιμή ανά m²
- 208 €/m²
Ενεργειακή απόδοση
Έτος κατασκευής
1995Θέρμανση
Κεντρική, τροφοδοσία υγραέριοΚλιματιστικό μηχάνημα
Κρύο/ζέστηΕνεργειακή πιστοποίηση
Δεν υπόκειται
Ανακαλύψτε κάθε γωνιά του ακινήτου
+25
Χάρτης

Πρόσθετες επιλογές