1/19

Μονοκατοικία 236 τμ, νέα, Arbanasi do Crno, Ζάδαρ
ΖάδαρArbanasi do Crno€ 745.000
Τελευταία ενημέρωση: 29/07/2026
Περιγραφή
κωδικός: 5422
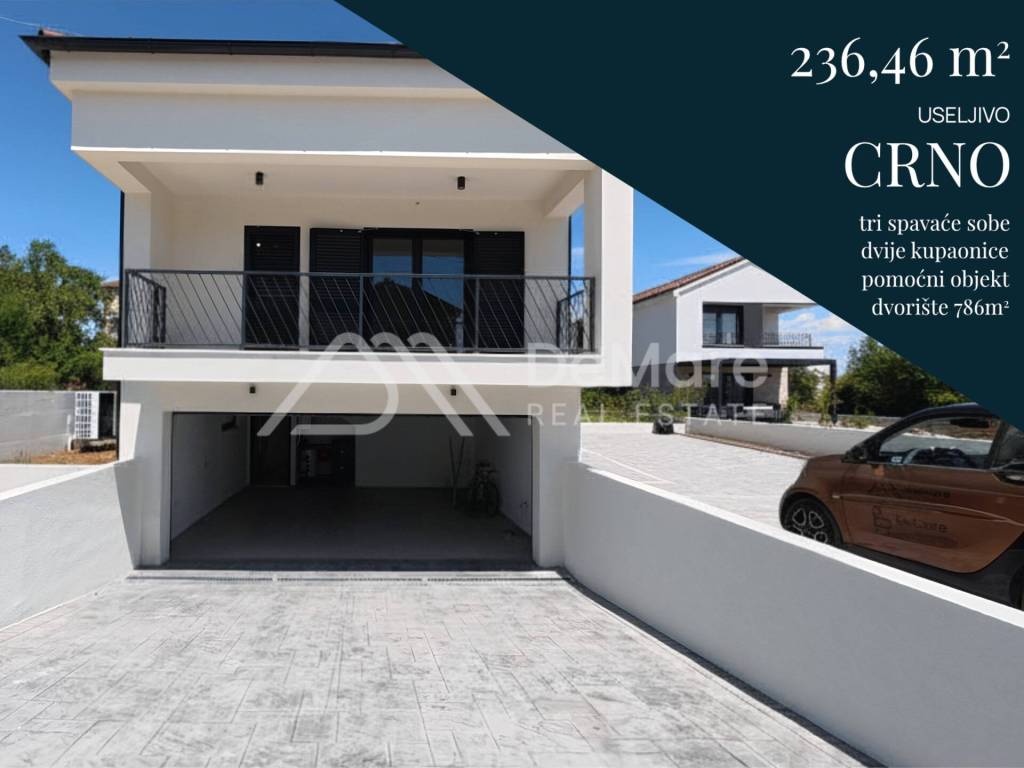
Are you looking for a home that combines the peace of family life with modern architecture? This detached house in Crno offers a perfect balance between privacy and functionality. Imagine afternoons spent on the terrace surrounded by a garden, in a space carefully planned for maximum comfort and quality of living. This is a property that offers more than just a home—it is a space created for making memories.
Property Description
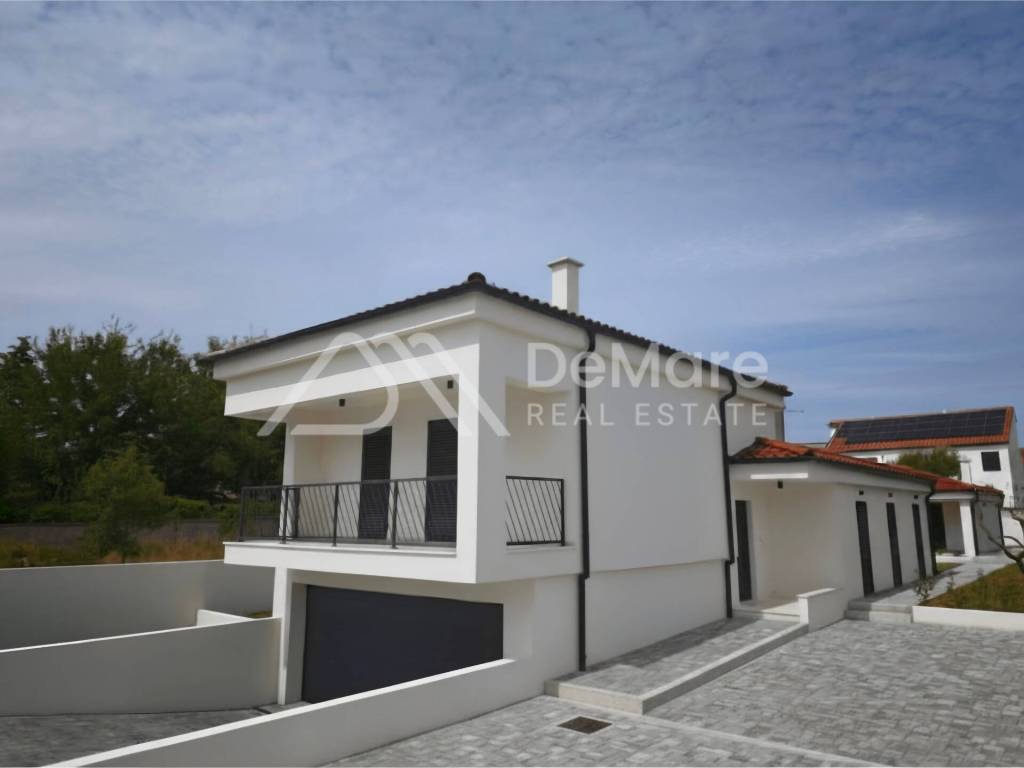
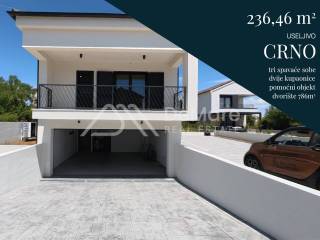
The house is designed as a detached unit consisting of a basement and a ground floor, along with an auxiliary facility (tavern). The total net usable area is 236.46 m².
Basement (main house): Garage (47.52 m²), covered entrance (9.52 m²), and staircase (3.76 m²).
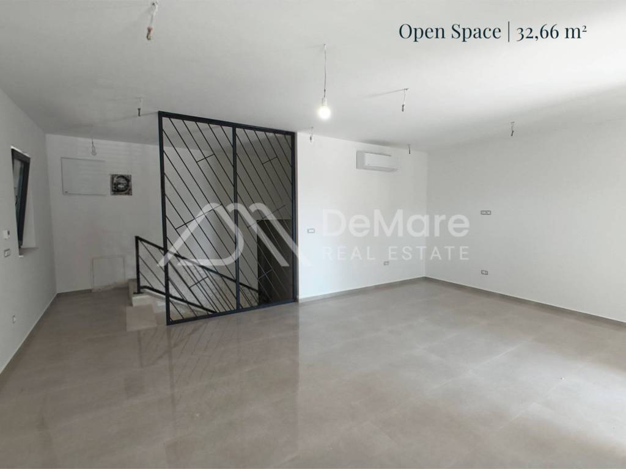
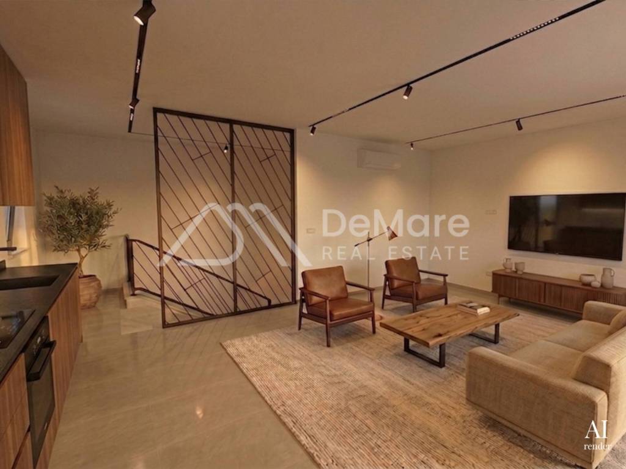
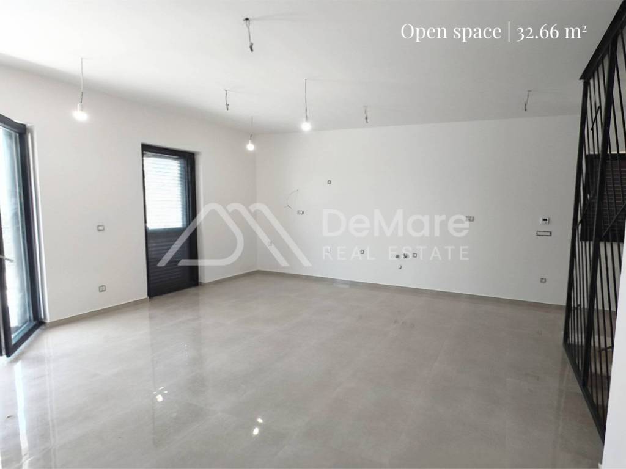
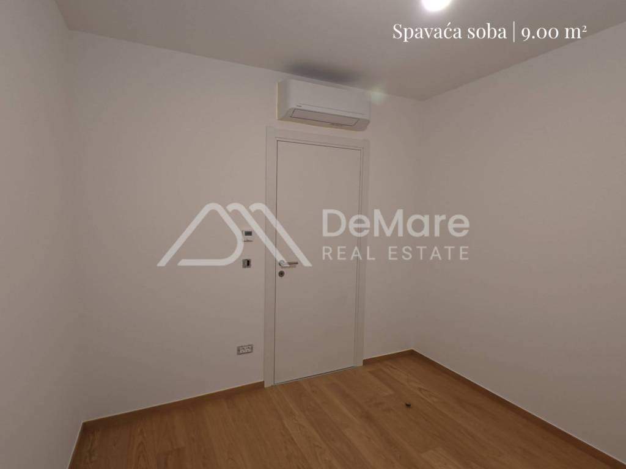
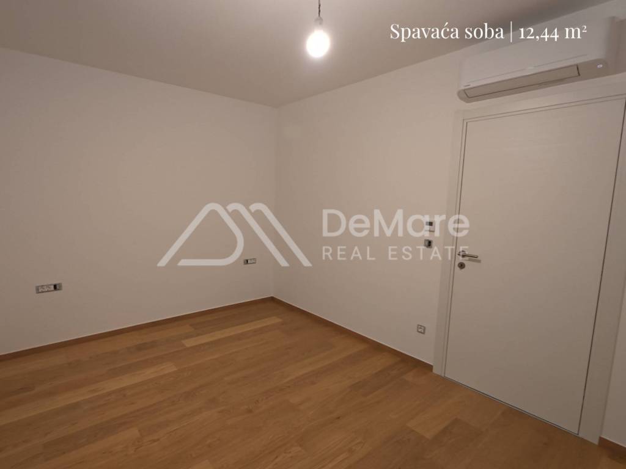
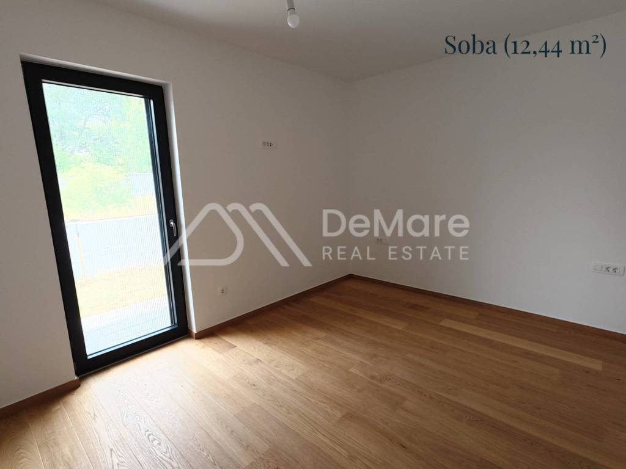
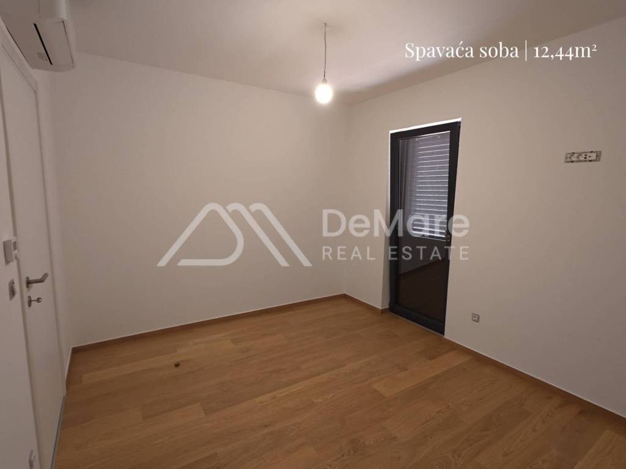
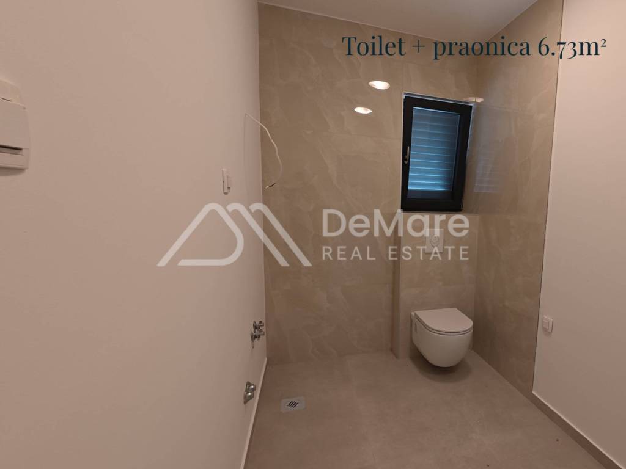
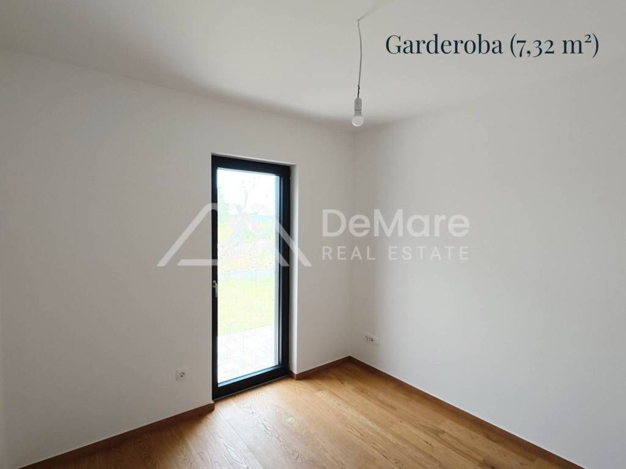
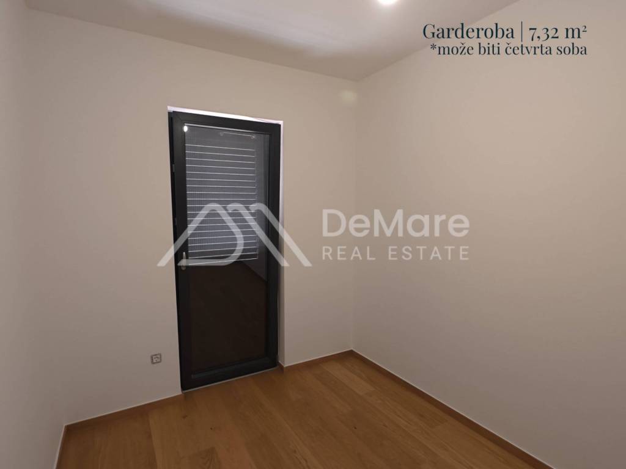
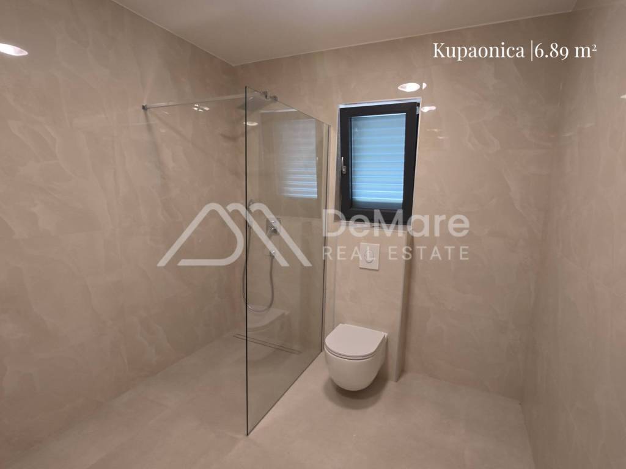
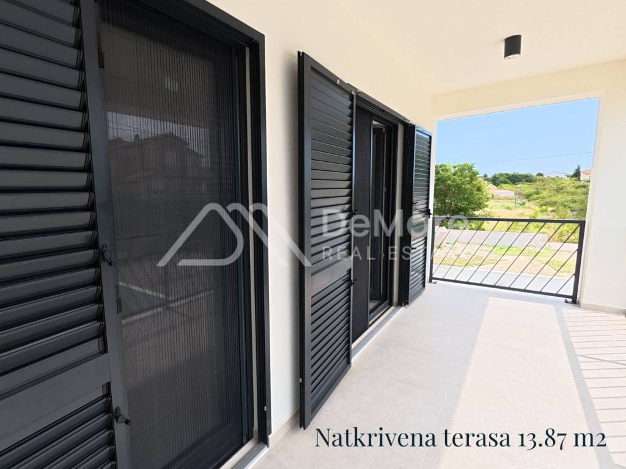
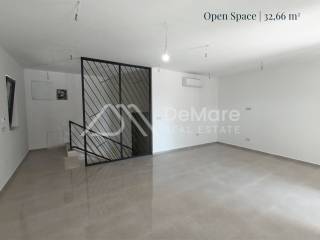
Ground floor (main house): Entrance area (6.83 m²), hallway (8.75 m²), kitchen/dining/living area (32.66 m²), three bedrooms (12.44 m², 9.00 m², 9.00 m²), two bathrooms (6.73 m² and 6.89 m²), wardrobe (7.32 m²), covered terrace (13.87 m²), and staircase (5.00 m²).
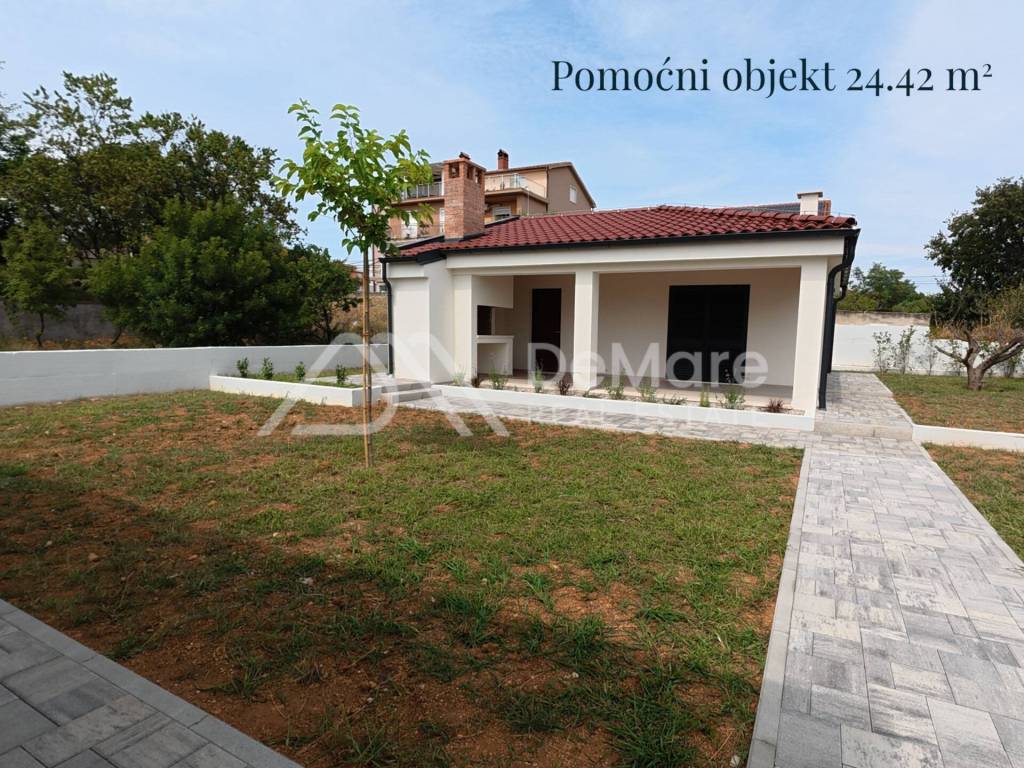
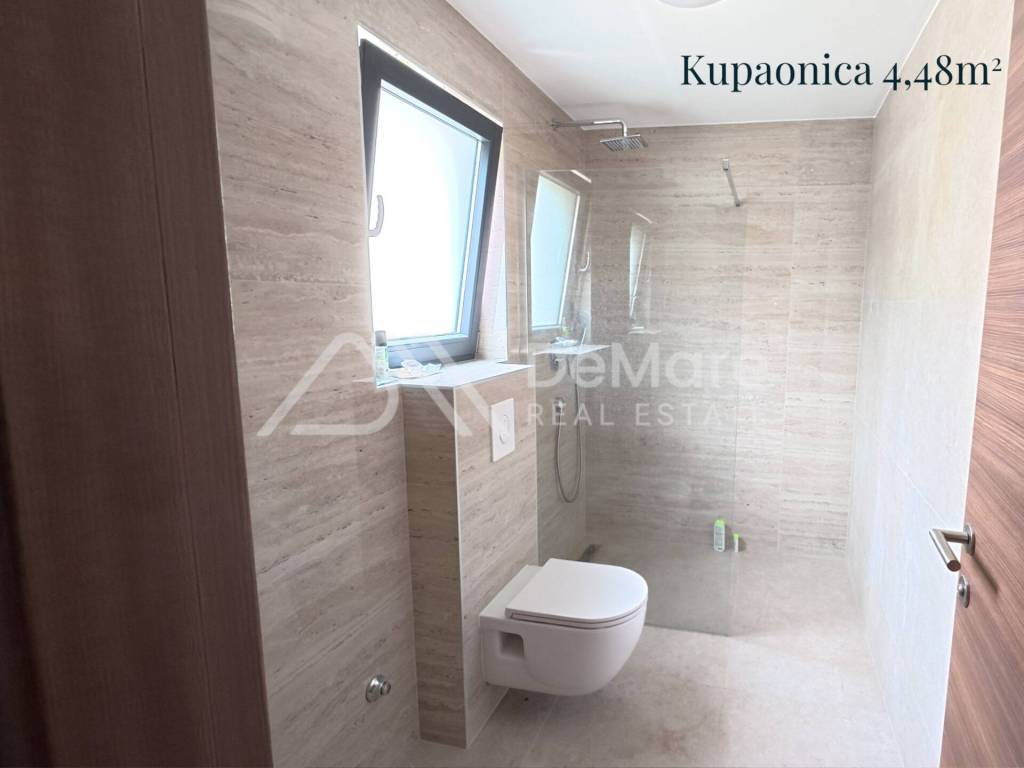
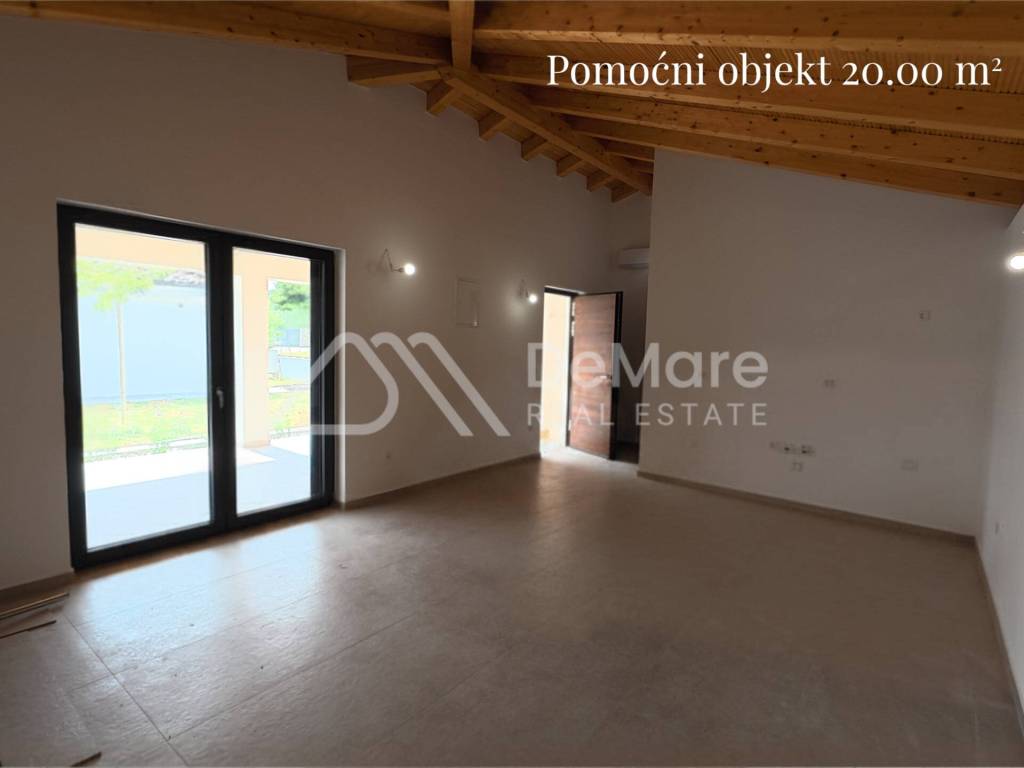
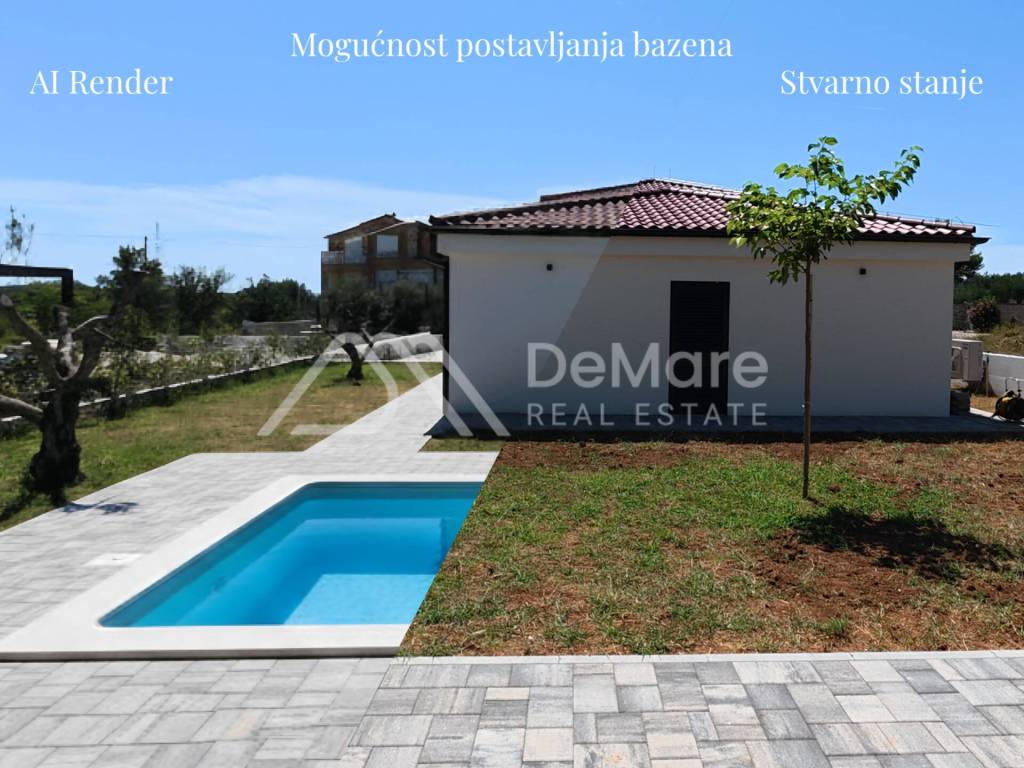
Auxiliary facility: Tavern/Konoba (24.42 m²), entrance (3.17 m²), bathroom (4.48 m²), and covered terrace (21.69 m²).
Features and Equipment
Structure: Brick block walls (25 cm) with a reinforced concrete structure.
Facade: High-quality thermal insulation, 10 cm thickness.
Heating and Cooling: Mitsubishi heat pump for underfloor heating and domestic hot water, Toshiba AC unit.
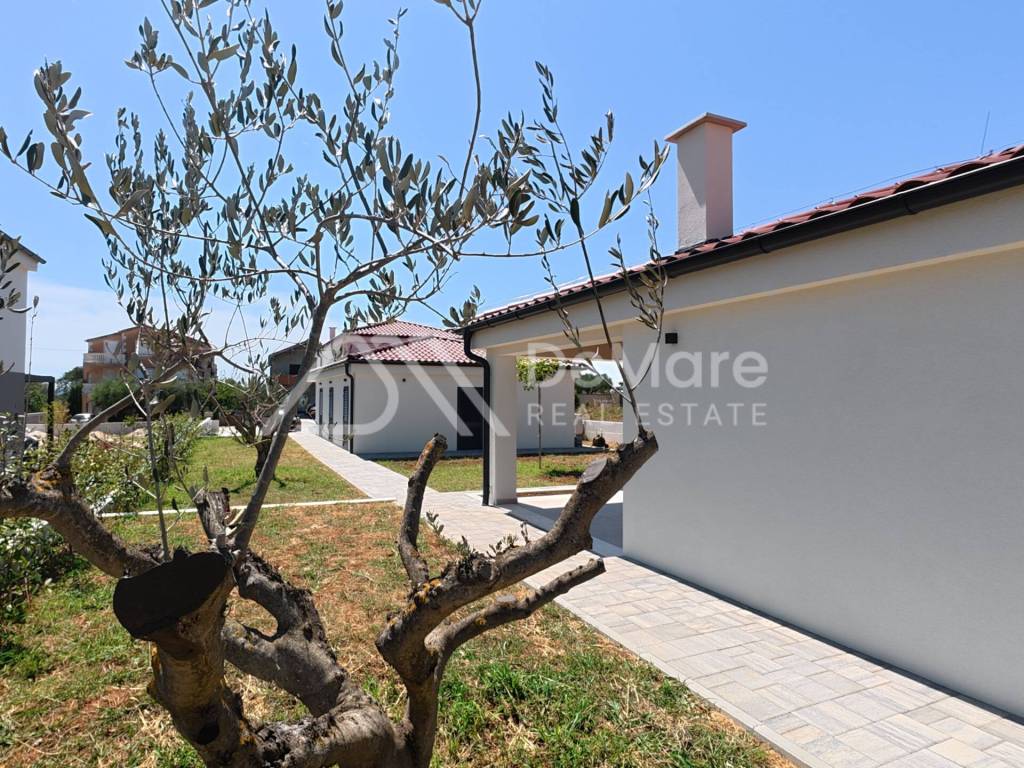
Additional: Chimney for a wood stove.
Joinery: PVC profiles with shutters for sun protection.
Garage: 5.50 m wide garage door with remote control.
Sewage: Three-chamber biological septic tank.
Garden: 786 m² lot, with over 53% of the plot dedicated to landscaped greenery.
Location
Situated in Crno, the house offers a quiet environment in a low-density residential zone. It features excellent access from a paved road and is well-connected to all necessary amenities in the city of Zadar.
De Mare Nekretnine d.o.o.Tel: +385 23 300 400Mail: info@demare.hr
Property Description
The house is designed as a detached unit consisting of a basement and a ground floor, along with an auxiliary facility (tavern). The total net usable area is 236.46 m².
Basement (main house): Garage (47.52 m²), covered entrance (9.52 m²), and staircase (3.76 m²).
Ground floor (main house): Entrance area (6.83 m²), hallway (8.75 m²), kitchen/dining/living area (32.66 m²), three bedrooms (12.44 m², 9.00 m², 9.00 m²), two bathrooms (6.73 m² and 6.89 m²), wardrobe (7.32 m²), covered terrace (13.87 m²), and staircase (5.00 m²).
Auxiliary facility: Tavern/Konoba (24.42 m²), entrance (3.17 m²), bathroom (4.48 m²), and covered terrace (21.69 m²).
Features and Equipment
Structure: Brick block walls (25 cm) with a reinforced concrete structure.
Facade: High-quality thermal insulation, 10 cm thickness.
Heating and Cooling: Mitsubishi heat pump for underfloor heating and domestic hot water, Toshiba AC unit.
Additional: Chimney for a wood stove.
Joinery: PVC profiles with shutters for sun protection.
Garage: 5.50 m wide garage door with remote control.
Sewage: Three-chamber biological septic tank.
Garden: 786 m² lot, with over 53% of the plot dedicated to landscaped greenery.
Location
Situated in Crno, the house offers a quiet environment in a low-density residential zone. It features excellent access from a paved road and is well-connected to all necessary amenities in the city of Zadar.
De Mare Nekretnine d.o.o.Tel: +385 23 300 400Mail: info@demare.hr

Εάν θέλετε να μάθετε περισσότερα, μπορείτε να μιλήσετε με Marija Strenja.
Χαρακτηριστικά
- Τύπος
- Μονοκατοικία
- Συμβόλαιο
- Πώληση
- Όροφος
- Ισόγειο
- Εμβαδόν
- 236 m²
- Δωμάτια
- 4
- Υπνοδωμάτια
- 3
- Μπάνια
- 2
- Γκαράζ, χώροι στάθμευσης
- 1 σε πάρκινγκ/κλειστό πάρκινγκ, 1 εξωτερικό
- Θέρμανση
- Αυτόνομη, θέρμανση αέρος, ρεύμα
- Κλιματισμός
- Αυτόνομη, κρύο/ζέστη
- Απόσταση από τη θάλασσα
- 4 m
Άλλα χαρακτηριστικά
- Εντοιχισμένη ντουλάπα
- Μονός υαλοπίνακας/ Συνθετικά κουφώματα
- Ενδοεπικοινωνία με βίντεο
Λεπτομέρεια επιφάνειας
Κατοικία
- Όροφος
- Ισόγειο
- Εμβαδόν
- 236,5 m²
- Συντελεστής
- 100%
- Τύπος επιφάνειας
- Κύρια
- Συνολική επιφάνεια
- 236,5 m²
Πληροφορίες τιμής
- Τιμή
- € 745.000
- Τιμή ανά m²
- 3.157 €/m²
Λεπτομέρειες κόστους
- Κοινόχρηστα
- Χωρίς κοινόχρηστα έξοδα
Ενεργειακή απόδοση
Κατανάλωση ενέργειας
Ανακαλύψτε κάθε γωνιά του ακινήτου
+17

Πρόσθετες επιλογές

Marija Strenja
