1/25
Τριάρι νέο, ισόγειο, Primošten
€ 268.000
Τελευταία ενημέρωση: 13/09/2026
Περιγραφή
κωδικός: 48920
PRIMOŠTEN Two-bedroom apartment on the ground floor, terrace and sea view
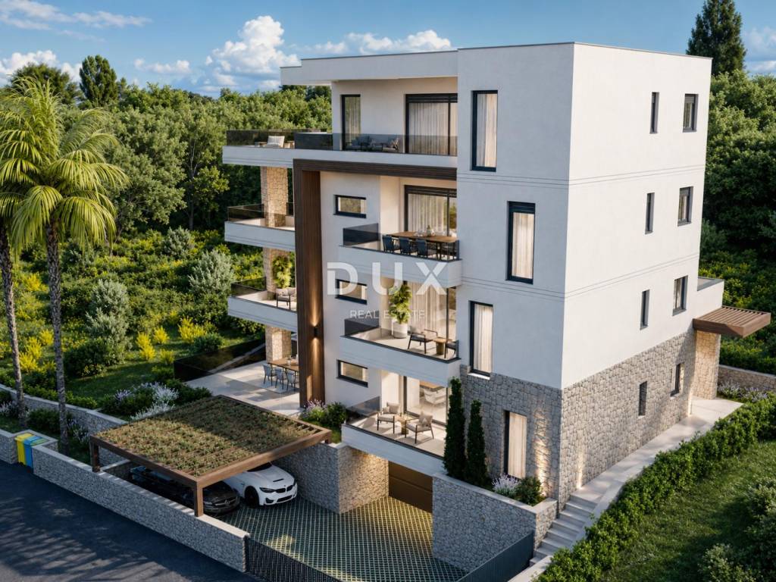
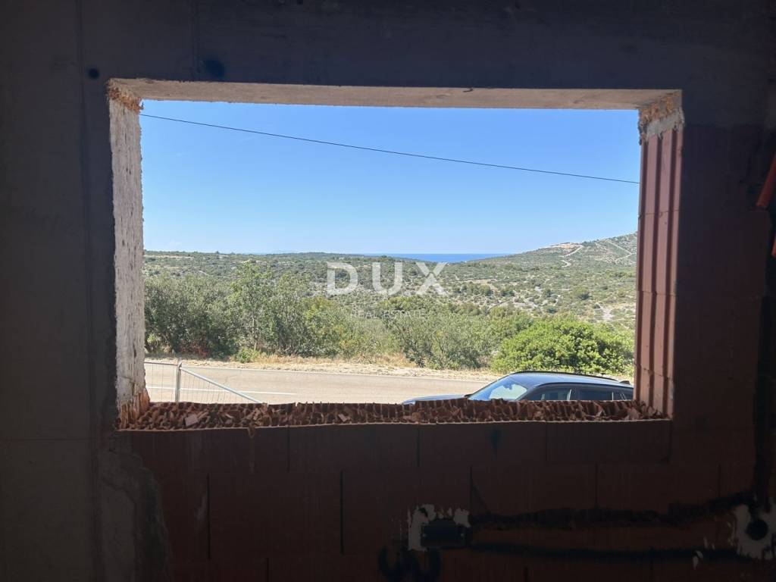
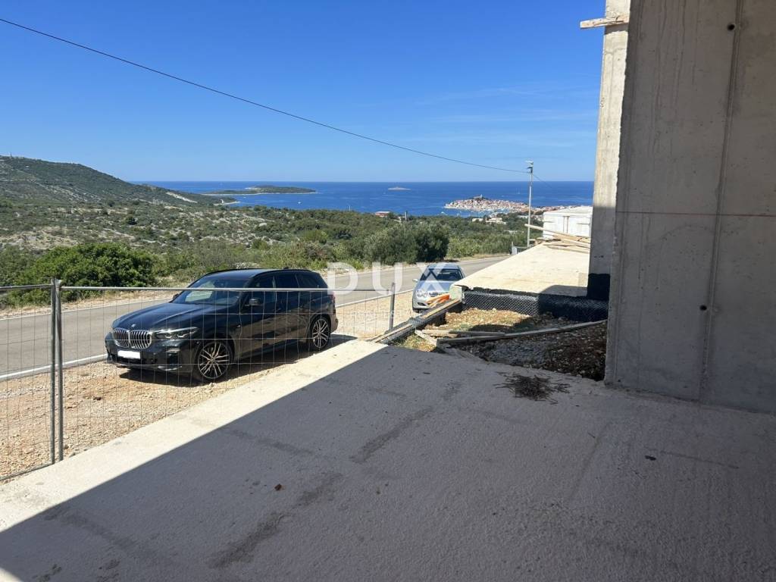
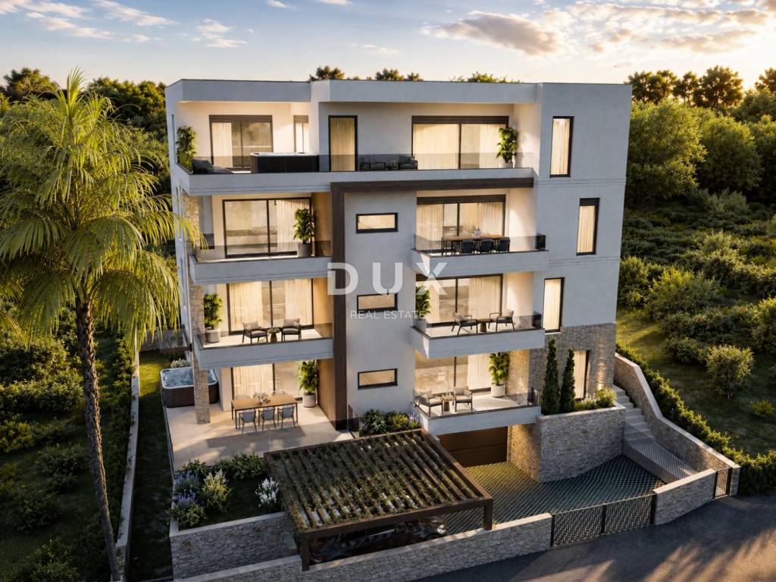
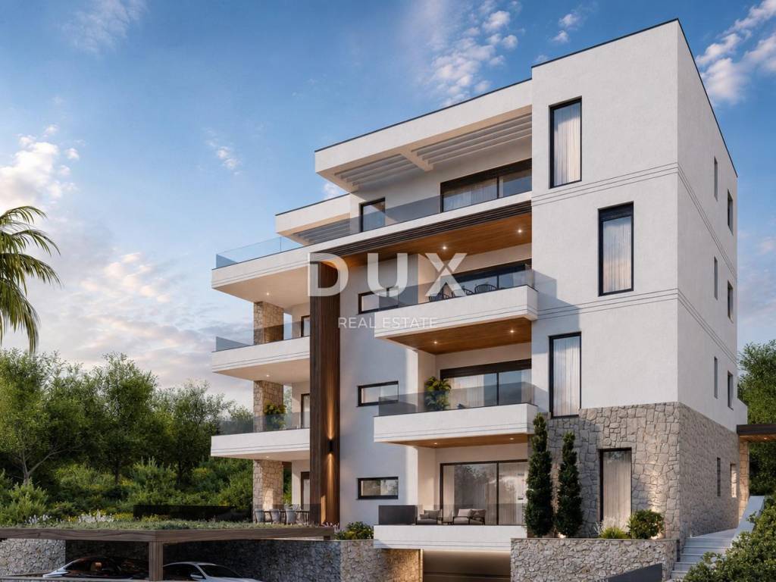
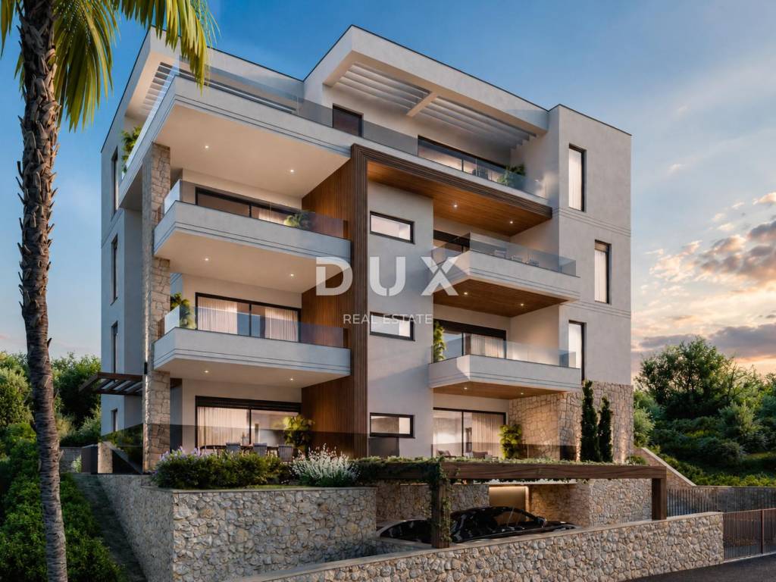
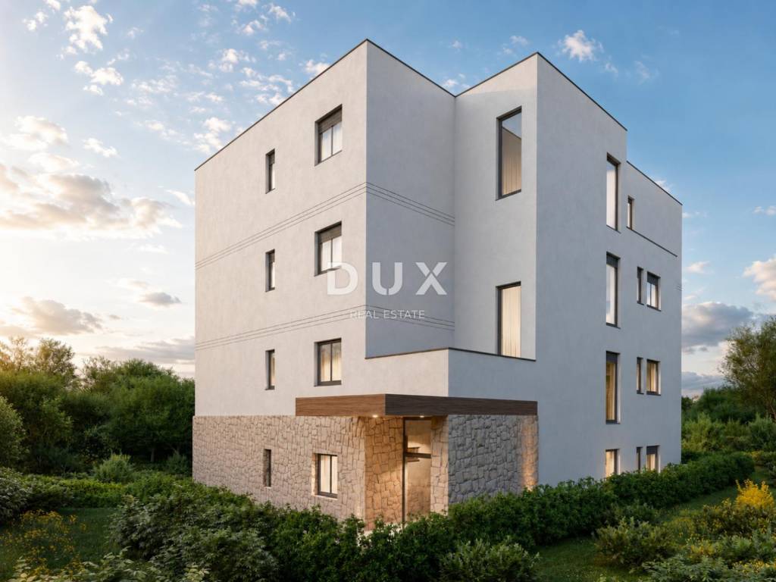
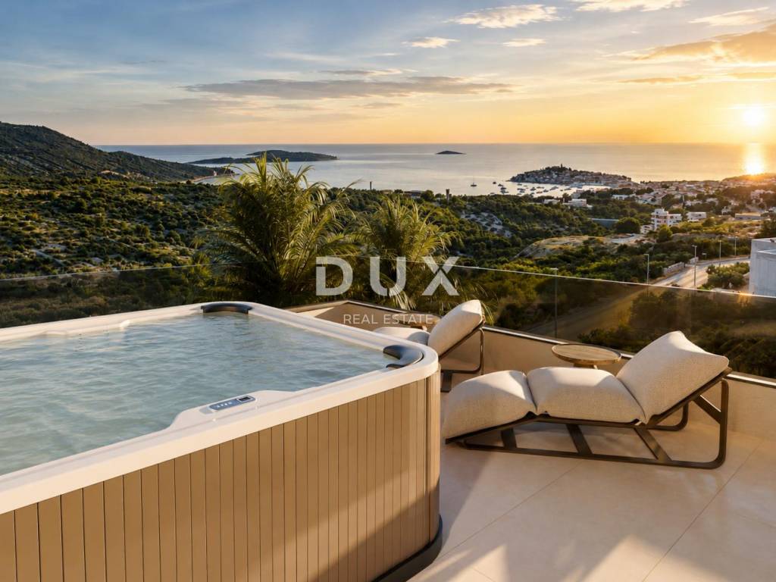
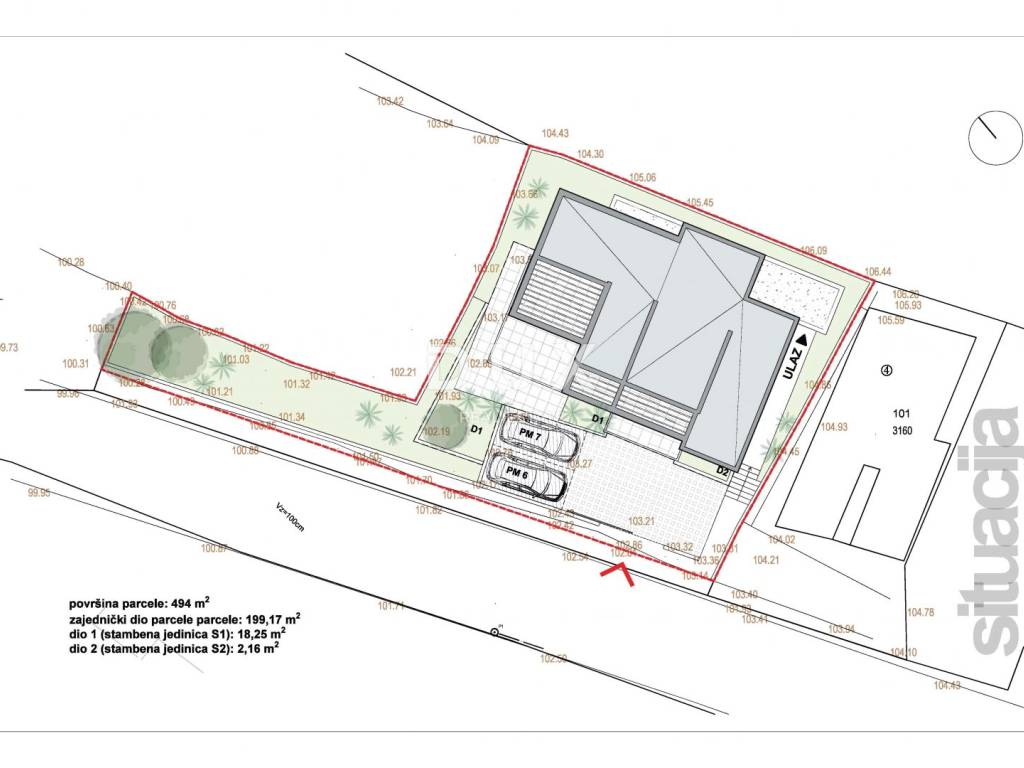
From the DUX offer, we highlight apartment S2 in a quality new building in Primošten, located on the ground floor of a smaller building with only 7 apartments. It is a functional two-bedroom apartment with quality equipment, a pleasant terrace of 12.36 m, open sea view and an associated outdoor parking space.
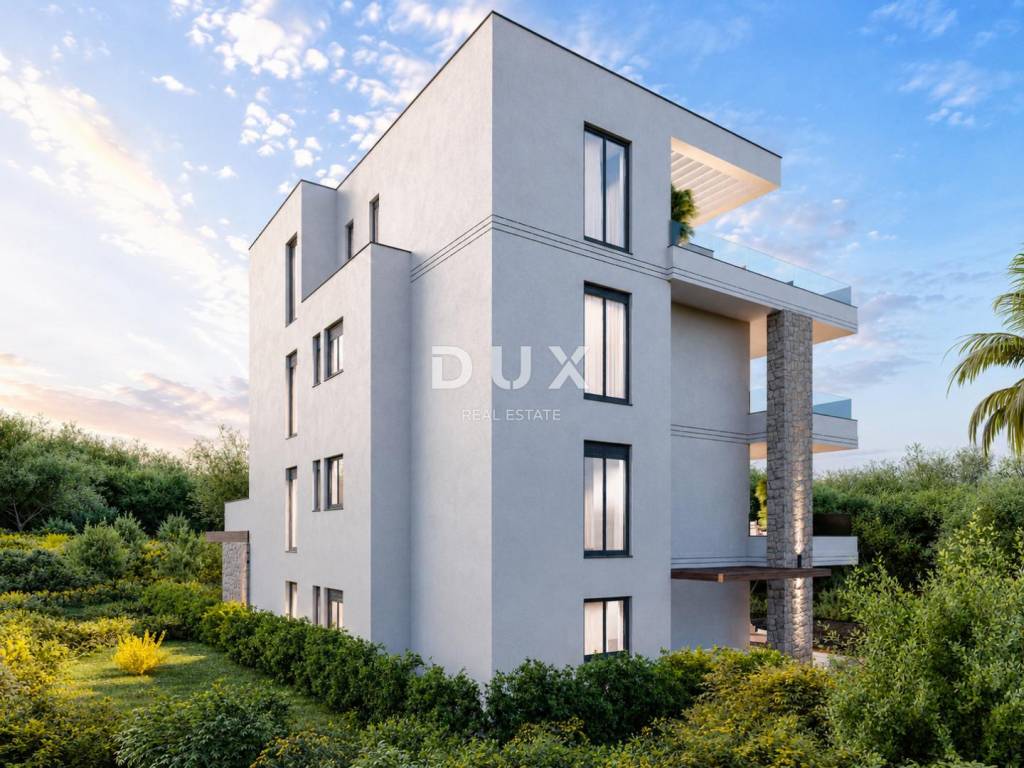
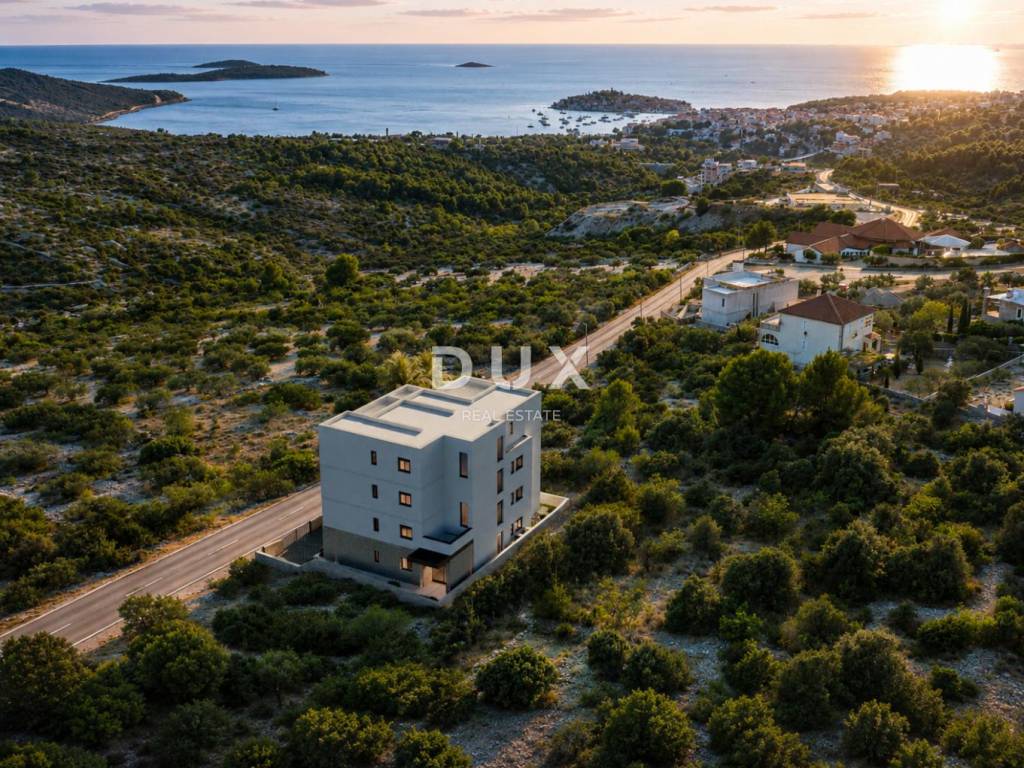
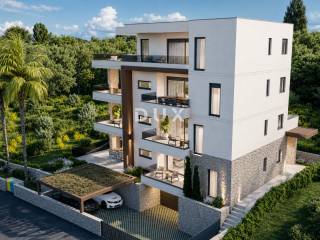
The building is organized through a basement floor with garages and storage rooms and four residential floors, while the entire last floor is reserved for a penthouse. An additional advantage of the project is the fact that all apartments have an open sea view.
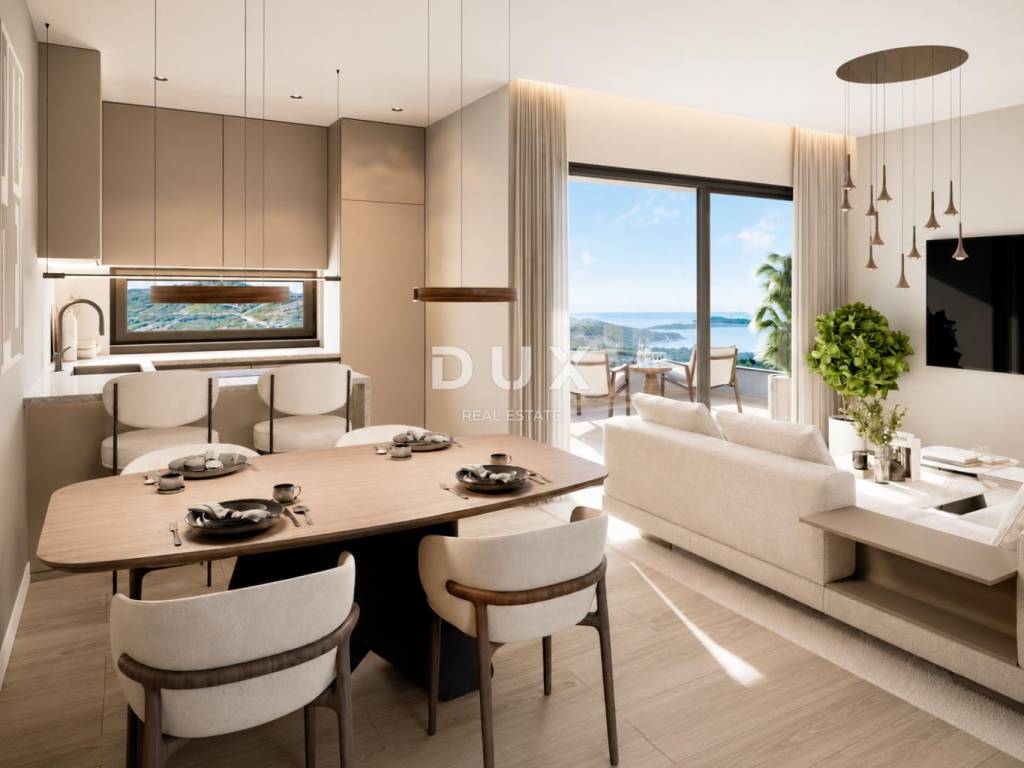
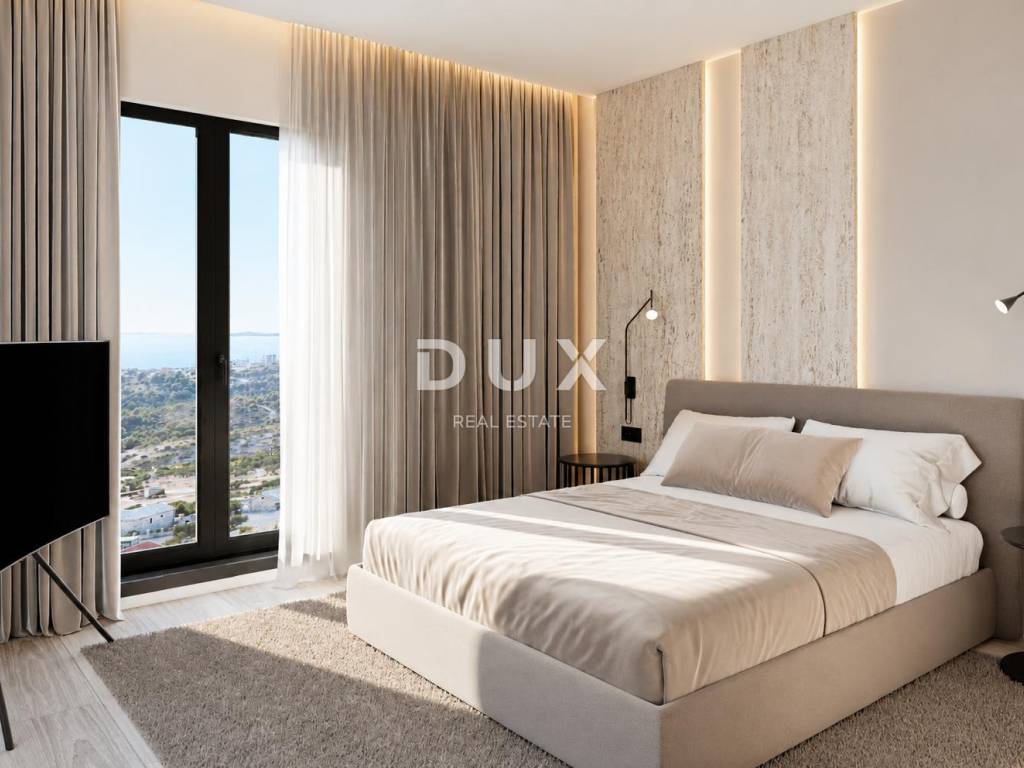
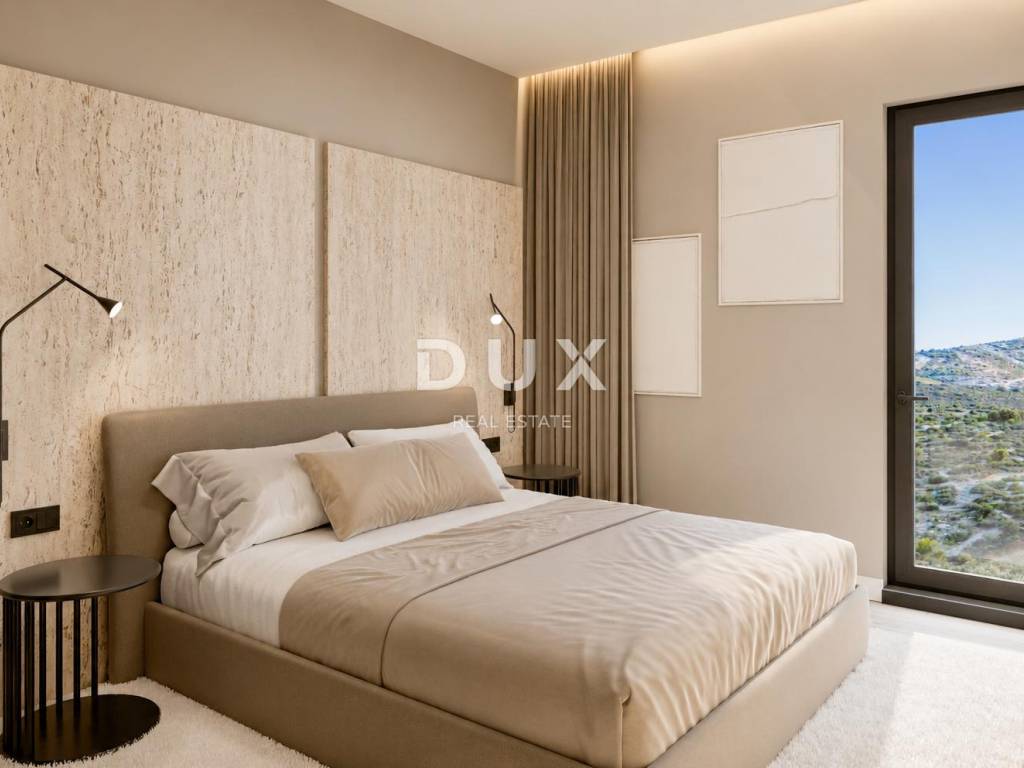
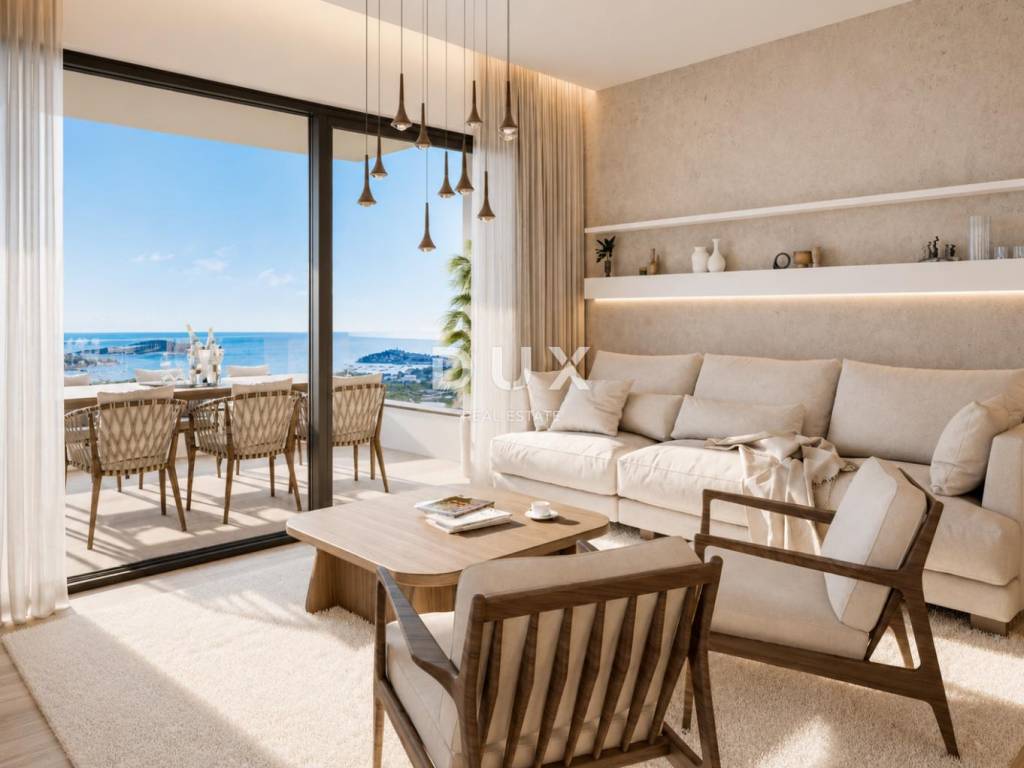
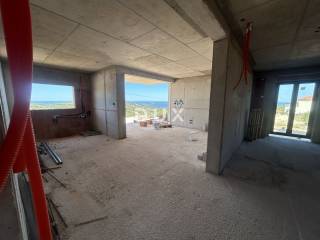
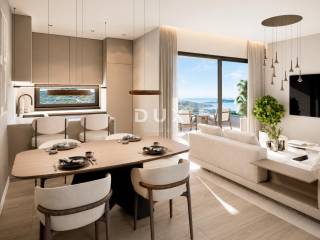
All details of the building will be executed in accordance with 3D visualizations. Future buyers also have the option of decorating the interior according to the visualizations shown or of individually agreeing with the investor on equipment, furniture and finishing details, with the help of an interior designer.
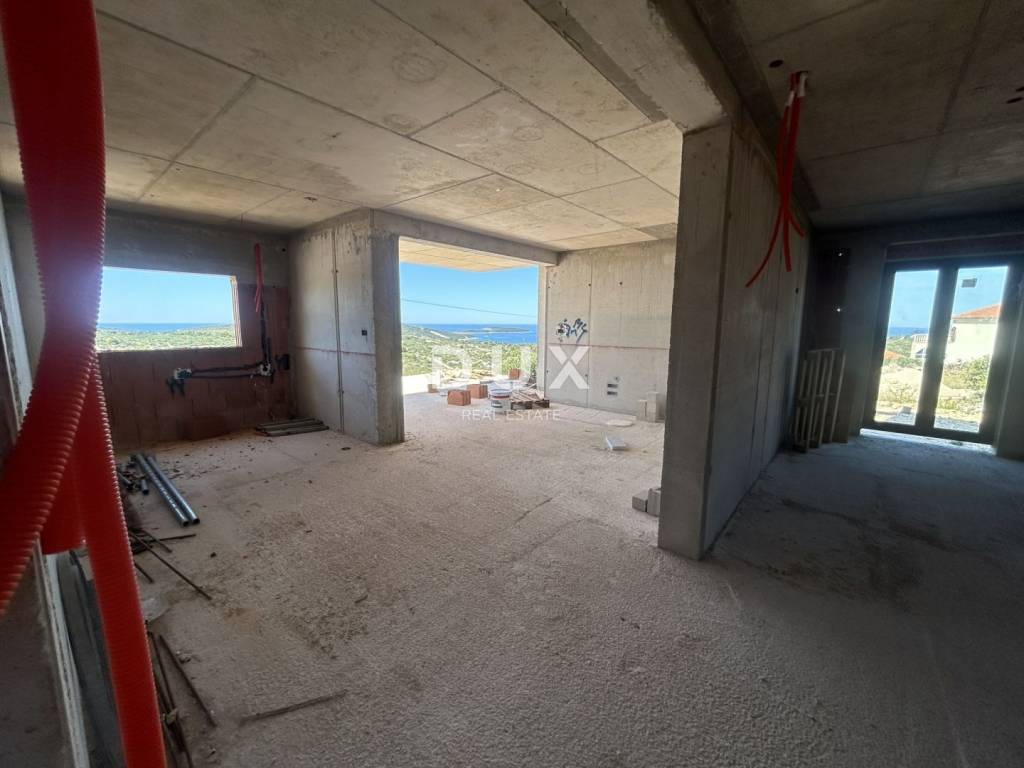
The planned completion of the works is expected in spring 2027, and the seller is a company in the VAT system, so the buyer is exempt from paying real estate tax.
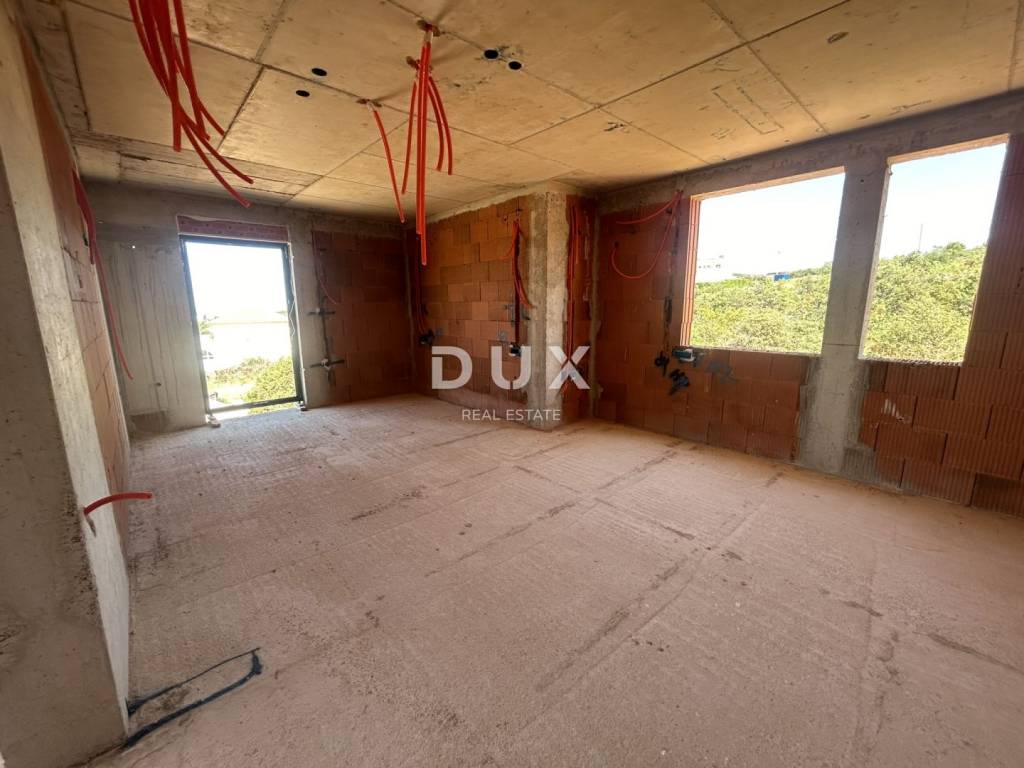
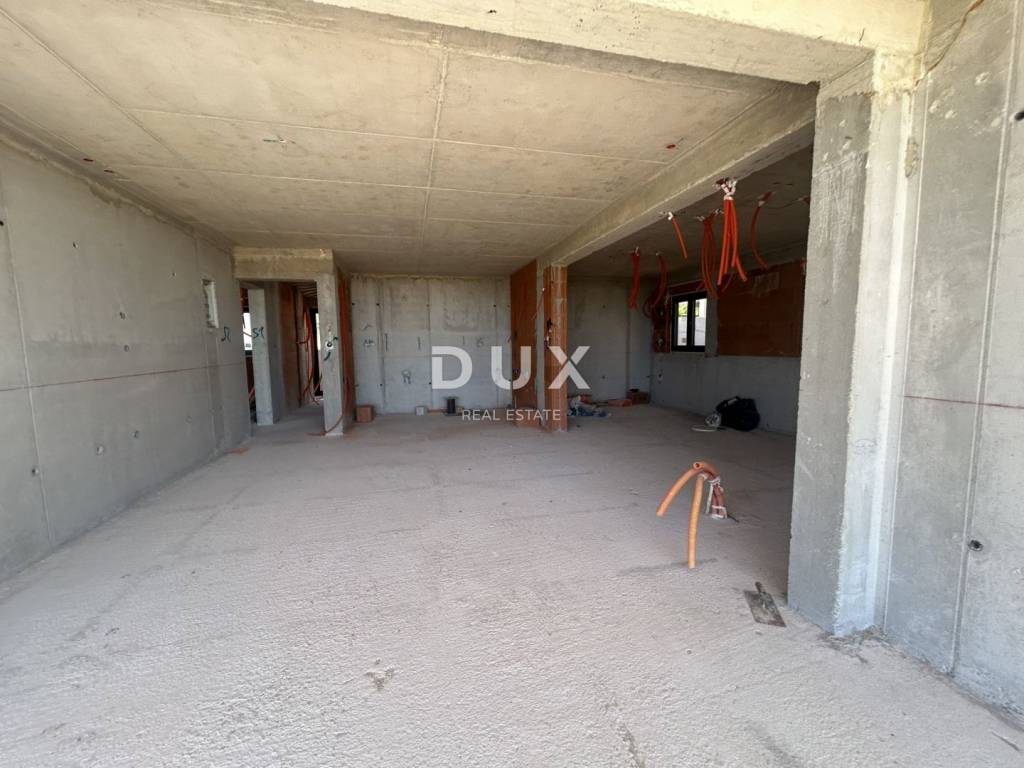
Apartment S2 is located on the ground floor of the building and has an internal living area of 54.40 m and a total net accounting area of 66.94 m. The apartment is very well organized, with an emphasis on an open living space that naturally connects to the terrace and sea views.
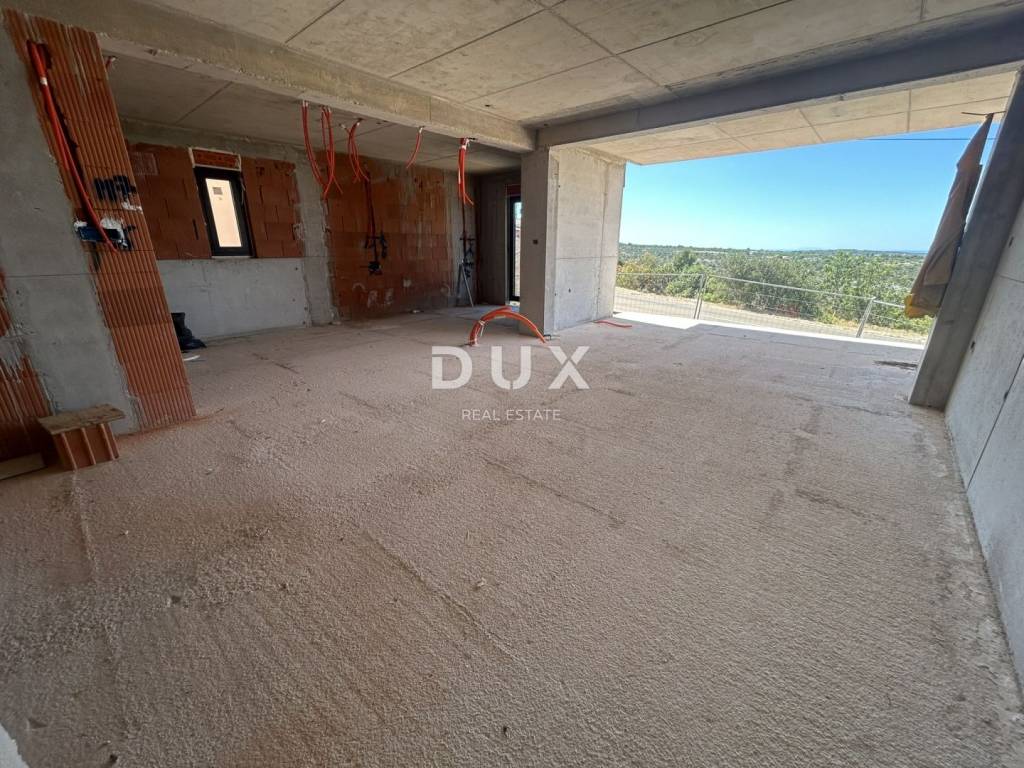
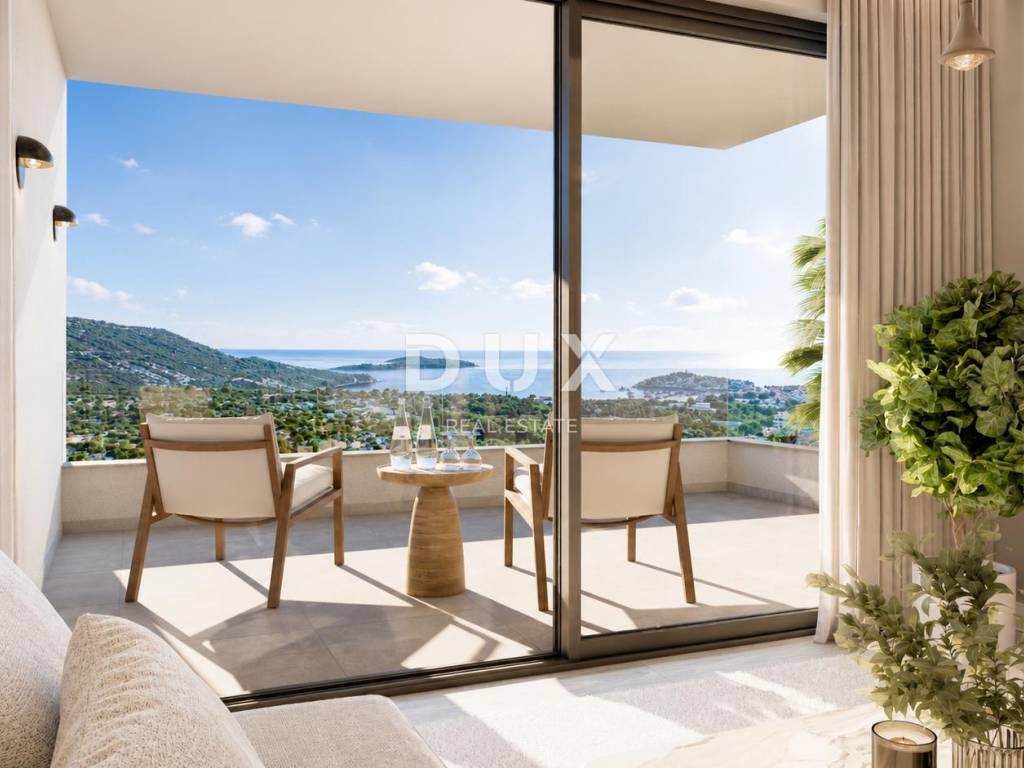
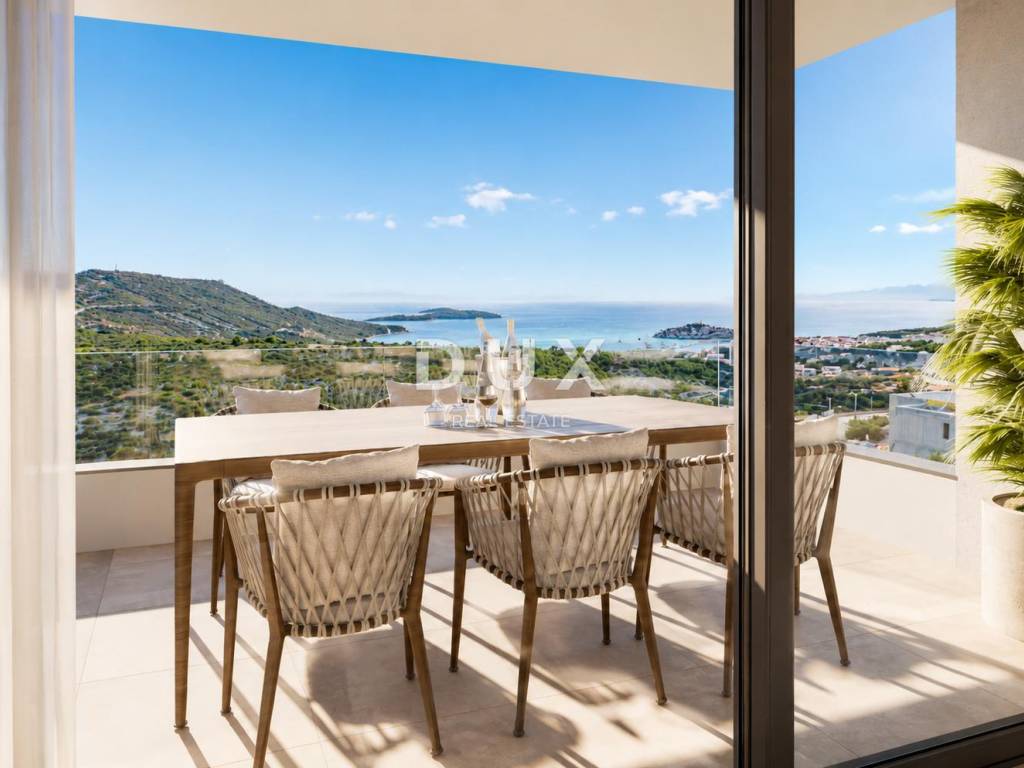
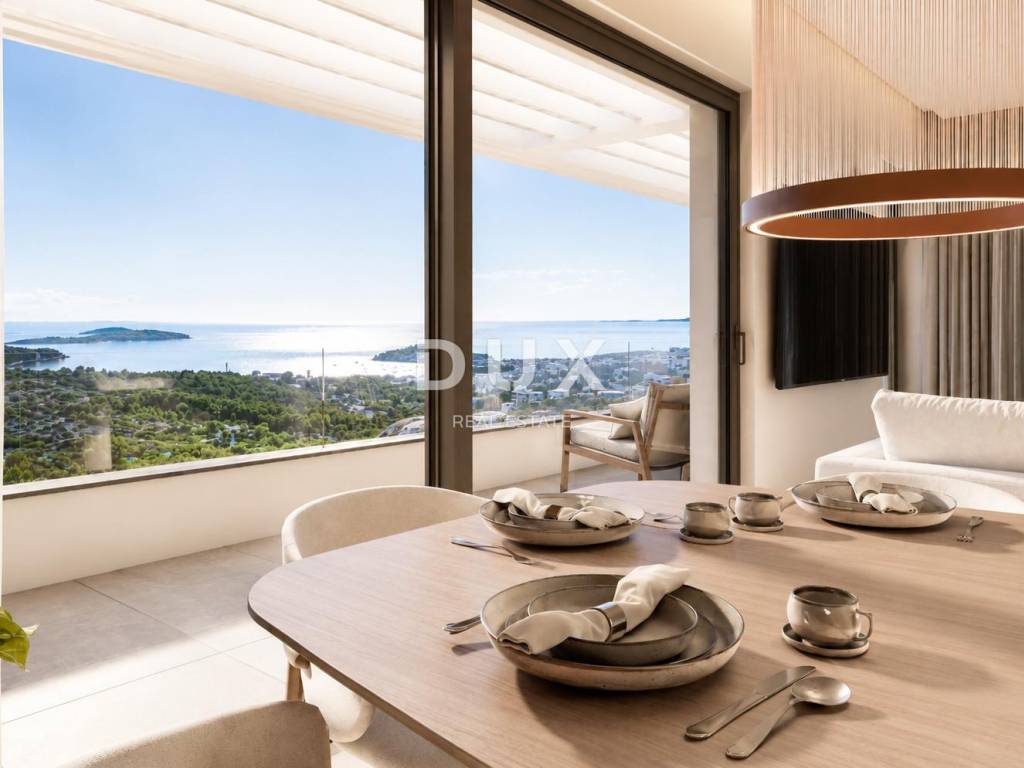
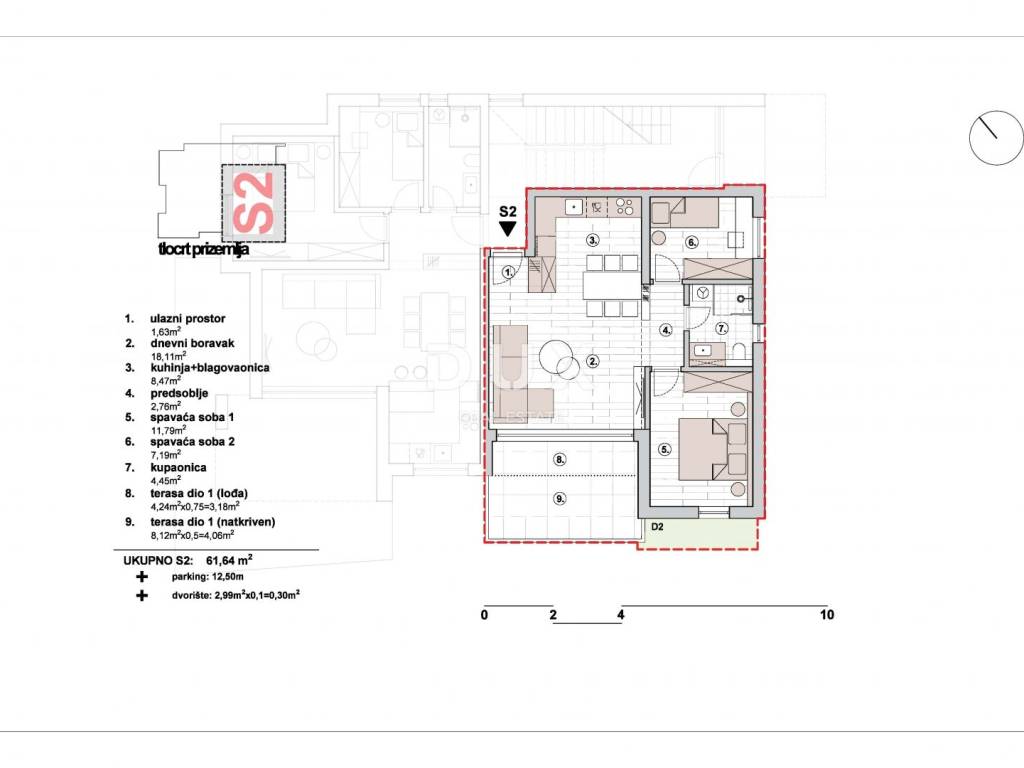
Upon entering the apartment, you come directly to the living area, which combines the living room, kitchen and open-plan dining room. From the living area, you exit to a terrace of 12.36 m, which offers a beautiful view of the sea and the surroundings. Through the living area, you continue towards the hallway, from which you access two bedrooms, while the bathroom is located between them.
This composition of the apartment allows for very practical use of space, with the living area being open, bright and connected to the terrace, while the bedrooms are separated in a quieter part of the apartment.
LAYOUT
internal living area 54.40 m
total net area 66.94 m
entrance area
hallway
two bedrooms
one bathroom
living room
open-plan kitchen and dining room
terrace 12.36 m
part of the garden 2.99 m
one outdoor parking space
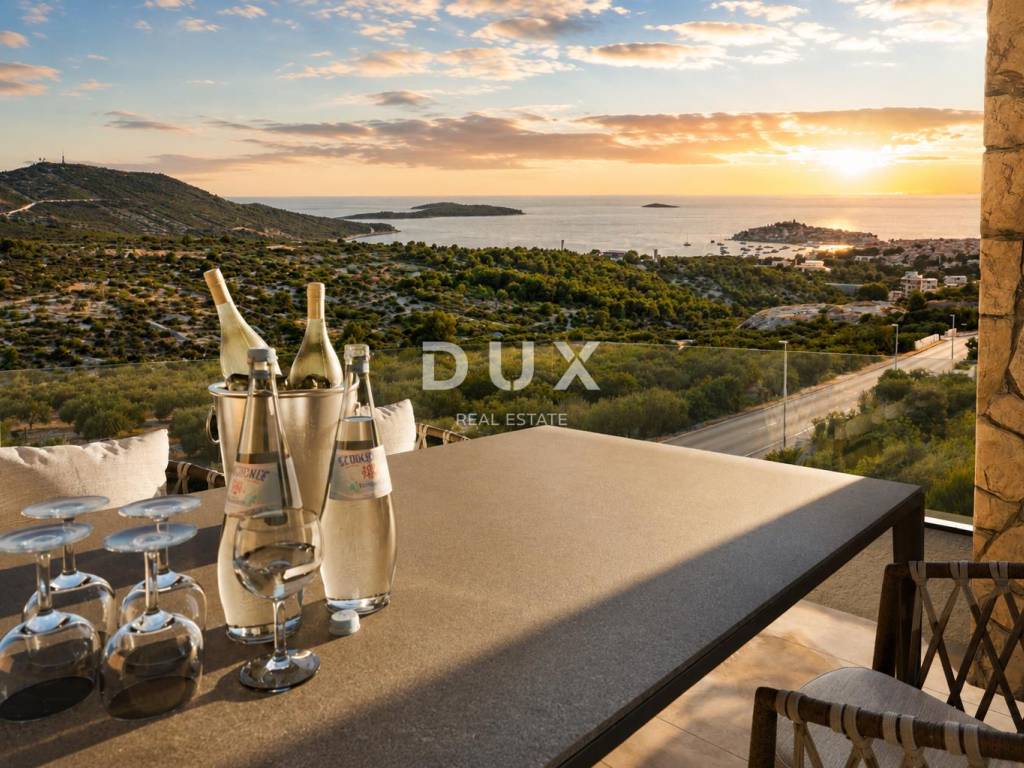
panoramic view of the sea and Primošten
BUILDING QUALITY AND EQUIPMENT
underfloor heating in the bathroom and living area of the apartment
air conditioning in all bedrooms and living room
high-quality aluminum joinery with triple glazing
electric blinds and mosquito nets
large sliding walls for more natural light and a more open view
parquet in the bedrooms
ceramic floor coverings in the rest of the apartment
glass railings on the terraces
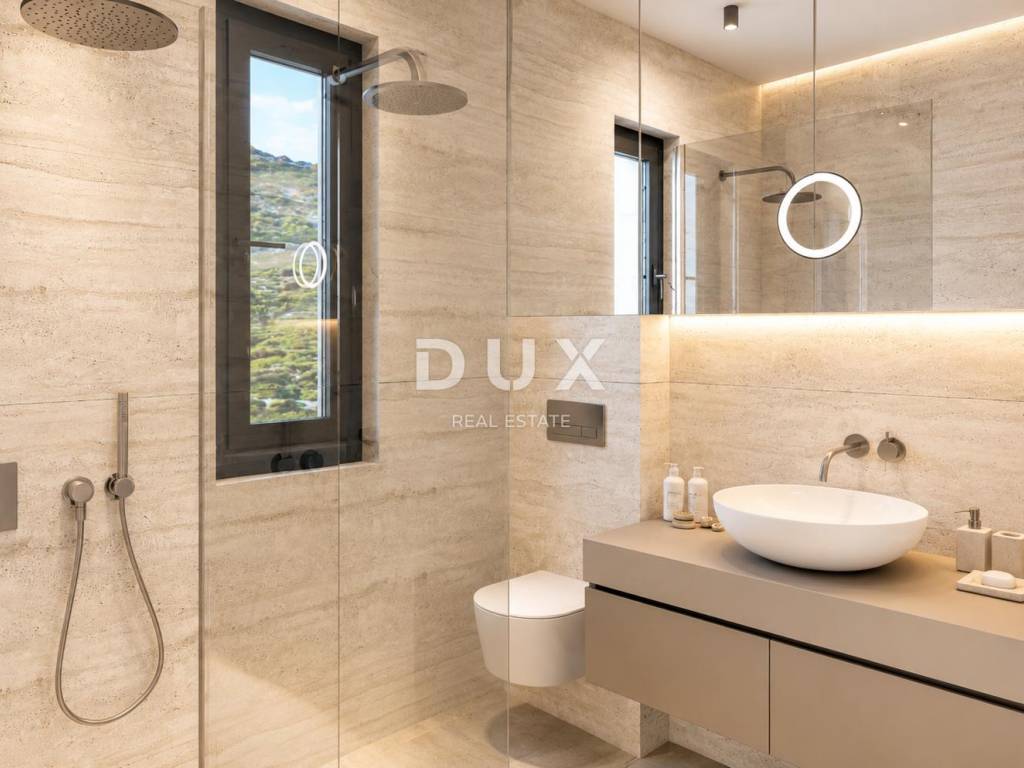
high-quality Hansgrohe bathroom fixtures
TV and internet connections in the bedrooms and living room
facade with 10 cm thick stone wool
electric car charging station in each parking space
LOCATION
Primošten is one of the most famous places in the central Adriatic, recognizable by its old town, well-maintained beaches, clear sea and strong tourist potential. The property is located in a quiet micro-location, surrounded by modern new buildings and nature, away from the biggest seasonal crowds, and at the same time quickly connected to the beach, the town center and main traffic routes.
sea and beach 1.2 km / approximately 2 minutes drive
Primošten center 2 km
Šibenik center 29.5 km
Split center 60 km
hypermarket 500 m / approximately 1 minute drive
school and kindergarten 1.5 km
nearest motorway exit 30 km
Split Airport 40 km
Zadar Airport 97 km
proximity to NP Krka and NP Kornati
WHO IS THE PROPERTY IDEAL FOR
This property is an excellent choice for buyers looking for a quality two-bedroom apartment in Primošten, on the ground floor of a small new building, with a terrace, sea view, outdoor parking space and a high level of equipment. Due to its functional layout, quieter location and good ratio of amenities, it is suitable for own use, year-round residence, tourist rental or long-term investment.
We are at your disposal for additional information, presentation of the project and agreement on sightseeing.
Dear clients, the agency commission is charged in accordance with the General Terms and Conditions:
www.dux-nekretnine.hr/opci-uvjeti-poslovanja
ID CODE: 48920
Ivan Bego
Asistent u posredovanju
Mob: +385 91 312 1121
Tel: +385 91 480 8808
E-mail: ivan@dux-dalmacija.com
www.dux-nekretnine.hr
From the DUX offer, we highlight apartment S2 in a quality new building in Primošten, located on the ground floor of a smaller building with only 7 apartments. It is a functional two-bedroom apartment with quality equipment, a pleasant terrace of 12.36 m, open sea view and an associated outdoor parking space.
The building is organized through a basement floor with garages and storage rooms and four residential floors, while the entire last floor is reserved for a penthouse. An additional advantage of the project is the fact that all apartments have an open sea view.
All details of the building will be executed in accordance with 3D visualizations. Future buyers also have the option of decorating the interior according to the visualizations shown or of individually agreeing with the investor on equipment, furniture and finishing details, with the help of an interior designer.
The planned completion of the works is expected in spring 2027, and the seller is a company in the VAT system, so the buyer is exempt from paying real estate tax.
Apartment S2 is located on the ground floor of the building and has an internal living area of 54.40 m and a total net accounting area of 66.94 m. The apartment is very well organized, with an emphasis on an open living space that naturally connects to the terrace and sea views.
Upon entering the apartment, you come directly to the living area, which combines the living room, kitchen and open-plan dining room. From the living area, you exit to a terrace of 12.36 m, which offers a beautiful view of the sea and the surroundings. Through the living area, you continue towards the hallway, from which you access two bedrooms, while the bathroom is located between them.
This composition of the apartment allows for very practical use of space, with the living area being open, bright and connected to the terrace, while the bedrooms are separated in a quieter part of the apartment.
LAYOUT
internal living area 54.40 m
total net area 66.94 m
entrance area
hallway
two bedrooms
one bathroom
living room
open-plan kitchen and dining room
terrace 12.36 m
part of the garden 2.99 m
one outdoor parking space
panoramic view of the sea and Primošten
BUILDING QUALITY AND EQUIPMENT
underfloor heating in the bathroom and living area of the apartment
air conditioning in all bedrooms and living room
high-quality aluminum joinery with triple glazing
electric blinds and mosquito nets
large sliding walls for more natural light and a more open view
parquet in the bedrooms
ceramic floor coverings in the rest of the apartment
glass railings on the terraces
high-quality Hansgrohe bathroom fixtures
TV and internet connections in the bedrooms and living room
facade with 10 cm thick stone wool
electric car charging station in each parking space
LOCATION
Primošten is one of the most famous places in the central Adriatic, recognizable by its old town, well-maintained beaches, clear sea and strong tourist potential. The property is located in a quiet micro-location, surrounded by modern new buildings and nature, away from the biggest seasonal crowds, and at the same time quickly connected to the beach, the town center and main traffic routes.
sea and beach 1.2 km / approximately 2 minutes drive
Primošten center 2 km
Šibenik center 29.5 km
Split center 60 km
hypermarket 500 m / approximately 1 minute drive
school and kindergarten 1.5 km
nearest motorway exit 30 km
Split Airport 40 km
Zadar Airport 97 km
proximity to NP Krka and NP Kornati
WHO IS THE PROPERTY IDEAL FOR
This property is an excellent choice for buyers looking for a quality two-bedroom apartment in Primošten, on the ground floor of a small new building, with a terrace, sea view, outdoor parking space and a high level of equipment. Due to its functional layout, quieter location and good ratio of amenities, it is suitable for own use, year-round residence, tourist rental or long-term investment.
We are at your disposal for additional information, presentation of the project and agreement on sightseeing.
Dear clients, the agency commission is charged in accordance with the General Terms and Conditions:
www.dux-nekretnine.hr/opci-uvjeti-poslovanja
ID CODE: 48920
Ivan Bego
Asistent u posredovanju
Mob: +385 91 312 1121
Tel: +385 91 480 8808
E-mail: ivan@dux-dalmacija.com
www.dux-nekretnine.hr

Εάν θέλετε να μάθετε περισσότερα, μπορείτε να μιλήσετε με Ivan Bego.
Χαρακτηριστικά
- Τύπος
- Τριάρι
- Συμβόλαιο
- Πώληση
- Όροφος
- 1
- Εμβαδόν
- 66 m² | επαγγελματικό 81 m²
- Δωμάτια
- 3
- Υπνοδωμάτια
- 2
- Μπάνια
- 1
- Μπαλκόνι
- Όχι
- Βεράντα
- Ναι
- Γκαράζ, χώροι στάθμευσης
- 1 σε πάρκινγκ/κλειστό πάρκινγκ
- Κλιματισμός
- Αυτόνομη, κρύο/ζέστη
Λεπτομέρεια επιφάνειας
Κατοικία
- Όροφος
- 1
- Εμβαδόν
- 66,0 m²
- Συντελεστής
- 100%
- Τύπος επιφάνειας
- Κύρια
- Συνολική επιφάνεια
- 66,0 m²
Γη
- Όροφος
- Ισόγειο
- Εμβαδόν
- 15,0 m²
- Συντελεστής
- 100%
- Τύπος επιφάνειας
- Δευτερεύουσα
- Συνολική επιφάνεια
- 15,0 m²
Πληροφορίες τιμής
- Τιμή
- € 268.000
- Τιμή ανά m²
- 3.309 €/m²
Ενεργειακή απόδοση
Κατανάλωση ενέργειας
Ανακαλύψτε κάθε γωνιά του ακινήτου
+23
Χάρτης

Πρόσθετες επιλογές

Ivan Bego
