1/15
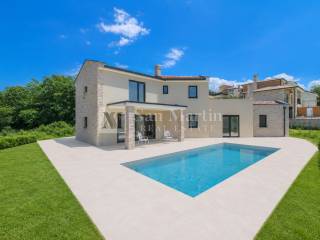
Μονοκατοικία Ulica Mate Vlašića 20, Centar - Gulići, Πόρετς
€ 655.000
Τελευταία ενημέρωση: 14/07/2026
Περιγραφή
κωδικός: 1087
Poreč, surroundings Rustic villa with open views
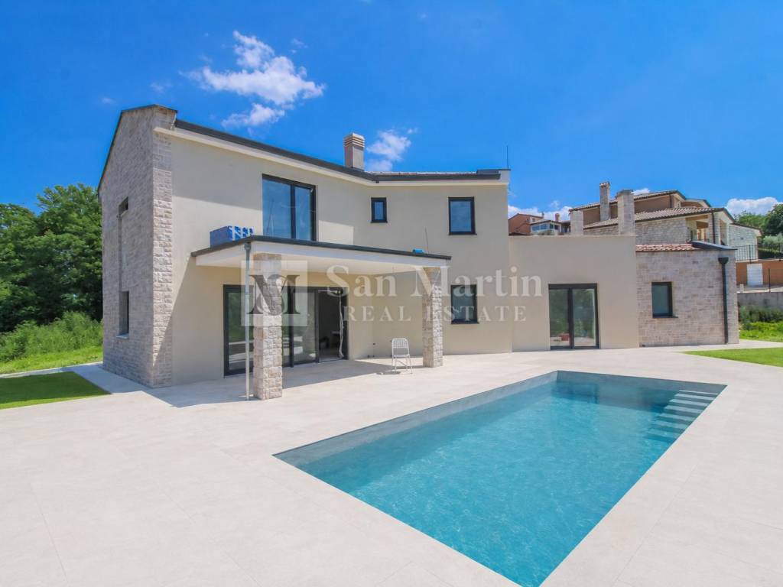
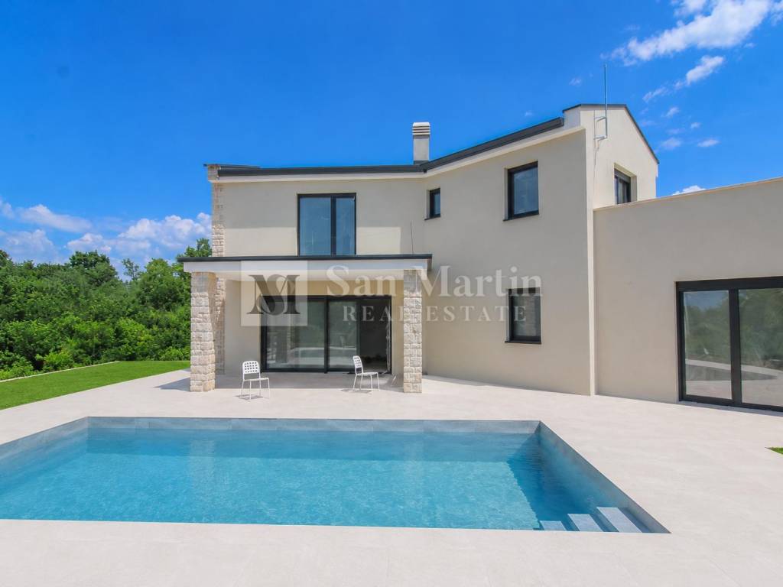
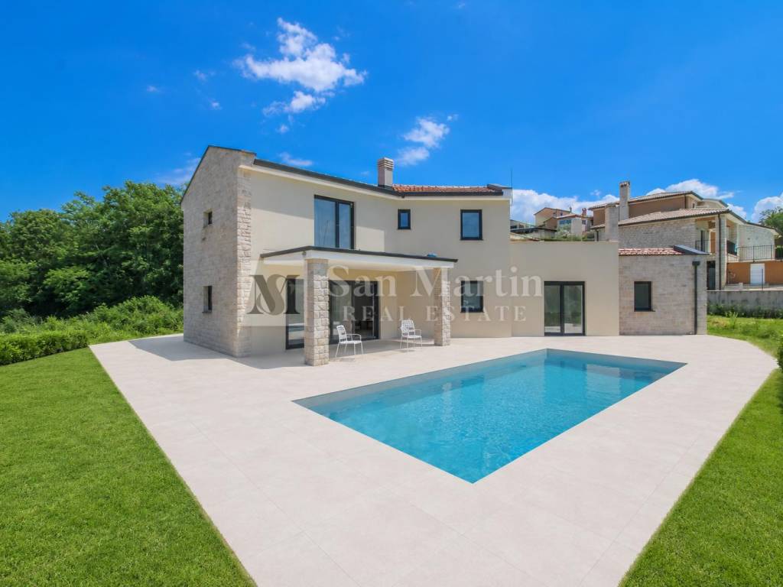
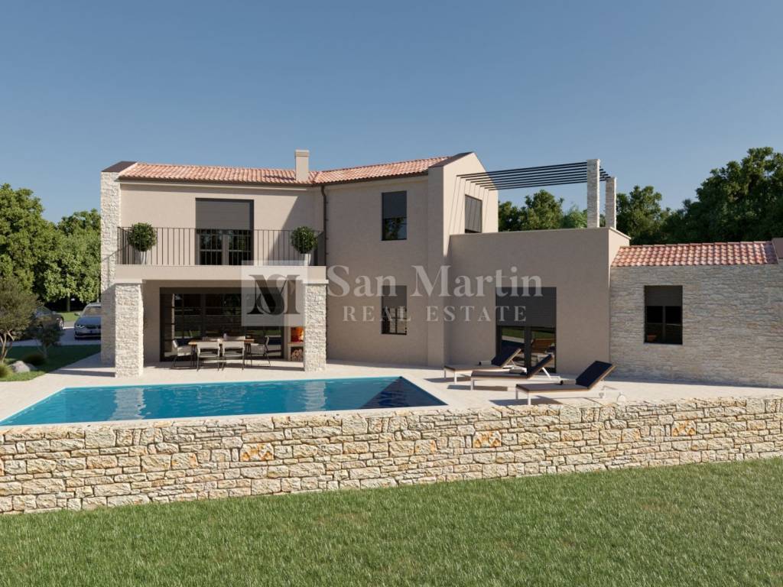
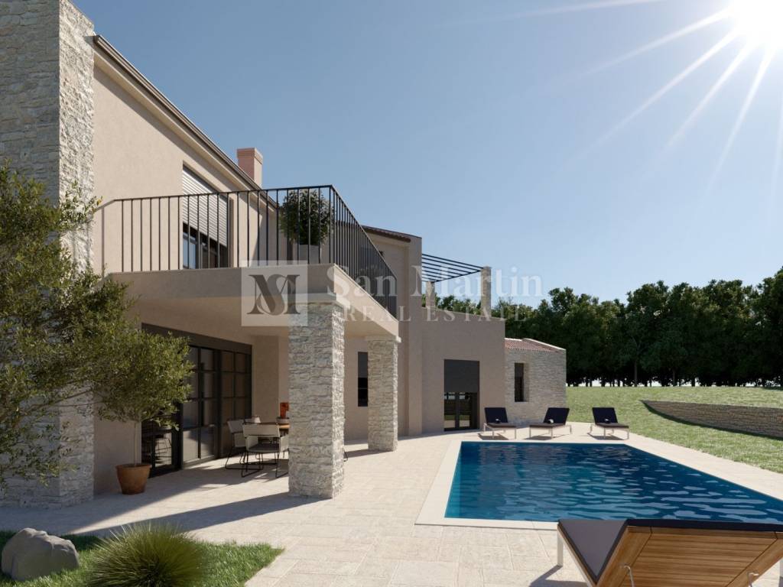
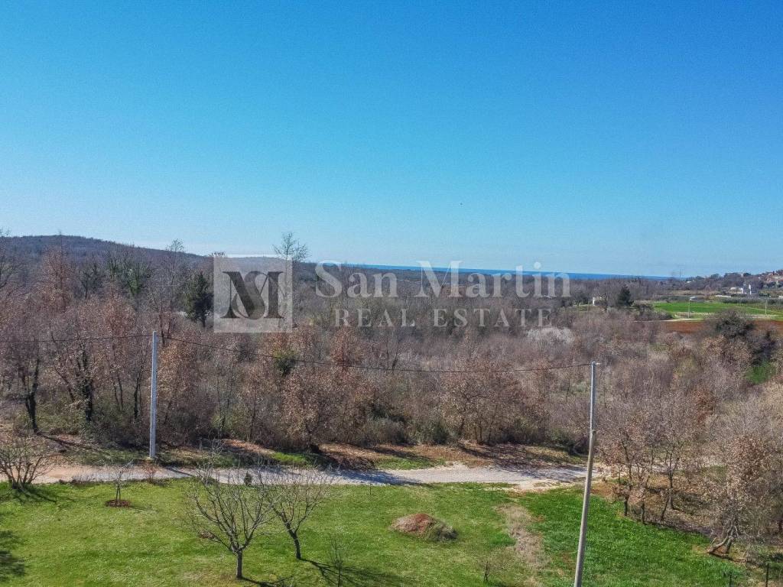
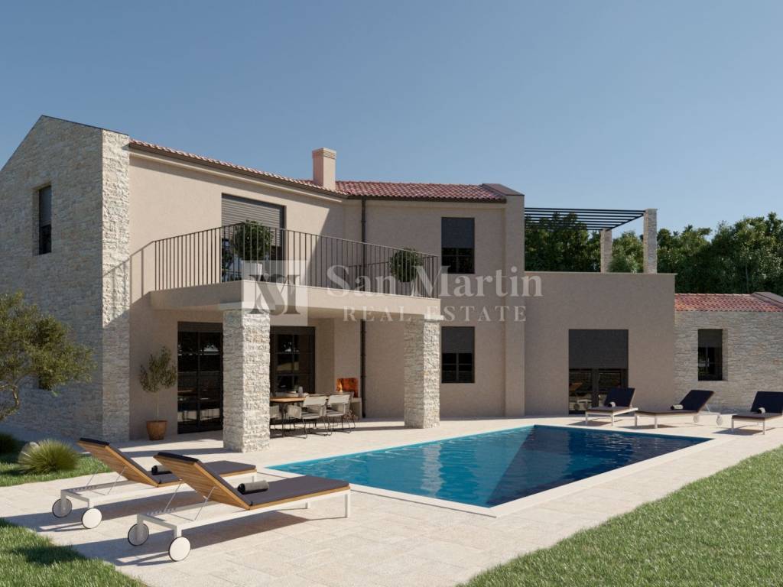
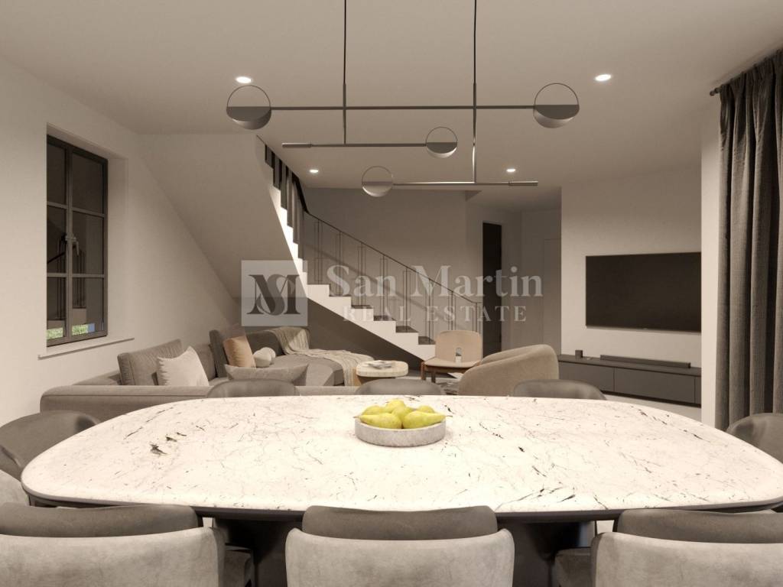
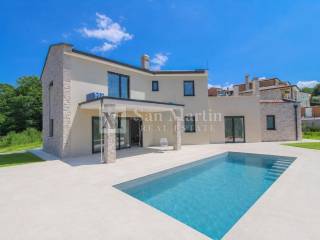
For sale is a beautiful villa with a pool, located in a peaceful environment, just a short distance from the sea and the center of Poreč. With a total living area of 177 m, the villa is situated on a spacious plot of 778 m and spans two floors ground floor and first floor.
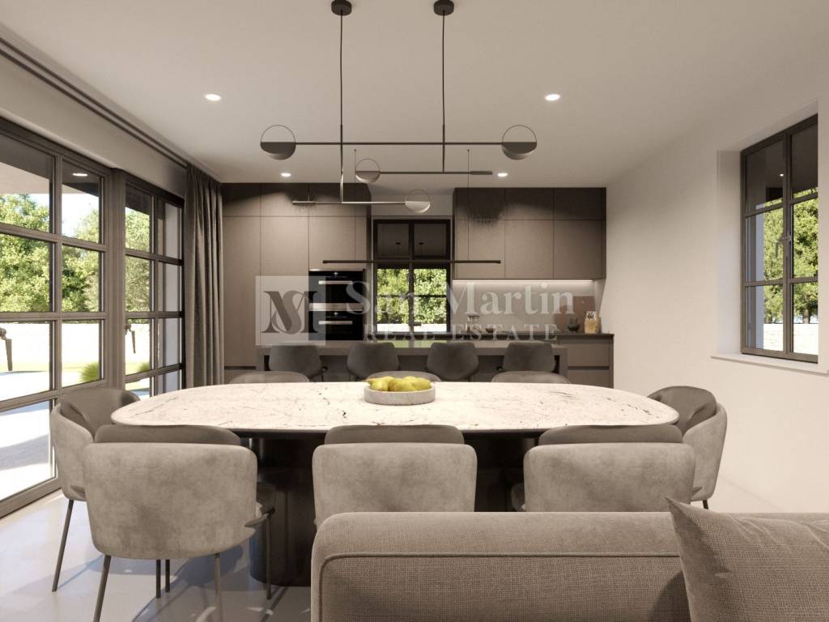
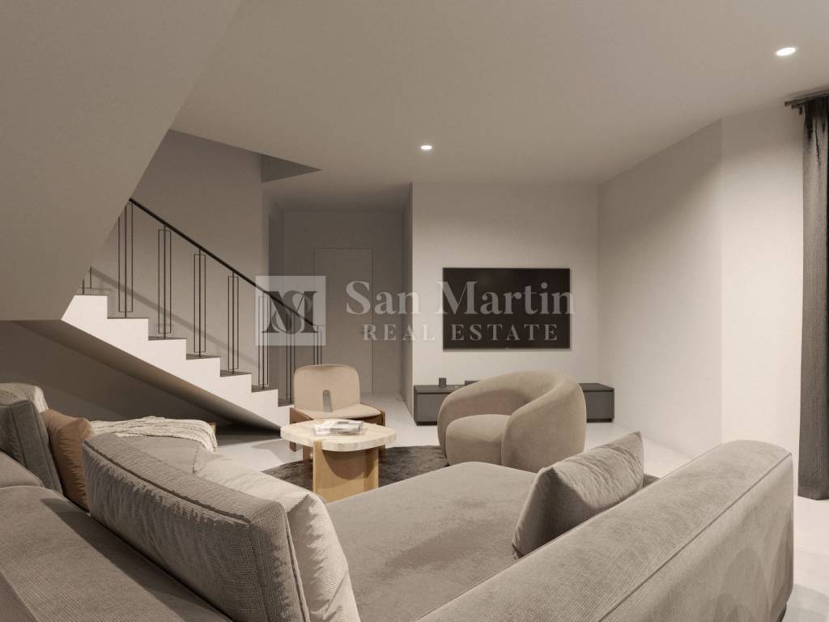
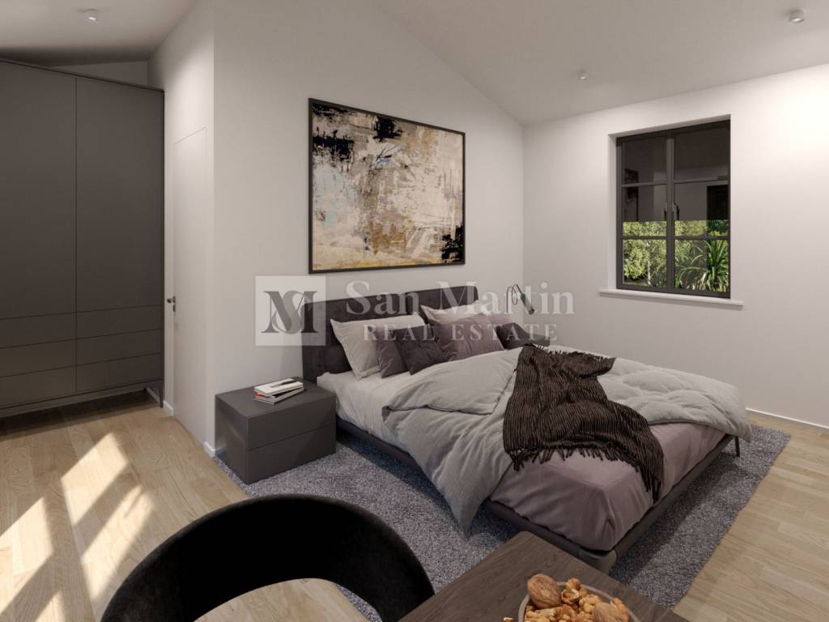
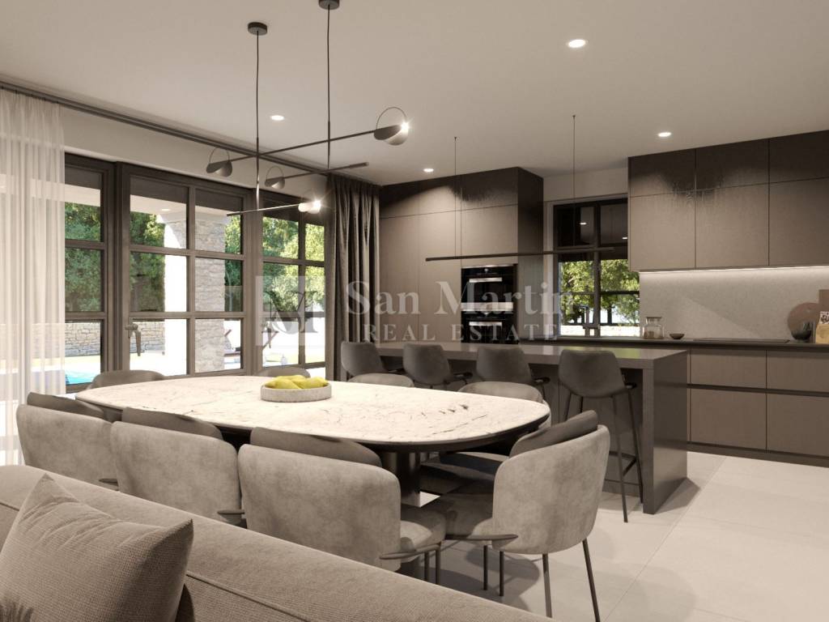
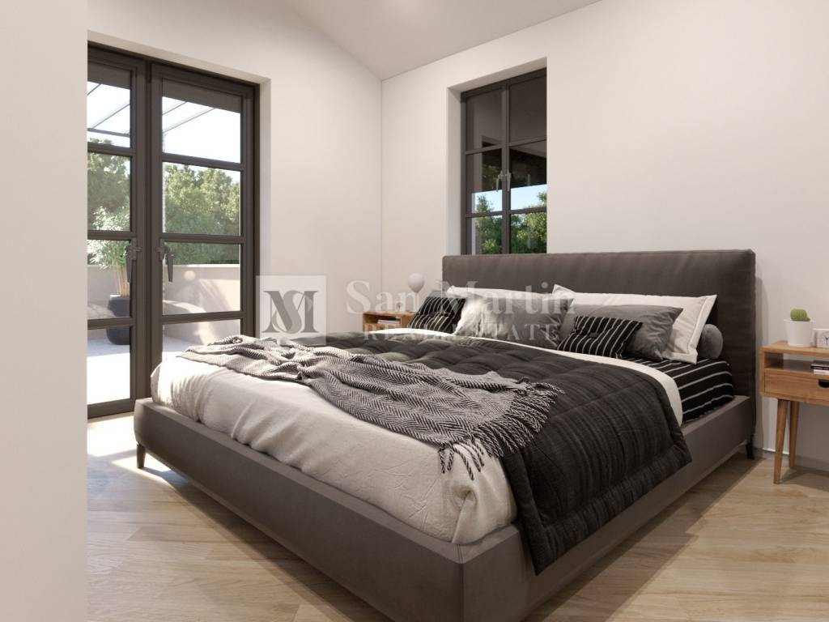
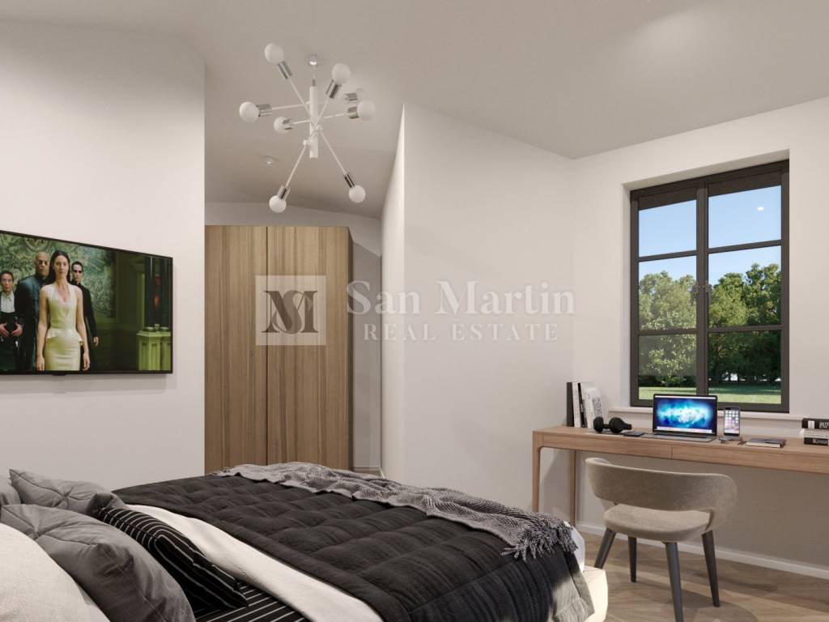
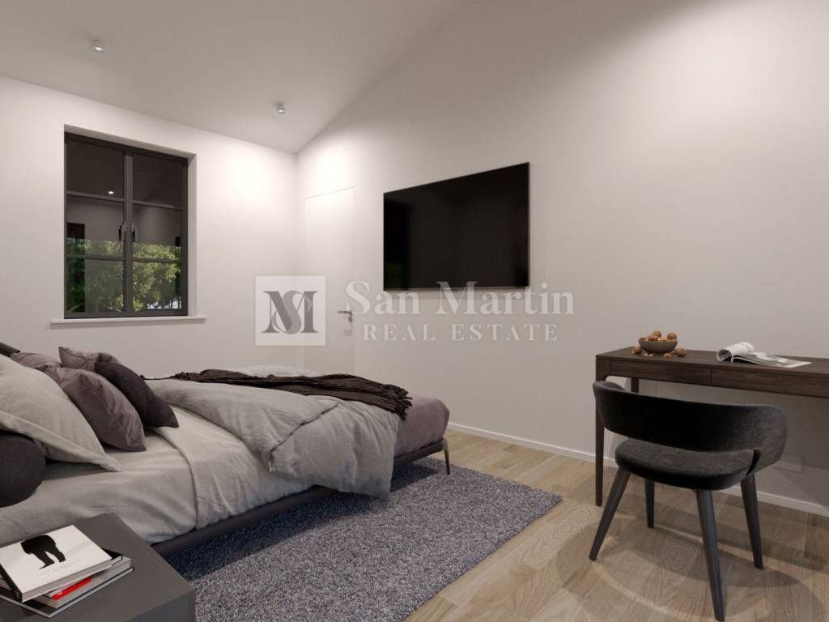
The ground floor includes a spacious living room connected to the kitchen and dining area, one bedroom, a toilet, a bathroom, a technical room, and a covered terrace perfect for relaxation. The first floor features two comfortable bedrooms, two modern bathrooms, and large terraces with views of the surrounding nature.
The villa will be equipped with underfloor heating, air conditioning, and the option to install a fireplace. High-quality PVC joinery with shutters and mosquito nets ensures excellent energy efficiency and comfort. Additional security is provided by an alarm system, video surveillance, and a satellite receiver. The outdoor area includes a barbecue space.
There are 3 parking spaces available.
This property is ideal for future owners who want a rustic look in a modern, well-equipped house with a focus on privacy and nature. Despite being surrounded by greenery, it is not far from all necessary amenities.
The planned completion of construction is by the end of 2026.
ID CODE: 1087
Toni Kristijan
Mob: +385 99 4028 788
Tel: +385 99 4028 788
E-mail: toni@sanmartin-realestate.com
www.sanmartin-realestate.com
For sale is a beautiful villa with a pool, located in a peaceful environment, just a short distance from the sea and the center of Poreč. With a total living area of 177 m, the villa is situated on a spacious plot of 778 m and spans two floors ground floor and first floor.
The ground floor includes a spacious living room connected to the kitchen and dining area, one bedroom, a toilet, a bathroom, a technical room, and a covered terrace perfect for relaxation. The first floor features two comfortable bedrooms, two modern bathrooms, and large terraces with views of the surrounding nature.
The villa will be equipped with underfloor heating, air conditioning, and the option to install a fireplace. High-quality PVC joinery with shutters and mosquito nets ensures excellent energy efficiency and comfort. Additional security is provided by an alarm system, video surveillance, and a satellite receiver. The outdoor area includes a barbecue space.
There are 3 parking spaces available.
This property is ideal for future owners who want a rustic look in a modern, well-equipped house with a focus on privacy and nature. Despite being surrounded by greenery, it is not far from all necessary amenities.
The planned completion of construction is by the end of 2026.
ID CODE: 1087
Toni Kristijan
Mob: +385 99 4028 788
Tel: +385 99 4028 788
E-mail: toni@sanmartin-realestate.com
www.sanmartin-realestate.com
Χαρακτηριστικά
- Τύπος
- Μονοκατοικία | Ολική ιδιοκτησία
- Συμβόλαιο
- Πώληση
- Όροφος
- 1
- Ανελκυστήρας
- Όχι
- Εμβαδόν
- 177 m² | επαγγελματικό 947 m²
- Δωμάτια
- 4
- Υπνοδωμάτια
- 3
- Μπάνια
- 3
- Επιπλωμένο
- Όχι
- Μπαλκόνι
- Όχι
- Βεράντα
- Ναι
- Γκαράζ, χώροι στάθμευσης
- 2 εξωτερικό
- Θέρμανση
- Κεντρική, ενδοδαπέδια θέρμανση, ρεύμα
- Κλιματισμός
- Αυτόνομη, κρύο/ζέστη
- Θέα
- Πάρκο
Άλλα χαρακτηριστικά
- Αποθήκη
- Πόρτα ασφαλείας
- Σταθμοί Φόρτισης Ηλεκτρικών Αυτοκινήτων
- Συναγερμός
- Τζάκι
- Τουαλέτα
- Υπόγειος χώρος
- Αυτόματη είσοδος
Λεπτομέρεια επιφάνειας
Κατοικία
- Όροφος
- 1
- Εμβαδόν
- 177,0 m²
- Συντελεστής
- 100%
- Τύπος επιφάνειας
- Κύρια
- Συνολική επιφάνεια
- 177,0 m²
Γη
- Όροφος
- Ισόγειο
- Εμβαδόν
- 770,0 m²
- Συντελεστής
- 100%
- Τύπος επιφάνειας
- Δευτερεύουσα
- Συνολική επιφάνεια
- 770,0 m²
Πληροφορίες τιμής
- Τιμή
- € 655.000
- Τιμή ανά m²
- 692 €/m²
Ενεργειακή απόδοση
Έτος κατασκευής
2025Κατάσταση
Νεόδμητο / Υπό κατασκευήΘέρμανση
Κεντρική, ενδοδαπέδια θέρμανση, ρεύμαΚλιματιστικό μηχάνημα
Αυτόνομη, κρύο/ζέστη
Σχέδιο ακινήτου
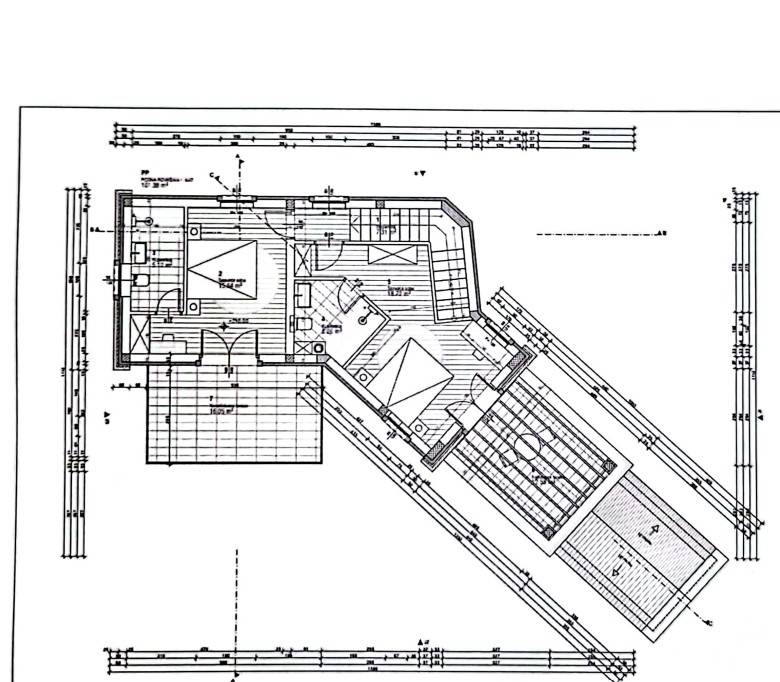
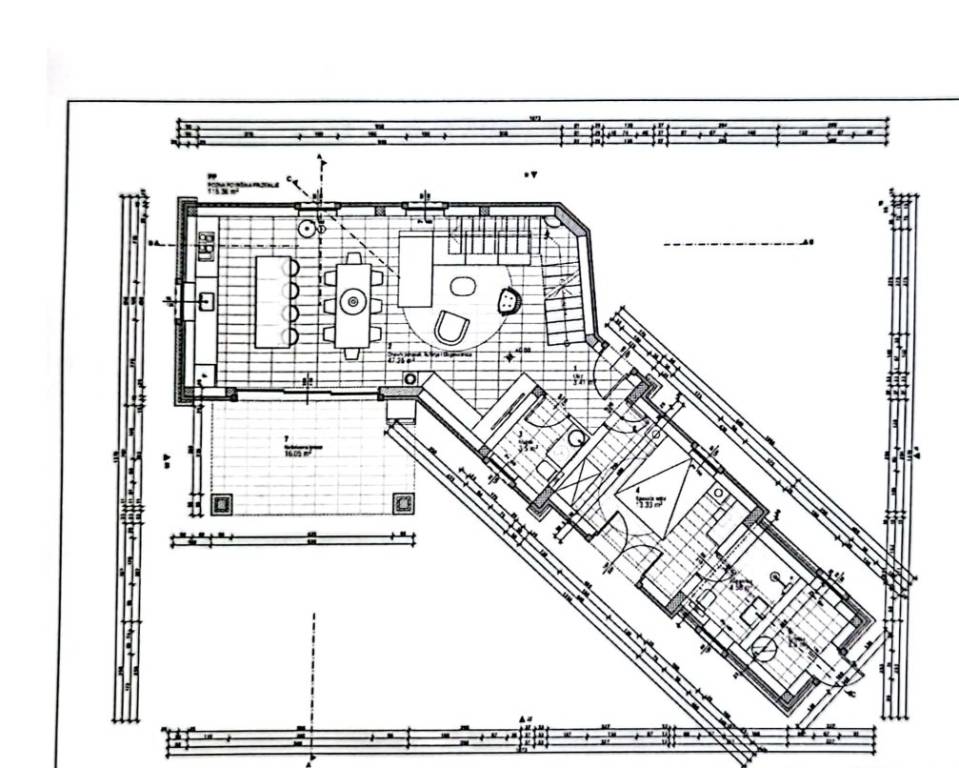
Ανακαλύψτε κάθε γωνιά του ακινήτου
+13

Πρόσθετες επιλογές
