
1/25
Μονοκατοικία 180 τμ, νέα, Novigrad
€ 779.000
Τελευταία ενημέρωση: 30/07/2026
Περιγραφή
κωδικός: 2405
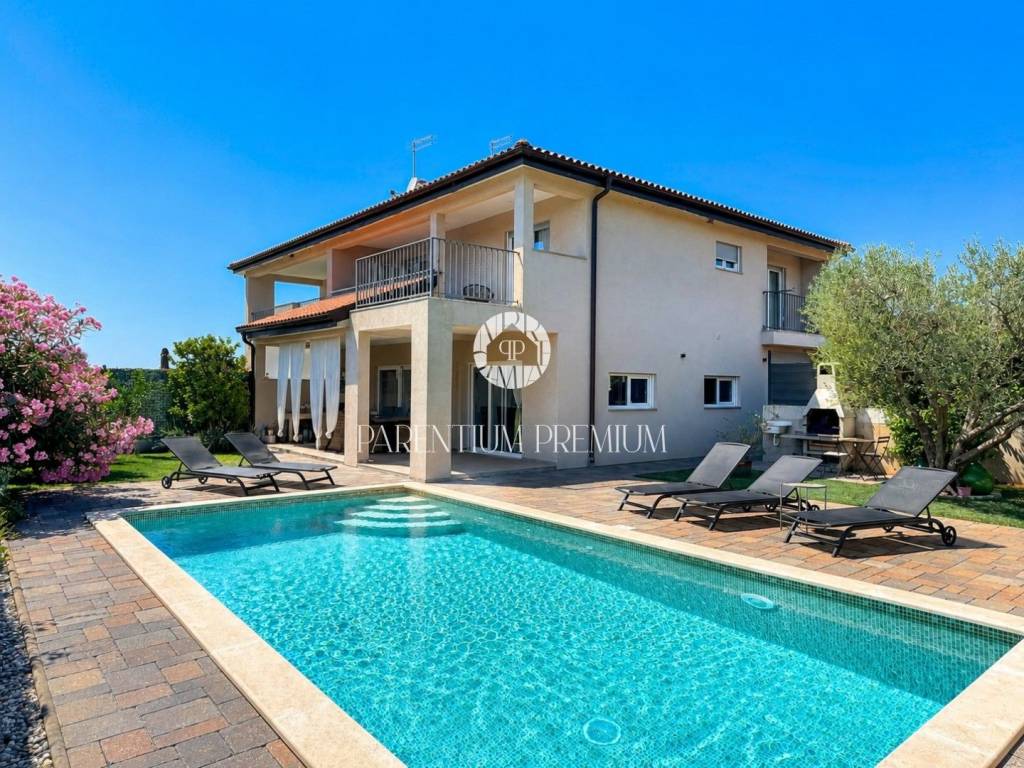
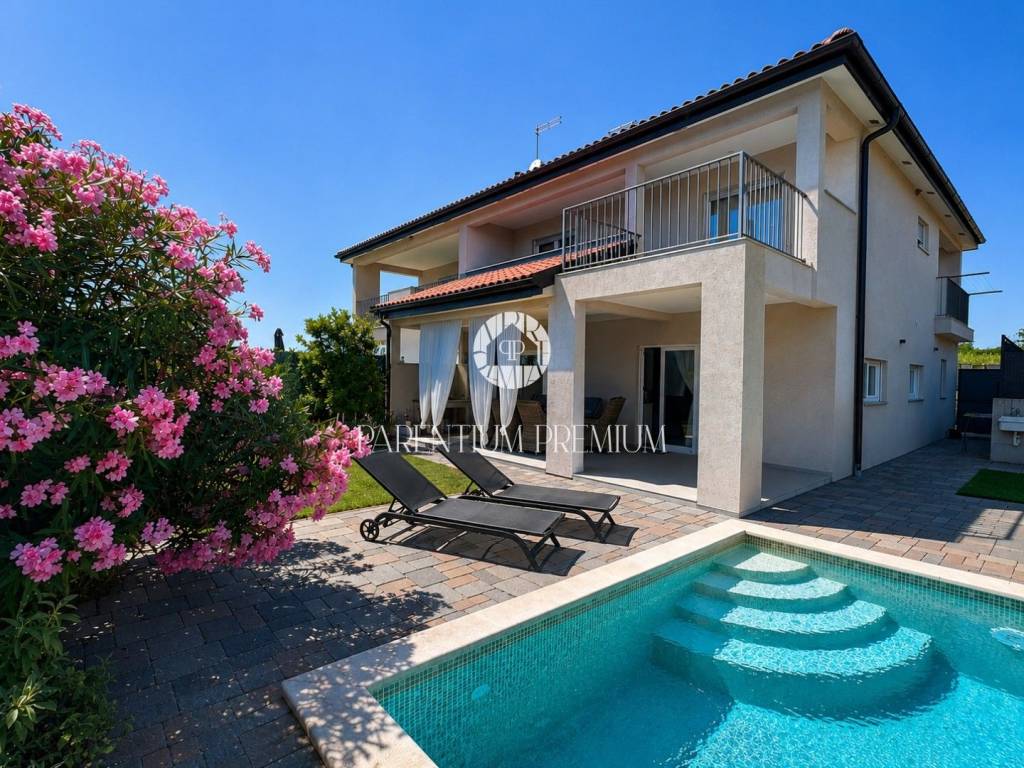
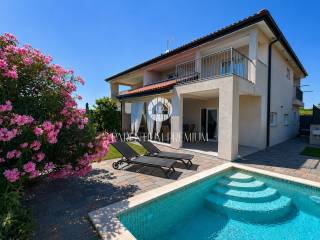
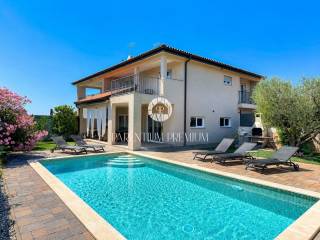
In the quiet settlement of Stancijeta, just 2 km from the center of Novigrad and the sea, for sale is half of a semi-detached house built in 2021. The house has a usage permit, is low-energy construction, and has 180 m of living space on a plot of 480 m. Due to its functional layout and landscaped yard, it is suitable for family living, as well as an investment for tourist rentals.
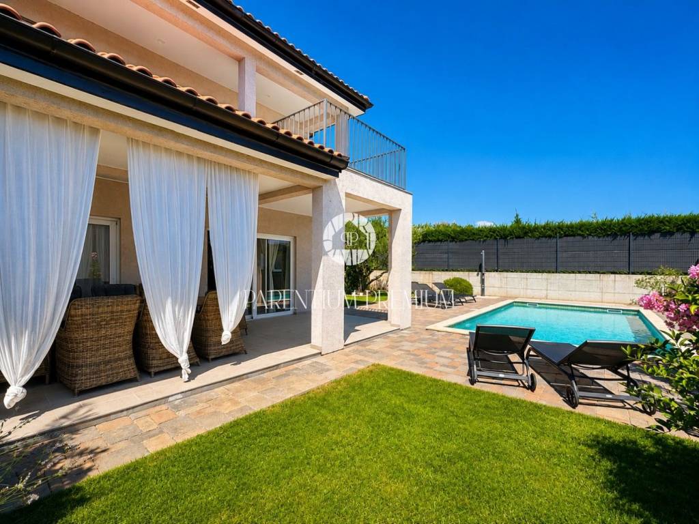
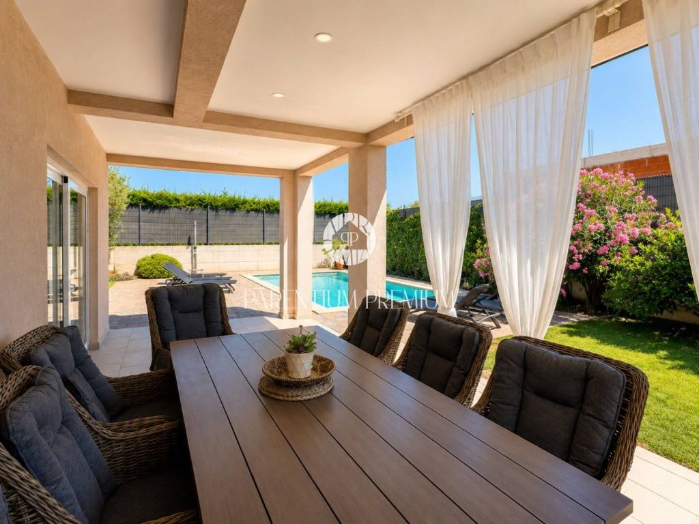
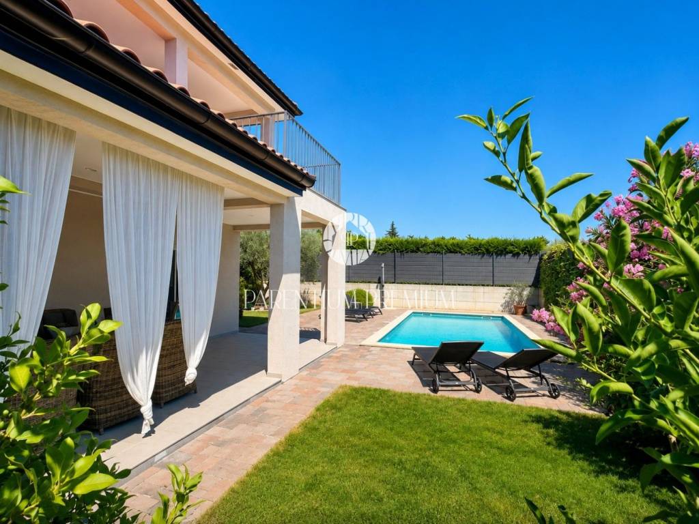
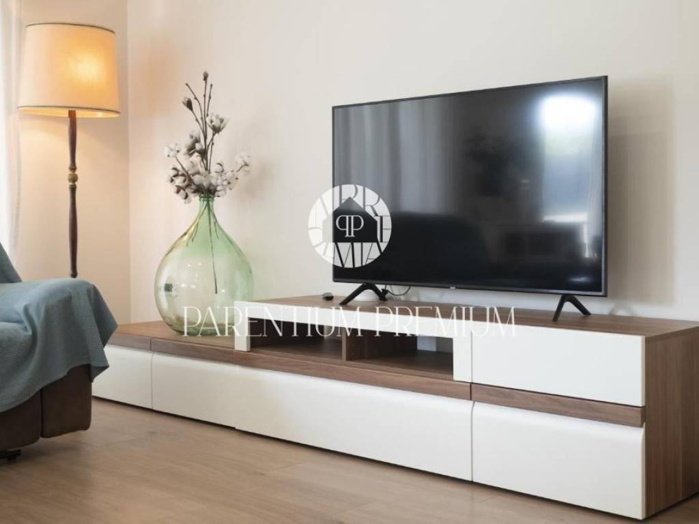
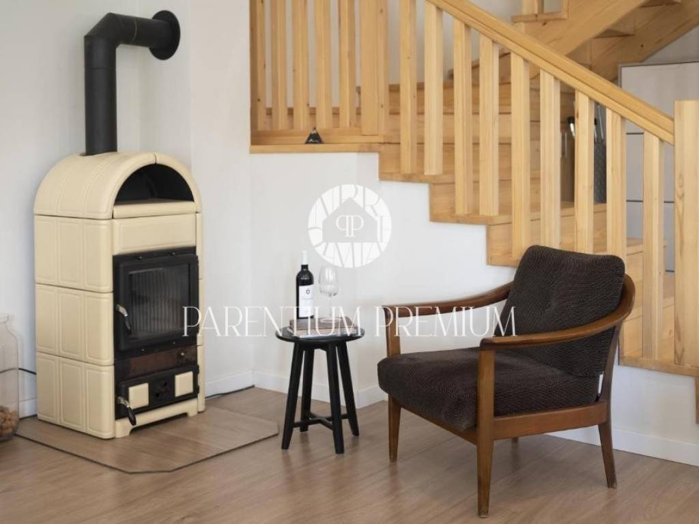
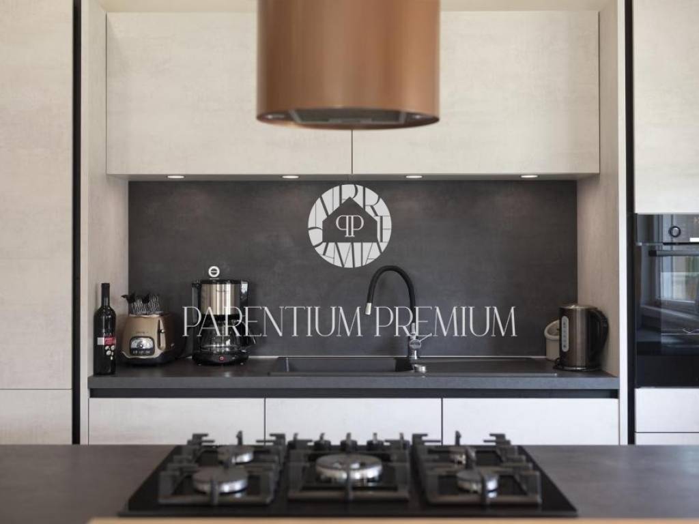
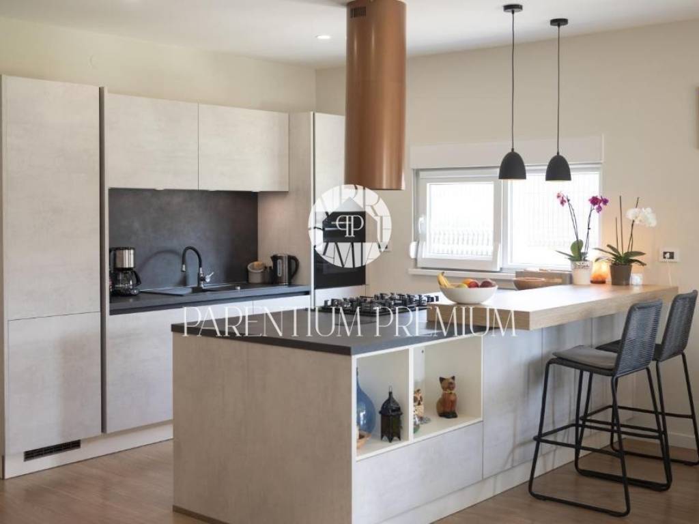
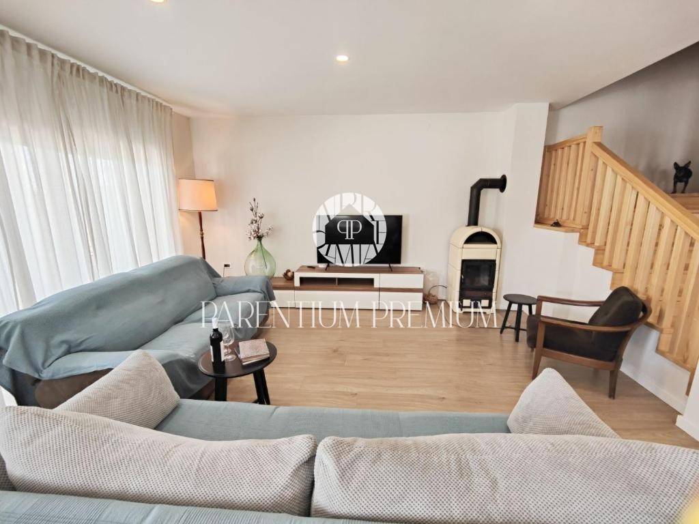
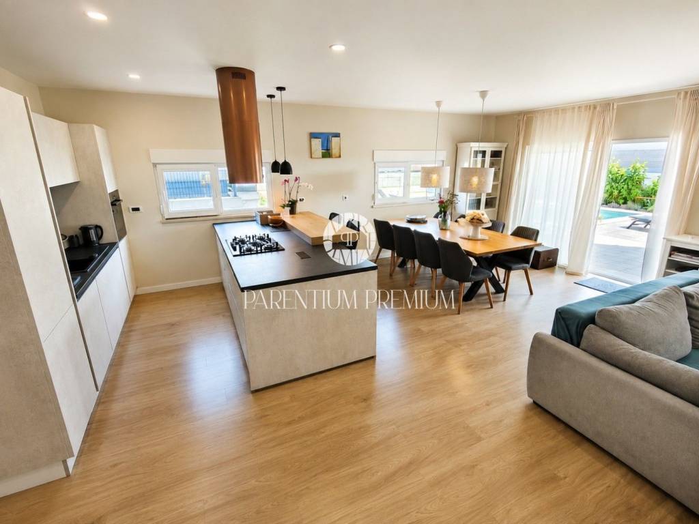
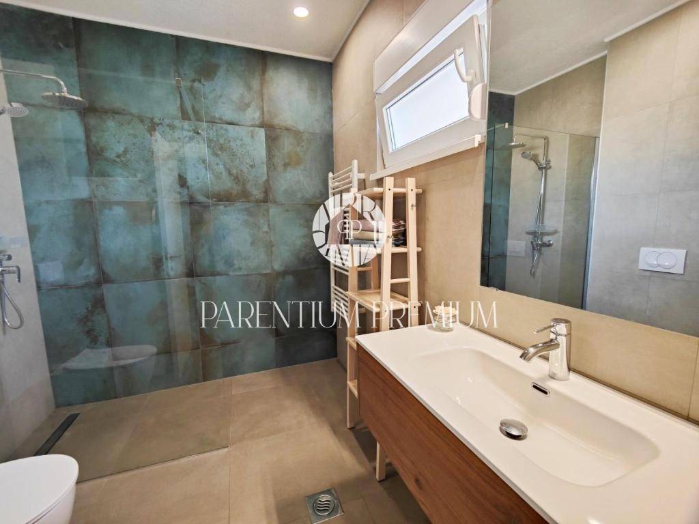
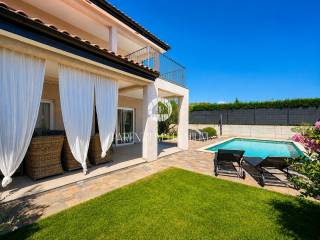
On the ground floor, there is an entrance hallway, a bathroom equipped with a washing machine and a dryer, and a storage room of approximately 12 m. The continuation of the ground floor consists of an open space that combines the kitchen, dining area, and living room. Large glass walls allow plenty of natural light and provide access to the terrace and yard with a pool. Heating and cooling are provided by air conditioning units, while a wood stove in the living room offers an additional heat source during the winter months.
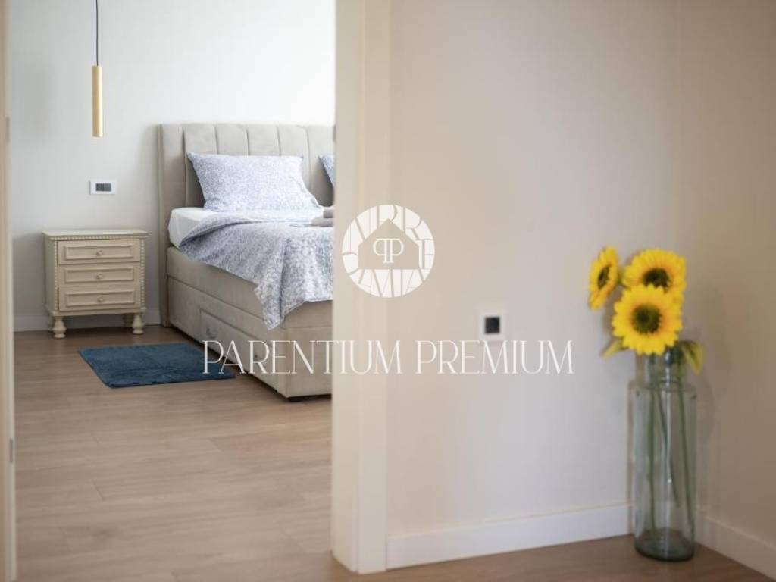
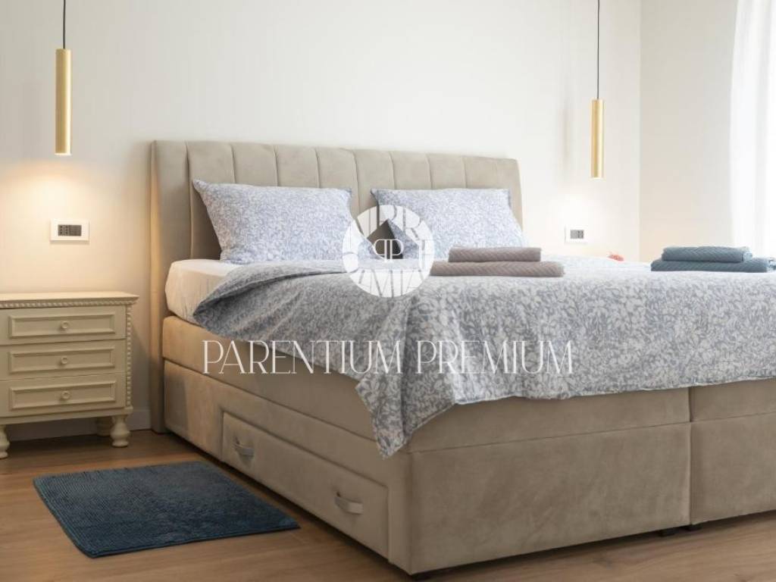
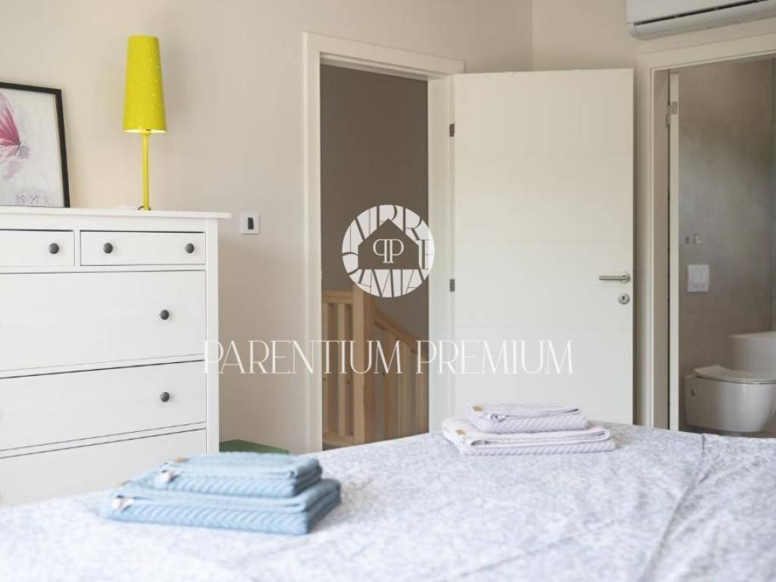
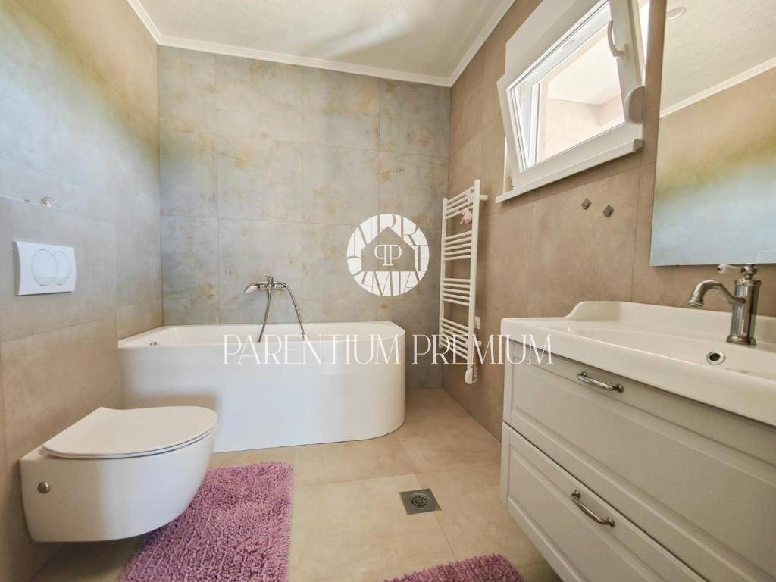
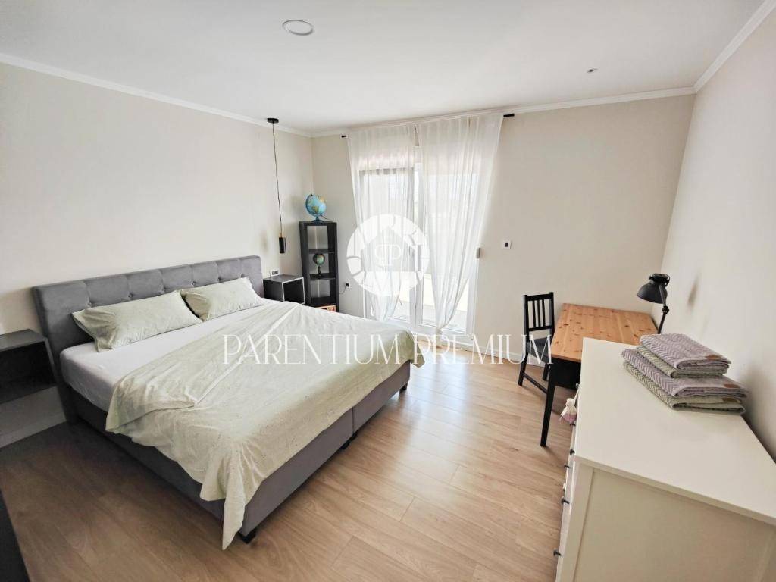
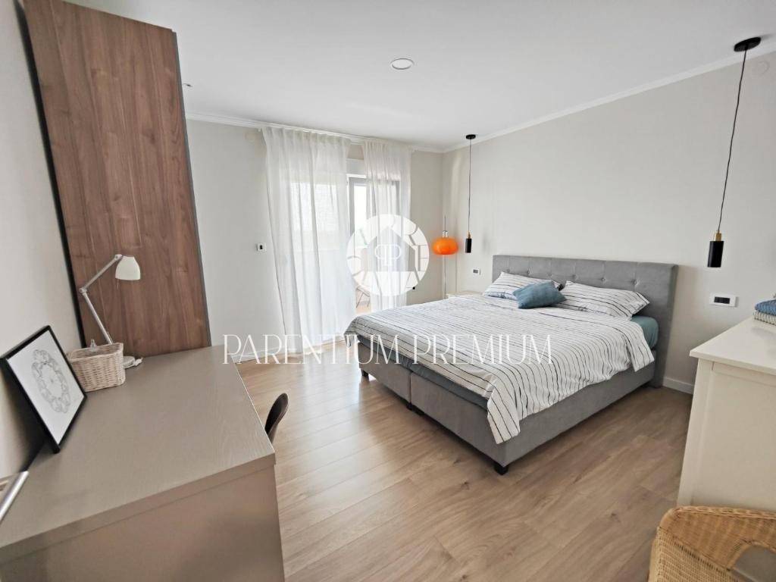
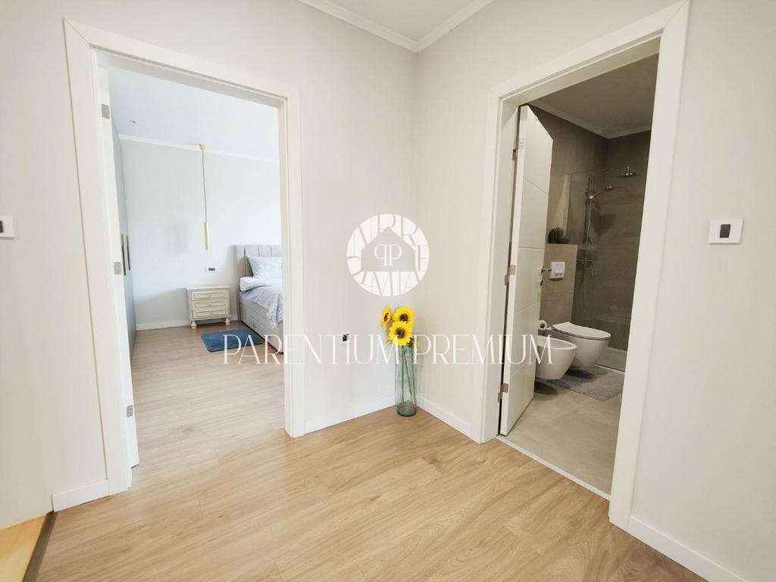
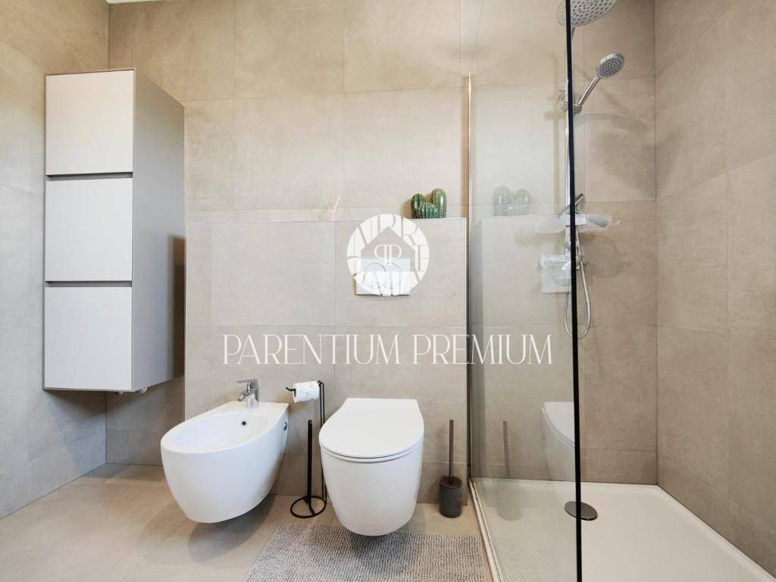
On the upper floor, there are three bedrooms. The master bedroom has an en-suite bathroom, while the other two rooms share a common bathroom. All rooms have access to their own terraces.
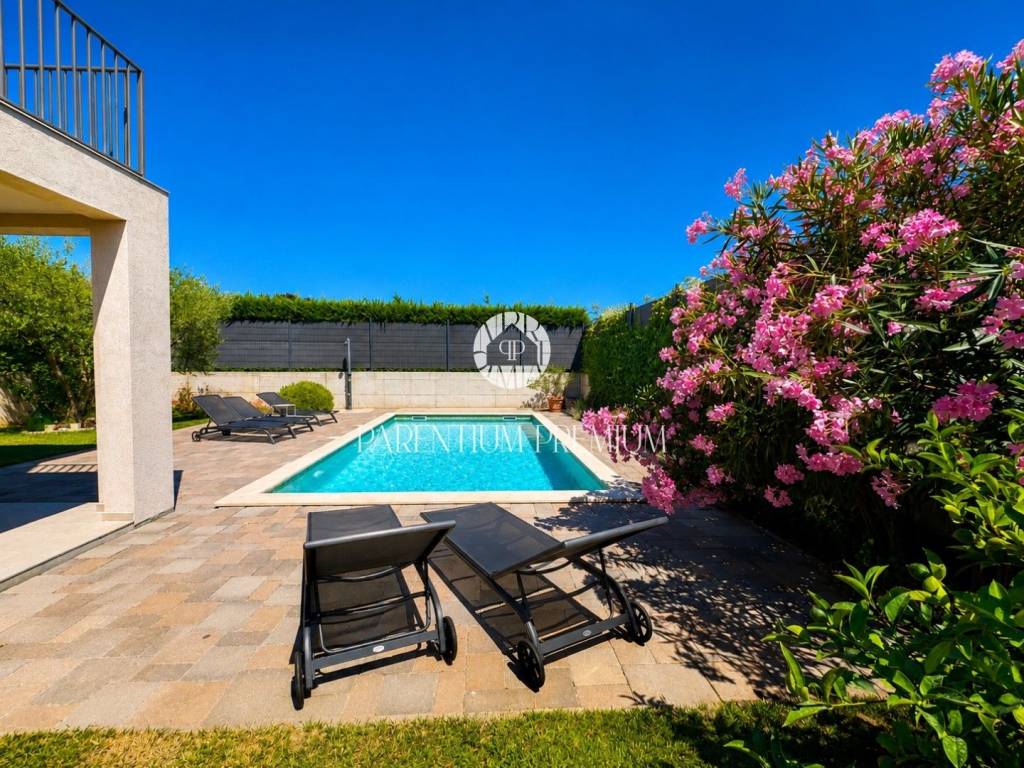
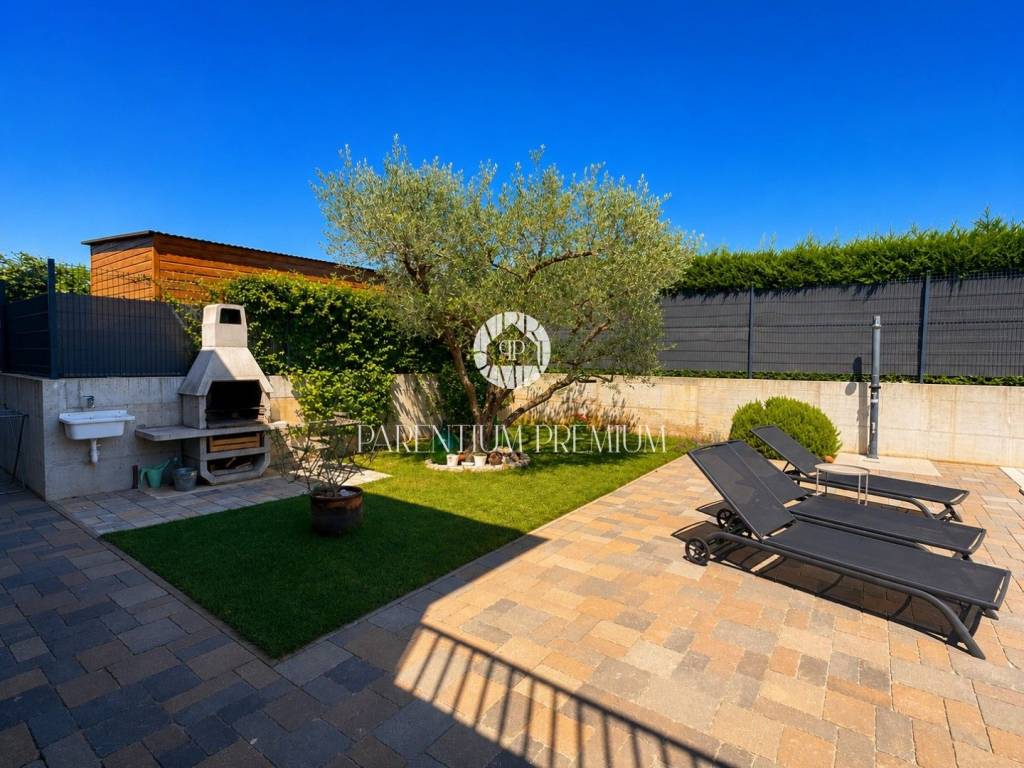
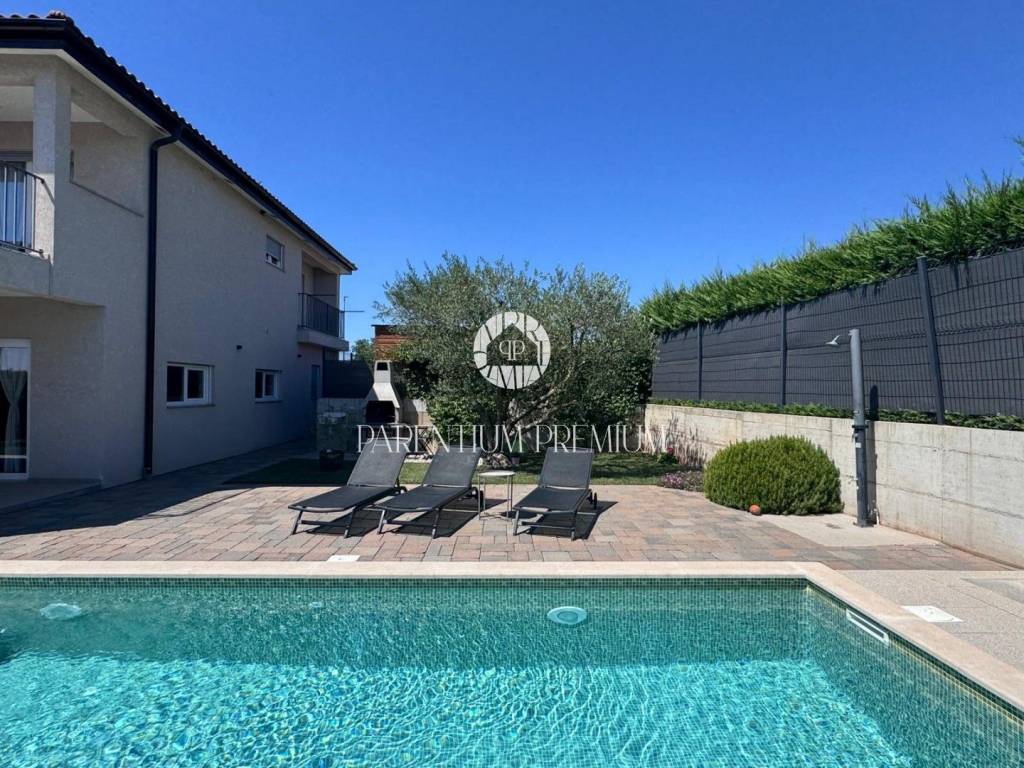
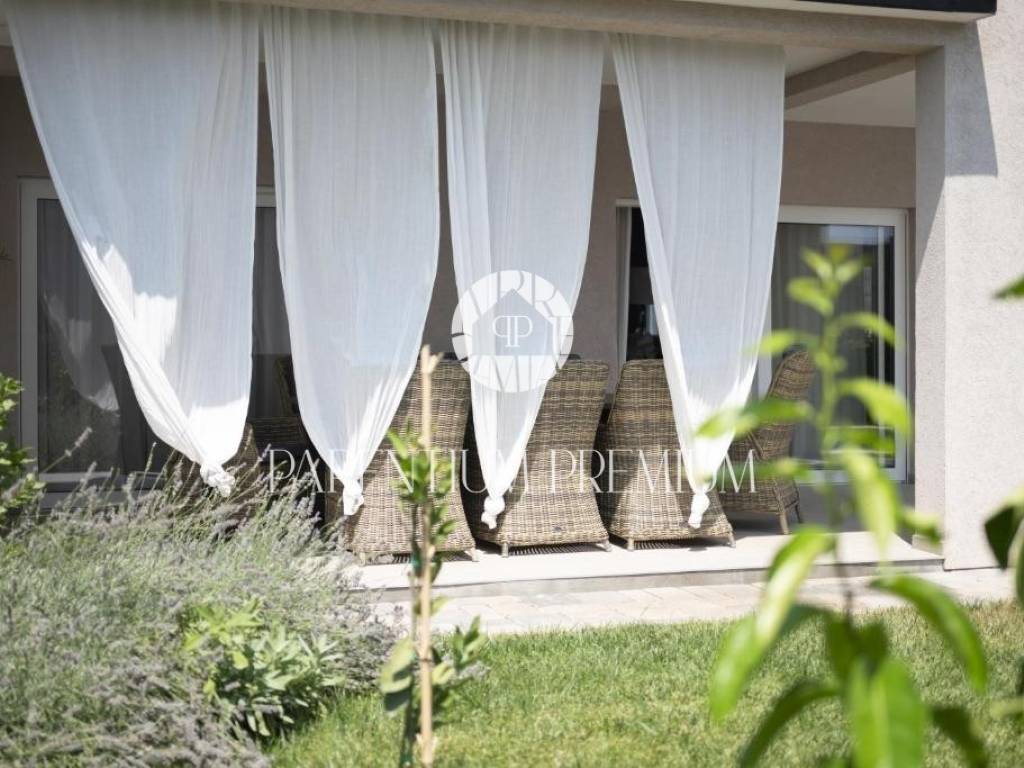
The yard is fully fenced and landscaped, providing privacy. The yard features a 32 m pool with an electrolysis system and automatic dosing, along with preparations for the installation of a heat pump. There is also an outdoor grill, a garden shed of 15 m, an old olive tree, citrus trees, and three raised beds for growing vegetables. The lawn and vegetable beds are equipped with an automatic irrigation system.
The house is located next to a forest, in a quiet area, yet is just a few minutes' drive from the center of Novigrad, the sea, restaurants, shops, and other amenities necessary for everyday life.
This property is an excellent choice for family living or as an investment for tourist rental.
On the ground floor, there is an entrance hallway, a bathroom equipped with a washing machine and a dryer, and a storage room of approximately 12 m. The continuation of the ground floor consists of an open space that combines the kitchen, dining area, and living room. Large glass walls allow plenty of natural light and provide access to the terrace and yard with a pool. Heating and cooling are provided by air conditioning units, while a wood stove in the living room offers an additional heat source during the winter months.
On the upper floor, there are three bedrooms. The master bedroom has an en-suite bathroom, while the other two rooms share a common bathroom. All rooms have access to their own terraces.
The yard is fully fenced and landscaped, providing privacy. The yard features a 32 m pool with an electrolysis system and automatic dosing, along with preparations for the installation of a heat pump. There is also an outdoor grill, a garden shed of 15 m, an old olive tree, citrus trees, and three raised beds for growing vegetables. The lawn and vegetable beds are equipped with an automatic irrigation system.
The house is located next to a forest, in a quiet area, yet is just a few minutes' drive from the center of Novigrad, the sea, restaurants, shops, and other amenities necessary for everyday life.
This property is an excellent choice for family living or as an investment for tourist rental.

Εάν θέλετε να μάθετε περισσότερα, μπορείτε να μιλήσετε με Lemšen Brajković Bassanese.
Χαρακτηριστικά
- Τύπος
- Μονοκατοικία
- Συμβόλαιο
- Πώληση
- Όροφος
- 1
- Σύνολο ορόφων
- 2
- Εμβαδόν
- 180 m² | επαγγελματικό 660 m²
- Δωμάτια
- 3
- Υπνοδωμάτια
- 3
- Μπάνια
- 3
- Επιπλωμένο
- Όχι
- Γκαράζ, χώροι στάθμευσης
- 1 εξωτερικό
- Θέρμανση
- Αυτόνομη, ξύλα
- Κλιματισμός
- Κρύο/ζέστη
Άλλα χαρακτηριστικά
- Τζάκι
- Πισίνα
Λεπτομέρεια επιφάνειας
Κατοικία
- Όροφος
- 1
- Εμβαδόν
- 180,0 m²
- Συντελεστής
- 100%
- Τύπος επιφάνειας
- Κύρια
- Συνολική επιφάνεια
- 180,0 m²
Γη
- Όροφος
- Ισόγειο
- Εμβαδόν
- 480,0 m²
- Συντελεστής
- 100%
- Τύπος επιφάνειας
- Δευτερεύουσα
- Συνολική επιφάνεια
- 480,0 m²
Πληροφορίες τιμής
- Τιμή
- € 779.000
- Τιμή ανά m²
- 1.180 €/m²
Ενεργειακή απόδοση
Έτος κατασκευής
2022Κατάσταση
Νεόδμητο / Υπό κατασκευήΘέρμανση
Αυτόνομη, ξύλαΚλιματιστικό μηχάνημα
Κρύο/ζέστη
Ανακαλύψτε κάθε γωνιά του ακινήτου
+23

Πρόσθετες επιλογές

Lemšen Brajković Bassanese
