1/20
Casa bifamiliare, Tribunj
€ 599.000
Τελευταία ενημέρωση: 14/07/2026
Περιγραφή
κωδικός: 10424
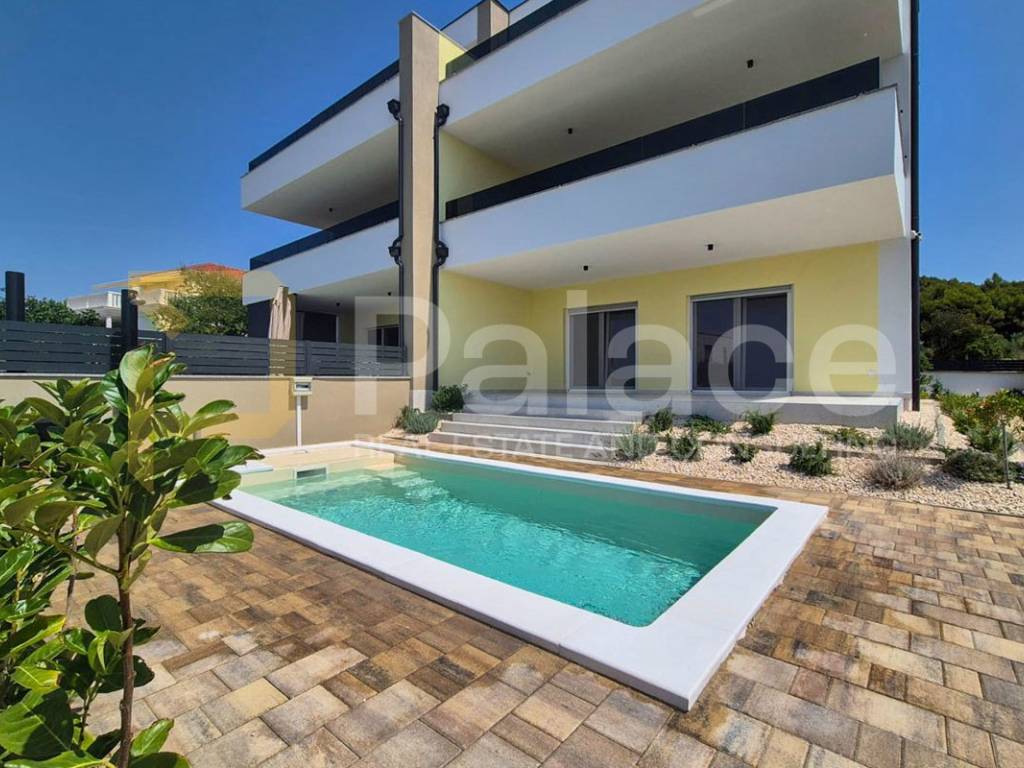
In a quiet and attractive part of Tribunj, just 400 meters from the Zamalin beach and 400 meters from the town center, this modern semi-detached house is located, offering a perfect combination of luxury, functionality, and a prime location. Surrounded by family homes and a Mediterranean environment, it is an ideal choice for family living, vacation, or as an investment for tourist rental.
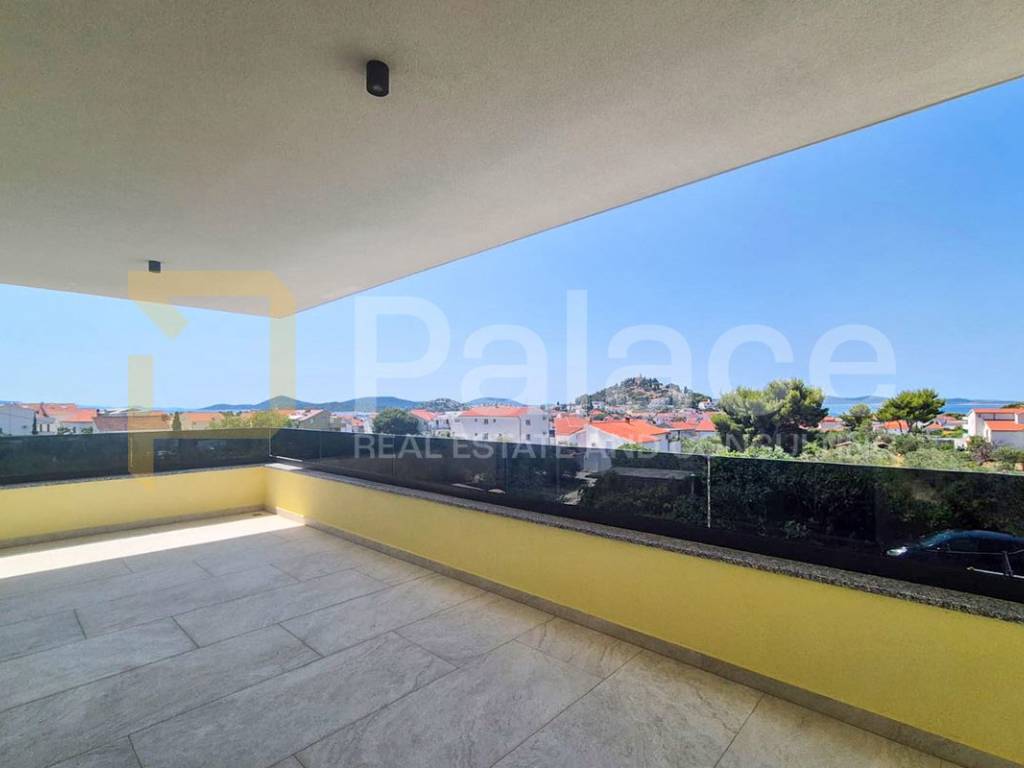
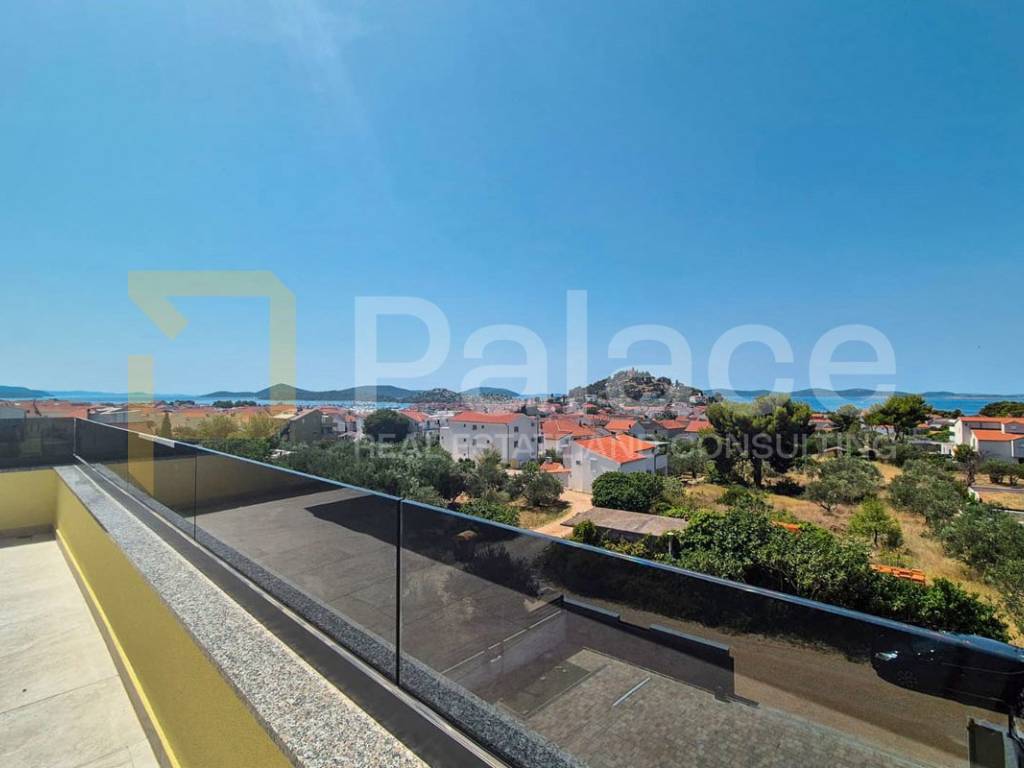
The house spreads over three floors with a total usable area of 246 m2. The property's stunning sea view is a special feature, visible from all floors, including the ground floor, while the higher floors offer an open panoramic view of Tribunj and the surrounding archipelago.
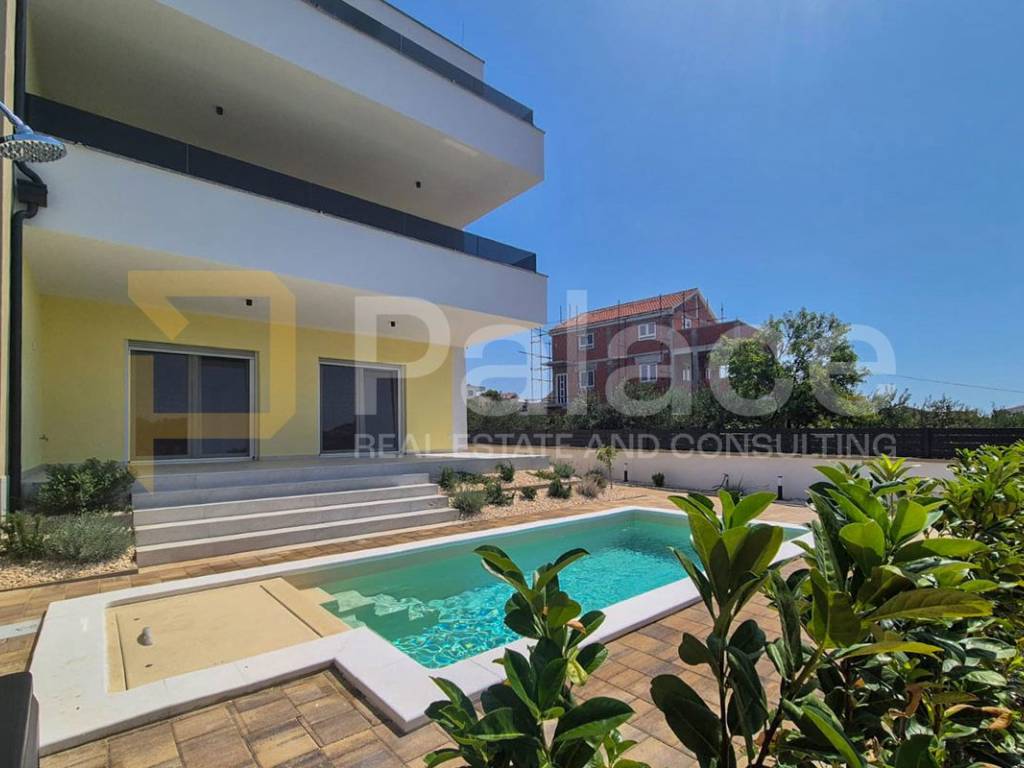
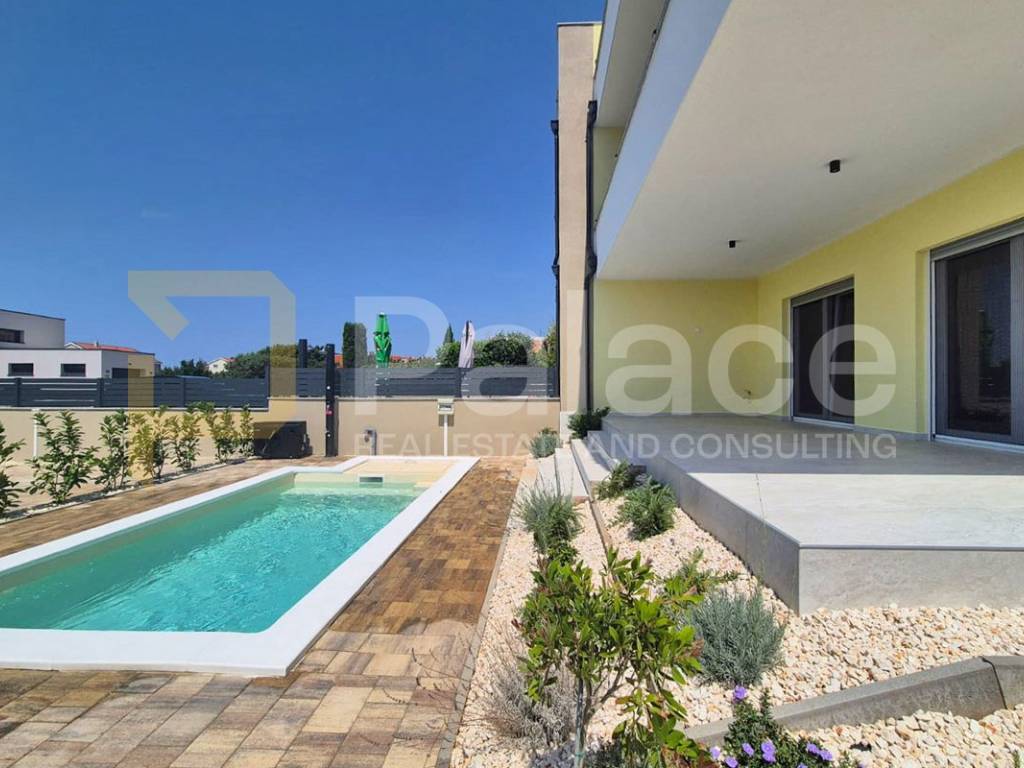
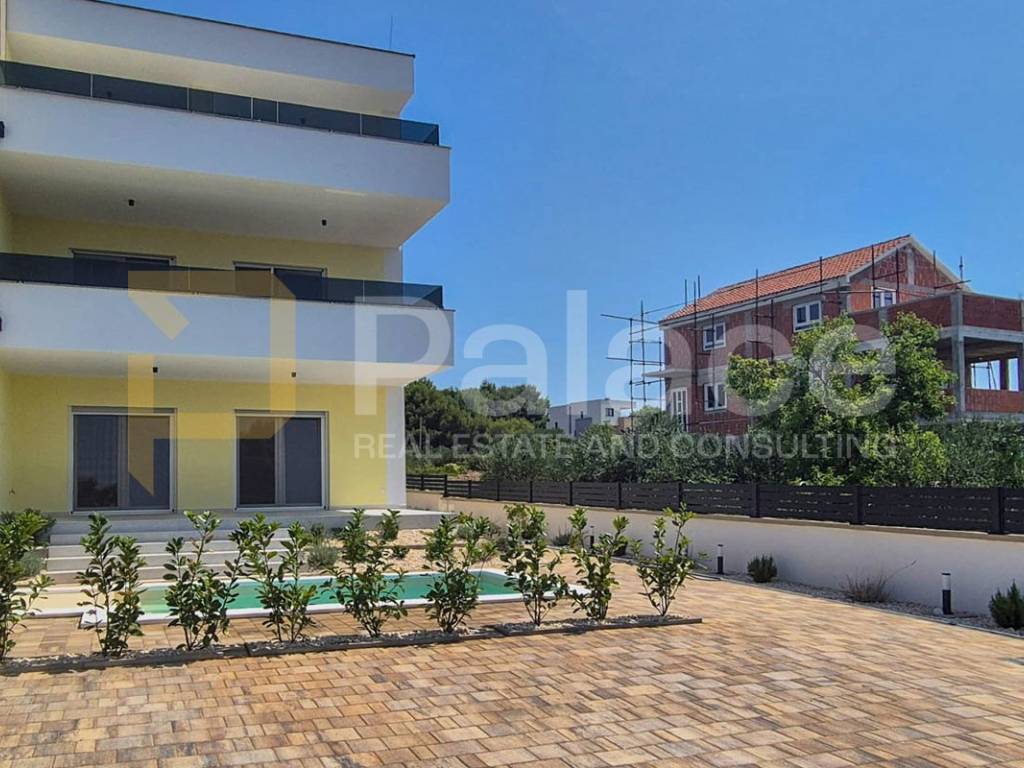
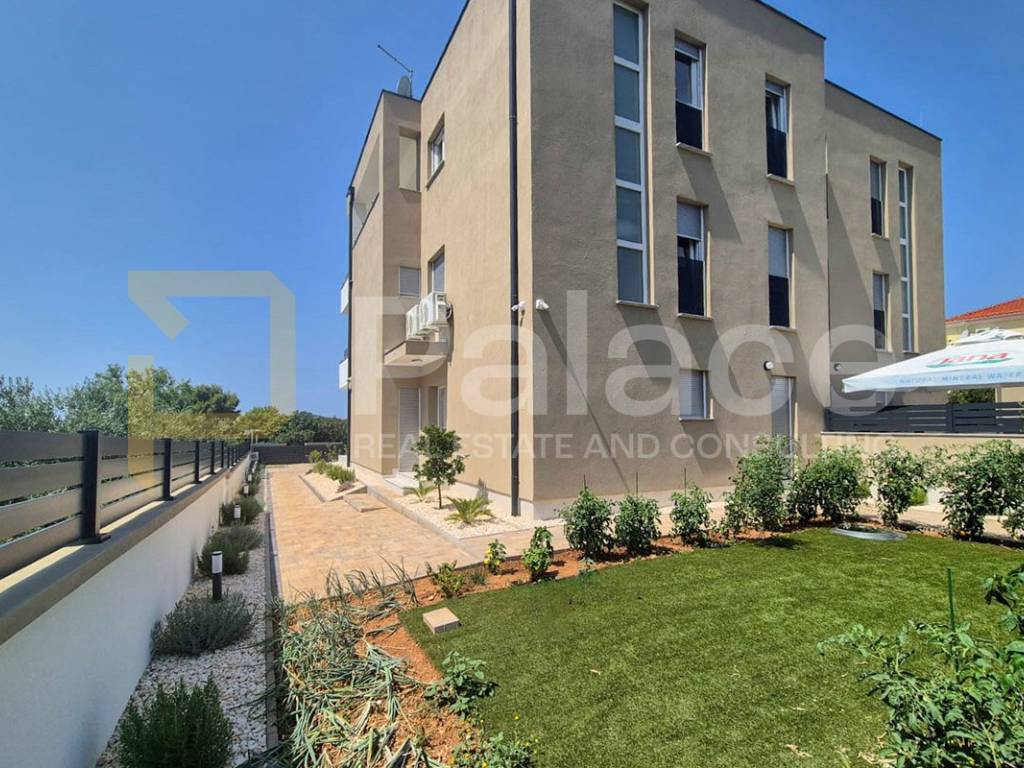
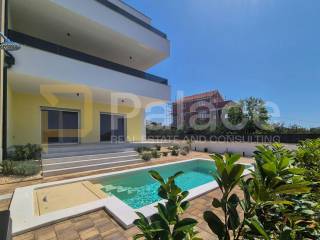
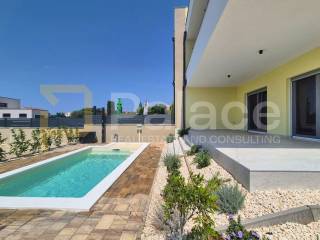
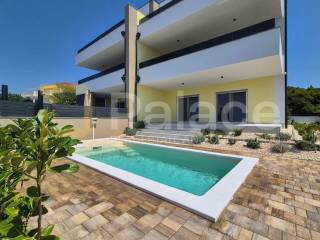
The 320 m2 garden area has been carefully designed to provide maximum privacy and enjoyment outdoors. Within the courtyard, there is a 15 m2 pool, spacious covered and uncovered terraces, and even three private parking spaces.
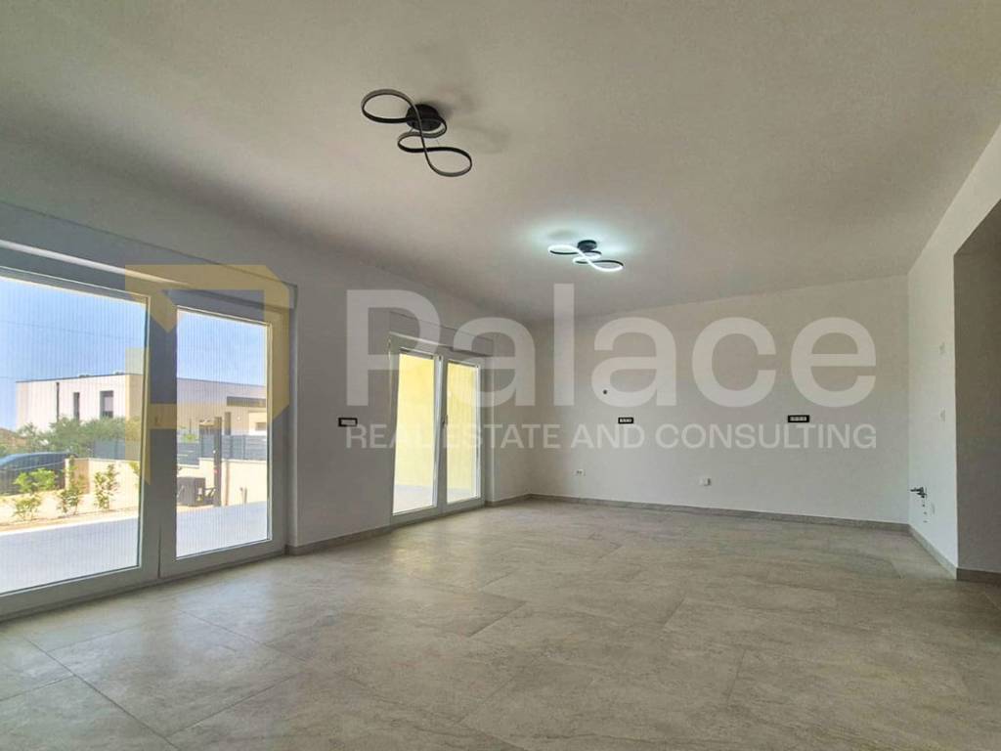
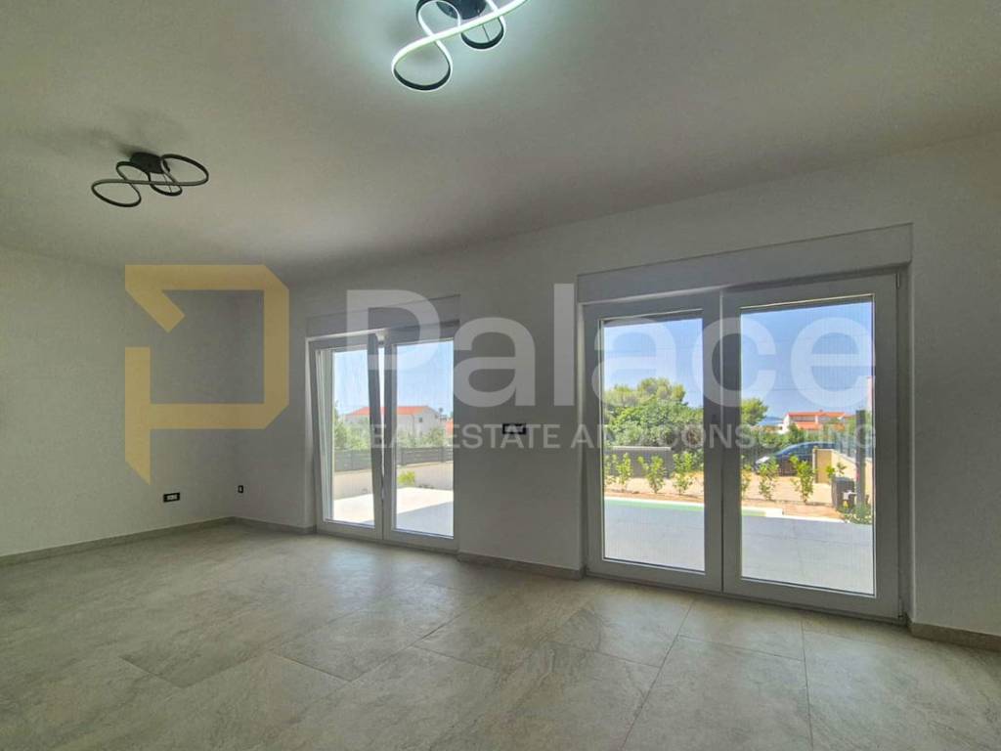
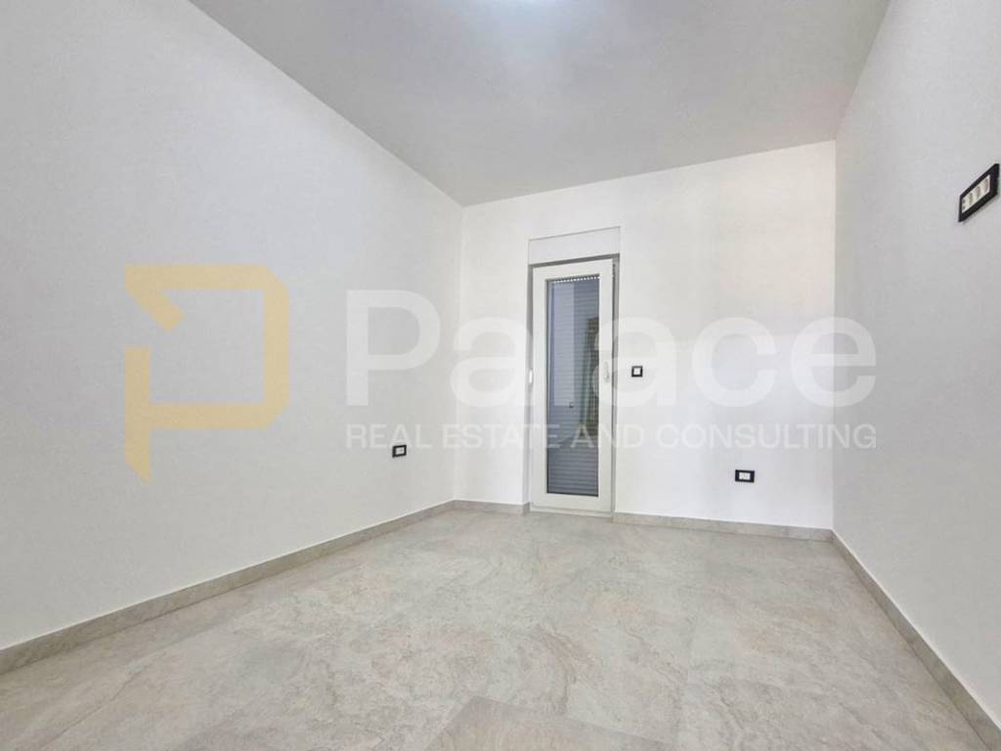
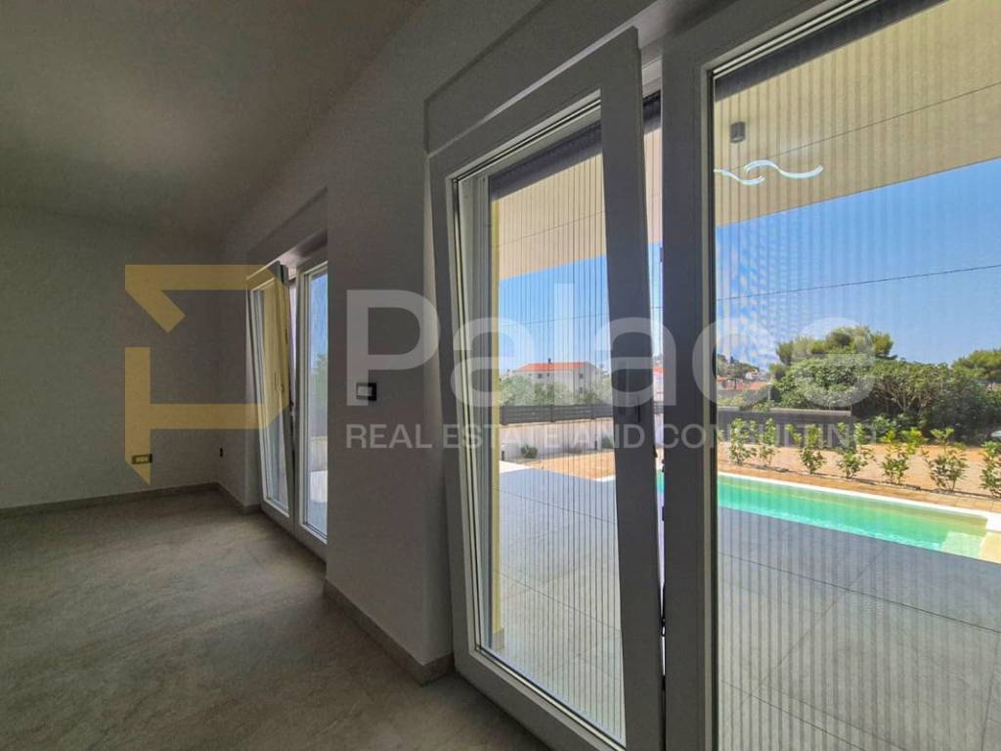
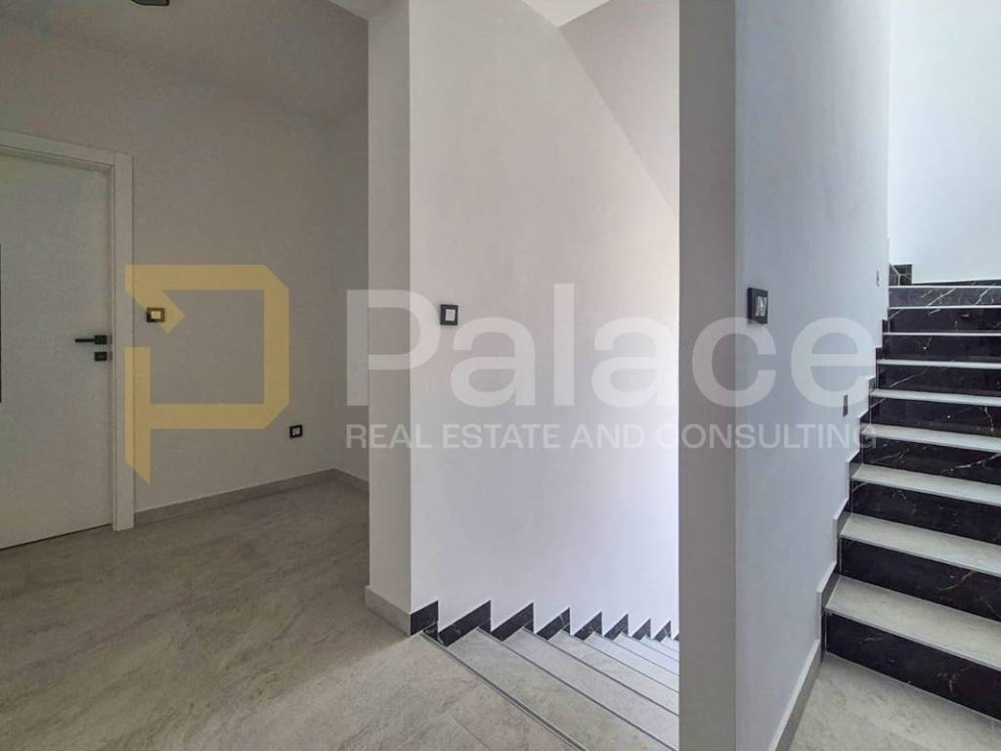
The ground floor is organized as a spacious living area of the house and includes an entrance area, hallway, bathroom, separate toilet, one bedroom, and a spacious open-plan living room with kitchen and dining room of 32.63 m2. The living area leads to a 22.80 m2 covered terrace and a large sunny terrace of 63.68 m2 with a pool, creating an ideal space for relaxation and socializing.
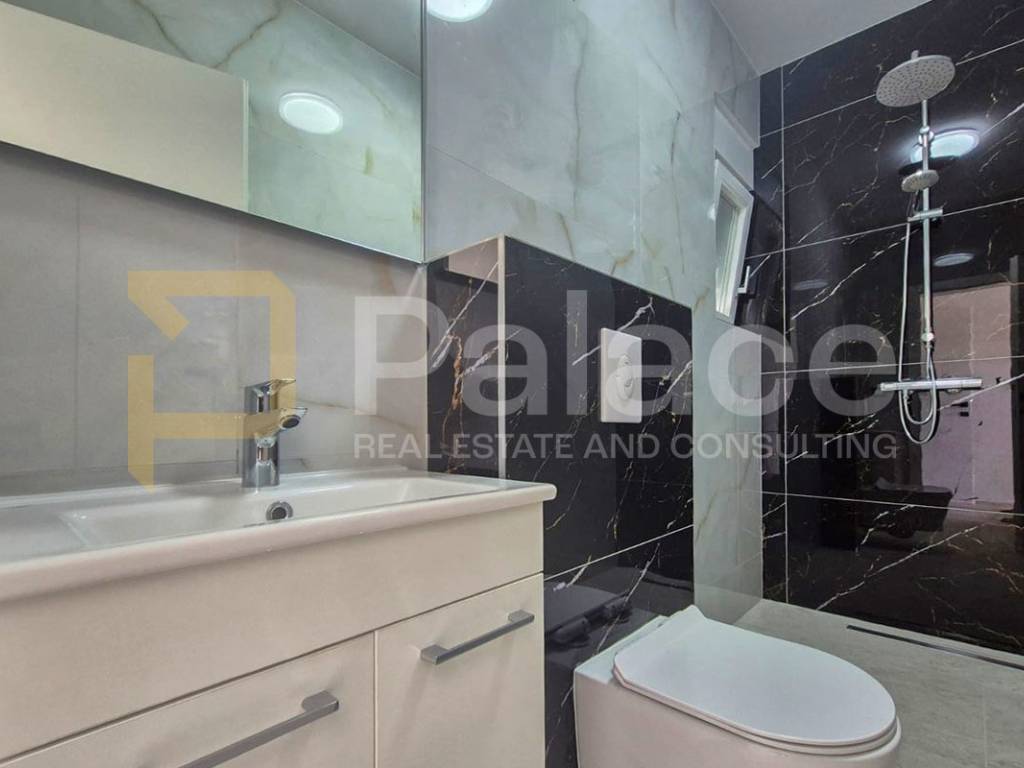
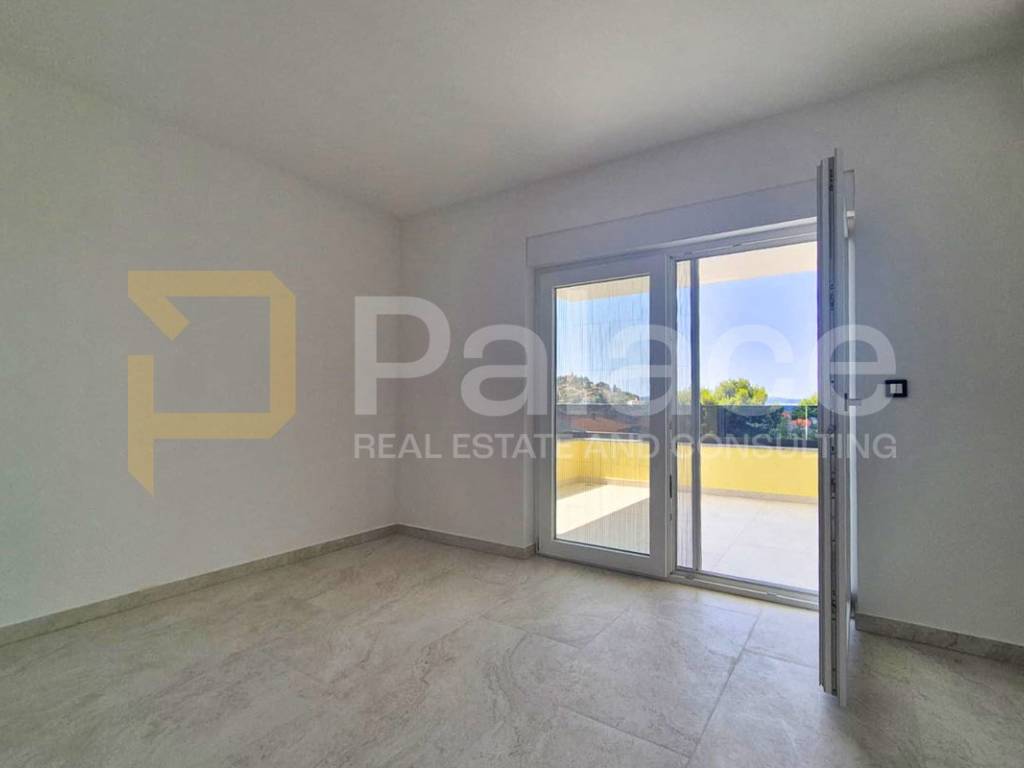
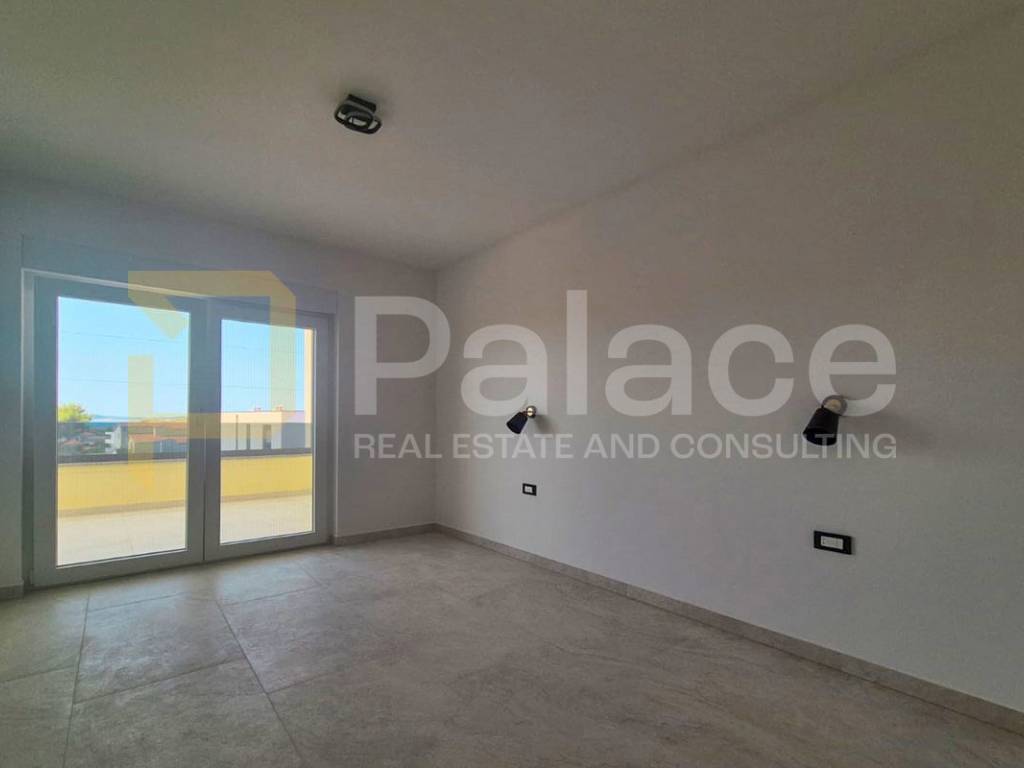
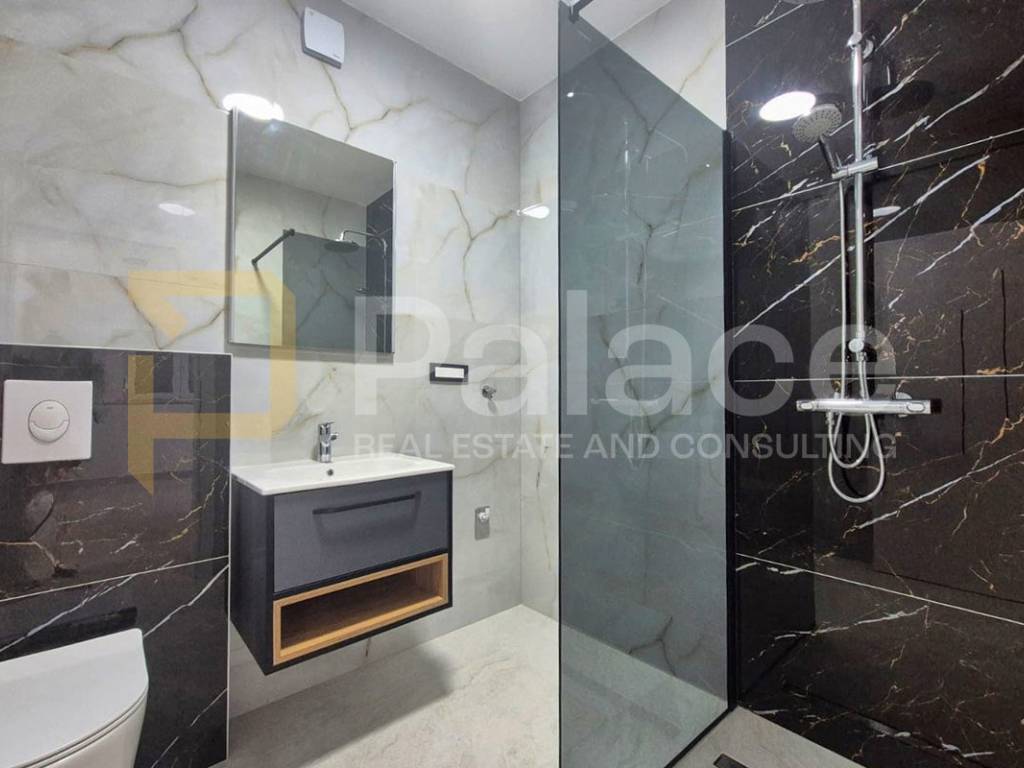
On the first floor, there are three comfortable bedrooms, with the main one having its own bathroom, an additional bathroom, a hallway with a preparation for a small kitchen, and a covered terrace offering a charming sea view.
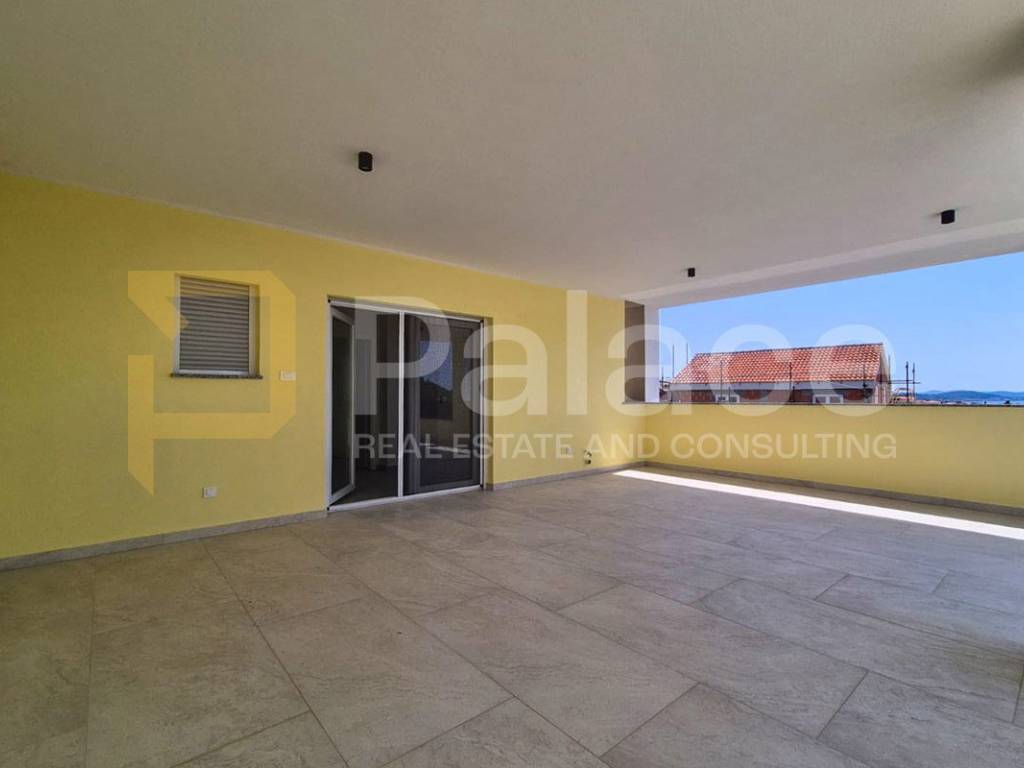
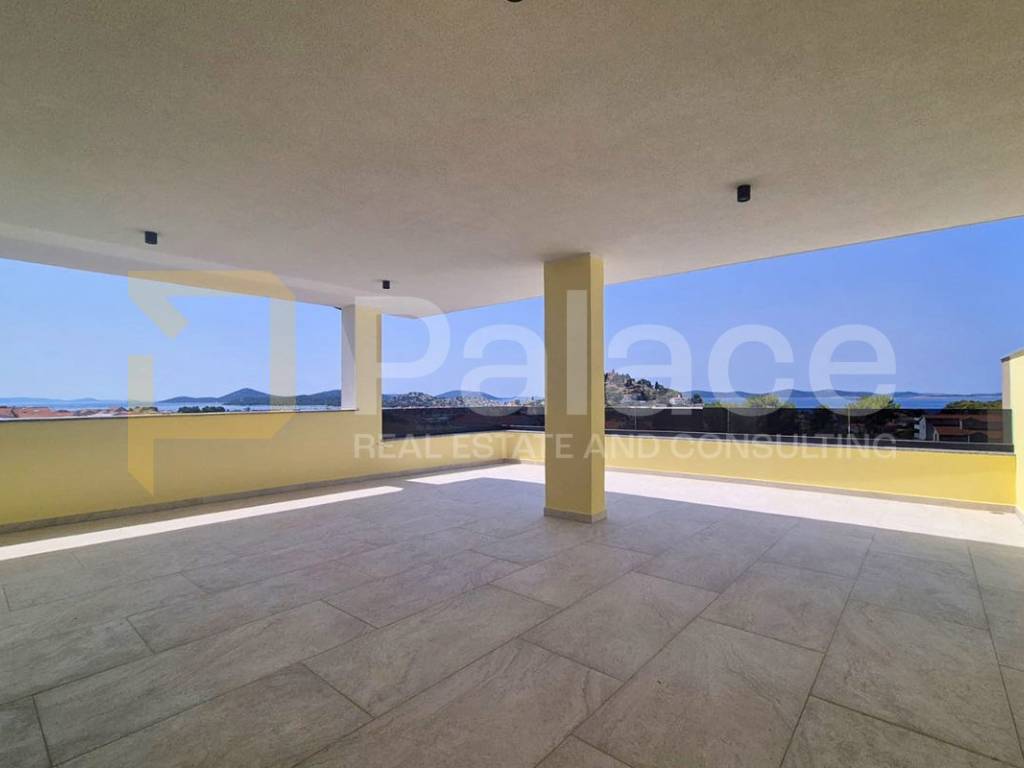
The second floor is envisioned as a separate relaxation and enjoyment area, consisting of an additional bedroom, bathroom, a small kitchenette, and a spacious covered and uncovered roof terrace. This floor also has the technical preparation for installing a jacuzzi, allowing future owners to create an exclusive rooftop oasis with a panoramic sea view.
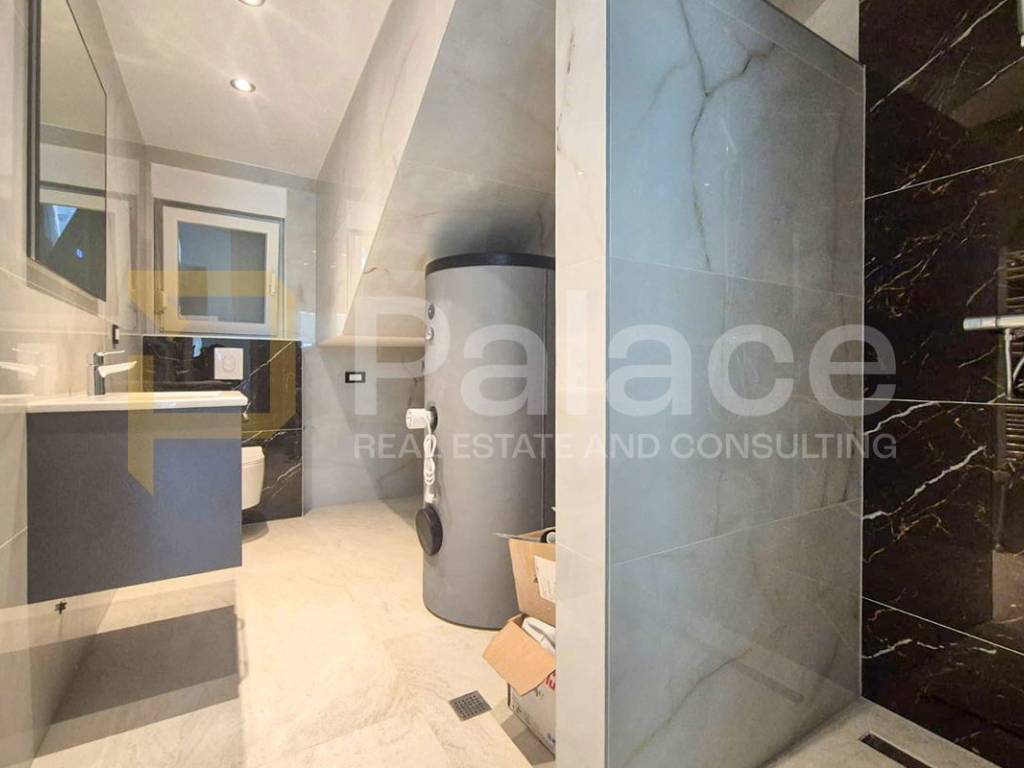
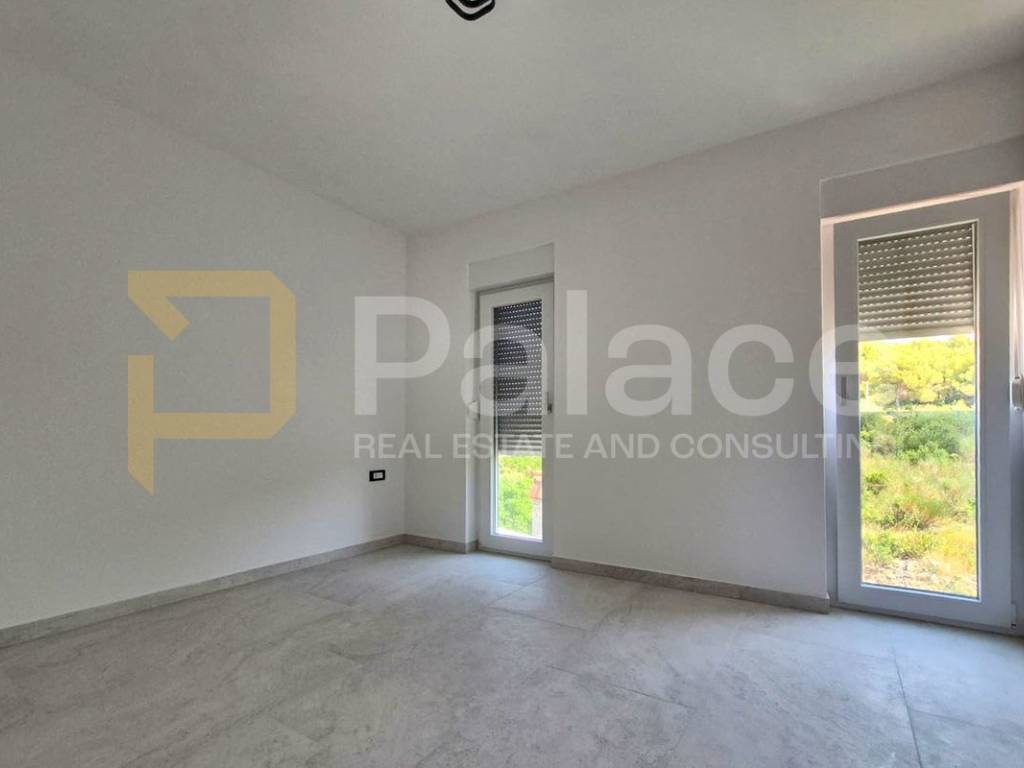
High-quality materials and modern equipment were used during construction to ensure a high level of comfort and energy efficiency. The house is equipped with a 10 cm thick EPS thermal insulation facade, PVC joinery with electric shutters and mosquito nets, anti-burglary entrance doors, air conditioning in all rooms, modern sanitary elements, and high-quality ceramic floor tiles.
The property is ready to move in.
If you are looking for a modern property in one of the most desirable locations on the Šibenik Riviera, with a pool, large terraces, and spectacular sea views, this house offers an excellent opportunity for a luxurious lifestyle, vacation, or a secure investment with great potential for tourist rental.
The house spreads over three floors with a total usable area of 246 m2. The property's stunning sea view is a special feature, visible from all floors, including the ground floor, while the higher floors offer an open panoramic view of Tribunj and the surrounding archipelago.
The 320 m2 garden area has been carefully designed to provide maximum privacy and enjoyment outdoors. Within the courtyard, there is a 15 m2 pool, spacious covered and uncovered terraces, and even three private parking spaces.
The ground floor is organized as a spacious living area of the house and includes an entrance area, hallway, bathroom, separate toilet, one bedroom, and a spacious open-plan living room with kitchen and dining room of 32.63 m2. The living area leads to a 22.80 m2 covered terrace and a large sunny terrace of 63.68 m2 with a pool, creating an ideal space for relaxation and socializing.
On the first floor, there are three comfortable bedrooms, with the main one having its own bathroom, an additional bathroom, a hallway with a preparation for a small kitchen, and a covered terrace offering a charming sea view.
The second floor is envisioned as a separate relaxation and enjoyment area, consisting of an additional bedroom, bathroom, a small kitchenette, and a spacious covered and uncovered roof terrace. This floor also has the technical preparation for installing a jacuzzi, allowing future owners to create an exclusive rooftop oasis with a panoramic sea view.
High-quality materials and modern equipment were used during construction to ensure a high level of comfort and energy efficiency. The house is equipped with a 10 cm thick EPS thermal insulation facade, PVC joinery with electric shutters and mosquito nets, anti-burglary entrance doors, air conditioning in all rooms, modern sanitary elements, and high-quality ceramic floor tiles.
The property is ready to move in.
If you are looking for a modern property in one of the most desirable locations on the Šibenik Riviera, with a pool, large terraces, and spectacular sea views, this house offers an excellent opportunity for a luxurious lifestyle, vacation, or a secure investment with great potential for tourist rental.

Εάν θέλετε να μάθετε περισσότερα, μπορείτε να μιλήσετε με Mia Grubišić.
Χαρακτηριστικά
- Τύπος
- Βίλα για 2 οικογένειες
- Συμβόλαιο
- Πώληση
- Σύνολο ορόφων
- 2
- Εμβαδόν
- 246 m²
- Δωμάτια
- 5
- Υπνοδωμάτια
- 5
- Μπάνια
- 3+
- Μπαλκόνι
- Ναι
- Βεράντα
- Ναι
- Γκαράζ, χώροι στάθμευσης
- 1 εξωτερικό
- Θέρμανση
- Αυτόνομη, θέρμανση αέρος
- Κλιματισμός
- Αυτόνομη, κρύο/ζέστη
Πληροφορίες τιμής
- Τιμή
- € 599.000
- Τιμή ανά m²
- 2.435 €/m²
Ενεργειακή απόδοση
Έτος κατασκευής
2025Κατάσταση
Νεόδμητο / Υπό κατασκευήΘέρμανση
Αυτόνομη, θέρμανση αέροςΚλιματιστικό μηχάνημα
Αυτόνομη, κρύο/ζέστη
Ανακαλύψτε κάθε γωνιά του ακινήτου
+18
Χάρτης

Πρόσθετες επιλογές

Mia Grubišić
