1/17
Μονοκατοικία 140 τμ, νέα, Luka, Πόρετς
€ 668.000
Τελευταία ενημέρωση: 30/07/2026
Περιγραφή
κωδικός: I36403
In a quiet and well-maintained neighborhood near Poreč, this modern detached house with a living area of 140 m is located, built with quality materials and carefully designed to provide maximum comfort for everyday living or vacation.
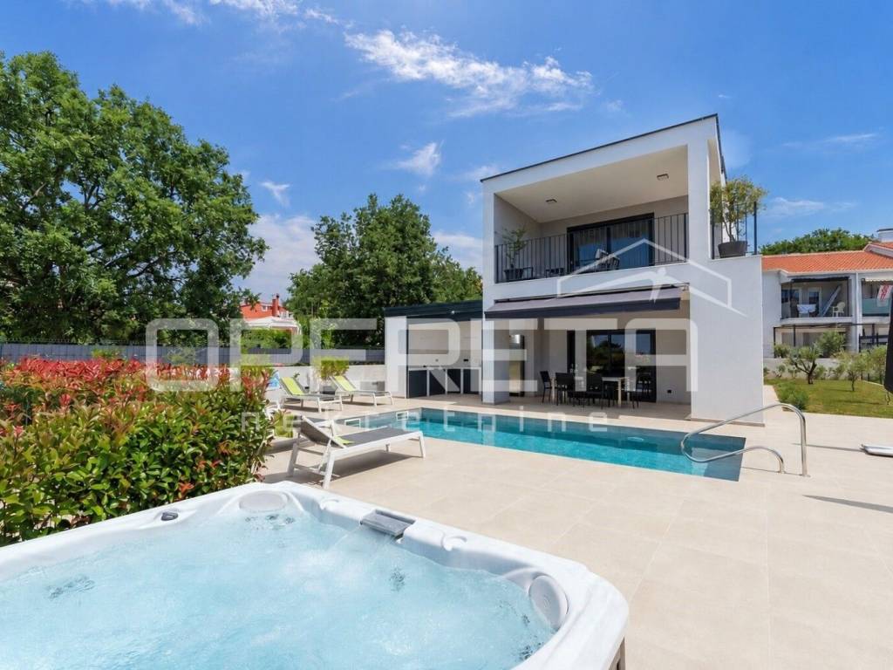
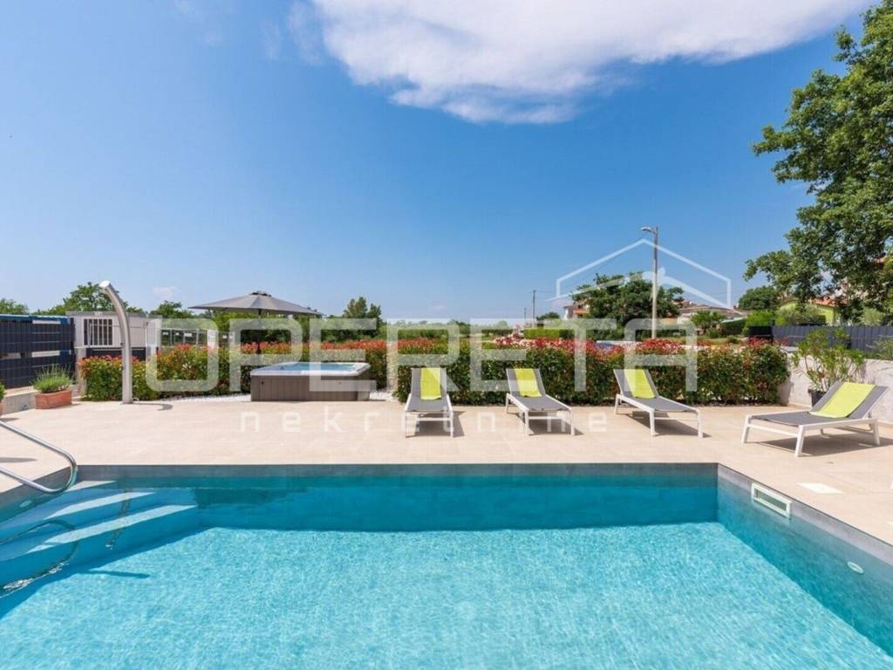
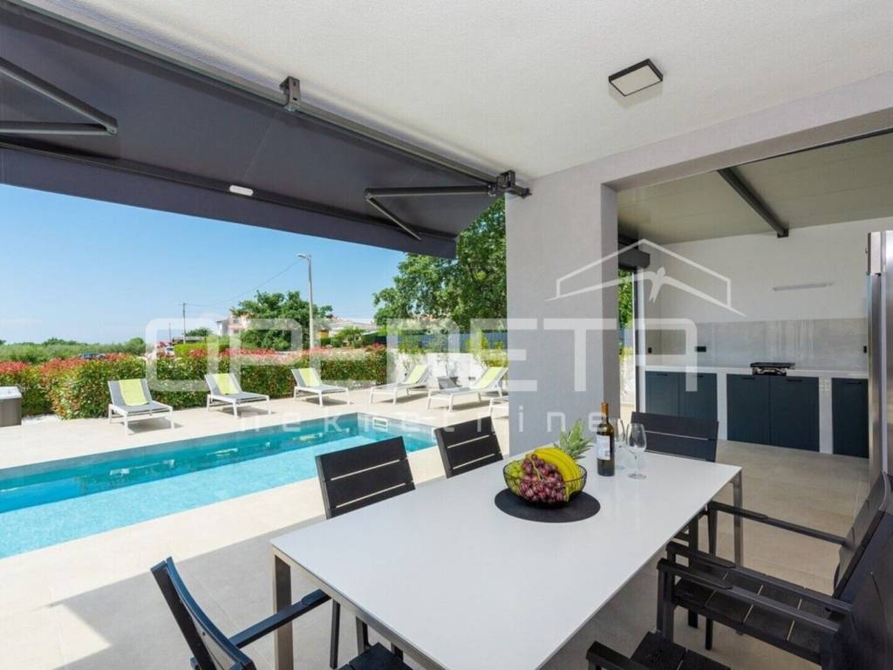
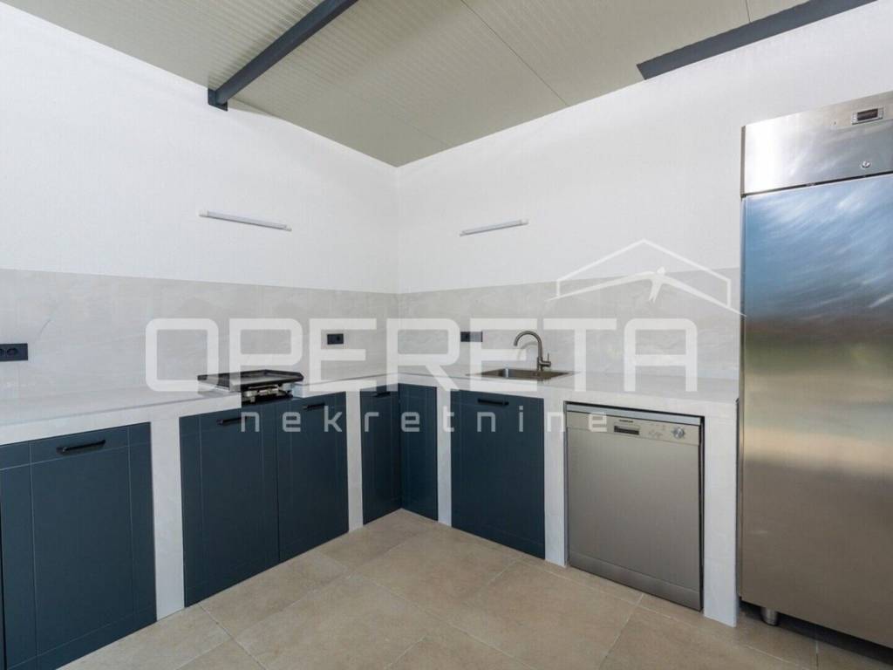
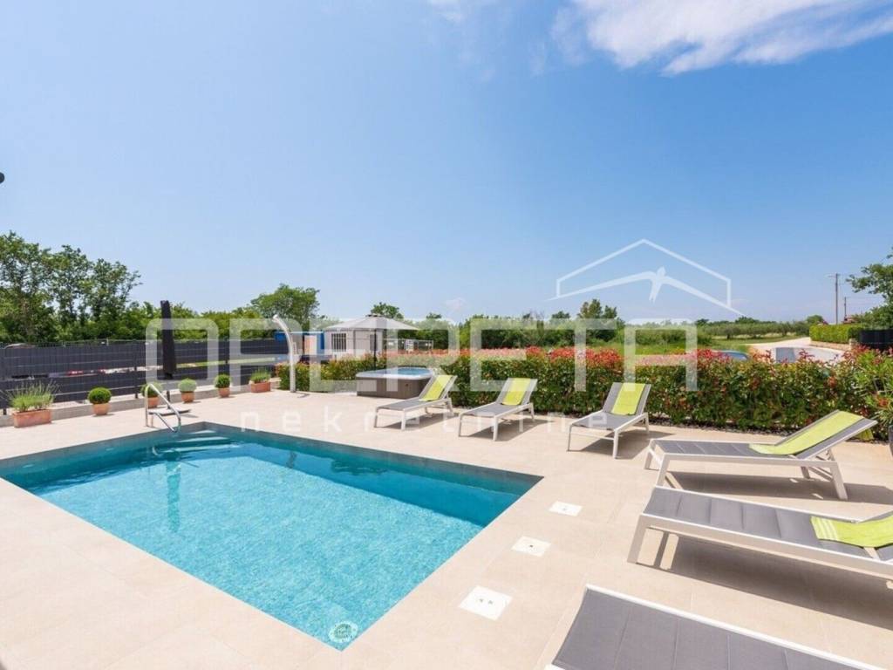
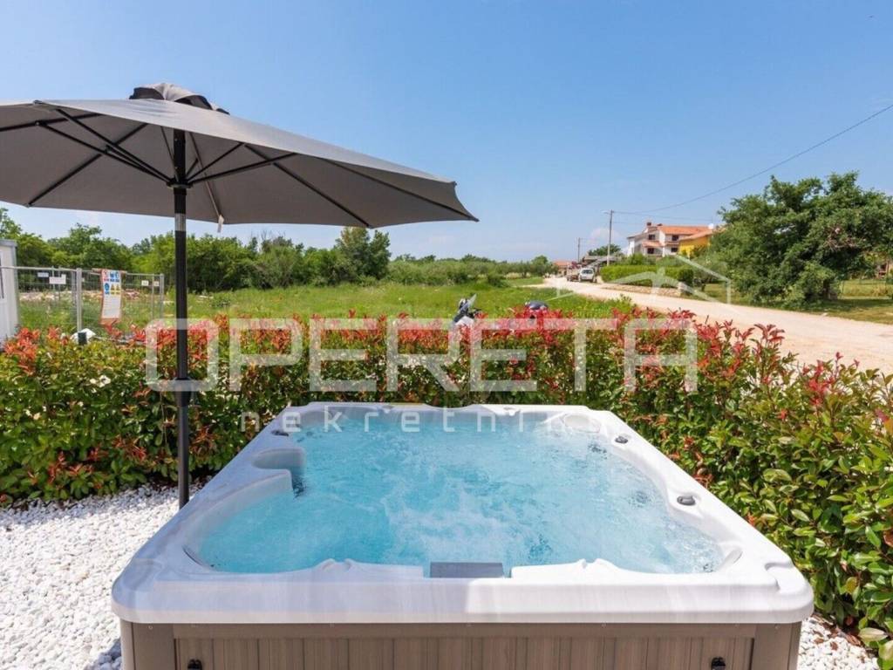
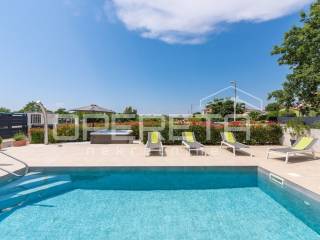
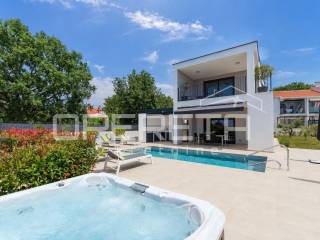
The house offers 140 m of living space and a landscaped yard with a pool of 23 m, a sunbathing area, and a hot tub. Thanks to underfloor heating, it is suitable for year-round living, and the peaceful location ensures privacy and a pleasant stay. Additional value is provided by the outdoor kitchen and spacious covered terrace, ideal for outdoor gatherings.
Room layout:
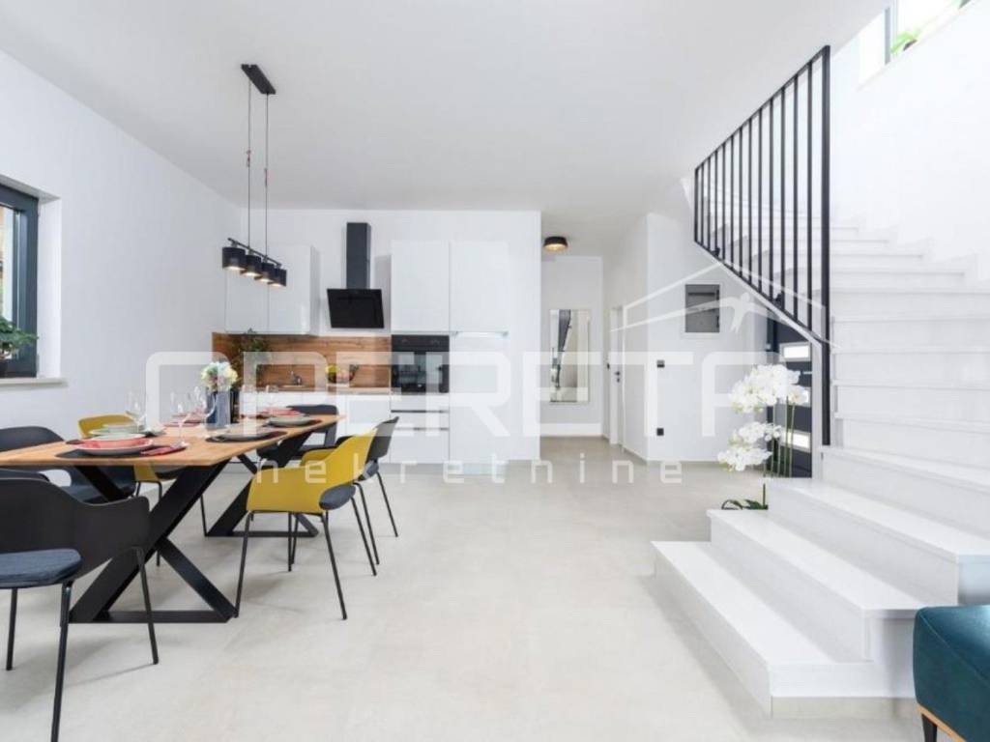
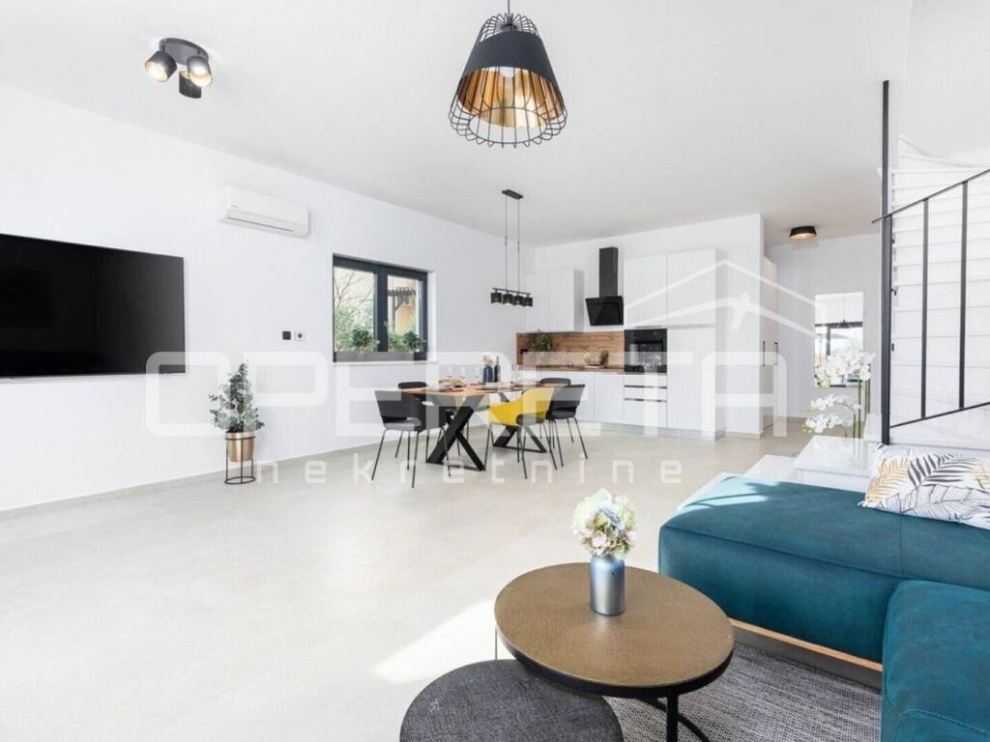
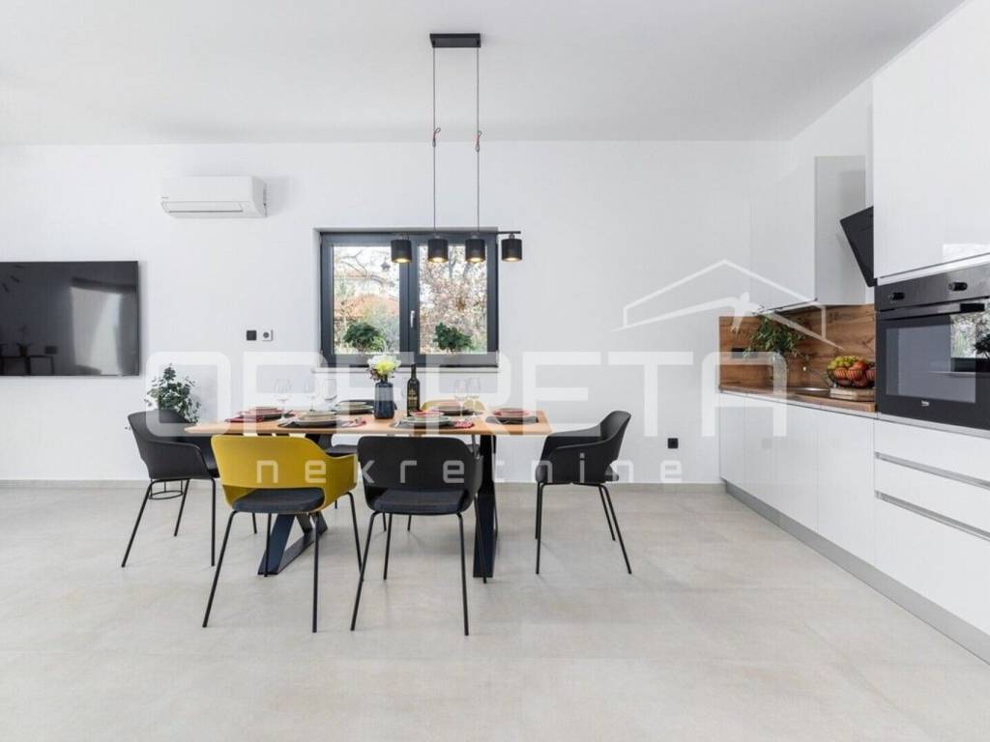
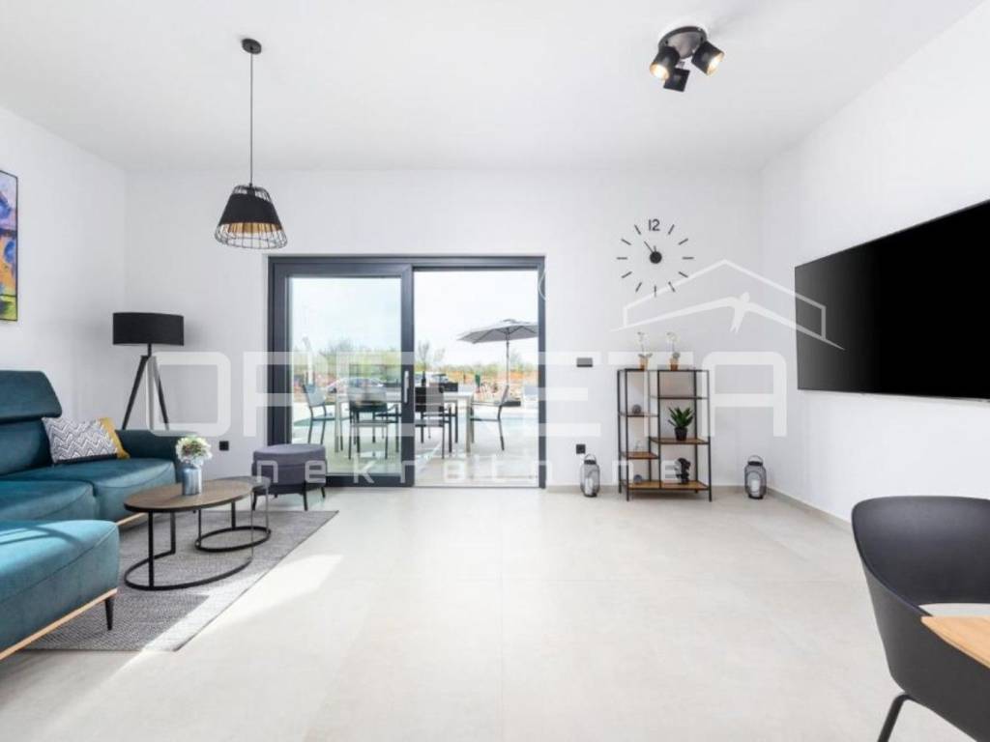
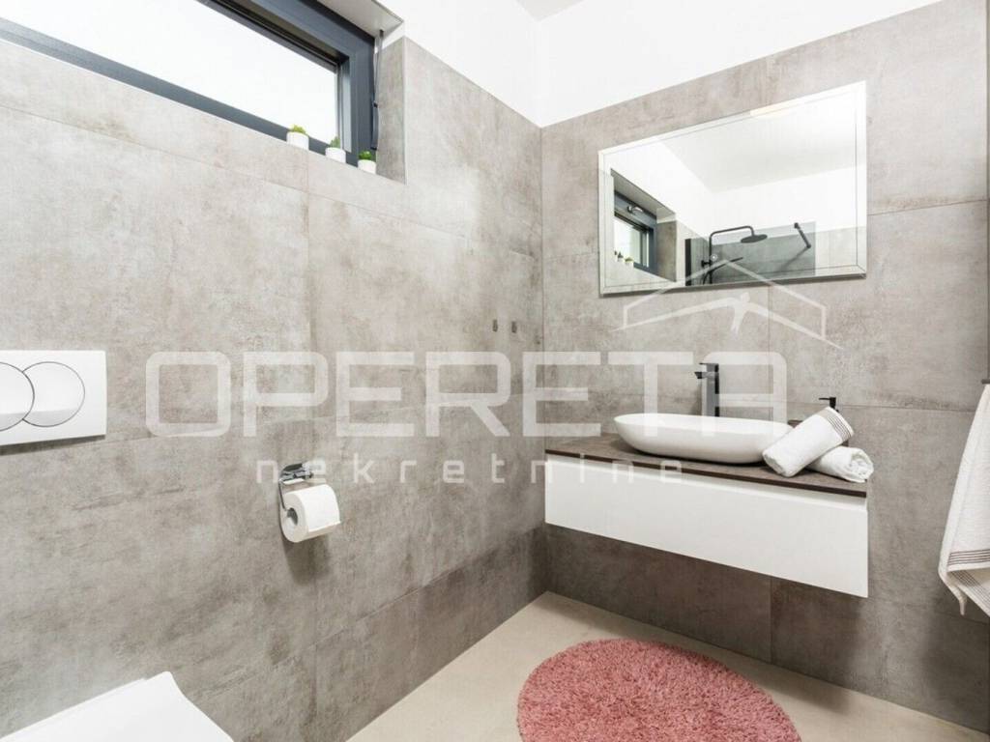
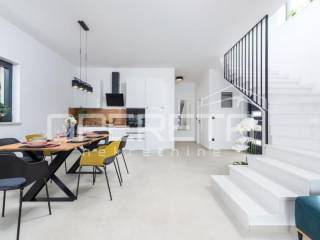
The ground floor consists of an entrance hallway, a guest toilet, and a spacious open area that combines the kitchen, dining room, and living room with access to the covered terrace. Adjacent to the terrace is the outdoor kitchen, perfect for enjoying during the warmer months.
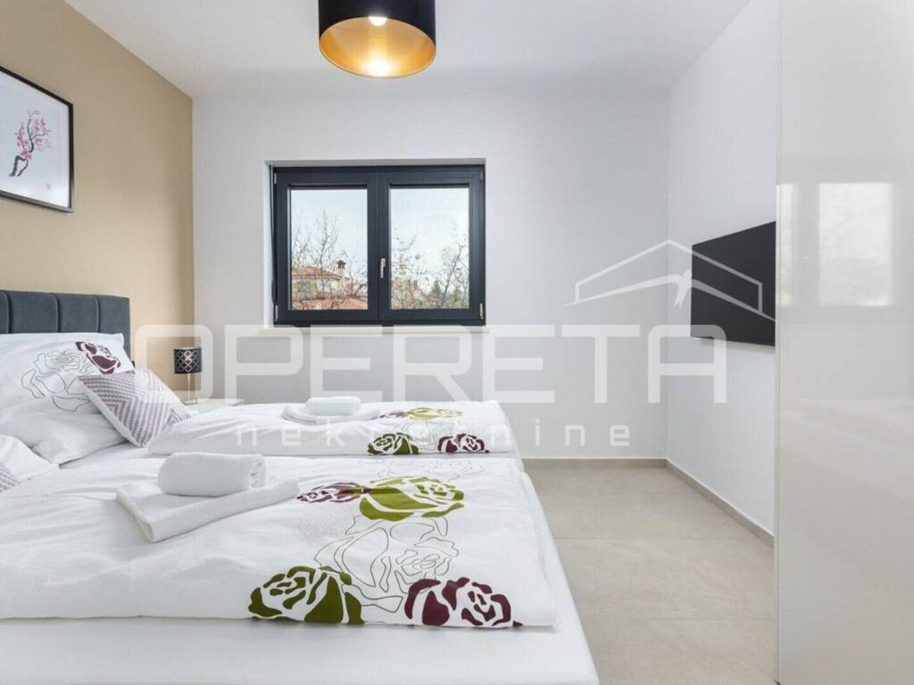
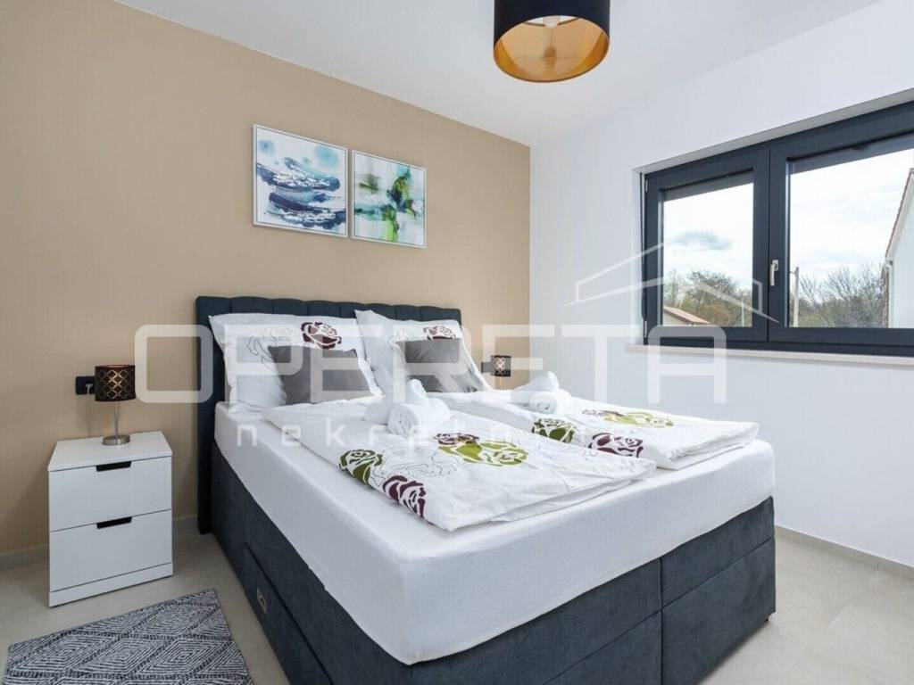
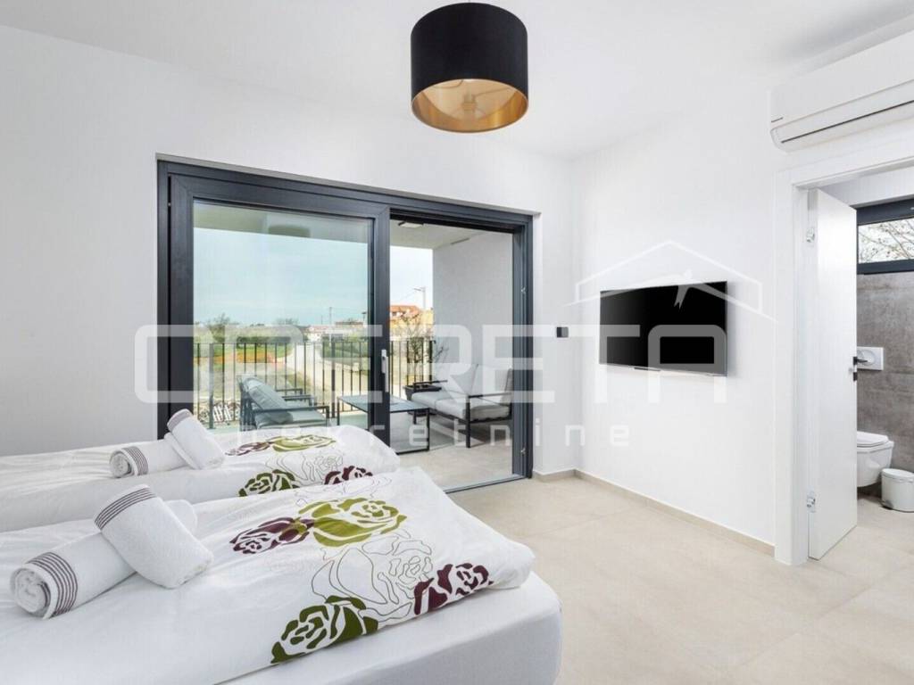
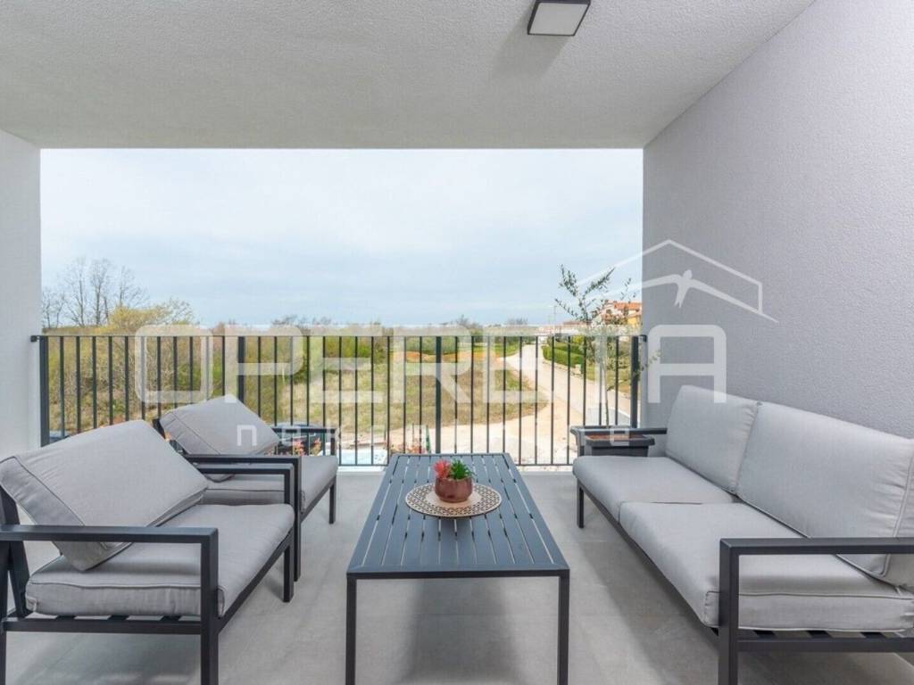
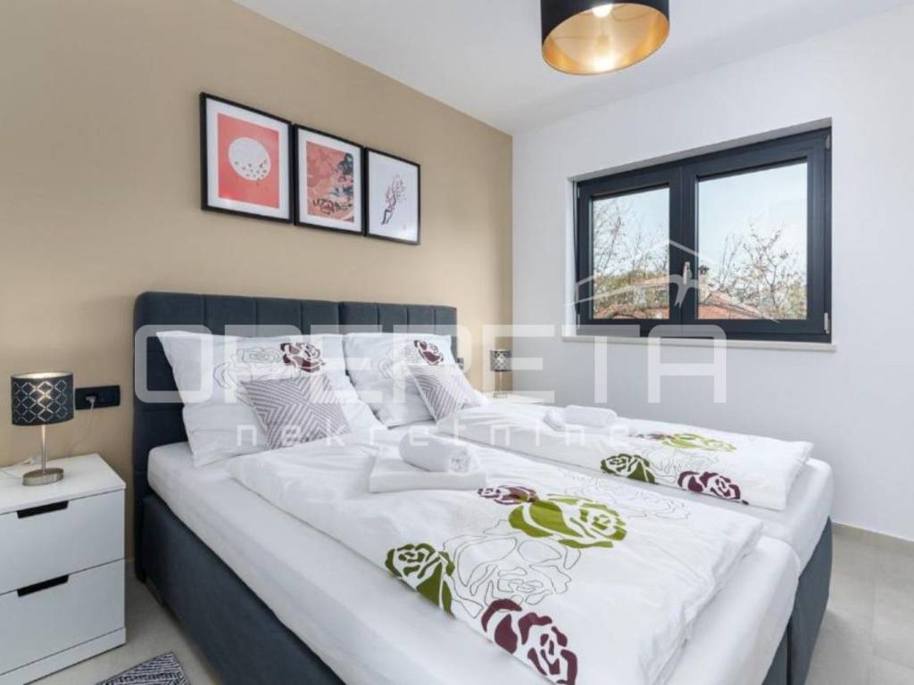
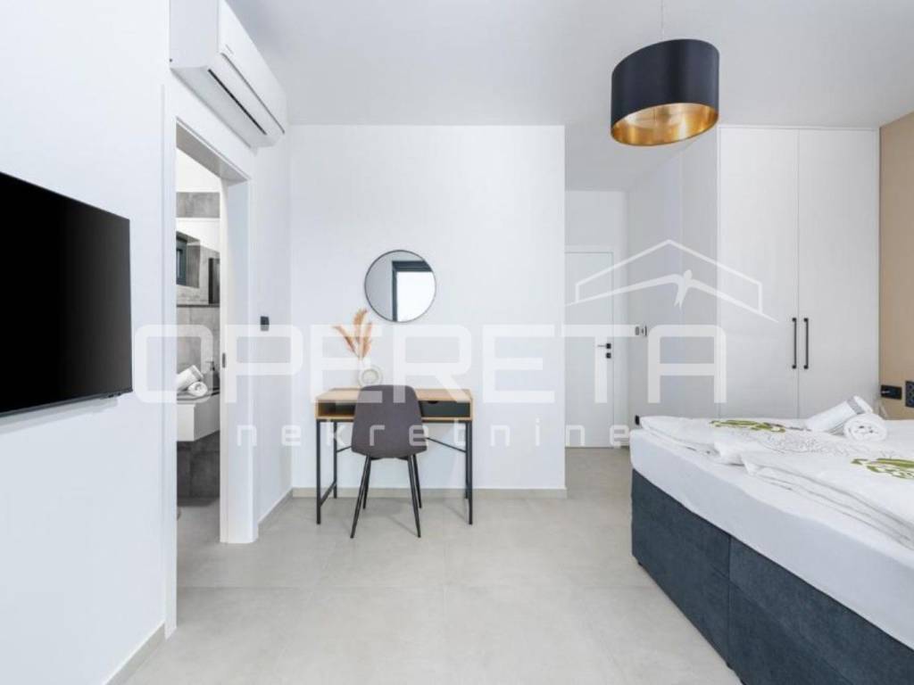
On the first floor, there are three bedrooms. The master bedroom has its own bathroom, while the other two rooms share another bathroom. From the hallway, there is access to a large covered terrace overlooking the landscaped garden.
The yard is carefully arranged and maintained, with a lawn and an automatic irrigation system. A special entrance leads to the boiler room and laundry room, while the pool, sunbathing area, and hot tub are located in front of the house, creating an ideal space for relaxation.
This property represents an excellent choice for family living, luxury vacation, or as an investment for tourist rental. The combination of modern architecture, quality construction, and functional layout, along with a peaceful location surrounded by greenery and proximity to all necessary amenities, makes this house an extremely attractive opportunity.
The house offers 140 m of living space and a landscaped yard with a pool of 23 m, a sunbathing area, and a hot tub. Thanks to underfloor heating, it is suitable for year-round living, and the peaceful location ensures privacy and a pleasant stay. Additional value is provided by the outdoor kitchen and spacious covered terrace, ideal for outdoor gatherings.
Room layout:
The ground floor consists of an entrance hallway, a guest toilet, and a spacious open area that combines the kitchen, dining room, and living room with access to the covered terrace. Adjacent to the terrace is the outdoor kitchen, perfect for enjoying during the warmer months.
On the first floor, there are three bedrooms. The master bedroom has its own bathroom, while the other two rooms share another bathroom. From the hallway, there is access to a large covered terrace overlooking the landscaped garden.
The yard is carefully arranged and maintained, with a lawn and an automatic irrigation system. A special entrance leads to the boiler room and laundry room, while the pool, sunbathing area, and hot tub are located in front of the house, creating an ideal space for relaxation.
This property represents an excellent choice for family living, luxury vacation, or as an investment for tourist rental. The combination of modern architecture, quality construction, and functional layout, along with a peaceful location surrounded by greenery and proximity to all necessary amenities, makes this house an extremely attractive opportunity.
Χαρακτηριστικά
- Τύπος
- Μονοκατοικία
- Συμβόλαιο
- Πώληση
- Όροφος
- 1
- Ανελκυστήρας
- Όχι
- Εμβαδόν
- 140 m² | επαγγελματικό 651 m²
- Δωμάτια
- 4
- Υπνοδωμάτια
- 3
- Μπάνια
- 3+
- Επιπλωμένο
- Όχι
- Γκαράζ, χώροι στάθμευσης
- 1 εξωτερικό
- Θέρμανση
- Αυτόνομη, ρεύμα
- Κλιματισμός
- Κρύο/ζέστη
Άλλα χαρακτηριστικά
- Πισίνα
Λεπτομέρεια επιφάνειας
Κατοικία
- Όροφος
- 1
- Εμβαδόν
- 140,0 m²
- Συντελεστής
- 100%
- Τύπος επιφάνειας
- Κύρια
- Συνολική επιφάνεια
- 140,0 m²
Γη
- Όροφος
- Ισόγειο
- Εμβαδόν
- 511,0 m²
- Συντελεστής
- 100%
- Τύπος επιφάνειας
- Δευτερεύουσα
- Συνολική επιφάνεια
- 511,0 m²
Πληροφορίες τιμής
- Τιμή
- € 668.000
- Τιμή ανά m²
- 1.026 €/m²
Ενεργειακή απόδοση
Κατανάλωση ενέργειας
Ανακαλύψτε κάθε γωνιά του ακινήτου
+15
Χάρτης

Πρόσθετες επιλογές
