1/3
Μονοκατοικία 261 τμ, Velika Gorica
€ 680.000
Τελευταία ενημέρωση: 22/07/2026
Περιγραφή
κωδικός: 48983
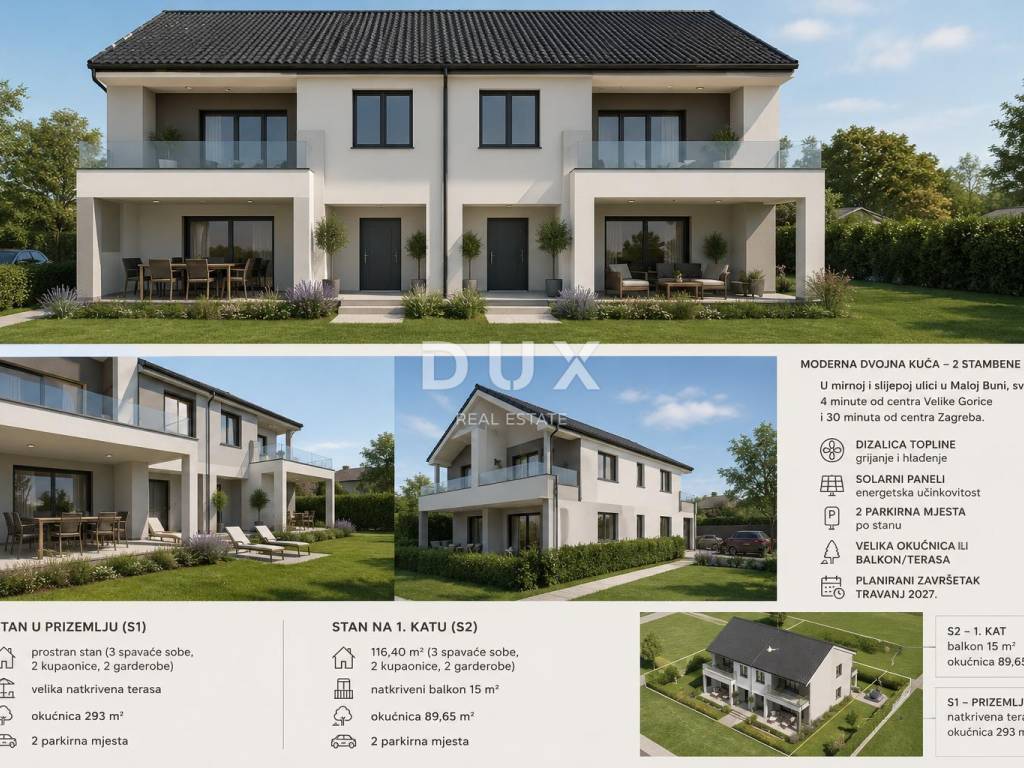
VELIKA GORICA, MALA BUNA - Modern semi-detached house with two residential units, a garden and 4 parking spaces
In a quiet and dead-end street in Mala Buna, just a four-minute drive from the center of Velika Gorica and approximately thirty minutes from the center of Zagreb, two modern residential units are for sale in a semi-detached residential building that is currently undergoing reconstruction and expansion. Upon completion of the works, the building will consist of only two residential units one on the ground floor and one on the first floor which will provide future owners with greater privacy and a pleasant family environment. The planned completion of the works is scheduled for April 2027.
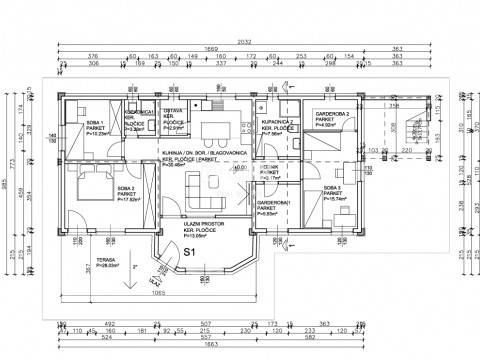
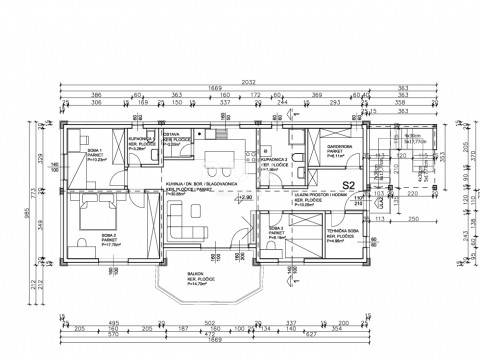
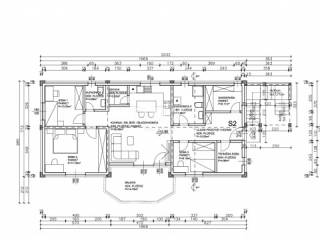
The ground floor apartment has a total area of 144.88 m, while the first floor apartment has 116.40 m. Both residential units were designed according to modern housing standards, with an emphasis on a functional layout, spaciousness and plenty of natural light. The central part of each apartment is a spacious open-concept living room that combines the kitchen, dining room and living area, and is an ideal place for everyday family life and socializing.
Both apartments have three comfortable bedrooms, two modern bathrooms, two wardrobes, an entrance hall and a hallway. The ground floor apartment is further distinguished by a large covered terrace and a spacious garden of 293 m, which provides enough space for arranging a garden, a children's playground, a relaxation area or a summer kitchen. The first floor apartment has a covered balcony of 15 m and an accompanying garden of 89.65 m, ideal for arranging according to your own wishes.
Each residential unit has two parking spaces owned by the owner and separate electricity and water connections, which allows for complete independence and easier management of utility costs. Heating and cooling is provided by a heat pump, while solar panels additionally contribute to energy efficiency and lower housing costs.
According to the project, the installation of high-quality PVC exterior joinery, modern ceramic tiles and parquet in the living and sleeping areas is planned, which will provide future owners with a high-quality, functional and energy-efficient living space.
The location is one of the biggest advantages of this property. Mala Buna offers a peaceful and well-maintained environment with excellent transport connections to Velika Gorica and Zagreb. The settlement has a free kindergarten, three shops, two cafes, a restaurant, a football club and numerous sports facilities for children. An additional benefit is free public transport and organized free transport of children to school.
The attractiveness of the location is further increased by the proximity of the existing economic zone, as well as the planned opening of a new business zone, which gives this area significant development potential and increases the value of the property in the long term.
If you are looking for a modern family home in a peaceful environment, with its own outdoor space, top energy efficiency and excellent transport connections to Velika Gorica and Zagreb, these residential units represent an excellent opportunity for a pleasant life and a safe investment.
For more information or to arrange a viewing, please contact us.
Dear clients, the agency commission is charged in accordance with the General Terms and Conditions.
www.dux-nekretnine.hr/opci-uvjeti-poslovanja
ID CODE: 48983
Anita Velić Fabijanić
Agent s licencom
Mob: +385 99 505 0174
Tel: +385 91 480 8808
E-mail: anita@dux-nekretnine.hr
www.dux-nekretnine.hr
In a quiet and dead-end street in Mala Buna, just a four-minute drive from the center of Velika Gorica and approximately thirty minutes from the center of Zagreb, two modern residential units are for sale in a semi-detached residential building that is currently undergoing reconstruction and expansion. Upon completion of the works, the building will consist of only two residential units one on the ground floor and one on the first floor which will provide future owners with greater privacy and a pleasant family environment. The planned completion of the works is scheduled for April 2027.
The ground floor apartment has a total area of 144.88 m, while the first floor apartment has 116.40 m. Both residential units were designed according to modern housing standards, with an emphasis on a functional layout, spaciousness and plenty of natural light. The central part of each apartment is a spacious open-concept living room that combines the kitchen, dining room and living area, and is an ideal place for everyday family life and socializing.
Both apartments have three comfortable bedrooms, two modern bathrooms, two wardrobes, an entrance hall and a hallway. The ground floor apartment is further distinguished by a large covered terrace and a spacious garden of 293 m, which provides enough space for arranging a garden, a children's playground, a relaxation area or a summer kitchen. The first floor apartment has a covered balcony of 15 m and an accompanying garden of 89.65 m, ideal for arranging according to your own wishes.
Each residential unit has two parking spaces owned by the owner and separate electricity and water connections, which allows for complete independence and easier management of utility costs. Heating and cooling is provided by a heat pump, while solar panels additionally contribute to energy efficiency and lower housing costs.
According to the project, the installation of high-quality PVC exterior joinery, modern ceramic tiles and parquet in the living and sleeping areas is planned, which will provide future owners with a high-quality, functional and energy-efficient living space.
The location is one of the biggest advantages of this property. Mala Buna offers a peaceful and well-maintained environment with excellent transport connections to Velika Gorica and Zagreb. The settlement has a free kindergarten, three shops, two cafes, a restaurant, a football club and numerous sports facilities for children. An additional benefit is free public transport and organized free transport of children to school.
The attractiveness of the location is further increased by the proximity of the existing economic zone, as well as the planned opening of a new business zone, which gives this area significant development potential and increases the value of the property in the long term.
If you are looking for a modern family home in a peaceful environment, with its own outdoor space, top energy efficiency and excellent transport connections to Velika Gorica and Zagreb, these residential units represent an excellent opportunity for a pleasant life and a safe investment.
For more information or to arrange a viewing, please contact us.
Dear clients, the agency commission is charged in accordance with the General Terms and Conditions.
www.dux-nekretnine.hr/opci-uvjeti-poslovanja
ID CODE: 48983
Anita Velić Fabijanić
Agent s licencom
Mob: +385 99 505 0174
Tel: +385 91 480 8808
E-mail: anita@dux-nekretnine.hr
www.dux-nekretnine.hr

Εάν θέλετε να μάθετε περισσότερα, μπορείτε να μιλήσετε με Anita Velić Fabijanić.
Χαρακτηριστικά
- Τύπος
- Μονοκατοικία
- Συμβόλαιο
- Πώληση
- Όροφος
- 1
- Ανελκυστήρας
- Ναι
- Εμβαδόν
- 261 m² | επαγγελματικό 643 m²
- Δωμάτια
- 5+
- Υπνοδωμάτια
- 6
- Μπάνια
- 3+
- Μπαλκόνι
- Ναι
- Βεράντα
- Ναι
Λεπτομέρεια επιφάνειας
Κατοικία
- Όροφος
- 1
- Εμβαδόν
- 261,0 m²
- Συντελεστής
- 100%
- Τύπος επιφάνειας
- Κύρια
- Συνολική επιφάνεια
- 261,0 m²
Γη
- Όροφος
- Ισόγειο
- Εμβαδόν
- 382,0 m²
- Συντελεστής
- 100%
- Τύπος επιφάνειας
- Δευτερεύουσα
- Συνολική επιφάνεια
- 382,0 m²
Πληροφορίες τιμής
- Τιμή
- € 680.000
- Τιμή ανά m²
- 1.058 €/m²
Ενεργειακή απόδοση
Έτος κατασκευής
1990Ενεργειακή πιστοποίηση
Δεν υπόκειται

Πρόσθετες επιλογές

Anita Velić Fabijanić
