1/30
Μονοκατοικία Labin, Labin
€ 720.000
Τελευταία ενημέρωση: 10/09/2026
Περιγραφή
κωδικός: 7593 K.
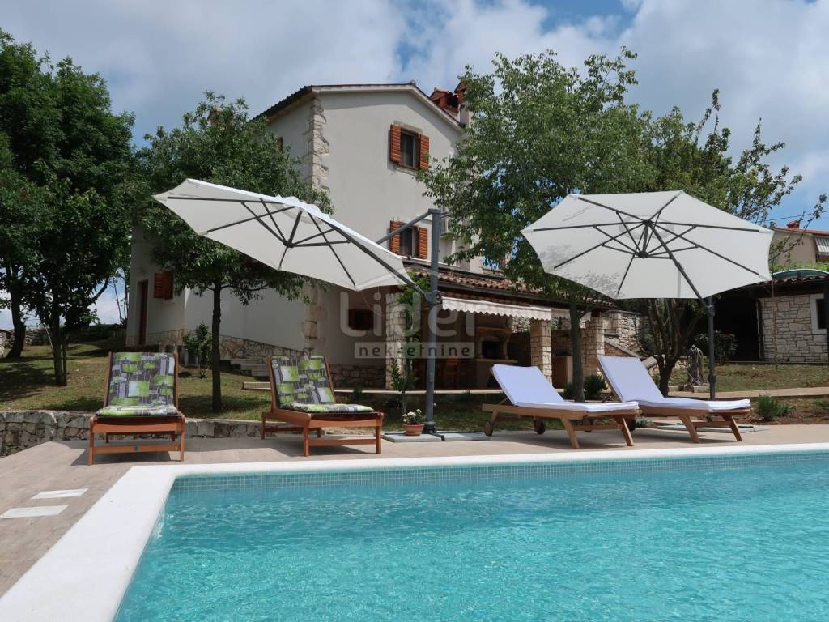
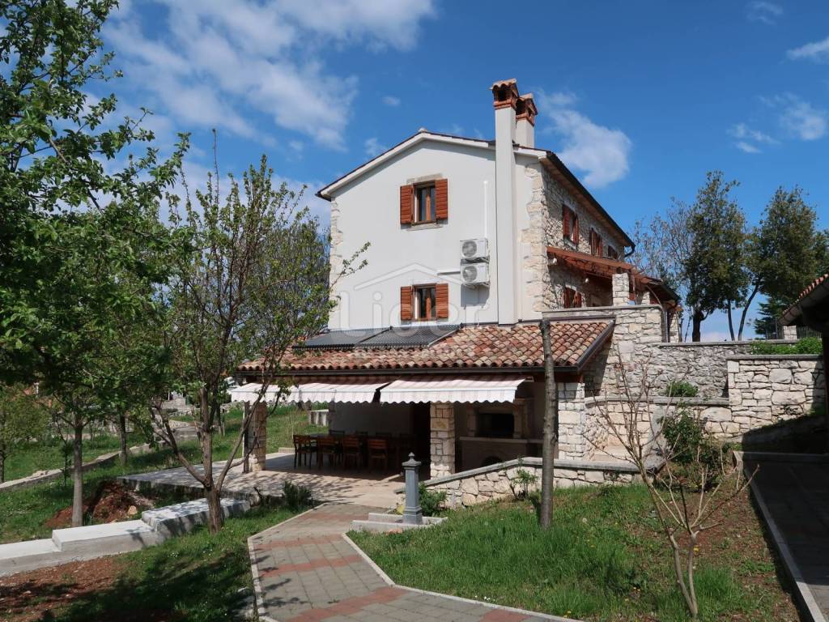
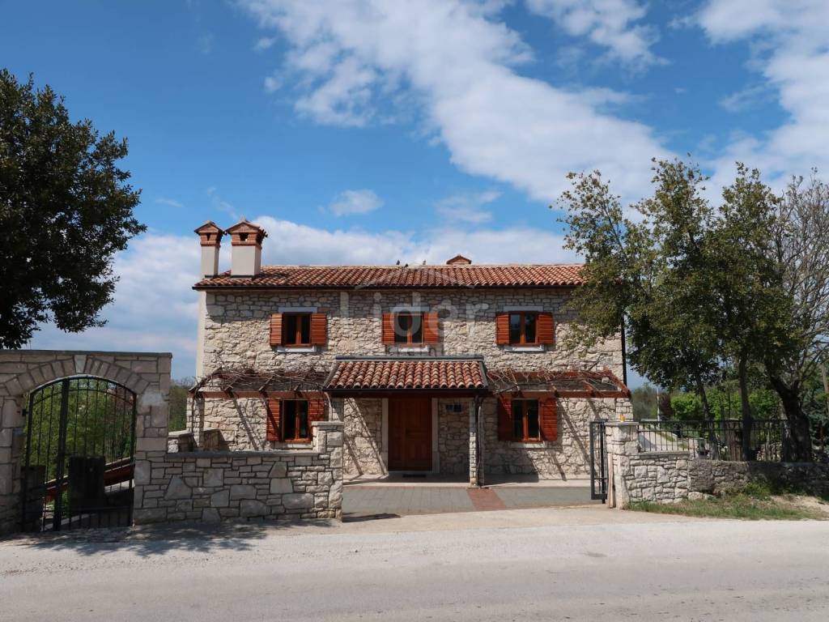
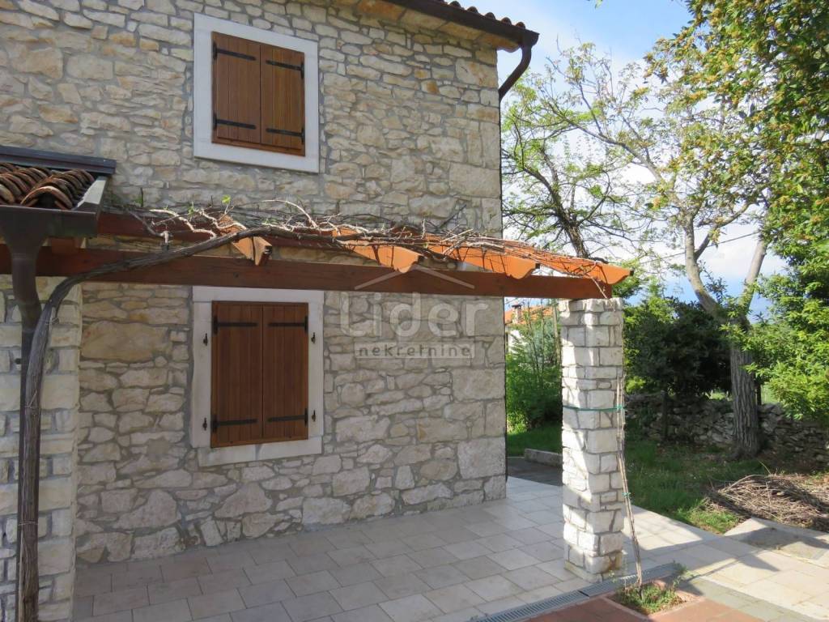
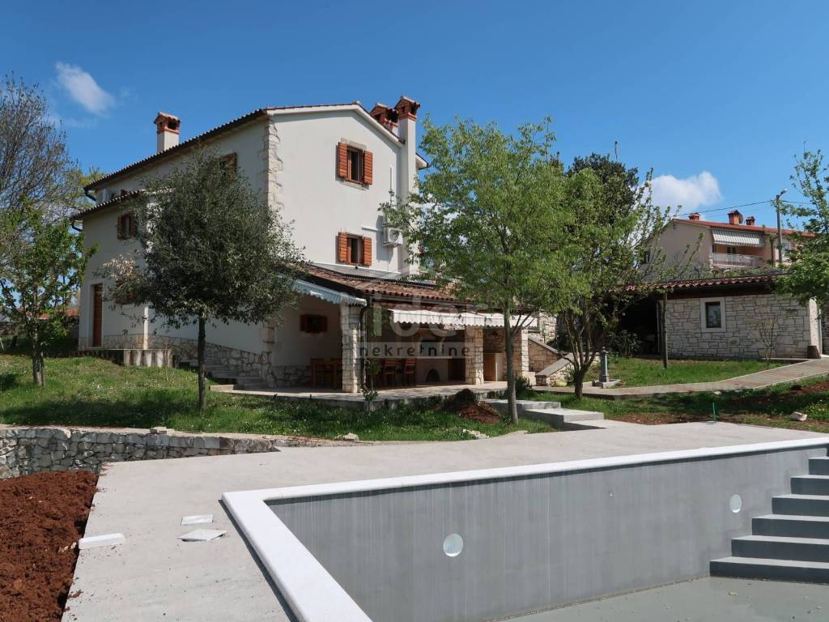
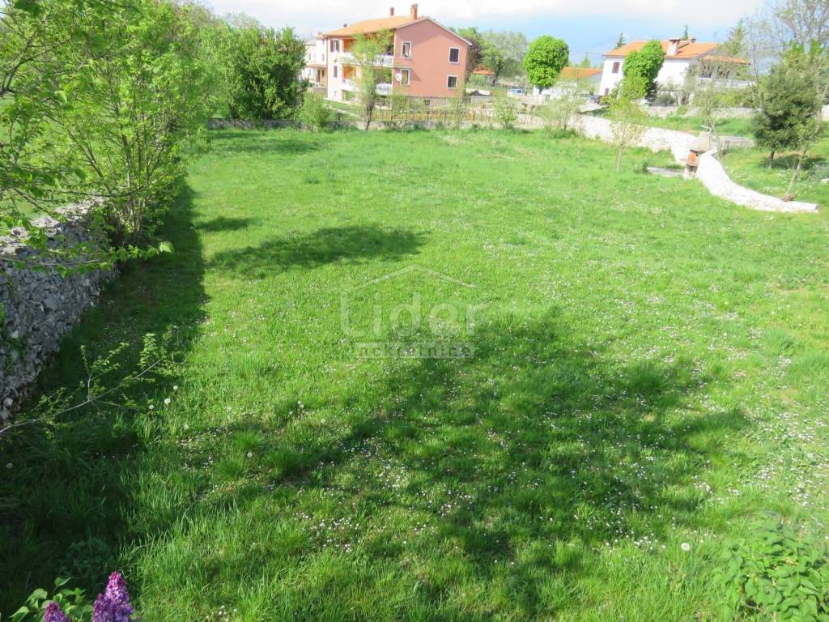
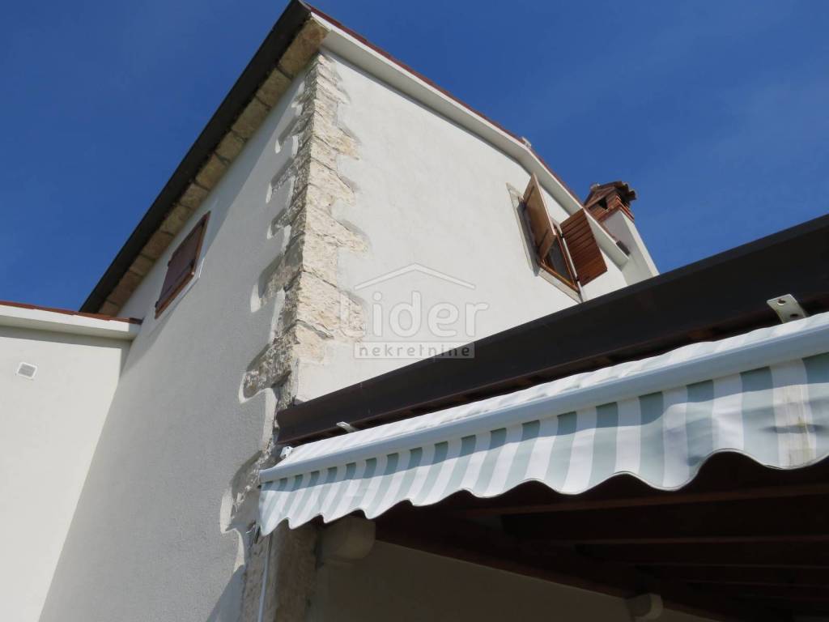
A few kilometers from Labin, there is a beautifully renovated antique in autochthonous style. The house is located on a plot of 2000 m2.
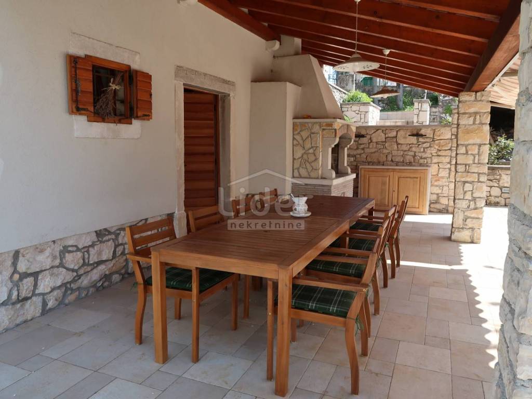
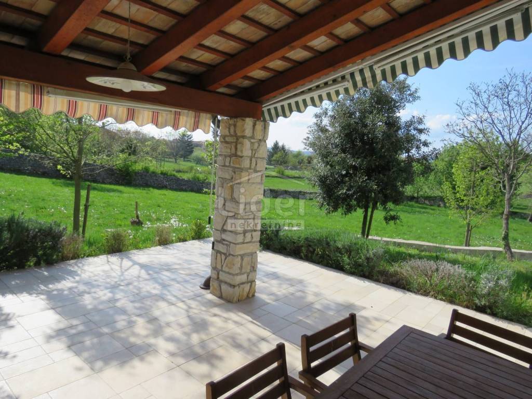
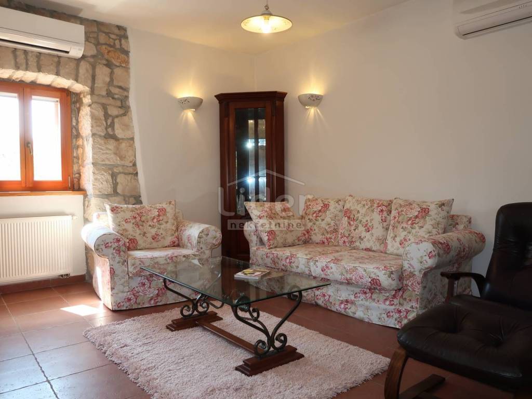
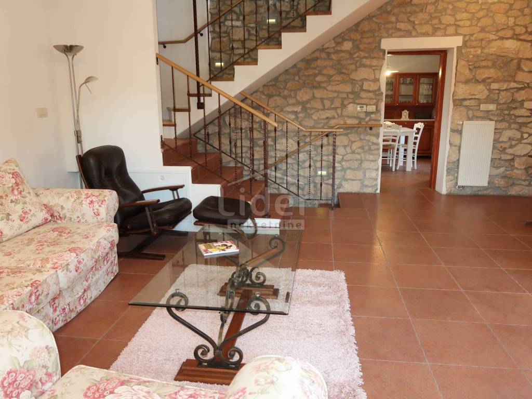
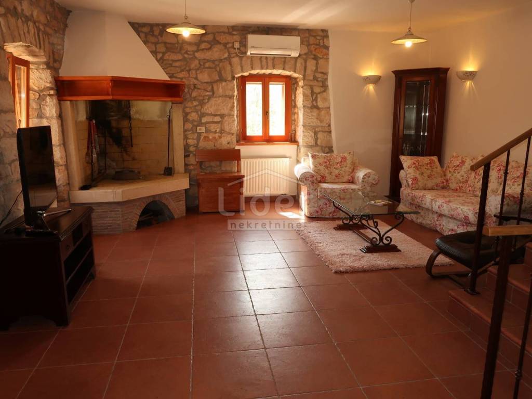
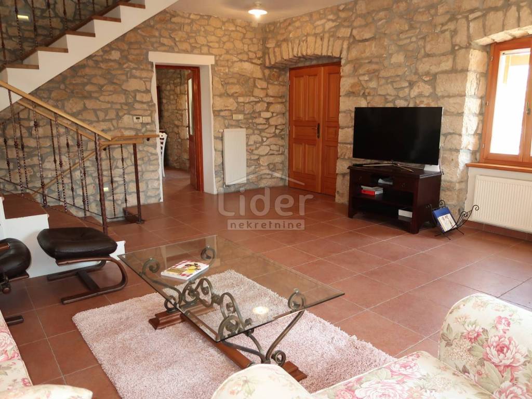
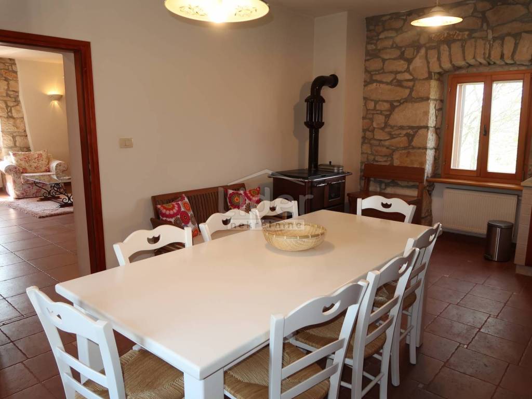
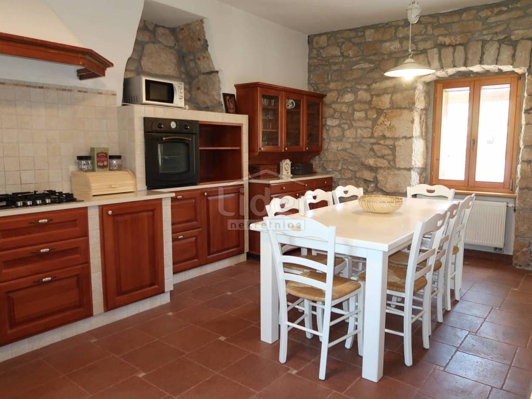
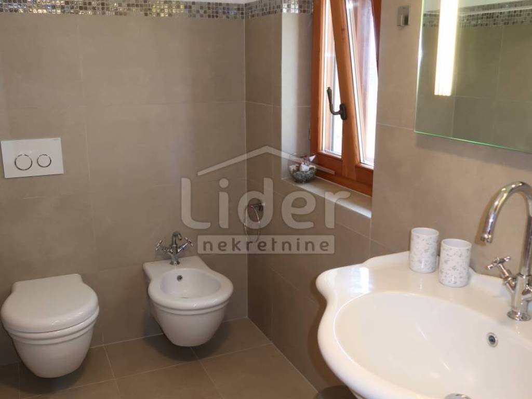
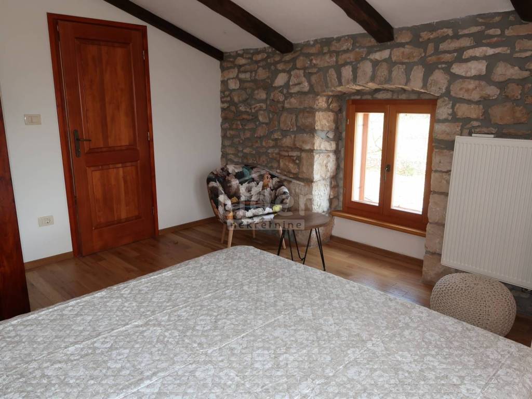
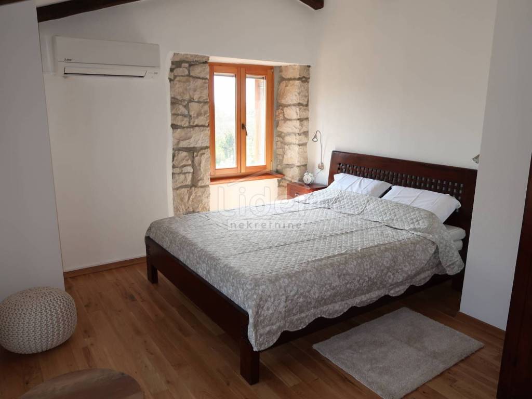
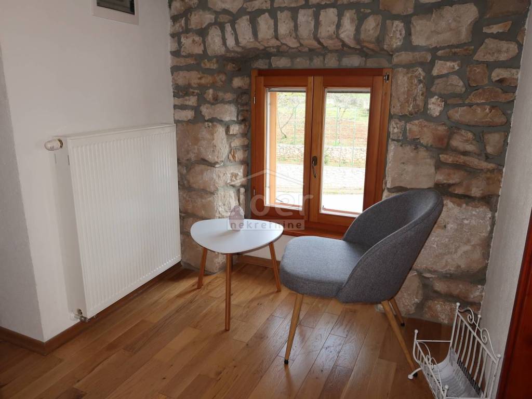
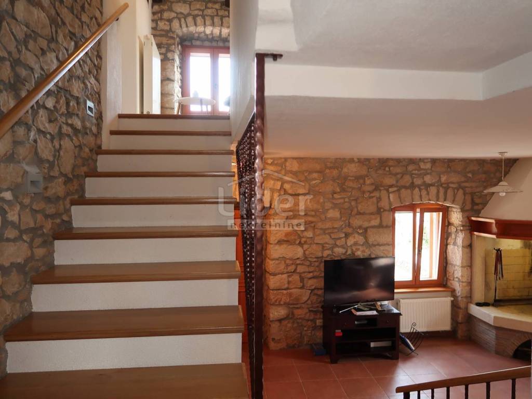
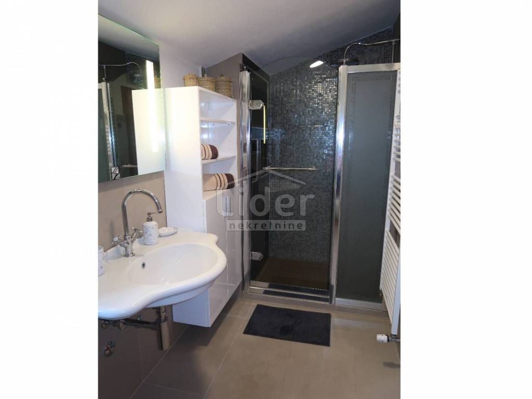
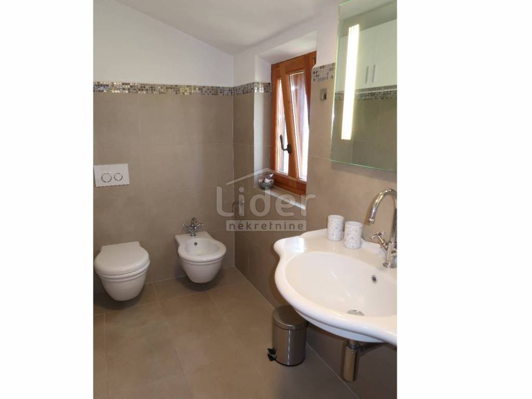
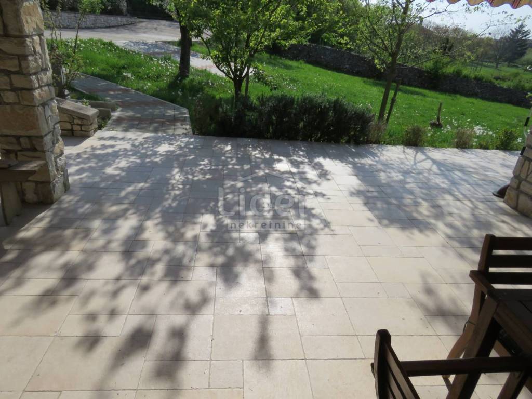
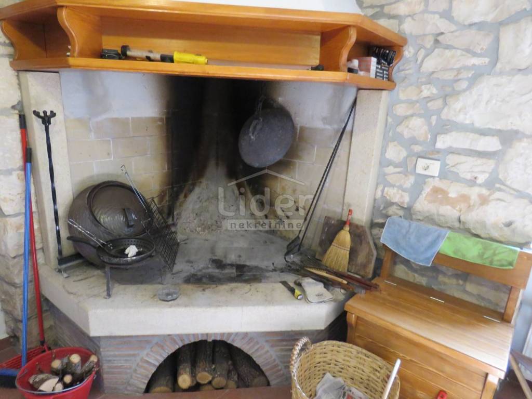
In the basement there is a tavern of 30 m2, a wine cellar of 22 m2, and a toilet and laundry room. There is also a nice terrace with a summer kitchen and a fireplace. On the ground floor there is a kitchen and dining room and a living room with an indoor fireplace of 76 m2 net. There is a bathroom and a toilet on the mezzanine floor, and there are three bedrooms on the first floor. Heating and cooling is provided by a heat pump and solar collectors. The mezzanine structure is concrete. The house, which was built in 1934, has been carefully and completely reconstructed in the last few years using the most modern techniques and the best materials. The carpentry is top quality, handmade from larch, as is the furniture in the house.
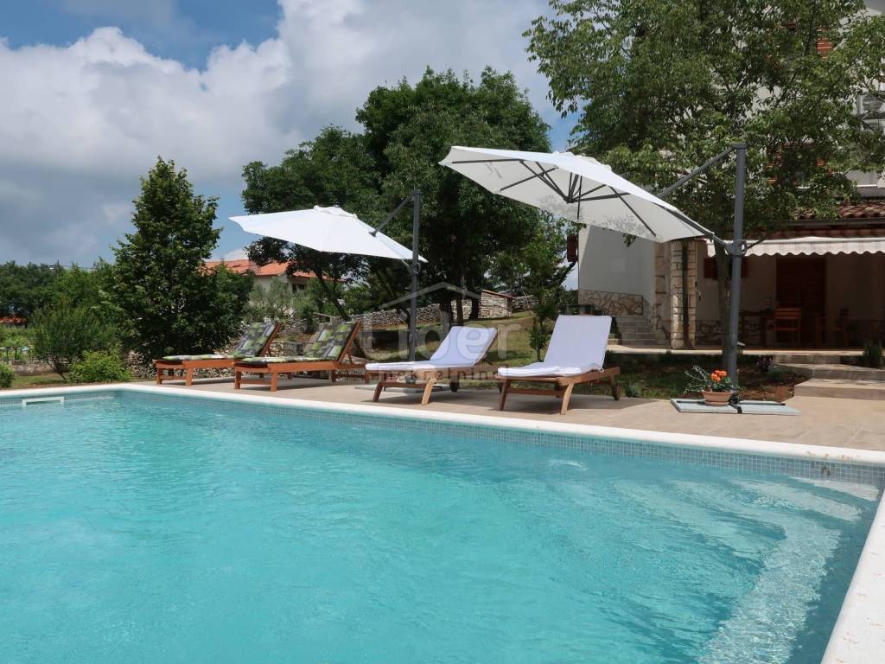
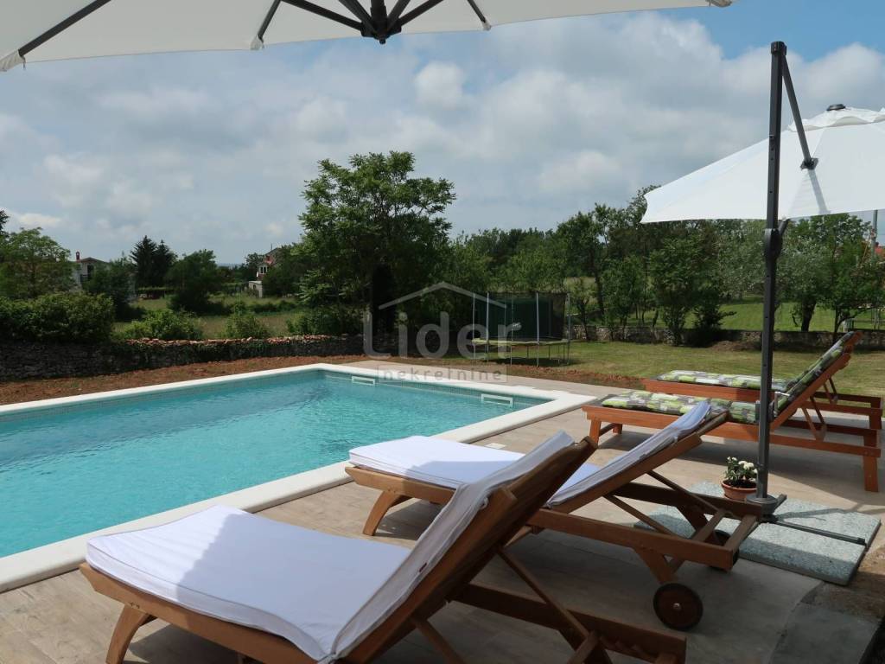
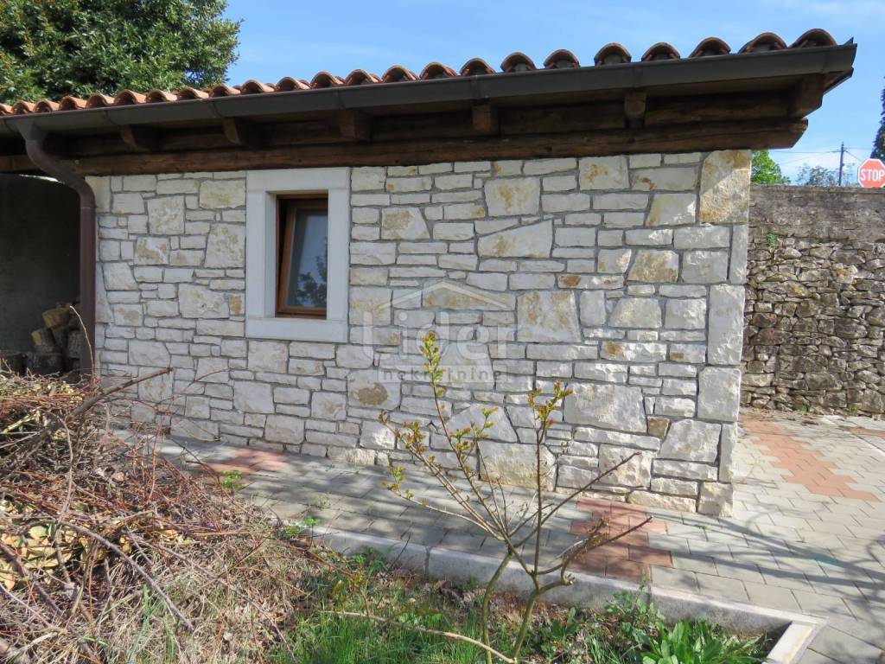
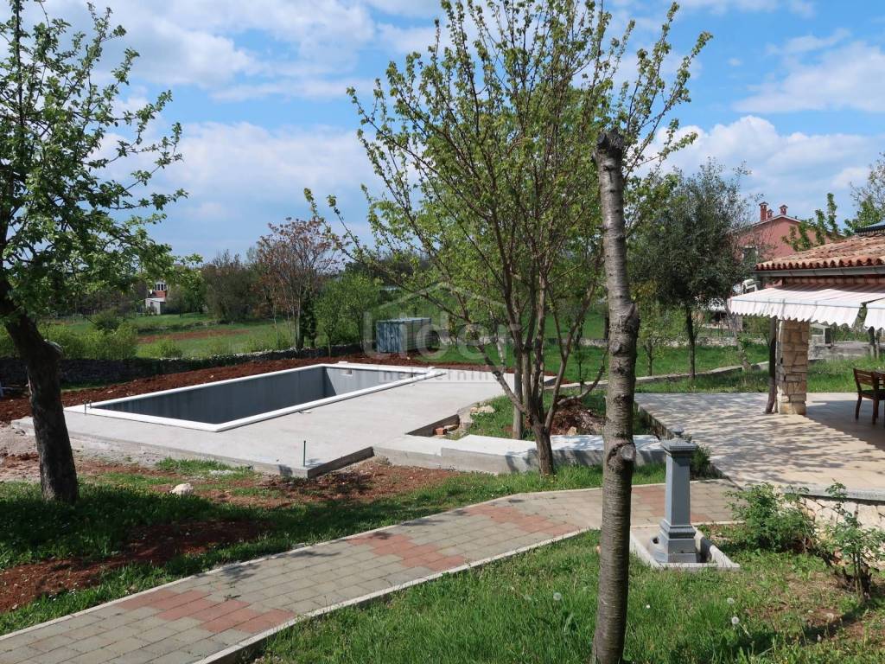
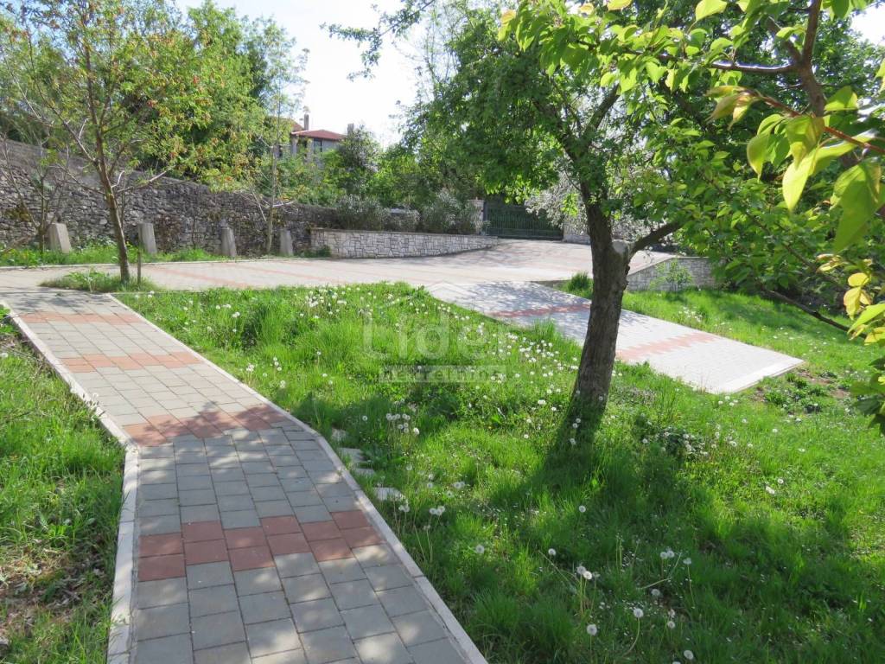
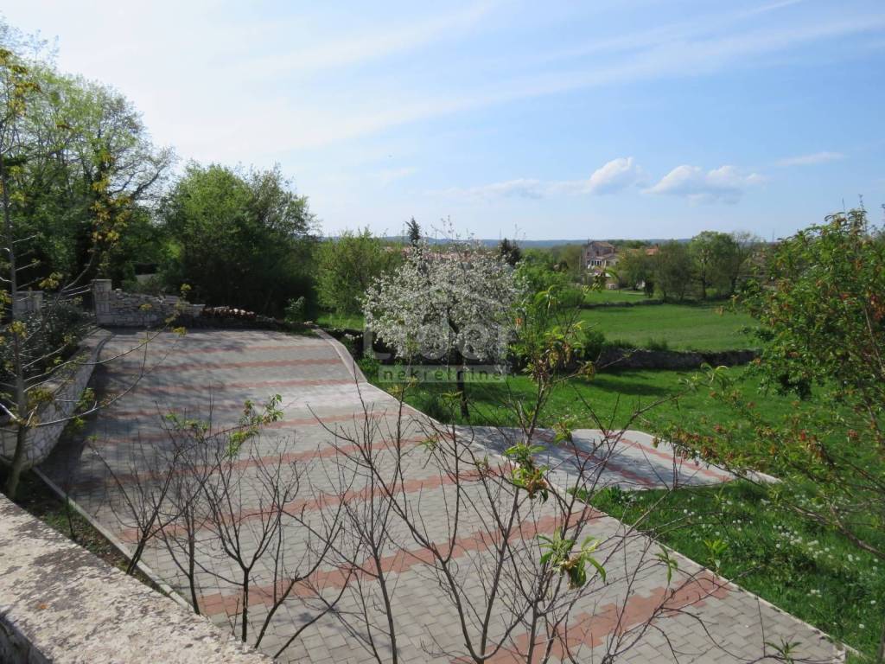
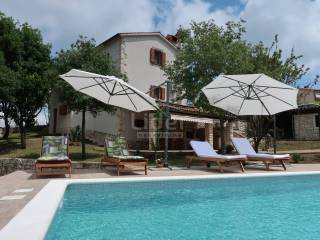
There is a swimming pool of 32 m2 and a stone house of 40 m2 in the garden with a gym and fitness, and the garden is landscaped and offers many additional possibilities.
The environment is very pleasant and peaceful.
The complete adaptation was carried out in 2015.
ID CODE: 7593 K.
Linda Kučan
Agent s licencom
Mob: +385 98 680 017
Tel: +385 51 211 800
E-mail: linda.kucan@lider.hr
www.lider.hr
In the basement there is a tavern of 30 m2, a wine cellar of 22 m2, and a toilet and laundry room. There is also a nice terrace with a summer kitchen and a fireplace. On the ground floor there is a kitchen and dining room and a living room with an indoor fireplace of 76 m2 net. There is a bathroom and a toilet on the mezzanine floor, and there are three bedrooms on the first floor. Heating and cooling is provided by a heat pump and solar collectors. The mezzanine structure is concrete. The house, which was built in 1934, has been carefully and completely reconstructed in the last few years using the most modern techniques and the best materials. The carpentry is top quality, handmade from larch, as is the furniture in the house.
There is a swimming pool of 32 m2 and a stone house of 40 m2 in the garden with a gym and fitness, and the garden is landscaped and offers many additional possibilities.
The environment is very pleasant and peaceful.
The complete adaptation was carried out in 2015.
ID CODE: 7593 K.
Linda Kučan
Agent s licencom
Mob: +385 98 680 017
Tel: +385 51 211 800
E-mail: linda.kucan@lider.hr
www.lider.hr
Χαρακτηριστικά
- Τύπος
- Μονοκατοικία
- Συμβόλαιο
- Πώληση
- Σύνολο ορόφων
- 2
- Ανελκυστήρας
- Όχι
- Εμβαδόν
- 220 m²
- Δωμάτια
- 3
- Υπνοδωμάτια
- 3
- Μπάνια
- 2
- Μπαλκόνι
- Όχι
- Βεράντα
- Ναι
- Γκαράζ, χώροι στάθμευσης
- 6 εξωτερικό
- Κλιματισμός
- Αυτόνομη, κρύο/ζέστη
- Θέα
- Πάρκο
Άλλα χαρακτηριστικά
- Υπόγειος χώρος
- Πισίνα
Πληροφορίες τιμής
- Τιμή
- € 720.000
- Τιμή ανά m²
- 3.273 €/m²
Ενεργειακή απόδοση
Κλιματιστικό μηχάνημα
Αυτόνομη, κρύο/ζέστηΕνεργειακή πιστοποίηση
Χωρίς ταξινόμηση
Ανακαλύψτε κάθε γωνιά του ακινήτου
+28
Χάρτης
Πρόσθετες επιλογές
