1/34

Μονοκατοικία βίλα 415 τμ, Πόρετς
Πόρετς€ 780.000
Τελευταία ενημέρωση: 14/09/2026
Περιγραφή
κωδικός: 1475
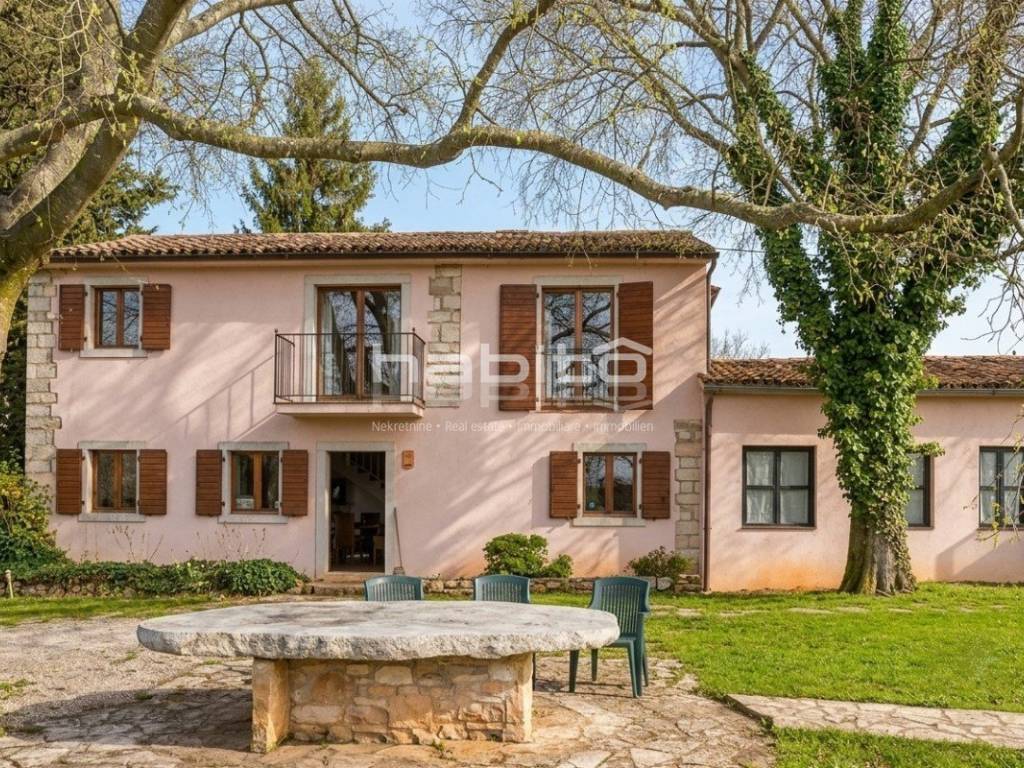
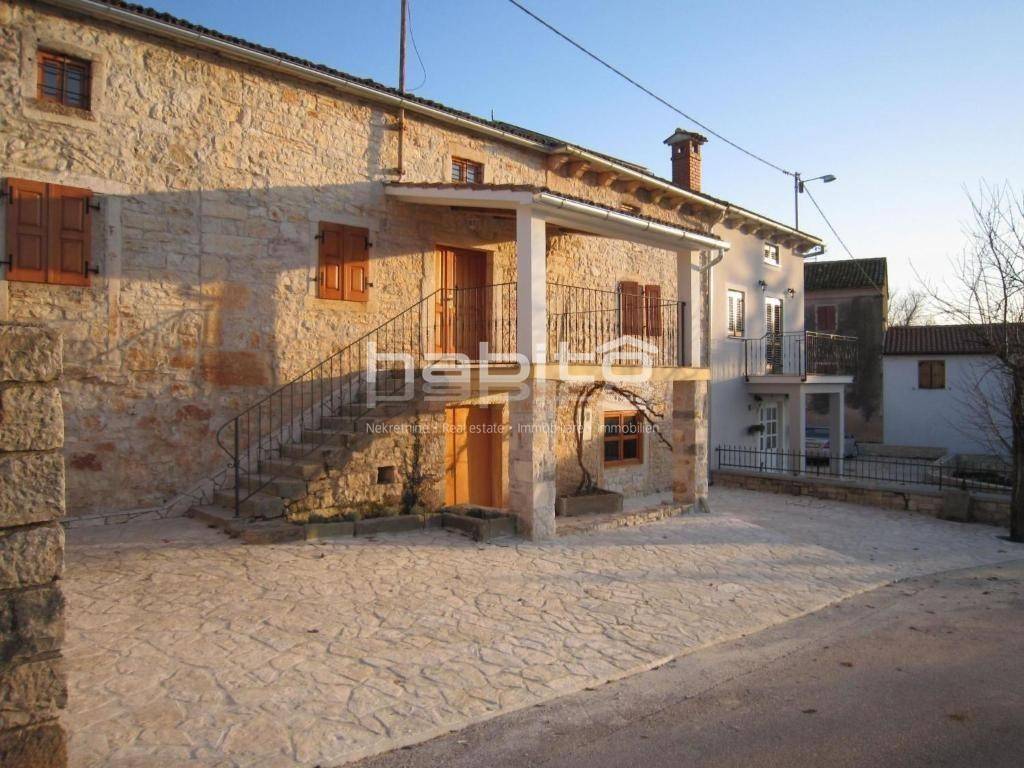
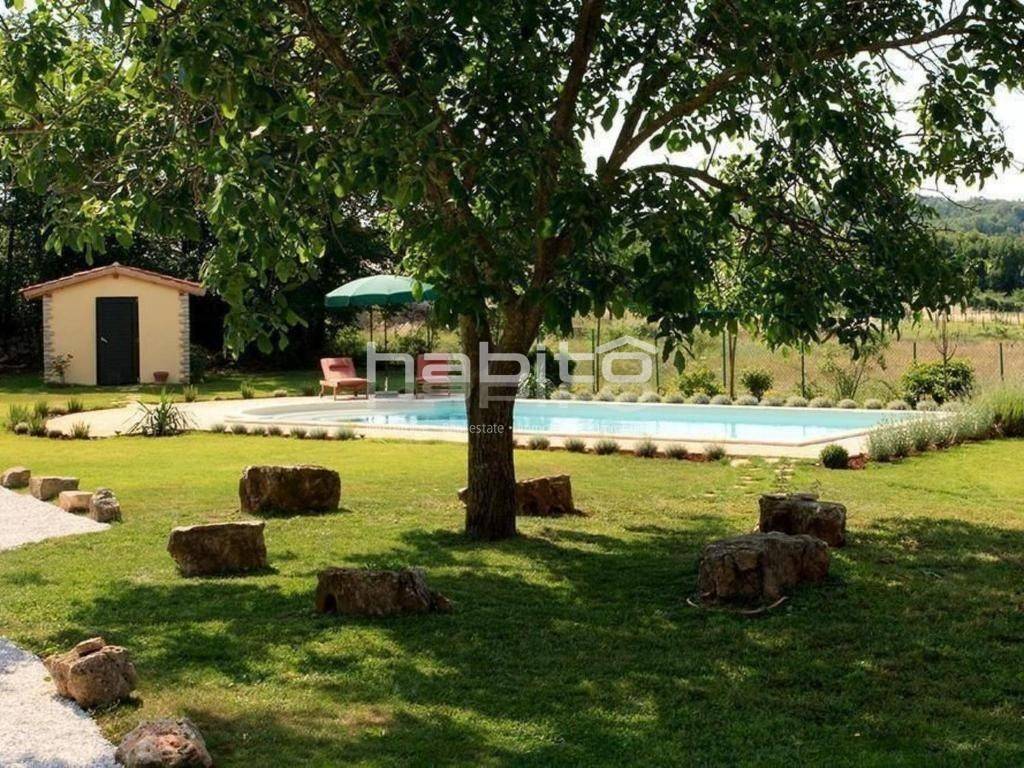
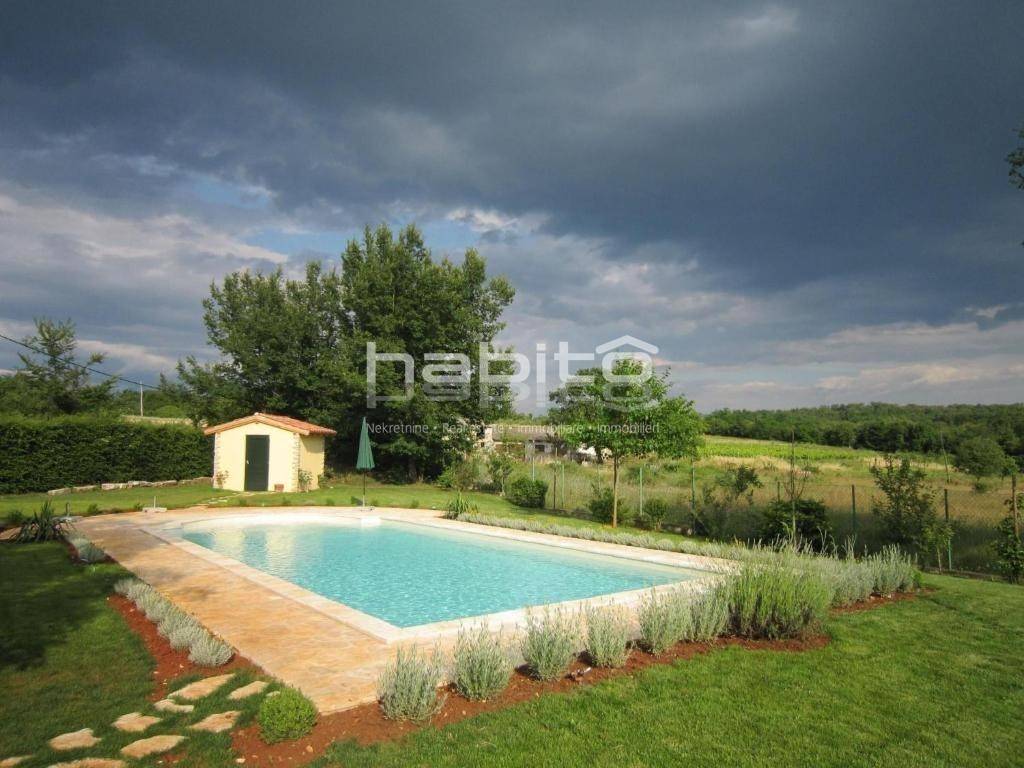
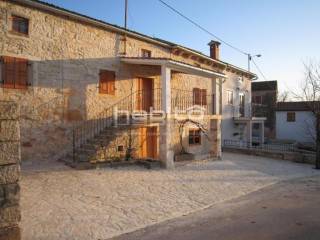
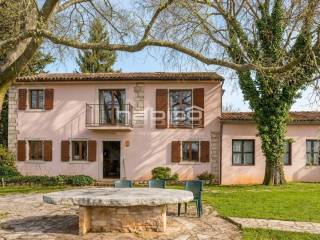
For sale is a property in Istria consisting of a main stone house, a separate guest house, a multipurpose outbuilding, and a spacious enclosed yard with a swimming pool and secured parking for four vehicles. The property is functionally adapted for residential living or tourist rental purposes.
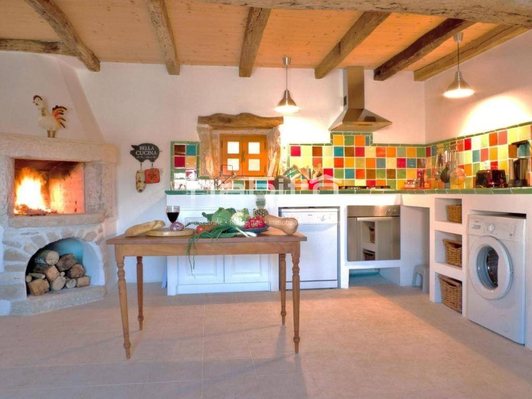
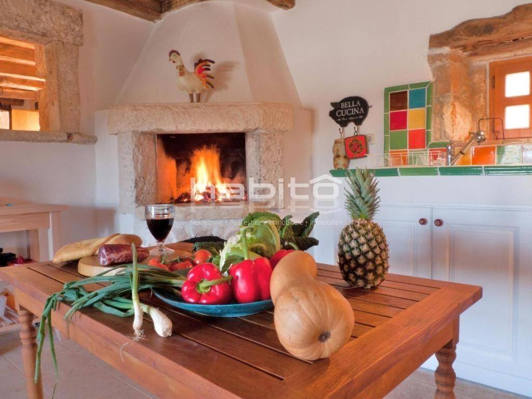
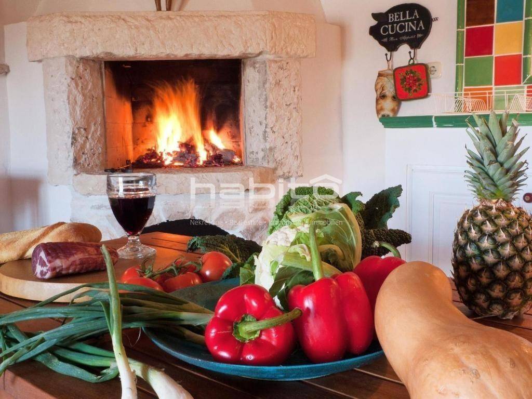
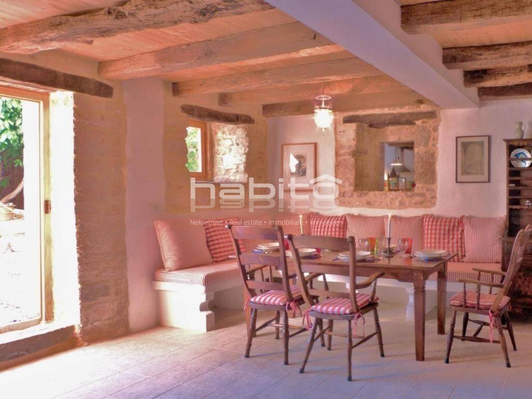
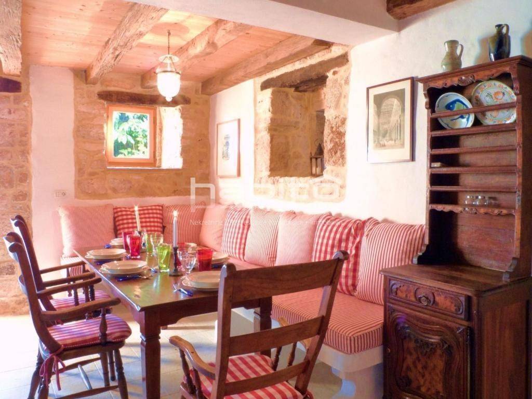
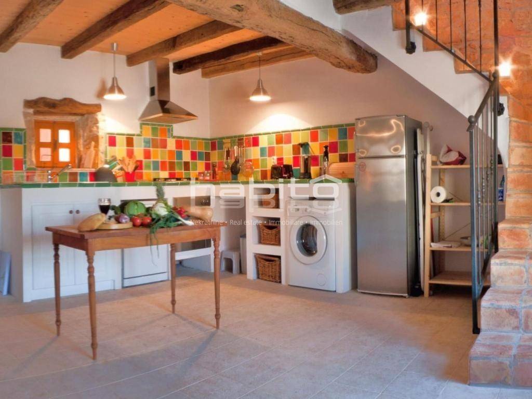
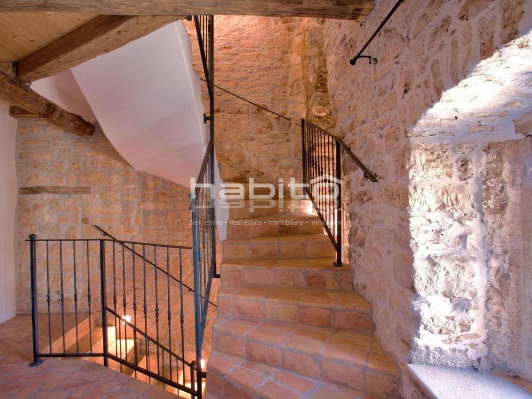
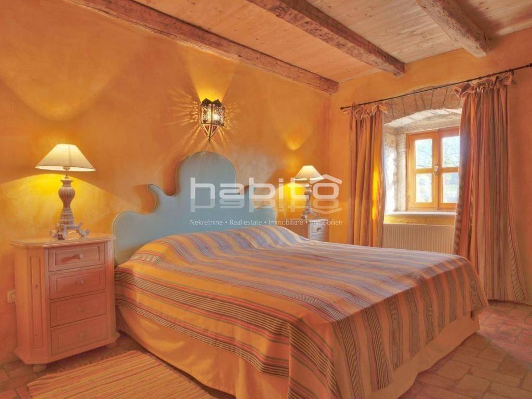
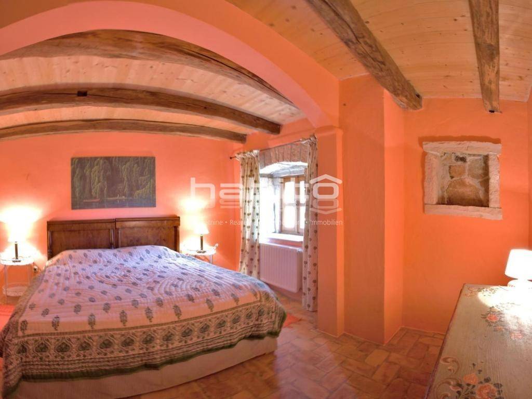
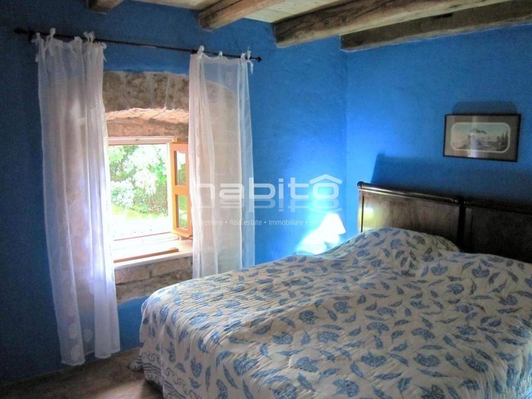
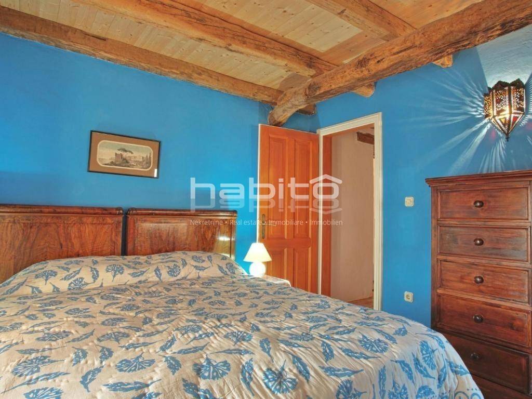
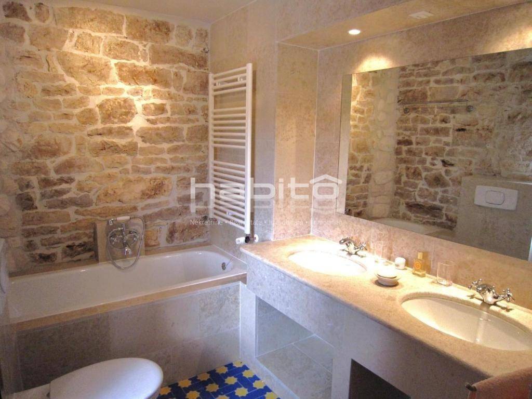
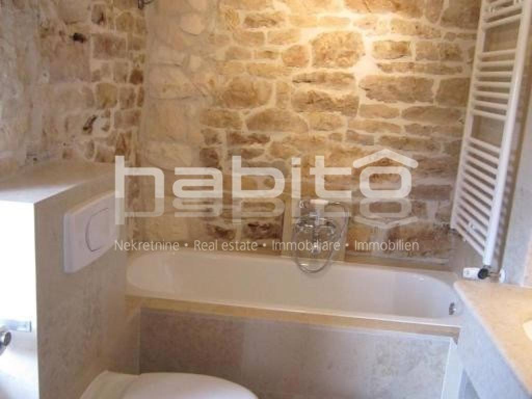
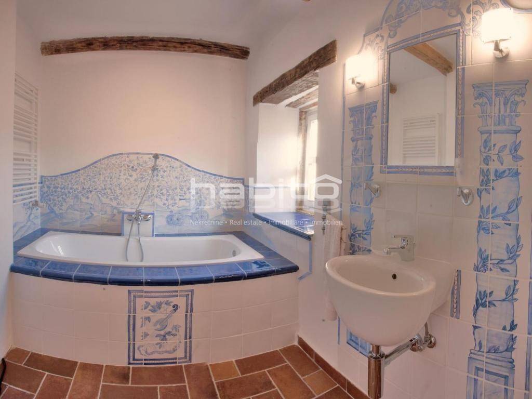
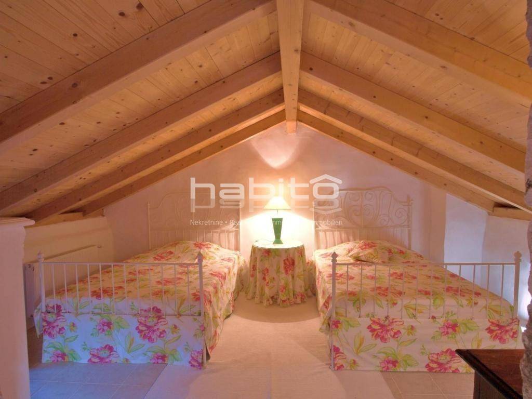
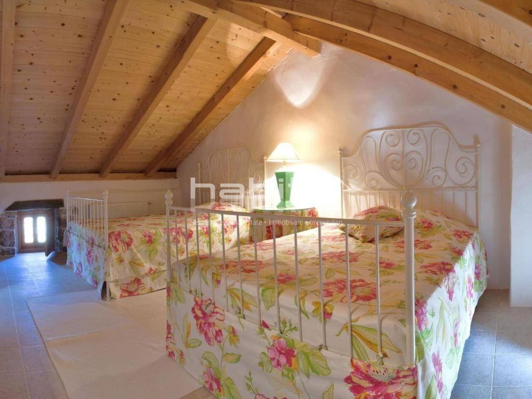
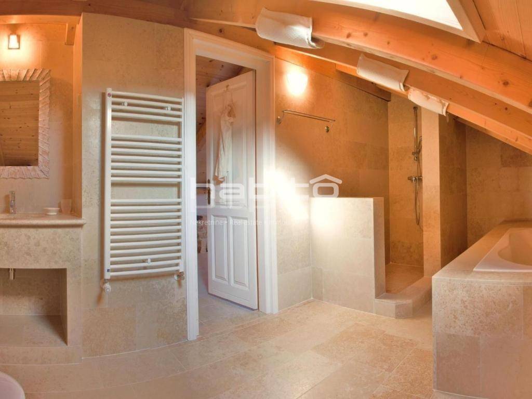
The main house has a living area of approximately 250 m spread over three floors: ground floor, first floor, and attic. The ground floor features an entrance area connected to a dining room with an open fireplace, and a fully equipped kitchen which also includes an open fireplace. The first floor and the attic accommodate a total of four bedrooms and three bathrooms. The property is equipped with gas central heating via radiators, a solar system for hot water heating, air conditioning in the attic, and a Wi-Fi network.
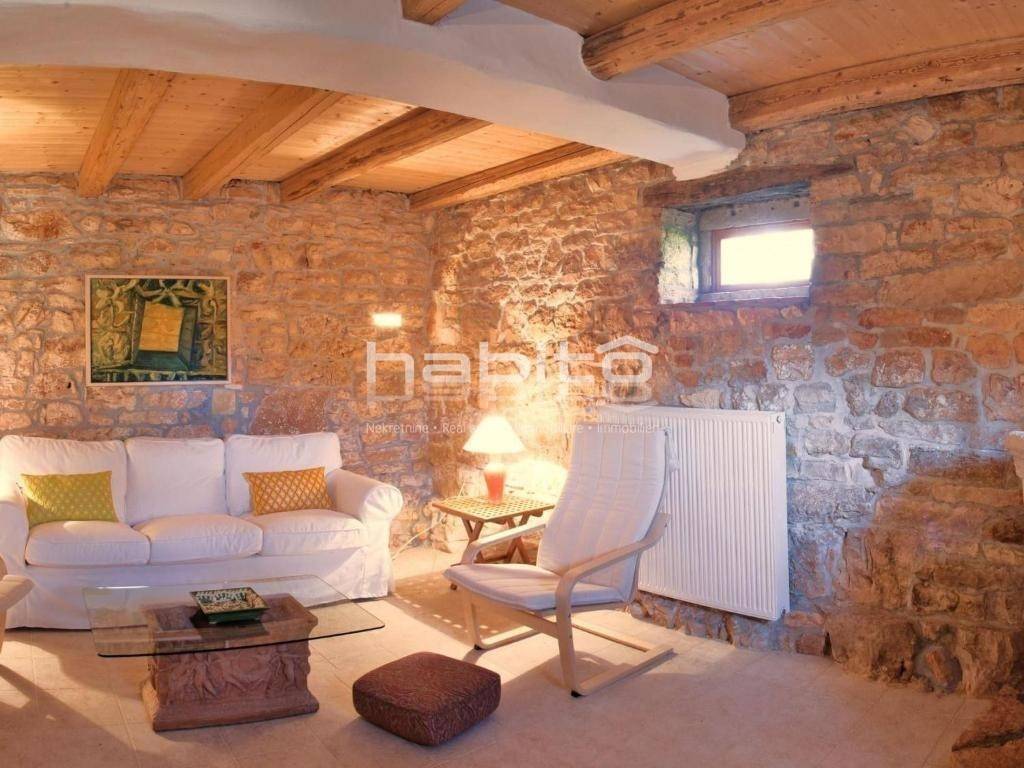
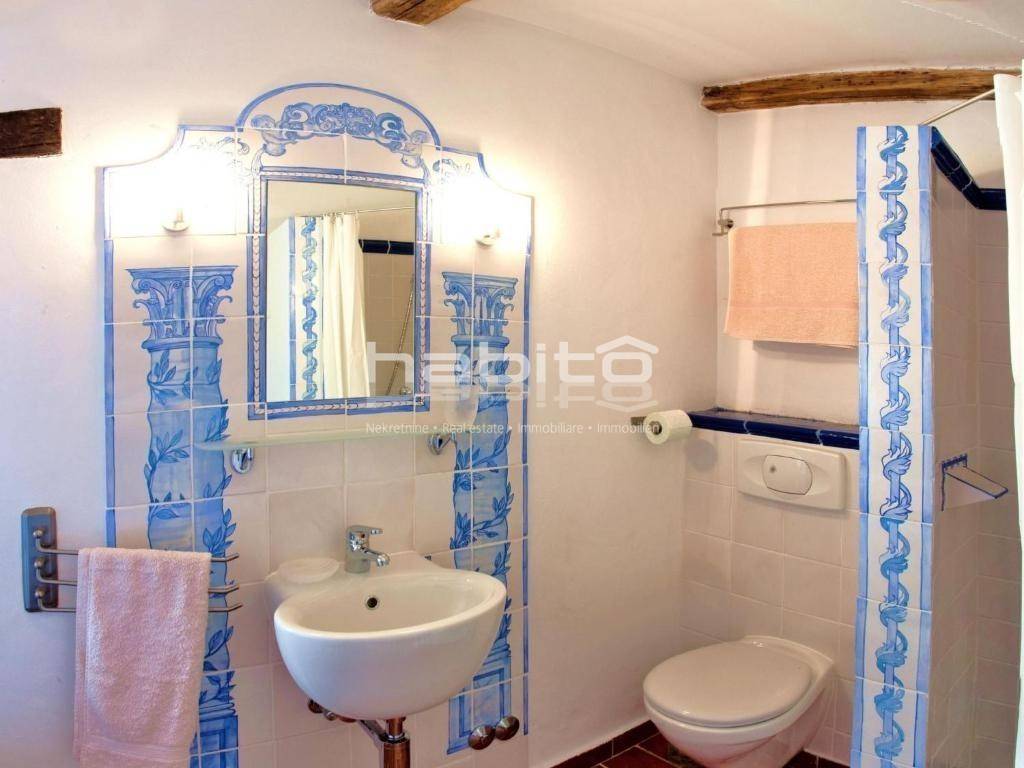
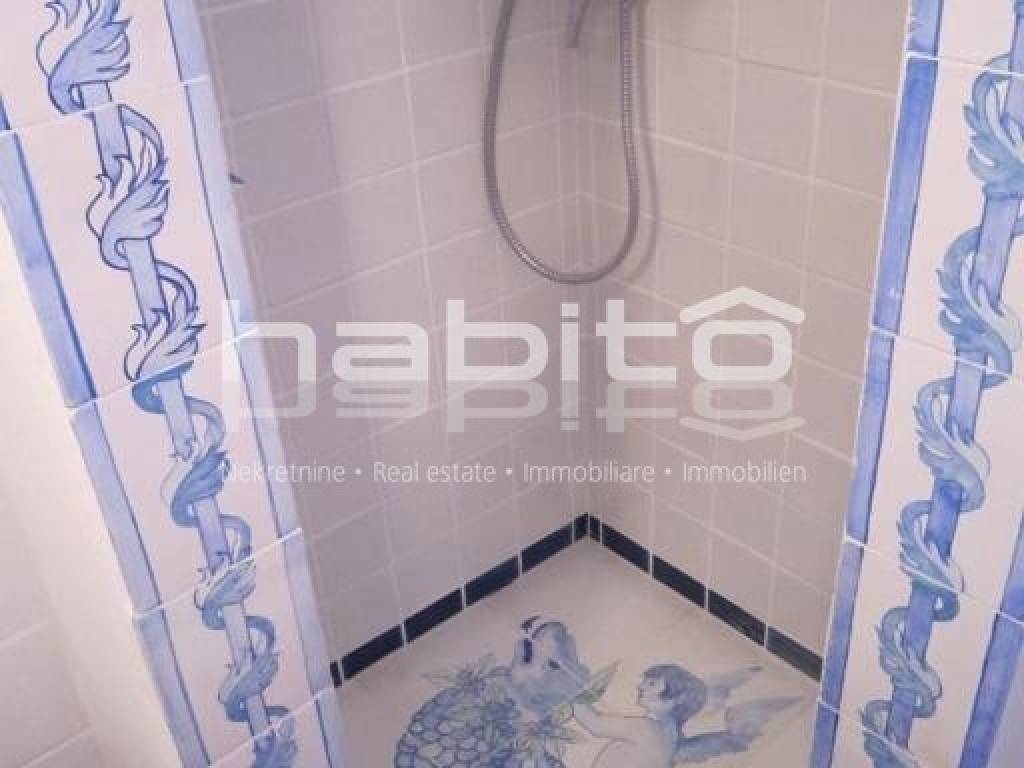
The guest house comprises approximately 130 m of living space distributed over two floors. The ground floor consists of a living room with an open fireplace, a dining area, an open equipped kitchen, and a separate pantry. On the first floor, there are two interconnected bedrooms and a large bathroom with a bathtub and shower. The guest house has its own independent gas heating system for space and hot water. Directly adjacent to the house is an outbuilding of approximately 35 m serving as a multipurpose studio or workspace.
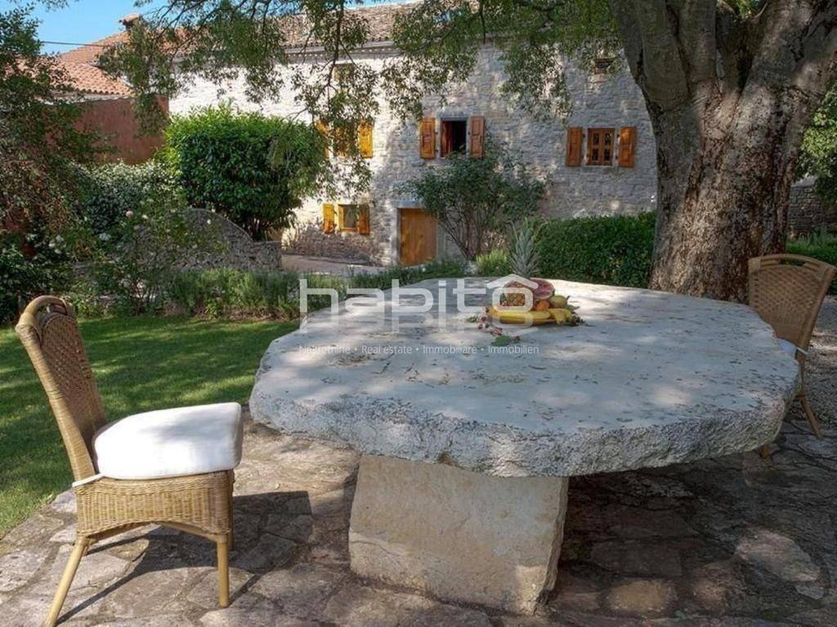
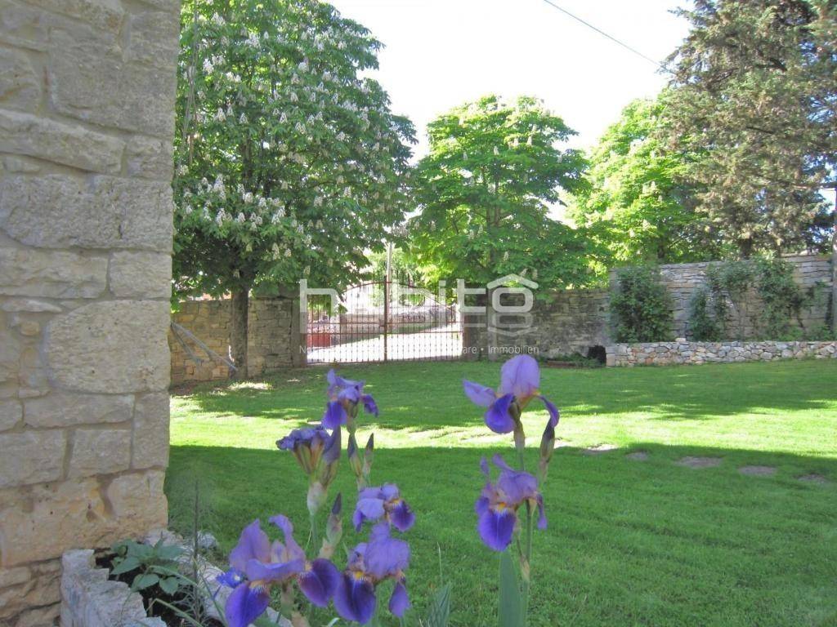
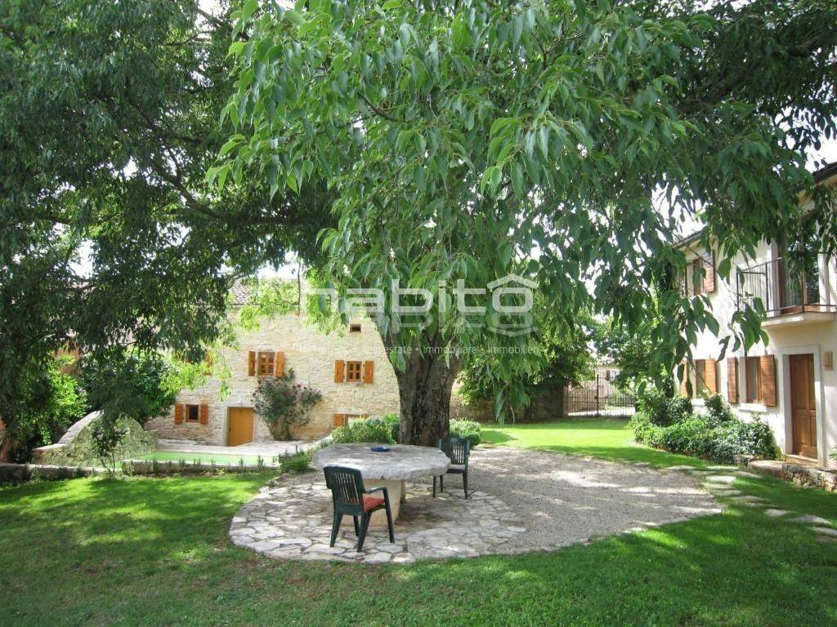
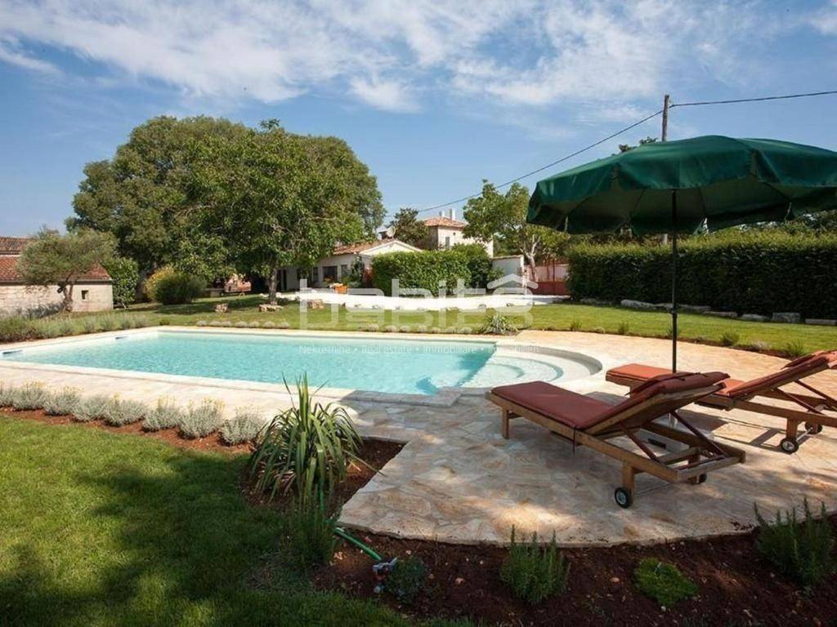
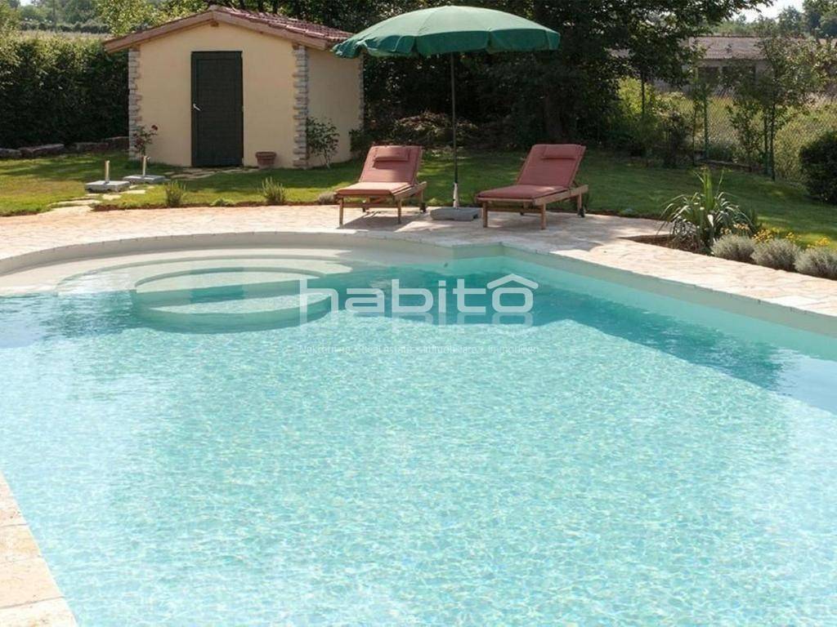
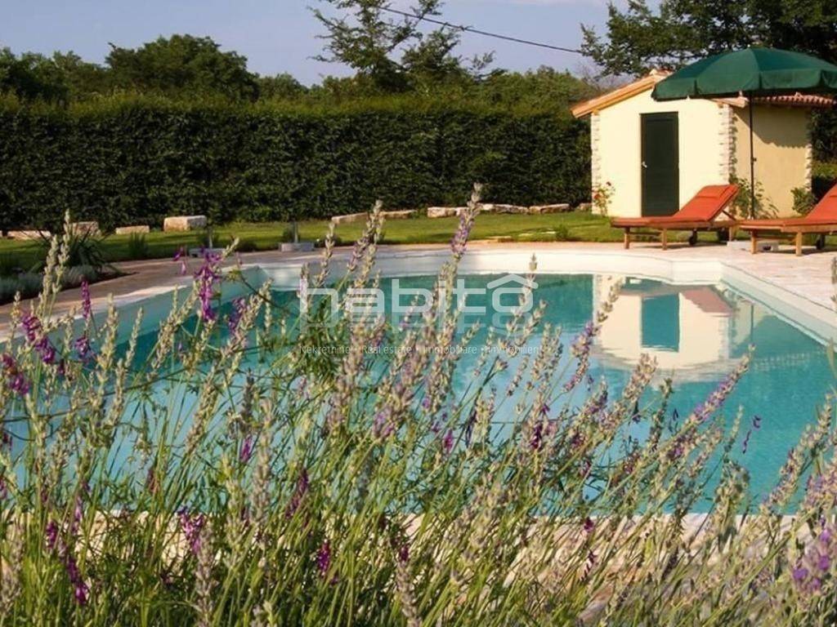
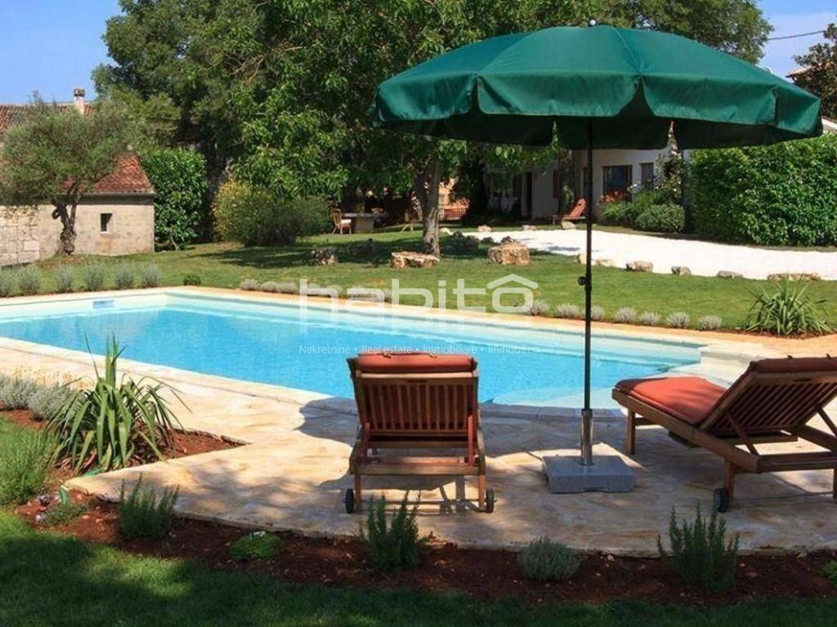
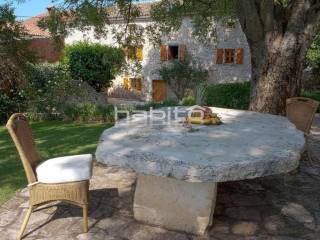
The yard is fully enclosed by old stone walls and tall hedges. In the center of the yard stands an old nettle tree (Ladonja), estimated to be around 400 years old, under which a massive stone table is set. The outdoor area features a large swimming pool measuring 12 x 5 meters with concrete Roman steps, interior lighting, and a sea-salt-based filtration system. Outdoor living spaces include a large open terrace on the east side and a covered terrace on the west side of the main house.
The property is located in a quiet area near Baderna (4 km) and Višnjan (6 km). The town of Poreč and the coast are 15 kilometers away, approximately a 15-minute drive. Pula Airport is 60 km away, and Trieste Airport is 95 km away.
Contact us for more information and to schedule a viewing.
The main house has a living area of approximately 250 m spread over three floors: ground floor, first floor, and attic. The ground floor features an entrance area connected to a dining room with an open fireplace, and a fully equipped kitchen which also includes an open fireplace. The first floor and the attic accommodate a total of four bedrooms and three bathrooms. The property is equipped with gas central heating via radiators, a solar system for hot water heating, air conditioning in the attic, and a Wi-Fi network.
The guest house comprises approximately 130 m of living space distributed over two floors. The ground floor consists of a living room with an open fireplace, a dining area, an open equipped kitchen, and a separate pantry. On the first floor, there are two interconnected bedrooms and a large bathroom with a bathtub and shower. The guest house has its own independent gas heating system for space and hot water. Directly adjacent to the house is an outbuilding of approximately 35 m serving as a multipurpose studio or workspace.
The yard is fully enclosed by old stone walls and tall hedges. In the center of the yard stands an old nettle tree (Ladonja), estimated to be around 400 years old, under which a massive stone table is set. The outdoor area features a large swimming pool measuring 12 x 5 meters with concrete Roman steps, interior lighting, and a sea-salt-based filtration system. Outdoor living spaces include a large open terrace on the east side and a covered terrace on the west side of the main house.
The property is located in a quiet area near Baderna (4 km) and Višnjan (6 km). The town of Poreč and the coast are 15 kilometers away, approximately a 15-minute drive. Pula Airport is 60 km away, and Trieste Airport is 95 km away.
Contact us for more information and to schedule a viewing.
Χαρακτηριστικά
- Τύπος
- Μονοκατοικία βίλα
- Συμβόλαιο
- Πώληση
- Όροφος
- 1
- Σύνολο ορόφων
- 2
- Εμβαδόν
- 415 m² | επαγγελματικό 2.715 m²
- Δωμάτια
- 5+
- Μπάνια
- 3+
- Γκαράζ, χώροι στάθμευσης
- 1 εξωτερικό
Λεπτομέρεια επιφάνειας
Κατοικία
- Όροφος
- 1
- Εμβαδόν
- 415,0 m²
- Συντελεστής
- 100%
- Τύπος επιφάνειας
- Κύρια
- Συνολική επιφάνεια
- 415,0 m²
Γη
- Όροφος
- Ισόγειο
- Εμβαδόν
- 2.300,0 m²
- Συντελεστής
- 100%
- Τύπος επιφάνειας
- Δευτερεύουσα
- Συνολική επιφάνεια
- 2.300,0 m²
Πληροφορίες τιμής
- Τιμή
- € 780.000
- Τιμή ανά m²
- 287 €/m²
Ενεργειακή απόδοση
Ενεργειακή πιστοποίηση
Χωρίς ταξινόμηση
Ανακαλύψτε κάθε γωνιά του ακινήτου
+32

Πρόσθετες επιλογές
