1/17
Γκαρσονιέρα πρώτος όροφος, Centar, Πούλα
€ 139.900
Τελευταία ενημέρωση: 12/09/2026
Περιγραφή
κωδικός: 3452
Pula, the largest city in Istria County, has been attracting property buyers for many years thanks to its unique combination of rich historical heritage, well-developed infrastructure, high quality of life and immediate proximity to the sea. As the economic, educational and administrative centre of southern Istria, Pula offers everything needed for comfortable year-round living. The apartment is located in the Šijana neighbourhood, one of the city's most practical residential areas, known for its excellent transport connections and close proximity to all amenities required for everyday life. Shops, a primary school, kindergarten, public transport, sports facilities and various other services are all nearby, while the city centre, shopping centres and the main road network can be reached within just a few minutes by car.
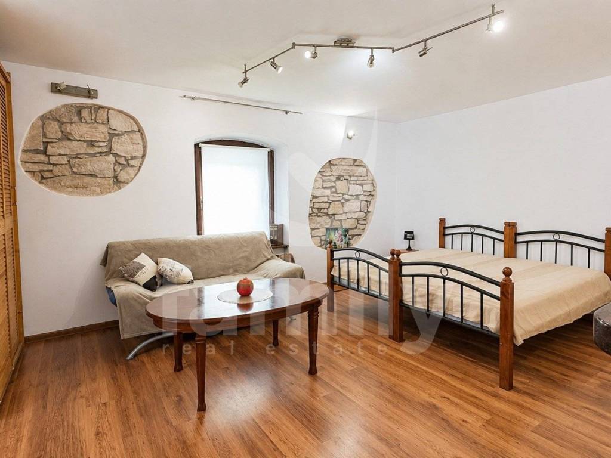
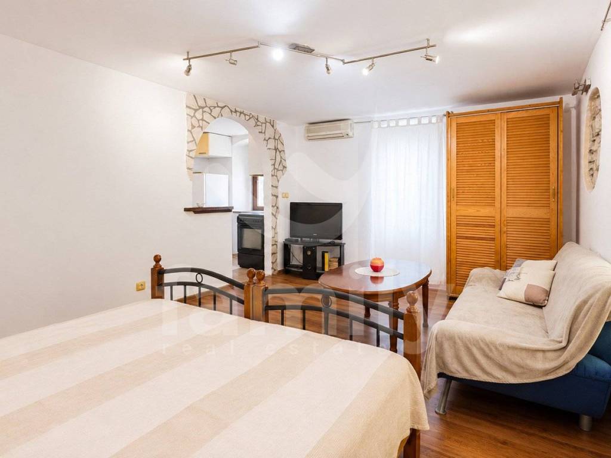
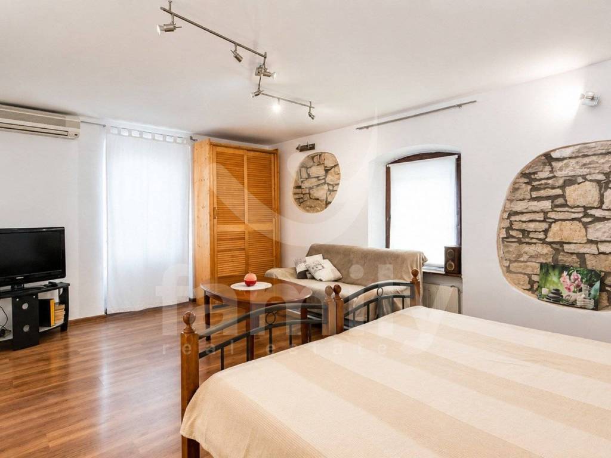
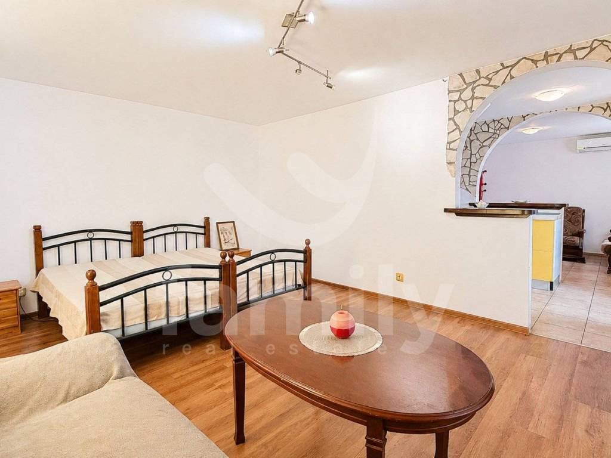
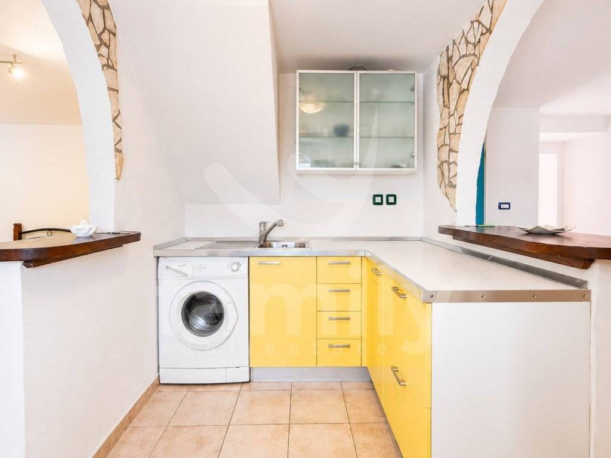
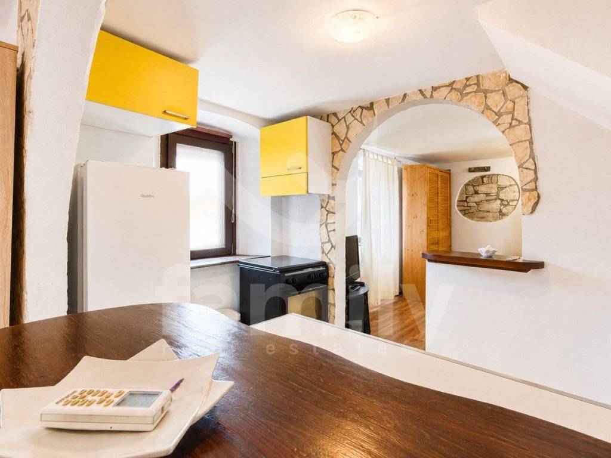
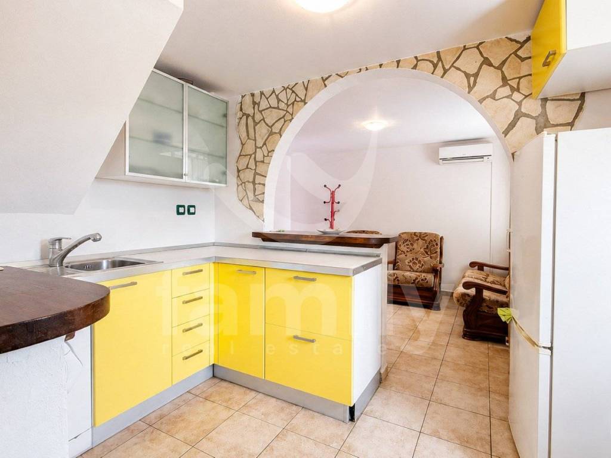
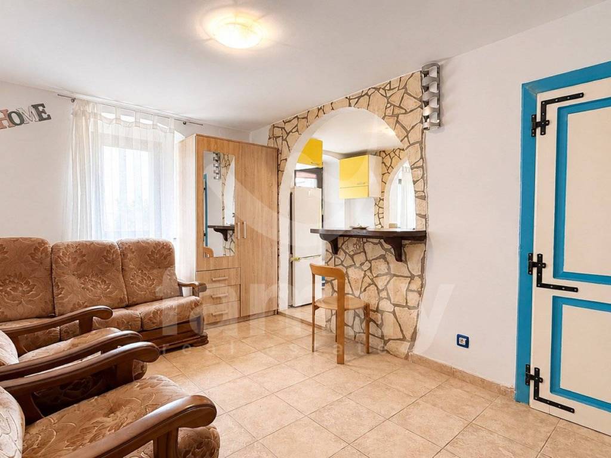
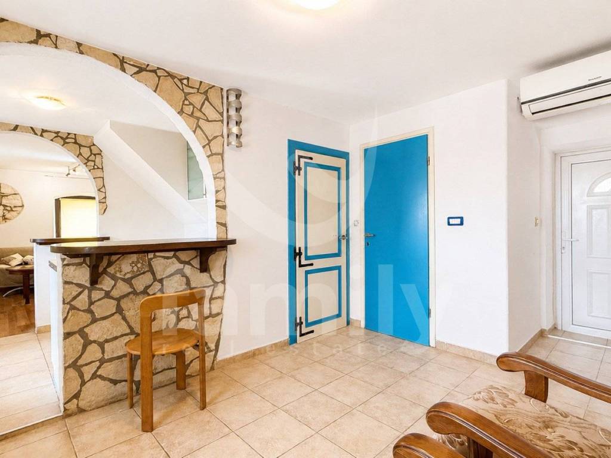
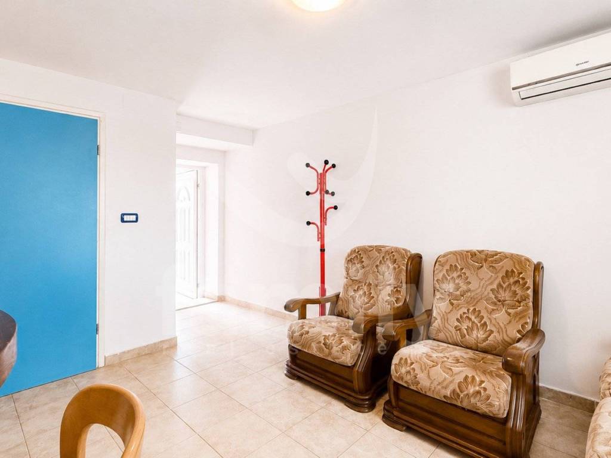
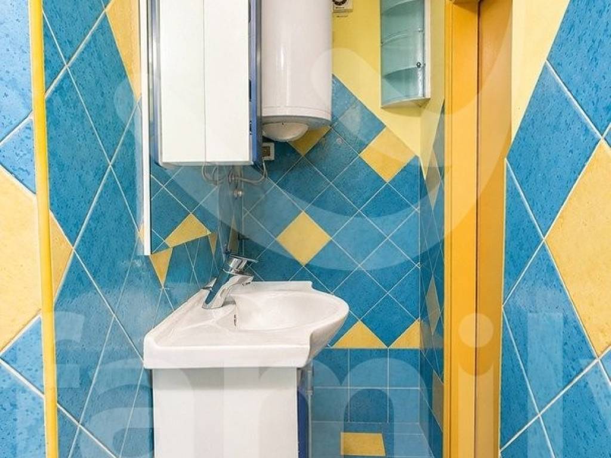
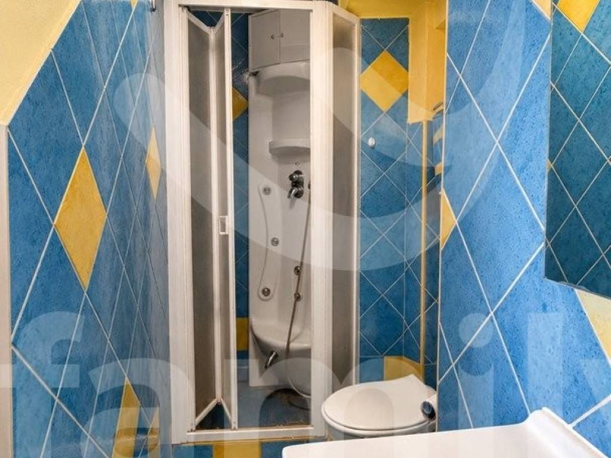
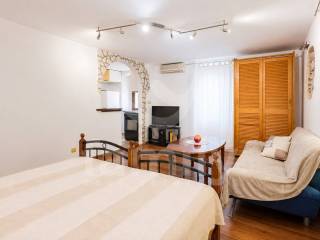
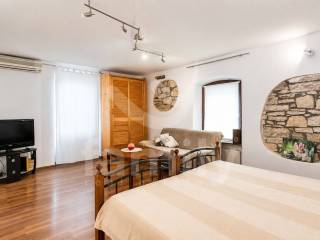
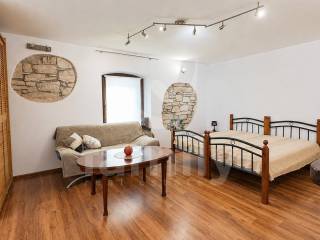
The apartment is situated on the first floor of a residential building and offers a total living area of 70 m². Its functional layout comprises one bedroom, a living room, a kitchen, a bathroom and an entrance hall, providing comfortable living space for everyday life. The property is equipped with PVC windows and air conditioning and is being sold fully furnished.
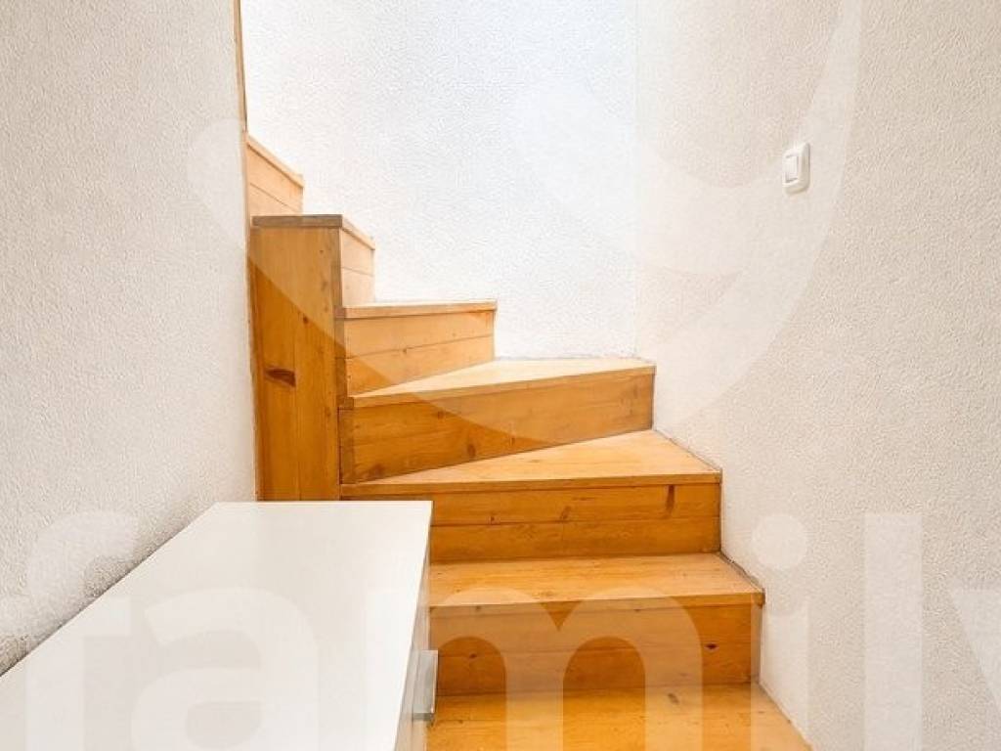
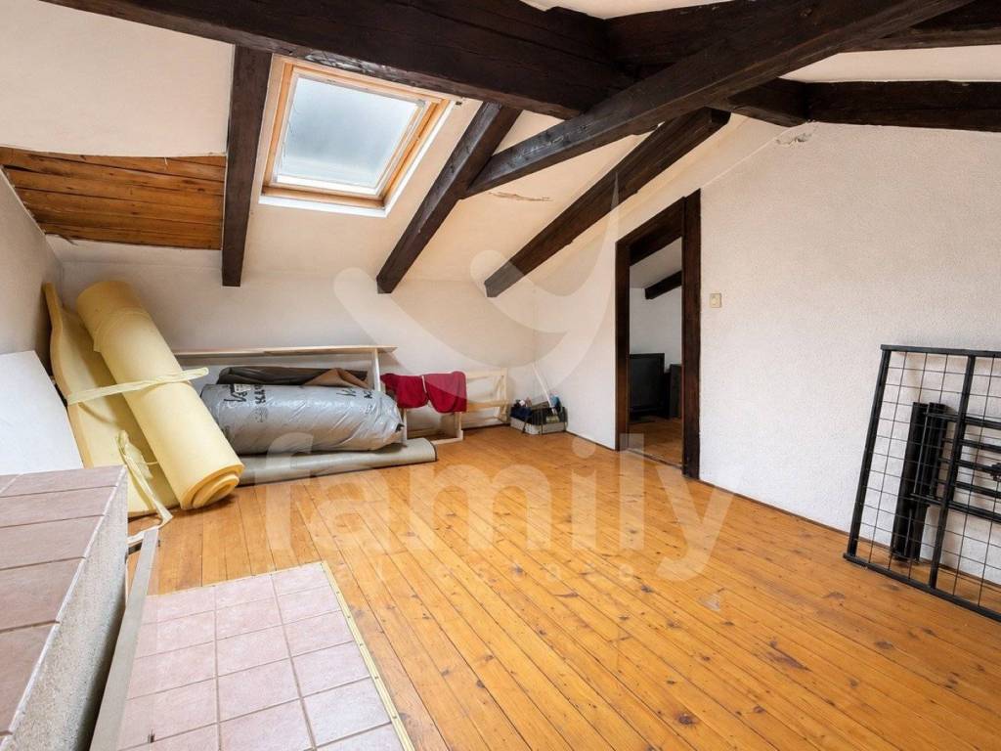
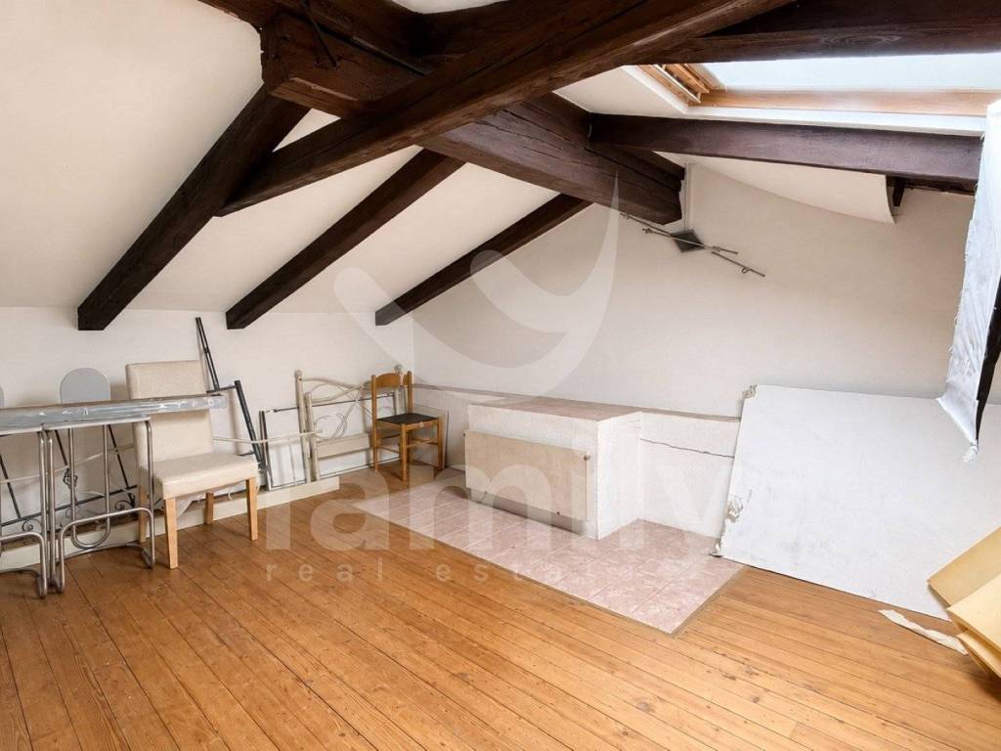
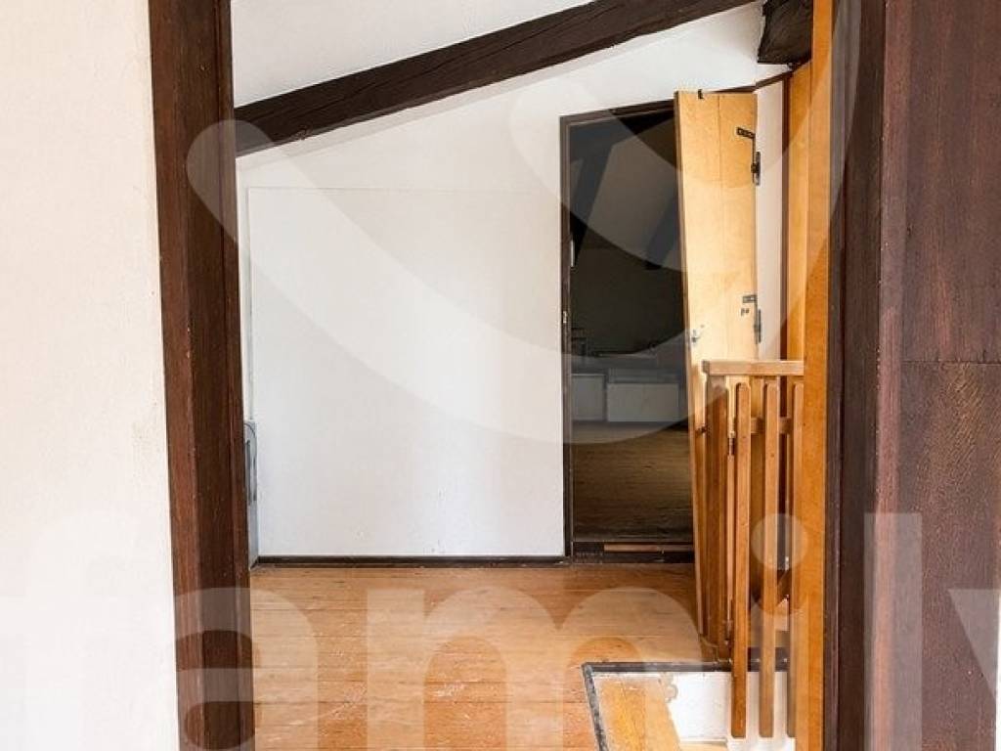
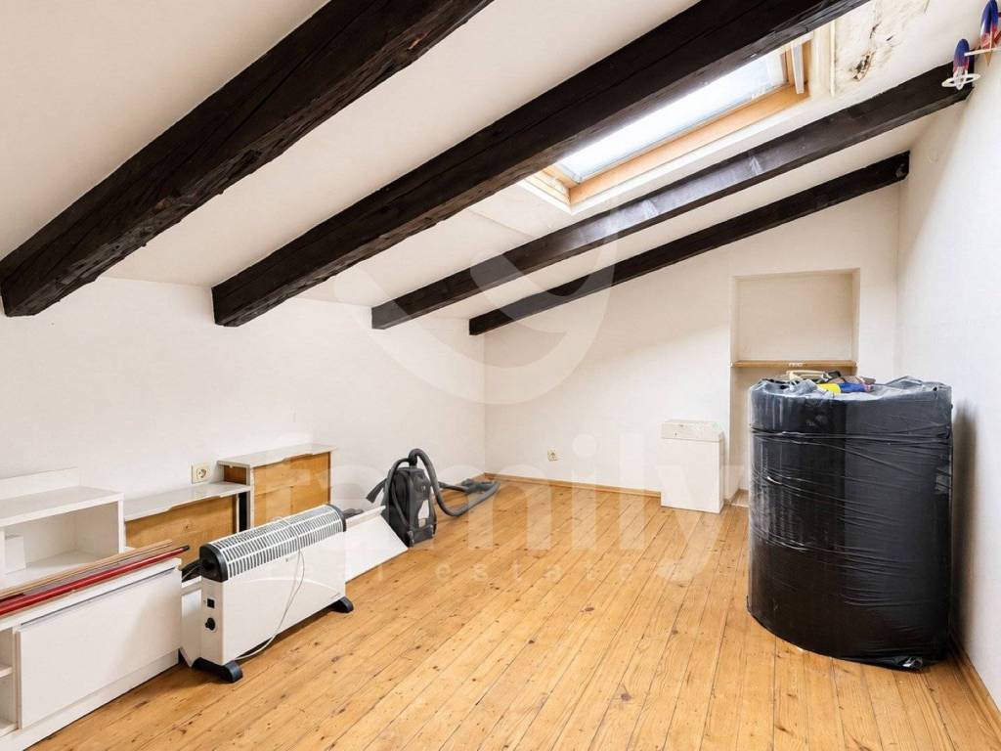
A particular advantage of this property is the attic space, which requires renovation but offers excellent potential for expanding the living area. Once renovated, it can accommodate two additional bedrooms together with a spacious entrance area offering generous storage space, allowing the property to be adapted to the needs of a larger family or a modern lifestyle. The apartment can also be connected to the city's natural gas network.
An additional benefit is the fenced courtyard with a gated entrance, providing greater privacy and controlled access for residents. A private parking space is available within the courtyard, while residents also have access to shared facilities, including a storage room.
Thanks to its excellent location, functional layout, expansion potential and additional features such as private parking, storage space and a fenced courtyard, this property represents an outstanding opportunity both as a family home and as a long-term investment. By renovating the attic, the future owner can significantly increase the property's functionality and create a spacious home that will adapt to the family's needs for years to come.
An occupancy permit has been obtained for the property.
FOR FURTHER INFORMATION, PLEASE CONTACT:
+385 99 297 5400
matea.tomisic@family-nekretnine.hr
Matea Tomišić
Real Estate Assistant
Family nekretnine d.o.o.
The apartment is situated on the first floor of a residential building and offers a total living area of 70 m². Its functional layout comprises one bedroom, a living room, a kitchen, a bathroom and an entrance hall, providing comfortable living space for everyday life. The property is equipped with PVC windows and air conditioning and is being sold fully furnished.
A particular advantage of this property is the attic space, which requires renovation but offers excellent potential for expanding the living area. Once renovated, it can accommodate two additional bedrooms together with a spacious entrance area offering generous storage space, allowing the property to be adapted to the needs of a larger family or a modern lifestyle. The apartment can also be connected to the city's natural gas network.
An additional benefit is the fenced courtyard with a gated entrance, providing greater privacy and controlled access for residents. A private parking space is available within the courtyard, while residents also have access to shared facilities, including a storage room.
Thanks to its excellent location, functional layout, expansion potential and additional features such as private parking, storage space and a fenced courtyard, this property represents an outstanding opportunity both as a family home and as a long-term investment. By renovating the attic, the future owner can significantly increase the property's functionality and create a spacious home that will adapt to the family's needs for years to come.
An occupancy permit has been obtained for the property.
FOR FURTHER INFORMATION, PLEASE CONTACT:
+385 99 297 5400
matea.tomisic@family-nekretnine.hr
Matea Tomišić
Real Estate Assistant
Family nekretnine d.o.o.
Χαρακτηριστικά
- Τύπος
- Γκαρσονιέρα
- Συμβόλαιο
- Πώληση
- Όροφος
- 1 όροφος
- Σύνολο ορόφων
- 1
- Εμβαδόν
- 70 m²
- Δωμάτια
- 1
- Υπνοδωμάτια
- 1
- Μπάνια
- 1
- Επιπλωμένο
- Όχι
- Κλιματισμός
- Κρύο/ζέστη
Πληροφορίες τιμής
- Τιμή
- € 139.900
- Τιμή ανά m²
- 1.999 €/m²
Ενεργειακή απόδοση
Κατανάλωση ενέργειας
Ανακαλύψτε κάθε γωνιά του ακινήτου
+15
Χάρτης

Πρόσθετες επιλογές