1/24
Μονοκατοικία πολλαπλών οικογενειών Vodice, Vodice
€ 399.000
Τελευταία ενημέρωση: 27/07/2026
Περιγραφή
κωδικός: H-211-S1
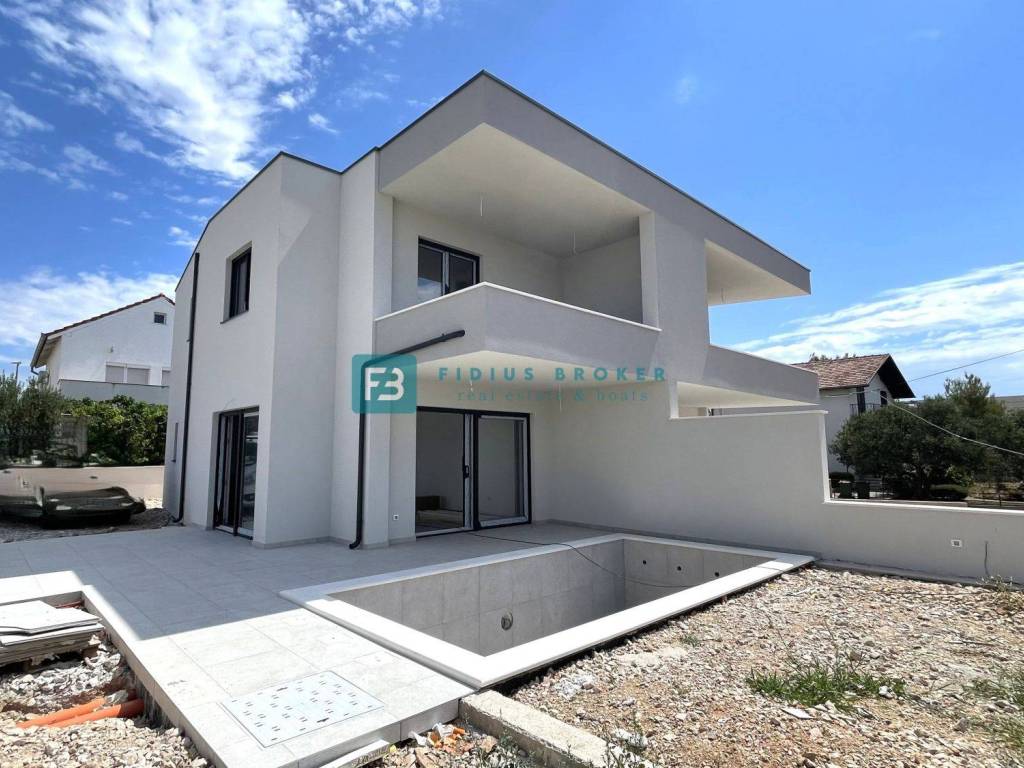
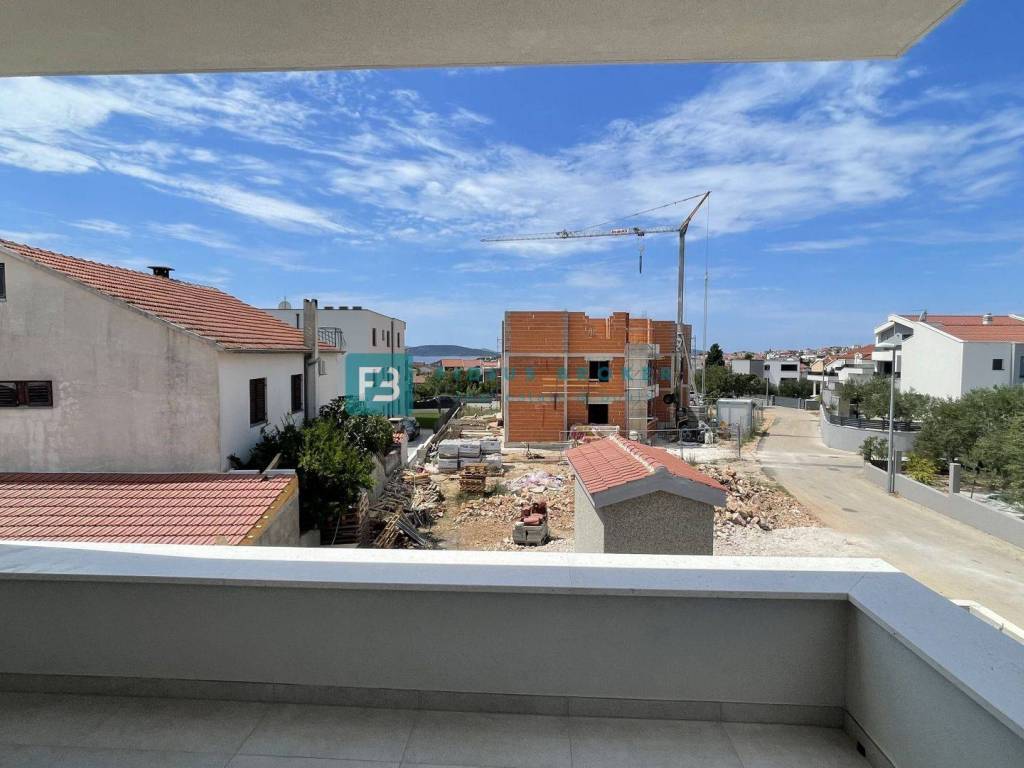
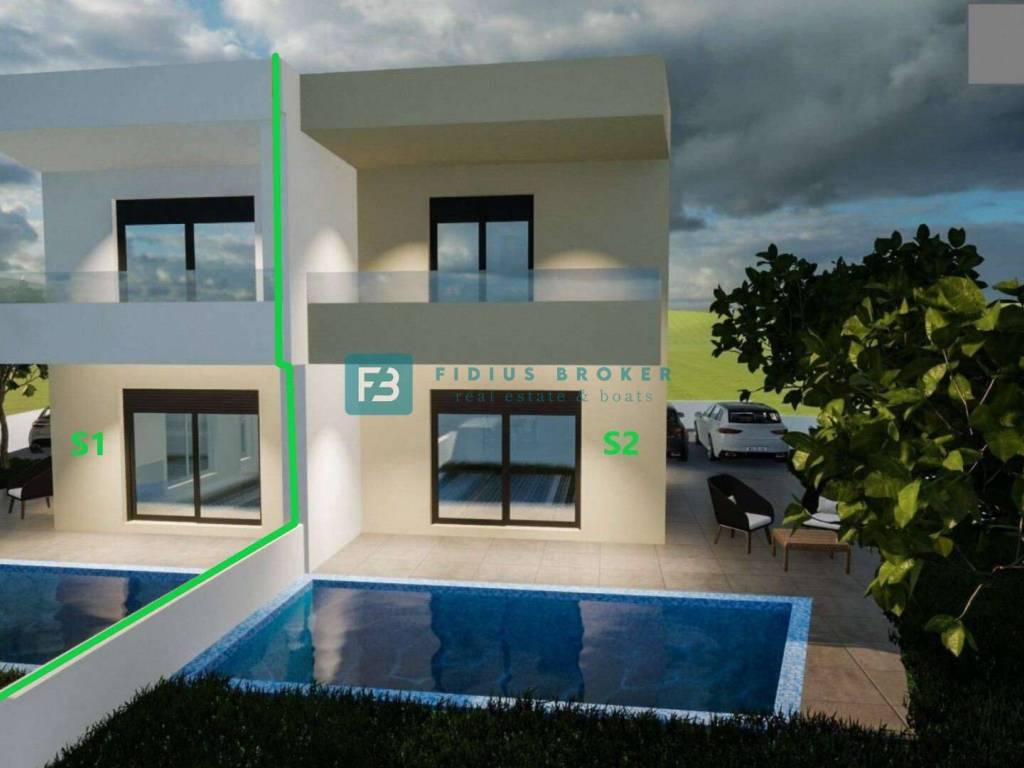
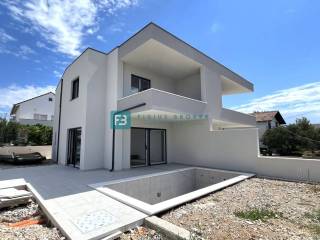
VODICE - For sale a modern semi-detached house with a swimming pool and a garden, in the wider center of Vodice, just 600 m from the market, fish market, bus station and 850 m from the famous Hangar beach, in a built-up part of the city surrounded by family houses!
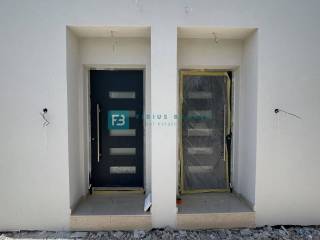
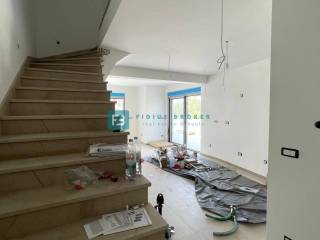
The construction of a building with an interesting design and functional layout is underway. It consists of two floors: ground floor + first floor. Planned completion of works and move-in - 08/2026.
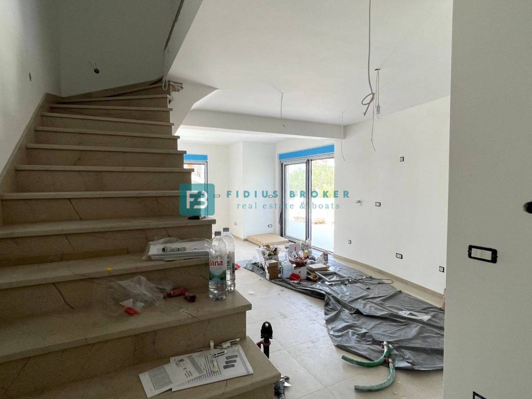
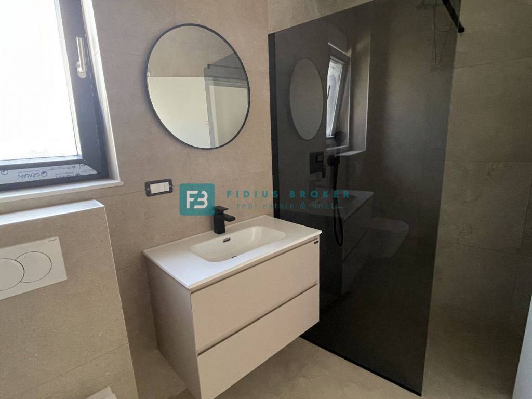
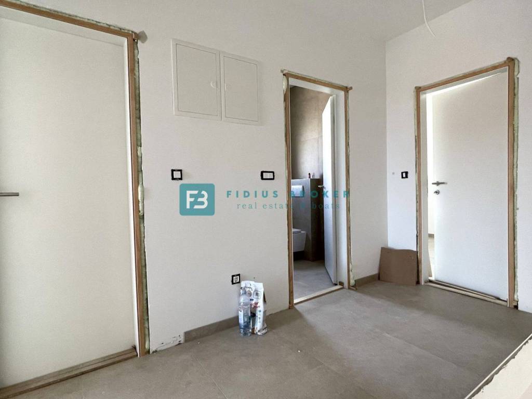
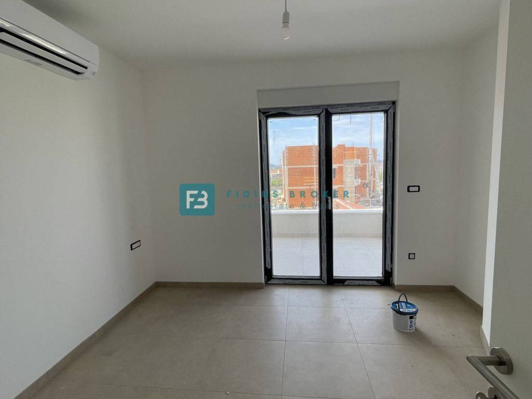
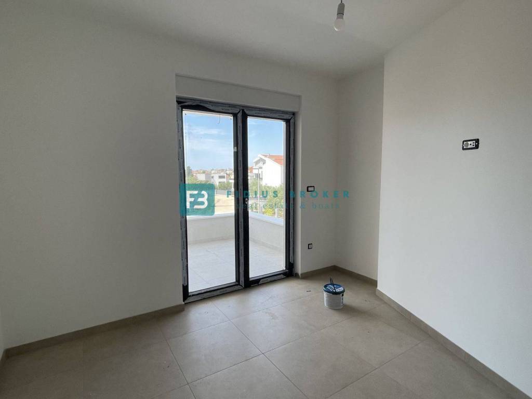
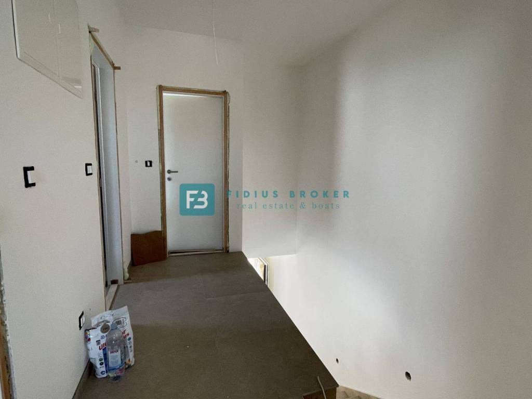
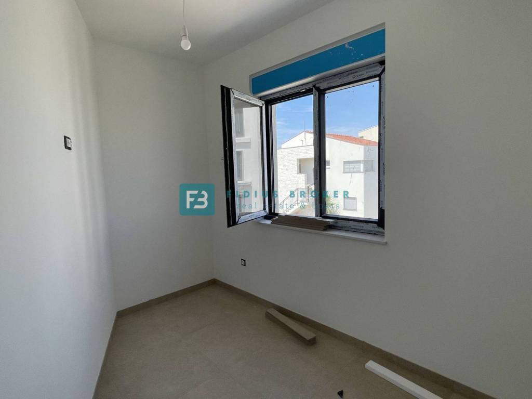
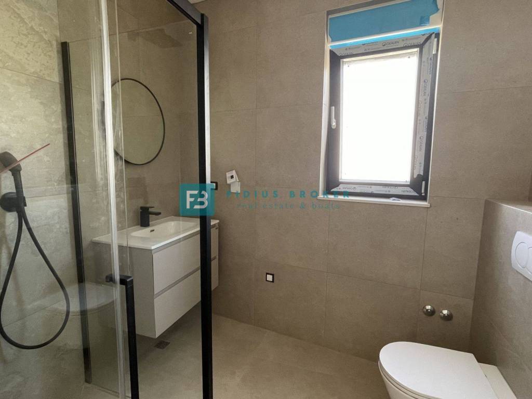
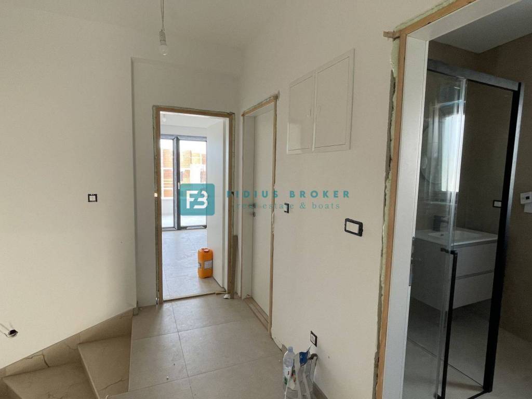
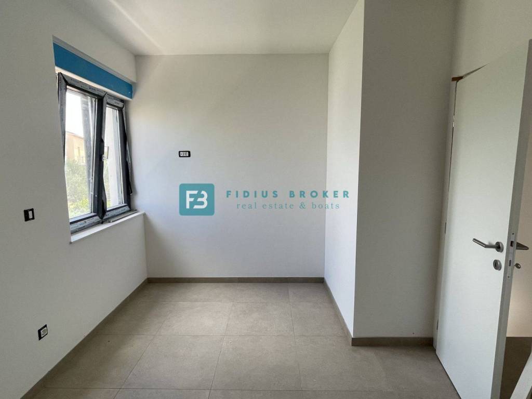
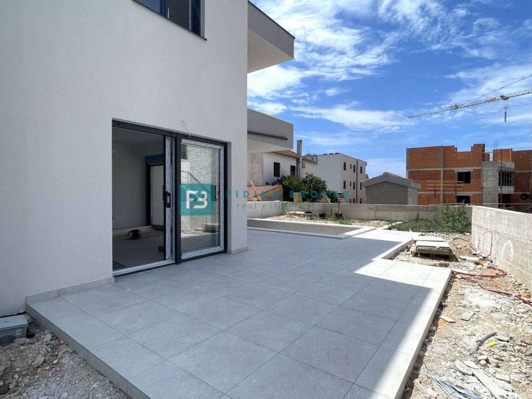
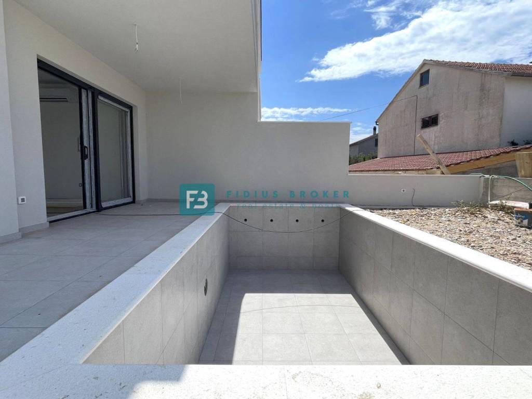
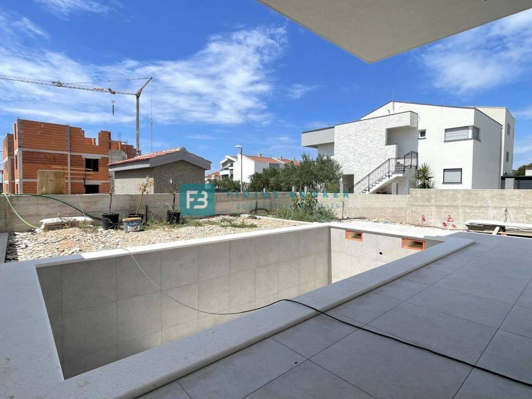
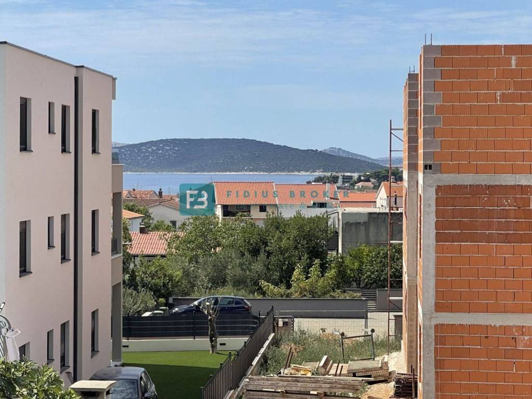
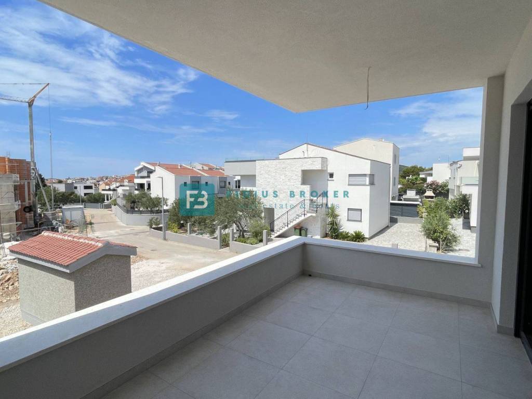
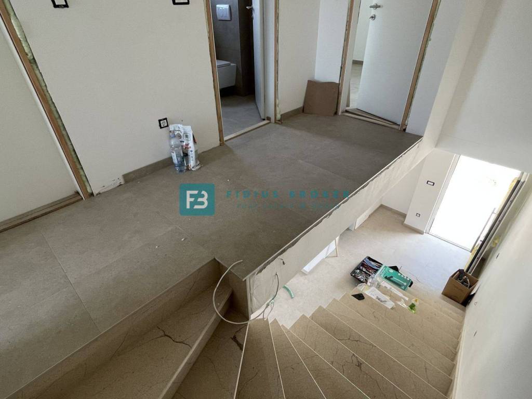
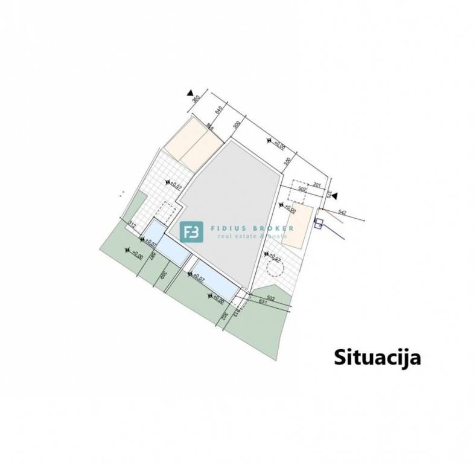
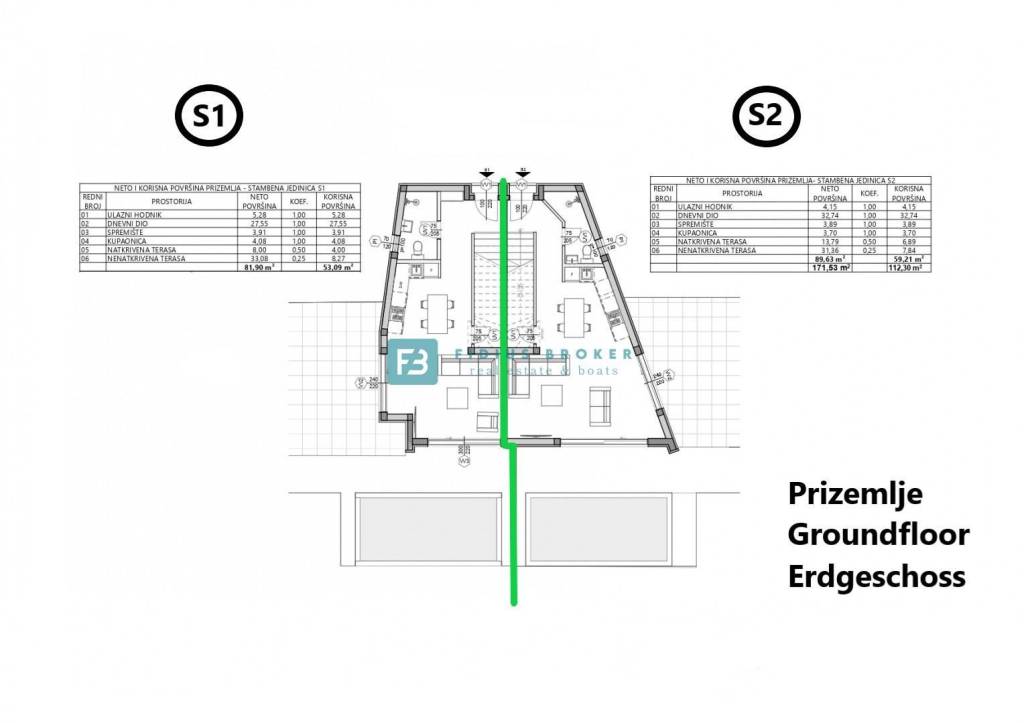
House S1 with a net usable area of 134.97 m2 + swimming pool 15 m2 + garden 145 m2 (garden, yard, parking) consists of a ground floor and an upper floor. The ground floor has an entrance area, a living area and a kitchen with a dining area, a storage room, a bathroom, a covered and uncovered terrace with access to the pool. An internal staircase leads to the upper floor where there is a hallway, three bedrooms, one of which has a sea view, a bathroom and a covered terrace. The house also has a 145 m2 garden with a swimming pool, garden and yard with parking spaces.
The price is €399,000.
EQUIPMENT
✔ Styrofoam facade
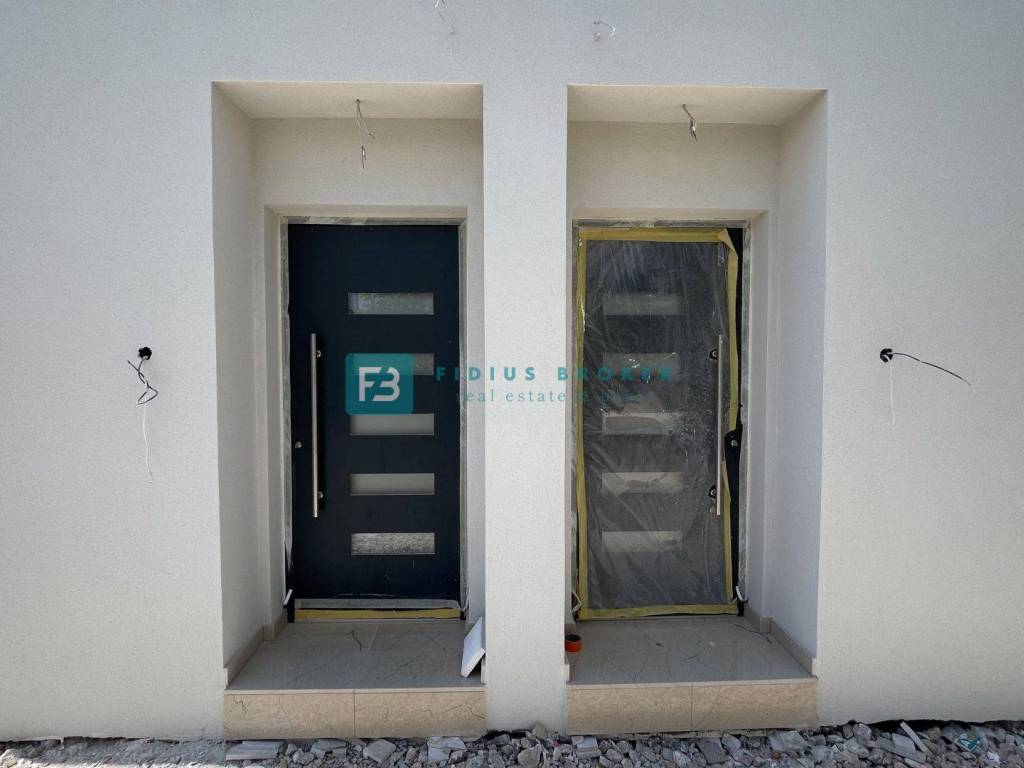
✔ Security doors
✔ ALU electric lifts with mosquito nets
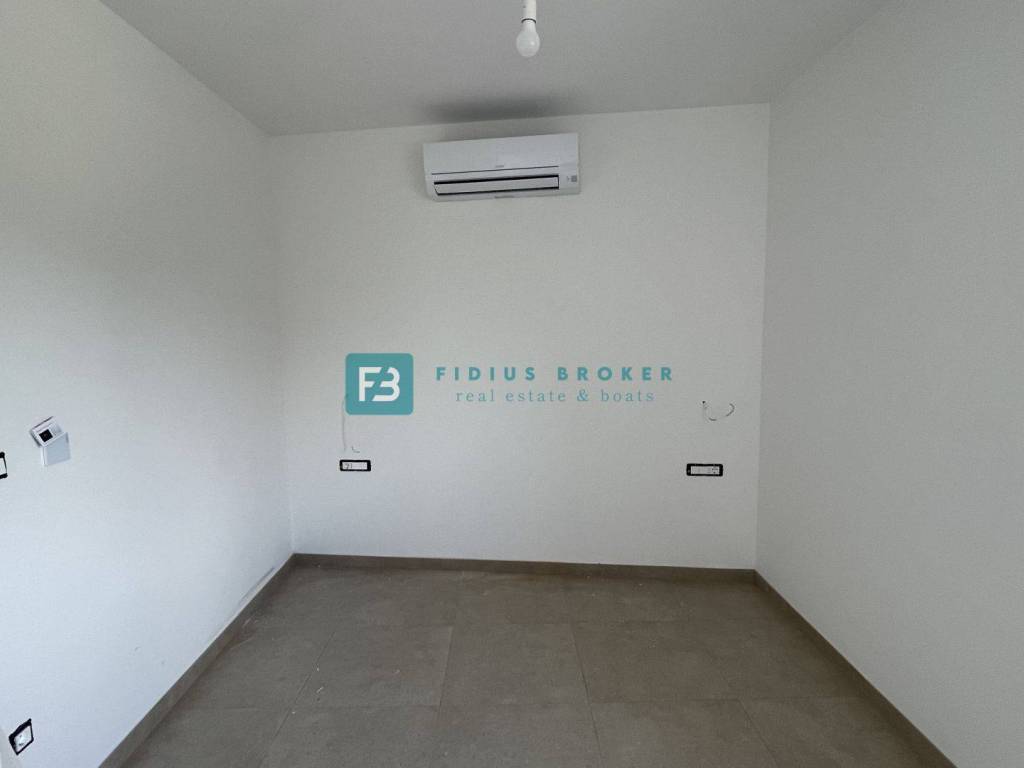
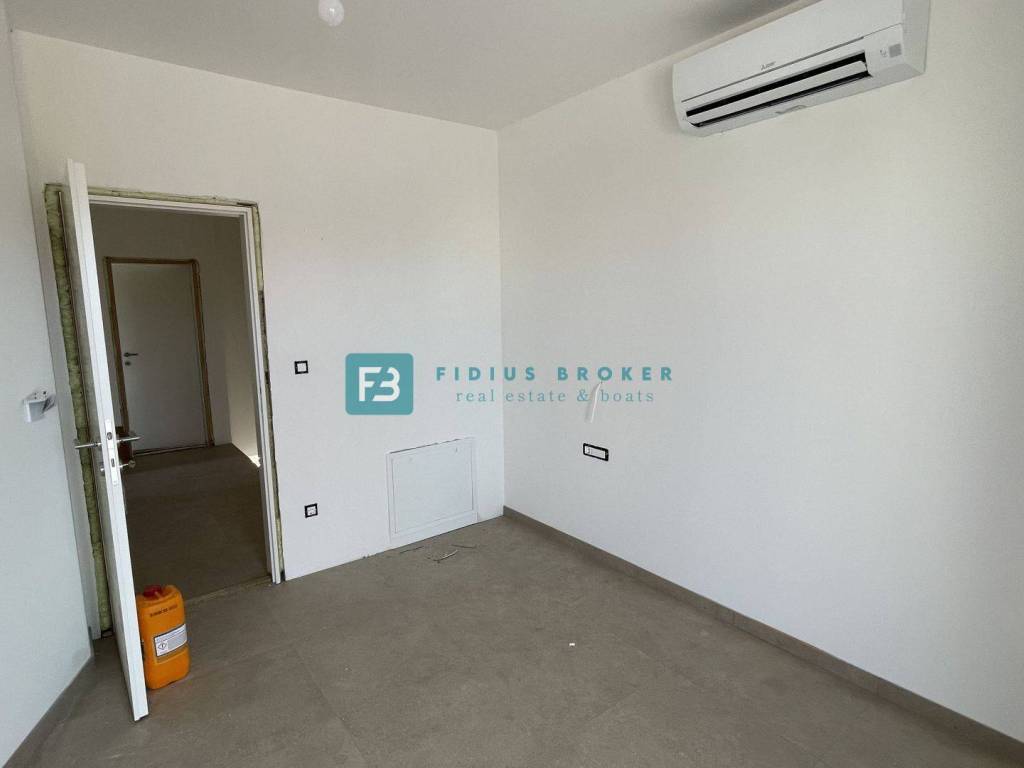
✔ Air conditioning in the living room and in all bedrooms
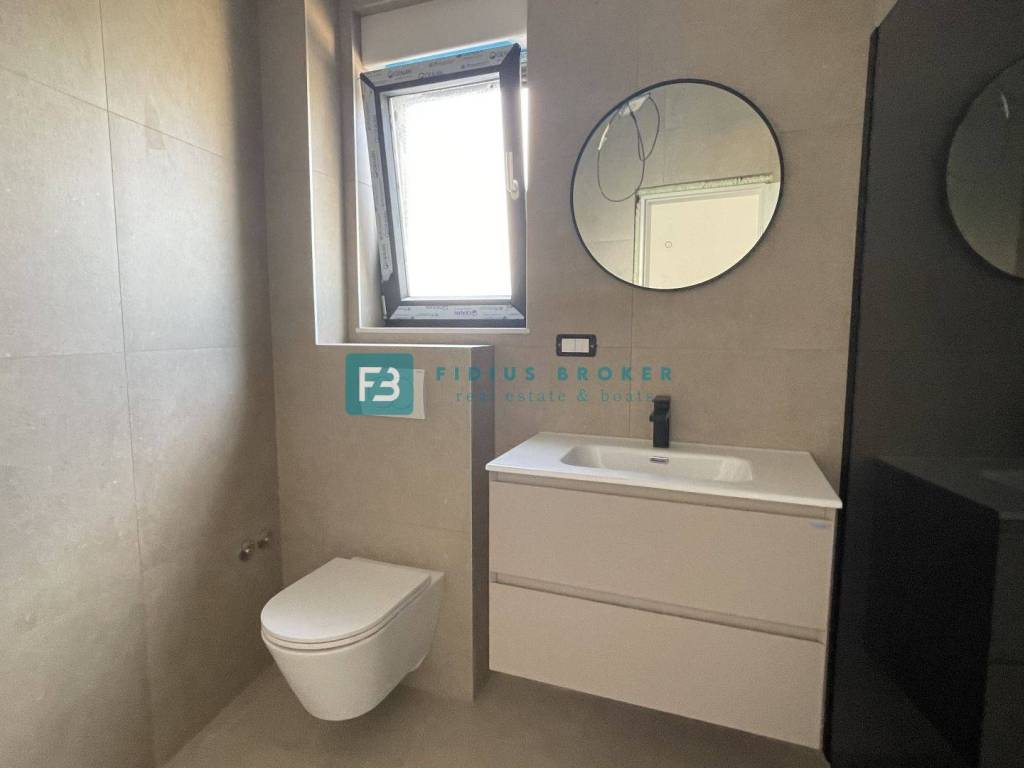
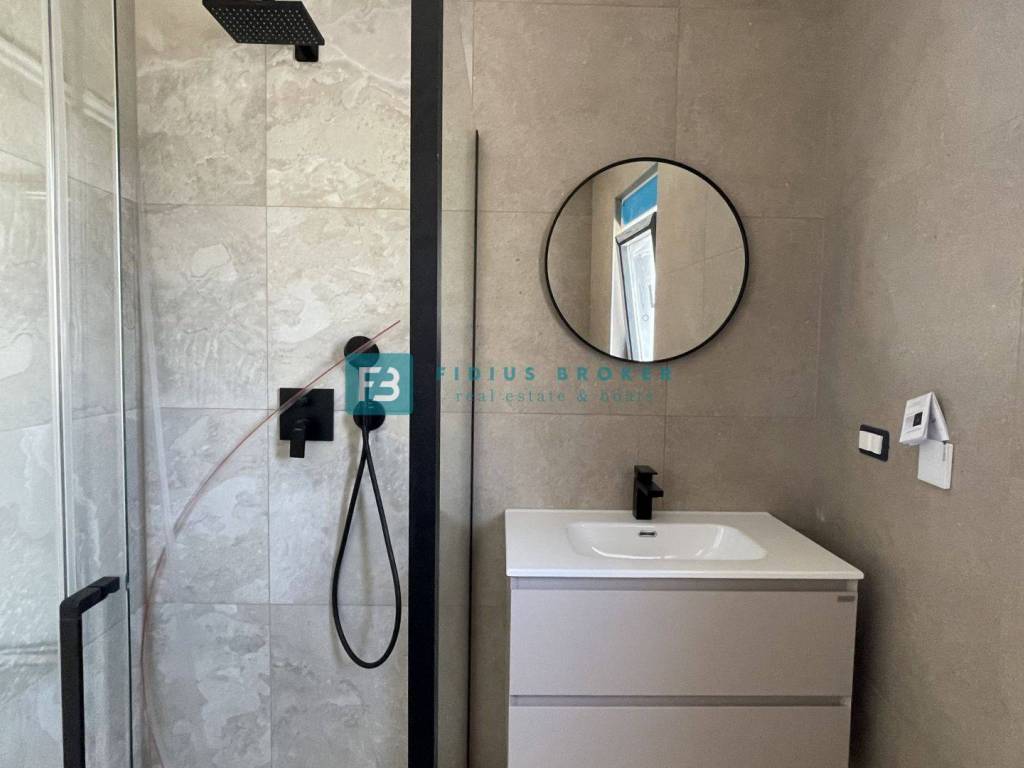
✔ High-quality flooring, modern bathroom fixtures
✔ Modern bathroom fixtures
✔ High-quality flooring
✔ Glass railings on the terraces
✔ Ceramic-lined swimming pool and built-in water electrolysis system
✔ Water-based underfloor heating throughout the house
OTHER AVAILABLE
House S2 with a net area of 149.67 m2 + swimming pool 15 m2 + garden 145 m2 (garden, yard, parking) consists of a ground floor and an upper floor. The ground floor has an entrance area, a living area and a kitchen with a dining area, a storage room, a bathroom, a covered and uncovered terrace with access to the pool. An internal staircase leads to the first floor where there is a hallway, three bedrooms, a bathroom and a covered terrace. The house also has a 145 m2 garden with a swimming pool, a garden and a courtyard with parking spaces. The price is €399,000.
For more information, please contact us via e-mail or phone.
ID CODE: H-211-S1
Fidius Broker
Voditelj ureda
Mob: ++385 91 3375522
Tel: ++385 91 5135719
E-mail: info@fidiusbroker.hr
www.fidiusbroker.hr
The construction of a building with an interesting design and functional layout is underway. It consists of two floors: ground floor + first floor. Planned completion of works and move-in - 08/2026.
House S1 with a net usable area of 134.97 m2 + swimming pool 15 m2 + garden 145 m2 (garden, yard, parking) consists of a ground floor and an upper floor. The ground floor has an entrance area, a living area and a kitchen with a dining area, a storage room, a bathroom, a covered and uncovered terrace with access to the pool. An internal staircase leads to the upper floor where there is a hallway, three bedrooms, one of which has a sea view, a bathroom and a covered terrace. The house also has a 145 m2 garden with a swimming pool, garden and yard with parking spaces.
The price is €399,000.
EQUIPMENT
✔ Styrofoam facade
✔ Security doors
✔ ALU electric lifts with mosquito nets
✔ Air conditioning in the living room and in all bedrooms
✔ High-quality flooring, modern bathroom fixtures
✔ Modern bathroom fixtures
✔ High-quality flooring
✔ Glass railings on the terraces
✔ Ceramic-lined swimming pool and built-in water electrolysis system
✔ Water-based underfloor heating throughout the house
OTHER AVAILABLE
House S2 with a net area of 149.67 m2 + swimming pool 15 m2 + garden 145 m2 (garden, yard, parking) consists of a ground floor and an upper floor. The ground floor has an entrance area, a living area and a kitchen with a dining area, a storage room, a bathroom, a covered and uncovered terrace with access to the pool. An internal staircase leads to the first floor where there is a hallway, three bedrooms, a bathroom and a covered terrace. The house also has a 145 m2 garden with a swimming pool, a garden and a courtyard with parking spaces. The price is €399,000.
For more information, please contact us via e-mail or phone.
ID CODE: H-211-S1
Fidius Broker
Voditelj ureda
Mob: ++385 91 3375522
Tel: ++385 91 5135719
E-mail: info@fidiusbroker.hr
www.fidiusbroker.hr
Χαρακτηριστικά
- Τύπος
- Μονοκατοικία πολλαπλών οικογενειών
- Συμβόλαιο
- Πώληση
- Σύνολο ορόφων
- 1
- Ανελκυστήρας
- Όχι
- Εμβαδόν
- 134 m²
- Δωμάτια
- 4
- Υπνοδωμάτια
- 3
- Μπάνια
- 2
- Μπαλκόνι
- Όχι
- Βεράντα
- Ναι
- Γκαράζ, χώροι στάθμευσης
- 2 εξωτερικό
- Θέρμανση
- Αυτόνομη, θέρμανση αέρος
- Κλιματισμός
- Αυτόνομη, κρύο/ζέστη
- Θέα
- Θάλασσα, πάρκο
- Απόσταση από τη θάλασσα
- 850 m
Άλλα χαρακτηριστικά
- Πισίνα
Πληροφορίες τιμής
- Τιμή
- € 399.000
- Τιμή ανά m²
- 2.978 €/m²
Ενεργειακή απόδοση
Έτος κατασκευής
2026Θέρμανση
Αυτόνομη, θέρμανση αέροςΚλιματιστικό μηχάνημα
Αυτόνομη, κρύο/ζέστηΕνεργειακή πιστοποίηση
Χωρίς ταξινόμηση
Σχέδιο ακινήτου
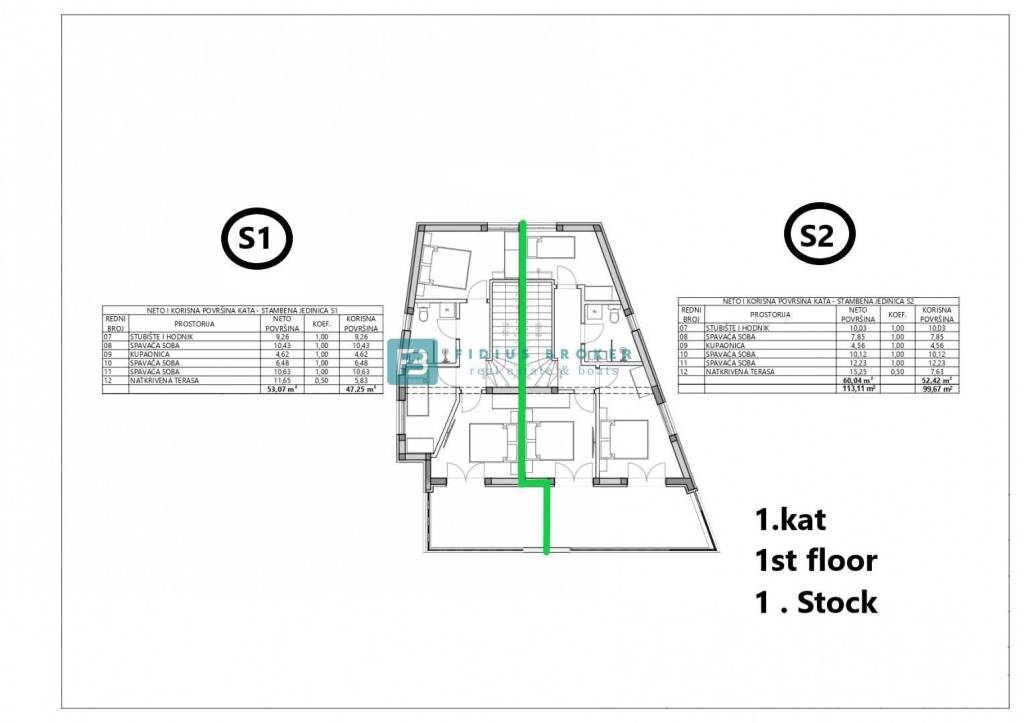
Ανακαλύψτε κάθε γωνιά του ακινήτου
+22

Πρόσθετες επιλογές
