1/32
Μονοκατοικία 169 τμ, νέα, Višnjan
€ 445.000
Τελευταία ενημέρωση: 13/09/2026
Περιγραφή
κωδικός: I36508
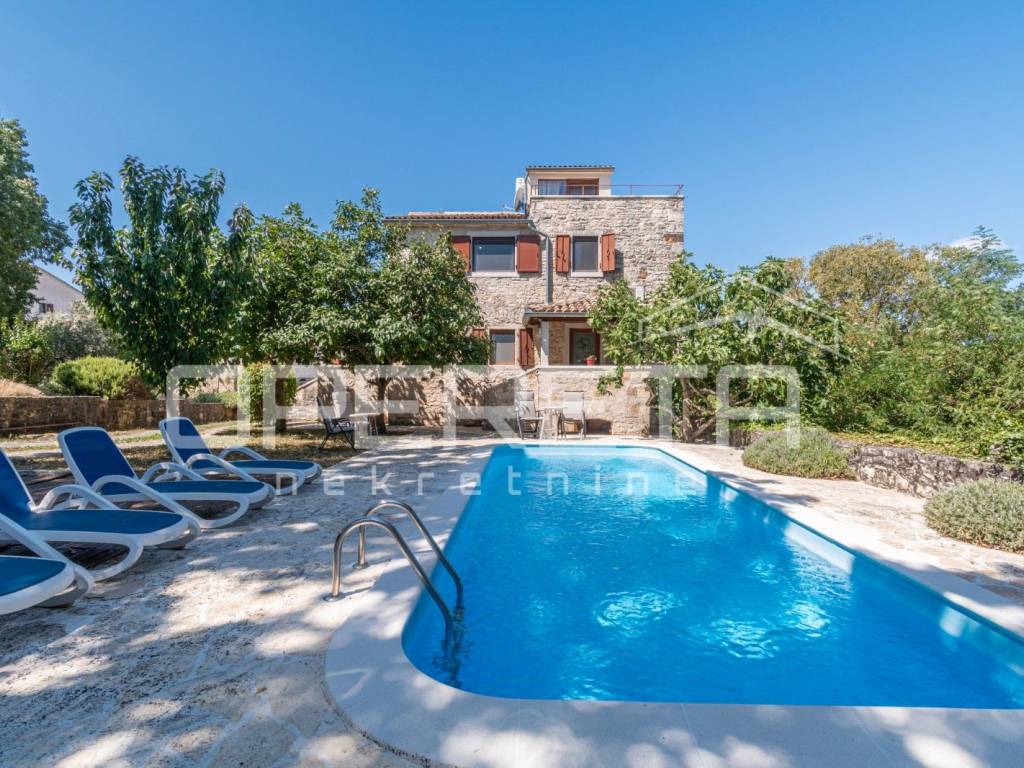
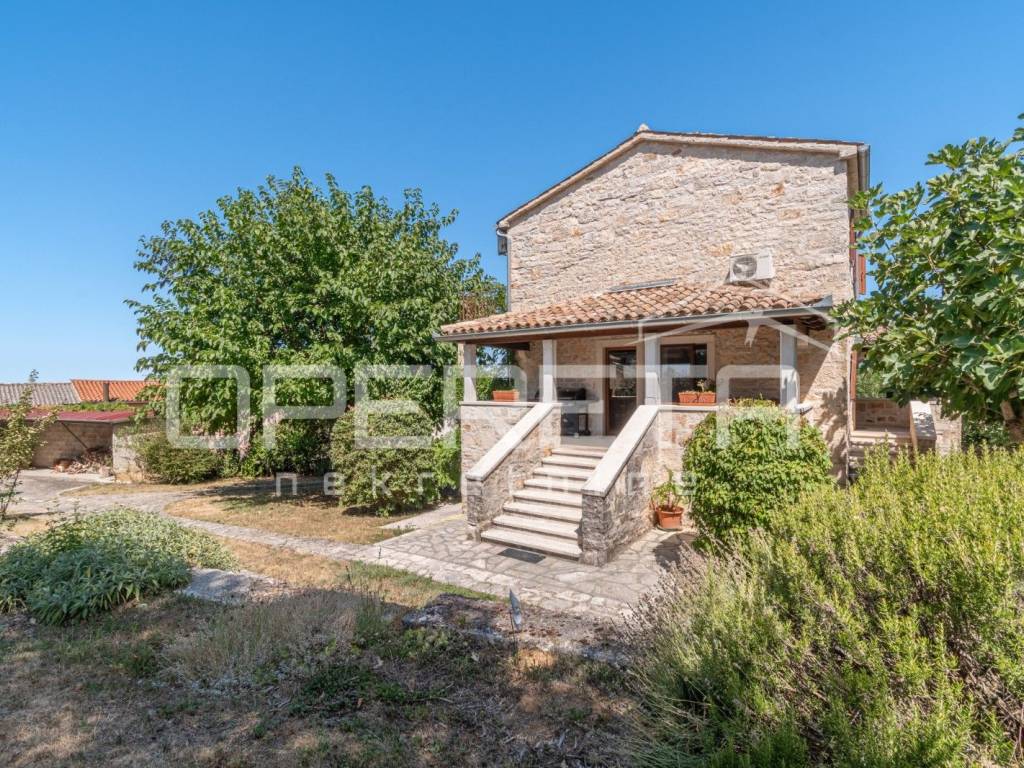
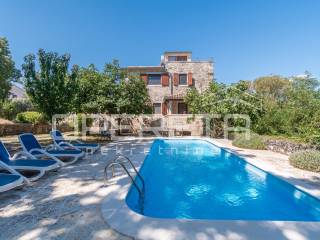
From our offer, we highlight a stone house in Istria located in the center of a well-maintained and preserved village, near Višnjan.
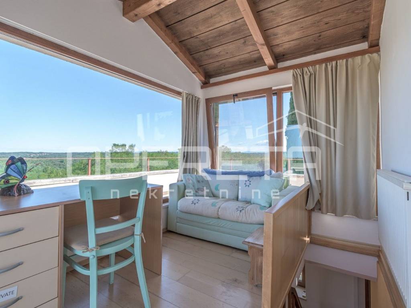
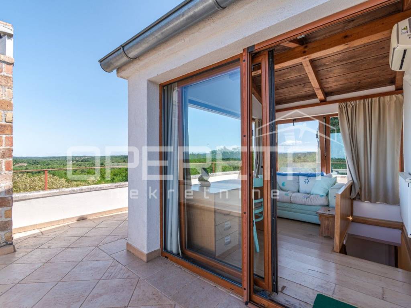
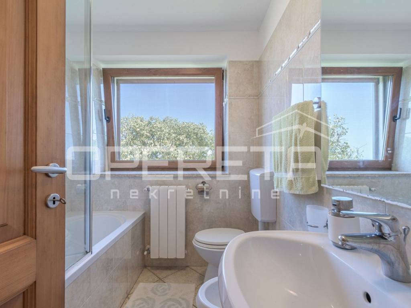
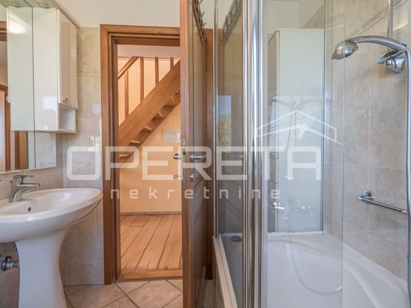
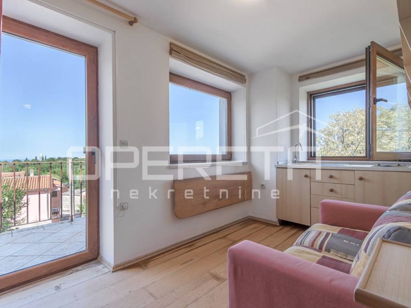
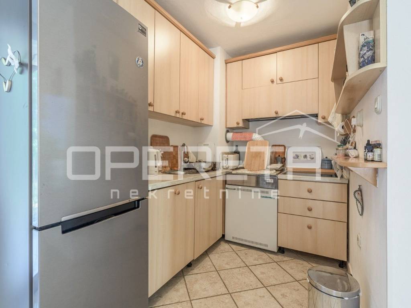
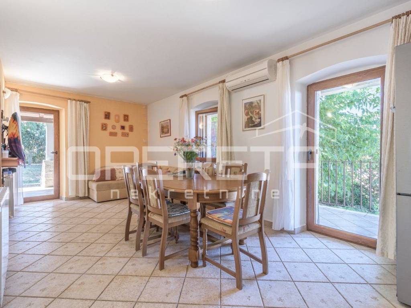
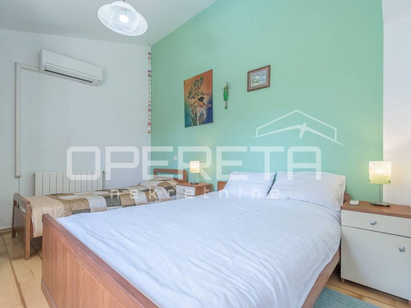
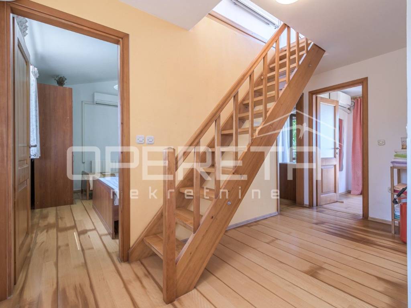
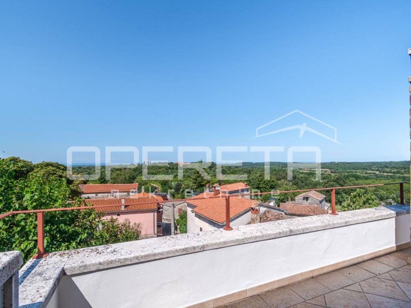
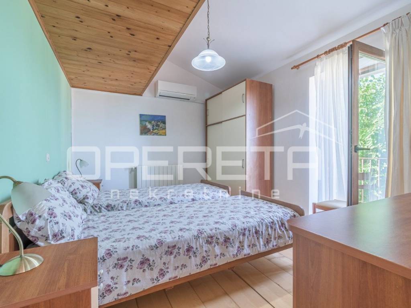
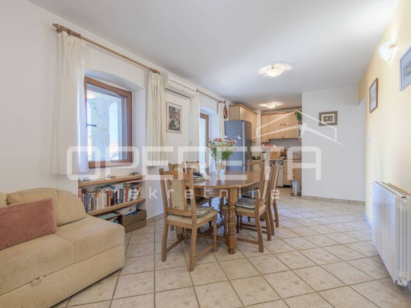
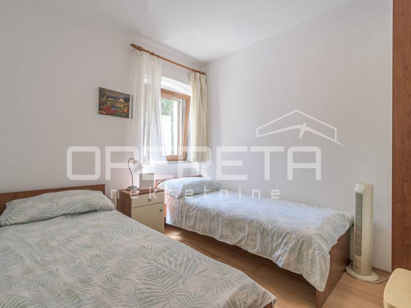
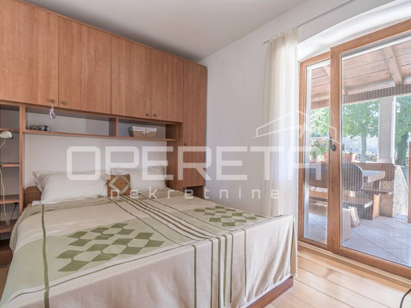
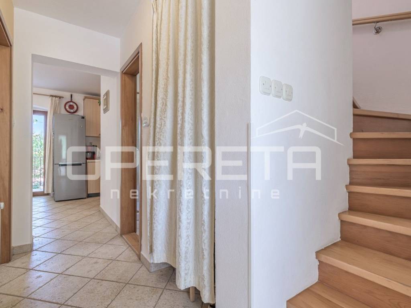
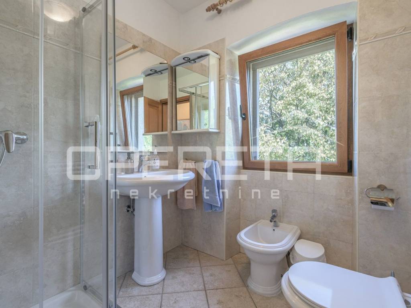
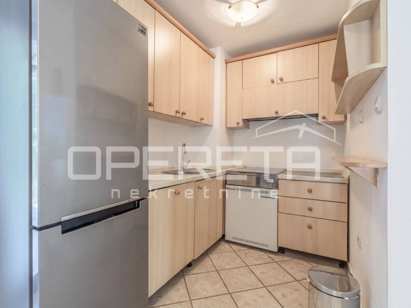
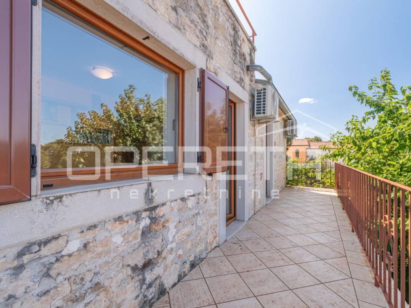
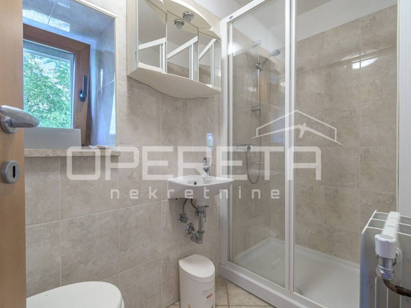
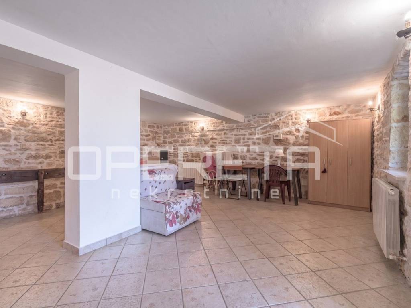
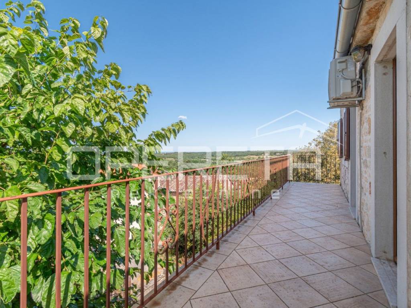
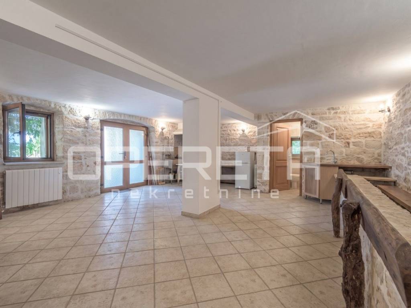
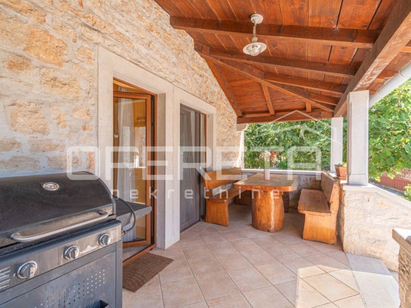
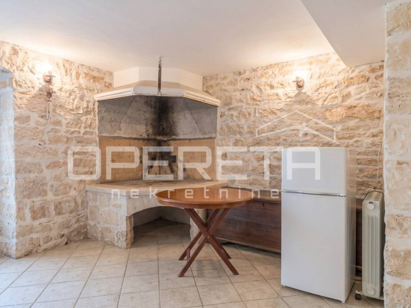
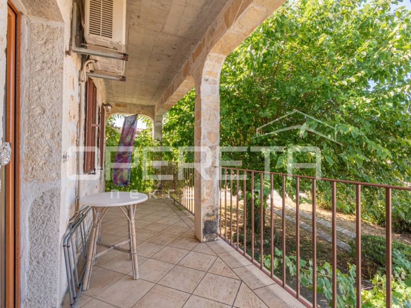
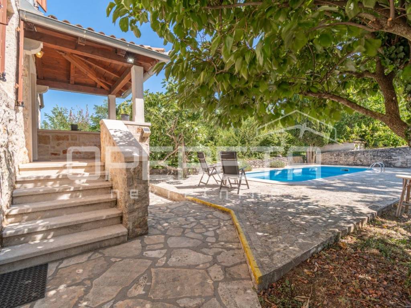
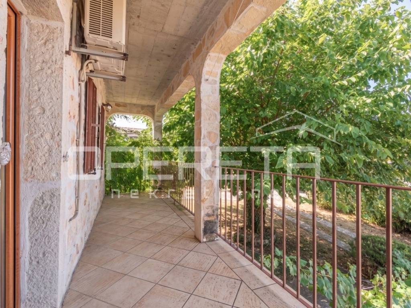
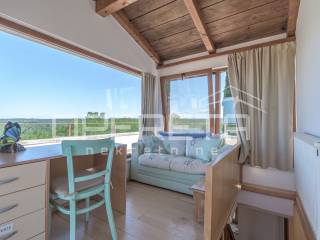
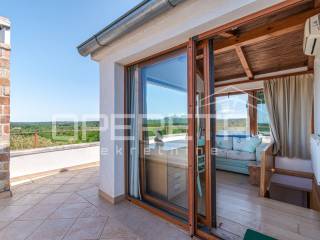
The house spans four levels. The basement features a spacious tavern with a fireplace, kitchen, and sanitary facilities. The ground floor includes a kitchen with a dining area, a living room with access to a covered terrace and balcony, two bedrooms, a bathroom, and an entrance area. On the first floor, there are two bedrooms, a study, a bathroom, a storage room, and a large balcony. The high attic consists of a glazed studio and a terrace with an open view of the surroundings.
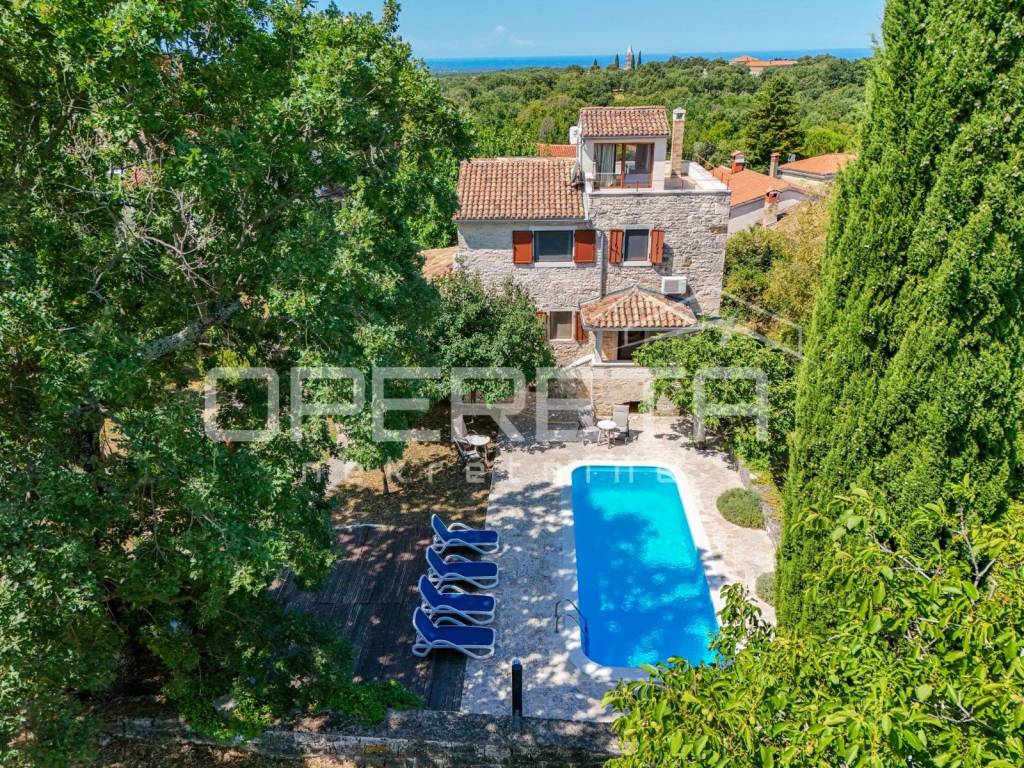
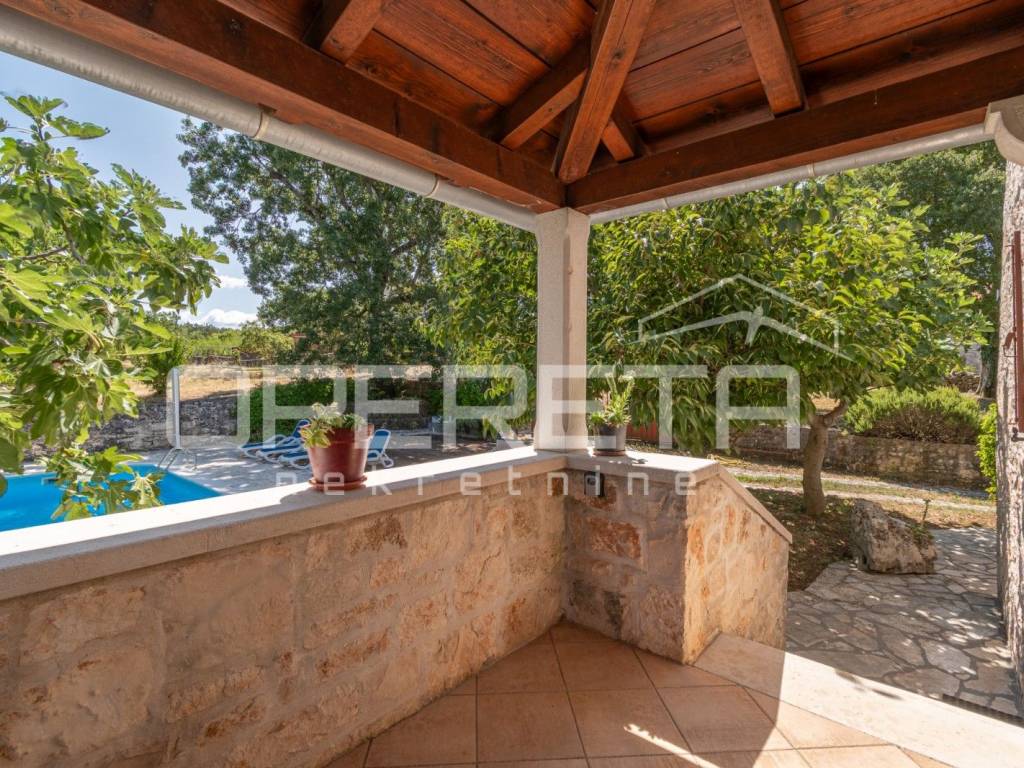
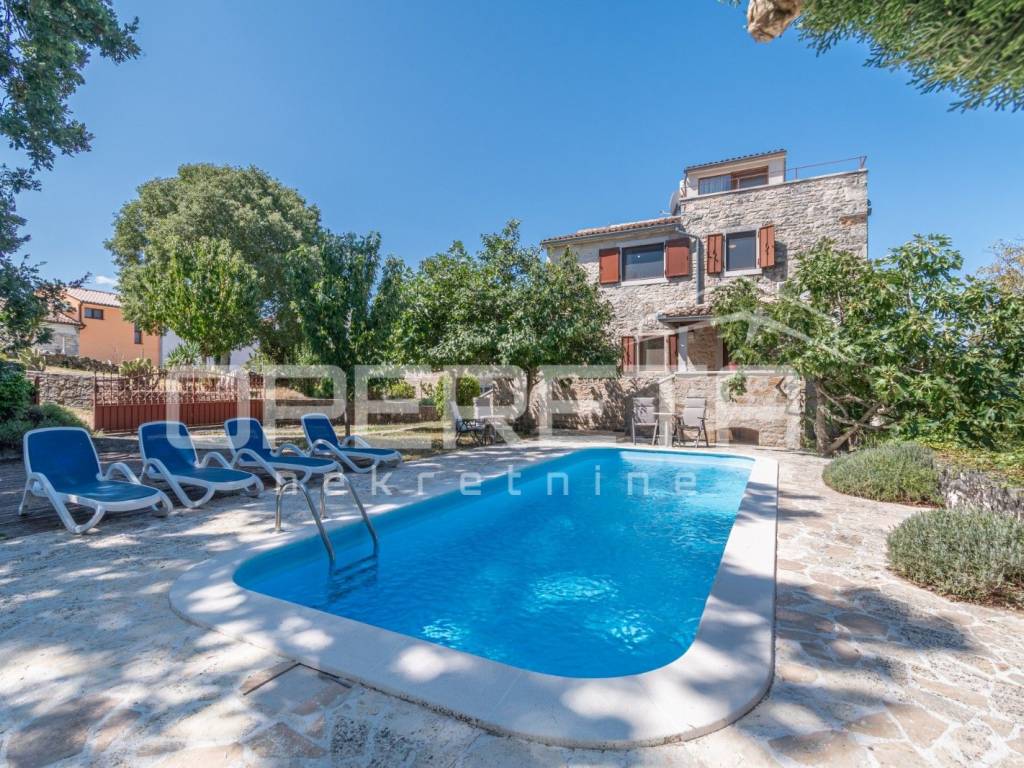
The landscaped yard includes a heated pool with an area of 23 m, a sunbathing area, and an auxiliary building.
The property offers peace and privacy and is suitable for private use or in the tourism segment.
The house spans four levels. The basement features a spacious tavern with a fireplace, kitchen, and sanitary facilities. The ground floor includes a kitchen with a dining area, a living room with access to a covered terrace and balcony, two bedrooms, a bathroom, and an entrance area. On the first floor, there are two bedrooms, a study, a bathroom, a storage room, and a large balcony. The high attic consists of a glazed studio and a terrace with an open view of the surroundings.
The landscaped yard includes a heated pool with an area of 23 m, a sunbathing area, and an auxiliary building.
The property offers peace and privacy and is suitable for private use or in the tourism segment.
Χαρακτηριστικά
- Τύπος
- Μονοκατοικία
- Συμβόλαιο
- Πώληση
- Όροφος
- 1
- Ανελκυστήρας
- Όχι
- Εμβαδόν
- 169 m² | επαγγελματικό 998 m²
- Δωμάτια
- 1
- Μπάνια
- 3
- Επιπλωμένο
- Όχι
- Γκαράζ, χώροι στάθμευσης
- 1 εξωτερικό
- Θέρμανση
- Αυτόνομη, ρεύμα
- Κλιματισμός
- Κρύο/ζέστη
Άλλα χαρακτηριστικά
- Πισίνα
Λεπτομέρεια επιφάνειας
Κατοικία
- Όροφος
- 1
- Εμβαδόν
- 169,0 m²
- Συντελεστής
- 100%
- Τύπος επιφάνειας
- Κύρια
- Συνολική επιφάνεια
- 169,0 m²
Γη
- Όροφος
- Ισόγειο
- Εμβαδόν
- 829,0 m²
- Συντελεστής
- 100%
- Τύπος επιφάνειας
- Δευτερεύουσα
- Συνολική επιφάνεια
- 829,0 m²
Πληροφορίες τιμής
- Τιμή
- € 445.000
- Τιμή ανά m²
- 446 €/m²
Ενεργειακή απόδοση
Κατανάλωση ενέργειας
Ανακαλύψτε κάθε γωνιά του ακινήτου
+30
Χάρτης

Πρόσθετες επιλογές
