


1/16

Μονοκατοικία 200 τμ, νέα, Filipana, Divšići, Orbanići, Marčana
€ 290.000
Τελευταία ενημέρωση: 28/07/2026
Περιγραφή
κωδικός: 29468
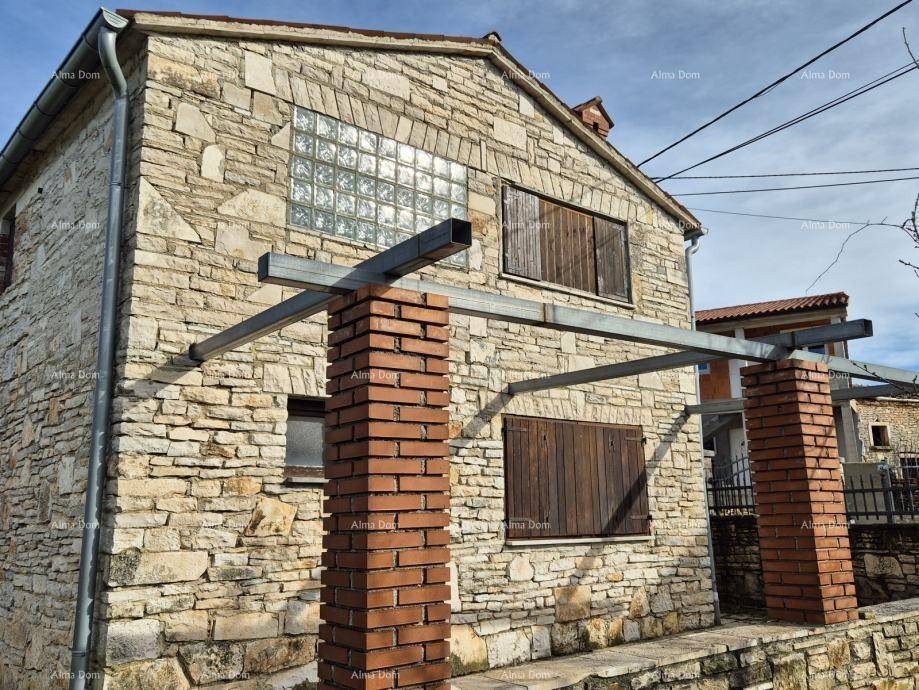
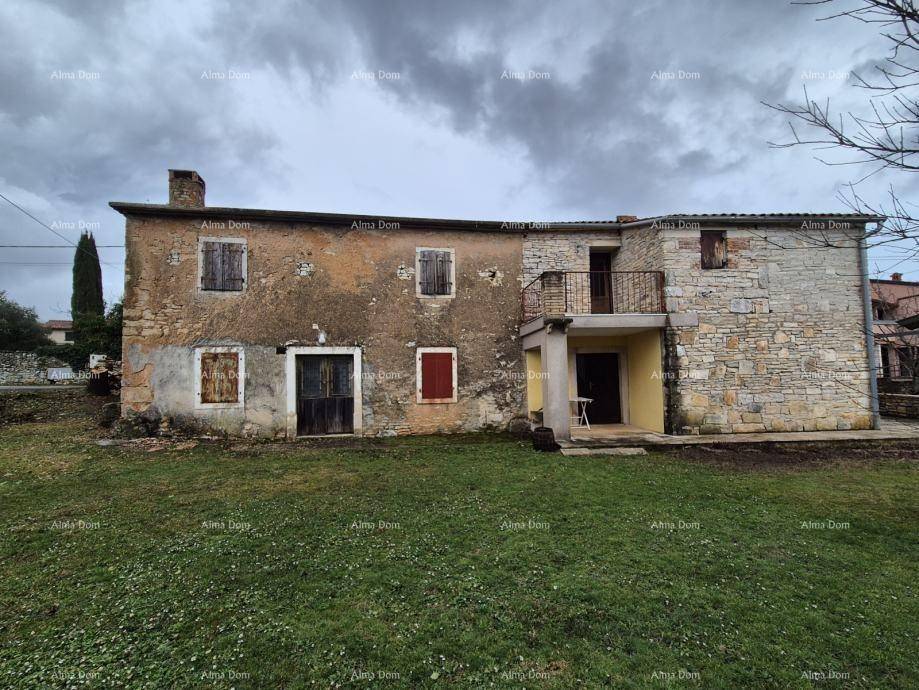
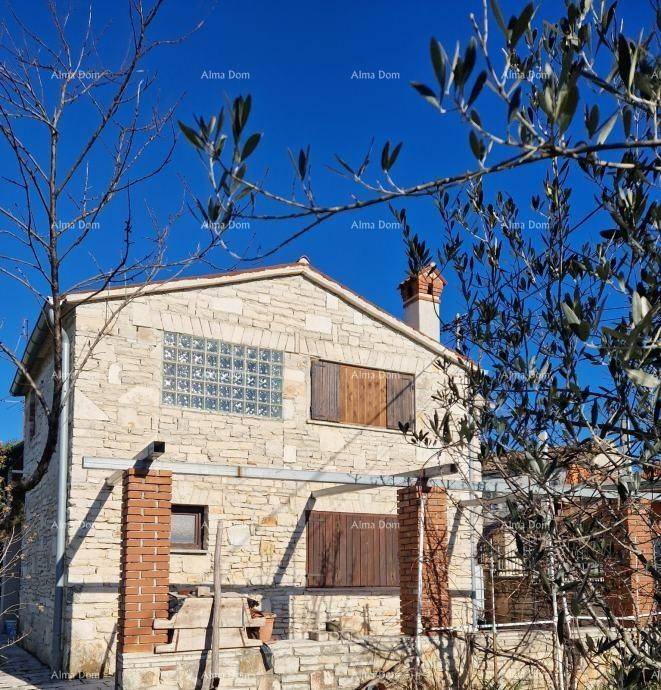
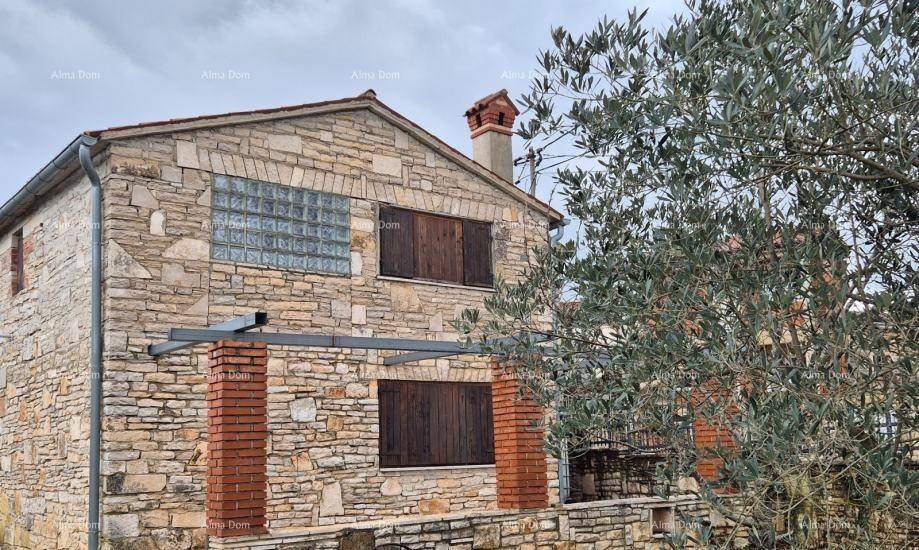
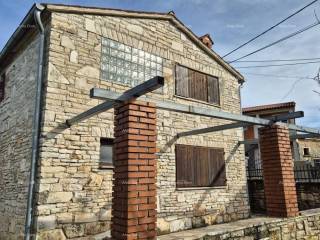
For sale is an authentic Istrian stone house located in the peaceful village of Filipana, part of the Municipality of Marčana. The property represents an excellent opportunity for family living, tourist rental, or an investment project in the heart of Istria.
The house has a net usable area of 200 m and is spread over two floors, situated on a fenced plot of 900 m.
Current condition of the property:
Renovated part approximately 90 m
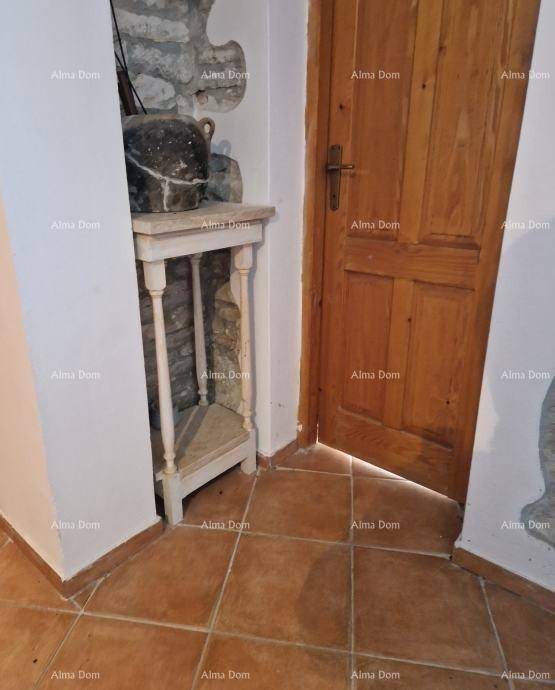
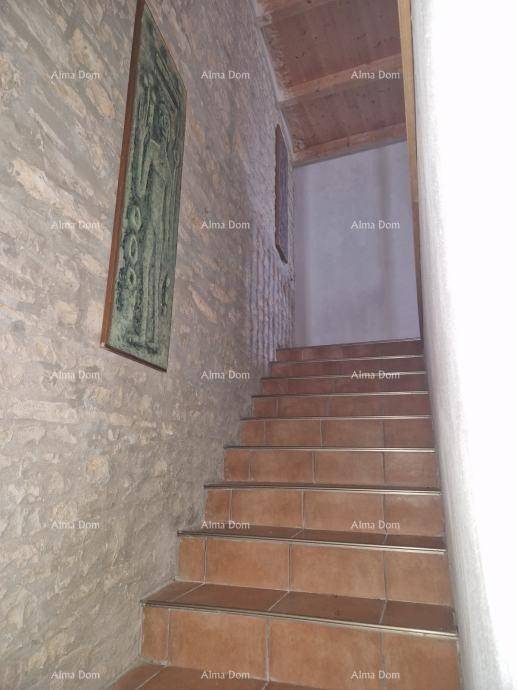
Renovated in the original stone style, ready for occupancy with minor investments.
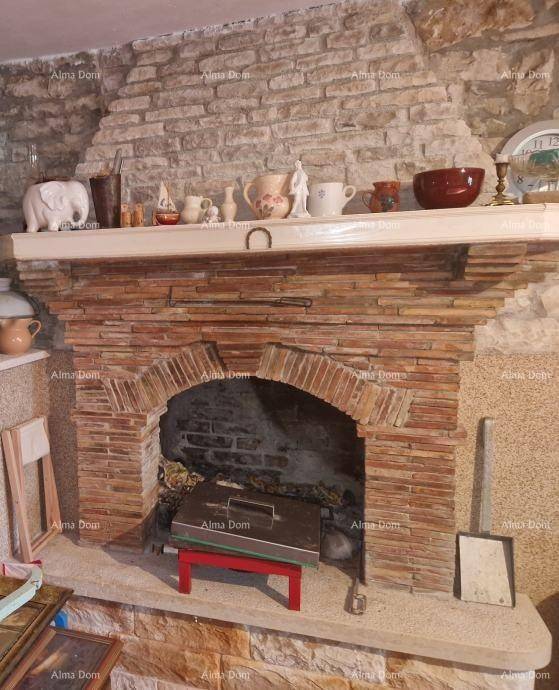
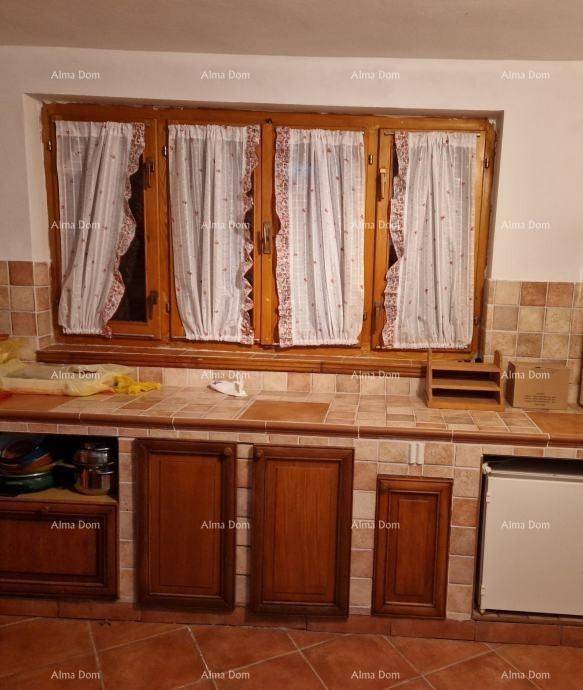
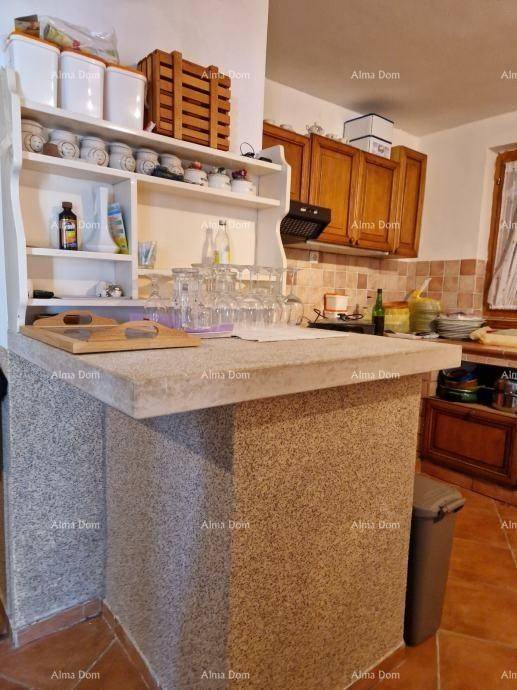
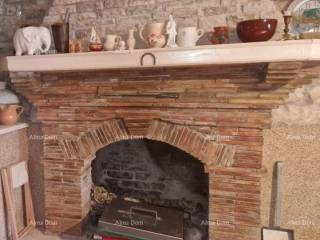
Ground floor: brick kitchen, dining room, living room, fireplace, WC, and outdoor terrace
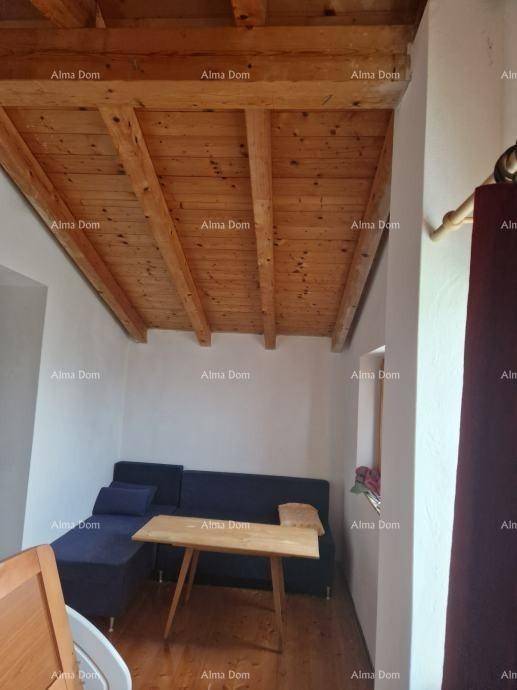
First floor: two bedrooms with a WC and access to the terrace
Remaining part approximately 100 m
Requires complete renovation, with the possibility of merging into one functional unit according to the existing project.
Project possibility:
According to the conceptual design, it is planned to combine the property into one spacious house that would include:
Ground floor: kitchen, dining room, living room, pantry, and WC
First floor: three or four comfortable bedrooms, each with its own bathroom
Due to the size of the plot, there are plans for the construction of an outdoor pool and two garages. The accommodation capacity is estimated at 68 people.
According to the buyer's wishes, it is also possible to create two separate residential units (duplex).
Additional amenities:
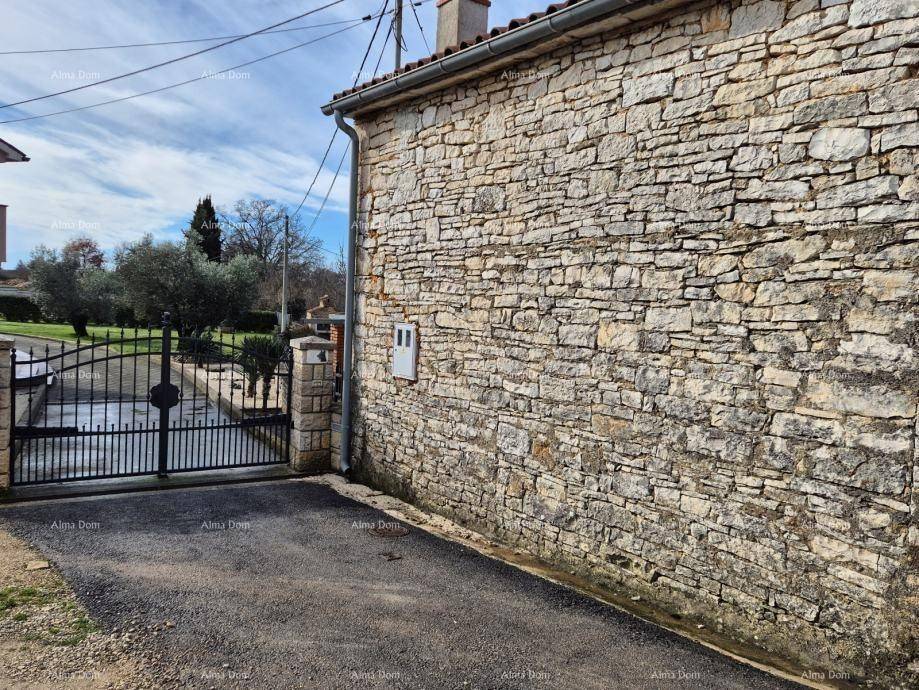
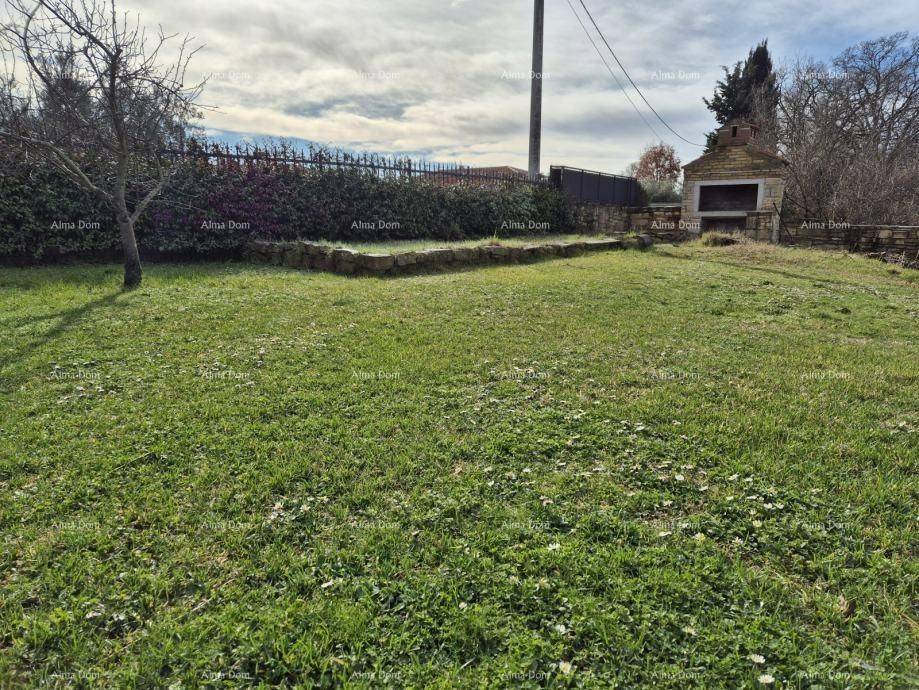
Fenced plot of 900 m
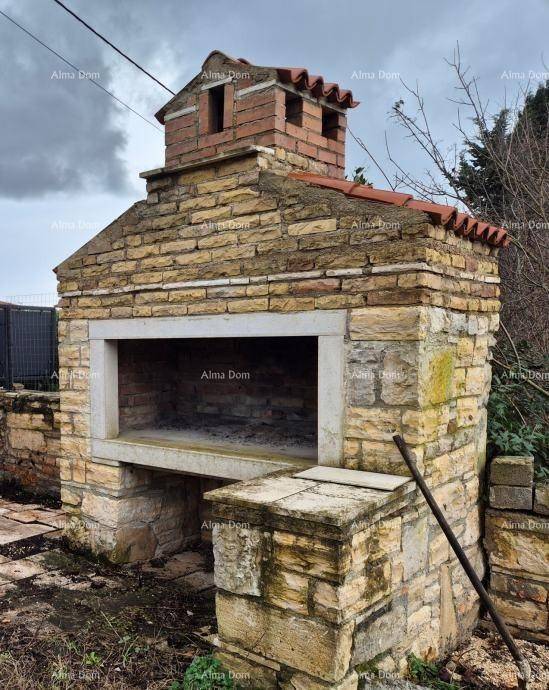
Outdoor brick fireplace
Garage
Additional agricultural plot of 428 m included in the price
Distances:
Pula 20 km
Duga Uvala 14 km
Barban 10 km
Vodnjan 10 km
Rovinj 33 km
For more information, please contact:
Azra
+385 91 611 5706
+385 98 420 885
azra@almadominvest.com
The house has a net usable area of 200 m and is spread over two floors, situated on a fenced plot of 900 m.
Current condition of the property:
Renovated part approximately 90 m
Renovated in the original stone style, ready for occupancy with minor investments.
Ground floor: brick kitchen, dining room, living room, fireplace, WC, and outdoor terrace
First floor: two bedrooms with a WC and access to the terrace
Remaining part approximately 100 m
Requires complete renovation, with the possibility of merging into one functional unit according to the existing project.
Project possibility:
According to the conceptual design, it is planned to combine the property into one spacious house that would include:
Ground floor: kitchen, dining room, living room, pantry, and WC
First floor: three or four comfortable bedrooms, each with its own bathroom
Due to the size of the plot, there are plans for the construction of an outdoor pool and two garages. The accommodation capacity is estimated at 68 people.
According to the buyer's wishes, it is also possible to create two separate residential units (duplex).
Additional amenities:
Fenced plot of 900 m
Outdoor brick fireplace
Garage
Additional agricultural plot of 428 m included in the price
Distances:
Pula 20 km
Duga Uvala 14 km
Barban 10 km
Vodnjan 10 km
Rovinj 33 km
For more information, please contact:
Azra
+385 91 611 5706
+385 98 420 885
azra@almadominvest.com

Εάν θέλετε να μάθετε περισσότερα, μπορείτε να μιλήσετε με Azra Valjevac.
Χαρακτηριστικά
- Τύπος
- Μονοκατοικία
- Συμβόλαιο
- Πώληση
- Όροφος
- 1
- Σύνολο ορόφων
- 2
- Ανελκυστήρας
- Όχι
- Εμβαδόν
- 200 m² | επαγγελματικό 1.100 m²
- Δωμάτια
- 4
- Υπνοδωμάτια
- 3
- Μπάνια
- 3
- Επιπλωμένο
- Όχι
- Μπαλκόνι
- Ναι
- Γκαράζ, χώροι στάθμευσης
- 1 εξωτερικό
- Θέρμανση
- Αυτόνομη, ενδοδαπέδια θέρμανση, ρεύμα
- Κλιματισμός
- Κρύο/ζέστη
Άλλα χαρακτηριστικά
- Εγκατάσταση δορυφορικής κεραίας
Λεπτομέρεια επιφάνειας
Κατοικία
- Όροφος
- 1
- Εμβαδόν
- 200,0 m²
- Συντελεστής
- 100%
- Τύπος επιφάνειας
- Κύρια
- Συνολική επιφάνεια
- 200,0 m²
Γη
- Όροφος
- Ισόγειο
- Εμβαδόν
- 900,0 m²
- Συντελεστής
- 100%
- Τύπος επιφάνειας
- Δευτερεύουσα
- Συνολική επιφάνεια
- 900,0 m²
Πληροφορίες τιμής
- Τιμή
- € 290.000
- Τιμή ανά m²
- 264 €/m²
Ενεργειακή απόδοση
Έτος κατασκευής
1930Κατάσταση
Νεόδμητο / Υπό κατασκευήΘέρμανση
Αυτόνομη, ενδοδαπέδια θέρμανση, ρεύμαΚλιματιστικό μηχάνημα
Κρύο/ζέστη
Ανακαλύψτε κάθε γωνιά του ακινήτου
+14

Πρόσθετες επιλογές

Azra Valjevac
