1/25
Μονοκατοικία 190 τμ, Labin
€ 1
Τελευταία ενημέρωση: 13/09/2026
Περιγραφή
κωδικός: 49163
A modern house with a garden, swimming pool and wellness in a quiet neighborhood offers an opportunity for a comfortable family life or an investment in a tourist rental business.
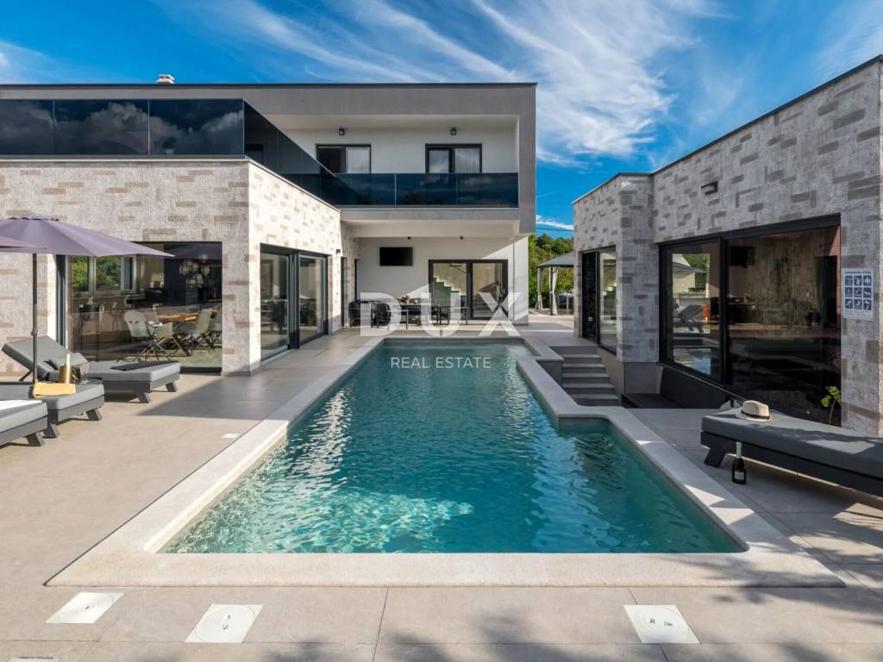
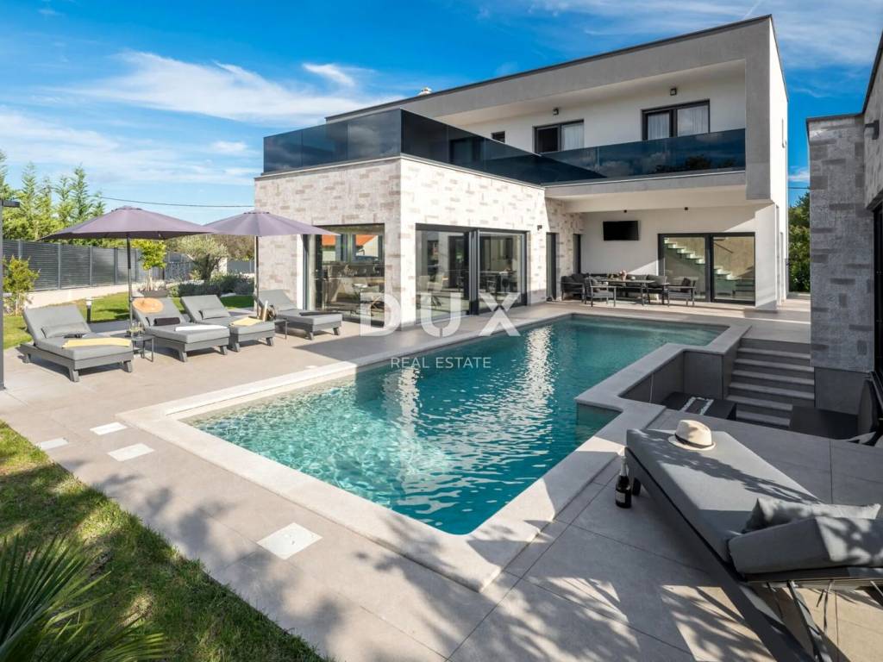
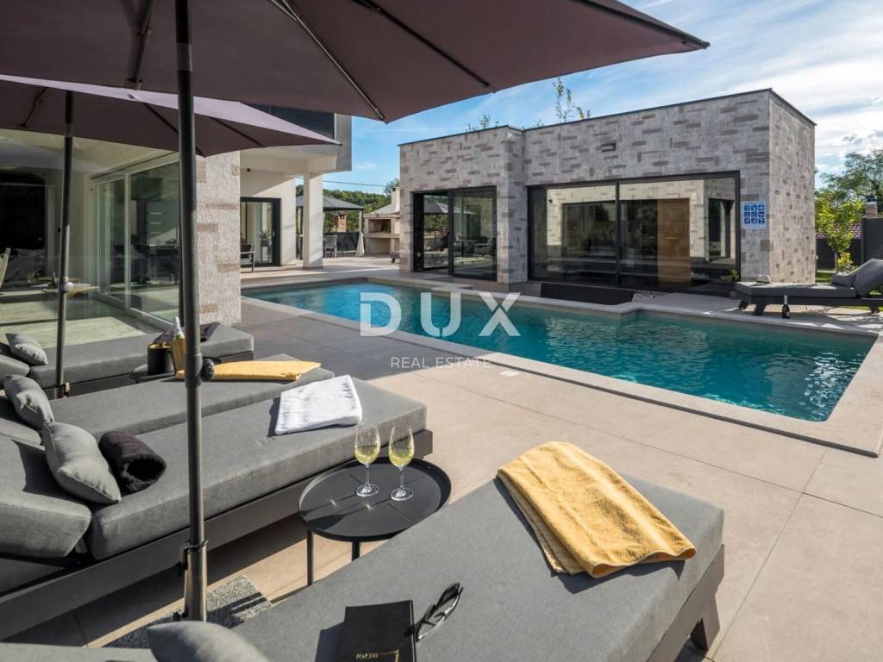
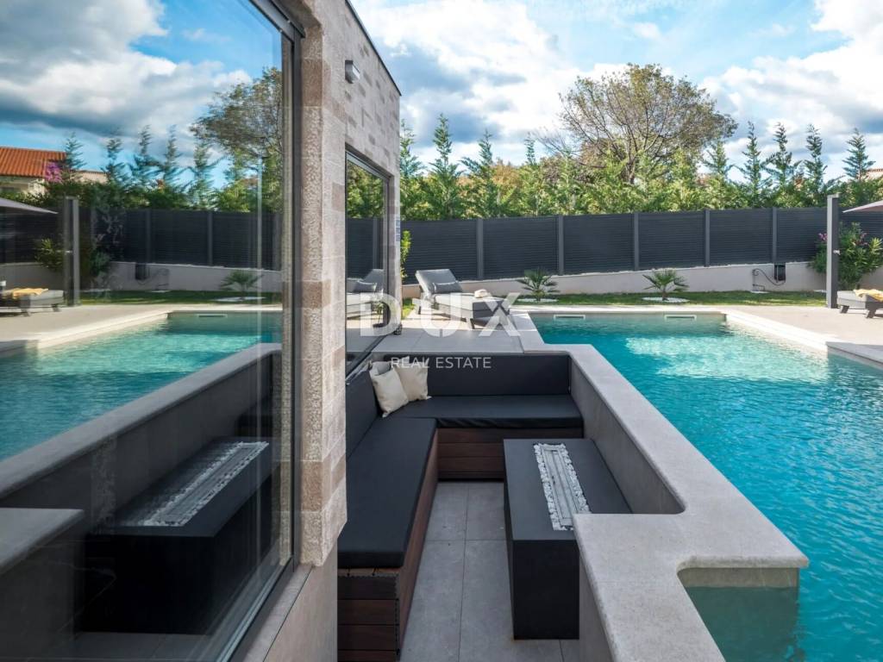
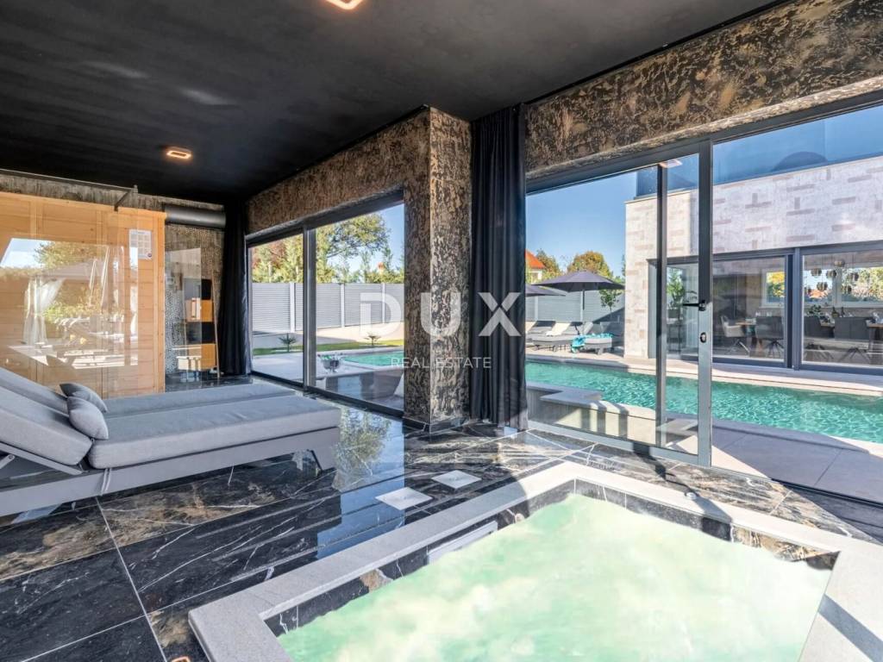
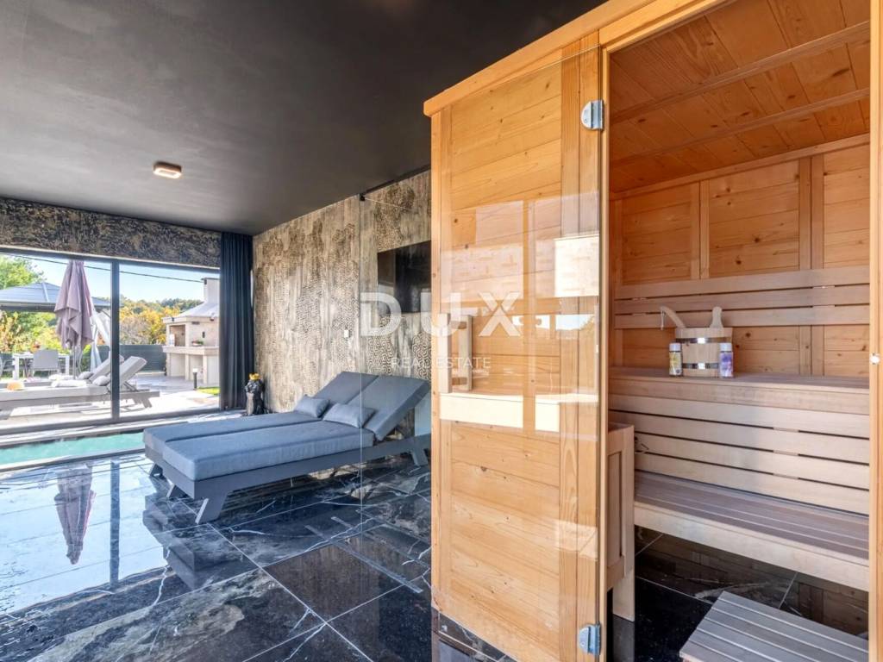
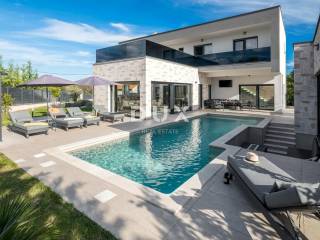
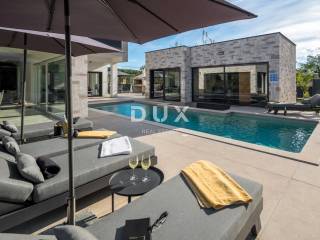
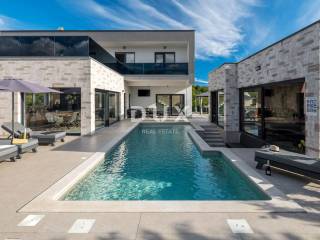
A house with a net area of 190 m is for sale in the suburbs of the city of Labin, built on a plot of land of 935 m with a heated swimming pool of 32 m and an auxiliary building of 35 m serving as a wellness area containing a sauna and a hot tub.
The house does not disturb the environment with its architecture, but creates a synergy of the natural environment and modern design. It is defined as one residential unit that extends over two floors of a functional floor plan.
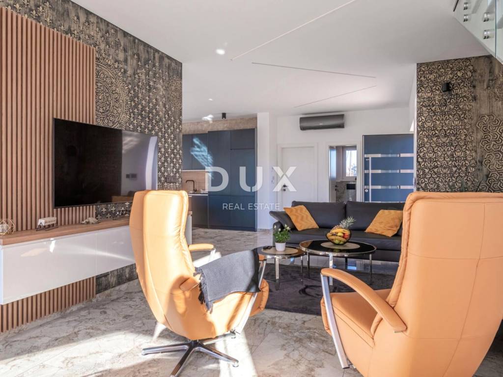
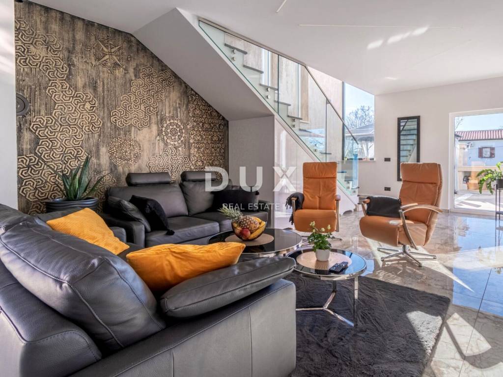
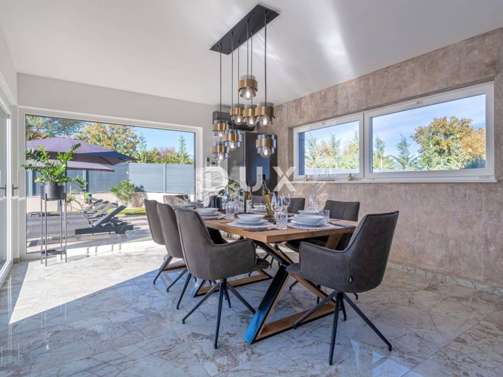
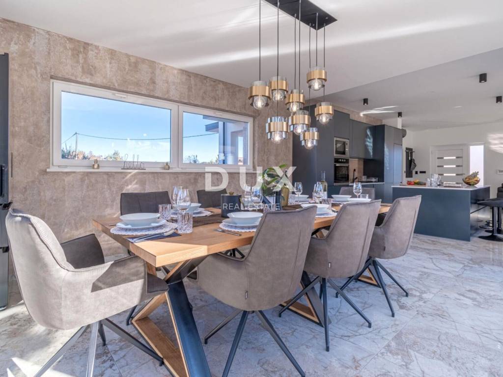
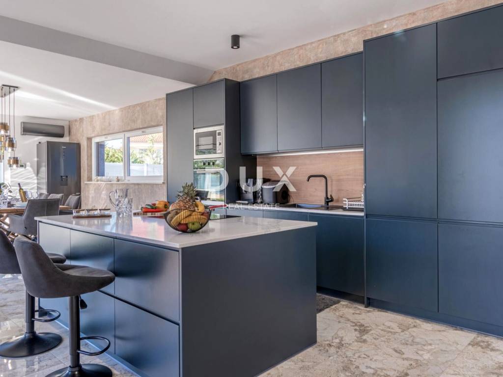
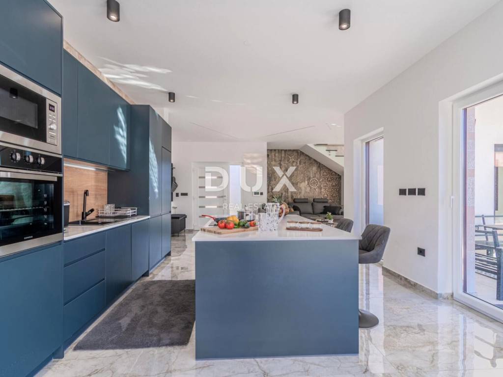
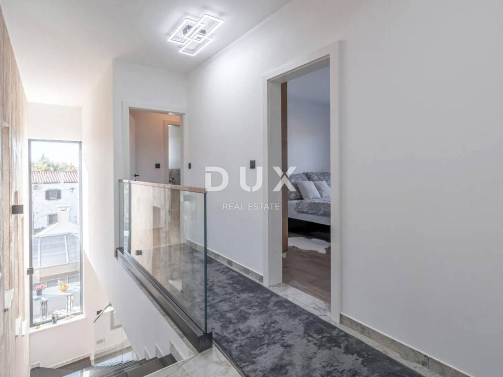
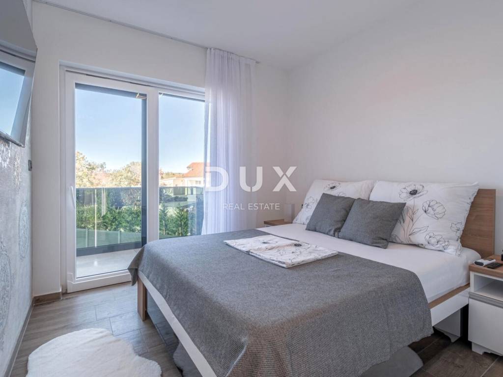
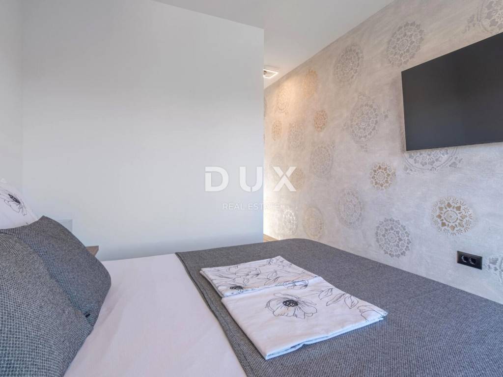
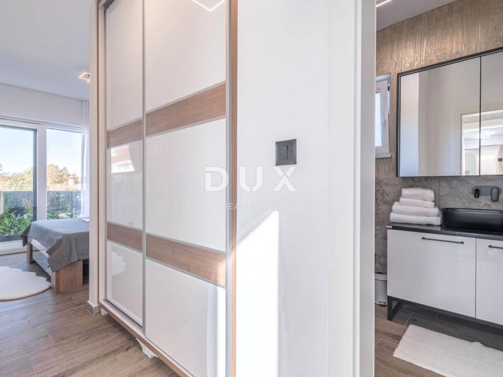
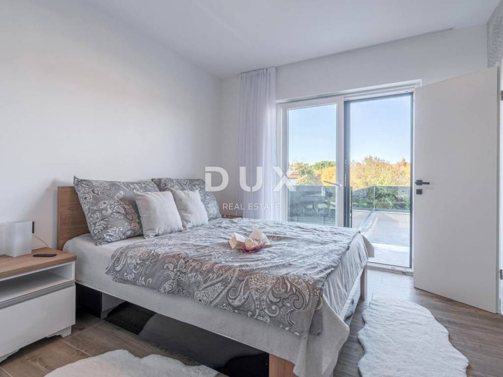
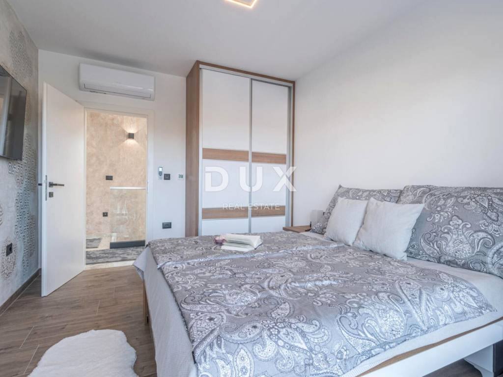
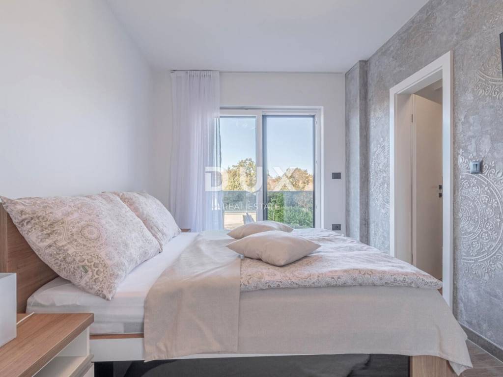
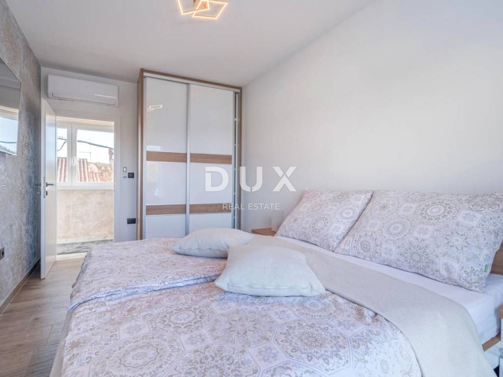
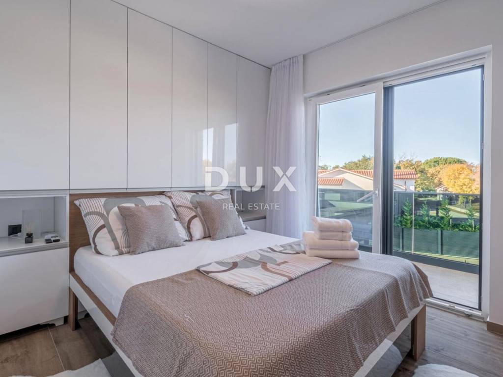
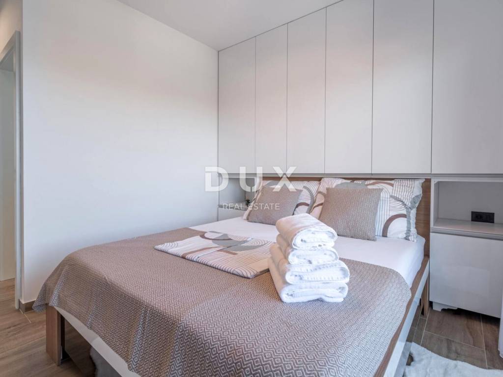
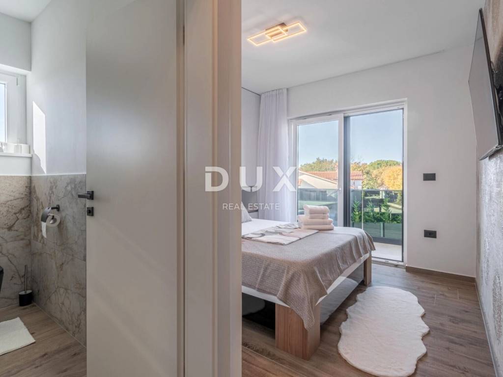
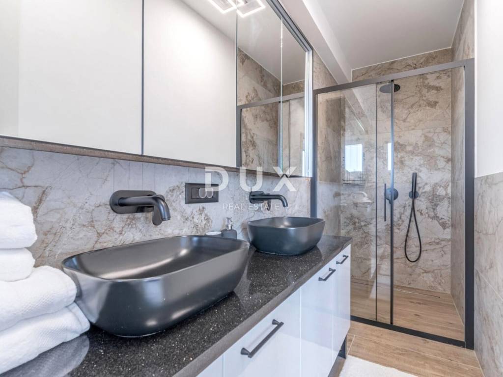
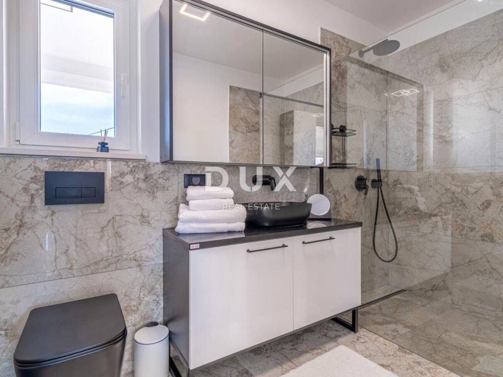
The ground floor consists of a living room with access to a covered terrace, a kitchen with a dining room, a bathroom and a technical room, while the first floor consists of four bedrooms with en suite bathrooms and a spacious terrace to which all bedrooms have access.
The yard is landscaped and horticulturally decorated, equipped with an automatic irrigation system and fenced.
The house was built in 2023 and, in addition to its modern architecture, is characterized by the quality of construction that guarantees long-term satisfaction and quality of living; thermal insulation is 10 cm thick polystyrene, exterior joinery with triple-layer glass, mosquito nets and electric shutters, underfloor heating system via Haier heat pump, air conditioners in all rooms, Hansgrohe bathroom equipment (faucets and showers)...
The microlocation of the property offers an authentic experience of a small Istrian town, intimacy and relief from every hectic effort and at the same time proximity to the sea and urban amenities of the city of Labin; the center of Labin is 2.5 km away, while Rabac with its white pebble beaches and crystal clear sea is 6 km away.
Ownership 1/1, no encumbrances. Other legal and technical information is available for inspection by an interested buyer.
Dear clients, the provision of our services is governed by the General Terms and Conditions, while the Price List of brokerage services is available at the following links:
www.dux-nekretnine.hr/opci-uvjeti-poslovanja
www.dux-nekretnine.hr/o-nama/cjenik-posrednickih-usluga
ID CODE: 49163
Iva Zajc
Agent s licencom
Mob: +385 92 235 9472
Tel: +385 91 480 8808
E-mail: iva@dux-istra.com
www.dux-istra.com
A house with a net area of 190 m is for sale in the suburbs of the city of Labin, built on a plot of land of 935 m with a heated swimming pool of 32 m and an auxiliary building of 35 m serving as a wellness area containing a sauna and a hot tub.
The house does not disturb the environment with its architecture, but creates a synergy of the natural environment and modern design. It is defined as one residential unit that extends over two floors of a functional floor plan.
The ground floor consists of a living room with access to a covered terrace, a kitchen with a dining room, a bathroom and a technical room, while the first floor consists of four bedrooms with en suite bathrooms and a spacious terrace to which all bedrooms have access.
The yard is landscaped and horticulturally decorated, equipped with an automatic irrigation system and fenced.
The house was built in 2023 and, in addition to its modern architecture, is characterized by the quality of construction that guarantees long-term satisfaction and quality of living; thermal insulation is 10 cm thick polystyrene, exterior joinery with triple-layer glass, mosquito nets and electric shutters, underfloor heating system via Haier heat pump, air conditioners in all rooms, Hansgrohe bathroom equipment (faucets and showers)...
The microlocation of the property offers an authentic experience of a small Istrian town, intimacy and relief from every hectic effort and at the same time proximity to the sea and urban amenities of the city of Labin; the center of Labin is 2.5 km away, while Rabac with its white pebble beaches and crystal clear sea is 6 km away.
Ownership 1/1, no encumbrances. Other legal and technical information is available for inspection by an interested buyer.
Dear clients, the provision of our services is governed by the General Terms and Conditions, while the Price List of brokerage services is available at the following links:
www.dux-nekretnine.hr/opci-uvjeti-poslovanja
www.dux-nekretnine.hr/o-nama/cjenik-posrednickih-usluga
ID CODE: 49163
Iva Zajc
Agent s licencom
Mob: +385 92 235 9472
Tel: +385 91 480 8808
E-mail: iva@dux-istra.com
www.dux-istra.com

Εάν θέλετε να μάθετε περισσότερα, μπορείτε να μιλήσετε με Iva Zajc.
Χαρακτηριστικά
- Τύπος
- Μονοκατοικία
- Συμβόλαιο
- Πώληση
- Όροφος
- 1
- Εμβαδόν
- 190 m² | επαγγελματικό 1.125 m²
- Δωμάτια
- 5+
- Υπνοδωμάτια
- 4
- Μπάνια
- 3+
- Επιπλωμένο
- Ναι
- Μπαλκόνι
- Όχι
- Βεράντα
- Ναι
- Κλιματισμός
- Αυτόνομη, κρύο/ζέστη
Άλλα χαρακτηριστικά
- Πισίνα
Λεπτομέρεια επιφάνειας
Κατοικία
- Όροφος
- 1
- Εμβαδόν
- 190,0 m²
- Συντελεστής
- 100%
- Τύπος επιφάνειας
- Κύρια
- Συνολική επιφάνεια
- 190,0 m²
Γη
- Όροφος
- Ισόγειο
- Εμβαδόν
- 935,0 m²
- Συντελεστής
- 100%
- Τύπος επιφάνειας
- Δευτερεύουσα
- Συνολική επιφάνεια
- 935,0 m²
Πληροφορίες τιμής
- Τιμή
- € 1
- Τιμή ανά m²
- 0 €/m²
Ενεργειακή απόδοση
Έτος κατασκευής
2023Κλιματιστικό μηχάνημα
Αυτόνομη, κρύο/ζέστηΕνεργειακή πιστοποίηση
Δεν υπόκειται
Ανακαλύψτε κάθε γωνιά του ακινήτου
+23
Χάρτης


Πρόσθετες επιλογές
