1/25
Μονοκατοικία 157 τμ, Labin
€ 1
Τελευταία ενημέρωση: 14/09/2026
Περιγραφή
κωδικός: 31552
On the southeastern coast of Istria, where green hills meet the sea, where nature and heritage unite, there are two towns with different, yet complementary characters - Labin and Rabac. The picturesque town of Labin rises on a 320m high hill just four kilometers from the white pebble beaches of Rabac. Interwoven with a rich history and mining that marked this area, Labin, which was briefly declared an independent republic, is today a fascinating city of contradictions; old and new, history and present, tourism and art.
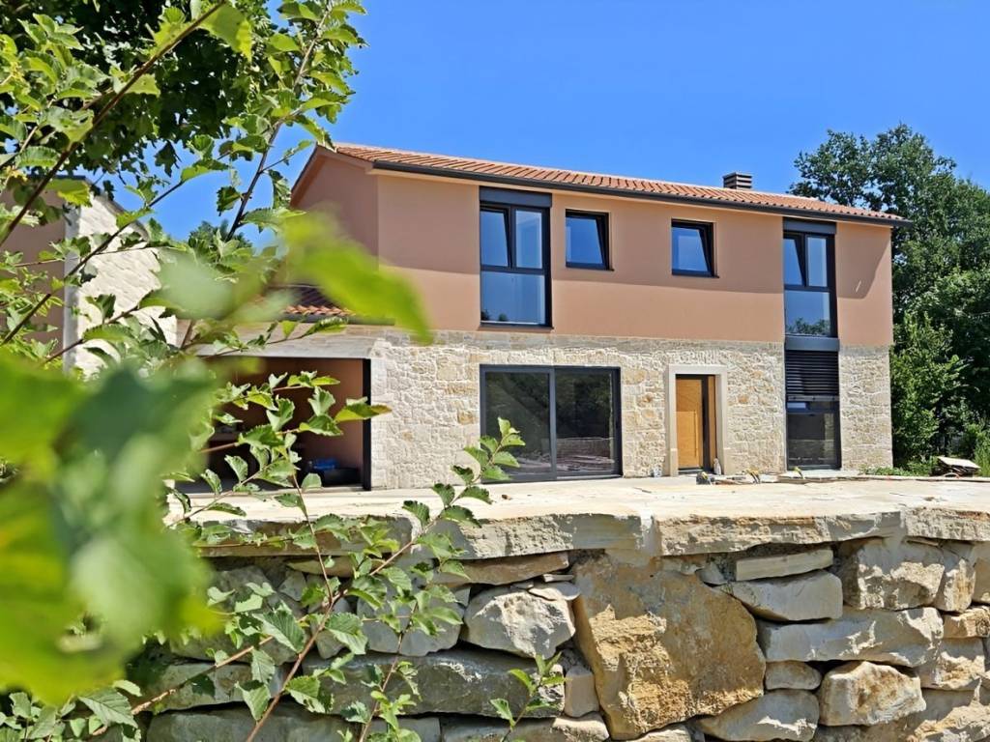
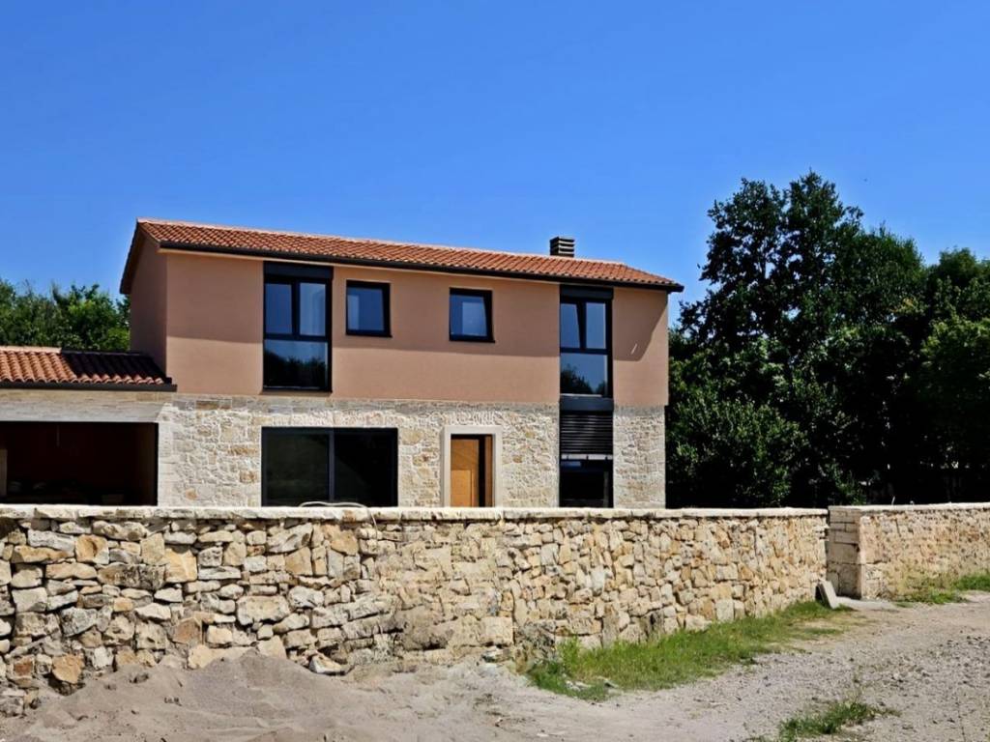
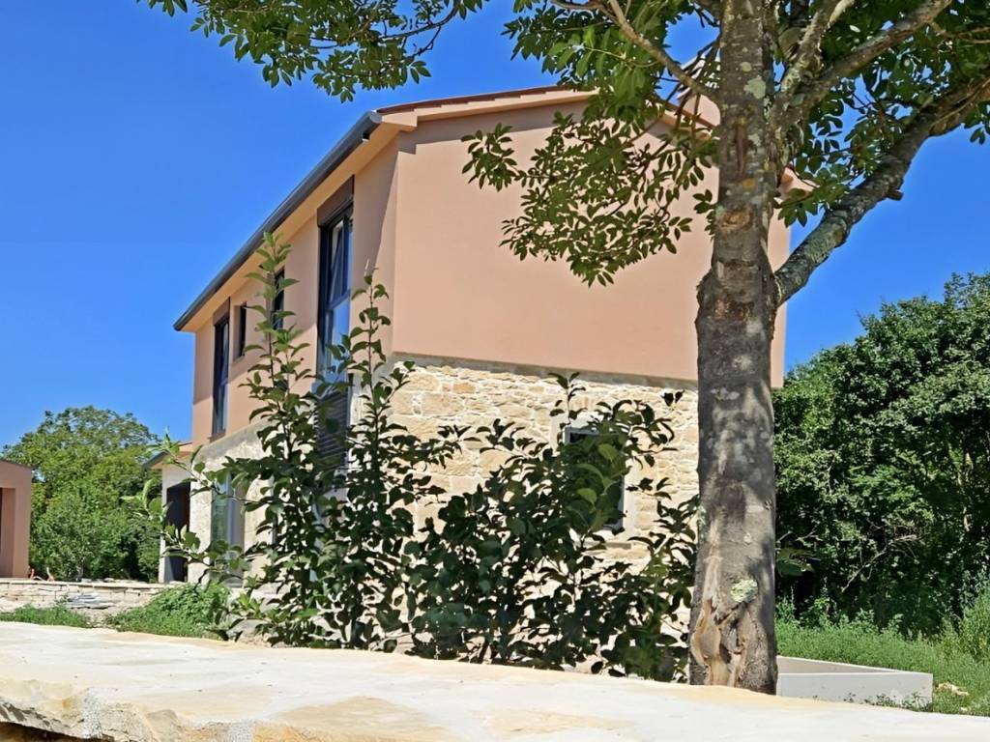
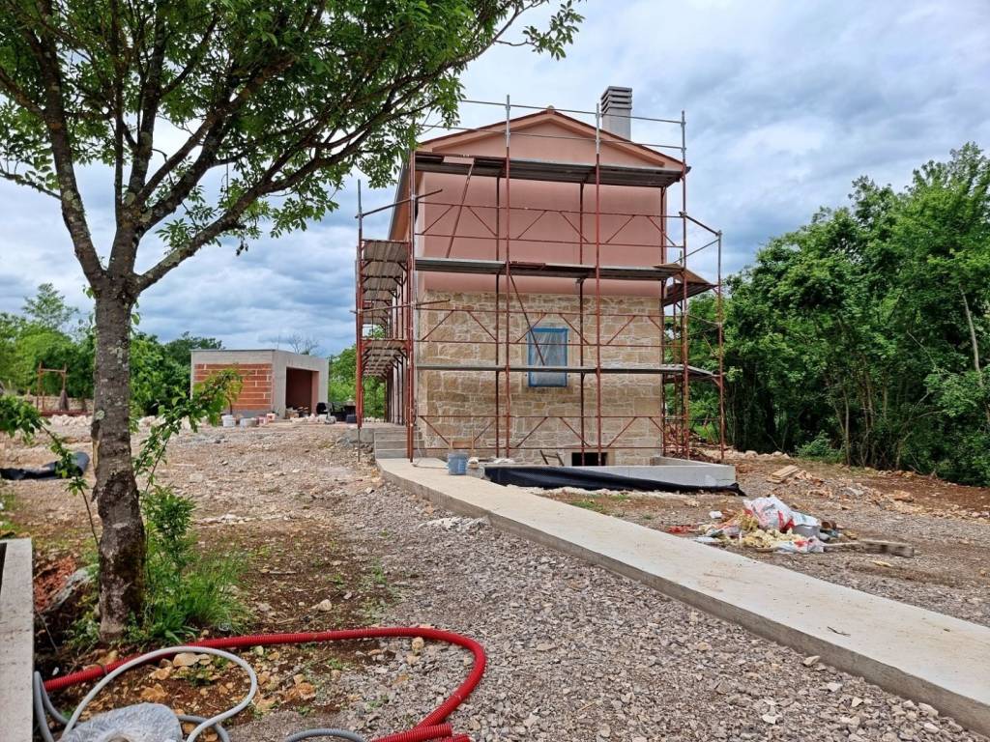
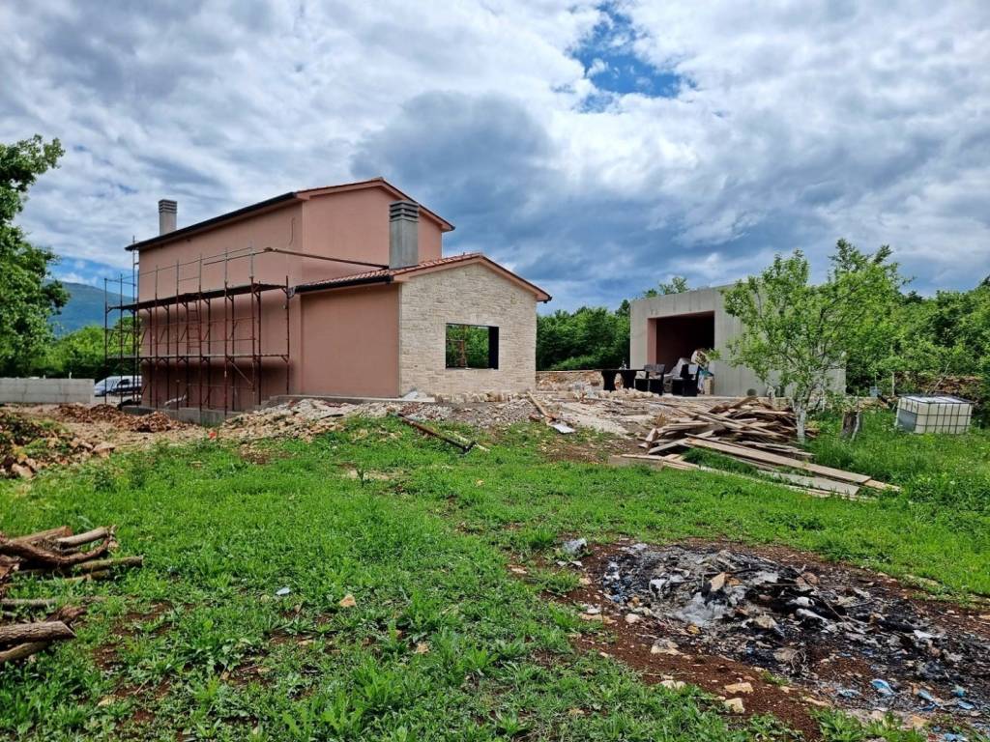
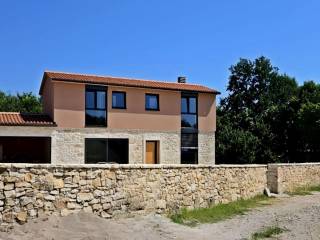
Surrounded by greenery in a peaceful village near the town of Labin, an impeccable stone house with a swimming pool is for sale.
In addition to the microlocation, the property is also characterized by the quality of construction, which guarantees long-term satisfaction and quality of living.
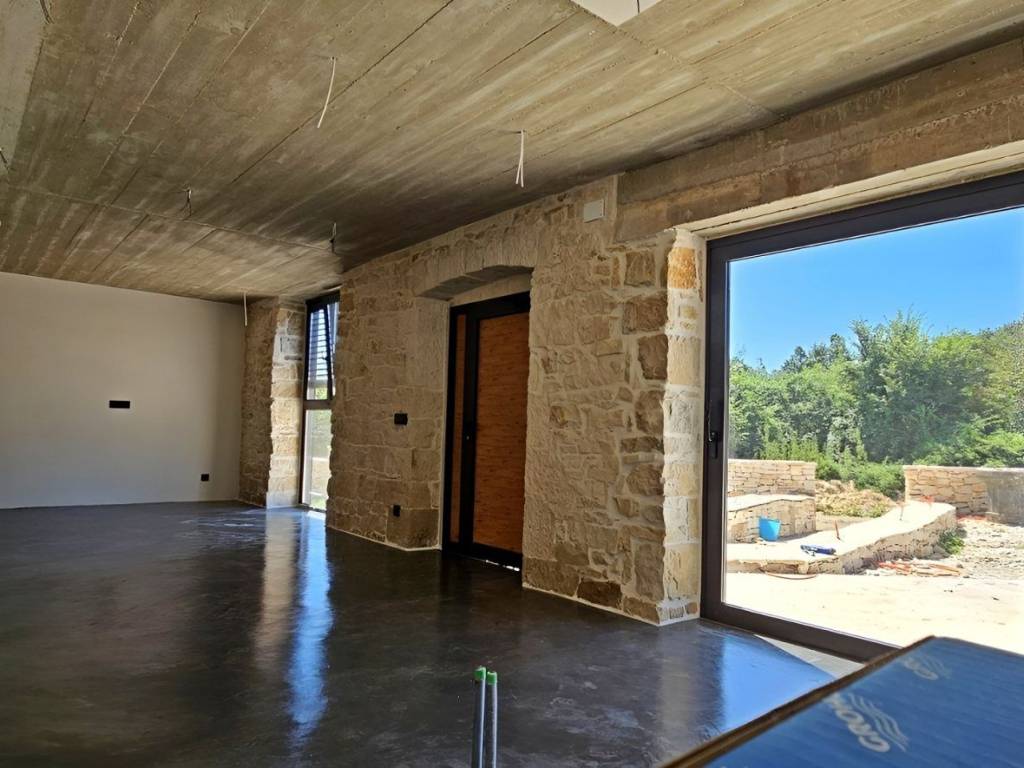
Respecting traditional indigenous values and the architecture of Istrian heritage, a real little paradise, or hedonistic corner, with a functional interior and exterior, has been created from an old dilapidated stone Istrian house.
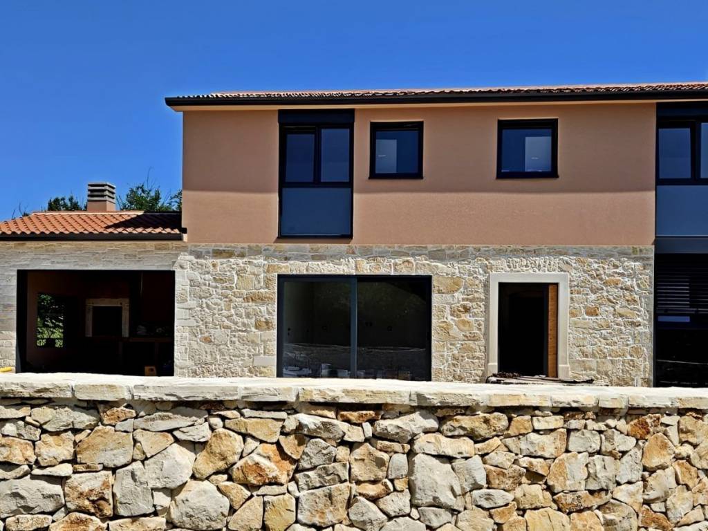
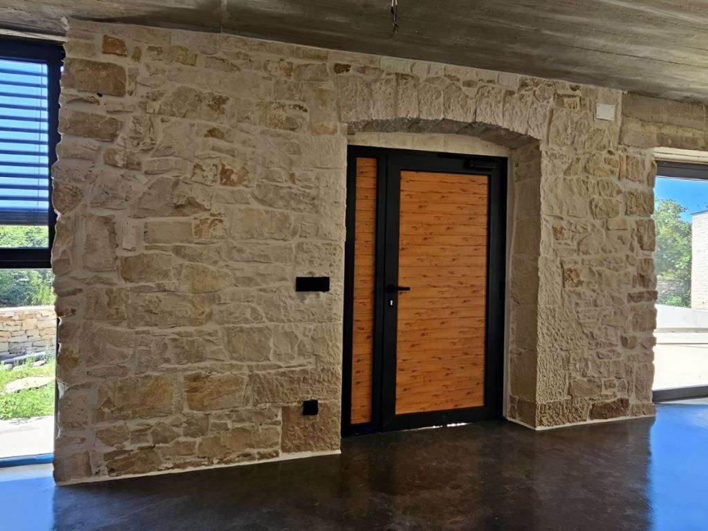
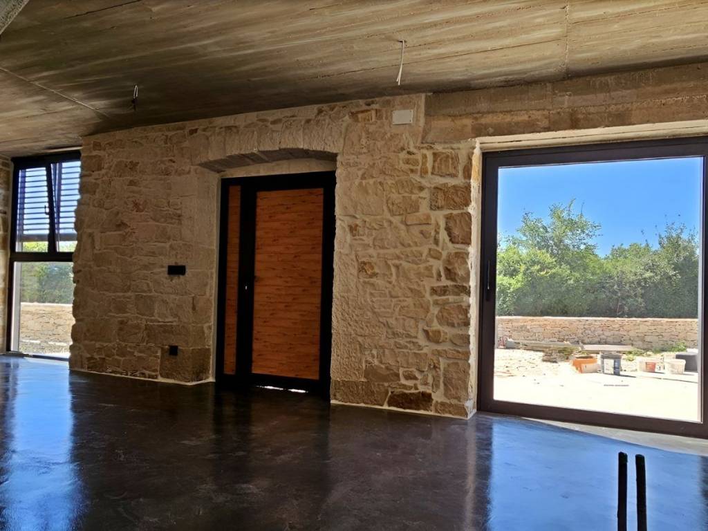
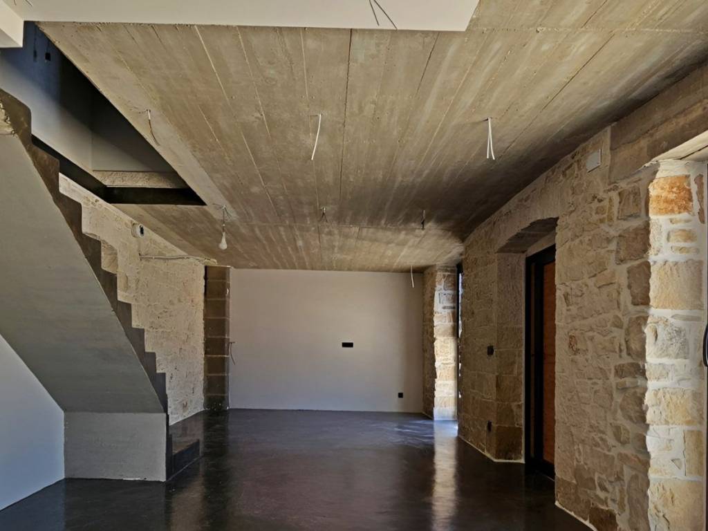
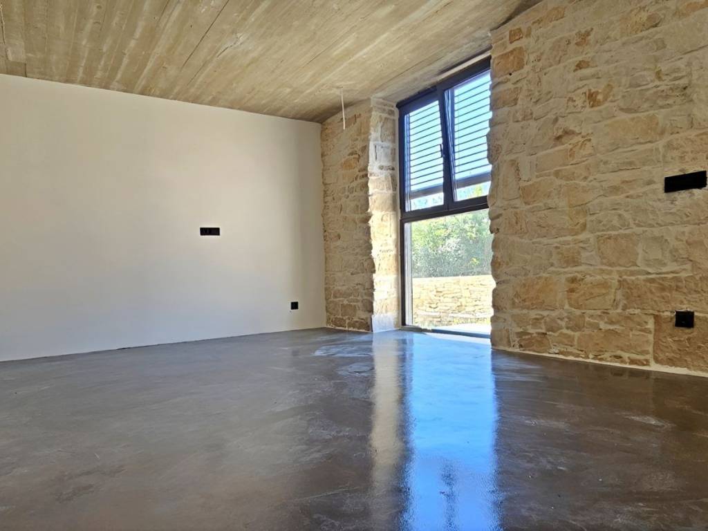
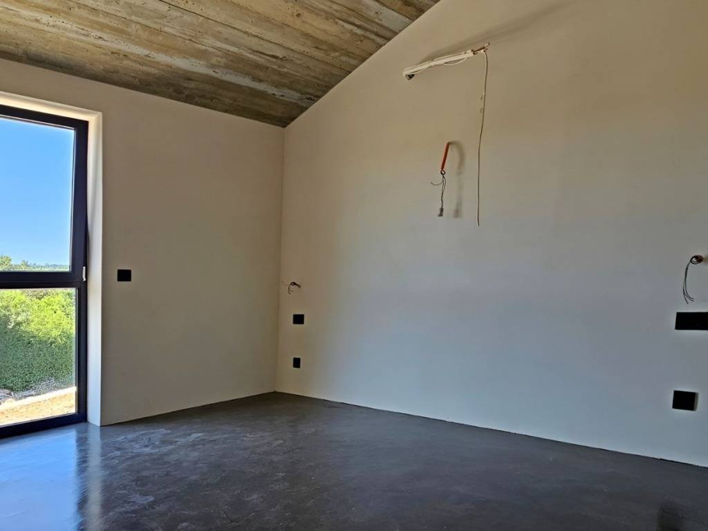
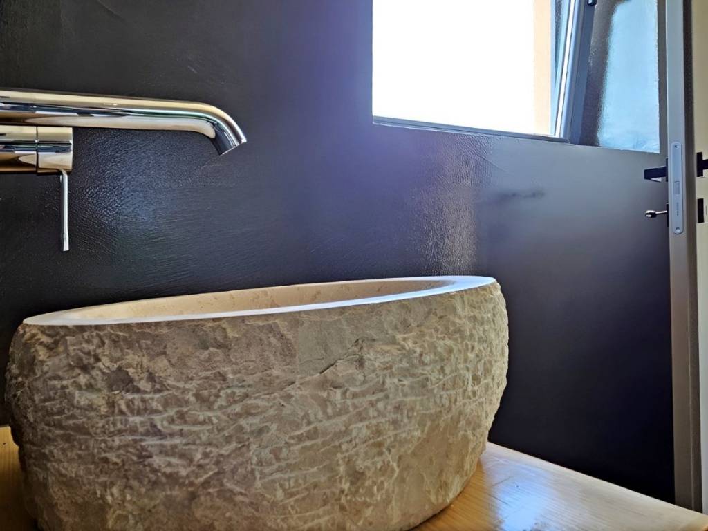
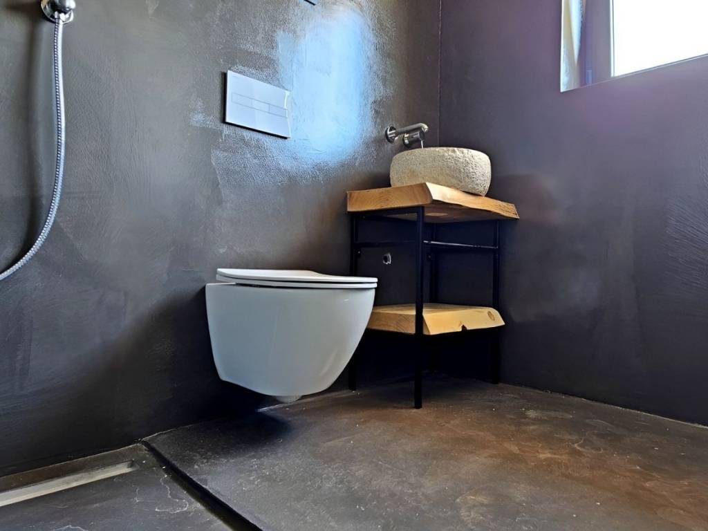
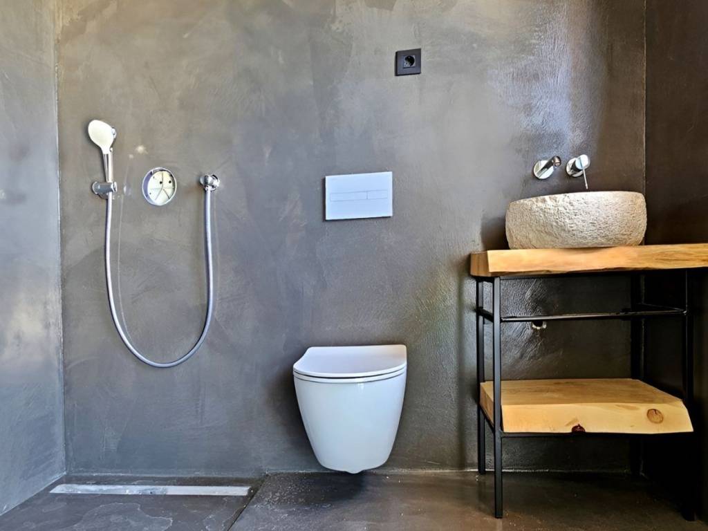
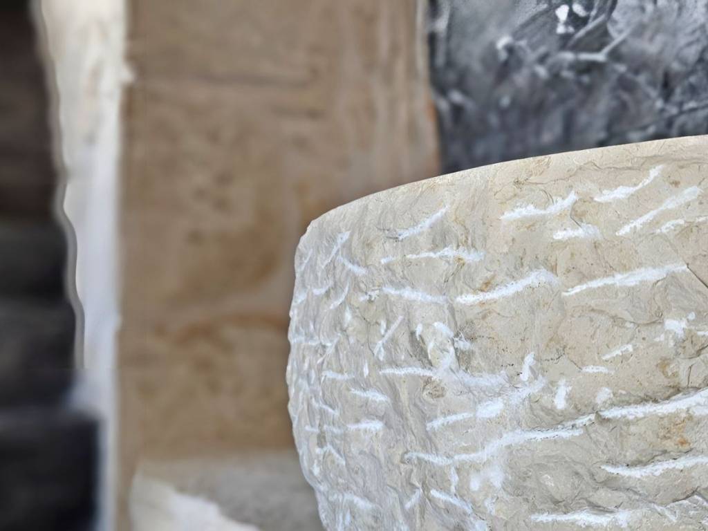
Istrian stone and new technologies were used in the reconstruction. All surfaces in the house and the pool are coated with Epoxy microcement, and 10 cm thick rock wool was used for insulation.
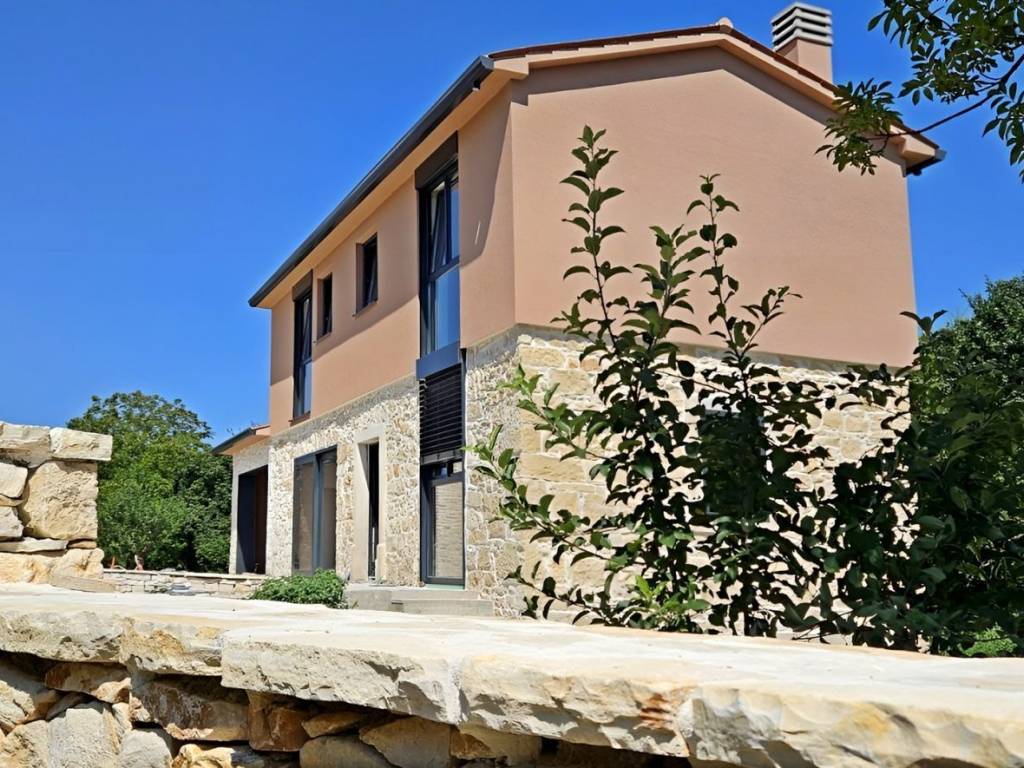
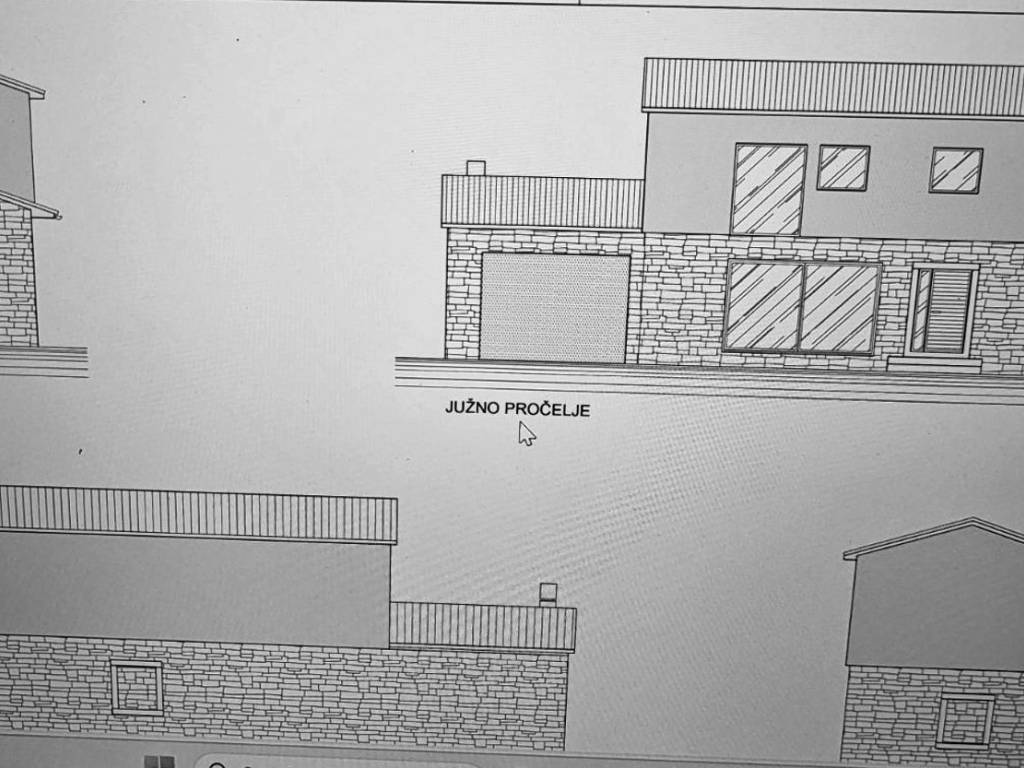
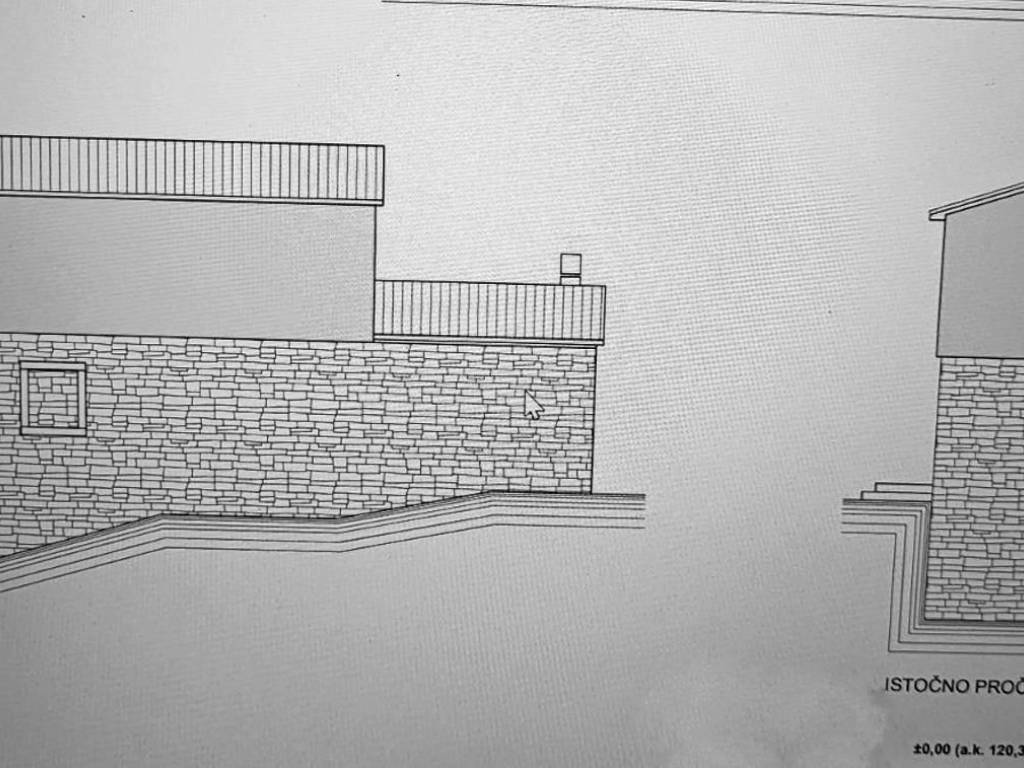
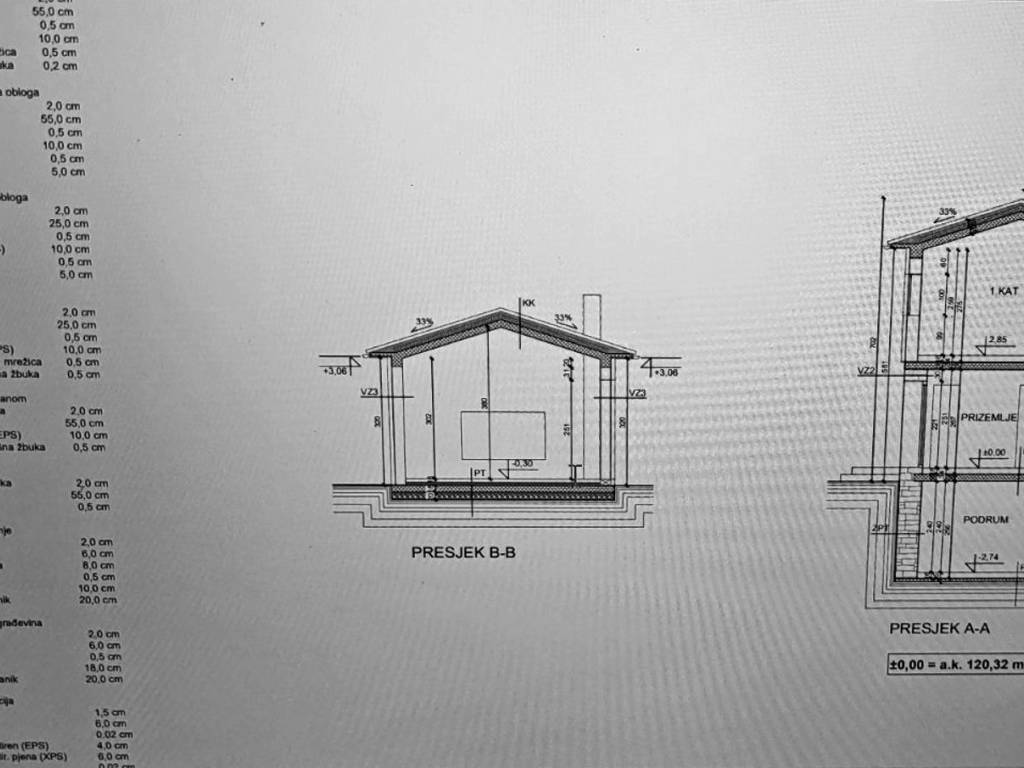
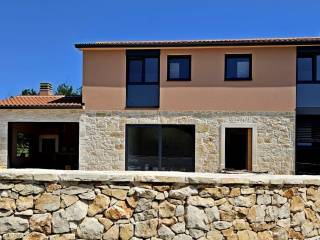
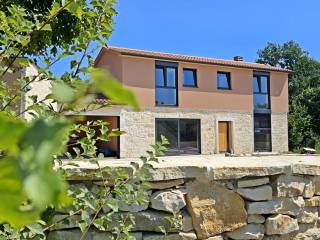
The house, with its gentle architecture, does not disturb the environment, but creates a synergy of the natural environment, traditional Istrian architecture and modern design. Tradition is symbolized by stone and a gable roof, and the modern expression is large-format glass walls.
It consists of a basement, ground floor and first floor.
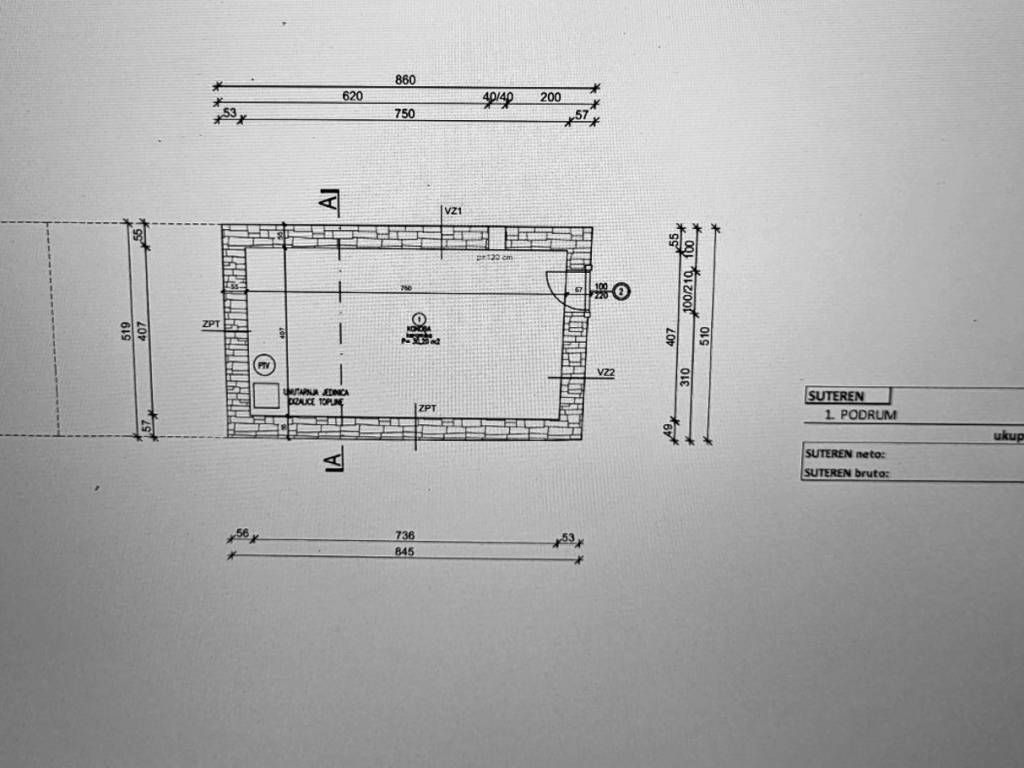
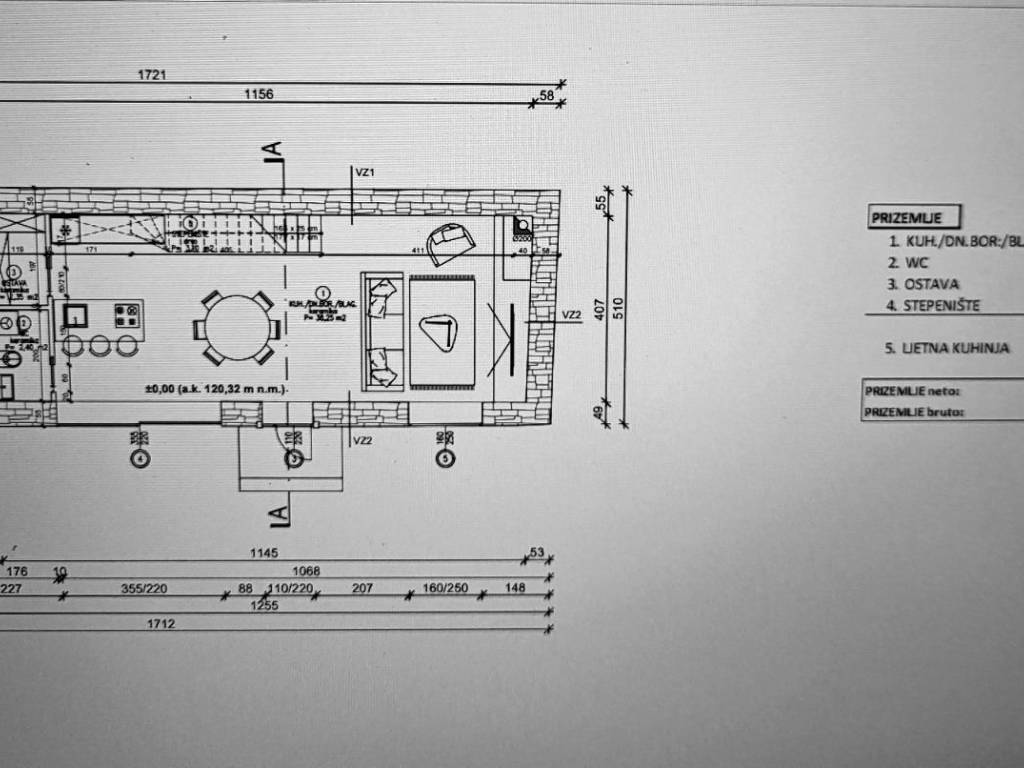
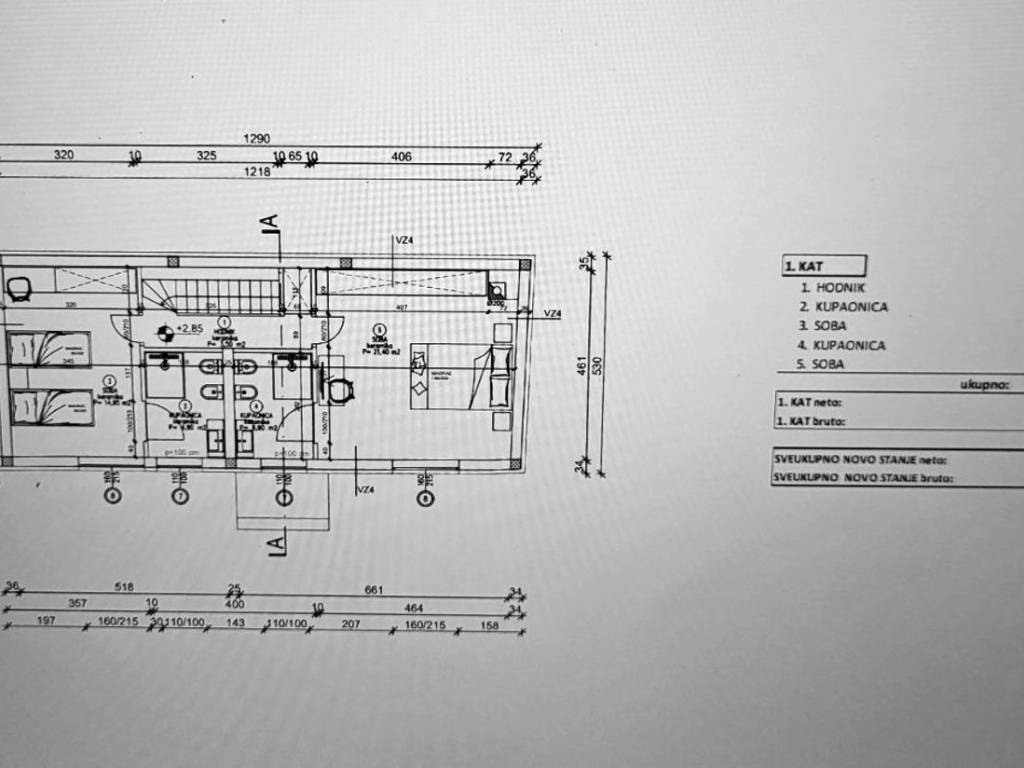
The basement of 28 m serves as a storage room. The ground floor of 45.07 m consists of an open-concept space that unites the kitchen, dining room and living room. The ground floor layout is complemented by a pantry and a guest toilet. The first floor of 45.17 m consists of a hallway and two bedrooms with private bathrooms.
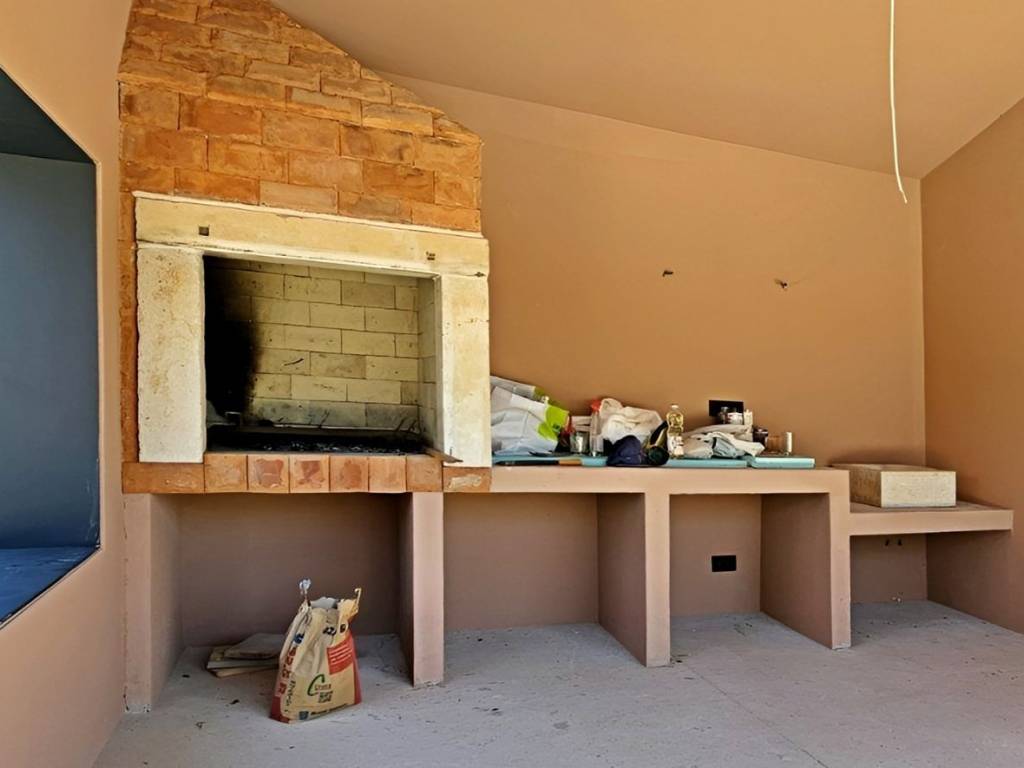
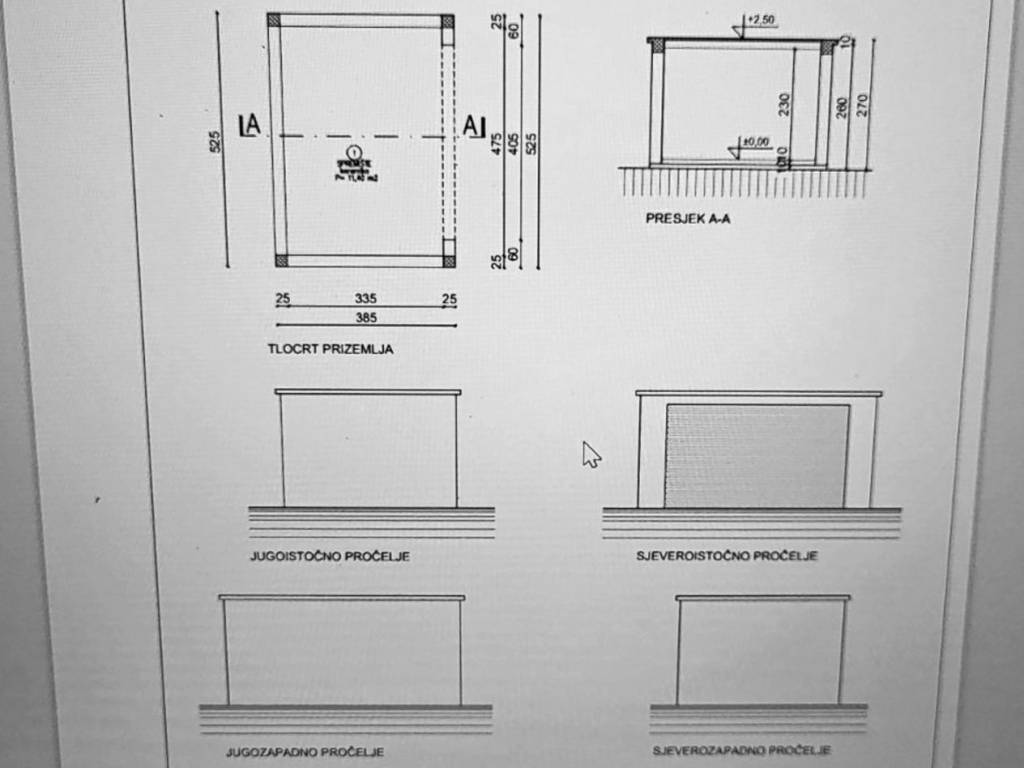
Next to the house there is a covered summer kitchen of 14.90 m and next to the house there is an auxiliary building of 14 m which is designed as a wellness corner with a hot tub and sauna and a 26 m swimming pool with a sunbathing area.
The spacious garden is partially enclosed by a dry stone wall.
This perfectly composed property is an exceptional opportunity for a comfortable family life as well as for an investment in a tourist rental business.
The stated price refers to the turnkey phase (unequipped and unfurnished house) without a decorated garden.
Dear clients, the provision of our services is regulated by the General Terms and Conditions, while the Price List of brokerage services is available at the following links:
www.dux-nekretnine.hr/opci-uvjeti-poslovanja
www.dux-nekretnine.hr/o-nama/cjenik-posrednickih-usluga
ID CODE: 31552
Iva Zajc
Agent s licencom
Mob: +385 92 235 9472
Tel: +385 91 480 8808
E-mail: iva@dux-istra.com
www.dux-istra.com
Surrounded by greenery in a peaceful village near the town of Labin, an impeccable stone house with a swimming pool is for sale.
In addition to the microlocation, the property is also characterized by the quality of construction, which guarantees long-term satisfaction and quality of living.
Respecting traditional indigenous values and the architecture of Istrian heritage, a real little paradise, or hedonistic corner, with a functional interior and exterior, has been created from an old dilapidated stone Istrian house.
Istrian stone and new technologies were used in the reconstruction. All surfaces in the house and the pool are coated with Epoxy microcement, and 10 cm thick rock wool was used for insulation.
The house, with its gentle architecture, does not disturb the environment, but creates a synergy of the natural environment, traditional Istrian architecture and modern design. Tradition is symbolized by stone and a gable roof, and the modern expression is large-format glass walls.
It consists of a basement, ground floor and first floor.
The basement of 28 m serves as a storage room. The ground floor of 45.07 m consists of an open-concept space that unites the kitchen, dining room and living room. The ground floor layout is complemented by a pantry and a guest toilet. The first floor of 45.17 m consists of a hallway and two bedrooms with private bathrooms.
Next to the house there is a covered summer kitchen of 14.90 m and next to the house there is an auxiliary building of 14 m which is designed as a wellness corner with a hot tub and sauna and a 26 m swimming pool with a sunbathing area.
The spacious garden is partially enclosed by a dry stone wall.
This perfectly composed property is an exceptional opportunity for a comfortable family life as well as for an investment in a tourist rental business.
The stated price refers to the turnkey phase (unequipped and unfurnished house) without a decorated garden.
Dear clients, the provision of our services is regulated by the General Terms and Conditions, while the Price List of brokerage services is available at the following links:
www.dux-nekretnine.hr/opci-uvjeti-poslovanja
www.dux-nekretnine.hr/o-nama/cjenik-posrednickih-usluga
ID CODE: 31552
Iva Zajc
Agent s licencom
Mob: +385 92 235 9472
Tel: +385 91 480 8808
E-mail: iva@dux-istra.com
www.dux-istra.com

Εάν θέλετε να μάθετε περισσότερα, μπορείτε να μιλήσετε με Iva Zajc.
Χαρακτηριστικά
- Τύπος
- Μονοκατοικία
- Συμβόλαιο
- Πώληση
- Όροφος
- 1
- Εμβαδόν
- 157 m² | επαγγελματικό 1.452 m²
- Δωμάτια
- 4
- Υπνοδωμάτια
- 2
- Μπάνια
- 2
- Μπαλκόνι
- Όχι
- Βεράντα
- Όχι
Άλλα χαρακτηριστικά
- Πισίνα
Λεπτομέρεια επιφάνειας
Κατοικία
- Όροφος
- 1
- Εμβαδόν
- 157,0 m²
- Συντελεστής
- 100%
- Τύπος επιφάνειας
- Κύρια
- Συνολική επιφάνεια
- 157,0 m²
Γη
- Όροφος
- Ισόγειο
- Εμβαδόν
- 1.295,0 m²
- Συντελεστής
- 100%
- Τύπος επιφάνειας
- Δευτερεύουσα
- Συνολική επιφάνεια
- 1.295,0 m²
Πληροφορίες τιμής
- Τιμή
- € 1
- Τιμή ανά m²
- 0 €/m²
Ενεργειακή απόδοση
Ενεργειακή πιστοποίηση
Δεν υπόκειται
Ανακαλύψτε κάθε γωνιά του ακινήτου
+23
Χάρτης


Πρόσθετες επιλογές
