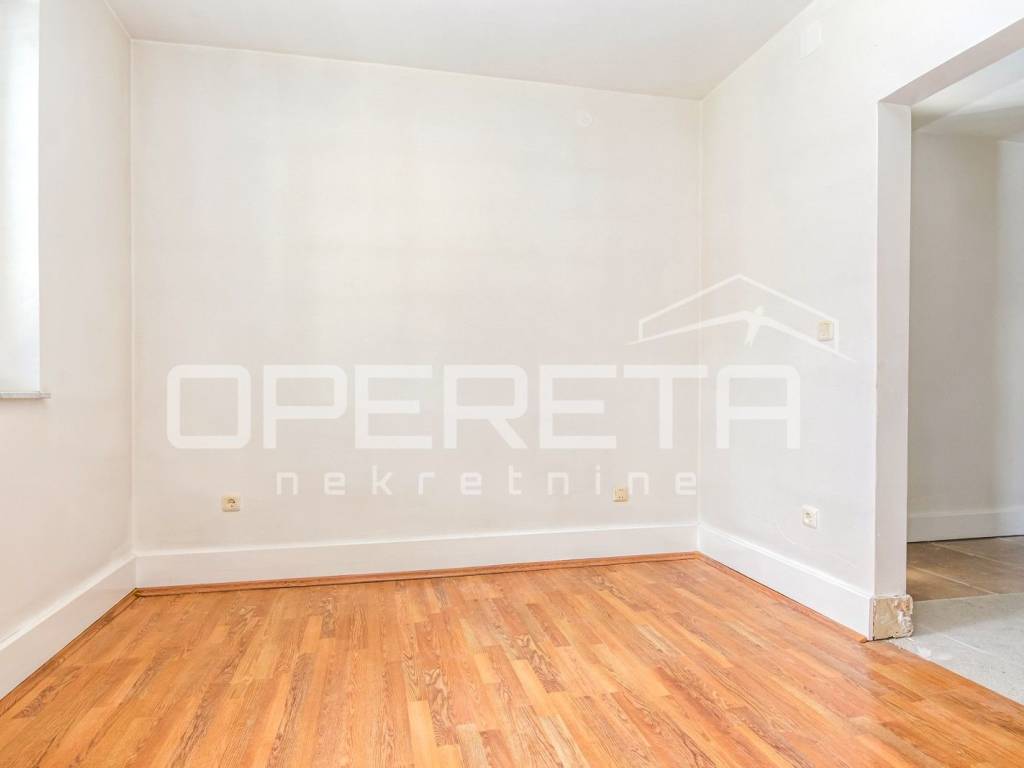
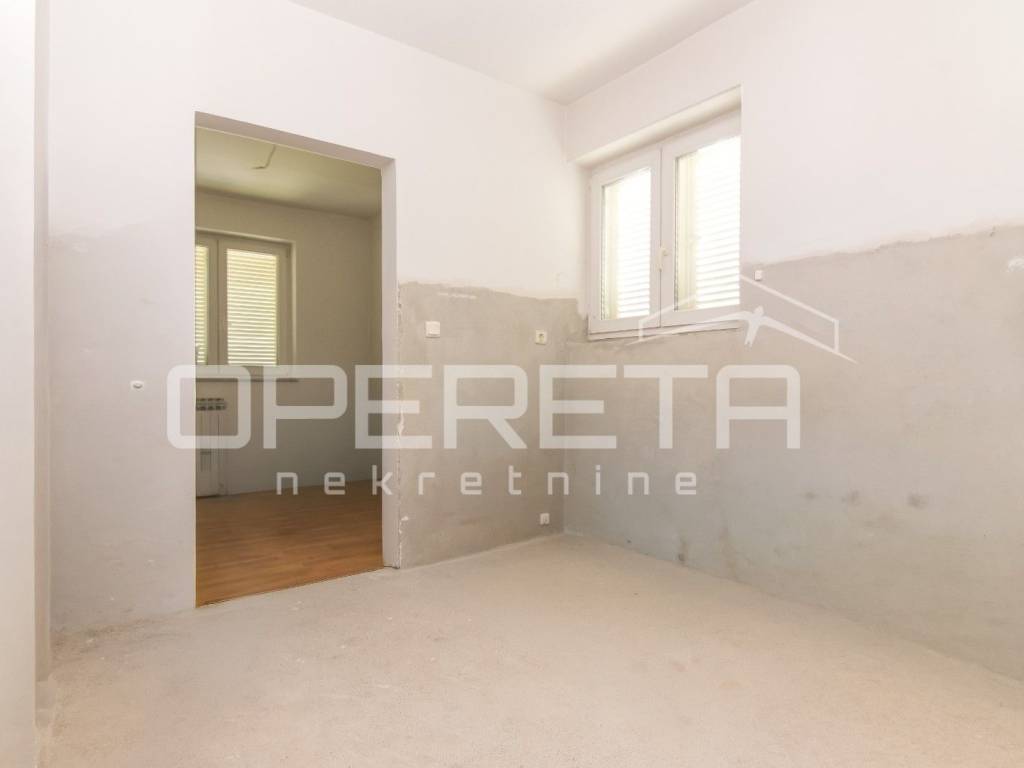
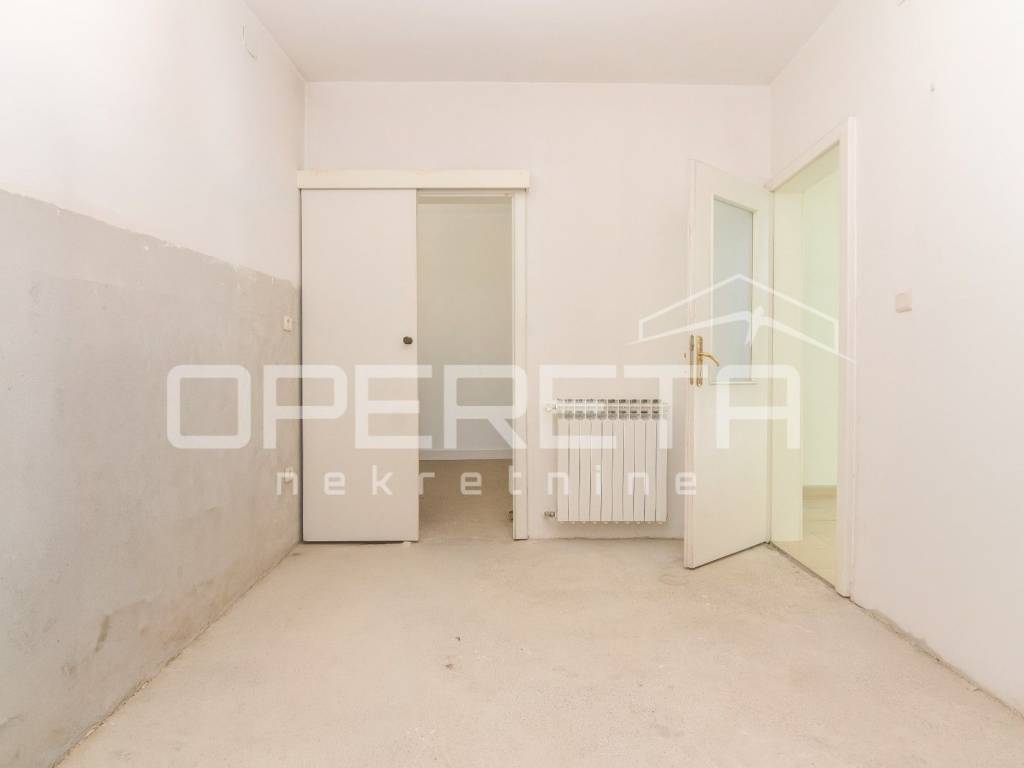
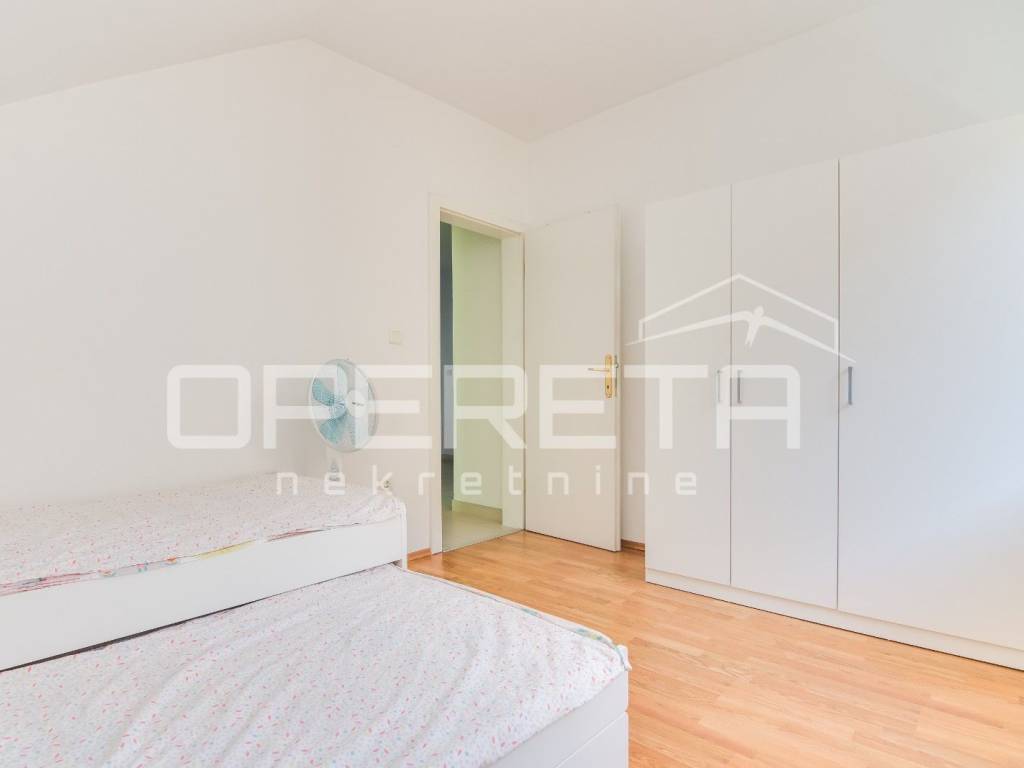
1/52
Μονοκατοικία 325 τμ, νέα, Velika Gorica
€ 520.000
Τελευταία ενημέρωση: 28/10/2026
Περιγραφή
κωδικός: I36522
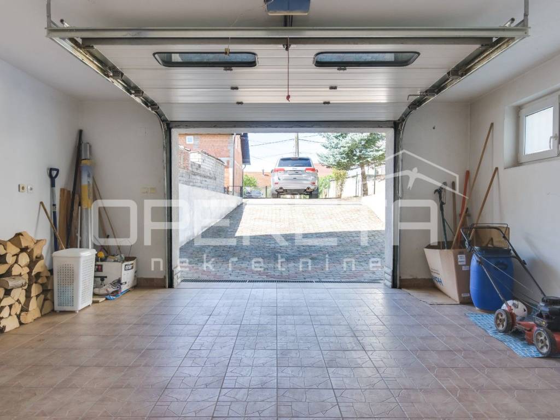
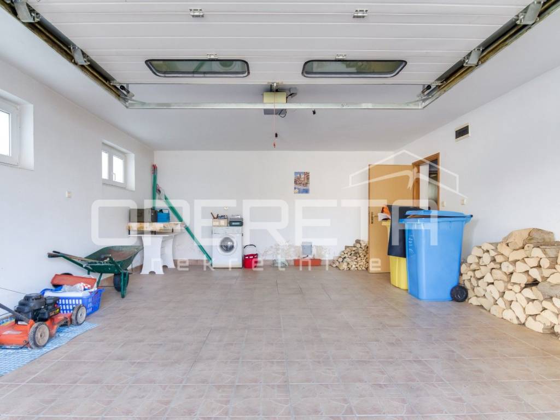
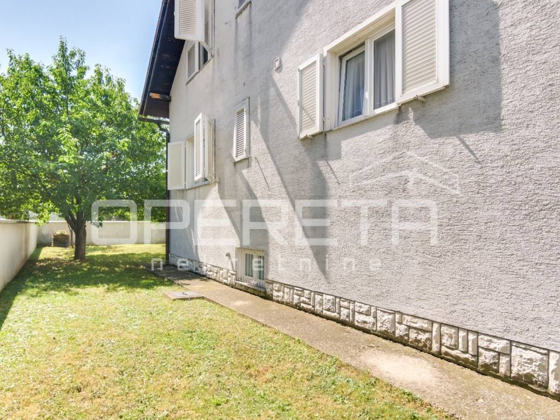
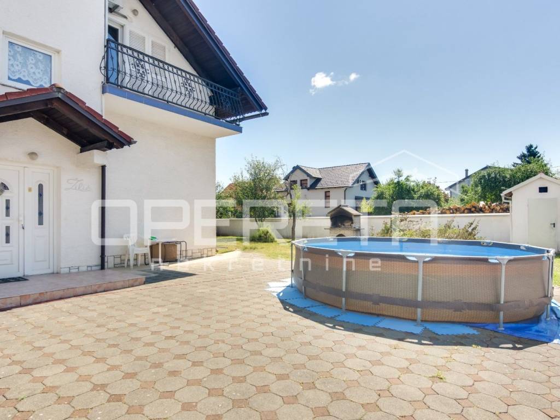
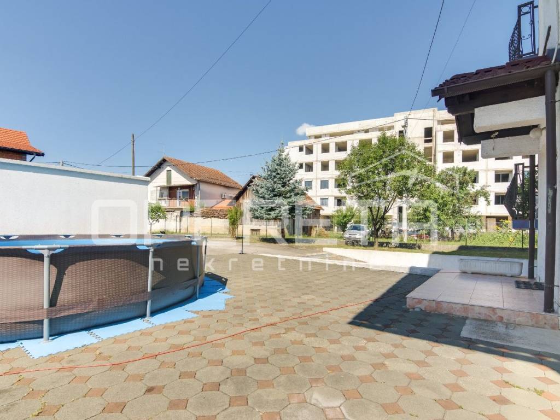
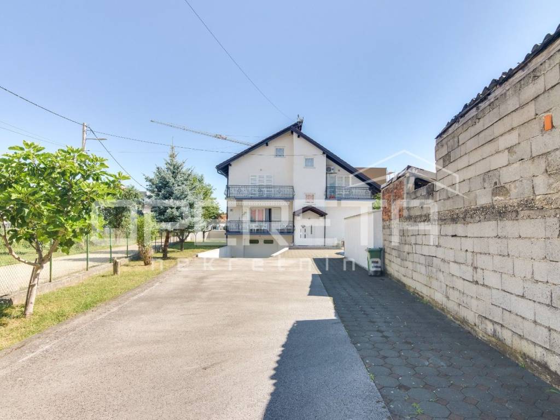
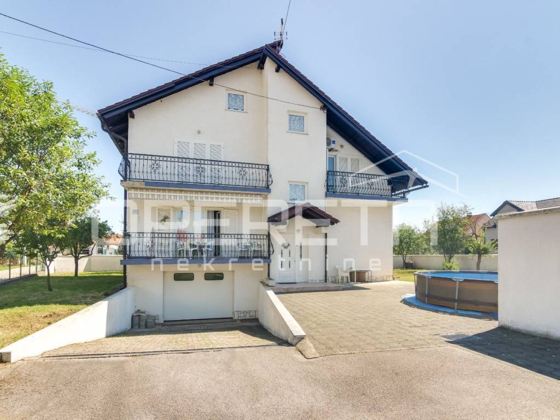
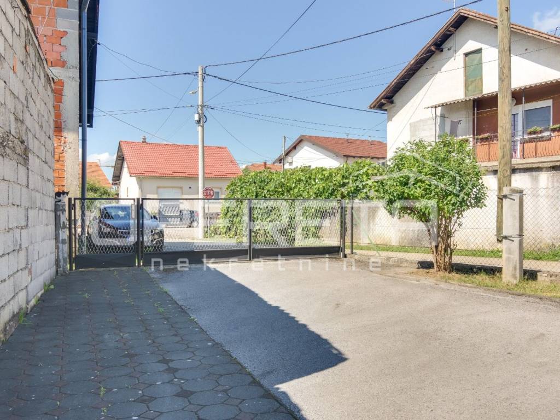
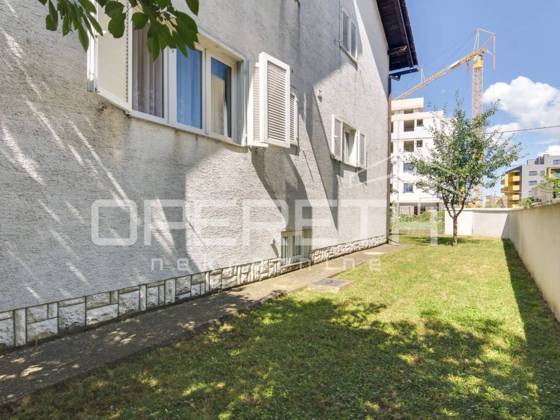
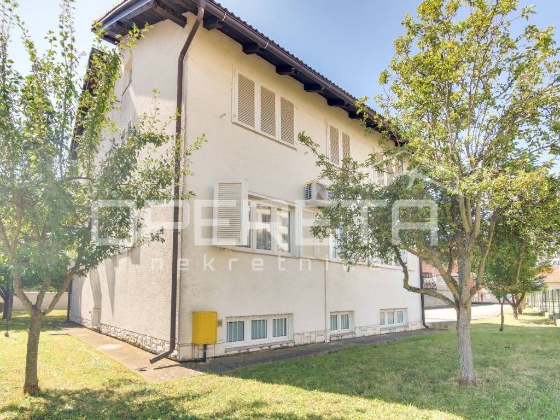
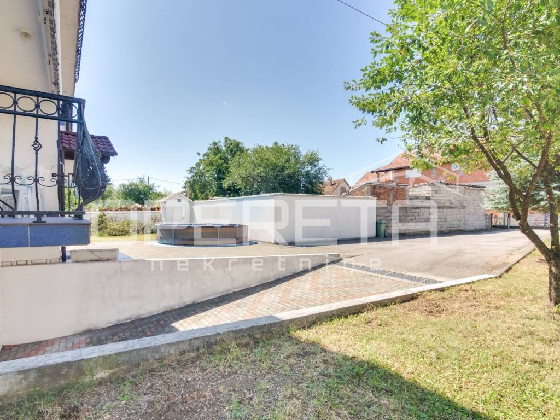
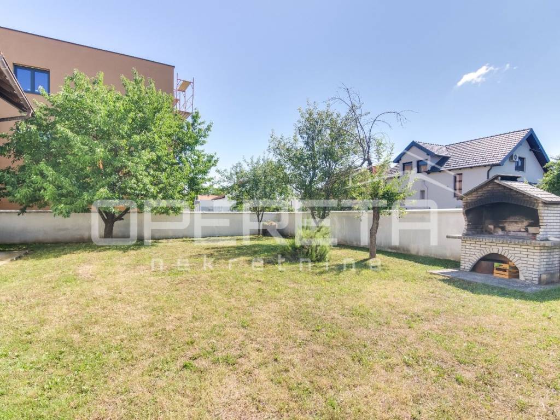
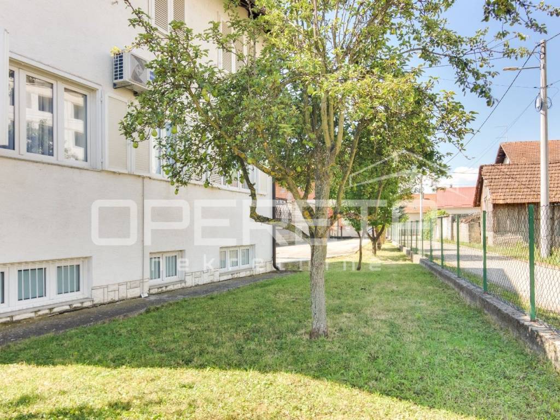
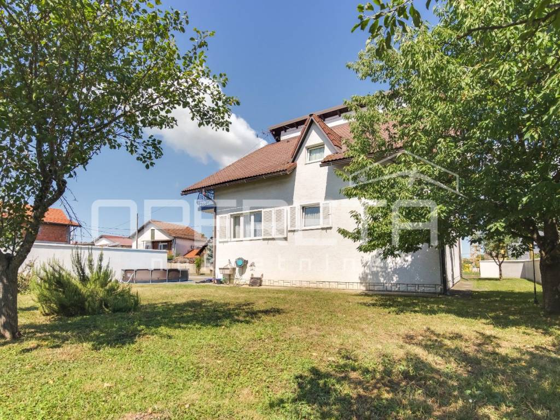
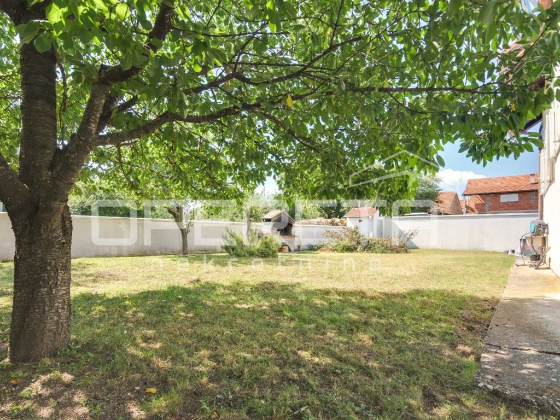
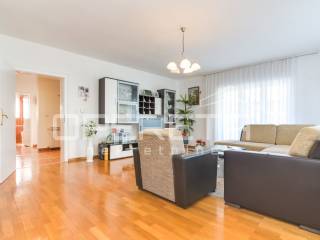
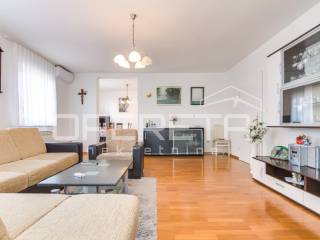
In a quiet part of Velika Gorica, on Gajeva Street, a detached family house with a floor area of 127 m is for sale, situated on a spacious plot of 857 m. The house spans four levels and offers numerous possibilities with its layout it is ideal for a larger family, multiple generations, or as an investment for the arrangement of multiple residential units.
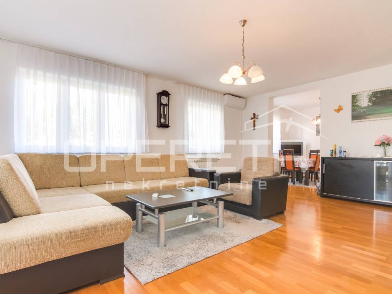
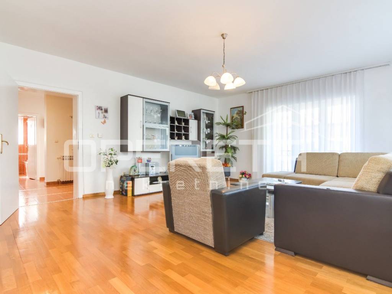
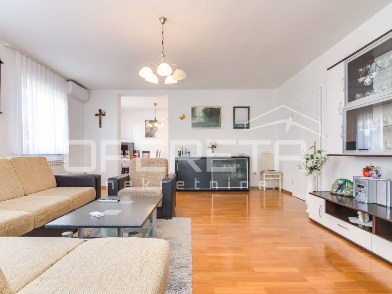
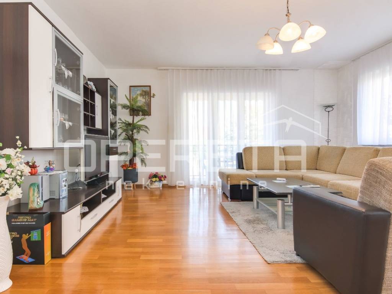
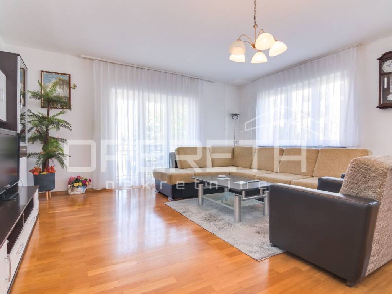
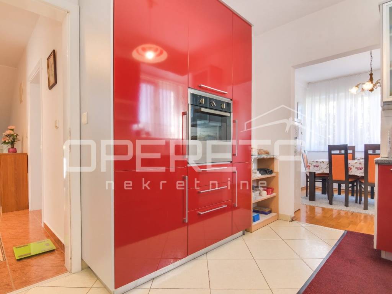
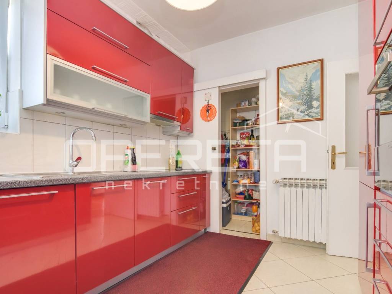
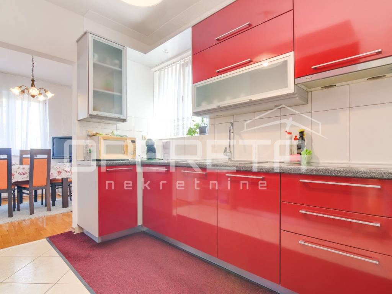
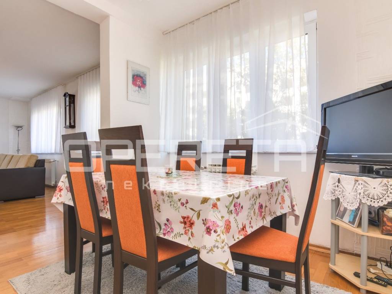
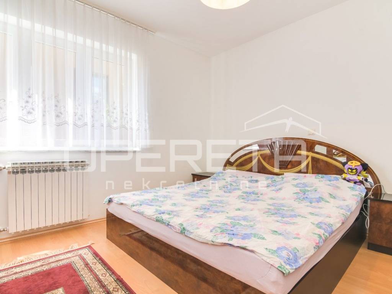
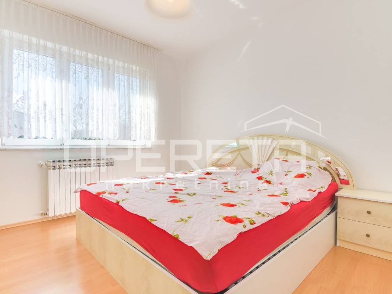
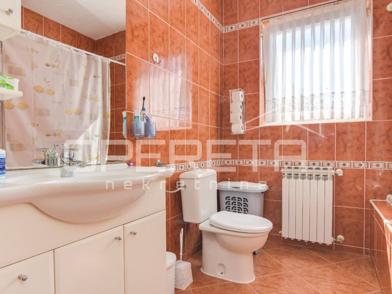
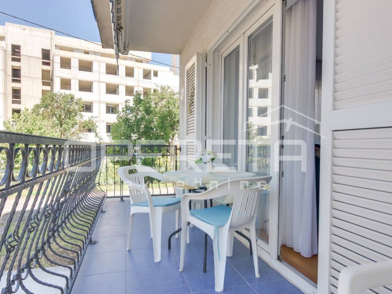
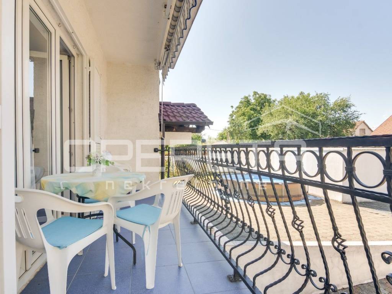
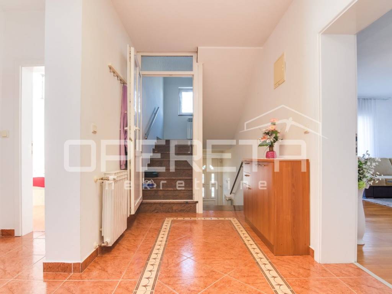
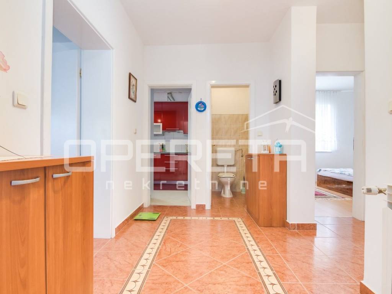
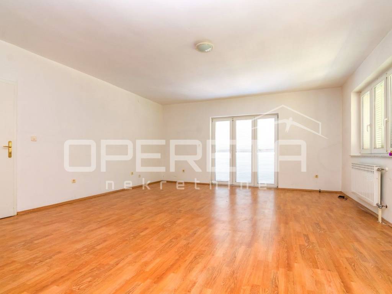
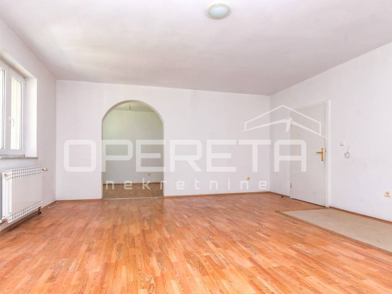
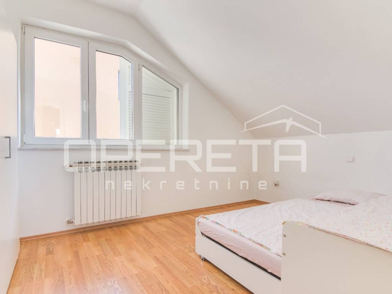
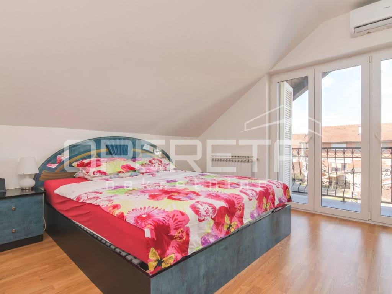
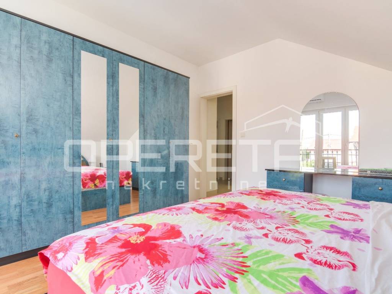
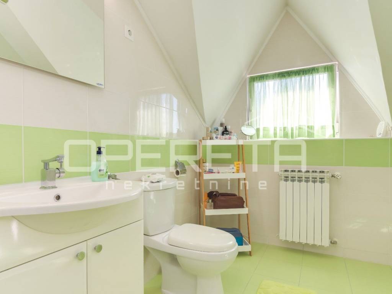
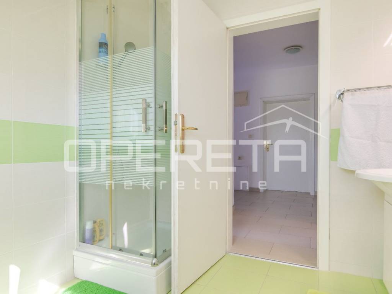
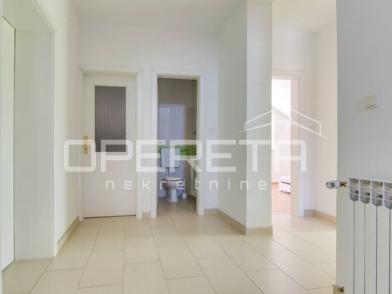
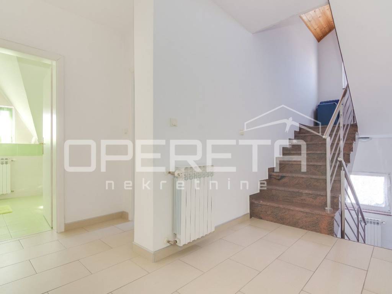
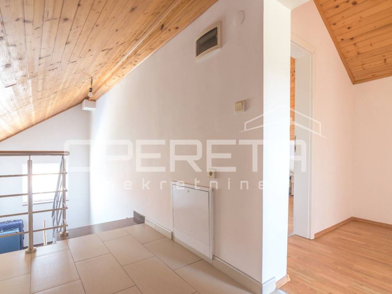
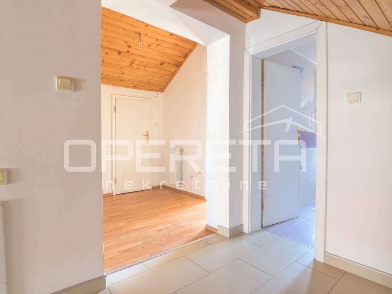
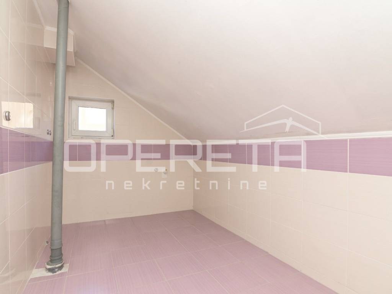
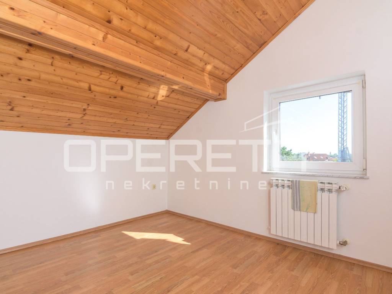
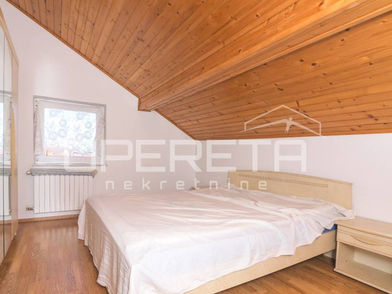
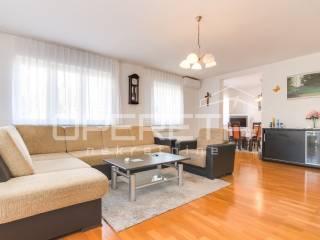
The basement consists of a spacious garage, two storage rooms, and a boiler room with an oil-fired stove and a gas boiler for heating. The ground floor features an entrance hallway, a living room with access to a balcony, a kitchen, a dining room, a pantry, two bedrooms, a bathroom with a toilet, and an additional separate toilet. The first floor has an almost identical layout, with an additional balcony accessible from one of the bedrooms. The attic comprises two rooms and a bathroom with a toilet, leaving the future owner the option to arrange a separate living space.
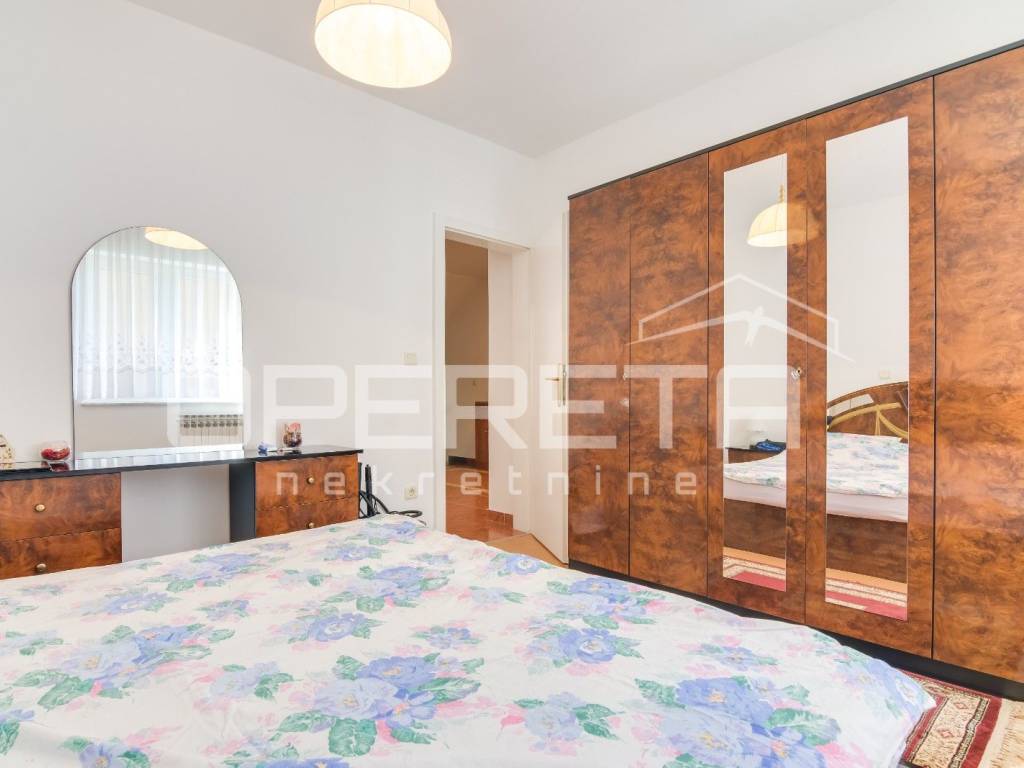
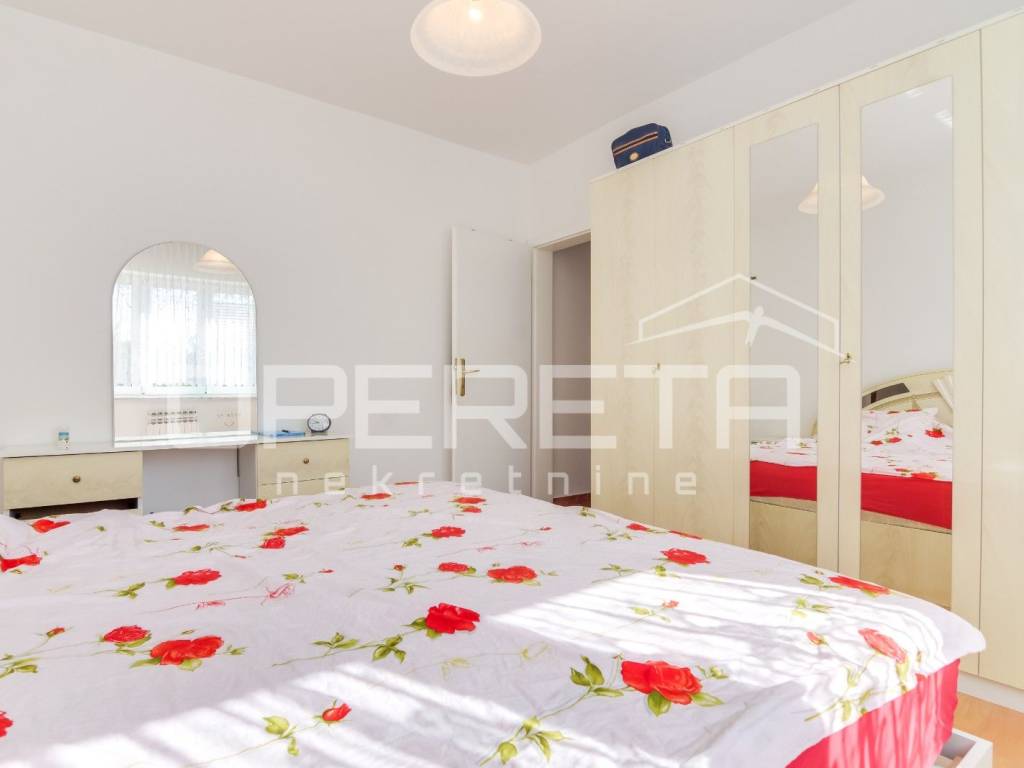
The house was built in 2007 and has been well maintained over the years. It has a total of six bedrooms, three bathrooms with toilets, and two additional separate toilets. Parking is available in the garage and within the yard.
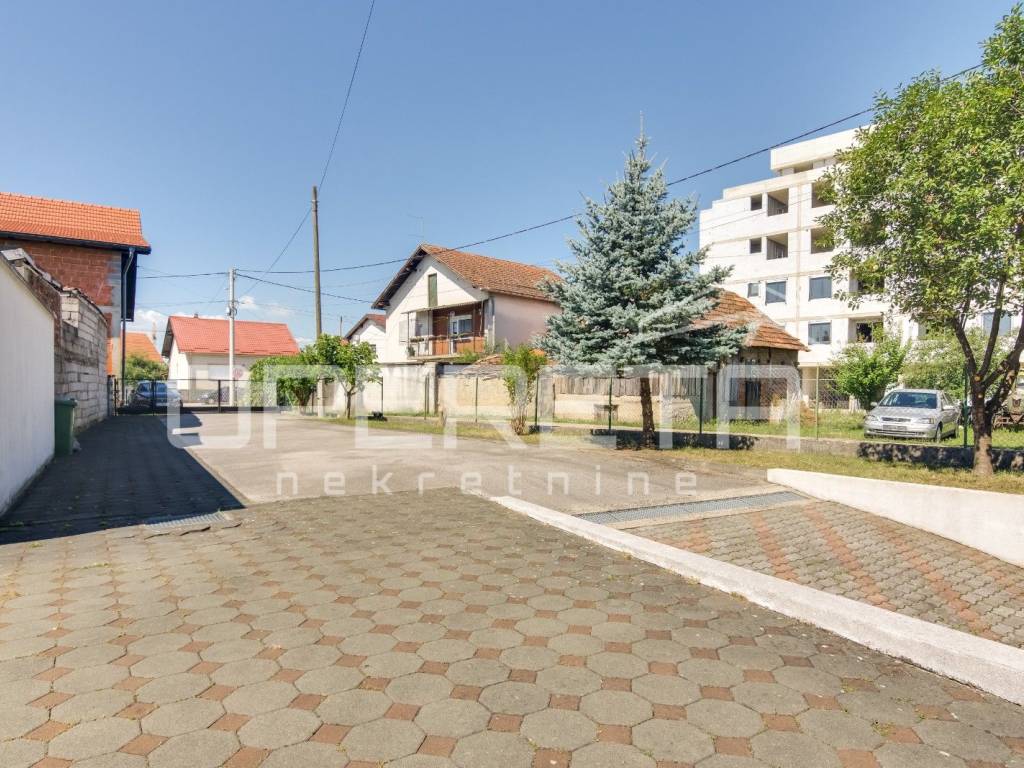
The location offers a pleasant family lifestyle, with quick access to the center of Velika Gorica and Zagreb. Nearby are kindergartens, an elementary school, shops, public transport, and all the amenities necessary for a quality daily life.
The documentation is fully in order the ownership is clear, without encumbrances, and the house has a usage permit, which allows for purchase through a housing loan.
Χαρακτηριστικά
- Τύπος
- Μονοκατοικία
- Συμβόλαιο
- Πώληση
- Όροφος
- 1
- Ανελκυστήρας
- Όχι
- Εμβαδόν
- 325 m² | επαγγελματικό 1.182 m²
- Δωμάτια
- 5+
- Υπνοδωμάτια
- 6
- Μπάνια
- 3
- Επιπλωμένο
- Όχι
- Θέρμανση
- Κεντρική, τροφοδοσία υγραέριο
- Κλιματισμός
- Κρύο/ζέστη
Λεπτομέρεια επιφάνειας
Κατοικία
- Όροφος
- 1
- Εμβαδόν
- 325,0 m²
- Συντελεστής
- 100%
- Τύπος επιφάνειας
- Κύρια
- Υπολ. επιφάνεια
- 325,0 m²
Γη
- Όροφος
- Ισόγειο
- Εμβαδόν
- 857,0 m²
- Συντελεστής
- 100%
- Τύπος επιφάνειας
- Δευτερεύουσα
- Υπολ. επιφάνεια
- 857,0 m²
Πληροφορίες τιμής
- Τιμή
- € 520.000
- Τιμή ανά m²
- 440 €/m²
Ενεργειακή απόδοση
Έτος κατασκευής
2007Κατάσταση
Νεόδμητο / Υπό κατασκευήΘέρμανση
Κεντρική, τροφοδοσία υγραέριοΚλιματιστικό μηχάνημα
Κρύο/ζέστη
Ανακαλύψτε κάθε γωνιά του ακινήτου
+50
Χάρτης

Πρόσθετες επιλογές