1/34
Μονοκατοικία πολλαπλών οικογενειών Skradin, Skradin
€ 155.000
Τελευταία ενημέρωση: 03/08/2026
Περιγραφή
κωδικός: 1273
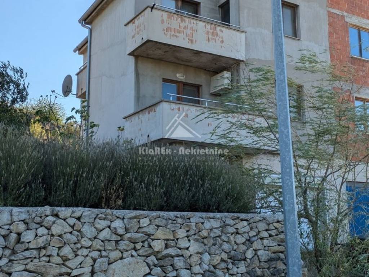
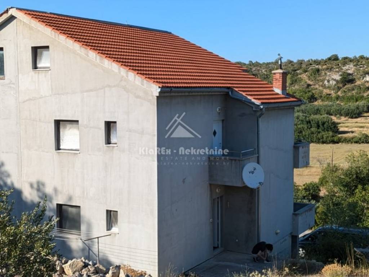
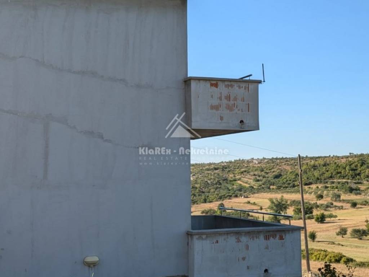
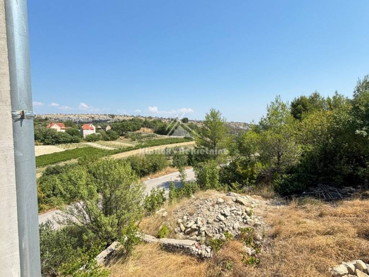
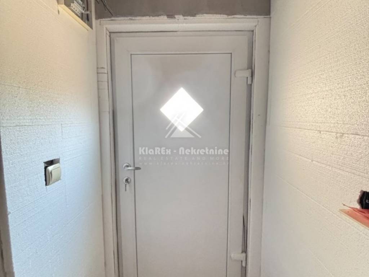
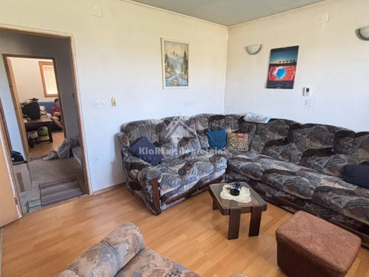
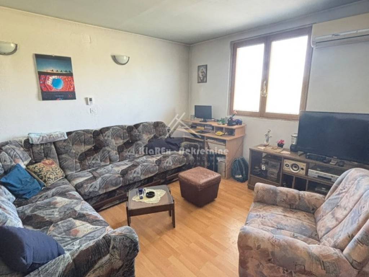
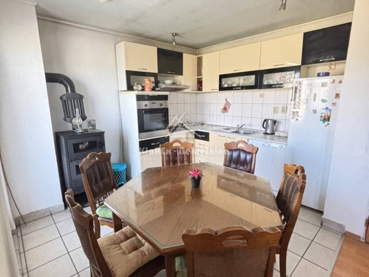
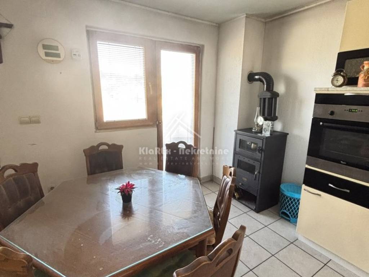
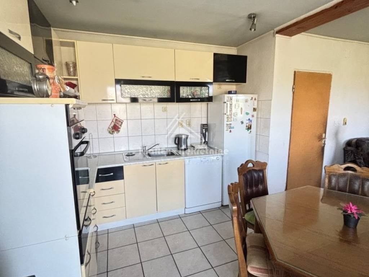
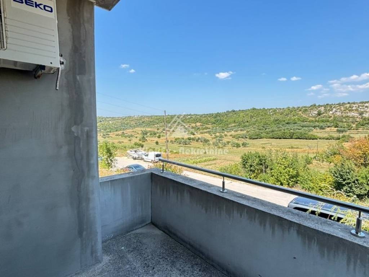
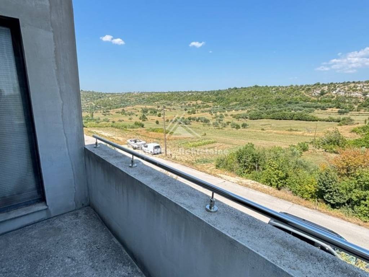
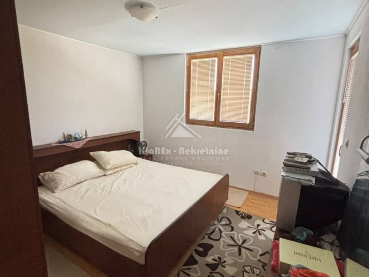
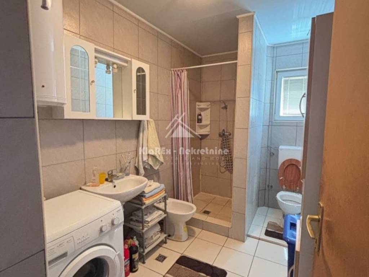
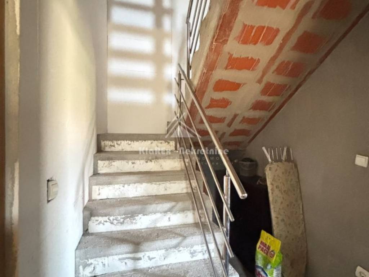
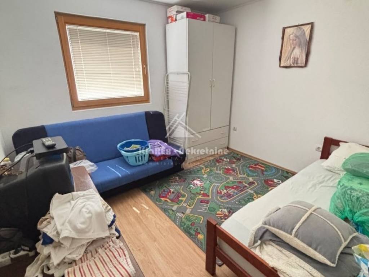
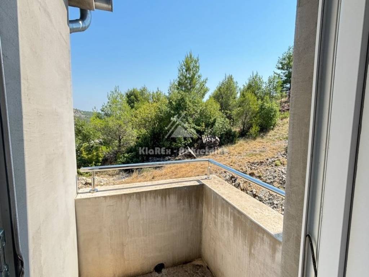
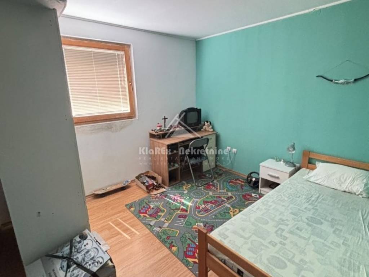
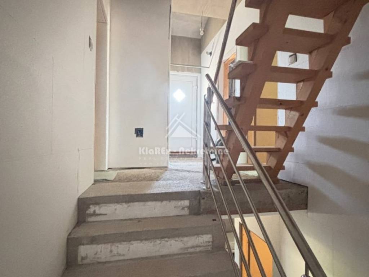
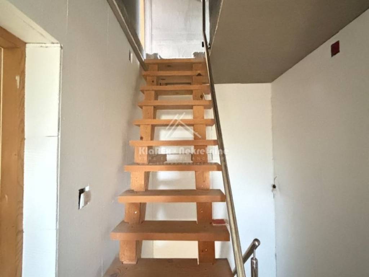
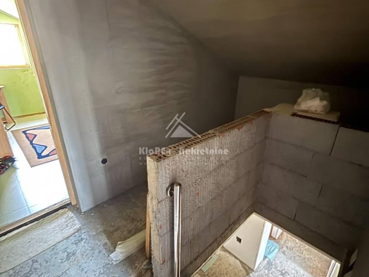
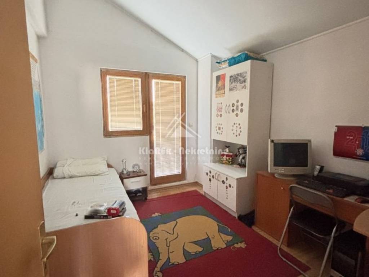
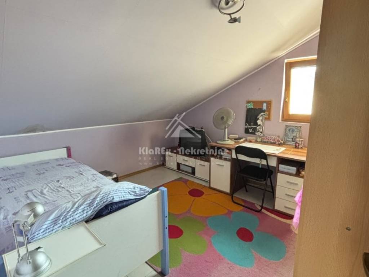
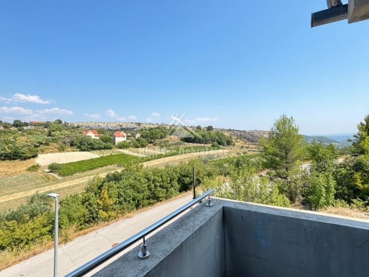
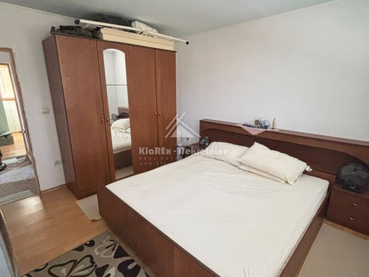
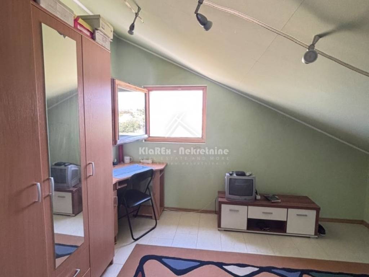
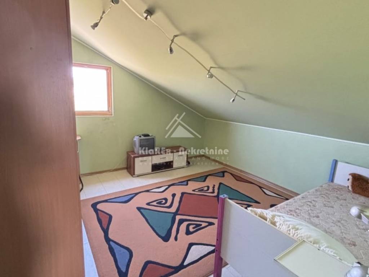
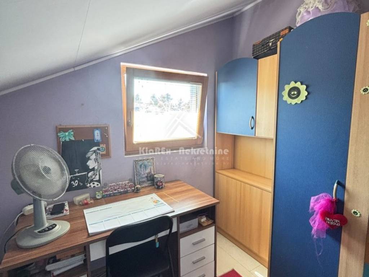
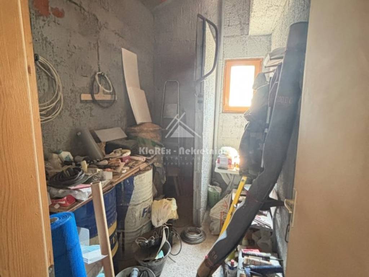
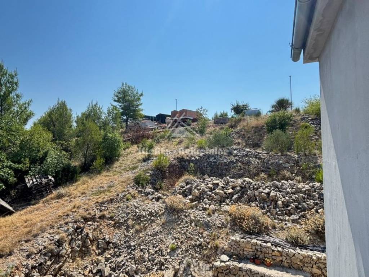
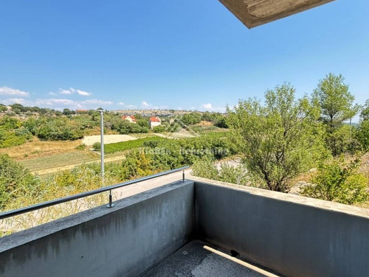
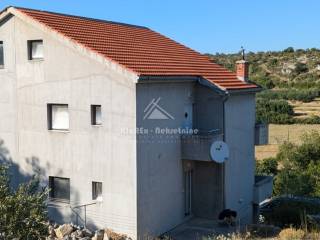

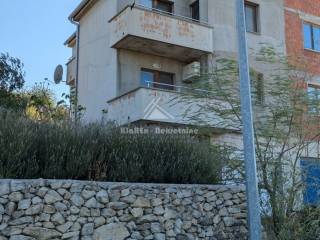
In Ićevo, a small place about 15 minutes drive from Skradin, a multi-storey semi-detached house with a total living area of 275 m2 is for sale. The house was built in 2016 on a plot of land measuring 648 m2 and has a garden measuring 577 m2, which is sufficient for the construction of another detached building. The house consists of a total of 4 floors including the attic, as follows: Basement with storage and garage that can accommodate two cars. In addition, there is parking for two more cars in the courtyard of the house. The first floor of the house contains an entrance with a hallway, a living room with an adjoining kitchen and dining room, one bedroom and a bathroom. The kitchen leads to a balcony with a view of the surroundings. Internal stairs lead to the second floor, where there are three bedrooms, two of which have balconies, and a bathroom (partially finished). The master bedroom also has an exit to a balcony with a beautiful view of Visovac and parts of the Krka National Park. Furthermore, wooden internal stairs lead to the attic where there are two fully furnished bedrooms. The house is not completely finished, but it is fully functional and furnished for living. It has enormous potential and can be arranged according to the buyer's wishes. In addition, the 577 m2 garden has the possibility of building additional buildings or swimming pools. The house is closed with wooden and partially PVC joinery, has a chimney and a solid fuel stove. It is sold fully furnished, except for personal belongings. The proximity of Skradin and the Krka National Park provides the possibility of arranging the house for tourist rental. The ownership is clear, the documentation is completely in order, including the use permit, which means that the house can also be purchased through a loan. All additional information is available by contacting the agency, and we are also available to arrange a viewing of the property.
ID CODE: 1273
Julijo Klarin
Mob: +385 91 621 7217
Tel: +385 91 621 7217
E-mail: direktor@klarex-nekretnine.hr
www.klarex-nekretnine.hr
ID CODE: 1273
Julijo Klarin
Mob: +385 91 621 7217
Tel: +385 91 621 7217
E-mail: direktor@klarex-nekretnine.hr
www.klarex-nekretnine.hr
Χαρακτηριστικά
- Τύπος
- Μονοκατοικία πολλαπλών οικογενειών
- Συμβόλαιο
- Πώληση
- Σύνολο ορόφων
- 3
- Ανελκυστήρας
- Όχι
- Εμβαδόν
- 275 m²
- Δωμάτια
- 5+
- Υπνοδωμάτια
- 6
- Μπάνια
- 2
- Μπαλκόνι
- Όχι
- Βεράντα
- Όχι
- Γκαράζ, χώροι στάθμευσης
- 1 σε πάρκινγκ/κλειστό πάρκινγκ, 2 εξωτερικό
- Θέρμανση
- Αυτόνομη, σόμπα
- Κλιματισμός
- Αυτόνομη, κρύο/ζέστη
Άλλα χαρακτηριστικά
- Υπόγειος χώρος
Πληροφορίες τιμής
- Τιμή
- € 155.000
- Τιμή ανά m²
- 564 €/m²
Ενεργειακή απόδοση
Έτος κατασκευής
2016Θέρμανση
Αυτόνομη, σόμπαΚλιματιστικό μηχάνημα
Αυτόνομη, κρύο/ζέστηΕνεργειακή πιστοποίηση
Χωρίς ταξινόμηση
Ανακαλύψτε κάθε γωνιά του ακινήτου
+32
Χάρτης

Πρόσθετες επιλογές