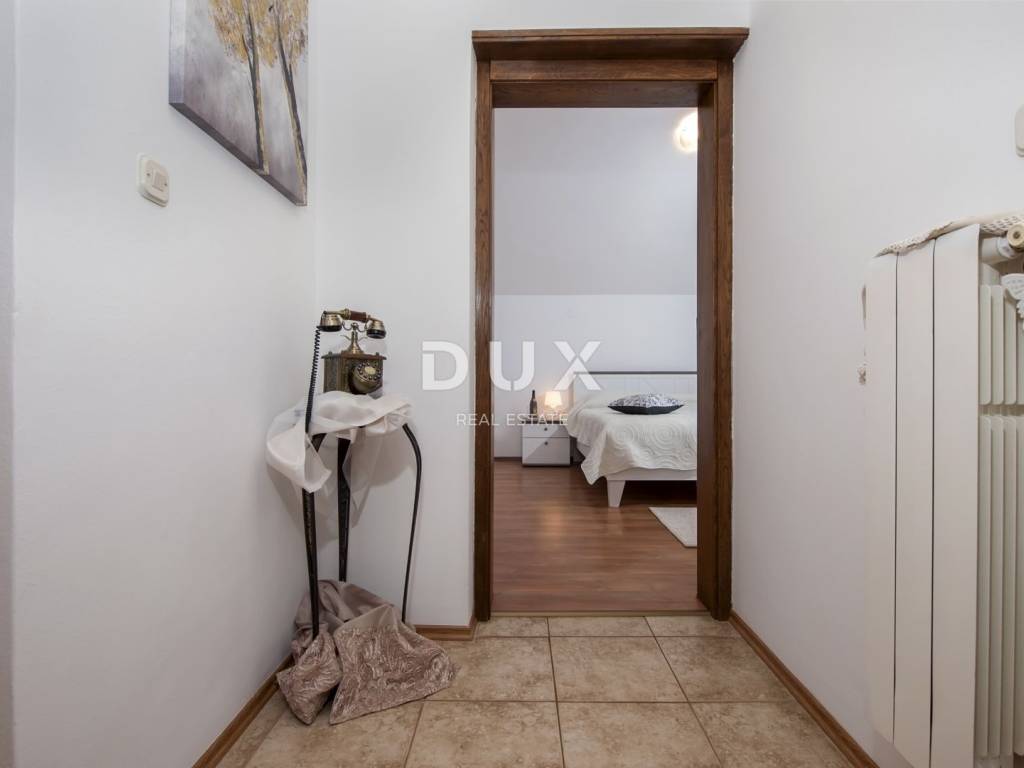
1/25
Μονοκατοικία 375 τμ, Rovinj
€ 1.100.000
Τελευταία ενημέρωση: 20/09/2026
Περιγραφή
κωδικός: 49237
Spacious house of approximately 375 m with three fully furnished residential units, the possibility of arranging a fourth, sea view, landscaped garden and central heating. Located in one of the most sought-after locations in Rovinj, only 450 meters from the sea and well-maintained beaches, it is ideal for family life or a tourist investment.
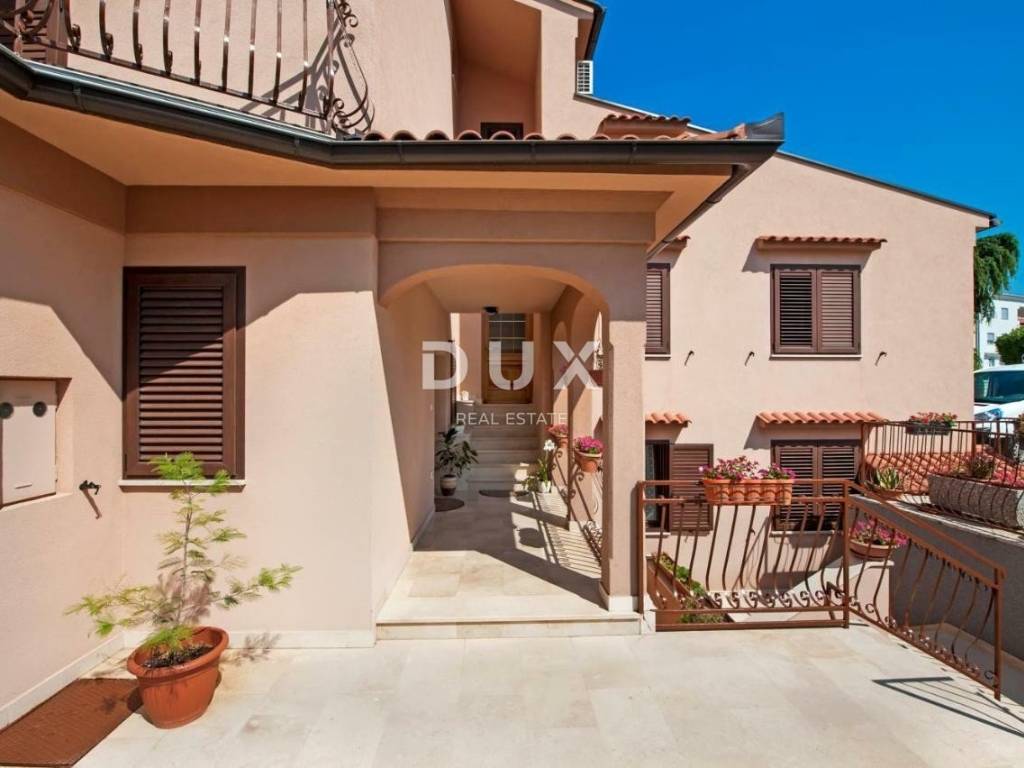
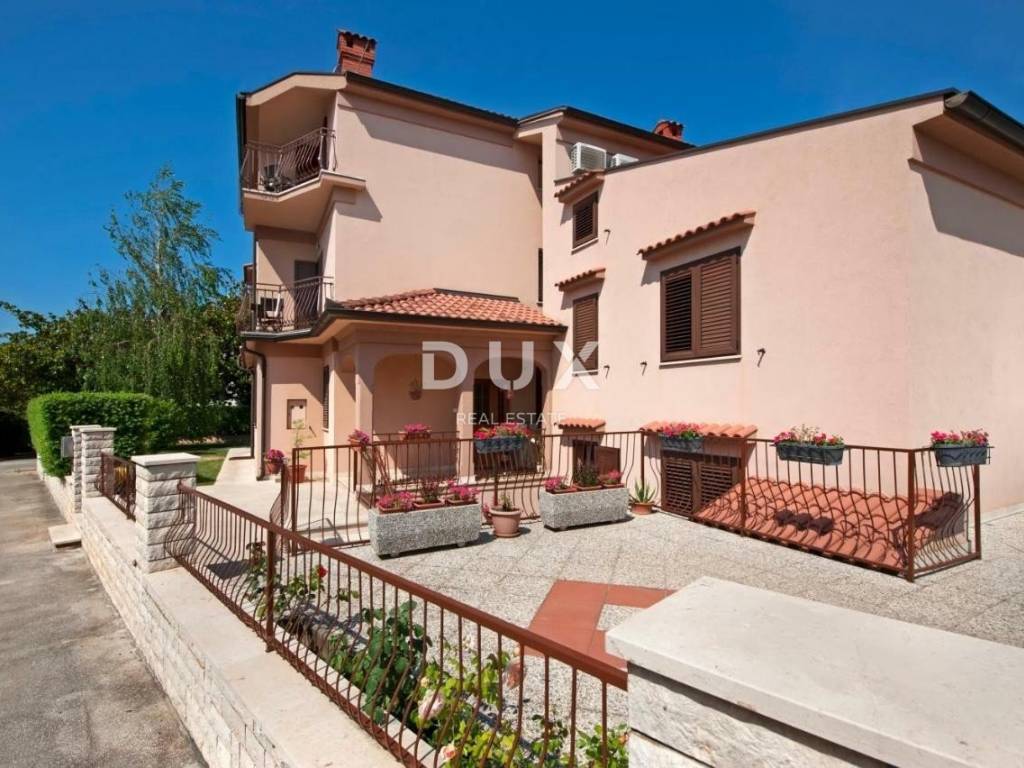
For sale is a quality semi-detached house located in a quiet part of Rovinj, in a location that offers the perfect combination of privacy, proximity to the sea and all the amenities needed for everyday life. Thanks to the excellent layout, large area and flexibility of use, the property is an excellent choice for a larger family, several generations under the same roof or investors who want to generate a secure income from tourist or long-term rental.
FEATURES
The house extends over a basement and three above-ground floors and offers the potential for a total of four separate residential units.
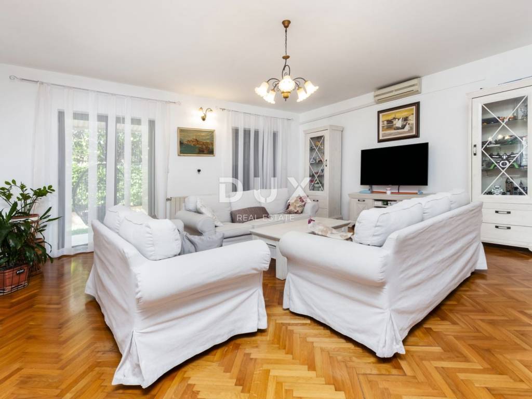
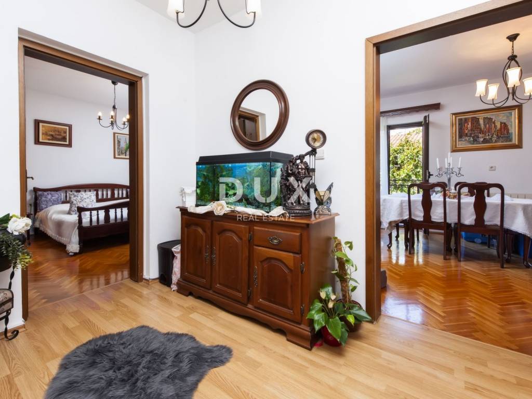
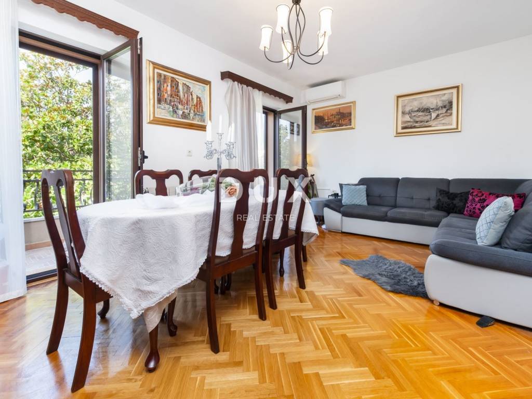
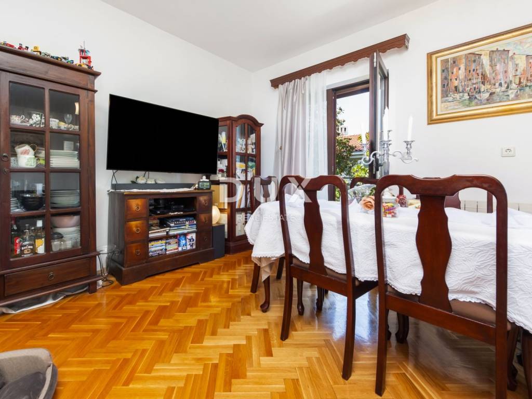
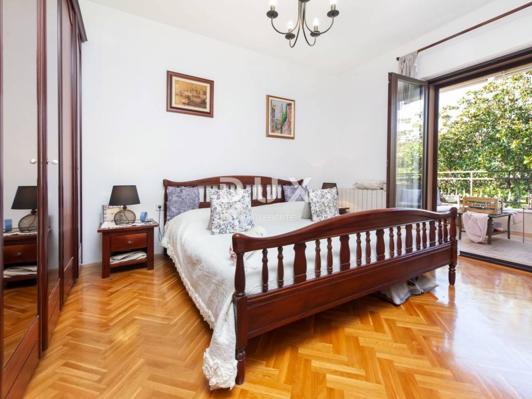
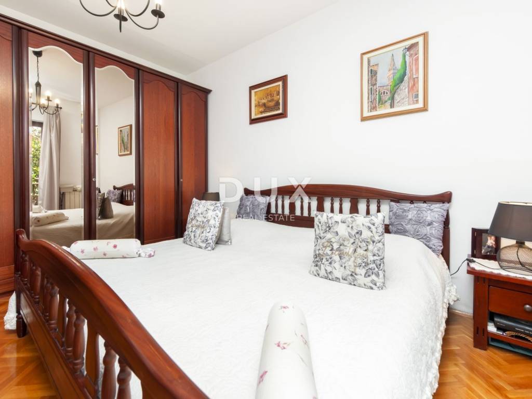
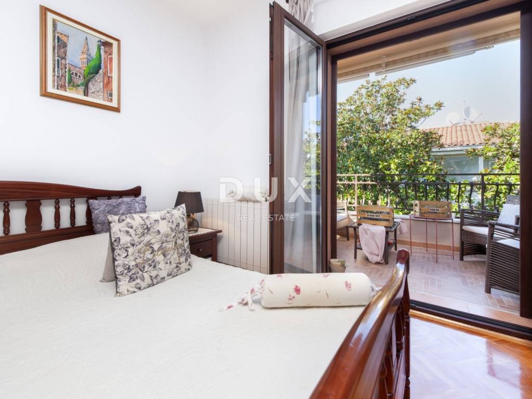
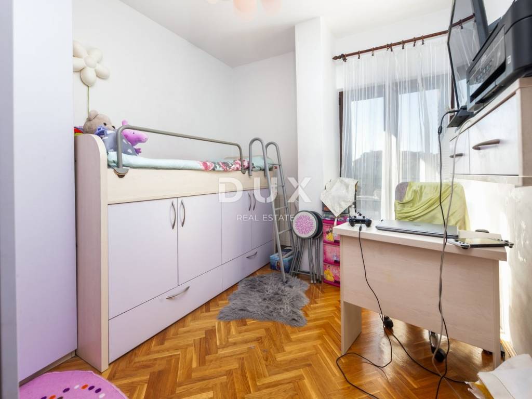
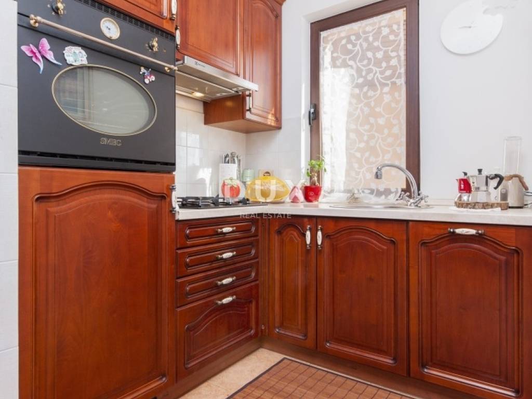
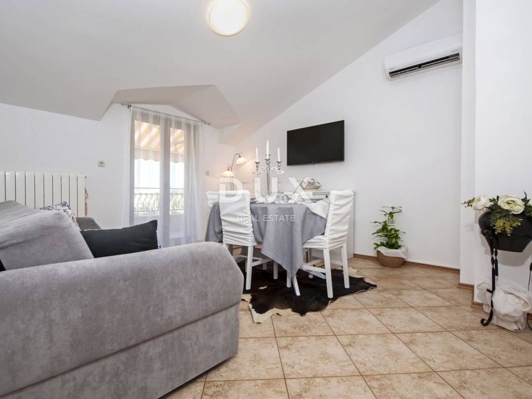
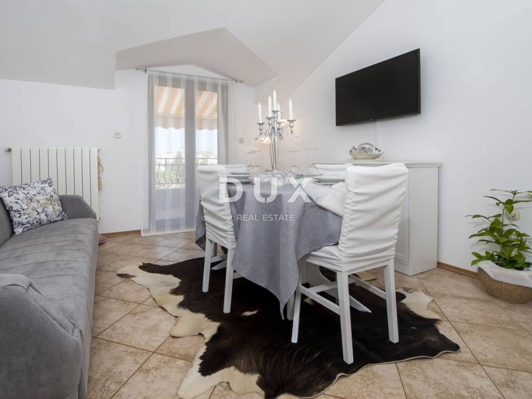
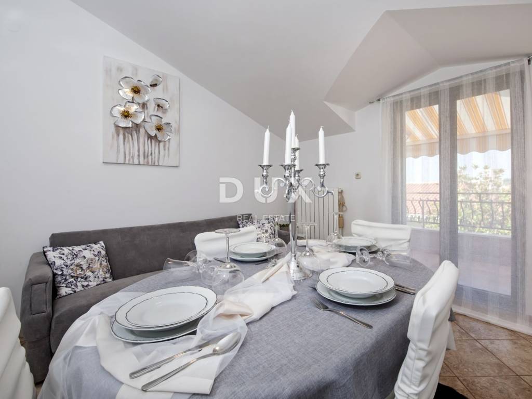
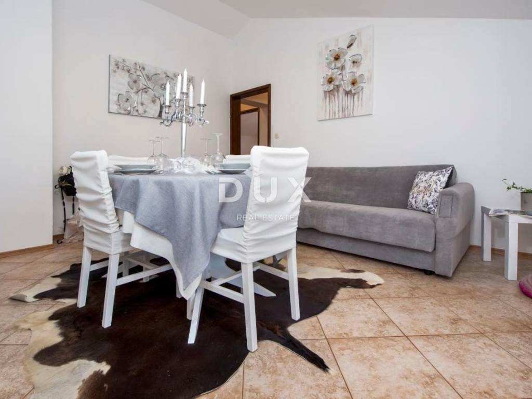
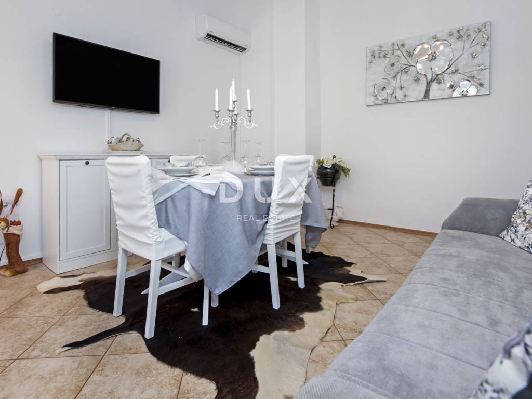
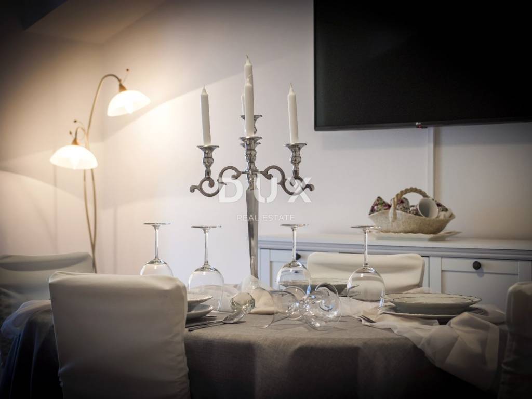
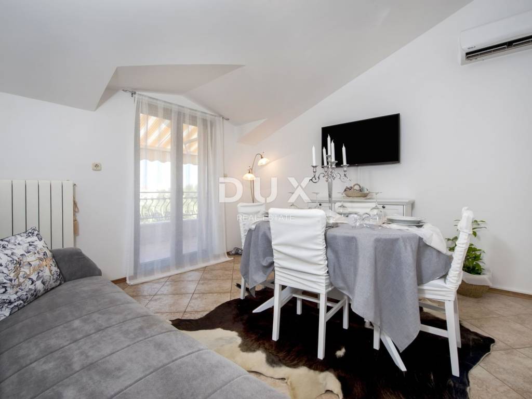
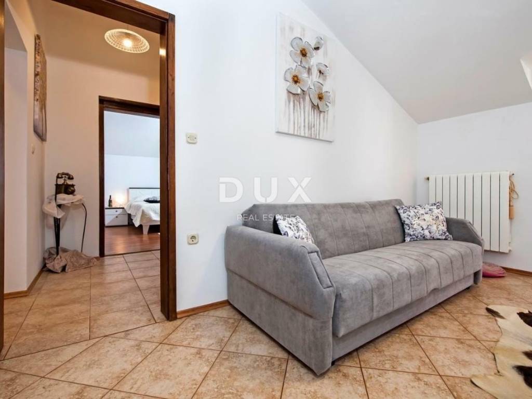
The three residential units are fully furnished, well-furnished and ready for move-in or tourist rental. Each consists of two spacious bedrooms, a living room, a kitchen, a dining room and a bathroom, and their areas range from approximately 73 m to 100 m.
The property offers the potential for a total of four separate residential units.
Three are fully furnished, equipped and ready to move in or rent out as a tourist property, while the basement space, which is currently used as a workshop with a three-phase electricity connection, is designed so that with minor adaptation it can be converted into a spacious apartment with two bedrooms and a living room. In this way, the future owner gets an additional living unit and even greater investment potential.
A special advantage of this property is the functionality and quality of each apartment.
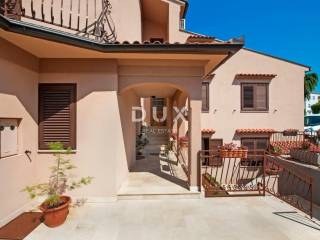
The apartments on the first and second floors have two terraces each - one is connected to the living room, while the other is accessed from the bedroom, providing additional comfort and the possibility of enjoying the outdoors throughout the day. The top floor offers a beautiful view of the sea, which further increases the value of the property and its attractiveness for future tourist guests or owners who want to enjoy the Mediterranean lifestyle.
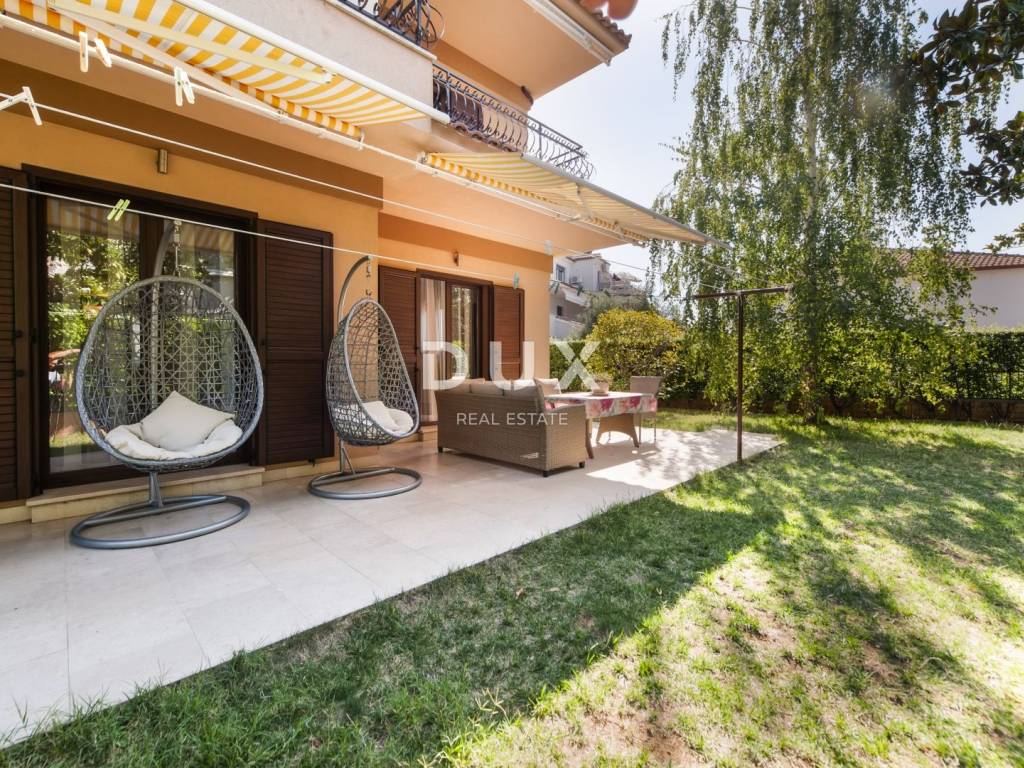
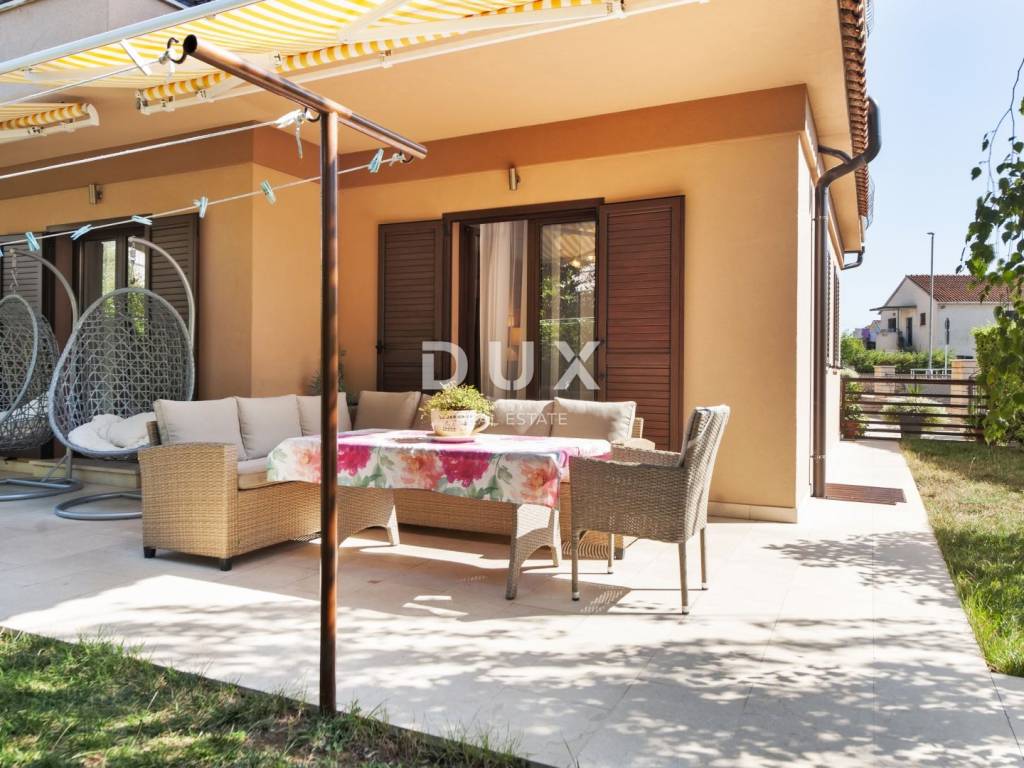
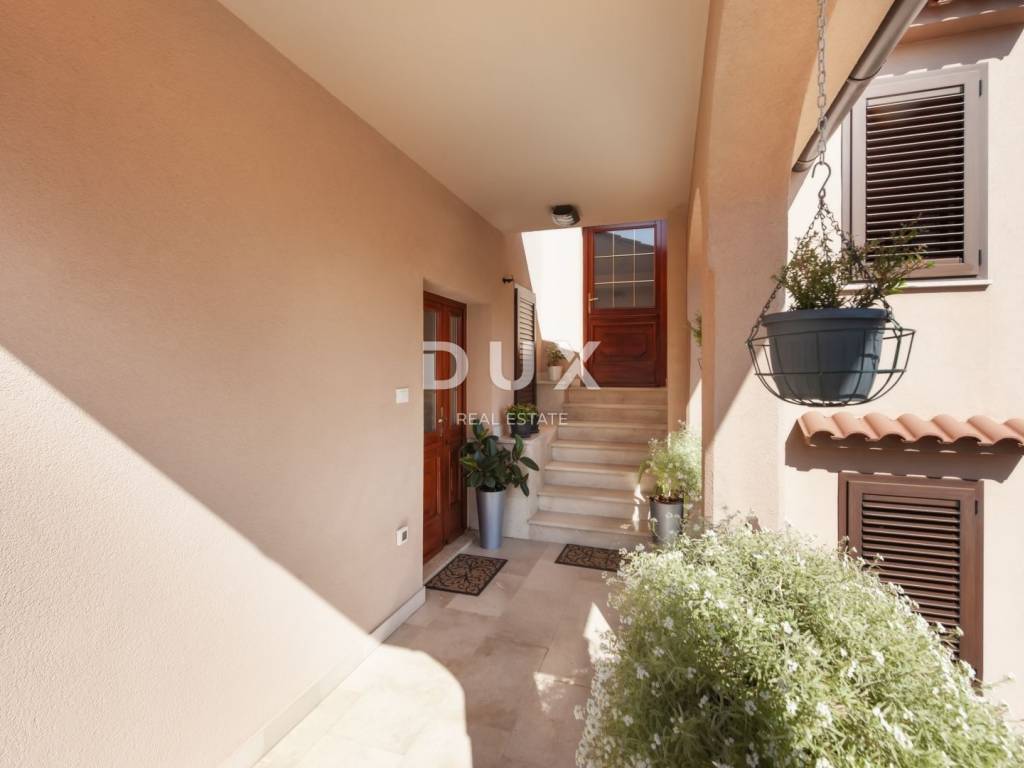
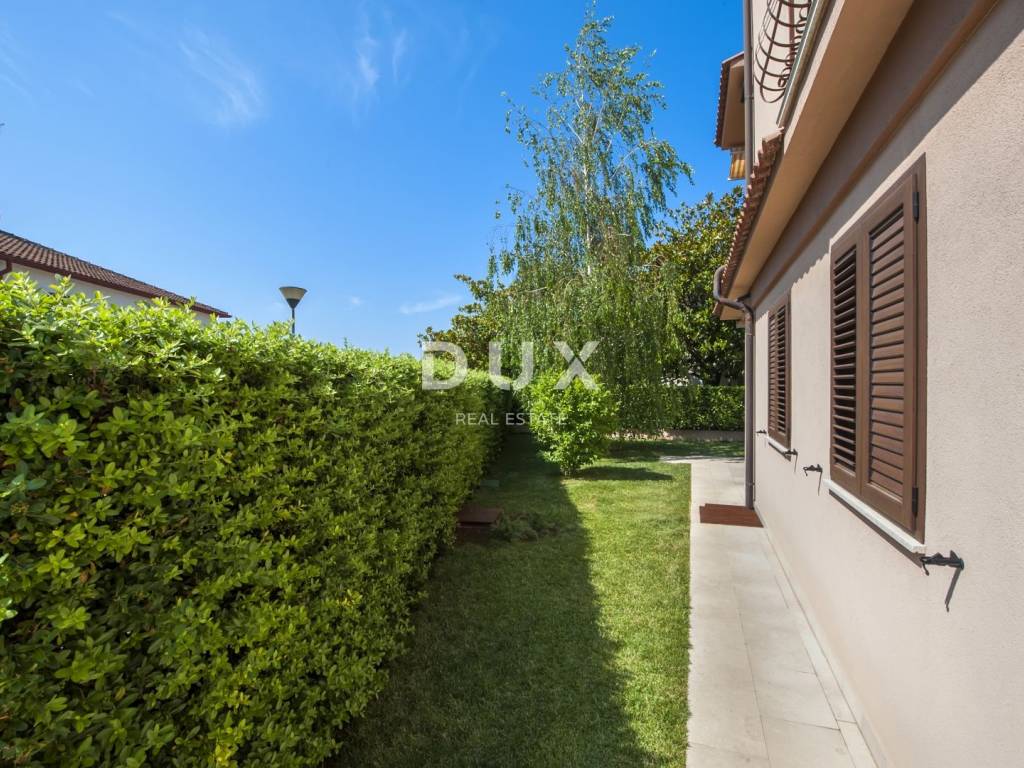
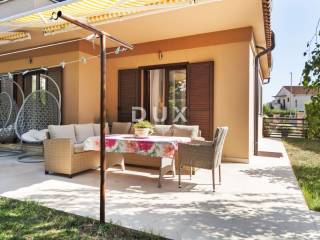
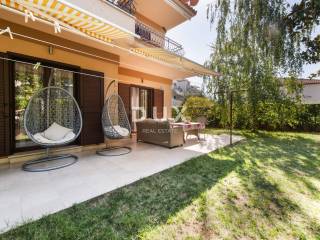
The ground floor apartment has direct access to a landscaped and well-kept garden, which provides enough space for relaxation, socializing or children's play, and further increases the quality of everyday life.
All three decorated residential units are characterized by large windows and plenty of natural light, which gives the space a feeling of airiness, warmth and a pleasant atmosphere throughout the day.
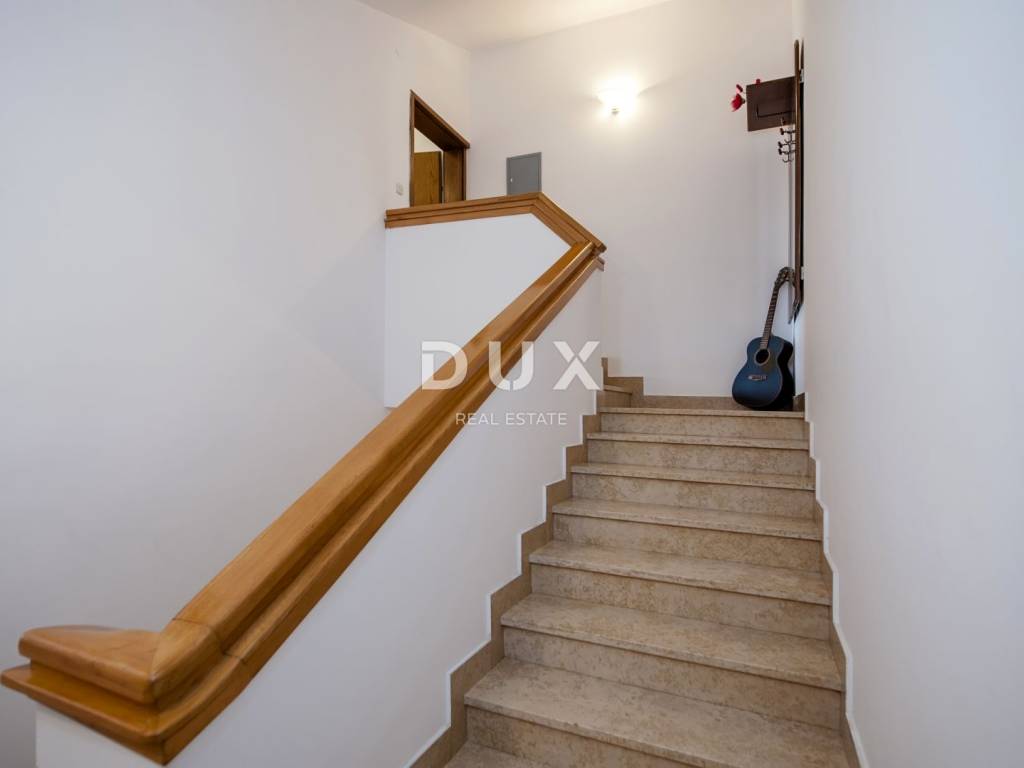
Two separate rooms with newly renovated bathrooms, located by the internal staircase between the first and second floors, add additional value to the property. The future owner can use them as guest rooms, office spaces, staff rooms or adapt them to their own needs.
Heating is provided by a central pellet system, implemented throughout all floors and rooms of the house, while each residential unit is additionally equipped with air conditioning units that enable efficient heating and cooling throughout the year.
The garden is decorated and functional and offers enough space for relaxation and outdoor living. Parking for two to three cars is provided, while in the immediate vicinity there is a free public parking lot and a green area with parking options, and the carefully maintained lawn and ornamental Mediterranean plants create a pleasant atmosphere and further emphasize the quality of this property.
ADVANTAGES OF THE LOCATION
Rovinj has been known for years as one of the most desirable cities for living and investing on the Croatian coast. Its historic core, Mediterranean lifestyle, top-notch gastronomy, well-maintained beaches and rich tourist offer attract guests and investors throughout the year. The city successfully combines authentic Istrian charm with modern infrastructure, which is why the value of real estate is continuously growing.
The house is located in an excellent city location that allows for a peaceful family life, while at the same time quick access to all important amenities. In the immediate vicinity there are shops, a school, a kindergarten, sports facilities and public transport, while well-maintained beaches, promenades and crystal clear sea are only a few minutes away. Such a position provides an ideal balance between privacy, everyday practicality and tourist attractiveness.
This property represents a rare opportunity on the market as it combines spaciousness, functional layout, the possibility of generating income from multiple residential units and additional expansion potential without major investments. Whether you are looking for a representative family home, a luxurious vacation home or a secure investment with excellent long-term returns, this house offers exceptional opportunities and value in one of the most sought-after locations in Istria.
Dear clients, the provision of our services is governed by the General Terms and Conditions, while the Price List of brokerage services is available at the following links:
www.dux-nekretnine.hr/opci-uvjeti-poslovanja
www.dux-nekretnine.hr/o-nama/cjenik-posrednickih-usluga
ID CODE: 49237
DUX Pula
Mob: +385 91 628 1804
Tel: +385 91 480 8808
E-mail: info@dux-istra.com
www.dux-istra.com
Deniro Osmanović
Asistent u posredovanju
Mob: +385 99 371 3802
Tel: +385 91 480 8808
E-mail: deniro@dux-istra.com
www.dux-istra.com
Aldin Begić
Asistent u posredovanju
Mob: +385 95 391 9185
Tel: +385 91 480 8808
E-mail: aldin@dux-istra.com
www.dux-istra.com
For sale is a quality semi-detached house located in a quiet part of Rovinj, in a location that offers the perfect combination of privacy, proximity to the sea and all the amenities needed for everyday life. Thanks to the excellent layout, large area and flexibility of use, the property is an excellent choice for a larger family, several generations under the same roof or investors who want to generate a secure income from tourist or long-term rental.
FEATURES
The house extends over a basement and three above-ground floors and offers the potential for a total of four separate residential units.
The three residential units are fully furnished, well-furnished and ready for move-in or tourist rental. Each consists of two spacious bedrooms, a living room, a kitchen, a dining room and a bathroom, and their areas range from approximately 73 m to 100 m.
The property offers the potential for a total of four separate residential units.
Three are fully furnished, equipped and ready to move in or rent out as a tourist property, while the basement space, which is currently used as a workshop with a three-phase electricity connection, is designed so that with minor adaptation it can be converted into a spacious apartment with two bedrooms and a living room. In this way, the future owner gets an additional living unit and even greater investment potential.
A special advantage of this property is the functionality and quality of each apartment.
The apartments on the first and second floors have two terraces each - one is connected to the living room, while the other is accessed from the bedroom, providing additional comfort and the possibility of enjoying the outdoors throughout the day. The top floor offers a beautiful view of the sea, which further increases the value of the property and its attractiveness for future tourist guests or owners who want to enjoy the Mediterranean lifestyle.
The ground floor apartment has direct access to a landscaped and well-kept garden, which provides enough space for relaxation, socializing or children's play, and further increases the quality of everyday life.
All three decorated residential units are characterized by large windows and plenty of natural light, which gives the space a feeling of airiness, warmth and a pleasant atmosphere throughout the day.
Two separate rooms with newly renovated bathrooms, located by the internal staircase between the first and second floors, add additional value to the property. The future owner can use them as guest rooms, office spaces, staff rooms or adapt them to their own needs.
Heating is provided by a central pellet system, implemented throughout all floors and rooms of the house, while each residential unit is additionally equipped with air conditioning units that enable efficient heating and cooling throughout the year.
The garden is decorated and functional and offers enough space for relaxation and outdoor living. Parking for two to three cars is provided, while in the immediate vicinity there is a free public parking lot and a green area with parking options, and the carefully maintained lawn and ornamental Mediterranean plants create a pleasant atmosphere and further emphasize the quality of this property.
ADVANTAGES OF THE LOCATION
Rovinj has been known for years as one of the most desirable cities for living and investing on the Croatian coast. Its historic core, Mediterranean lifestyle, top-notch gastronomy, well-maintained beaches and rich tourist offer attract guests and investors throughout the year. The city successfully combines authentic Istrian charm with modern infrastructure, which is why the value of real estate is continuously growing.
The house is located in an excellent city location that allows for a peaceful family life, while at the same time quick access to all important amenities. In the immediate vicinity there are shops, a school, a kindergarten, sports facilities and public transport, while well-maintained beaches, promenades and crystal clear sea are only a few minutes away. Such a position provides an ideal balance between privacy, everyday practicality and tourist attractiveness.
This property represents a rare opportunity on the market as it combines spaciousness, functional layout, the possibility of generating income from multiple residential units and additional expansion potential without major investments. Whether you are looking for a representative family home, a luxurious vacation home or a secure investment with excellent long-term returns, this house offers exceptional opportunities and value in one of the most sought-after locations in Istria.
Dear clients, the provision of our services is governed by the General Terms and Conditions, while the Price List of brokerage services is available at the following links:
www.dux-nekretnine.hr/opci-uvjeti-poslovanja
www.dux-nekretnine.hr/o-nama/cjenik-posrednickih-usluga
ID CODE: 49237
DUX Pula
Mob: +385 91 628 1804
Tel: +385 91 480 8808
E-mail: info@dux-istra.com
www.dux-istra.com
Deniro Osmanović
Asistent u posredovanju
Mob: +385 99 371 3802
Tel: +385 91 480 8808
E-mail: deniro@dux-istra.com
www.dux-istra.com
Aldin Begić
Asistent u posredovanju
Mob: +385 95 391 9185
Tel: +385 91 480 8808
E-mail: aldin@dux-istra.com
www.dux-istra.com
Χαρακτηριστικά
- Τύπος
- Μονοκατοικία
- Συμβόλαιο
- Πώληση
- Όροφος
- 1
- Εμβαδόν
- 375 m² | επαγγελματικό 622 m²
- Δωμάτια
- 5+
- Υπνοδωμάτια
- 10
- Μπάνια
- 3+
- Επιπλωμένο
- Ναι
- Μπαλκόνι
- Όχι
- Βεράντα
- Ναι
- Κλιματισμός
- Αυτόνομη, κρύο/ζέστη
Λεπτομέρεια επιφάνειας
Κατοικία
- Όροφος
- 1
- Εμβαδόν
- 375,0 m²
- Συντελεστής
- 100%
- Τύπος επιφάνειας
- Κύρια
- Συνολική επιφάνεια
- 375,0 m²
Γη
- Όροφος
- Ισόγειο
- Εμβαδόν
- 247,0 m²
- Συντελεστής
- 100%
- Τύπος επιφάνειας
- Δευτερεύουσα
- Συνολική επιφάνεια
- 247,0 m²
Πληροφορίες τιμής
- Τιμή
- € 1.100.000
- Τιμή ανά m²
- 1.768 €/m²
Ενεργειακή απόδοση
Κατανάλωση ενέργειας
Ανακαλύψτε κάθε γωνιά του ακινήτου
+23
Χάρτης

Πρόσθετες επιλογές