1/20
Μονοκατοικία 220 τμ, Labin
€ 900.000
Τελευταία ενημέρωση: 06/08/2026
Περιγραφή
κωδικός: 485
Istria, Labin - modern house in a quiet location
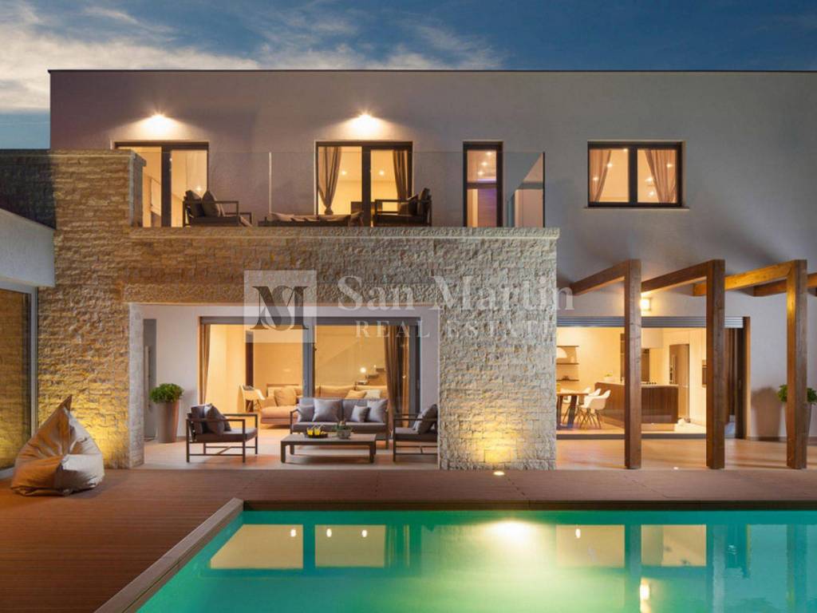
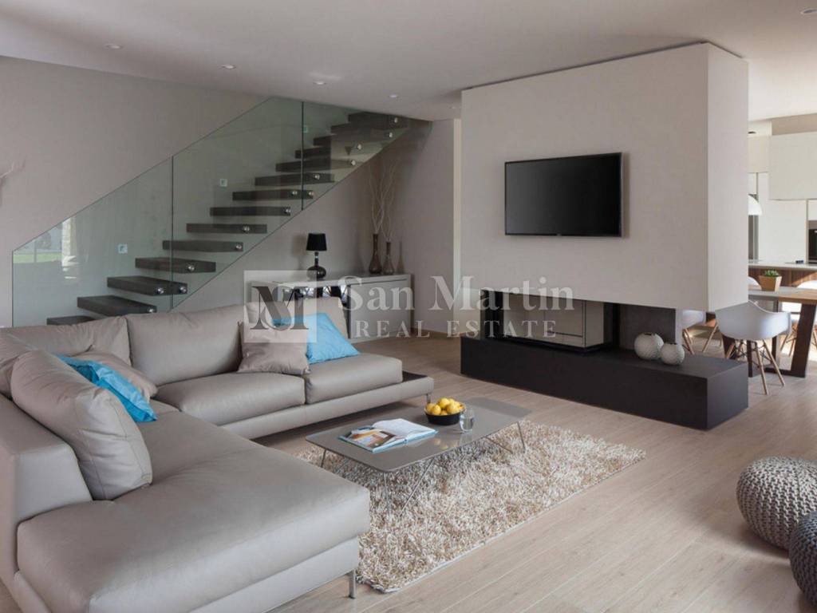
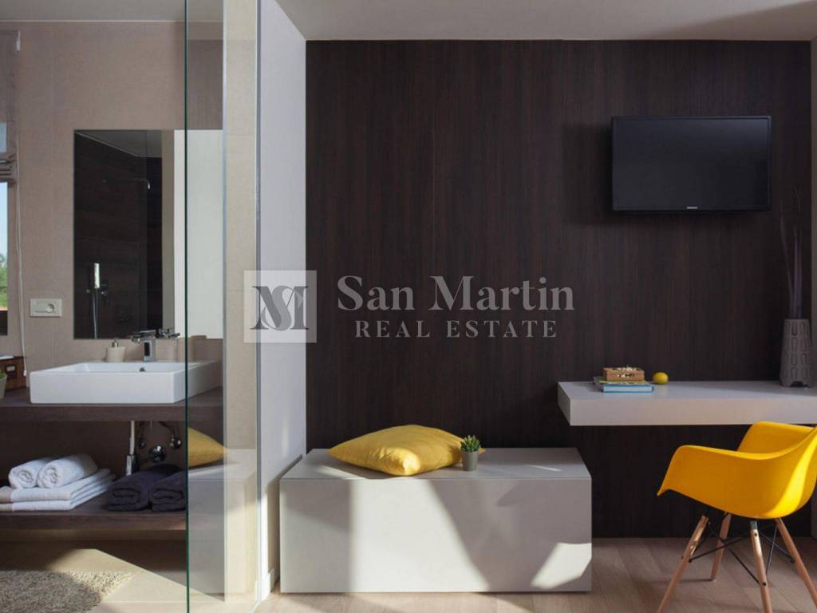
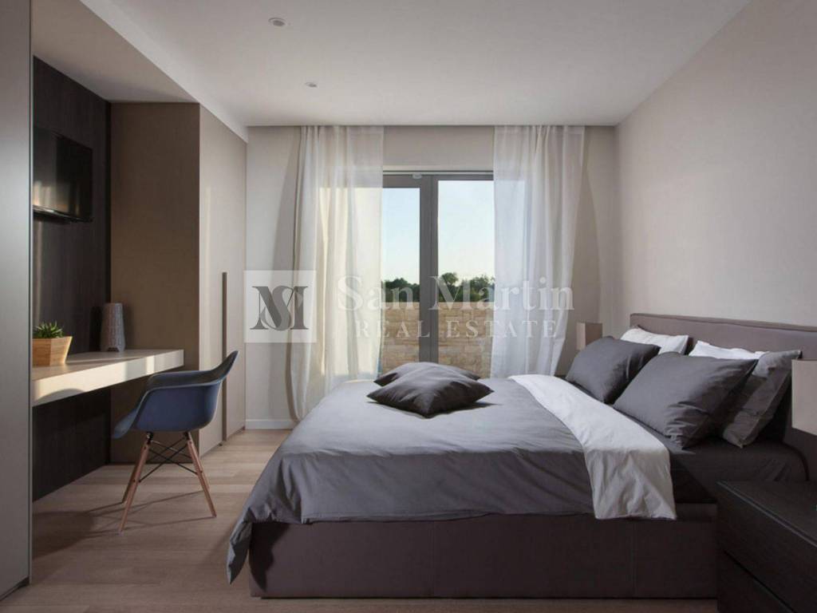
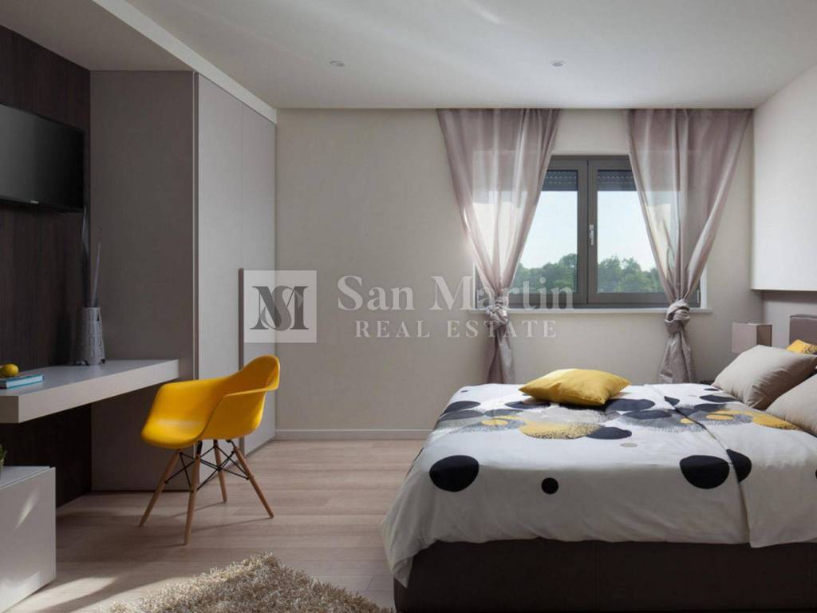
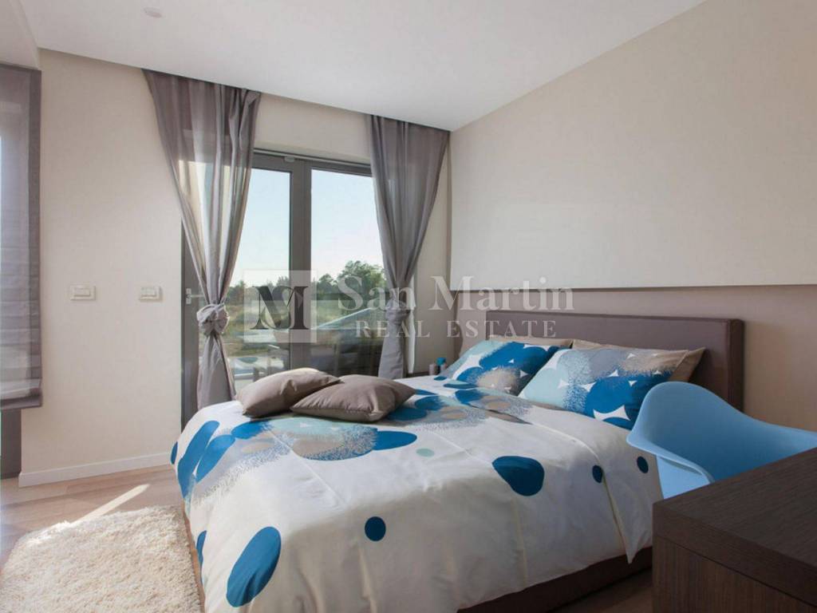
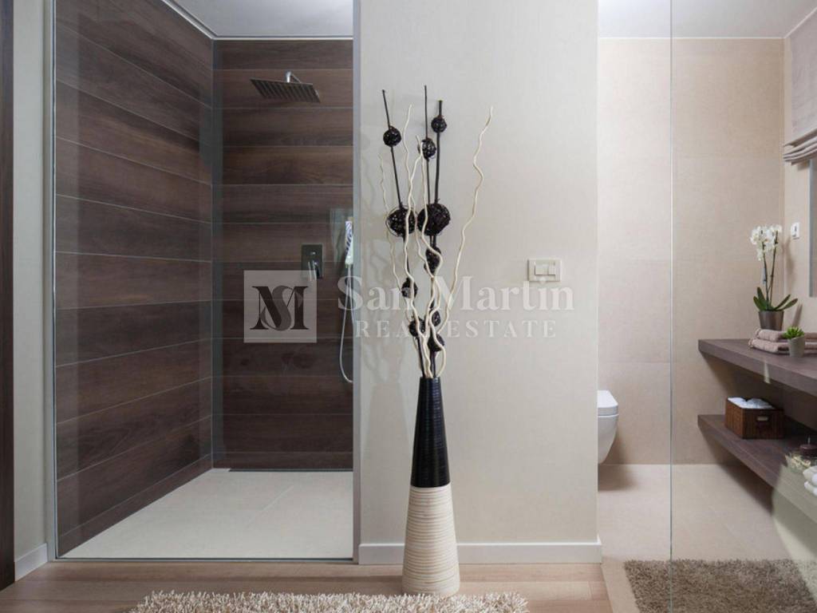
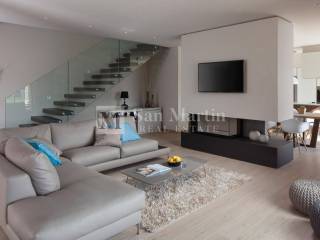
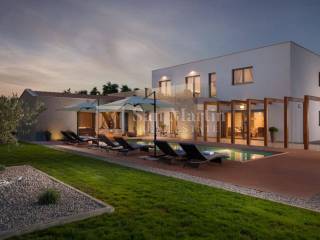
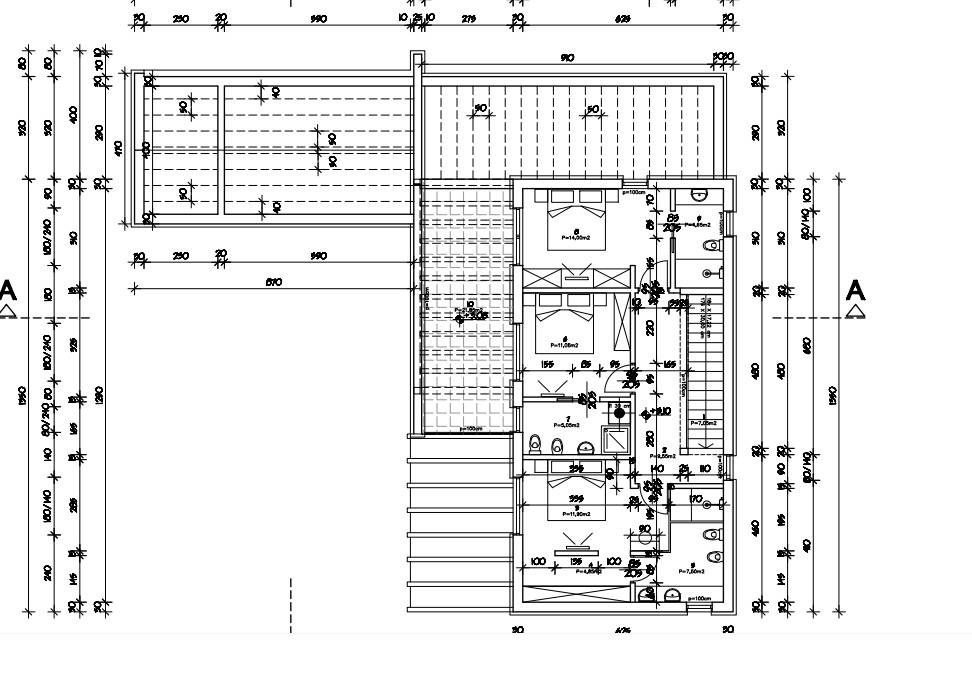
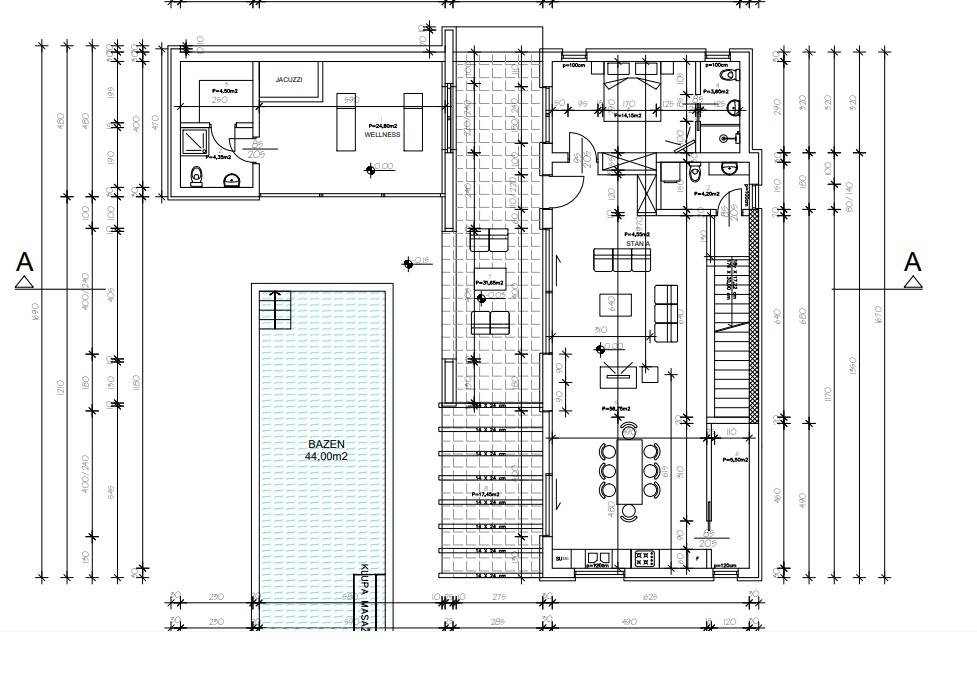
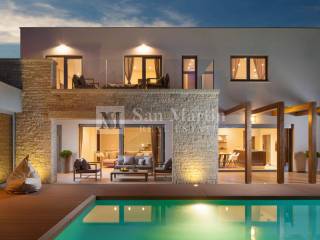
This beautiful house with a total area of 220 m2 is located in the vicinity of Labin in a quiet, beautiful place on a plot of 1146 m2. The house is spread over two floors. On the ground floor there is an entrance hall, a living room, a kitchen, a dining room, one bedroom with its own bathroom, a storage room and a toilet. Upstairs there are three more bedrooms with their own bathrooms and a balcony with a beautiful view of the greenery.
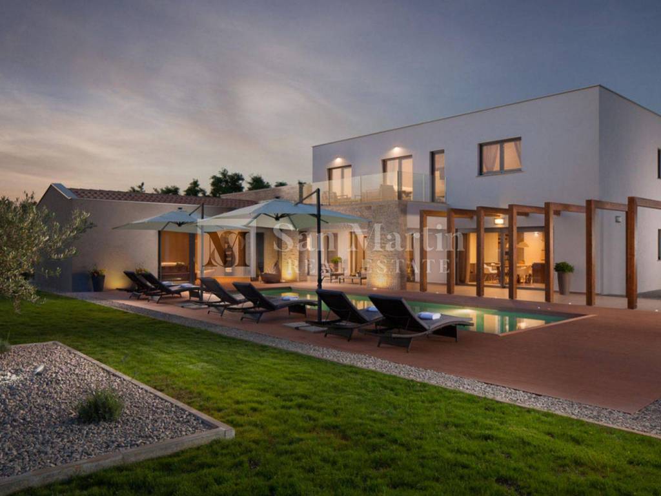
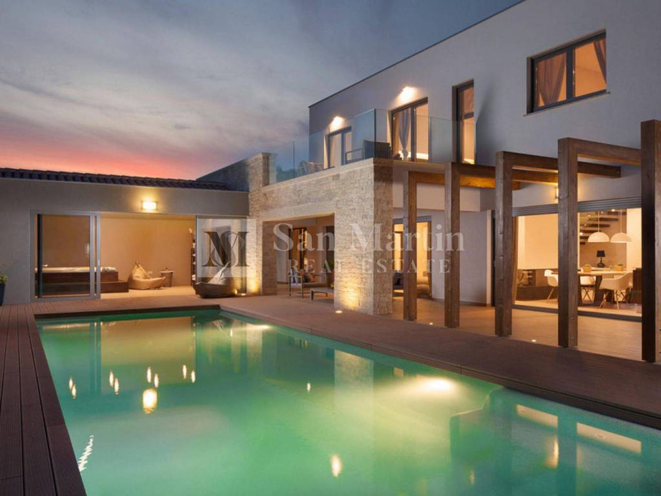
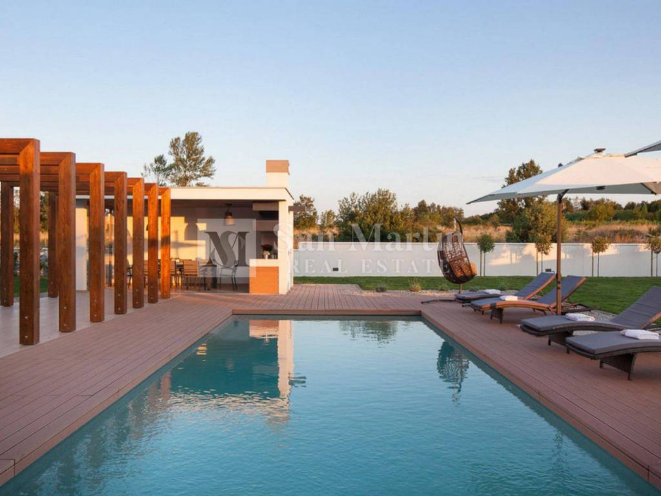
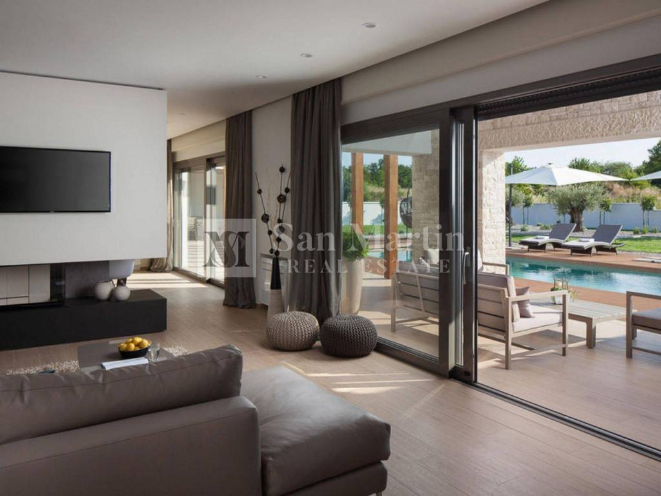
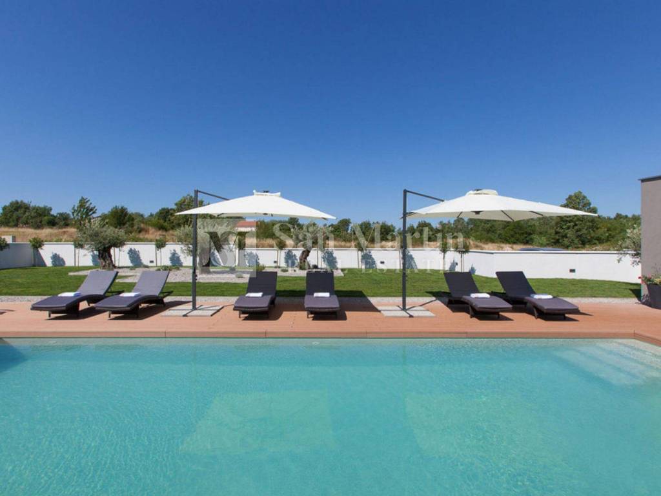
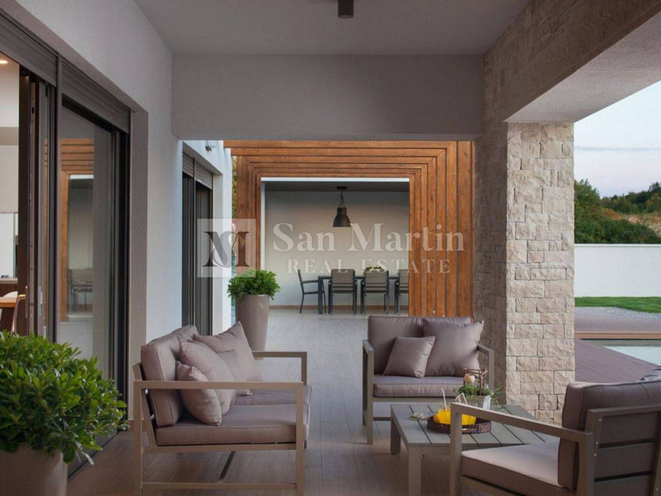
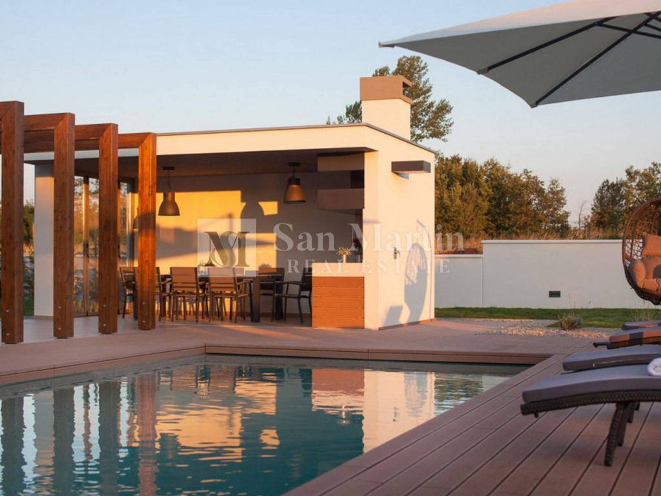
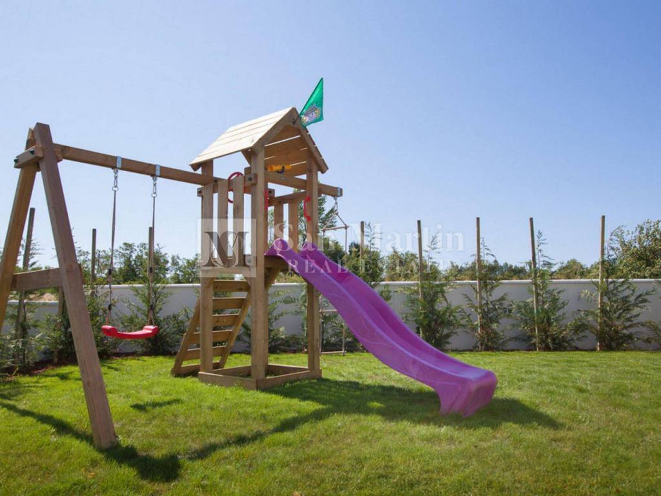
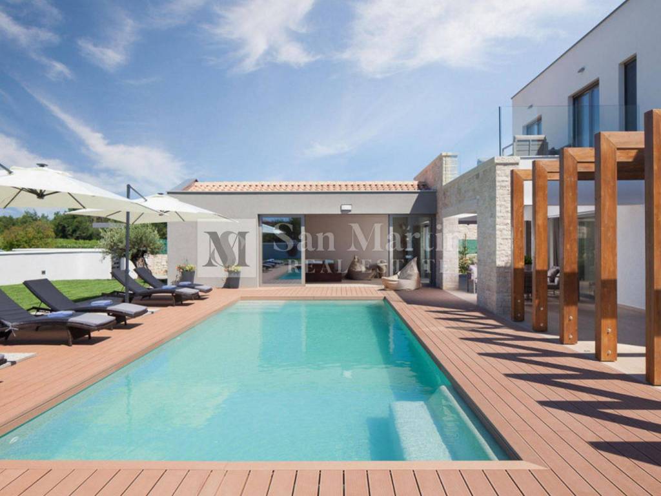
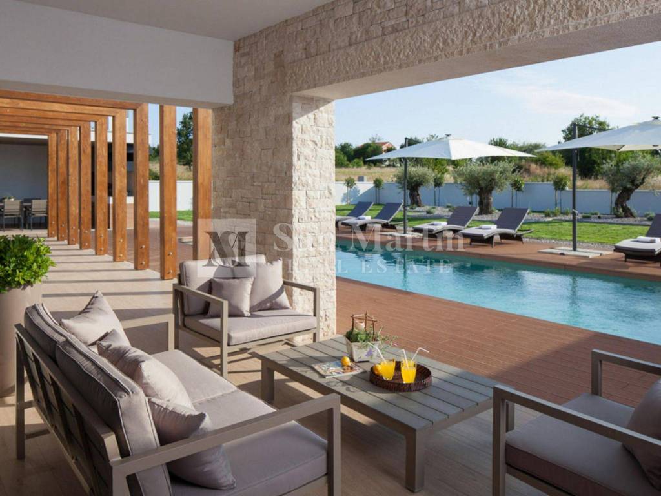
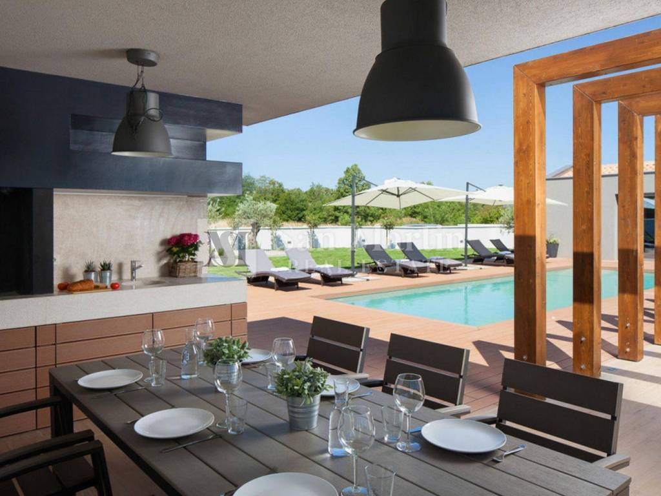
The living area of the house has access to a covered terrace that leads to a well-kept garden, which includes a spacious swimming pool with a sunbathing area and a summer kitchen.
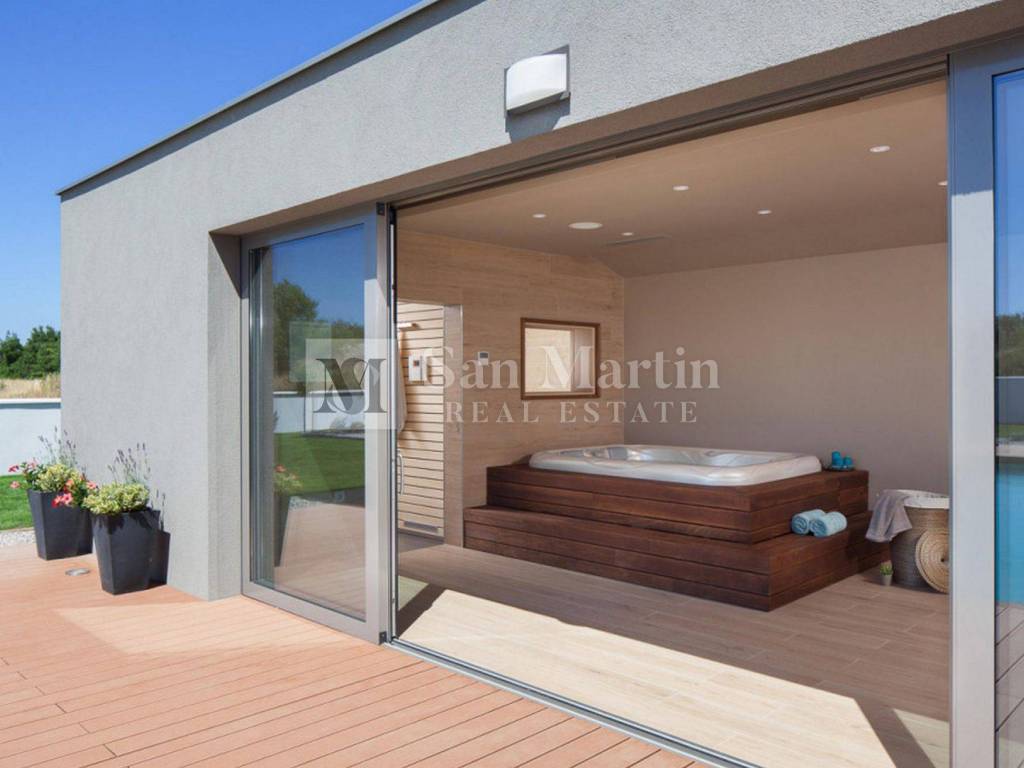
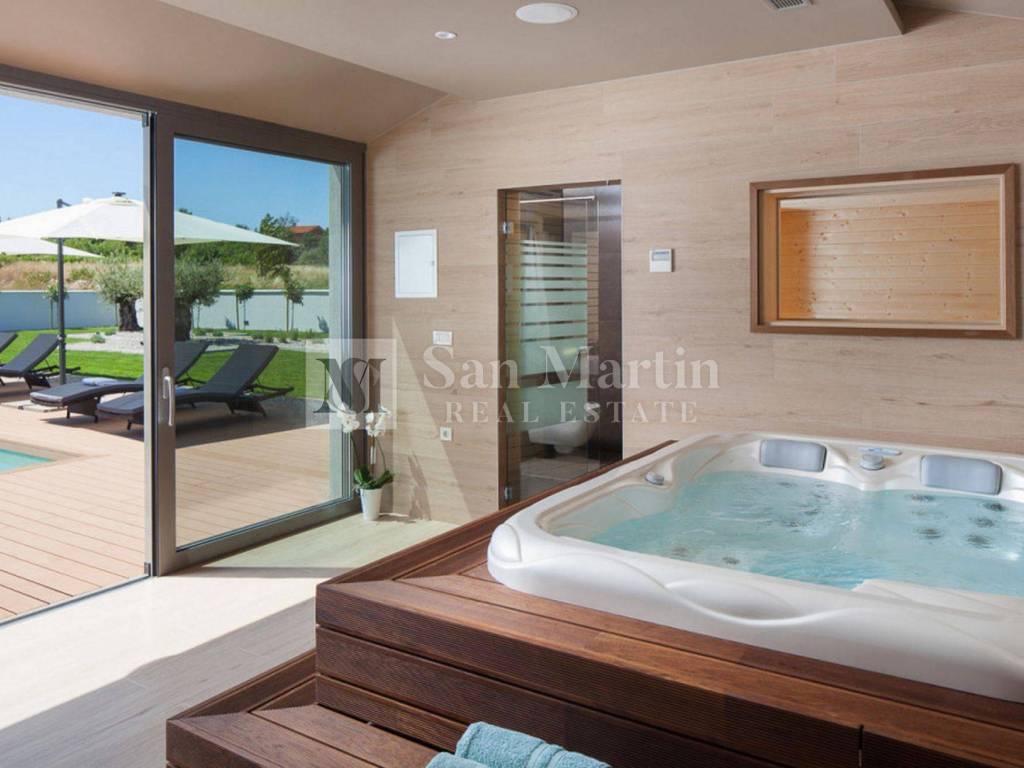
Next to the entrance to the house there is also a wellness room with a sauna, jacuzzi and bathroom.
Heating and cooling of the property via air conditioning, there is a fireplace in the living room. Each bathroom and wellness room also has underfloor heating.
The house is furnished in a high-quality, modern way and is being sold as is.
Located near the sea and all amenities necessary for life and entertainment, this property is a great opportunity for a peaceful family life as well as a successful tourist rental!
ID CODE: 485
Toni Kristijan
Mob: +385 99 4028 788
Tel: +385 99 4028 788
E-mail: toni@sanmartin-realestate.com
www.sanmartin-realestate.com
This beautiful house with a total area of 220 m2 is located in the vicinity of Labin in a quiet, beautiful place on a plot of 1146 m2. The house is spread over two floors. On the ground floor there is an entrance hall, a living room, a kitchen, a dining room, one bedroom with its own bathroom, a storage room and a toilet. Upstairs there are three more bedrooms with their own bathrooms and a balcony with a beautiful view of the greenery.
The living area of the house has access to a covered terrace that leads to a well-kept garden, which includes a spacious swimming pool with a sunbathing area and a summer kitchen.
Next to the entrance to the house there is also a wellness room with a sauna, jacuzzi and bathroom.
Heating and cooling of the property via air conditioning, there is a fireplace in the living room. Each bathroom and wellness room also has underfloor heating.
The house is furnished in a high-quality, modern way and is being sold as is.
Located near the sea and all amenities necessary for life and entertainment, this property is a great opportunity for a peaceful family life as well as a successful tourist rental!
ID CODE: 485
Toni Kristijan
Mob: +385 99 4028 788
Tel: +385 99 4028 788
E-mail: toni@sanmartin-realestate.com
www.sanmartin-realestate.com
Χαρακτηριστικά
- Τύπος
- Μονοκατοικία | Ολική ιδιοκτησία
- Συμβόλαιο
- Πώληση
- Όροφος
- 1
- Ανελκυστήρας
- Όχι
- Εμβαδόν
- 220 m² | επαγγελματικό 1.366 m²
- Δωμάτια
- 5
- Υπνοδωμάτια
- 4
- Κουζίνα
- Κουζίνα
- Μπάνια
- 3+
- Επιπλωμένο
- Ναι
- Μπαλκόνι
- Ναι
- Βεράντα
- Ναι
- Γκαράζ, χώροι στάθμευσης
- 3 εξωτερικό
- Θέρμανση
- Κεντρική, ενδοδαπέδια θέρμανση, αντλία θέρμανσης
- Κλιματισμός
- Αυτόνομη, κρύο/ζέστη
- Θέα
- Πάρκο
Άλλα χαρακτηριστικά
- Αποθήκη
- Πόρτα ασφαλείας
- Σταθμοί Φόρτισης Ηλεκτρικών Αυτοκινήτων
- Συναγερμός
- Τζάκι
- Τουαλέτα
- Υδρομασάζ
- Υπόγειος χώρος
Λεπτομέρεια επιφάνειας
Κατοικία
- Όροφος
- 1
- Εμβαδόν
- 220,0 m²
- Συντελεστής
- 100%
- Τύπος επιφάνειας
- Κύρια
- Συνολική επιφάνεια
- 220,0 m²
Γη
- Όροφος
- Ισόγειο
- Εμβαδόν
- 1.146,0 m²
- Συντελεστής
- 100%
- Τύπος επιφάνειας
- Δευτερεύουσα
- Συνολική επιφάνεια
- 1.146,0 m²
Πληροφορίες τιμής
- Τιμή
- € 900.000
- Τιμή ανά m²
- 659 €/m²
Ενεργειακή απόδοση
Έτος κατασκευής
2015Θέρμανση
Κεντρική, ενδοδαπέδια θέρμανση, αντλία θέρμανσηςΚλιματιστικό μηχάνημα
Αυτόνομη, κρύο/ζέστηΕνεργειακή πιστοποίηση
Δεν υπόκειται
Σχέδιο ακινήτου
Ανακαλύψτε κάθε γωνιά του ακινήτου
+18

Πρόσθετες επιλογές
