1/27
Μονοκατοικία 159 τμ, νέα, Kaštelir-Labinci
€ 650.000
Τελευταία ενημέρωση: 07/08/2026
Περιγραφή
κωδικός: EK-3709637
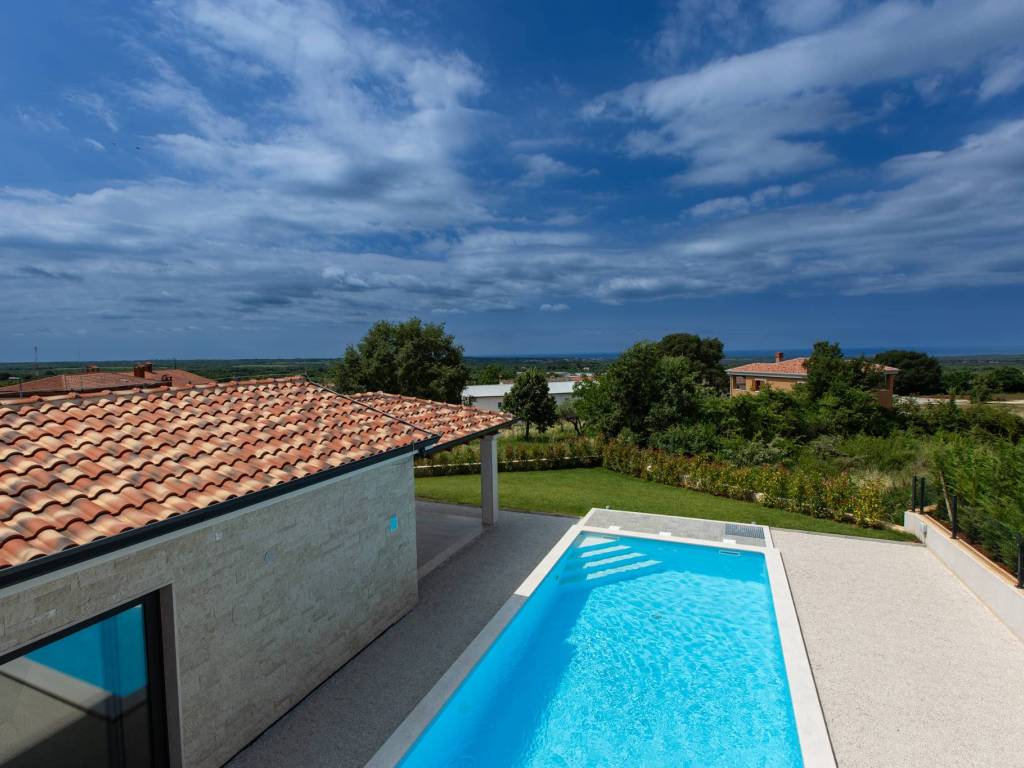
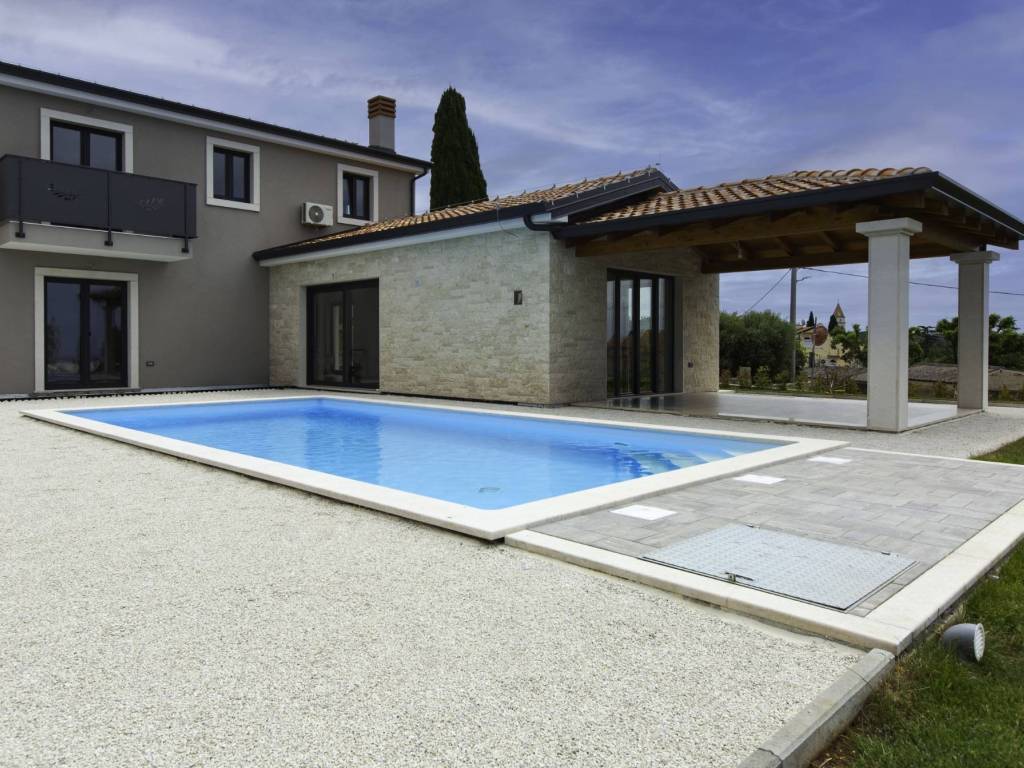
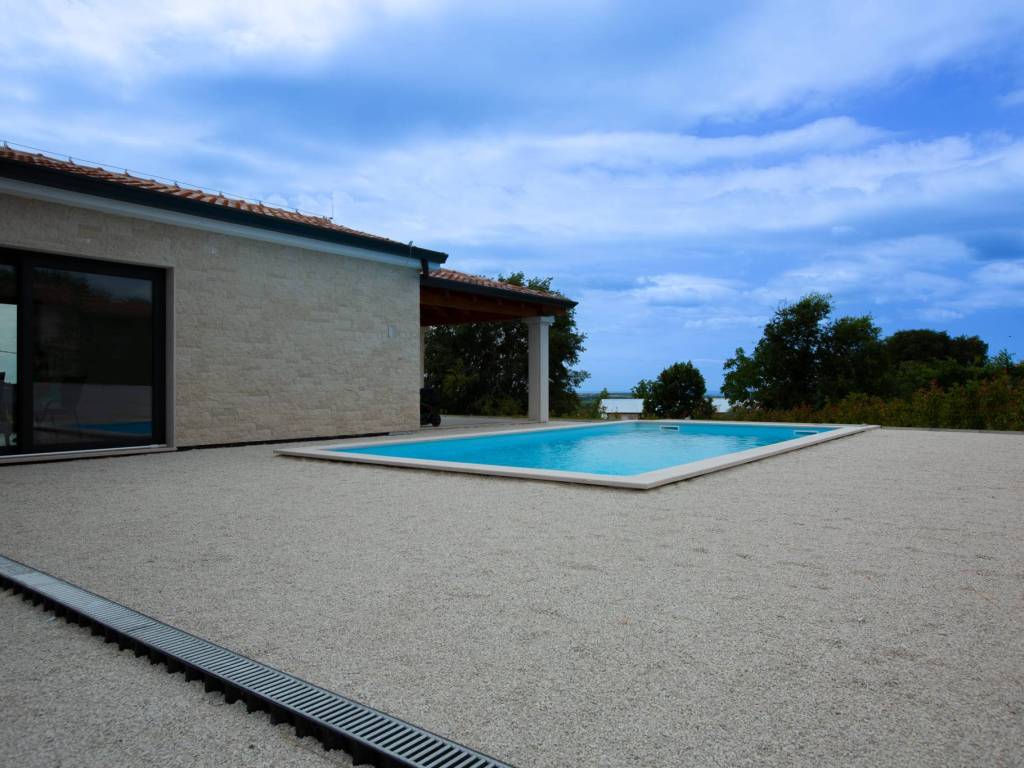
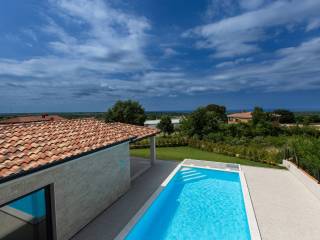
Located in a peaceful and highly desirable setting, just 8 km from the sea and 10 km from the centre of Poreč, this contemporary high-quality villa combines modern architecture, luxury and functionality. Positioned on elevated ground, the property offers breathtaking panoramic sea views and complete privacy, making it an ideal choice as a family home, holiday retreat or investment for tourist rentals.
The villa is situated on a 985 m² plot, while the total built area is 159.52 m², including a covered entrance porch and a spacious covered terrace.
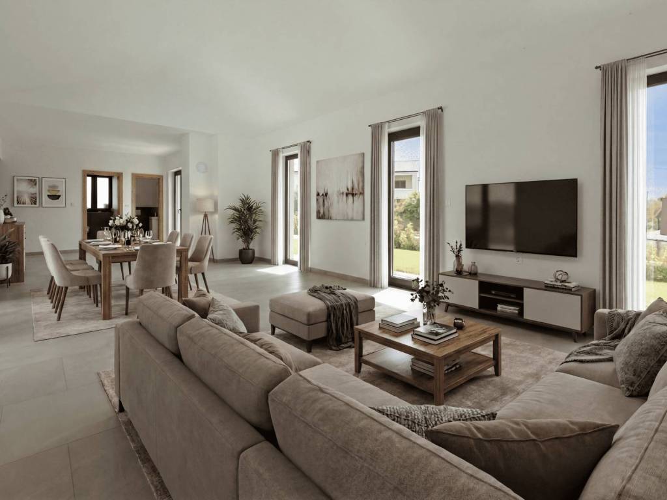
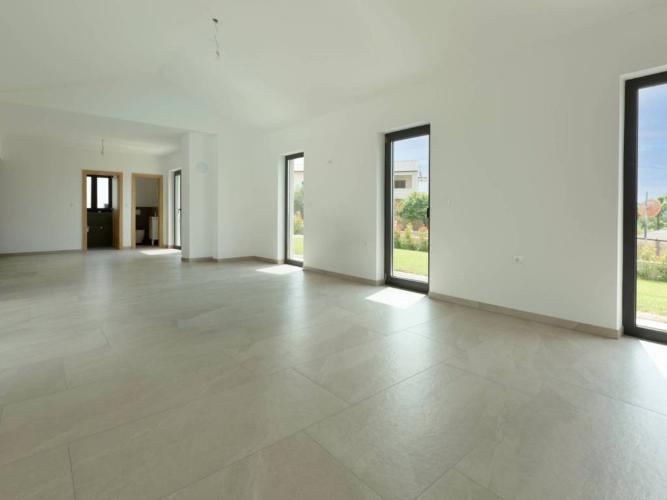
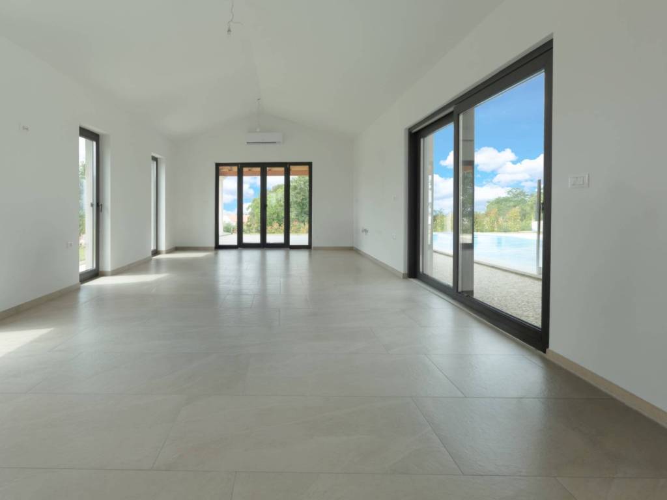
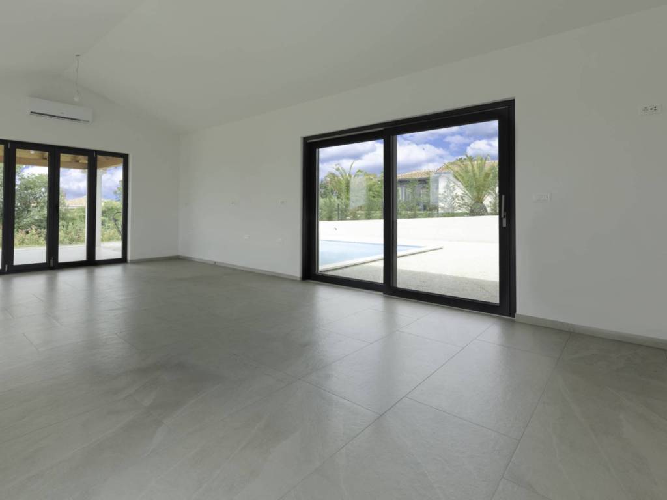
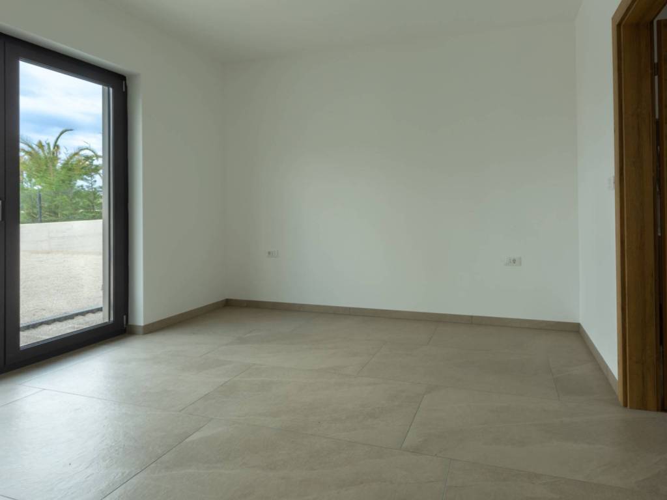
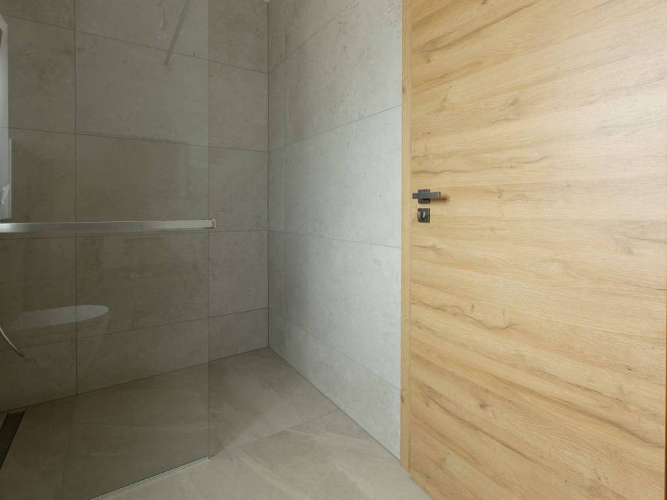
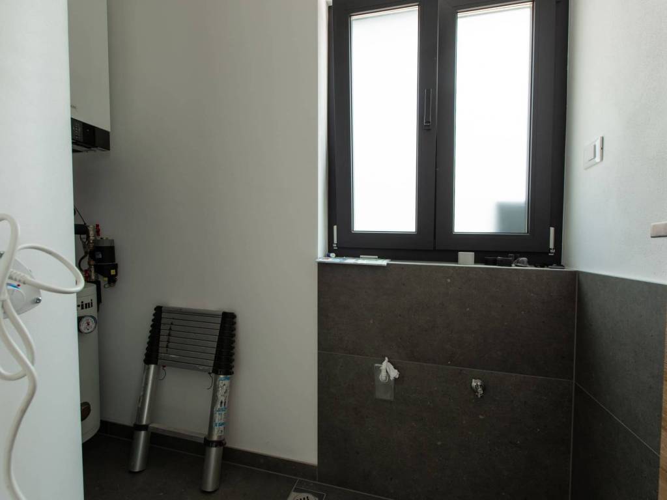
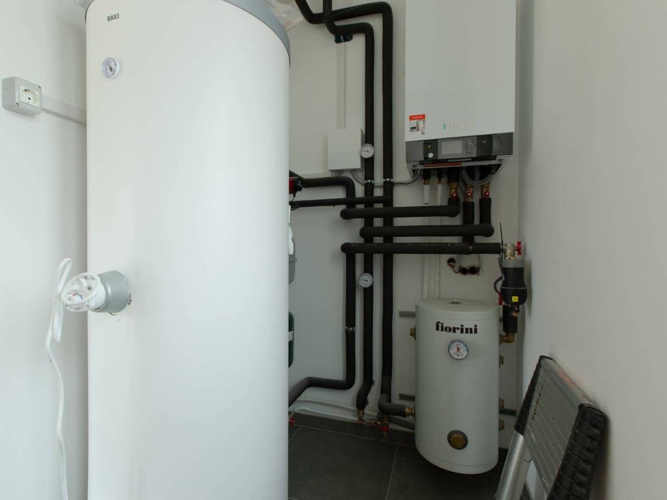
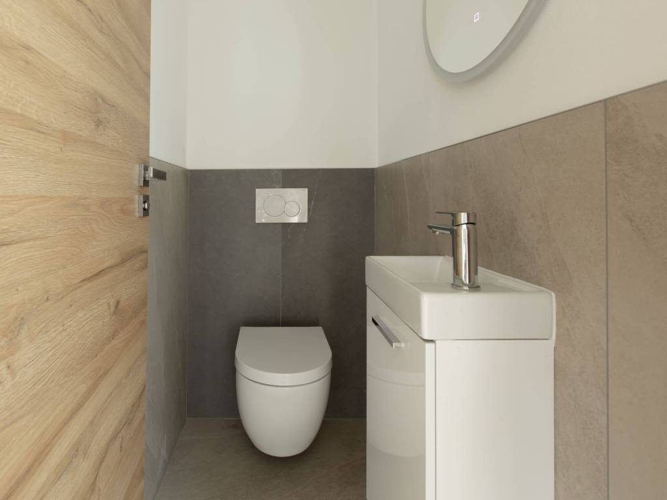
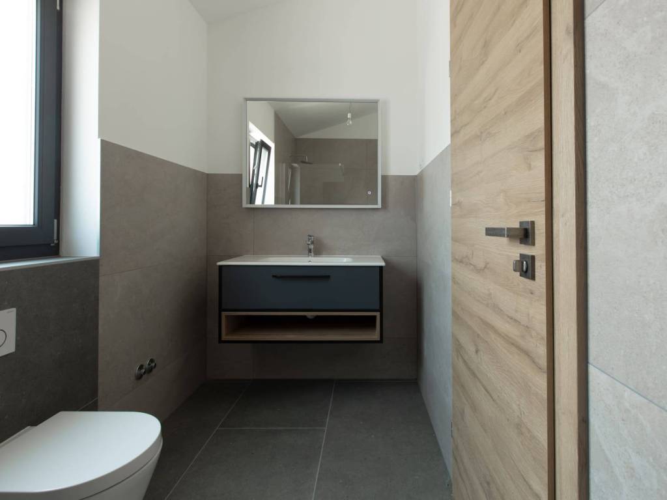
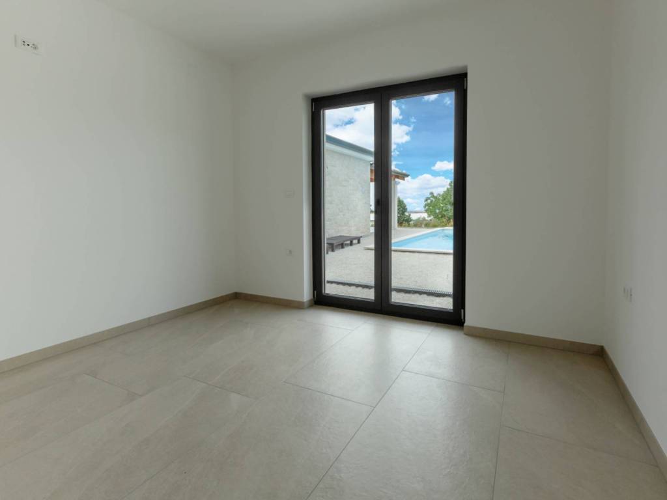
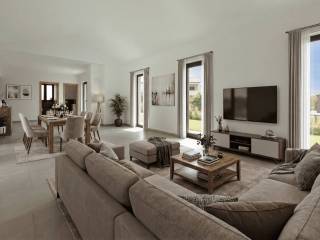
The ground floor features a bright, open-plan living area with plenty of natural light. The entrance hall leads to a spacious living room connected to the kitchen and dining area, with direct access to the covered terrace and swimming pool. This level also includes a bedroom with an en-suite bathroom, a guest toilet, and a practical utility/storage room.
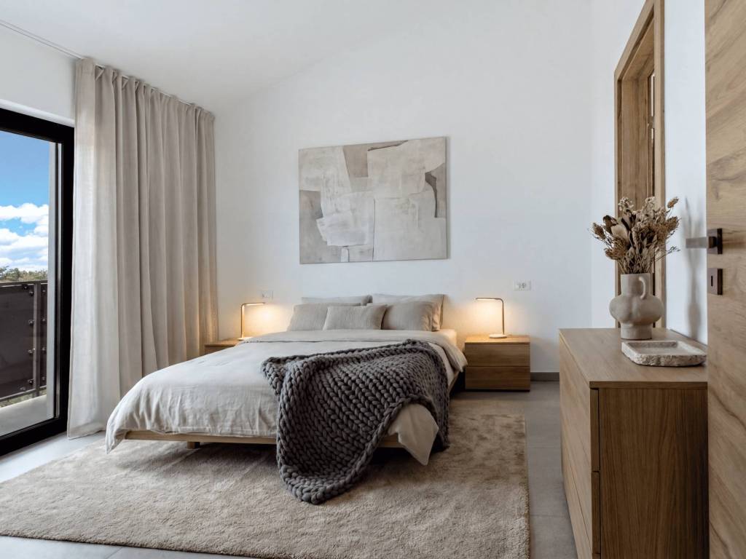
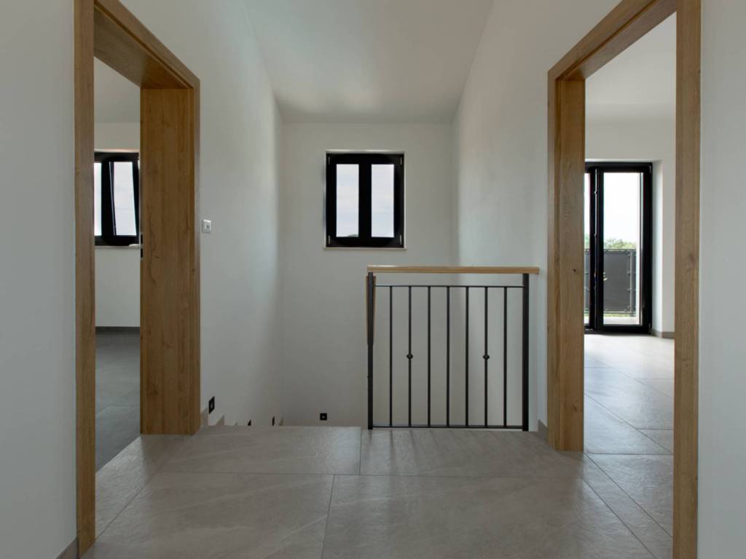
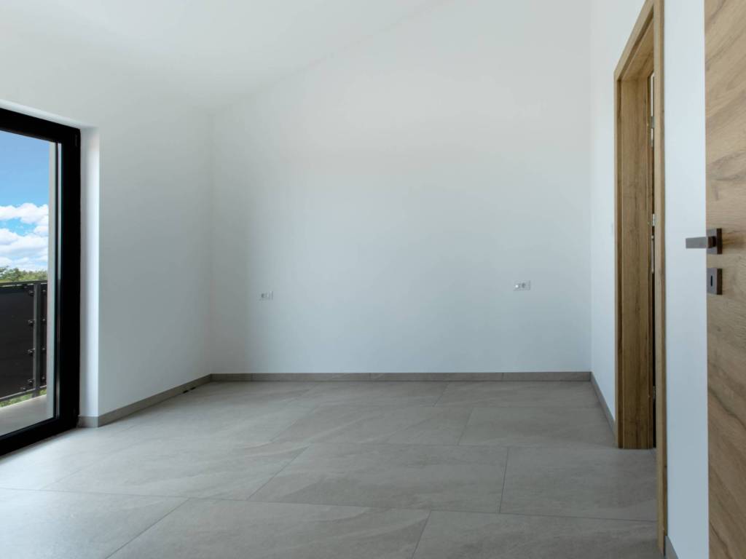
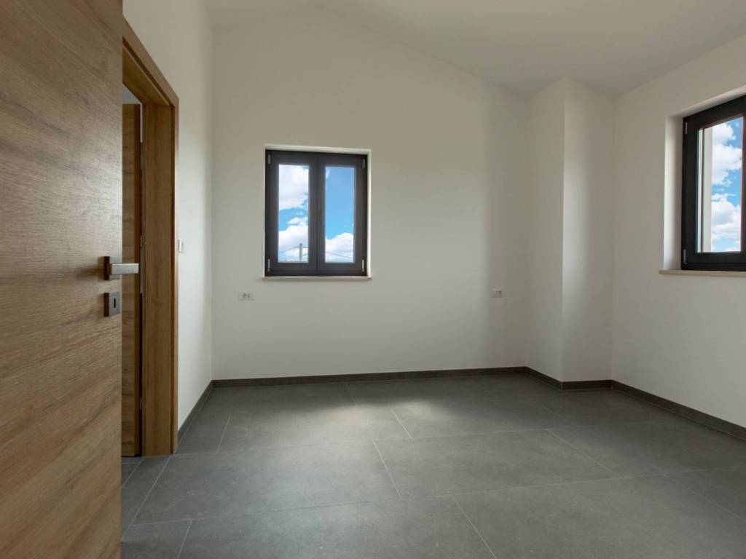
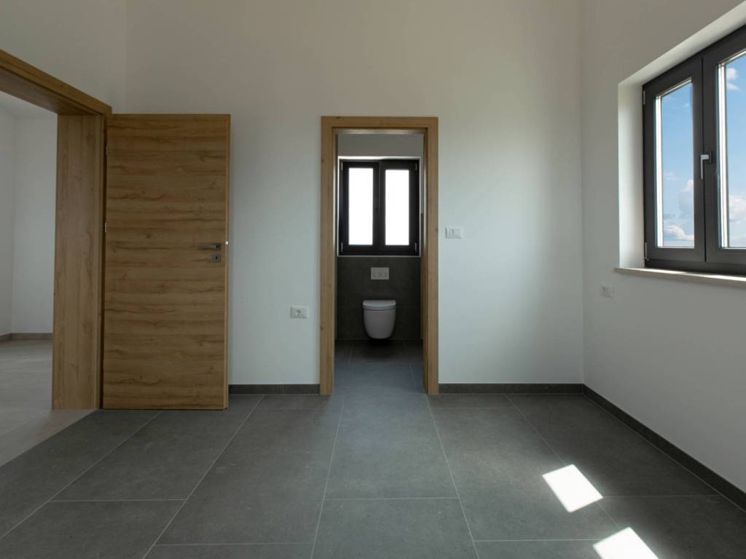
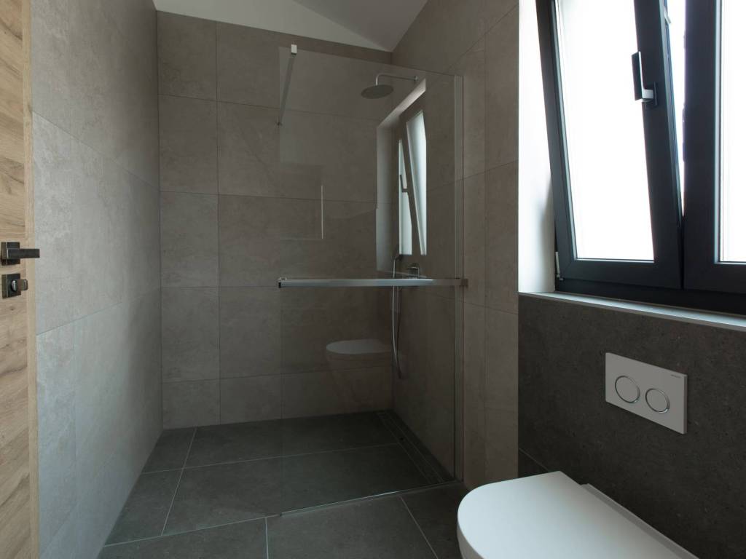
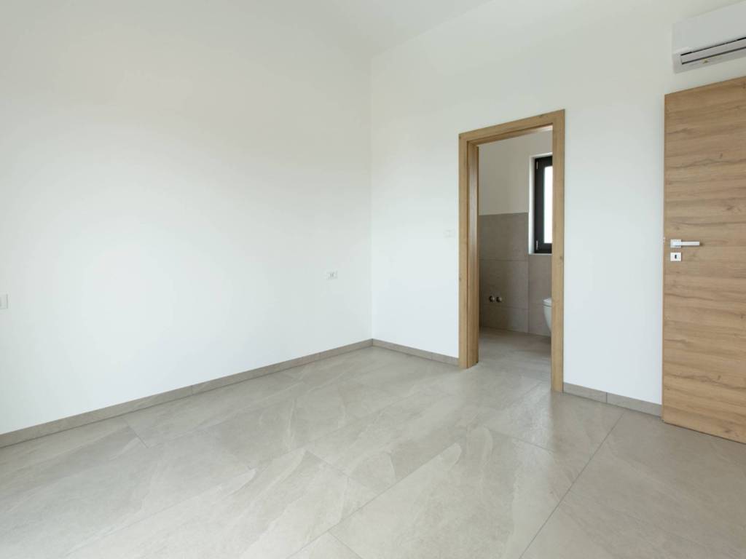
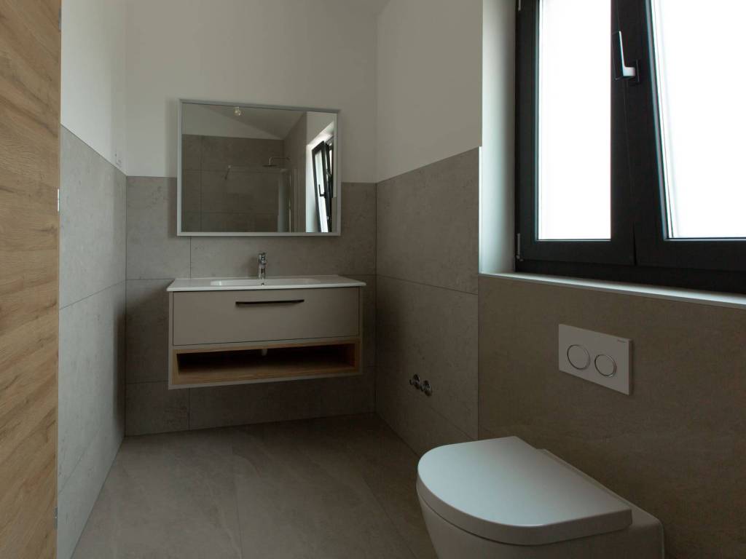
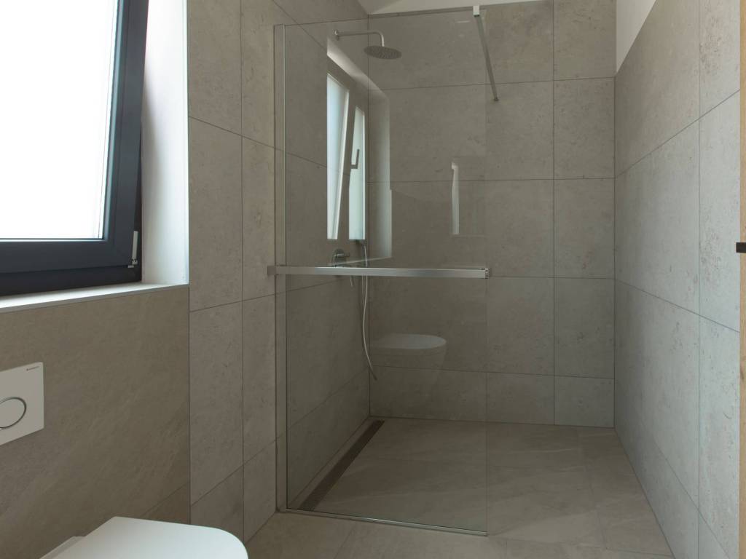
The first floor comprises two spacious bedrooms, each with its own en-suite bathroom. One of the bedrooms also enjoys access to a private terrace offering stunning panoramic sea views.
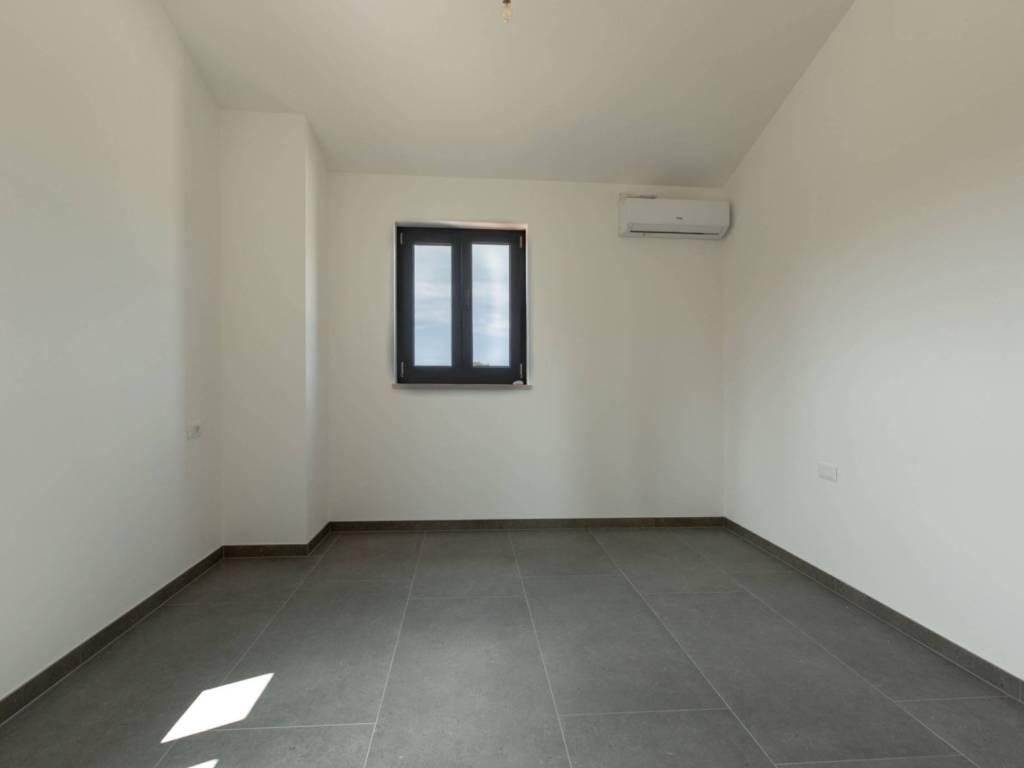
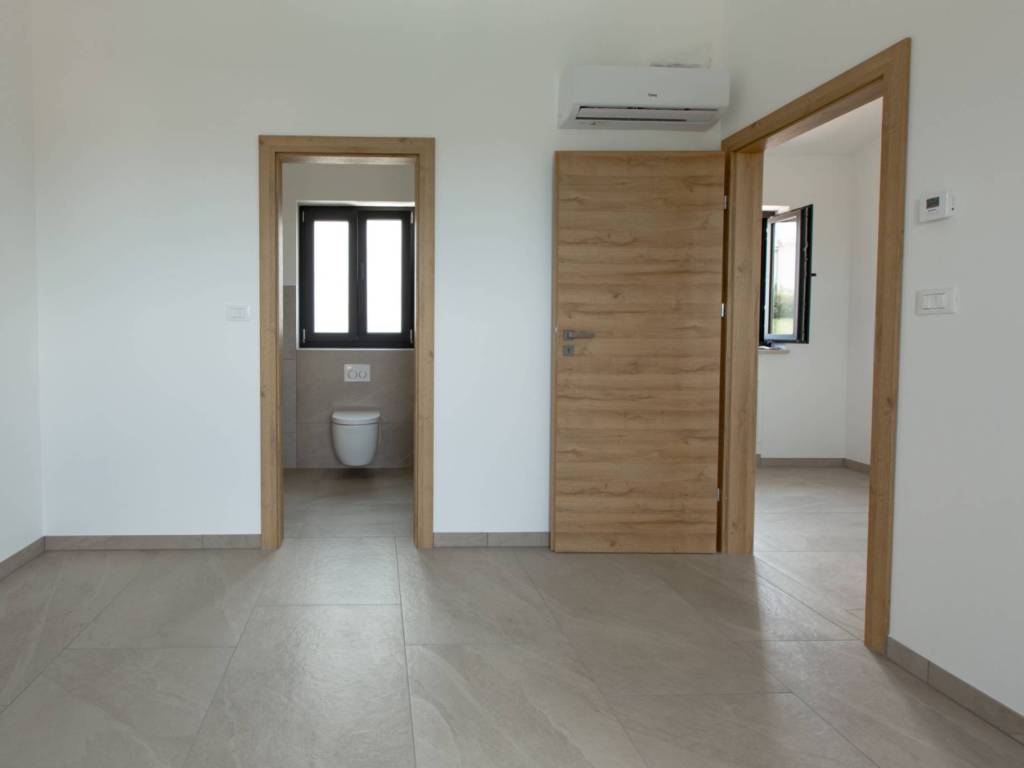
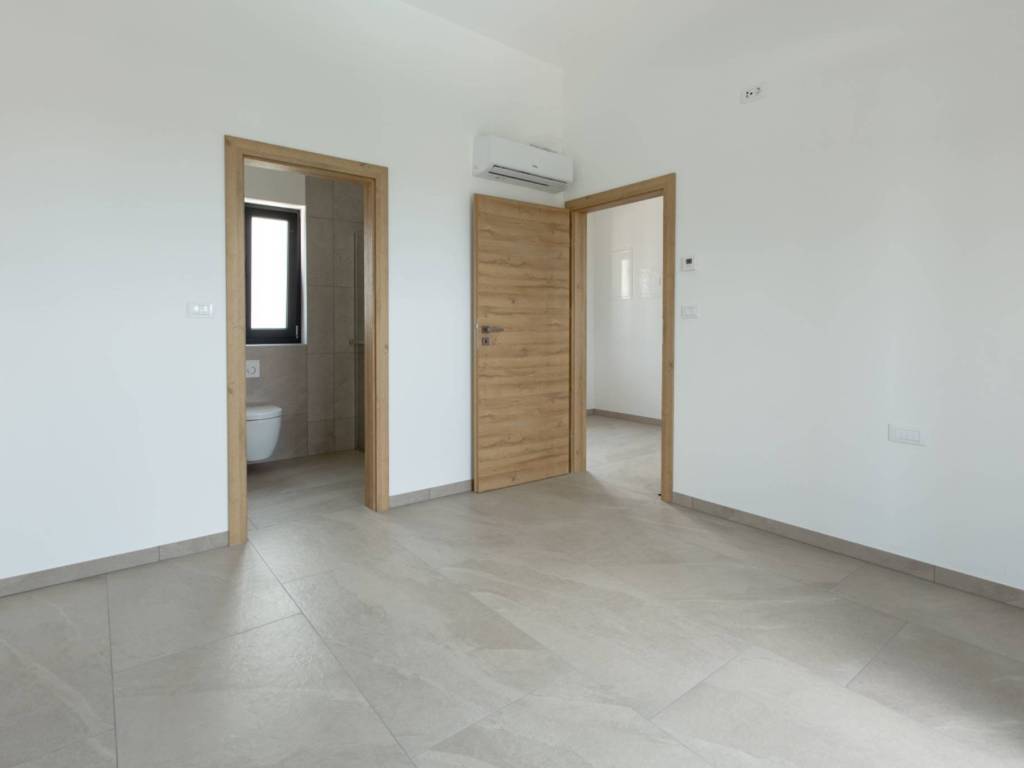
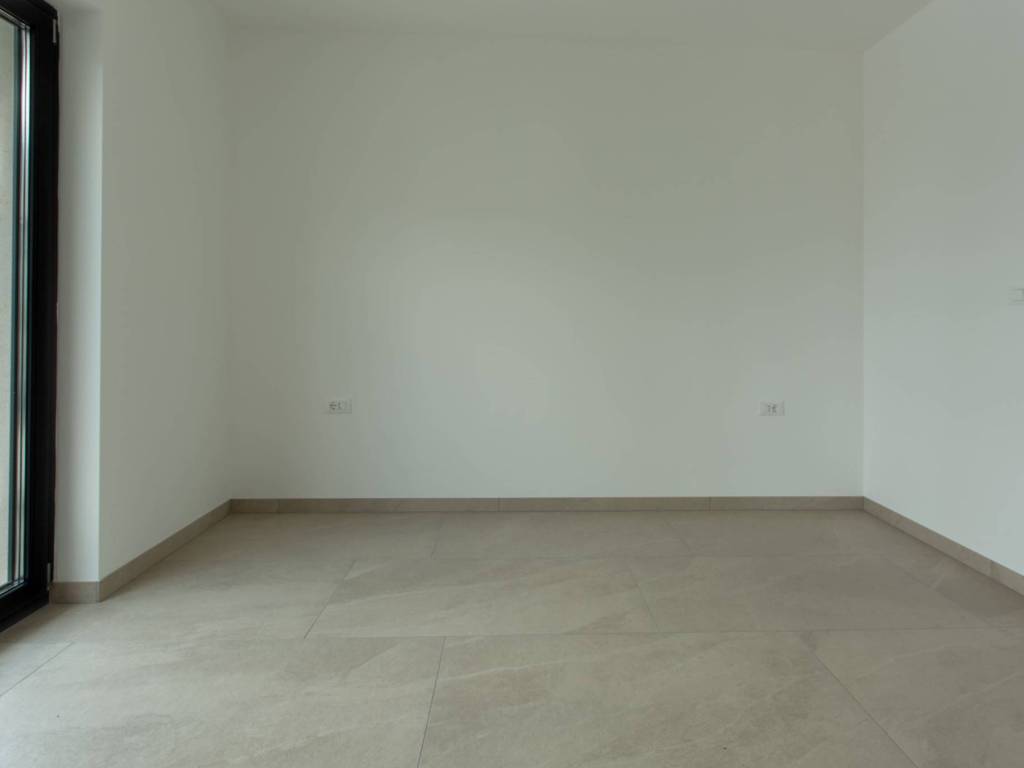
Particular attention has been paid to construction quality and energy efficiency. The villa will be equipped with PVC windows and doors featuring triple-glazed glass, as well as preparation for the installation of solar panels. High-quality ceramic tiles will be installed throughout the property, underfloor heating will be provided via a heat pump, and air conditioning units will ensure year-round comfort.
The property is sold fully finished, excluding furniture and light fittings, allowing the future owner to furnish and decorate the interior according to their own style and preferences.
If you are looking for a modern villa with a swimming pool, premium-quality features and spectacular sea views near Poreč, this property represents an exceptional opportunity not to be missed.
The villa is situated on a 985 m² plot, while the total built area is 159.52 m², including a covered entrance porch and a spacious covered terrace.
The ground floor features a bright, open-plan living area with plenty of natural light. The entrance hall leads to a spacious living room connected to the kitchen and dining area, with direct access to the covered terrace and swimming pool. This level also includes a bedroom with an en-suite bathroom, a guest toilet, and a practical utility/storage room.
The first floor comprises two spacious bedrooms, each with its own en-suite bathroom. One of the bedrooms also enjoys access to a private terrace offering stunning panoramic sea views.
Particular attention has been paid to construction quality and energy efficiency. The villa will be equipped with PVC windows and doors featuring triple-glazed glass, as well as preparation for the installation of solar panels. High-quality ceramic tiles will be installed throughout the property, underfloor heating will be provided via a heat pump, and air conditioning units will ensure year-round comfort.
The property is sold fully finished, excluding furniture and light fittings, allowing the future owner to furnish and decorate the interior according to their own style and preferences.
If you are looking for a modern villa with a swimming pool, premium-quality features and spectacular sea views near Poreč, this property represents an exceptional opportunity not to be missed.

Εάν θέλετε να μάθετε περισσότερα, μπορείτε να μιλήσετε με Petra Stojaković.
Χαρακτηριστικά
- Τύπος
- Μονοκατοικία | Ολική ιδιοκτησία
- Συμβόλαιο
- Πώληση
- Όροφος
- Ισόγειο
- Σύνολο ορόφων
- 2
- Εμβαδόν
- 159 m²
- Δωμάτια
- 3
- Υπνοδωμάτια
- 3
- Κουζίνα
- Ανοιχτή κουζίνα
- Μπάνια
- 3
- Επιπλωμένο
- Όχι
- Μπαλκόνι
- Ναι
- Βεράντα
- Ναι
- Γκαράζ, χώροι στάθμευσης
- 2 εξωτερικό
- Θέα
- Θάλασσα
Άλλα χαρακτηριστικά
- Αποθήκη
- Τουαλέτα
- Τριπλός υαλοπίνακας/ Συνθετικά κουφώματα
- Πισίνα
Λεπτομέρεια επιφάνειας
Κατοικία
- Όροφος
- Ισόγειο
- Εμβαδόν
- 159,0 m²
- Συντελεστής
- 100%
- Τύπος επιφάνειας
- Κύρια
- Συνολική επιφάνεια
- 159,0 m²
Πληροφορίες τιμής
- Τιμή
- € 650.000
- Τιμή ανά m²
- 4.088 €/m²
Ενεργειακή απόδοση
Έτος κατασκευής
2025Κατάσταση
Νεόδμητο / Υπό κατασκευήΕνεργειακή πιστοποίηση
Χωρίς ταξινόμηση
Ανακαλύψτε κάθε γωνιά του ακινήτου
+25
Χάρτης

Πρόσθετες επιλογές
Petra Stojaković