1/22
Μονοκατοικία 359 τμ, νέα, Kanfanar
€ 999.000
Τελευταία ενημέρωση: 13/08/2026
Περιγραφή
κωδικός: 29570
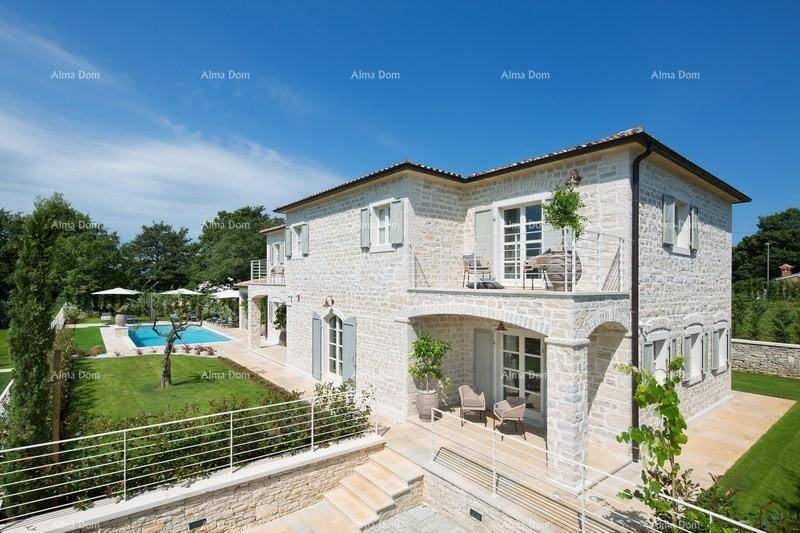
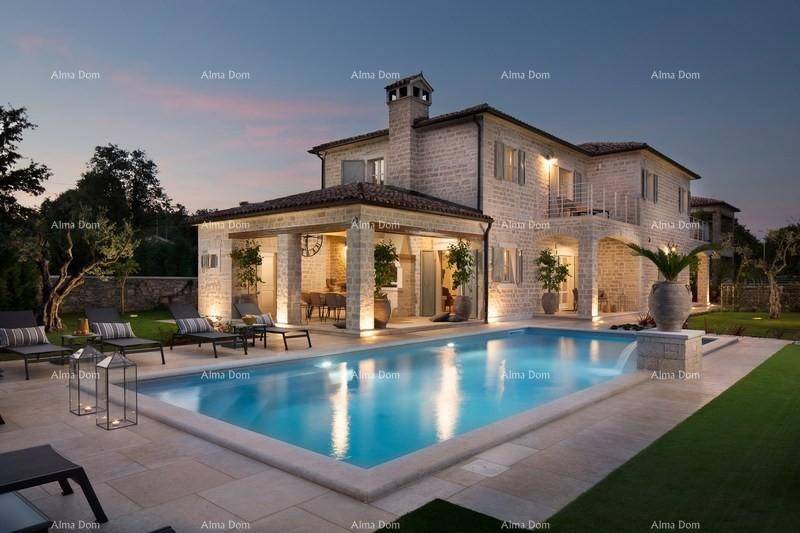
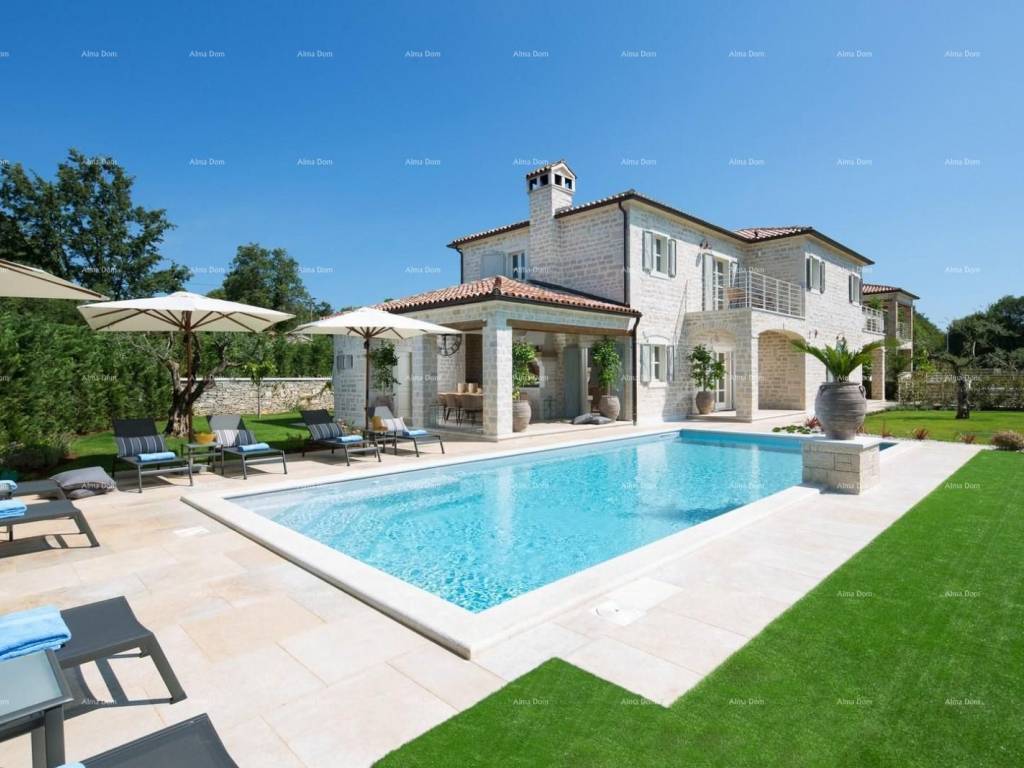
This impressive villa represents a captivating blend of luxury, comfort, and top-notch design. It is situated on a plot of 880 m, with a total living area of 359 m. The villa spans two levels and is designed to provide maximum comfort and an unforgettable stay throughout the year.
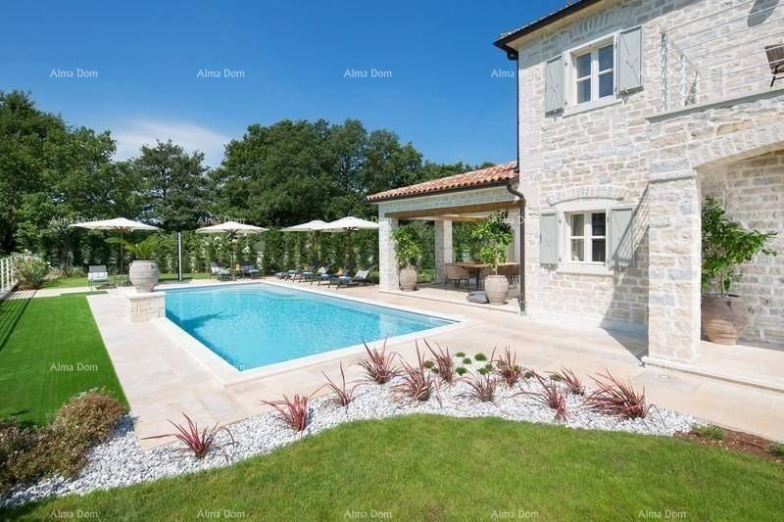
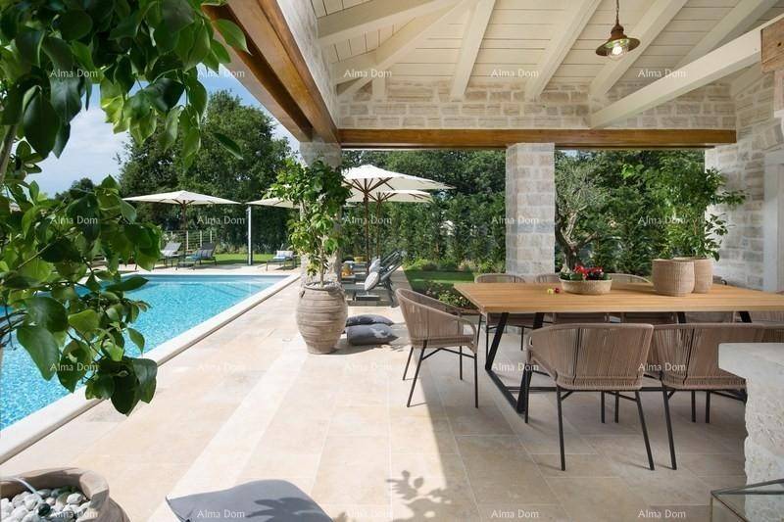
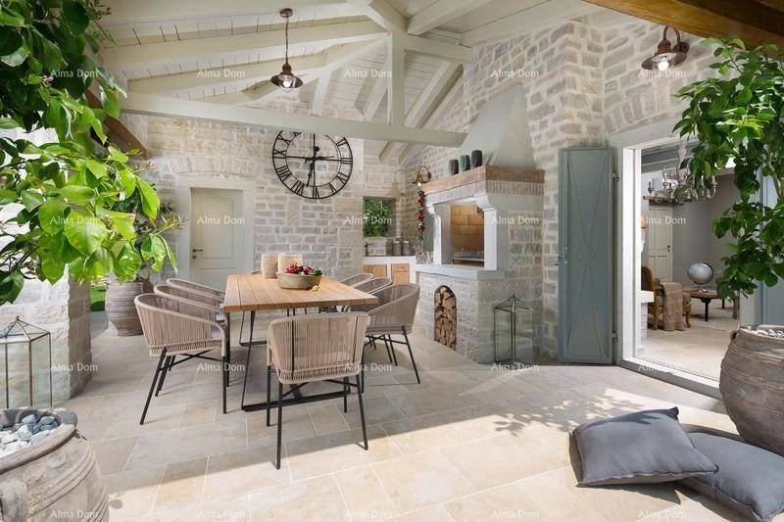
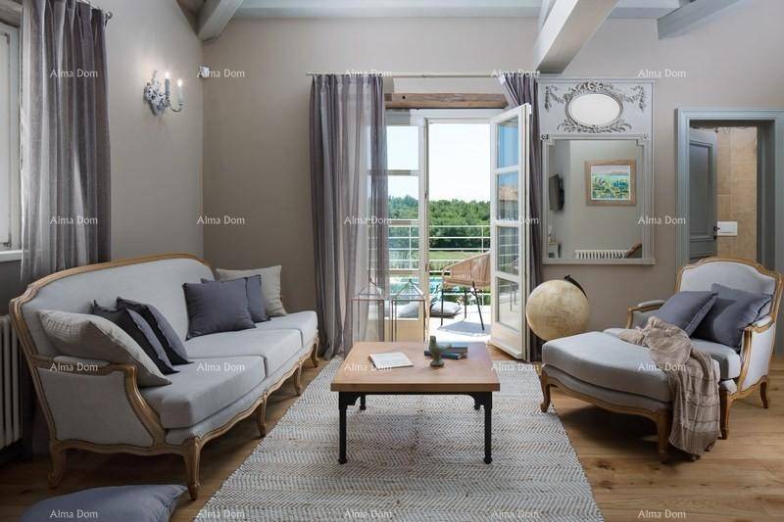
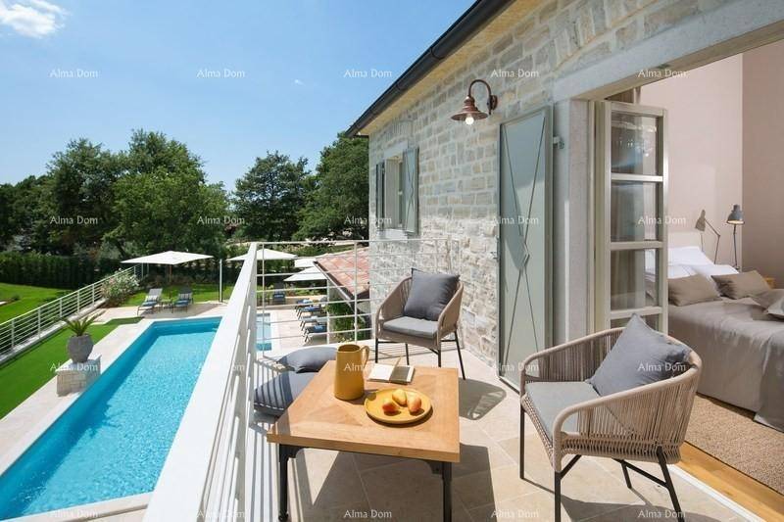
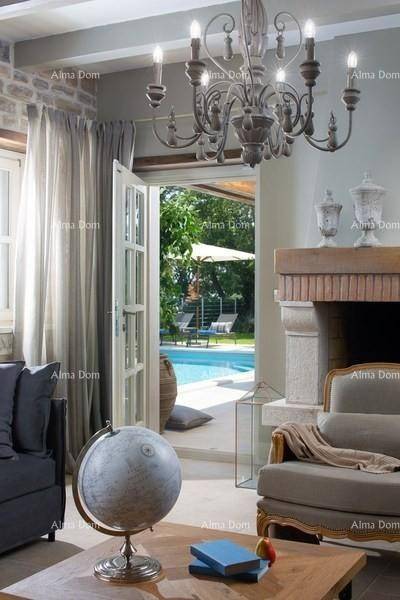
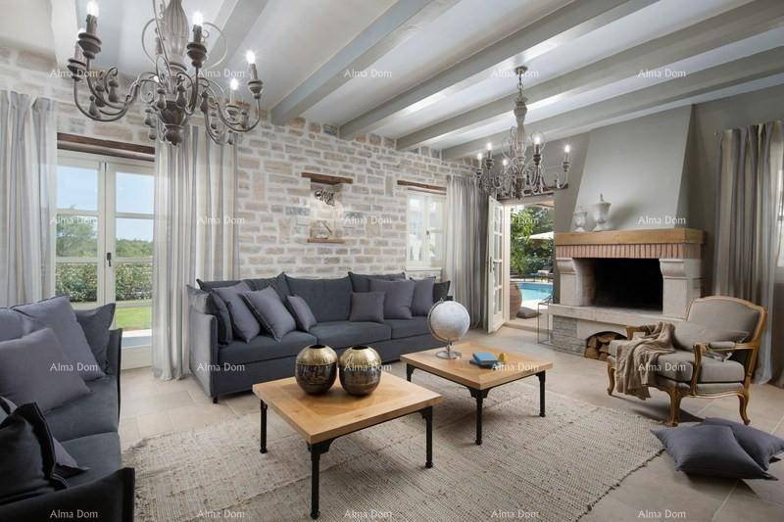
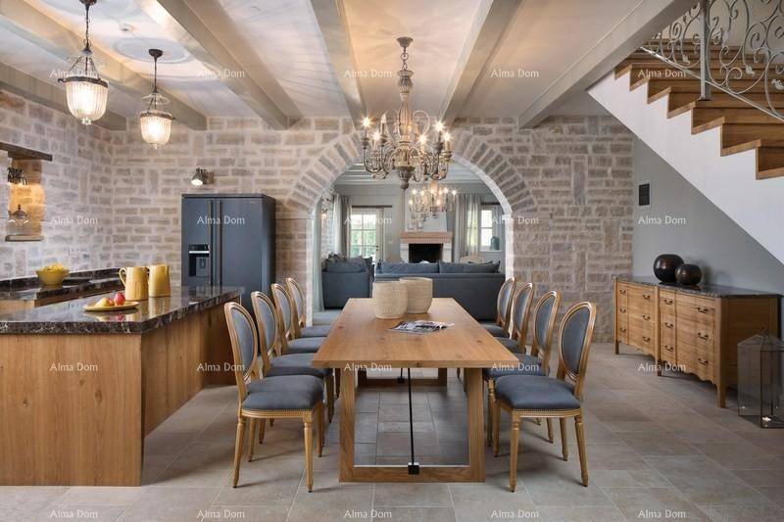
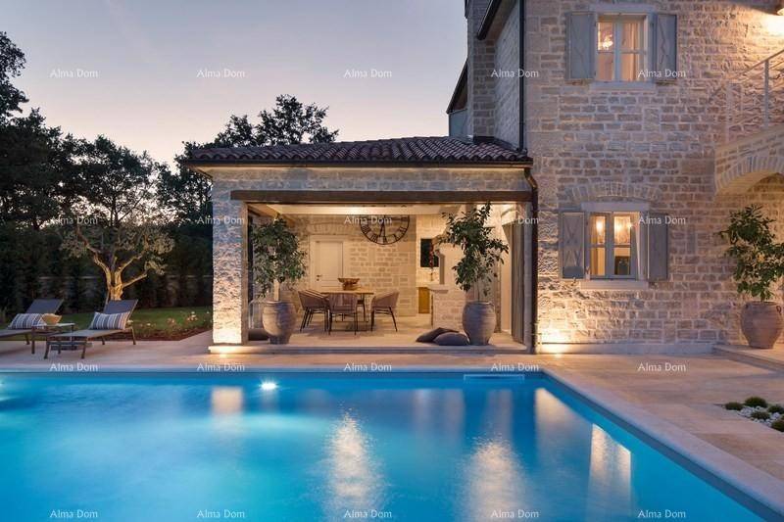
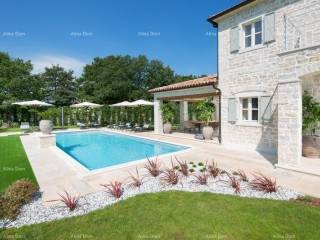
The ground floor consists of a spacious open-plan area featuring an elegant living room with an open fireplace. From the living room, there is access to a large covered terrace, ideal for outdoor dining, romantic evenings by the barbecue, and relaxing on sun loungers by the pool. The pool measures 11.60 x 4.60 m, and there is an additional bathroom with a shower on the terrace.
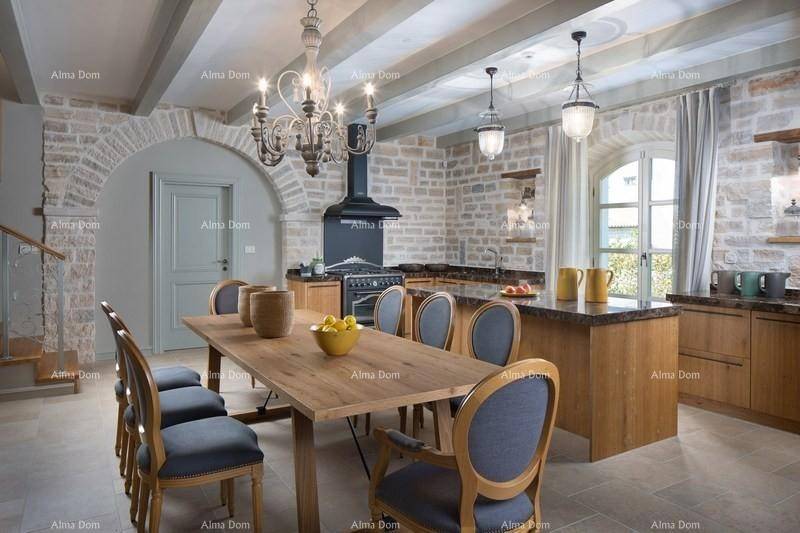
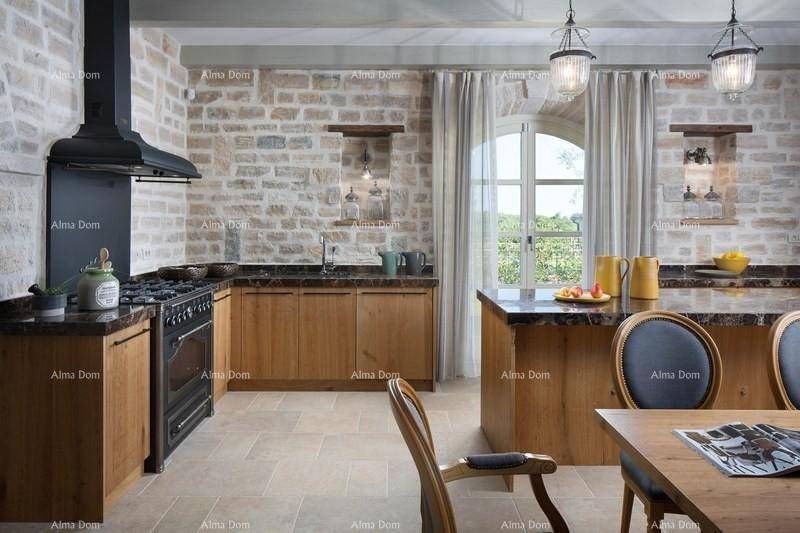
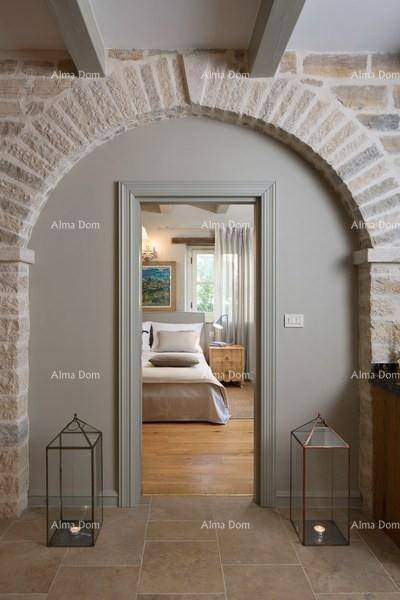
On the same level, there is a large, fully equipped kitchen with a dining area, a comfortable double bedroom with an en-suite bathroom and access to the terrace, as well as a separate toilet in the living area.
The upper floor of the villa offers exceptional privacy and comfort and consists of:
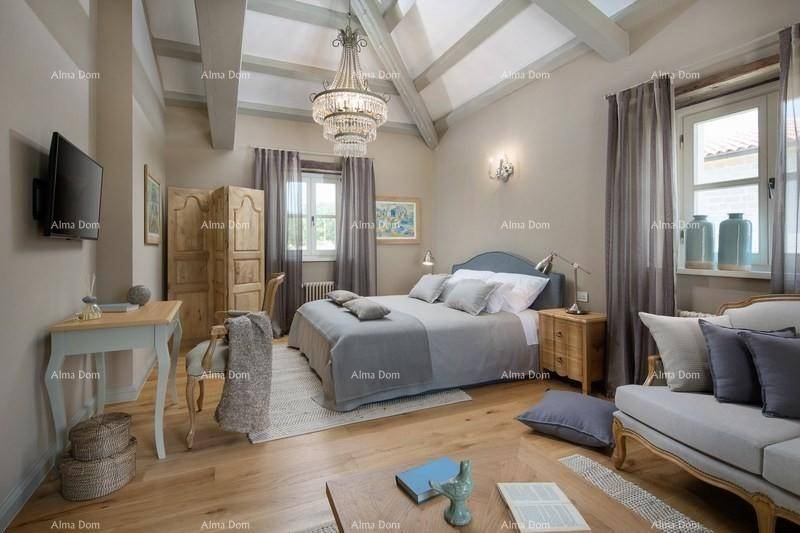
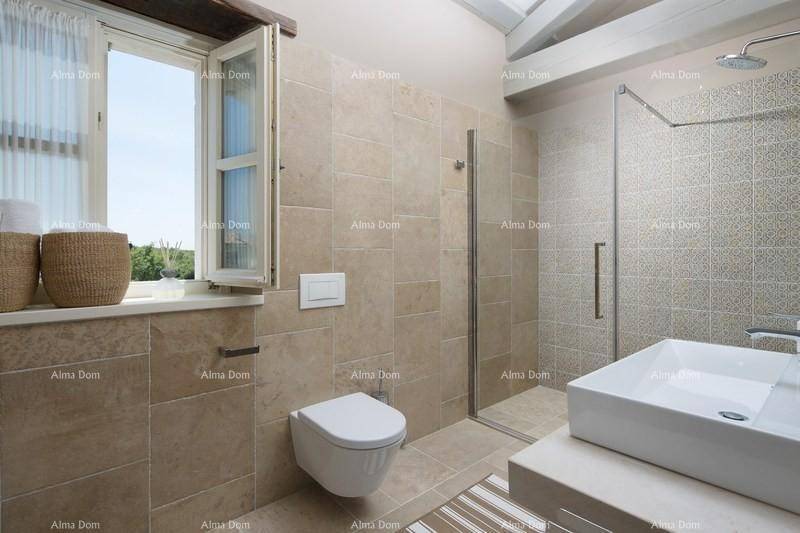
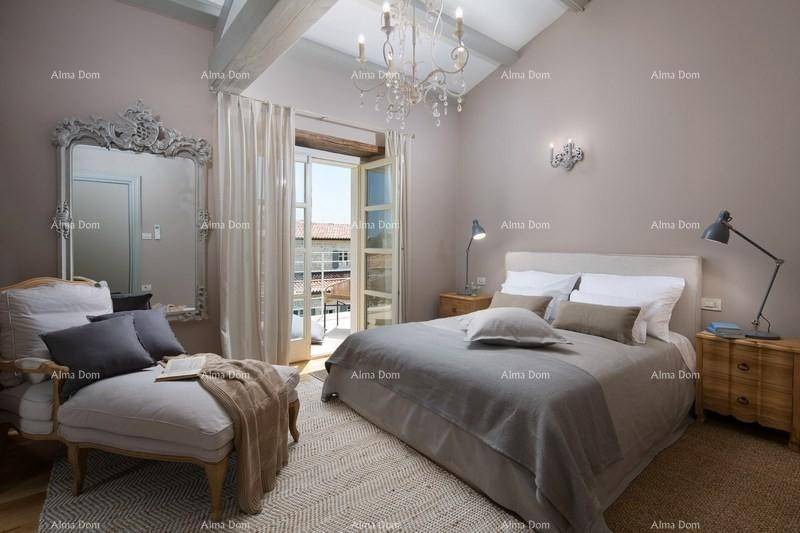
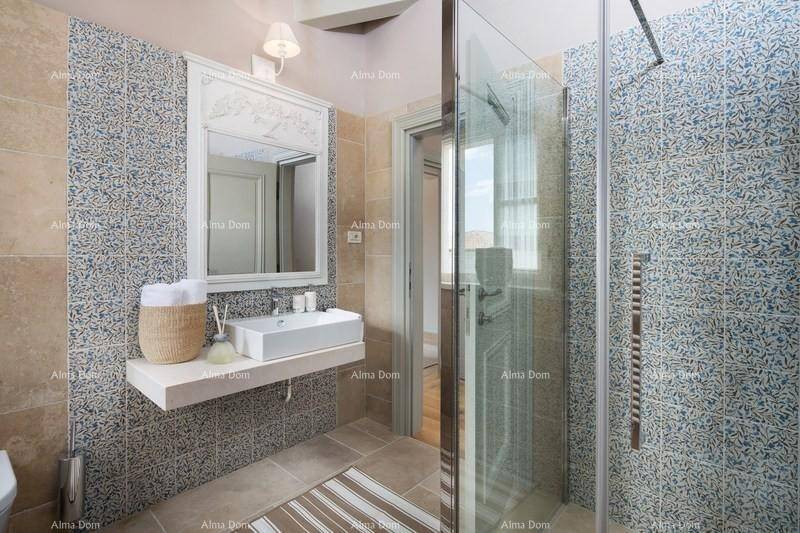
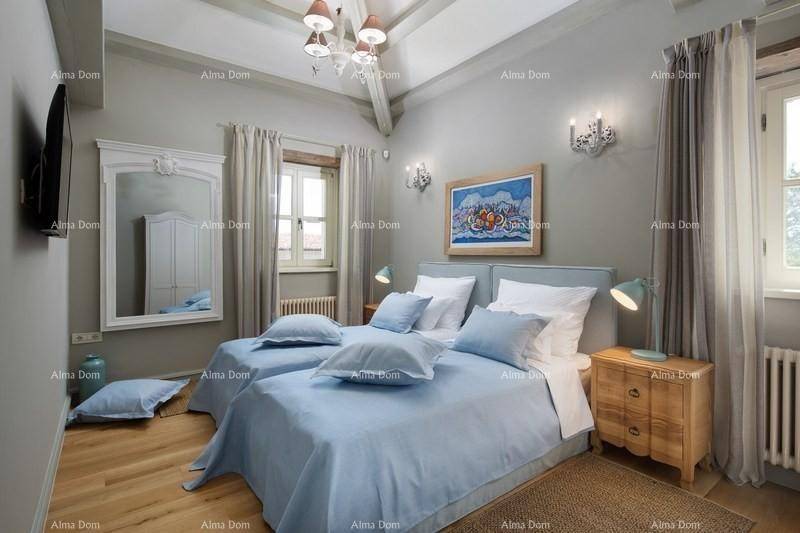
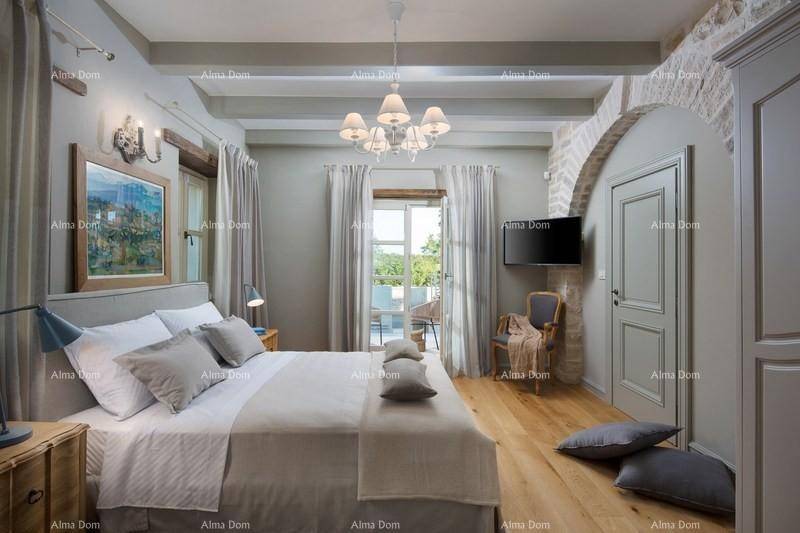
- A spacious master bedroom with a double bed, an en-suite bathroom, and access to a terrace
- A bedroom with a wardrobe, bathroom, and terrace
- A third bedroom with two single beds and an en-suite bathroom
The villa is equipped with central heating powered by heating oil, with underfloor heating installed on the ground floor and designer radiators on the upper floor. Air conditioning units are installed in all rooms, ensuring a pleasant stay throughout the year.
The floors on the ground floor are covered with Italian designer tiles, while the upper floor features 14 mm thick oak parquet flooring. The internal staircase is clad in solid oak parquet.
Within the enclosed plot, there are two parking spaces secured with sliding doors. The entire property is surrounded by a high stone wall, and additionally secured on the inside with a 2-meter high green fence, providing complete privacy.
The villa is equipped with an alarm system connected to a monitoring center, as well as video surveillance, ensuring a high level of security.
For more information, please contact:
Azra
+385 91 611 5706
+385 98 420 885
azra@almadominvest.com
The ground floor consists of a spacious open-plan area featuring an elegant living room with an open fireplace. From the living room, there is access to a large covered terrace, ideal for outdoor dining, romantic evenings by the barbecue, and relaxing on sun loungers by the pool. The pool measures 11.60 x 4.60 m, and there is an additional bathroom with a shower on the terrace.
On the same level, there is a large, fully equipped kitchen with a dining area, a comfortable double bedroom with an en-suite bathroom and access to the terrace, as well as a separate toilet in the living area.
The upper floor of the villa offers exceptional privacy and comfort and consists of:
- A spacious master bedroom with a double bed, an en-suite bathroom, and access to a terrace
- A bedroom with a wardrobe, bathroom, and terrace
- A third bedroom with two single beds and an en-suite bathroom
The villa is equipped with central heating powered by heating oil, with underfloor heating installed on the ground floor and designer radiators on the upper floor. Air conditioning units are installed in all rooms, ensuring a pleasant stay throughout the year.
The floors on the ground floor are covered with Italian designer tiles, while the upper floor features 14 mm thick oak parquet flooring. The internal staircase is clad in solid oak parquet.
Within the enclosed plot, there are two parking spaces secured with sliding doors. The entire property is surrounded by a high stone wall, and additionally secured on the inside with a 2-meter high green fence, providing complete privacy.
The villa is equipped with an alarm system connected to a monitoring center, as well as video surveillance, ensuring a high level of security.
For more information, please contact:
Azra
+385 91 611 5706
+385 98 420 885
azra@almadominvest.com

Εάν θέλετε να μάθετε περισσότερα, μπορείτε να μιλήσετε με Azra Valjevac.
Χαρακτηριστικά
- Τύπος
- Μονοκατοικία
- Συμβόλαιο
- Πώληση
- Όροφος
- 1
- Σύνολο ορόφων
- 2
- Ανελκυστήρας
- Όχι
- Εμβαδόν
- 359 m² | επαγγελματικό 1.239 m²
- Δωμάτια
- 5
- Υπνοδωμάτια
- 4
- Μπάνια
- 3+
- Επιπλωμένο
- Όχι
- Μπαλκόνι
- Ναι
- Γκαράζ, χώροι στάθμευσης
- 1 εξωτερικό
- Θέρμανση
- Αυτόνομη, ενδοδαπέδια θέρμανση
- Κλιματισμός
- Κρύο/ζέστη
Άλλα χαρακτηριστικά
- Πόρτα ασφαλείας
- Συναγερμός
- Εγκατάσταση δορυφορικής κεραίας
- Πισίνα
Λεπτομέρεια επιφάνειας
Κατοικία
- Όροφος
- 1
- Εμβαδόν
- 359,0 m²
- Συντελεστής
- 100%
- Τύπος επιφάνειας
- Κύρια
- Συνολική επιφάνεια
- 359,0 m²
Γη
- Όροφος
- Ισόγειο
- Εμβαδόν
- 880,0 m²
- Συντελεστής
- 100%
- Τύπος επιφάνειας
- Δευτερεύουσα
- Συνολική επιφάνεια
- 880,0 m²
Πληροφορίες τιμής
- Τιμή
- € 999.000
- Τιμή ανά m²
- 806 €/m²
Ενεργειακή απόδοση
Κατανάλωση ενέργειας
Ανακαλύψτε κάθε γωνιά του ακινήτου
+20

Πρόσθετες επιλογές

Azra Valjevac
