1/28
Μονοκατοικία 170 τμ, Biograd na Moru
€ 590.000
Τελευταία ενημέρωση: 16/08/2026
Περιγραφή
κωδικός: 1141233-046
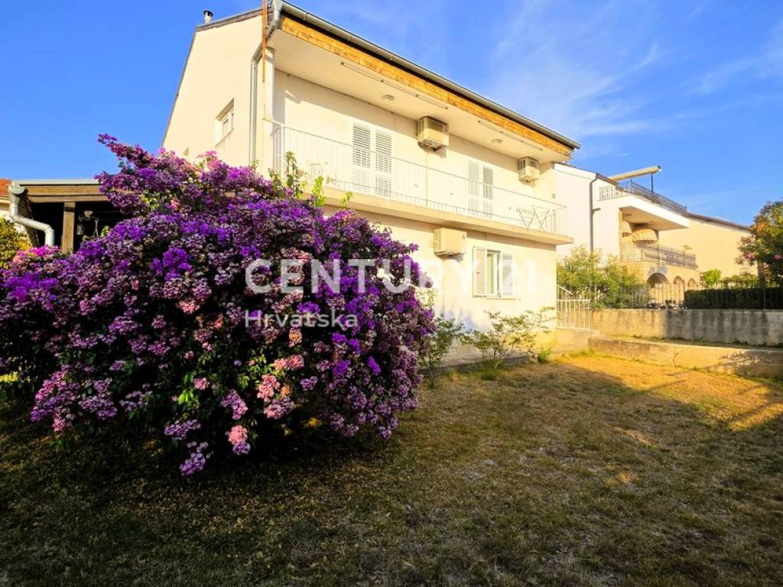
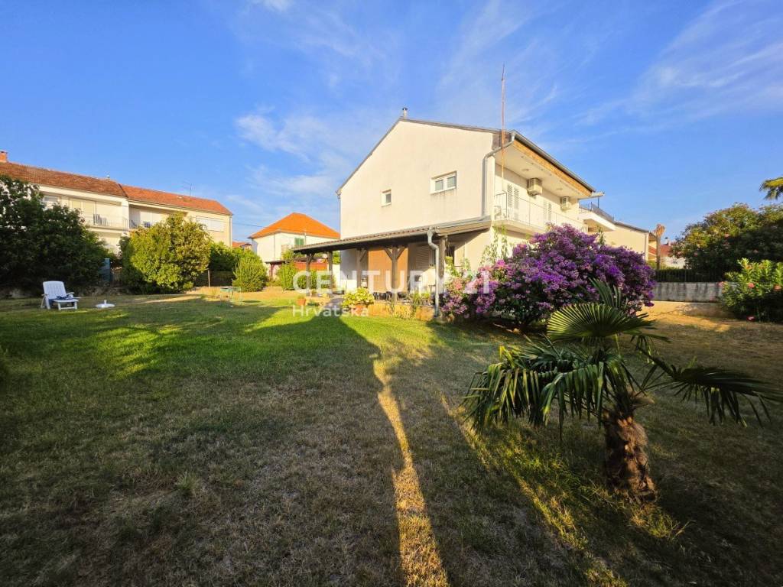
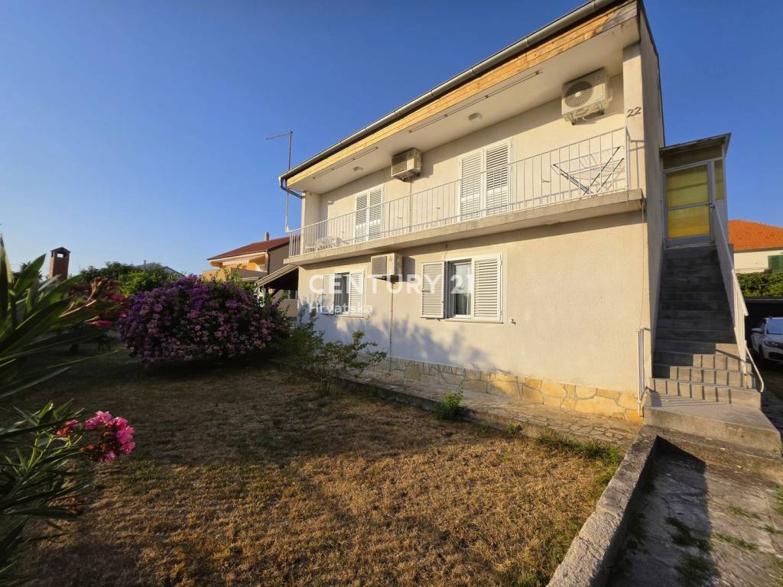
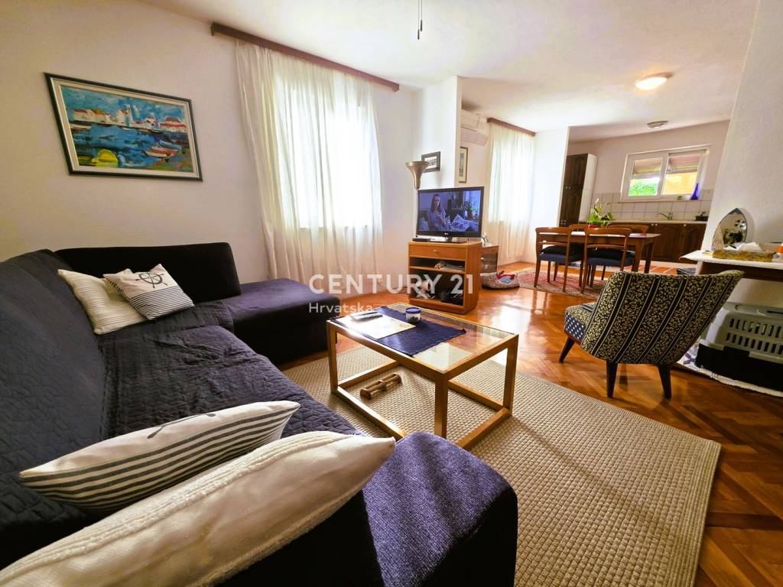
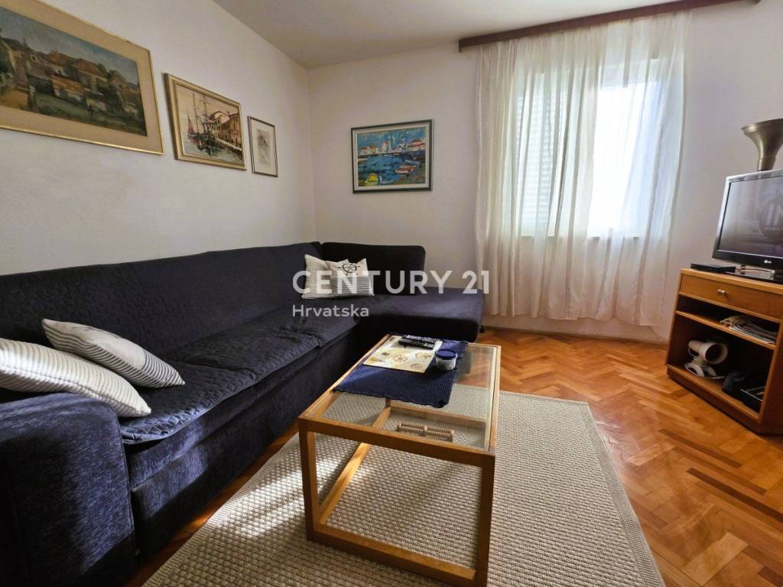
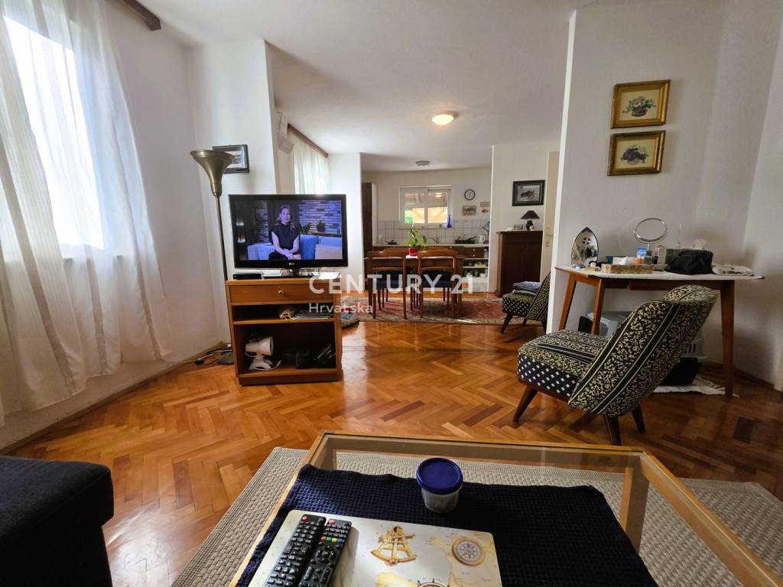
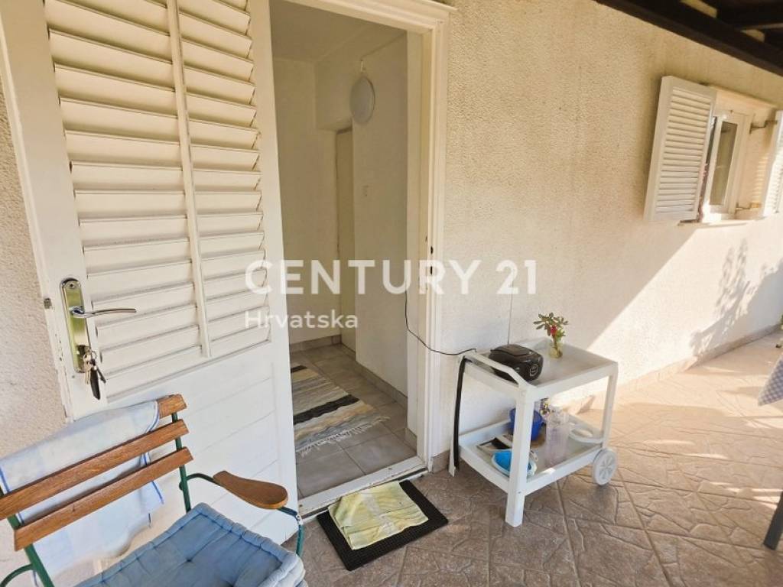
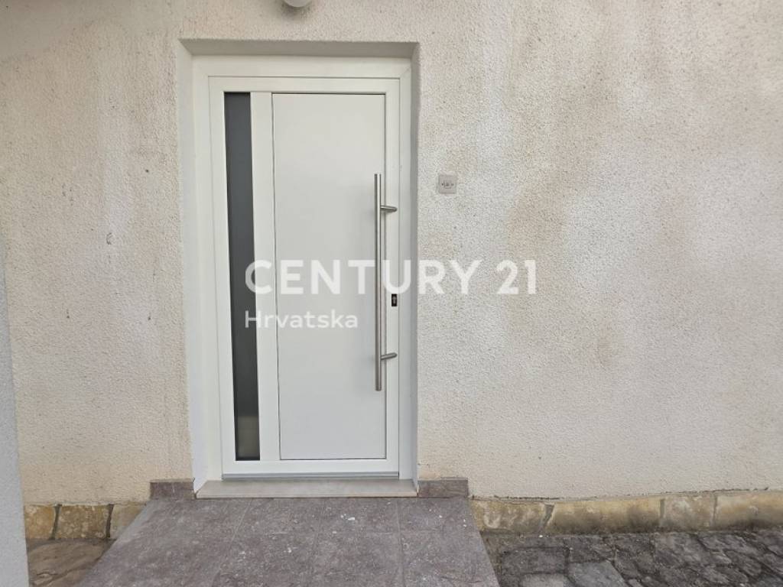
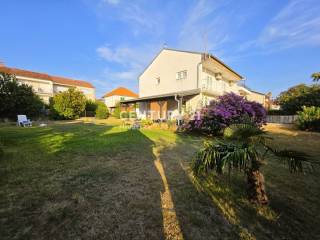
A two-storey house for sale in Biograd na Moru, built on a plot of 750 m2. The living area of about 170 m2 is distributed over the ground floor and the first floor. On the each floor there are one spacious apartment, each with a separate entrance.
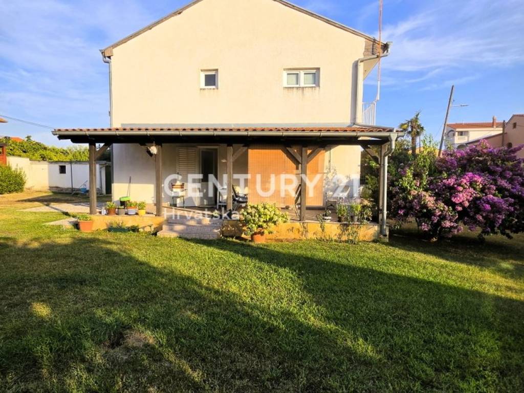
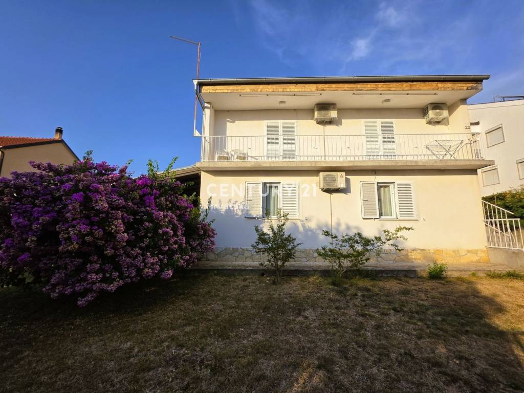
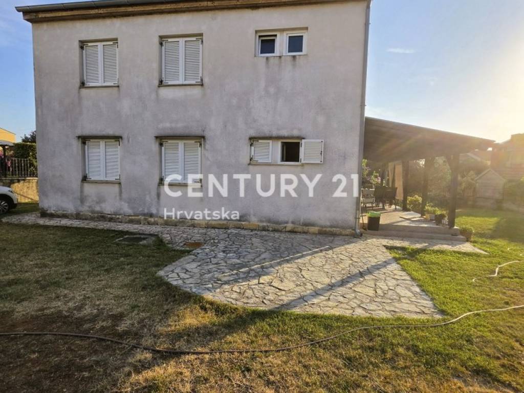
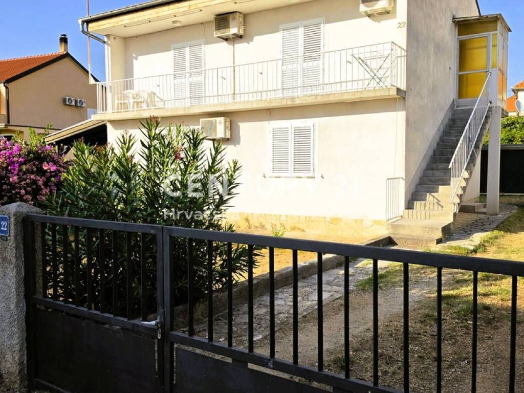
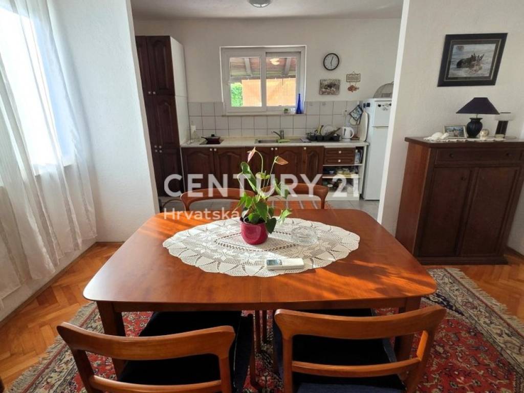
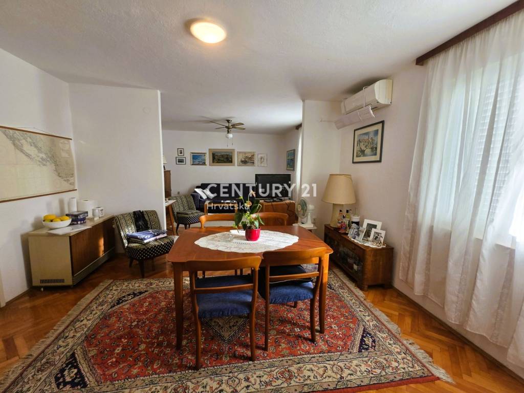
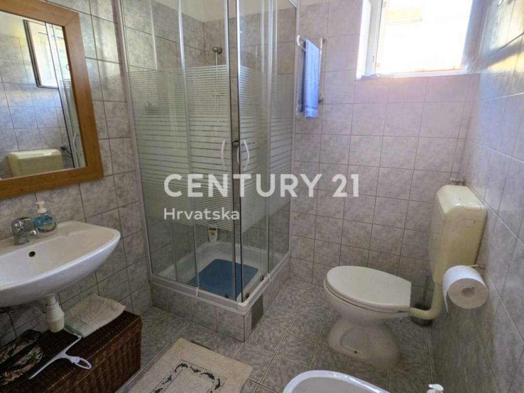
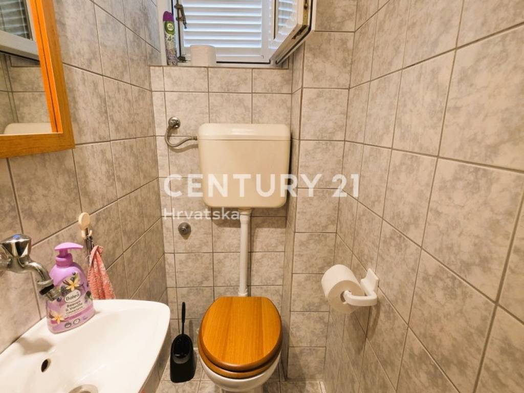
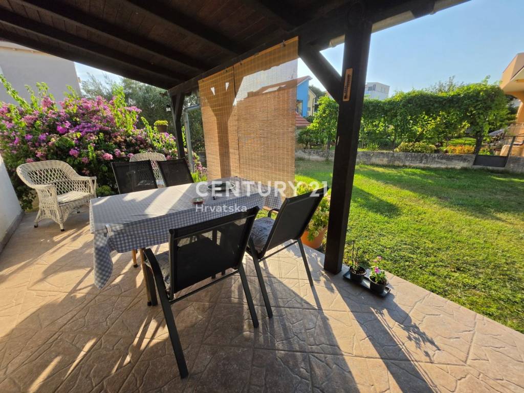
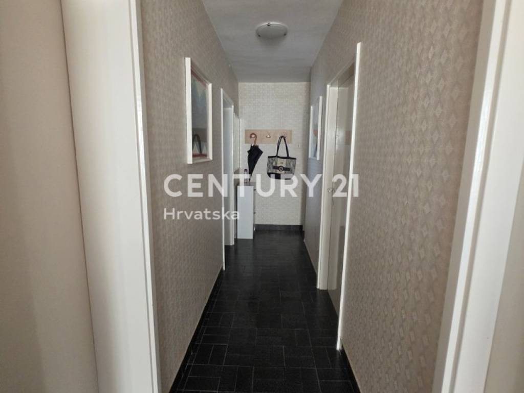
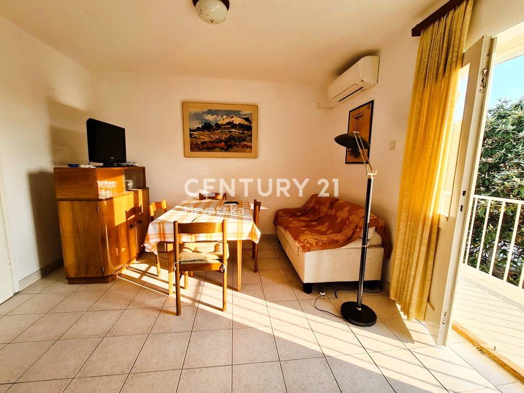
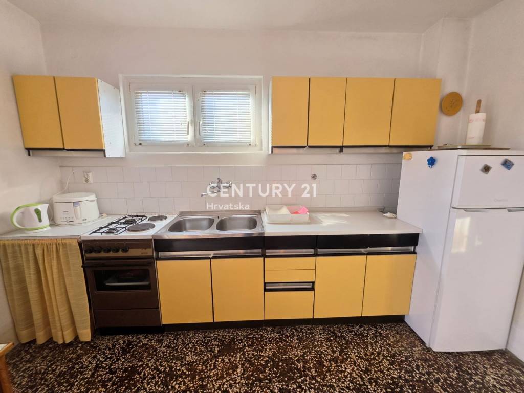
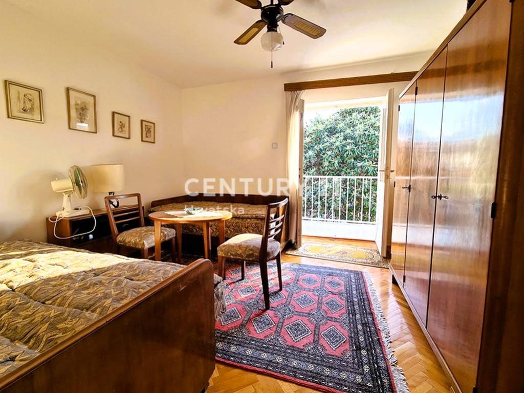
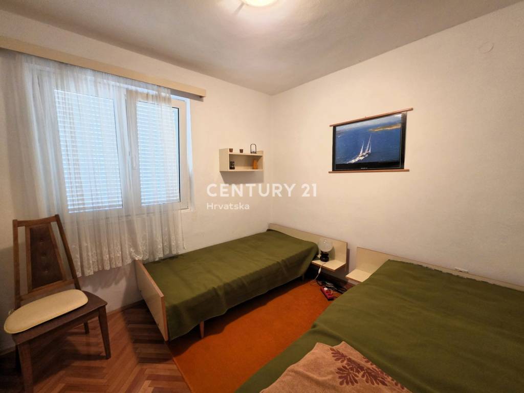
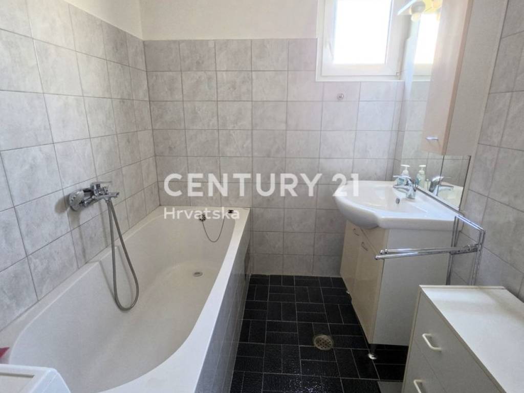
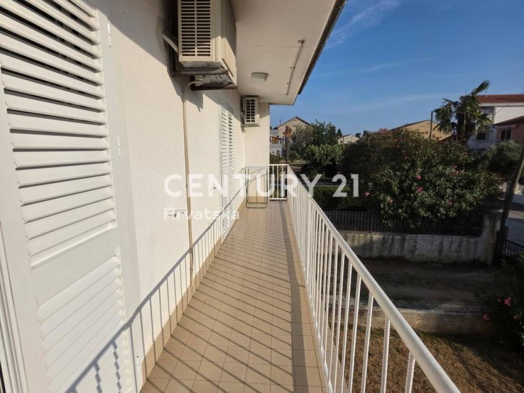
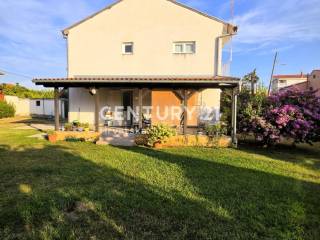
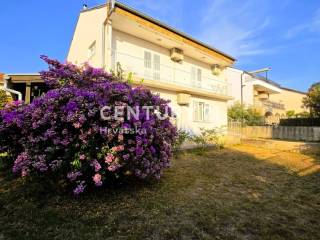
On the ground floor there is an apartment consisting of a hallway, kitchen with dining area and living room, two bedrooms, a bathroom, a toilet and a covered terrace. An external staircase leads to the first floor where there is an apartment consisting of a hallway, kitchen with pantry, dining room, three bedrooms, a bathroom and a toilet. One bedroom and dining room have access to a balcony that stretches along the entire side of the house.
The lower apartment has air conditioning in the living room, while upstairs there are air conditioning in the dining room and one bedroom. The house also has a chimney. All exterior joinery is PVC with shutters.
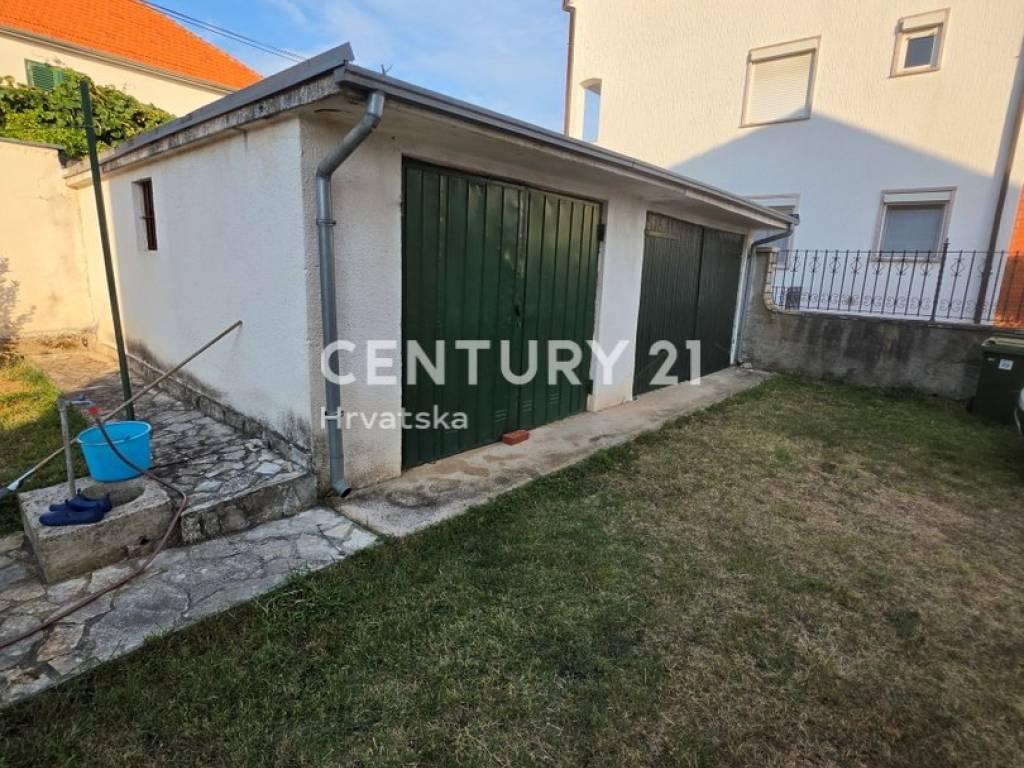
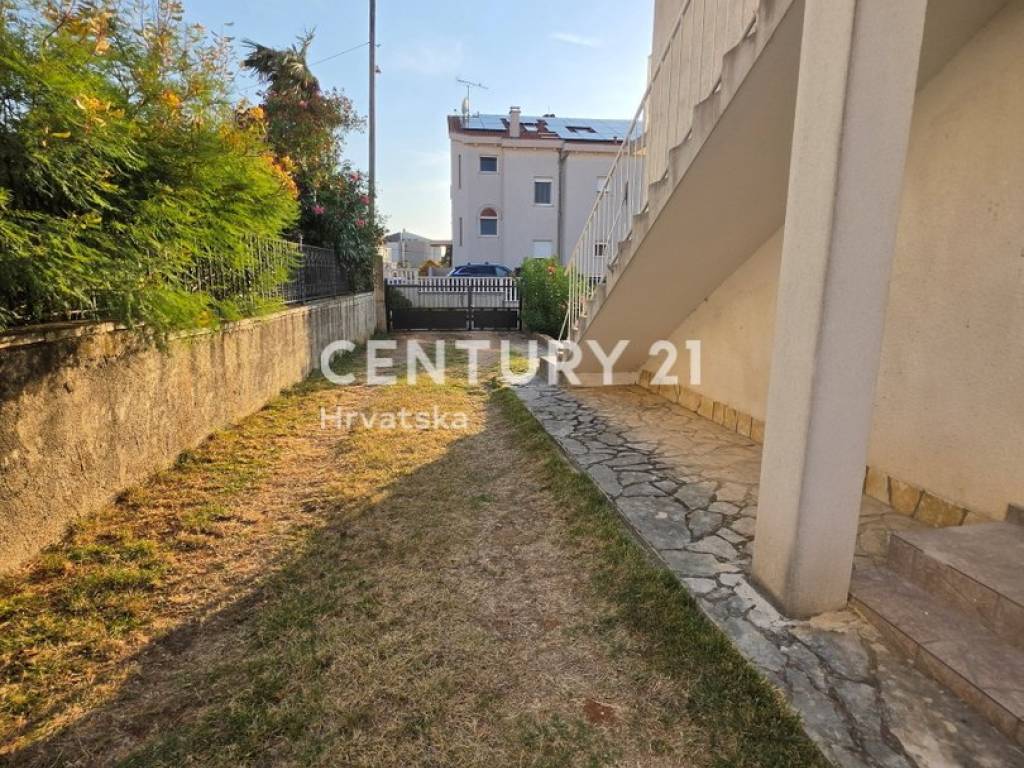
The yard is fenced and landscaped, with enough space to build a swimming pool, garden or other additional facilities. There are two garages behind the house, and it is possible to arrange more parking spaces.
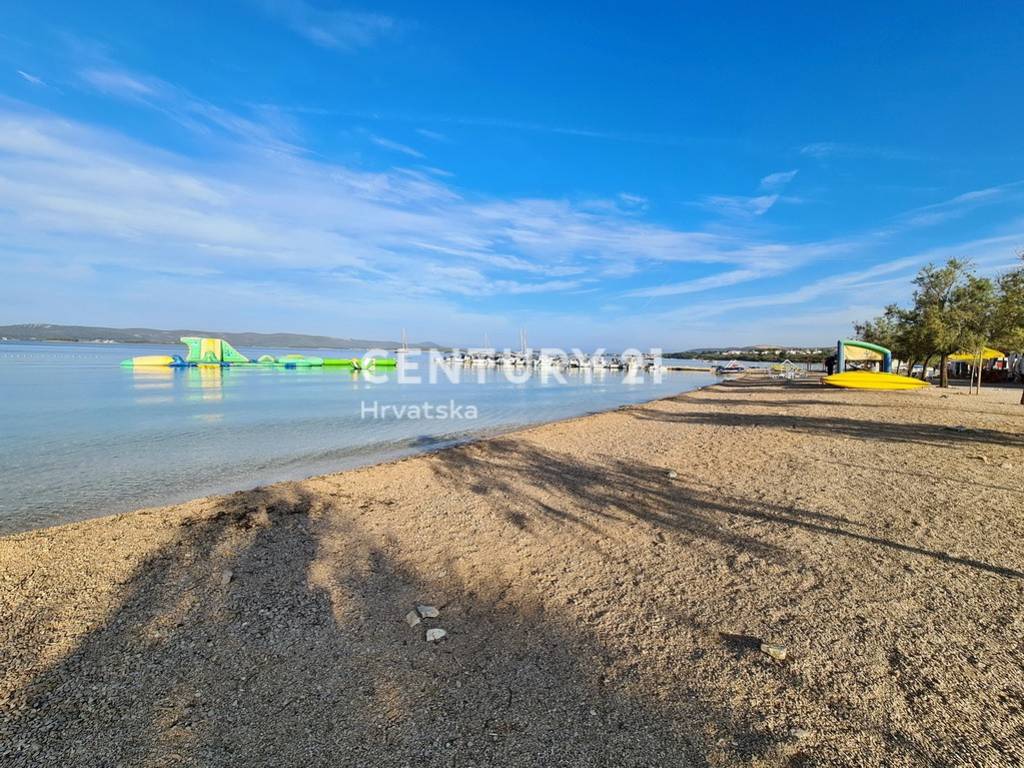
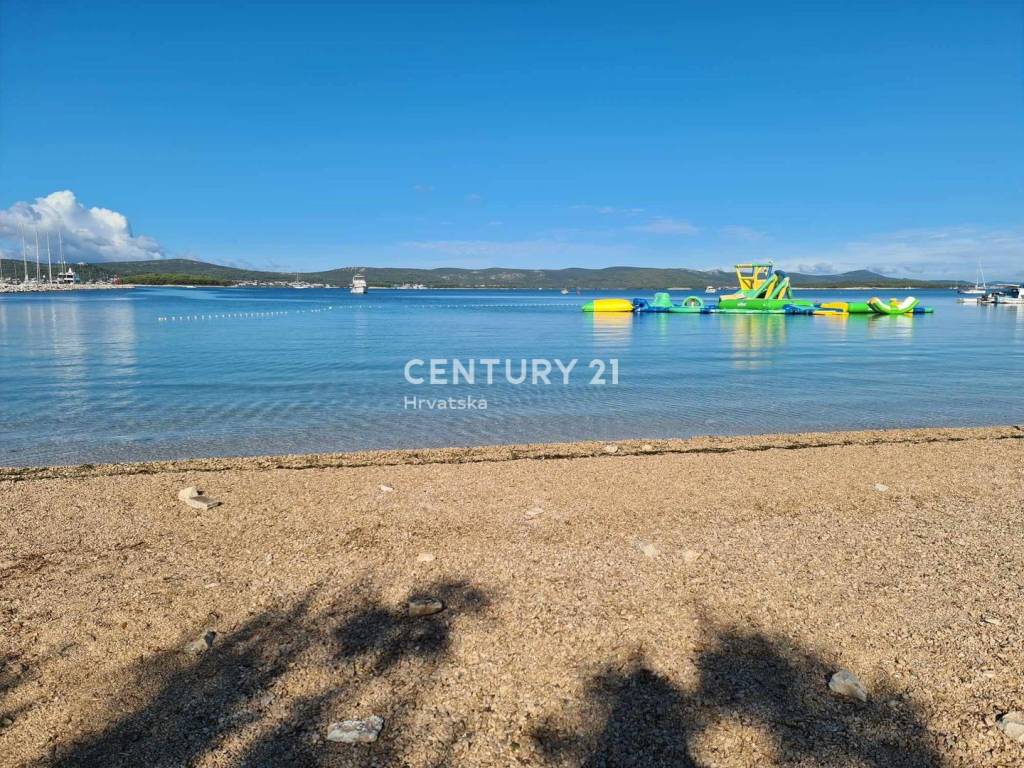
The house is ideal for two families or for tourism. It is located only 350 m as the crow flies from the beach (500 m by road), while the center can be reached in 15-20 minutes on foot.
For additional information or a tour, feel free to contact us.
Emilija Ćelić
Century 21 Sailor
095/857-9946
emilija.celic@gmail.com
On the ground floor there is an apartment consisting of a hallway, kitchen with dining area and living room, two bedrooms, a bathroom, a toilet and a covered terrace. An external staircase leads to the first floor where there is an apartment consisting of a hallway, kitchen with pantry, dining room, three bedrooms, a bathroom and a toilet. One bedroom and dining room have access to a balcony that stretches along the entire side of the house.
The lower apartment has air conditioning in the living room, while upstairs there are air conditioning in the dining room and one bedroom. The house also has a chimney. All exterior joinery is PVC with shutters.
The yard is fenced and landscaped, with enough space to build a swimming pool, garden or other additional facilities. There are two garages behind the house, and it is possible to arrange more parking spaces.
The house is ideal for two families or for tourism. It is located only 350 m as the crow flies from the beach (500 m by road), while the center can be reached in 15-20 minutes on foot.
For additional information or a tour, feel free to contact us.
Emilija Ćelić
Century 21 Sailor
095/857-9946
emilija.celic@gmail.com
Χαρακτηριστικά
- Τύπος
- Μονοκατοικία | Ακίνητο μεσαίας κατηγορίας
- Συμβόλαιο
- Πώληση
- Ανελκυστήρας
- Όχι
- Εμβαδόν
- 170 m²
- Δωμάτια
- 5
- Υπνοδωμάτια
- 5
- Μπάνια
- 2
- Μπαλκόνι
- Ναι
- Βεράντα
- Ναι
- Θέρμανση
- Αυτόνομη, θέρμανση αέρος
- Κλιματισμός
- Αυτόνομη
- Απόσταση από τη θάλασσα
- 350 m
Άλλα χαρακτηριστικά
- Ιδιωτικός και κοινόχρηστος κήπος
Πληροφορίες τιμής
- Τιμή
- € 590.000
- Τιμή ανά m²
- 3.471 €/m²
Ενεργειακή απόδοση
Κατανάλωση ενέργειας
Ανακαλύψτε κάθε γωνιά του ακινήτου
+26

Πρόσθετες επιλογές
