1/14
Τριάρι νέο, δεύτερος όροφος, Vodnjan
€ 340.000
Τελευταία ενημέρωση: 01/09/2026
Περιγραφή
κωδικός: 6419
Angelus Real Estate, a real estate agency, proudly presents a high-quality new development that combines contemporary architecture, functional design and a peaceful Mediterranean location in Peroj.
This new residential project is designed to provide future owners with top quality living, energy efficiency and long-term property value, whether they are looking for a new home or a secure investment.
LOCATION
This new residential project is located in Peroj, one of the most desirable places to live on the southwestern coast of Istria. Known for its peaceful surroundings, crystal clear sea and beautiful beaches, Peroj has become an increasingly sought-after location for living and investing in recent years.
Nearby are shops, restaurants, cafes, a bus stop and numerous cycling and hiking trails, while well-maintained beaches are just a few minutes' drive away.
Fažana and the Brijuni National Park are located in the immediate vicinity, and the center of Pula is approximately a fifteen-minute drive away. The Istrian Y and Pula Airport are also nearby, making this location ideal for everyday life, but also for tourist purposes.
DESCRIPTION
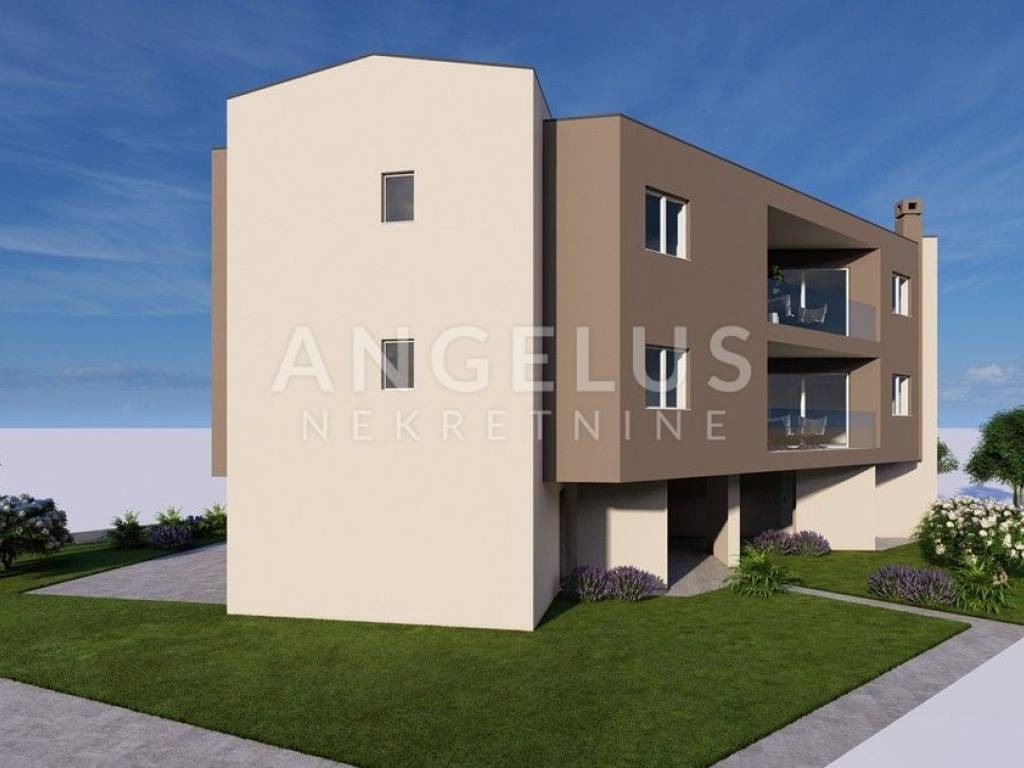
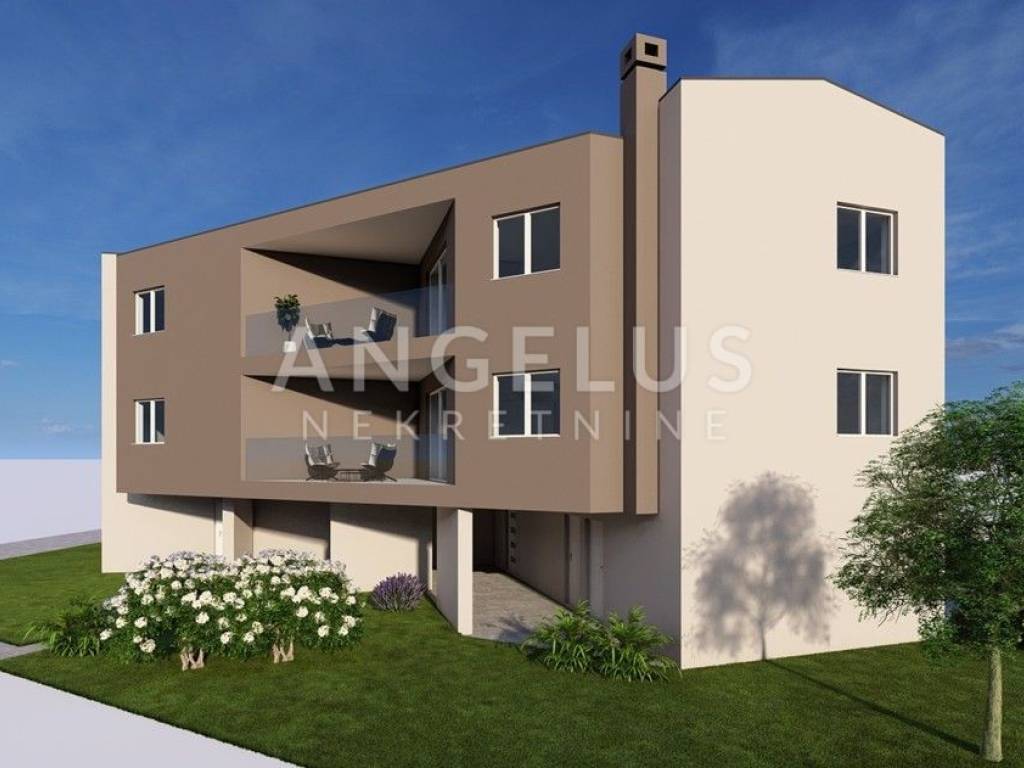
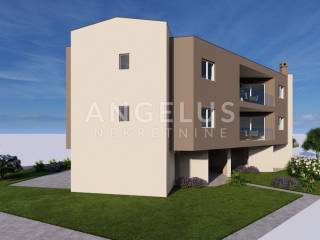
Apartment S5 is for sale, located on the second floor of a high-quality new building in Peroj.
The total area of the property is 85.02 m, of which 59.97 m is residential space, while the rest is made up of the associated G4 garage of 25.05 m, reduced by the coefficient and also the largest garage in the building.
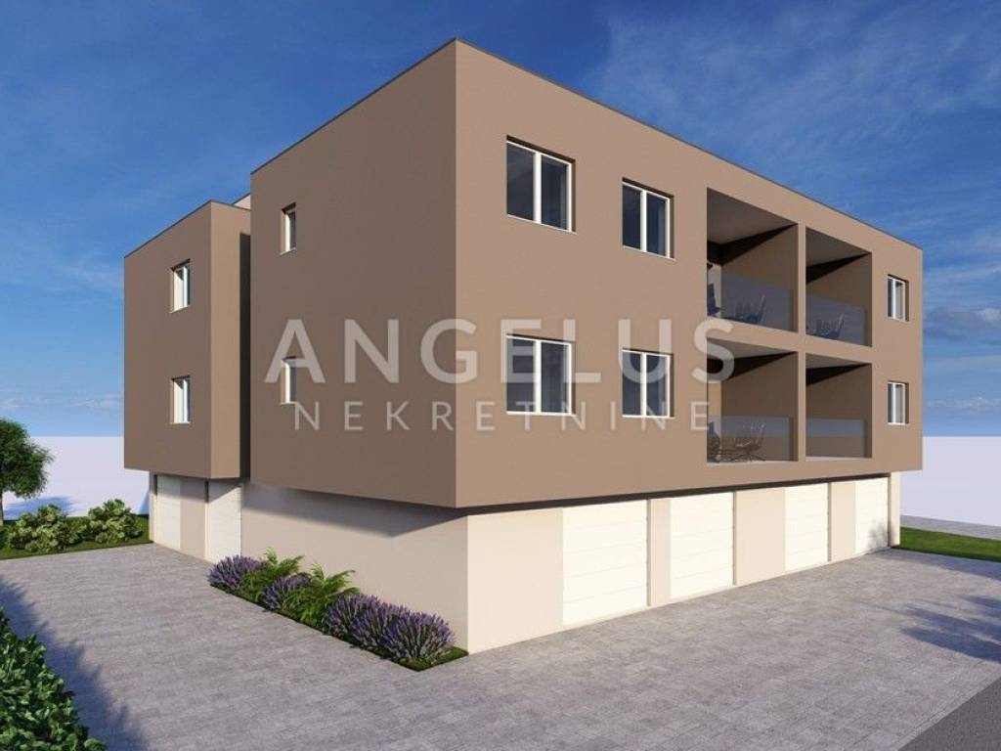
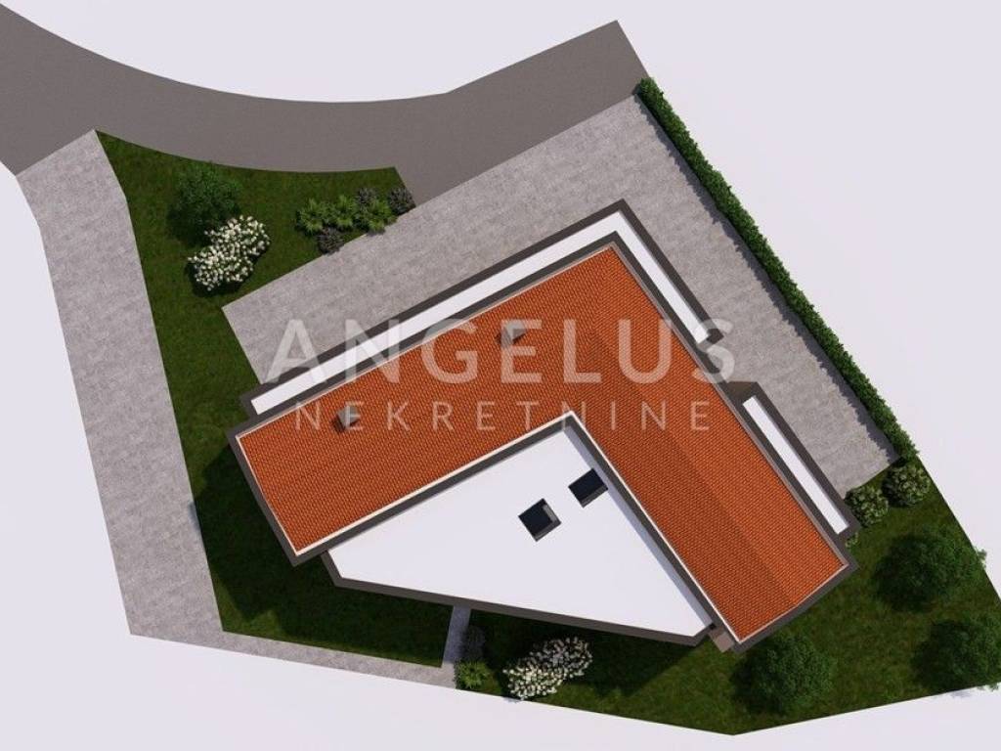
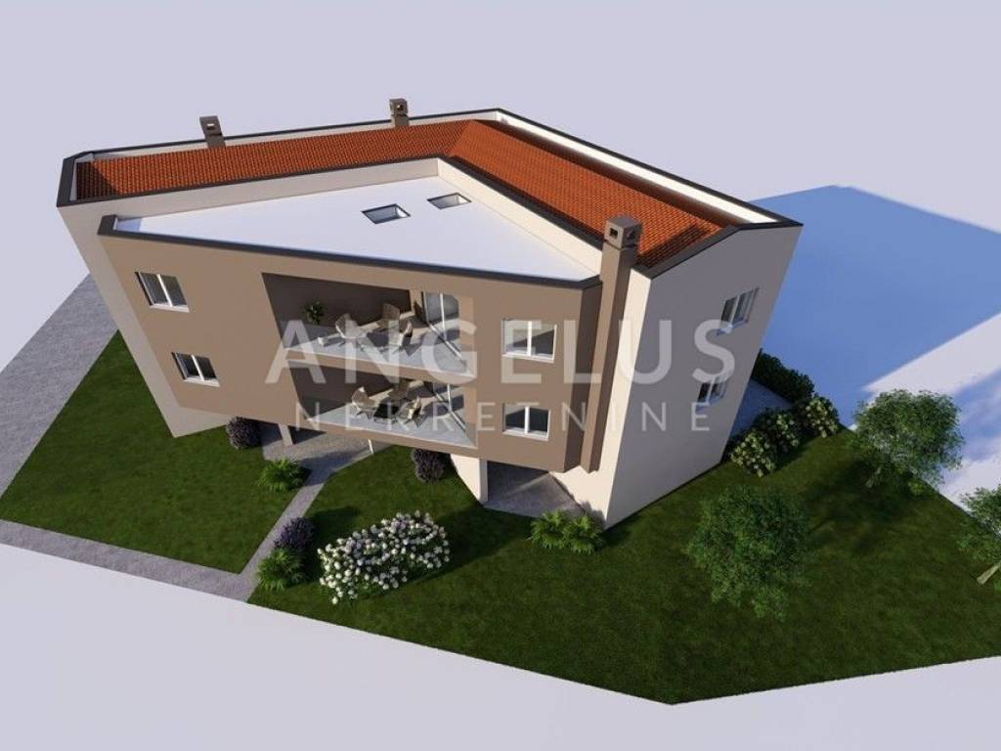
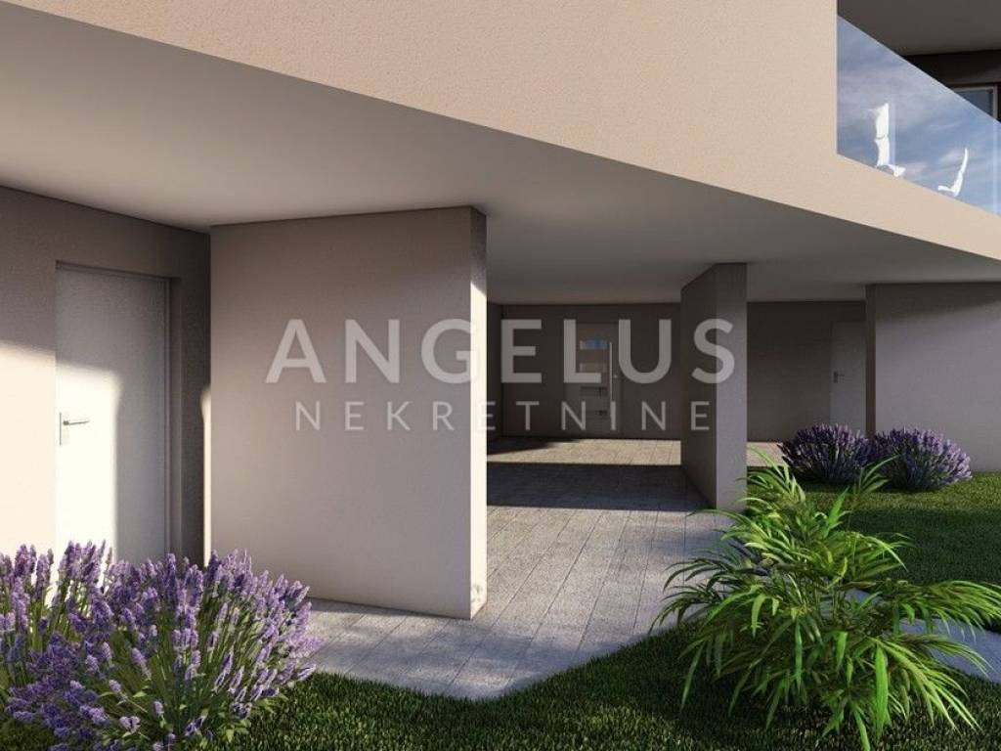
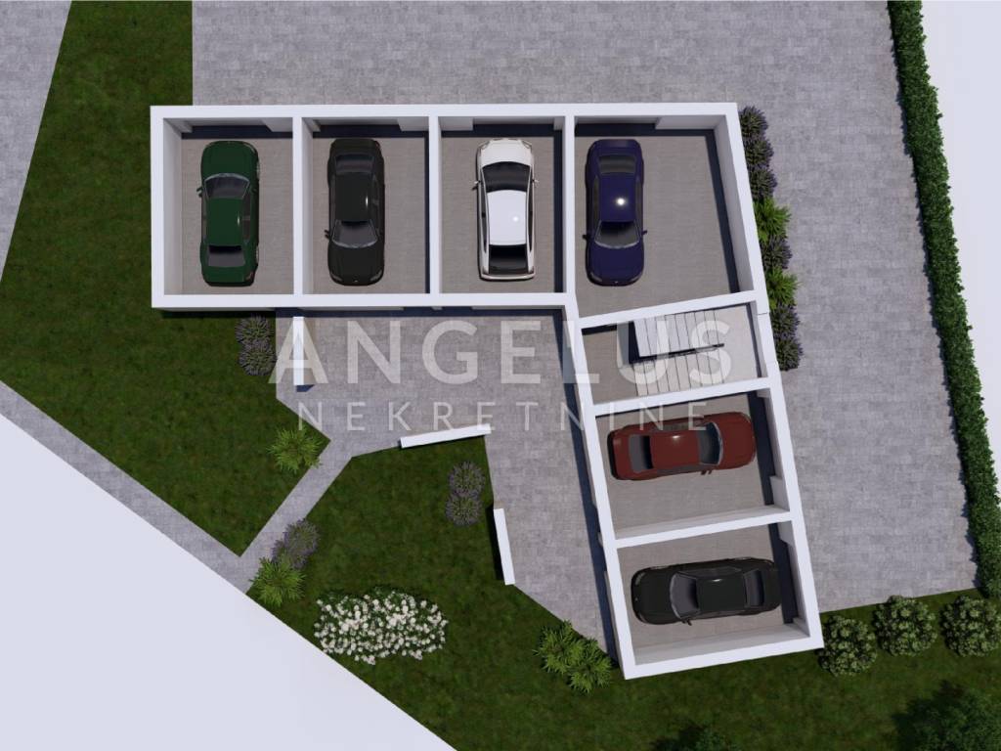
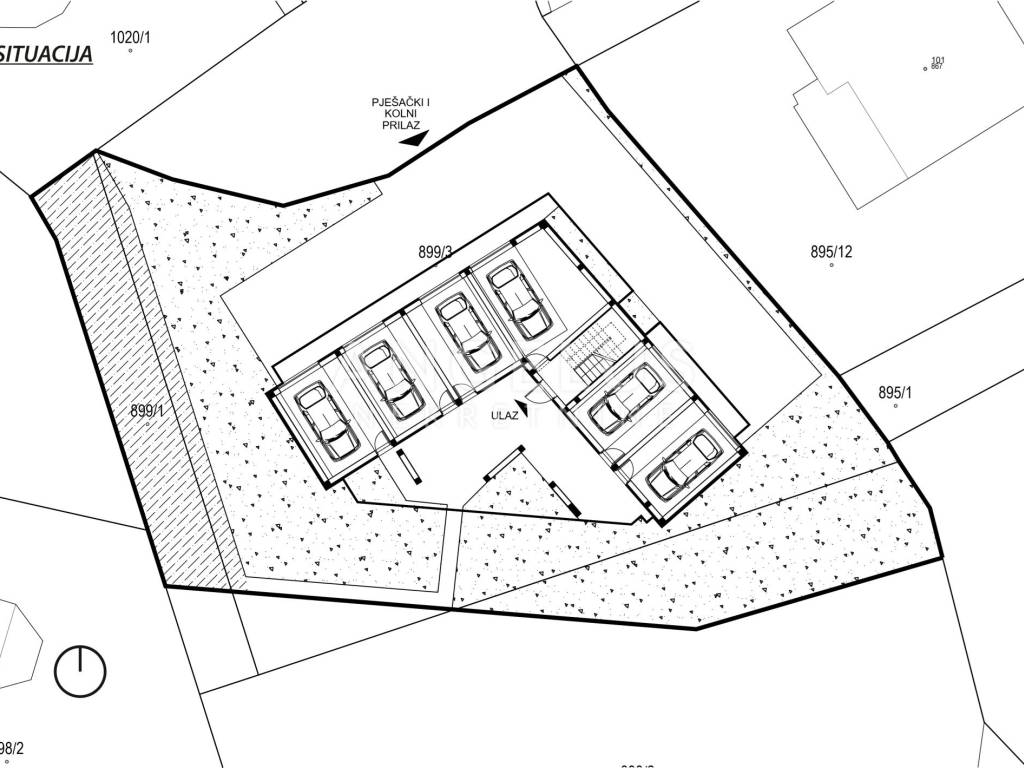
The project is designed as a modern residential building with a total of six apartments spread over two floors, while on the ground floor there are six spacious garages. Each garage has its own car entrance and direct entrance to the internal staircase of the building, providing maximum convenience and safety to future owners.
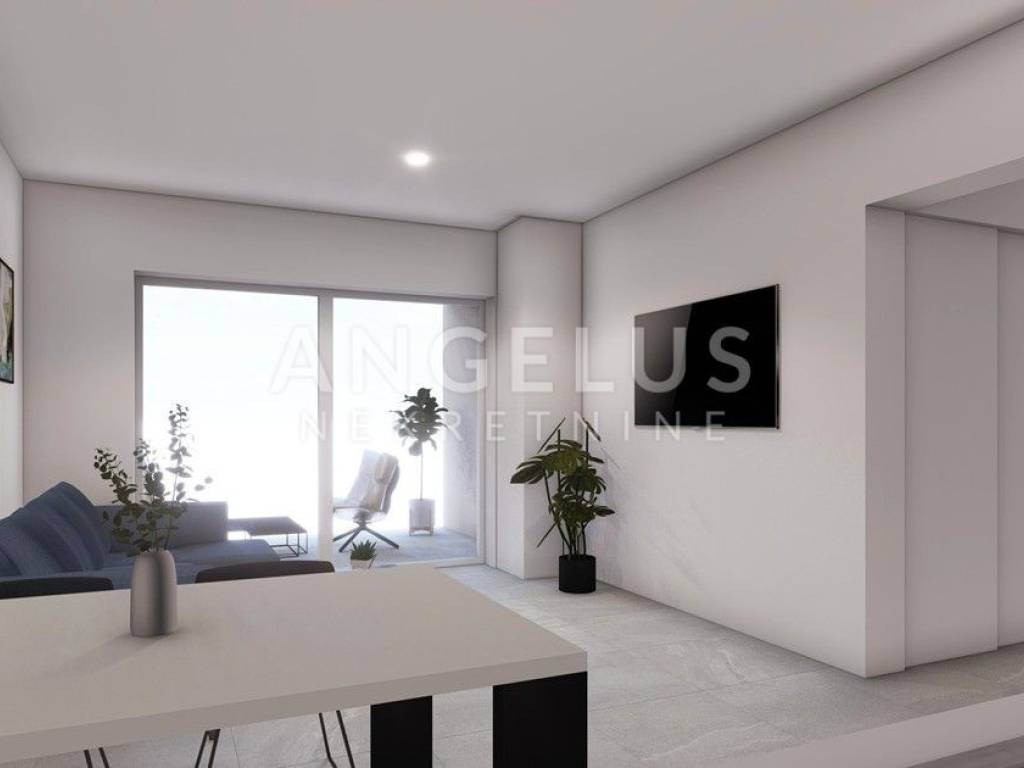
A special advantage of this apartment is the beautiful sea view, which further contributes to the feeling of spaciousness and Mediterranean lifestyle. The covered terrace is an ideal place for morning coffee, relaxation or socializing with a sea view all year round.
During the design, special attention was paid to the functional layout of the rooms, the quality of construction, energy efficiency and the durability of the installed materials. Modern architecture, high-quality workmanship and carefully selected details make this new residential project an excellent choice for a comfortable life throughout the year.
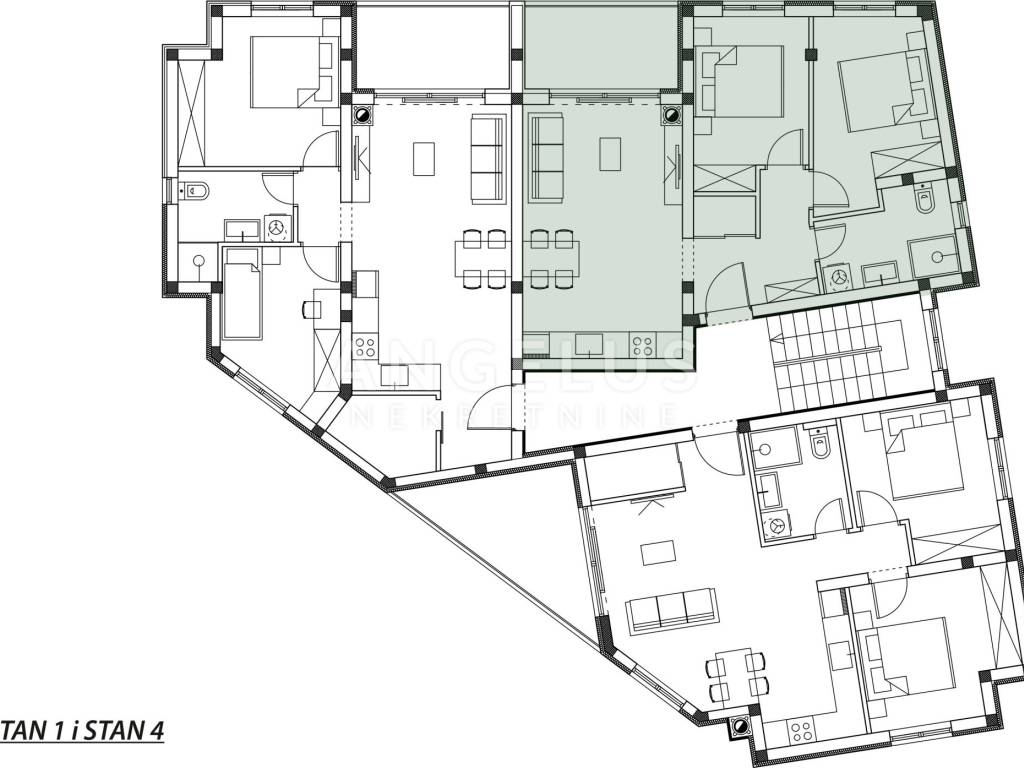
The apartment consists of:
entrance hall
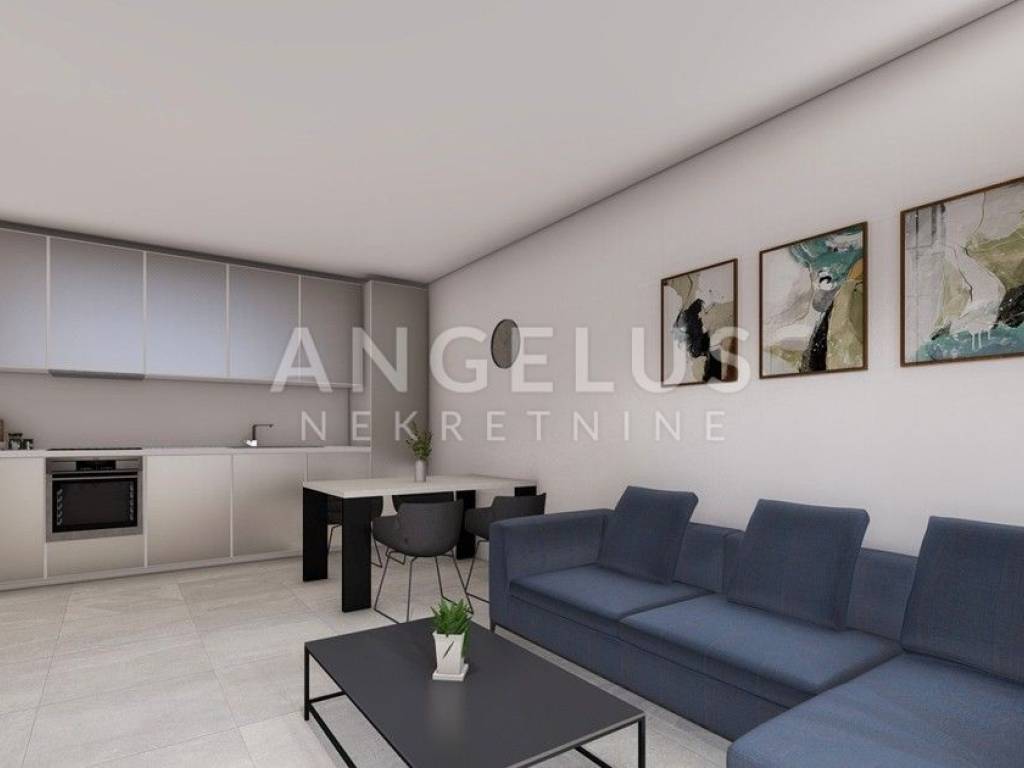
open concept living room connected to kitchen and dining room
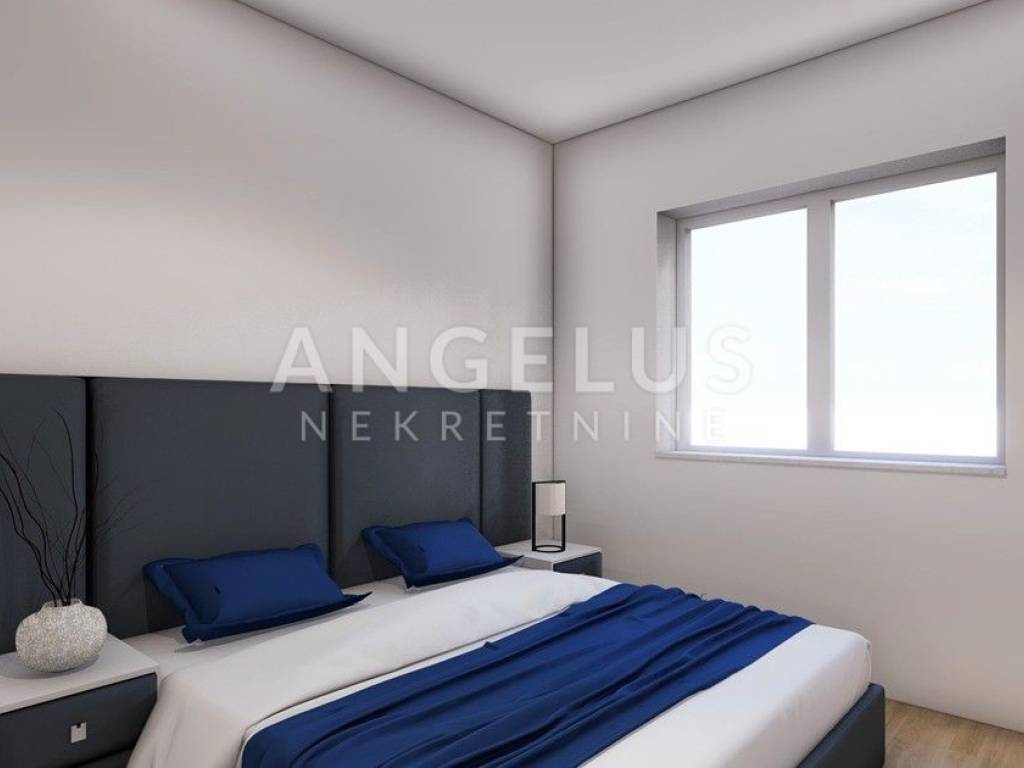
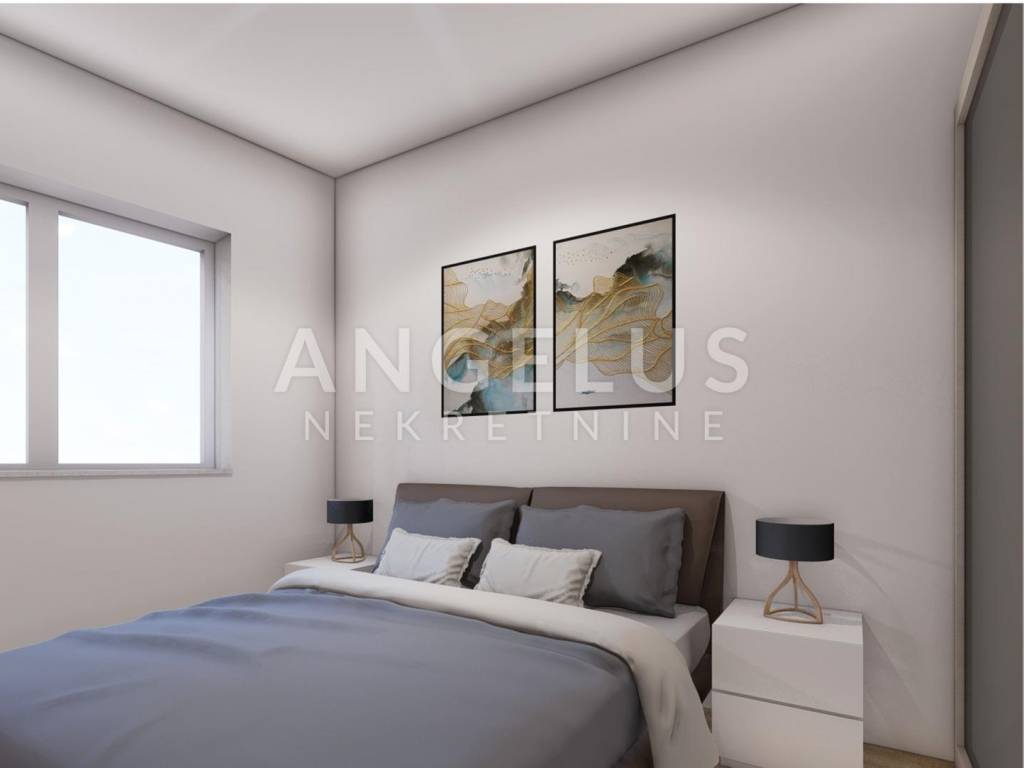
two spacious bedrooms
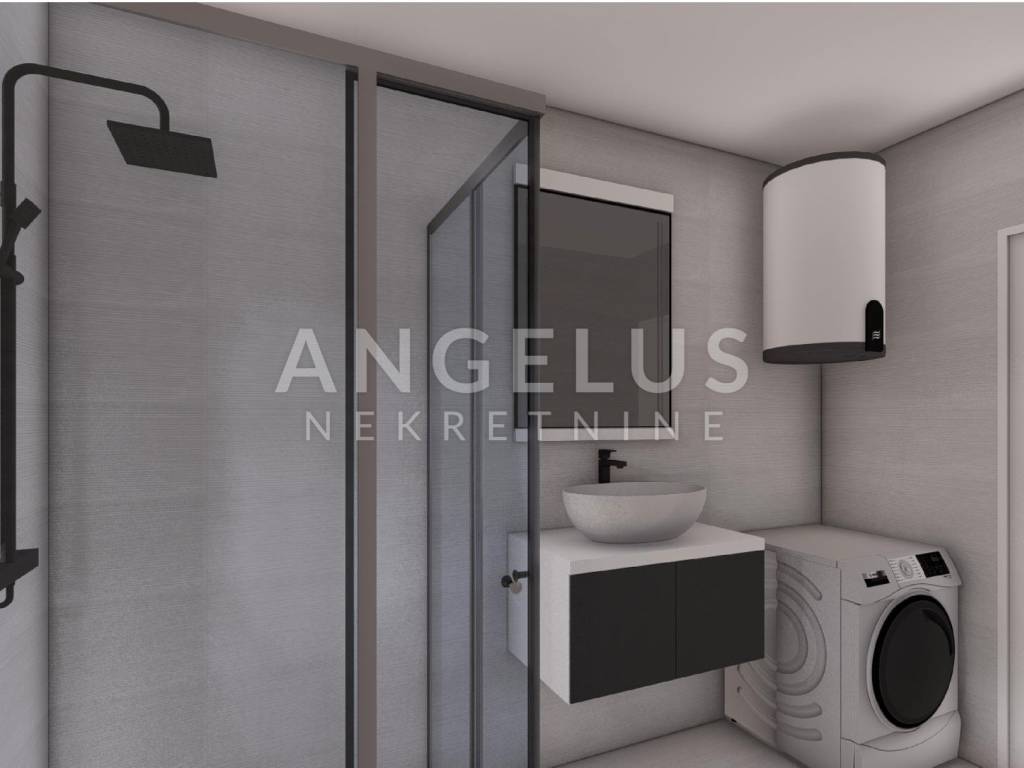
bathroom
storage
covered terraces
A cleverly designed layout allows for maximum utilization of every square meter, while the open living area provides plenty of natural light and a pleasant ambiance for everyday life. The covered terrace is an ideal space for socializing or relaxing during the winter and warmer summer months.
A special advantage of this property is the attached G4 garage of 25.05 m, the largest garage in the entire building. In addition to safe parking, it provides enough space for bicycles, motorcycles or additional storage, which significantly increases the functionality and value of the property.
WHY CHOOSE THIS PROPERTY?
high-quality new building
modern architectural project
only six apartments in the building
apartment S5 on the second floor
total area 85.02 m
living area 59.97 m
two bedrooms
attached G4 garage of 25.05 m
largest garage in the building
direct entrance from the garage to the building
functional layout
quiet and attractive location
close to Pula, Fažana and the sea
excellent transport connections
ideal for living or investment
This new residential project represents a combination of modern architecture, top quality construction and excellent location. Thanks to the limited number of apartments, functional concept and high standard of performance, it provides future owners with privacy, comfort and long-term value of the property.
For all questions and additional information, as well as to arrange a date for the project presentation, please contact us with confidence.
The agency commission is calculated in accordance with the General Terms and Conditions and the Price List published at https://angelusnekretnine.hr/o-nama
Your Angelus nekretnine d.o.o.
ID CODE: 6419
Igor Vitasović
Voditelj ureda Pula i agent s licencom
Mob: +385 95 712 66 33
E-mail: i.vitasovic@angelusnekretnine.hr
www.angelusnekretnine.hr
This new residential project is designed to provide future owners with top quality living, energy efficiency and long-term property value, whether they are looking for a new home or a secure investment.
LOCATION
This new residential project is located in Peroj, one of the most desirable places to live on the southwestern coast of Istria. Known for its peaceful surroundings, crystal clear sea and beautiful beaches, Peroj has become an increasingly sought-after location for living and investing in recent years.
Nearby are shops, restaurants, cafes, a bus stop and numerous cycling and hiking trails, while well-maintained beaches are just a few minutes' drive away.
Fažana and the Brijuni National Park are located in the immediate vicinity, and the center of Pula is approximately a fifteen-minute drive away. The Istrian Y and Pula Airport are also nearby, making this location ideal for everyday life, but also for tourist purposes.
DESCRIPTION
Apartment S5 is for sale, located on the second floor of a high-quality new building in Peroj.
The total area of the property is 85.02 m, of which 59.97 m is residential space, while the rest is made up of the associated G4 garage of 25.05 m, reduced by the coefficient and also the largest garage in the building.
The project is designed as a modern residential building with a total of six apartments spread over two floors, while on the ground floor there are six spacious garages. Each garage has its own car entrance and direct entrance to the internal staircase of the building, providing maximum convenience and safety to future owners.
A special advantage of this apartment is the beautiful sea view, which further contributes to the feeling of spaciousness and Mediterranean lifestyle. The covered terrace is an ideal place for morning coffee, relaxation or socializing with a sea view all year round.
During the design, special attention was paid to the functional layout of the rooms, the quality of construction, energy efficiency and the durability of the installed materials. Modern architecture, high-quality workmanship and carefully selected details make this new residential project an excellent choice for a comfortable life throughout the year.
The apartment consists of:
entrance hall
open concept living room connected to kitchen and dining room
two spacious bedrooms
bathroom
storage
covered terraces
A cleverly designed layout allows for maximum utilization of every square meter, while the open living area provides plenty of natural light and a pleasant ambiance for everyday life. The covered terrace is an ideal space for socializing or relaxing during the winter and warmer summer months.
A special advantage of this property is the attached G4 garage of 25.05 m, the largest garage in the entire building. In addition to safe parking, it provides enough space for bicycles, motorcycles or additional storage, which significantly increases the functionality and value of the property.
WHY CHOOSE THIS PROPERTY?
high-quality new building
modern architectural project
only six apartments in the building
apartment S5 on the second floor
total area 85.02 m
living area 59.97 m
two bedrooms
attached G4 garage of 25.05 m
largest garage in the building
direct entrance from the garage to the building
functional layout
quiet and attractive location
close to Pula, Fažana and the sea
excellent transport connections
ideal for living or investment
This new residential project represents a combination of modern architecture, top quality construction and excellent location. Thanks to the limited number of apartments, functional concept and high standard of performance, it provides future owners with privacy, comfort and long-term value of the property.
For all questions and additional information, as well as to arrange a date for the project presentation, please contact us with confidence.
The agency commission is calculated in accordance with the General Terms and Conditions and the Price List published at https://angelusnekretnine.hr/o-nama
Your Angelus nekretnine d.o.o.
ID CODE: 6419
Igor Vitasović
Voditelj ureda Pula i agent s licencom
Mob: +385 95 712 66 33
E-mail: i.vitasovic@angelusnekretnine.hr
www.angelusnekretnine.hr

Εάν θέλετε να μάθετε περισσότερα, μπορείτε να μιλήσετε με Igor Vitasović.
Χαρακτηριστικά
- Τύπος
- Τριάρι
- Συμβόλαιο
- Πώληση
- Όροφος
- 2 όροφος
- Εμβαδόν
- 81 m²
- Δωμάτια
- 3
- Υπνοδωμάτια
- 2
- Μπάνια
- 1
- Μπαλκόνι
- Όχι
- Βεράντα
- Όχι
Πληροφορίες τιμής
- Τιμή
- € 340.000
- Τιμή ανά m²
- 4.198 €/m²
Ενεργειακή απόδοση
Κατάσταση
Νεόδμητο / Υπό κατασκευήΕνεργειακή πιστοποίηση
Δεν υπόκειται
Ανακαλύψτε κάθε γωνιά του ακινήτου
+12

Πρόσθετες επιλογές

Igor Vitasović
