1/24
Μονοκατοικία 110 τμ, νέα, Sveti Filip i Jakov
€ 375.000
Τελευταία ενημέρωση: 06/09/2026
Περιγραφή
κωδικός: 49311
Modern, designer-designed house in an attractive location in Rabatin, Sveti Filip i Jakov, just 600 meters from the arranged beach.
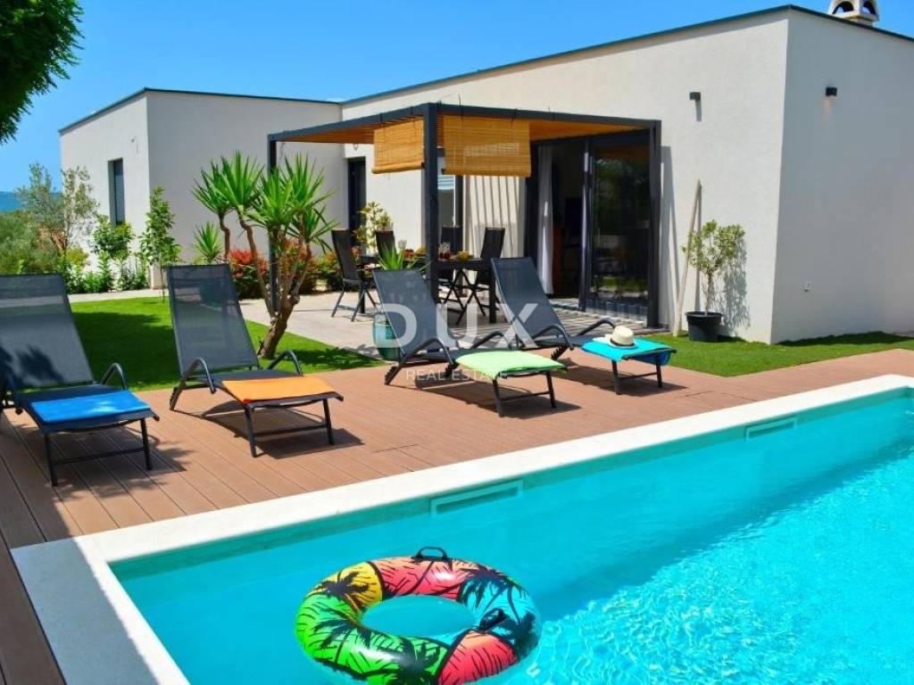
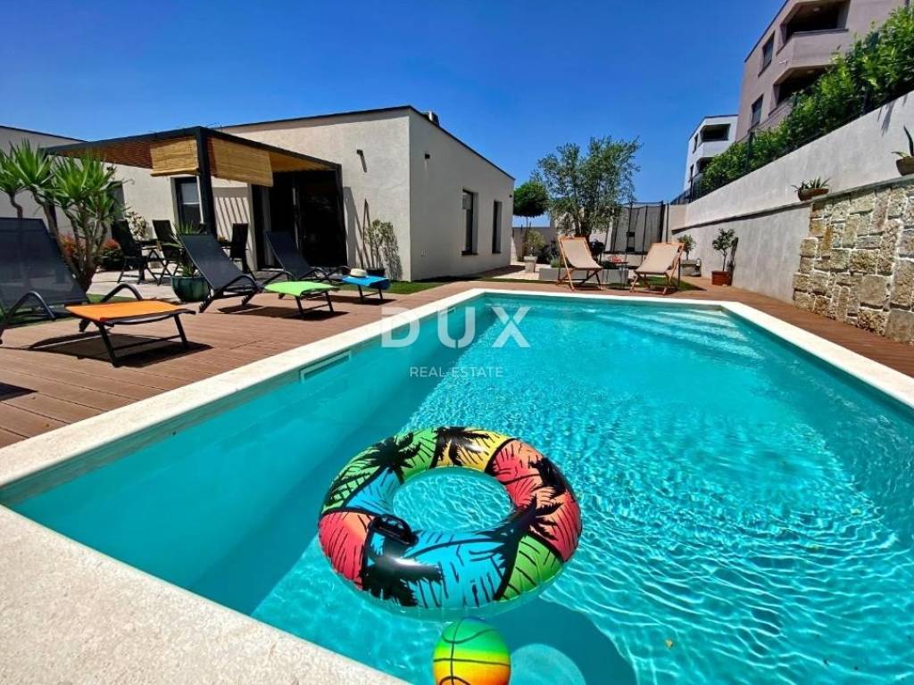
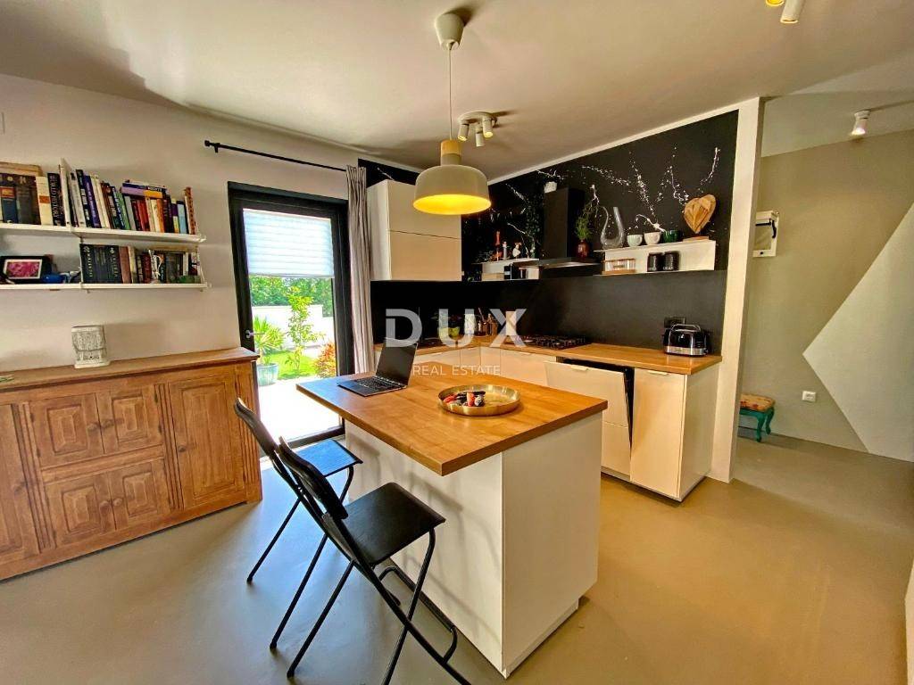
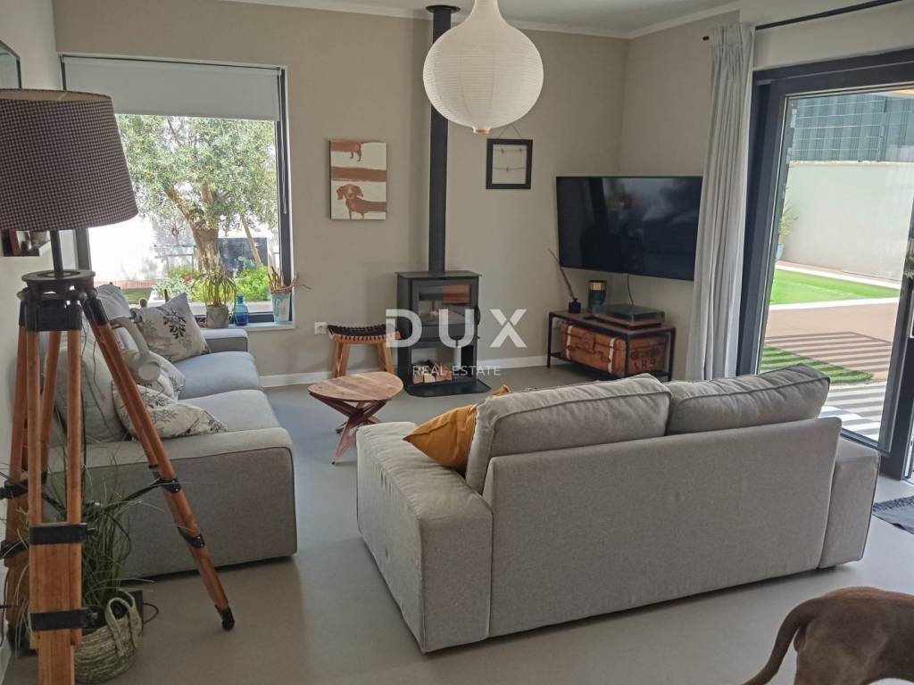
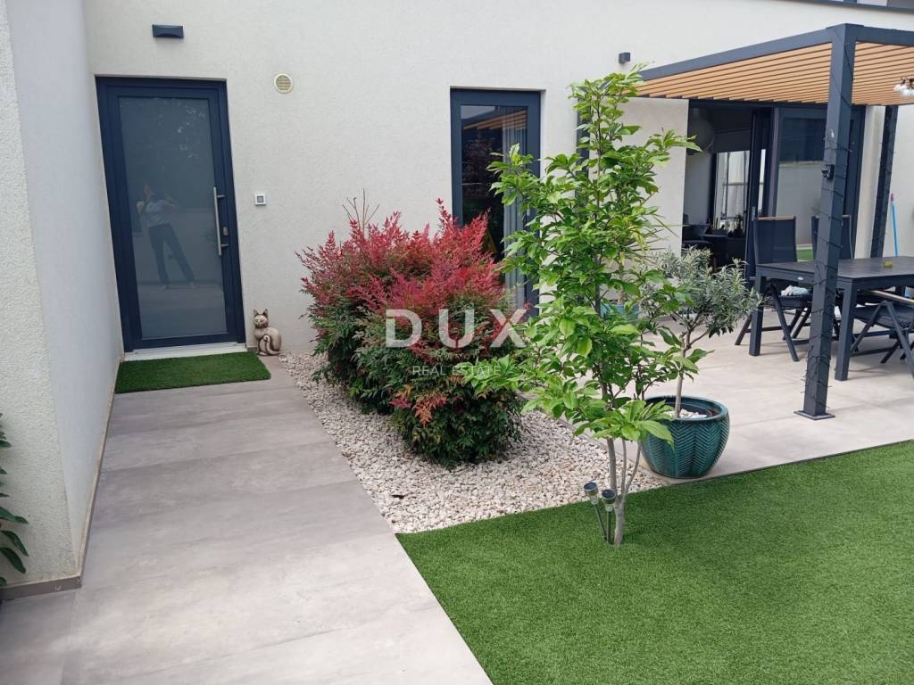
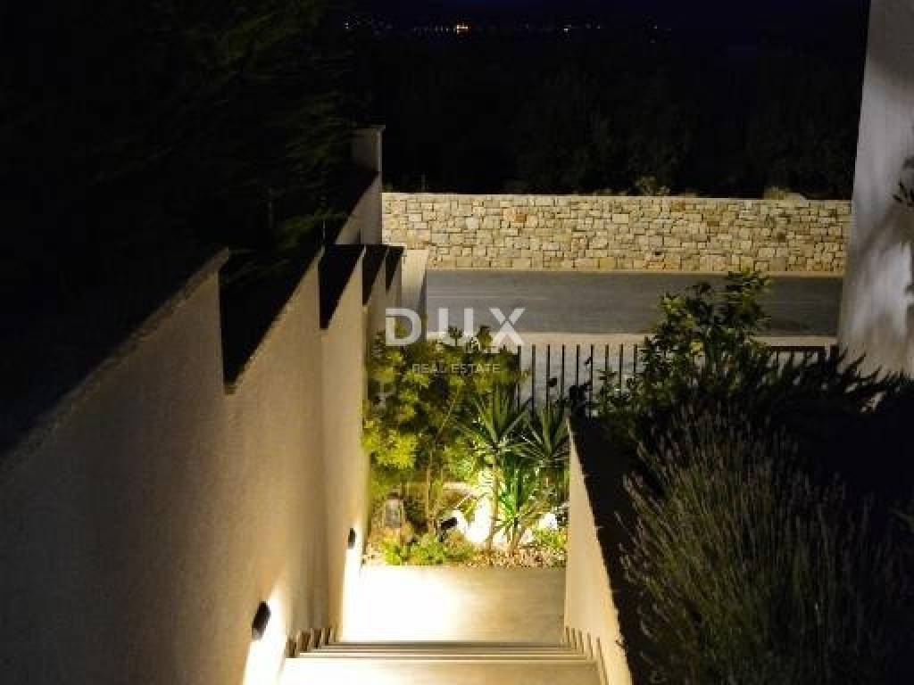
This semi-detached house is equipped with high-quality and contemporary materials: the floors and bathrooms are made of microcement, large, high-quality joinery with electric external blinds has been installed, and the interior is tastefully and carefully furnished and ready to move in immediately. The plot is landscaped, fenced and offers exceptional privacy a rarity for this location.
According to the current spatial plan, there is a possibility of building an additional floor on the property, which leaves room for future expansion or increasing the value of the property.
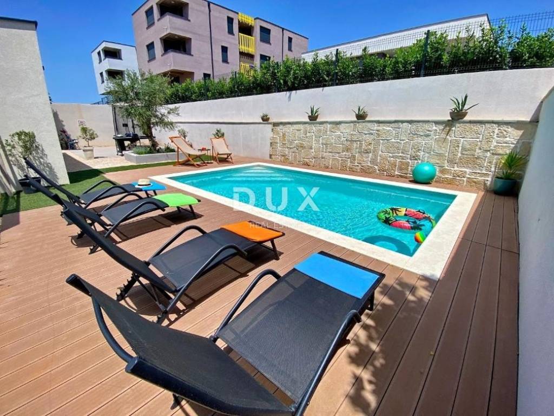
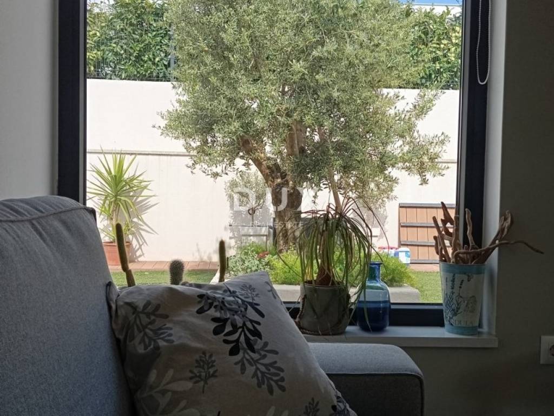
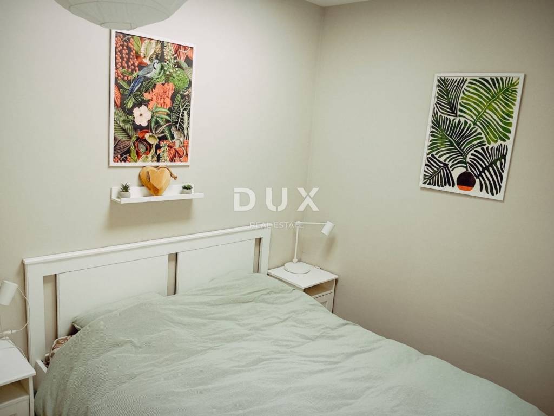
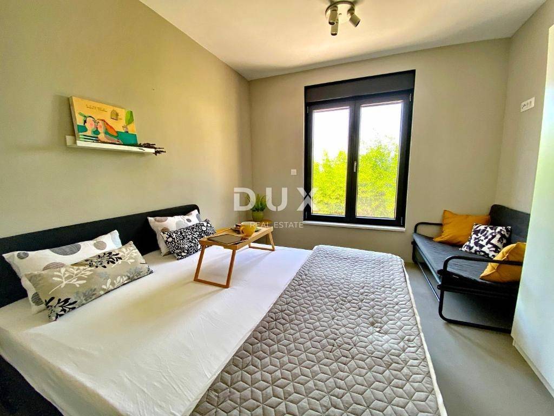
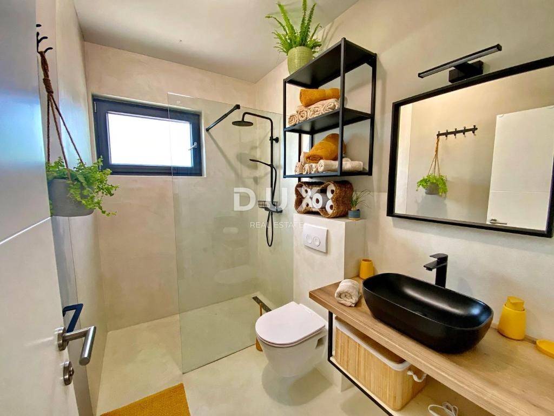
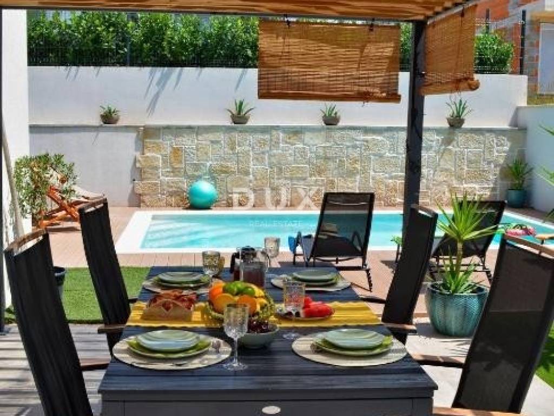
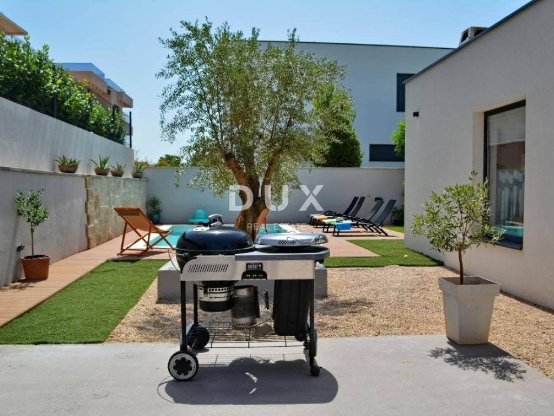
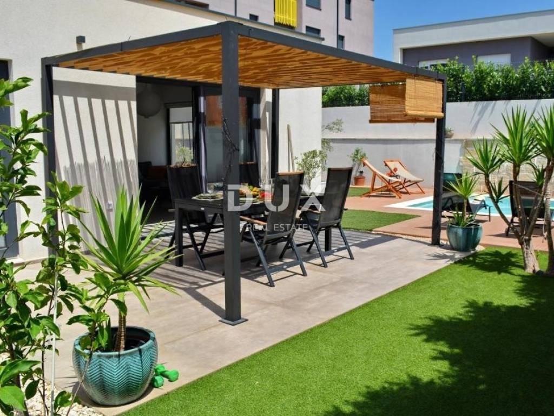
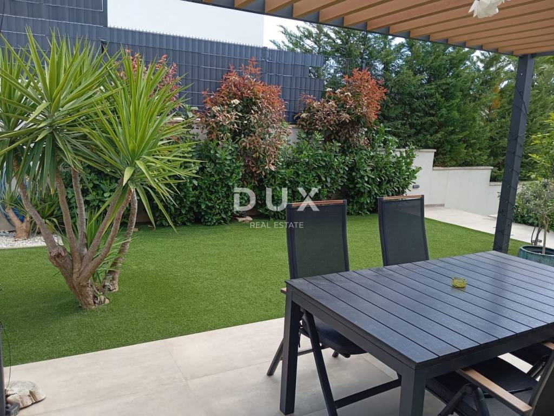
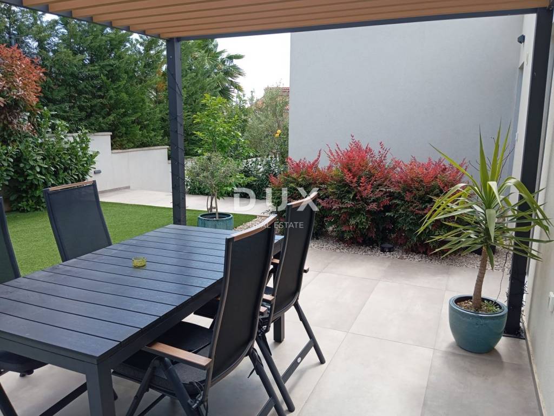
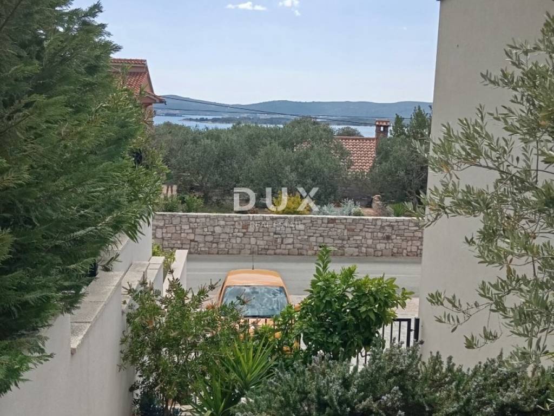
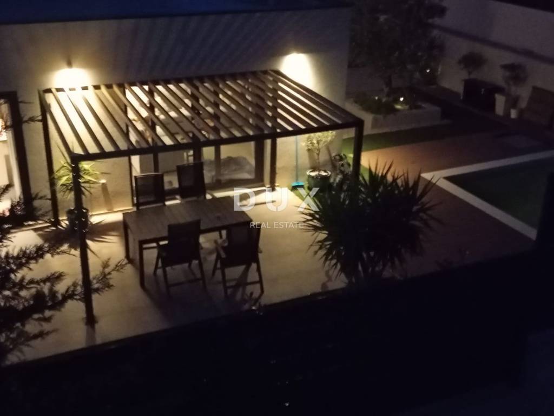
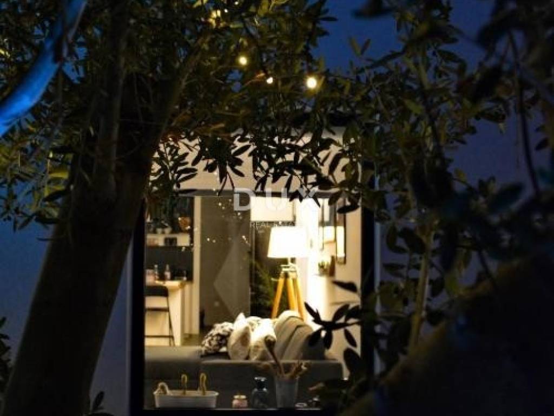
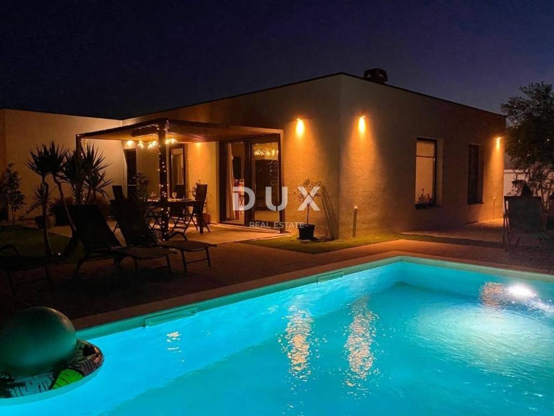
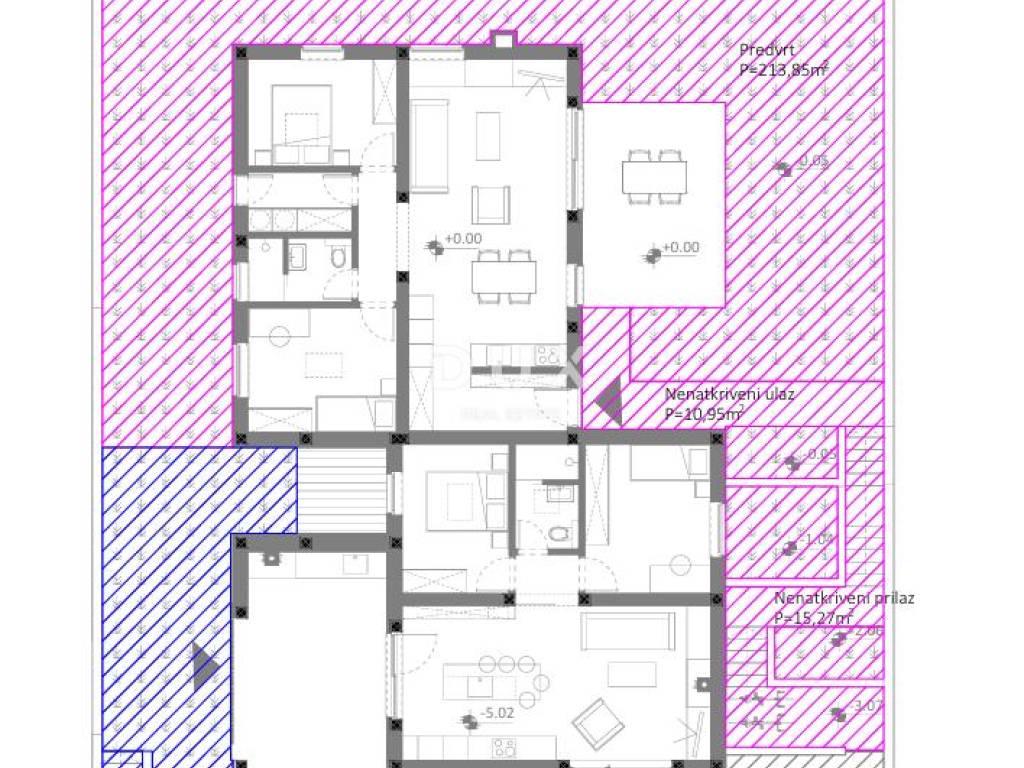
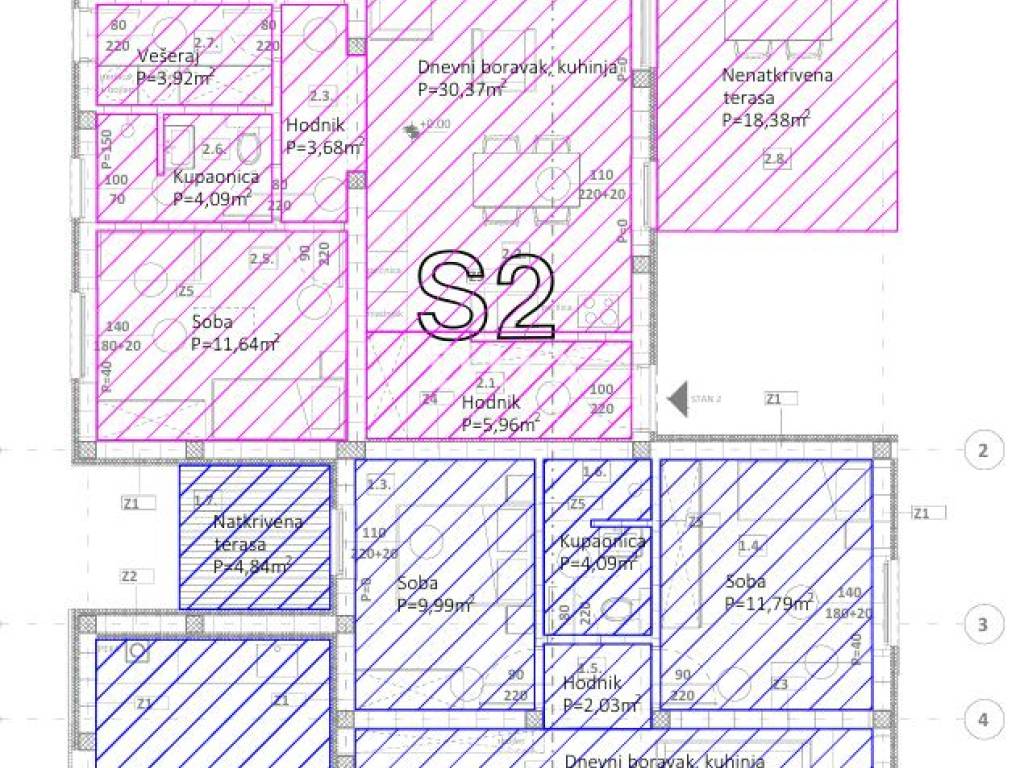
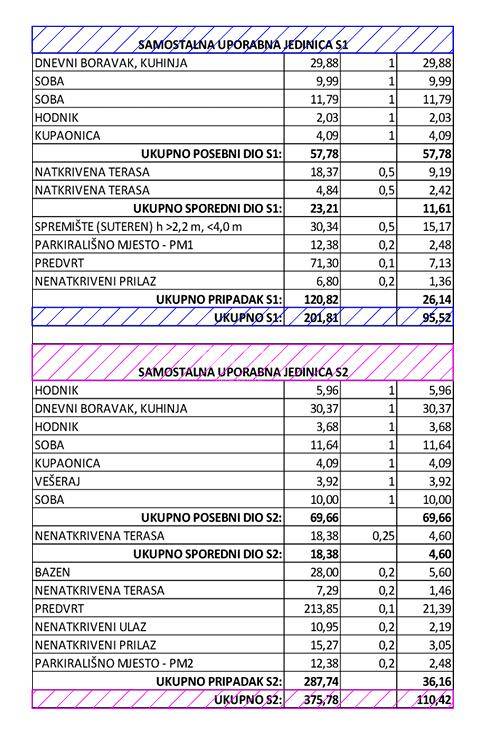
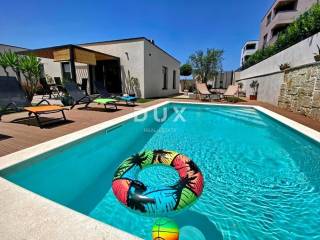
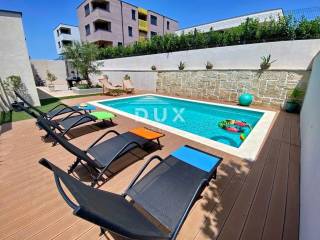
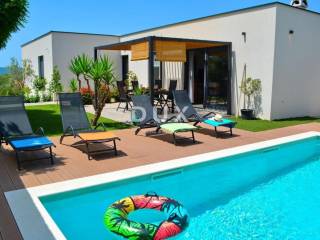
A spacious residential unit on the ground floor with its own entrance, consists of a living room with kitchen, two bedrooms, bathroom, laundry room and hallway. The kitchen is equipped with modern dark elements and is open to the living room, and the bathroom is made of microcement with a shower cabin, black sink and black fittings. From the living room, through large sliding doors, you can access a covered terrace with a dining area under a pergola. The unit is surrounded by its own, beautifully landscaped garden with olive trees and an outdoor swimming pool (28 m) the perfect place for summer days and evenings with a barbecue, with a view that reaches all the way to the nearby bay. The unit comes with 2 parking spaces.
Summary:
- Living room with kitchen, 2 bedrooms, bathroom, laundry room, hallway
- Bathroom in microcement, shower cabin, black fittings
- Covered and uncovered terrace, outdoor pergola for dining
- Private swimming pool (28 m), landscaped garden with olive trees
- 2 parking spaces
Call today!
Dear clients, the provision of our services is governed by the General Terms and Conditions, while the Price List of brokerage services is available at the following links:
www.dux-nekretnine.hr/opci-uvjeti-poslovanja
www.dux-nekretnine.hr/o-nama/cjenik-posrednickih-usluga
ID CODE: 49311
Danijela Majdandžić
Agent s licencom
Mob: +385 98 979 1602
Tel: +385 91 480 8808
E-mail: danijela@dux-dalmacija.com
www.dux-dalmacija.com
This semi-detached house is equipped with high-quality and contemporary materials: the floors and bathrooms are made of microcement, large, high-quality joinery with electric external blinds has been installed, and the interior is tastefully and carefully furnished and ready to move in immediately. The plot is landscaped, fenced and offers exceptional privacy a rarity for this location.
According to the current spatial plan, there is a possibility of building an additional floor on the property, which leaves room for future expansion or increasing the value of the property.
A spacious residential unit on the ground floor with its own entrance, consists of a living room with kitchen, two bedrooms, bathroom, laundry room and hallway. The kitchen is equipped with modern dark elements and is open to the living room, and the bathroom is made of microcement with a shower cabin, black sink and black fittings. From the living room, through large sliding doors, you can access a covered terrace with a dining area under a pergola. The unit is surrounded by its own, beautifully landscaped garden with olive trees and an outdoor swimming pool (28 m) the perfect place for summer days and evenings with a barbecue, with a view that reaches all the way to the nearby bay. The unit comes with 2 parking spaces.
Summary:
- Living room with kitchen, 2 bedrooms, bathroom, laundry room, hallway
- Bathroom in microcement, shower cabin, black fittings
- Covered and uncovered terrace, outdoor pergola for dining
- Private swimming pool (28 m), landscaped garden with olive trees
- 2 parking spaces
Call today!
Dear clients, the provision of our services is governed by the General Terms and Conditions, while the Price List of brokerage services is available at the following links:
www.dux-nekretnine.hr/opci-uvjeti-poslovanja
www.dux-nekretnine.hr/o-nama/cjenik-posrednickih-usluga
ID CODE: 49311
Danijela Majdandžić
Agent s licencom
Mob: +385 98 979 1602
Tel: +385 91 480 8808
E-mail: danijela@dux-dalmacija.com
www.dux-dalmacija.com

Εάν θέλετε να μάθετε περισσότερα, μπορείτε να μιλήσετε με Danijela Majdandžić.
Χαρακτηριστικά
- Τύπος
- Μονοκατοικία
- Συμβόλαιο
- Πώληση
- Όροφος
- 1
- Εμβαδόν
- 110 m² | επαγγελματικό 530 m²
- Δωμάτια
- 3
- Υπνοδωμάτια
- 2
- Μπάνια
- 1
- Επιπλωμένο
- Ναι
- Μπαλκόνι
- Όχι
- Βεράντα
- Ναι
- Κλιματισμός
- Αυτόνομη, κρύο/ζέστη
Άλλα χαρακτηριστικά
- Πισίνα
Λεπτομέρεια επιφάνειας
Κατοικία
- Όροφος
- 1
- Εμβαδόν
- 110,0 m²
- Συντελεστής
- 100%
- Τύπος επιφάνειας
- Κύρια
- Συνολική επιφάνεια
- 110,0 m²
Γη
- Όροφος
- Ισόγειο
- Εμβαδόν
- 420,0 m²
- Συντελεστής
- 100%
- Τύπος επιφάνειας
- Δευτερεύουσα
- Συνολική επιφάνεια
- 420,0 m²
Πληροφορίες τιμής
- Τιμή
- € 375.000
- Τιμή ανά m²
- 708 €/m²
Ενεργειακή απόδοση
Κατανάλωση ενέργειας
Ανακαλύψτε κάθε γωνιά του ακινήτου
+22

Πρόσθετες επιλογές

Danijela Majdandžić
