1/52
Μονοκατοικία βίλα Obala Miline 34, Rogoznica
€ 1.200.000
Τελευταία ενημέρωση: 04/09/2026
Περιγραφή
κωδικός: EK-3808545
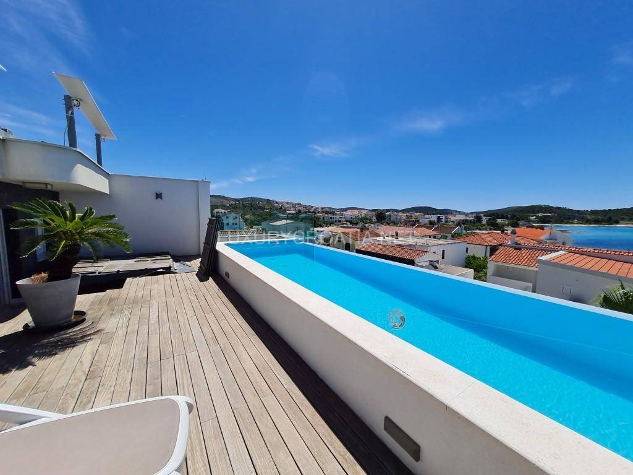
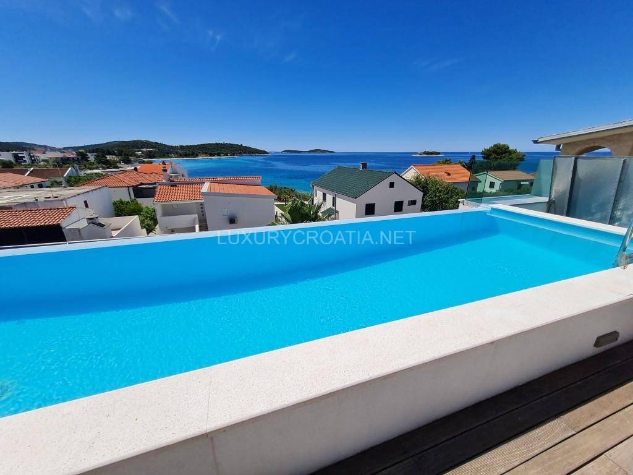
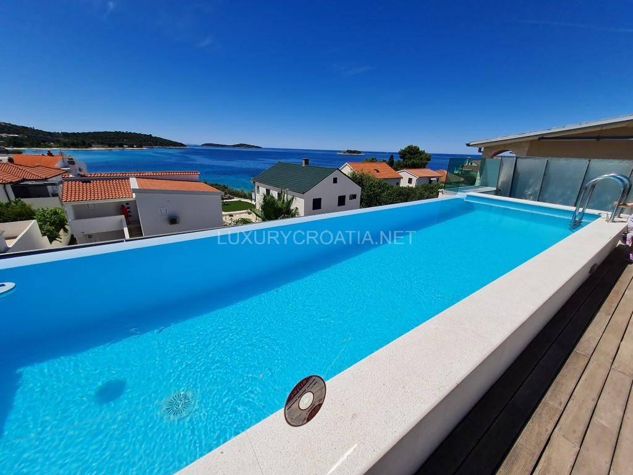
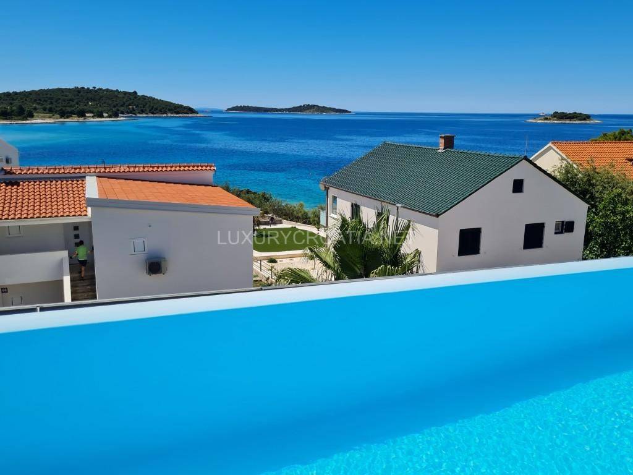
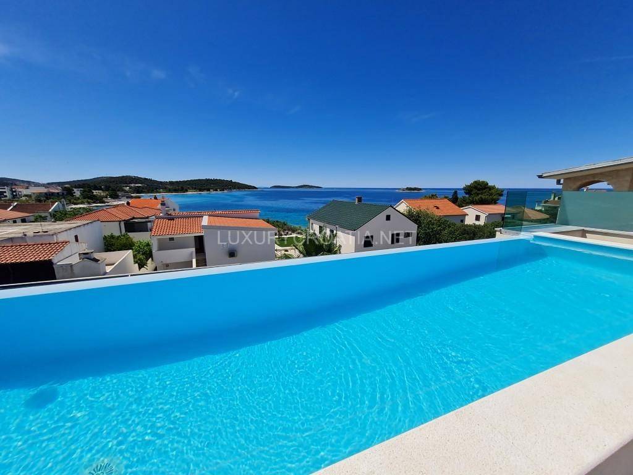
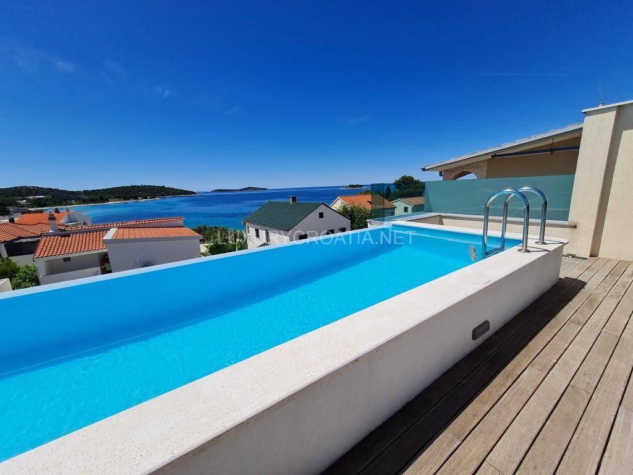
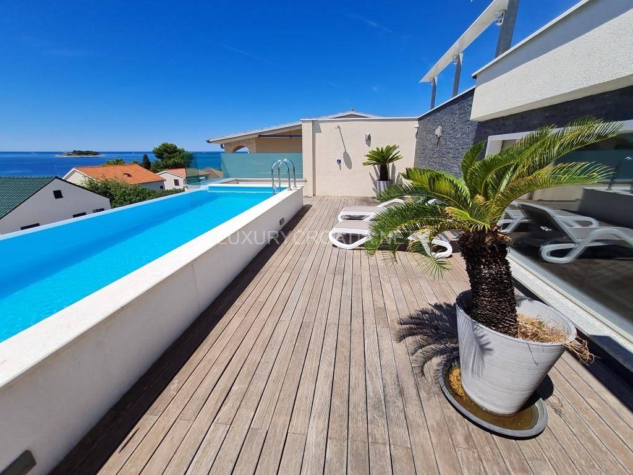
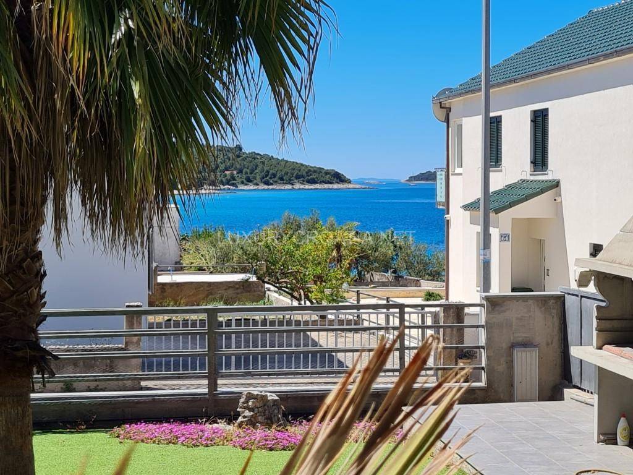
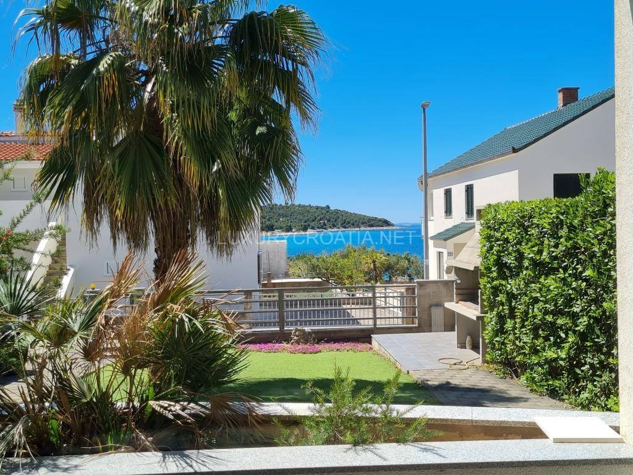
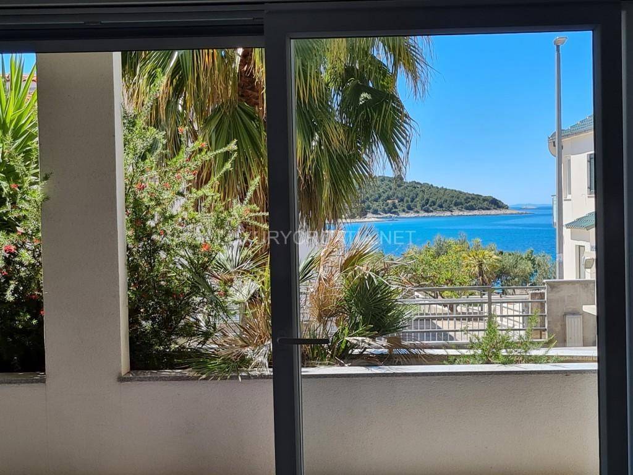
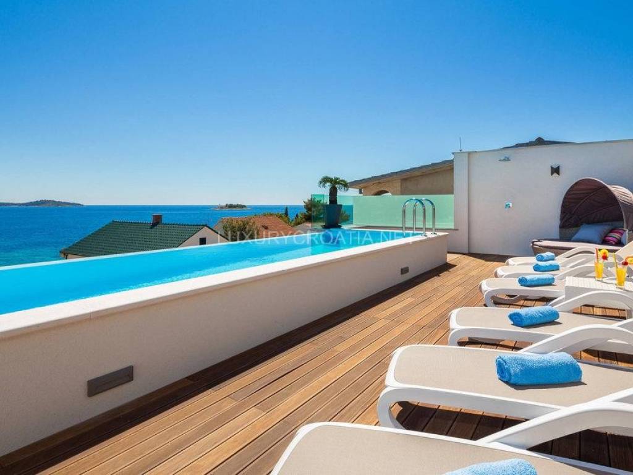
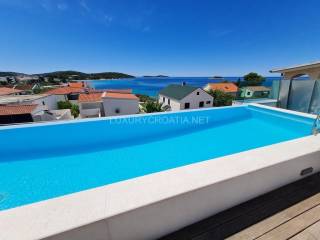
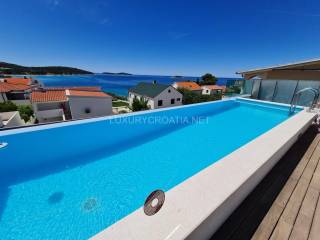
We are pleased to present this exceptional modern villa with a pool, located in the second row to the sea in a quiet part of Rogoznica, just 20 meters from the beach. The villa is situated at the end of the street and offers privacy, peace, and a beautiful panoramic view of the Adriatic Sea. A special attraction is the pool located on the upper terrace, along with a jacuzzi, from which spectacular sea views and unforgettable sunsets can be enjoyed.
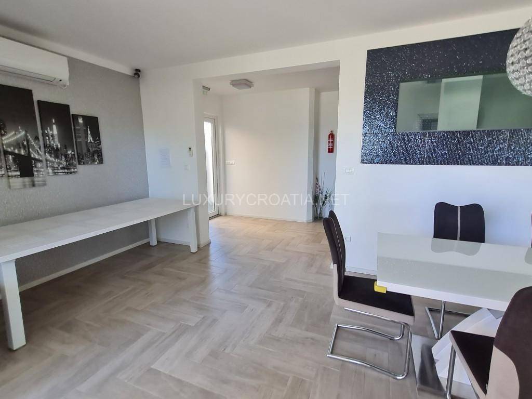
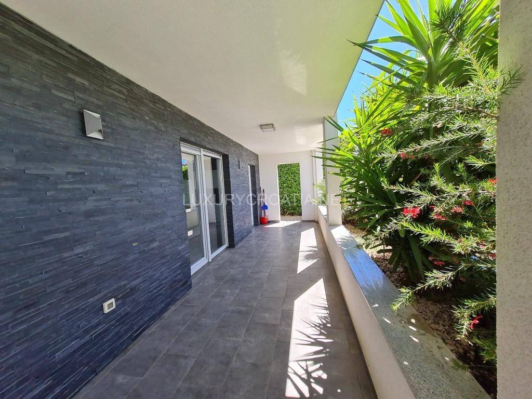
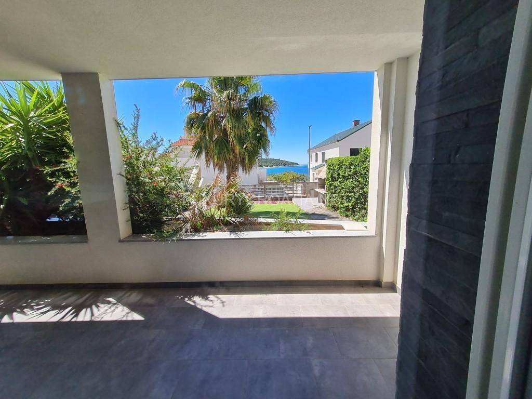
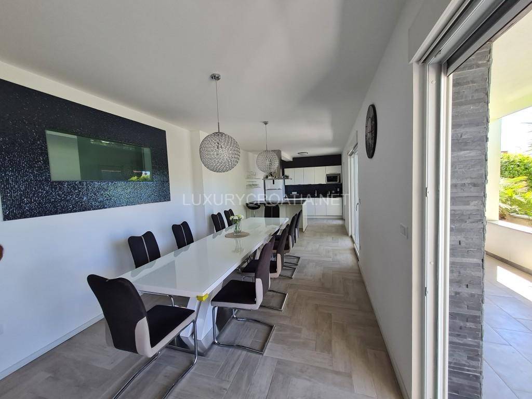
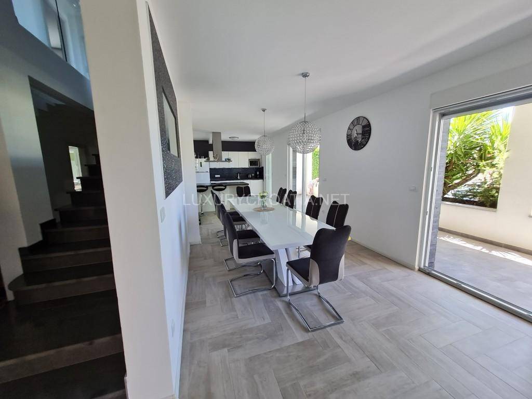
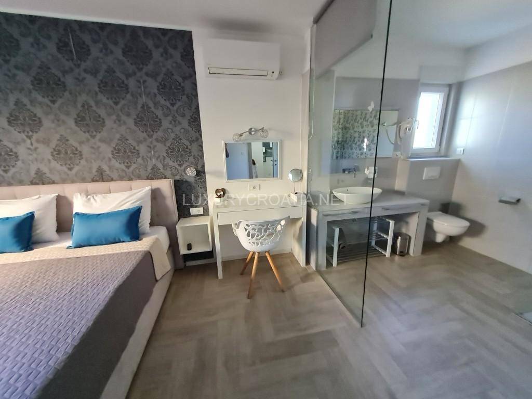
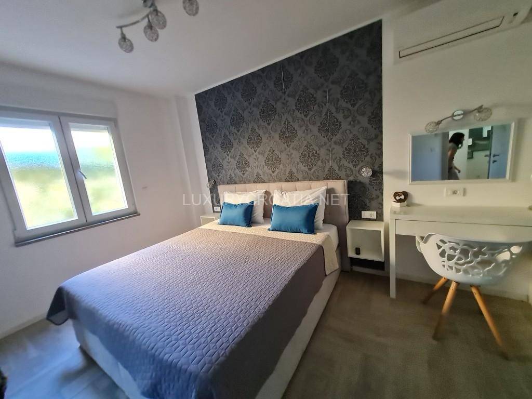
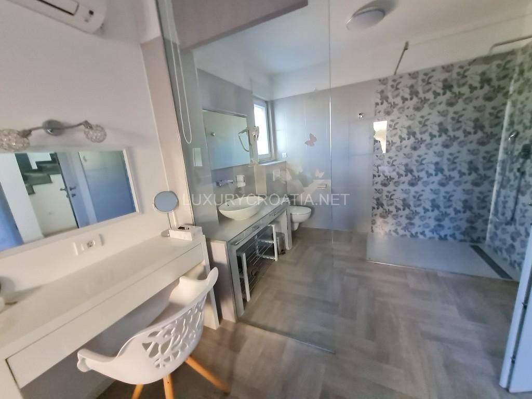
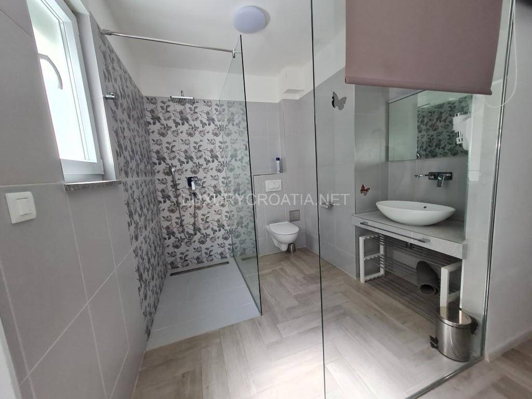
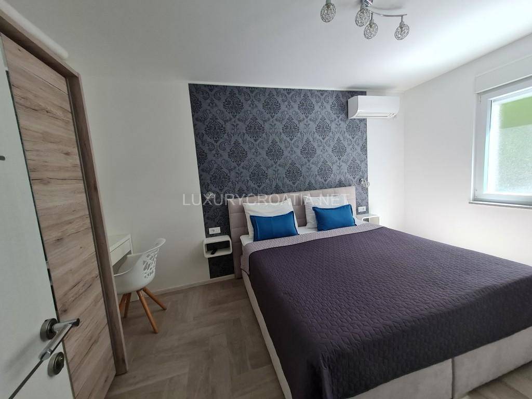
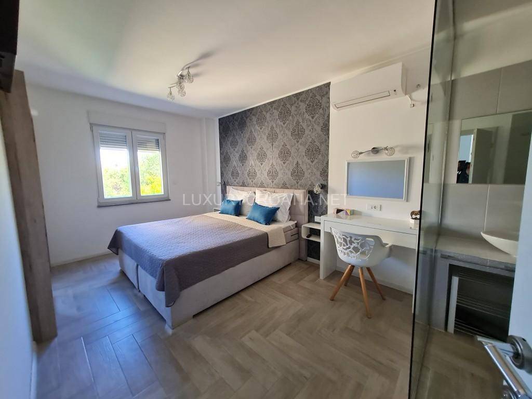
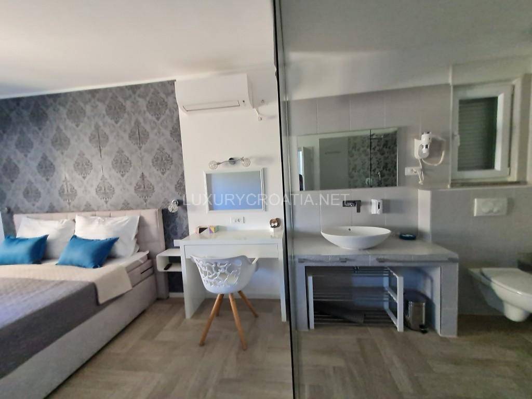
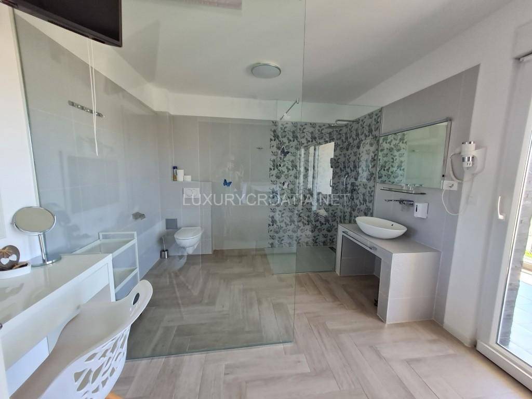
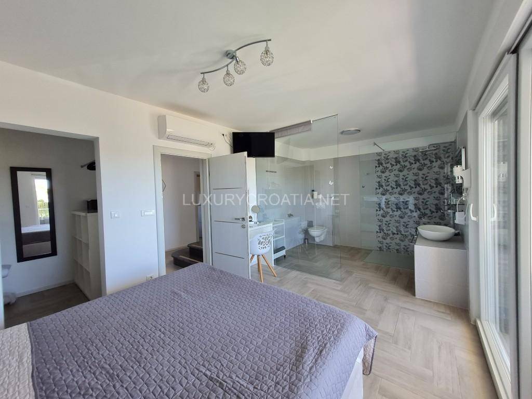
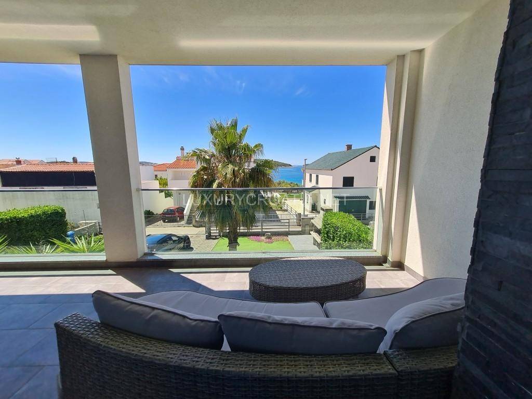
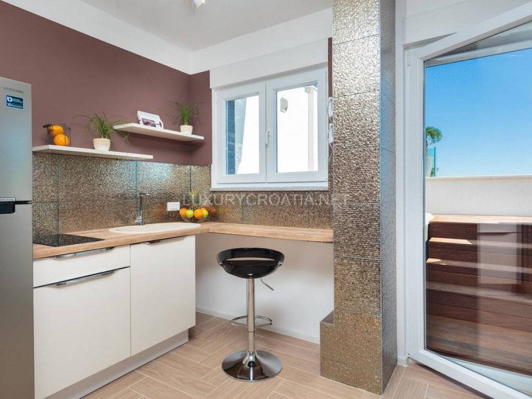
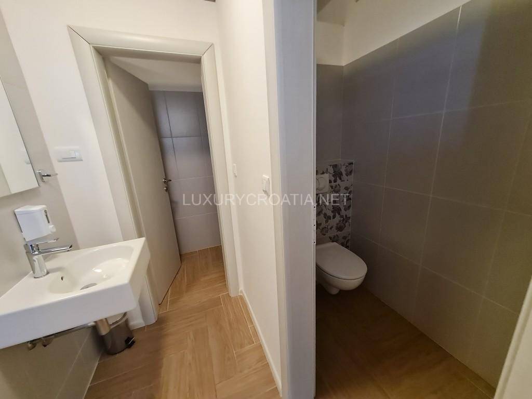
The villa has five bedrooms and five bathrooms and is carefully designed to provide maximum comfort and privacy. On the ground floor, there is a modern kitchen with a dining area and two spacious bedrooms, each with its own bathroom. Large bathrooms are elegantly separated from the bedrooms by glass walls. In front of the villa, there is a large covered terrace with seating space, ideal for relaxed meals and outdoor gatherings.
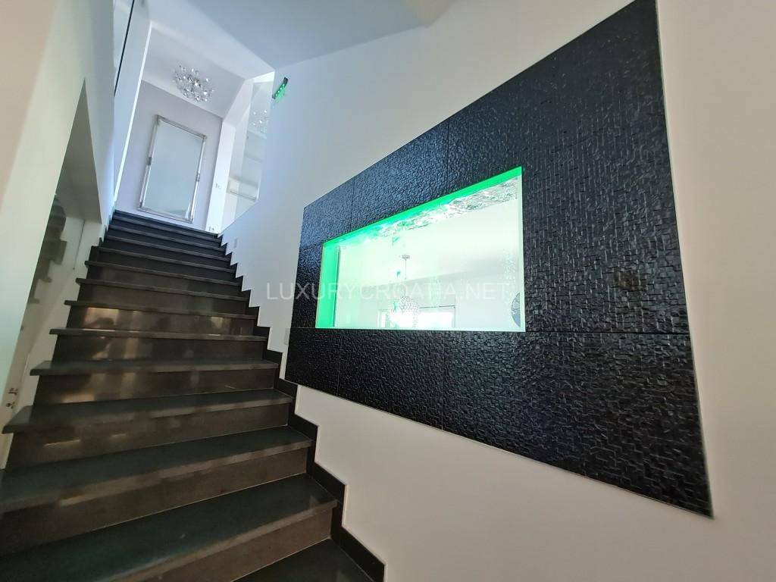
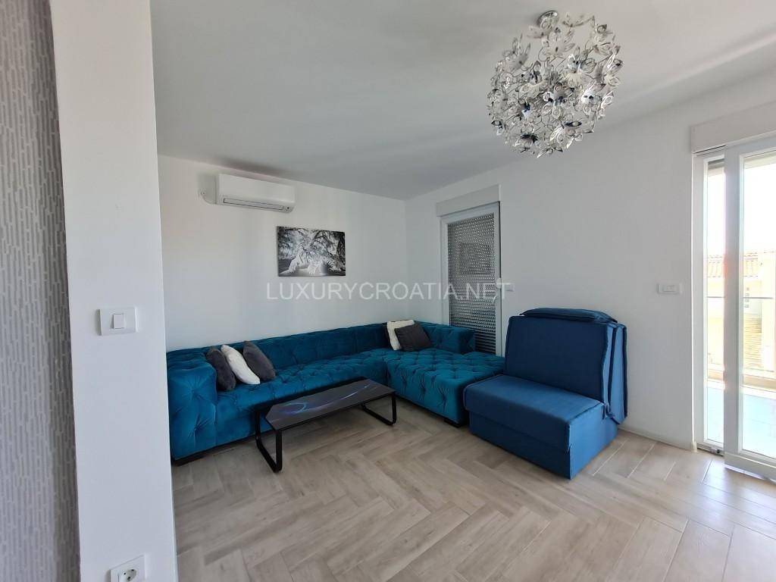
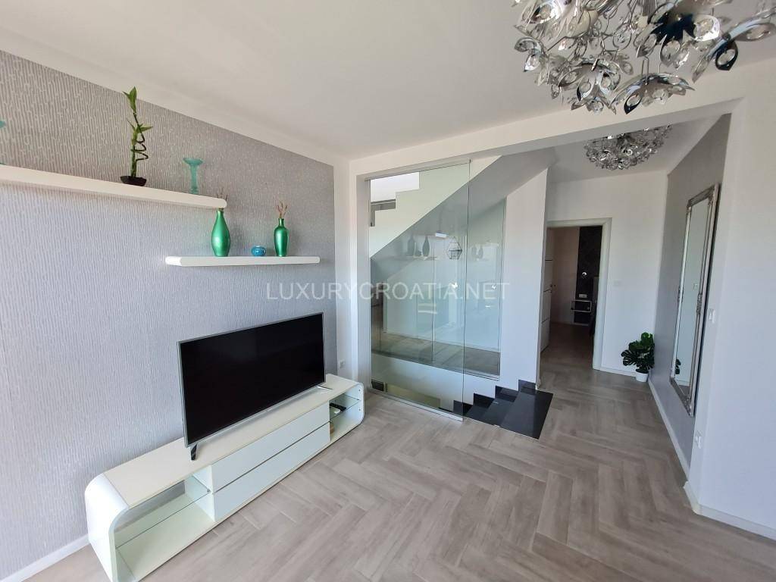
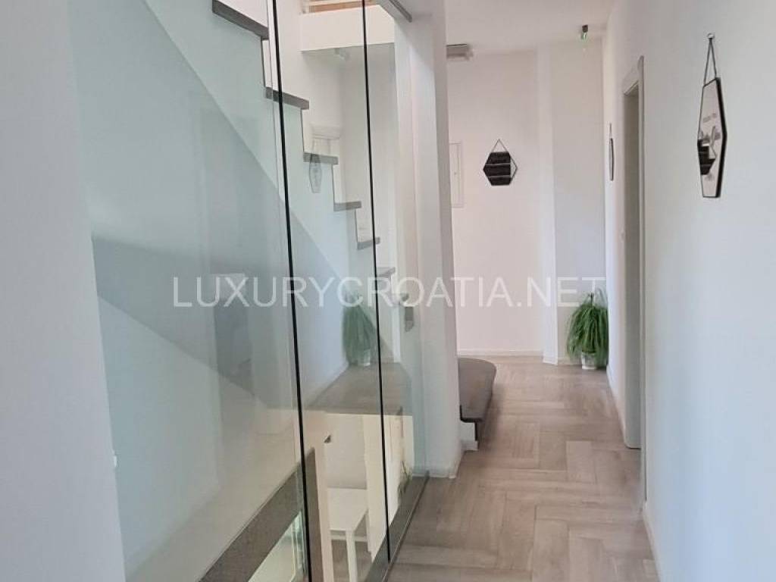
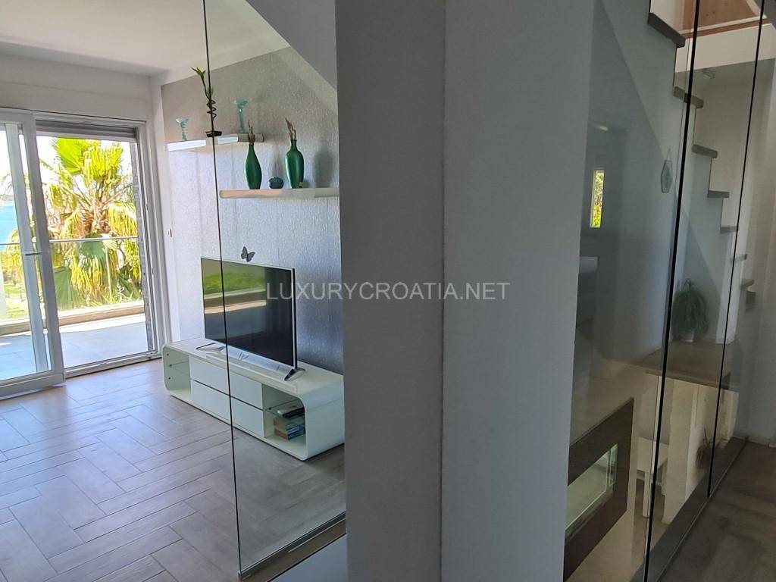
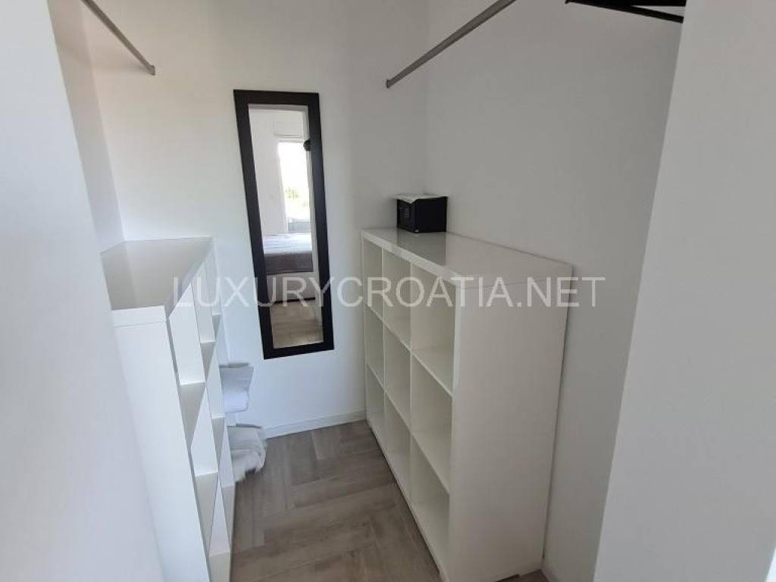
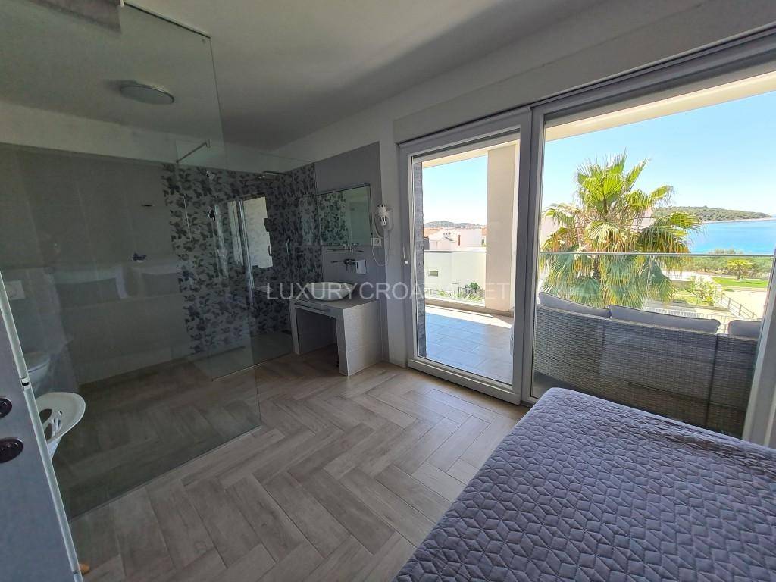
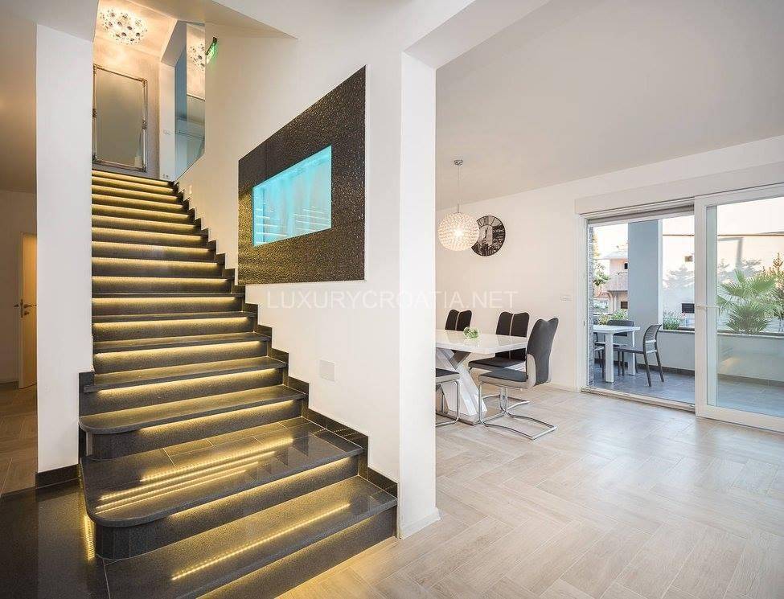
An indoor staircase leads to the first floor, where there is a spacious living room with a sea view and a large covered terrace. On this floor, there are three more bedrooms with en-suite bathrooms. The master bedroom stands out with its sea-facing position, beautiful view, wardrobe, and direct access to a spacious covered terrace with outdoor seating.
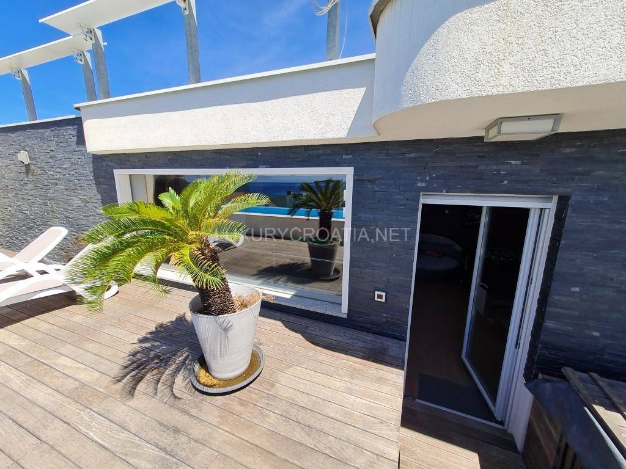
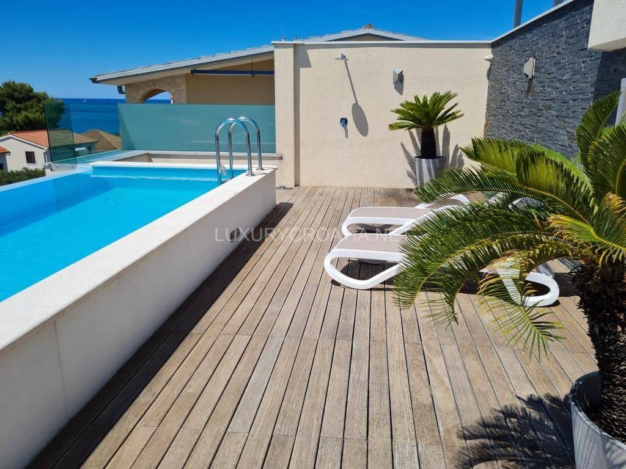
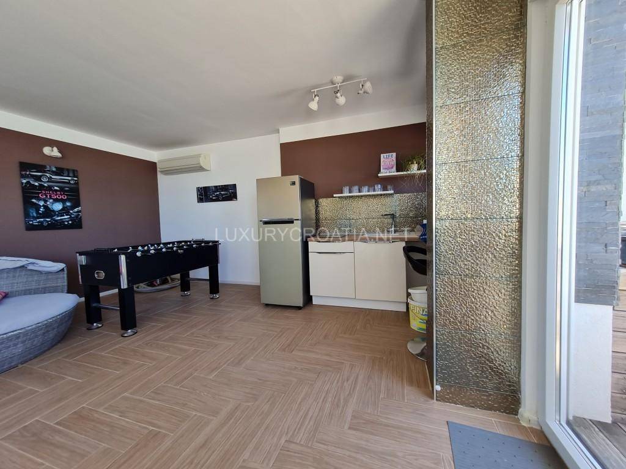
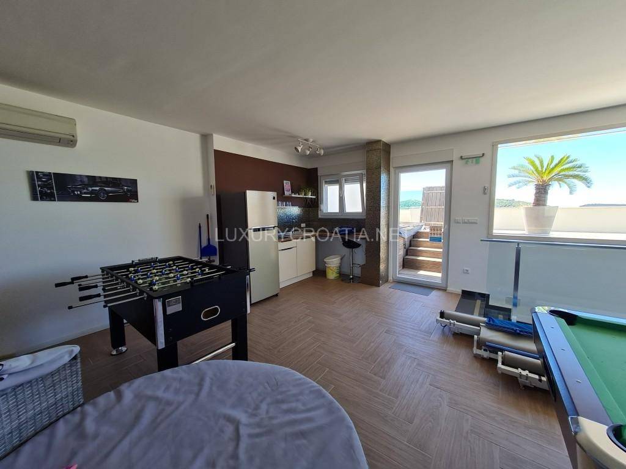
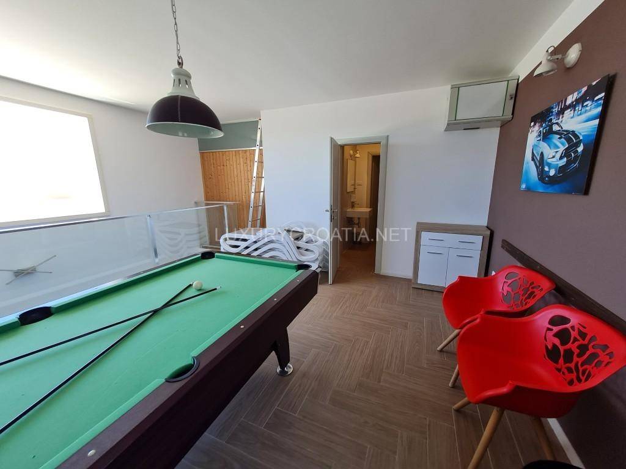
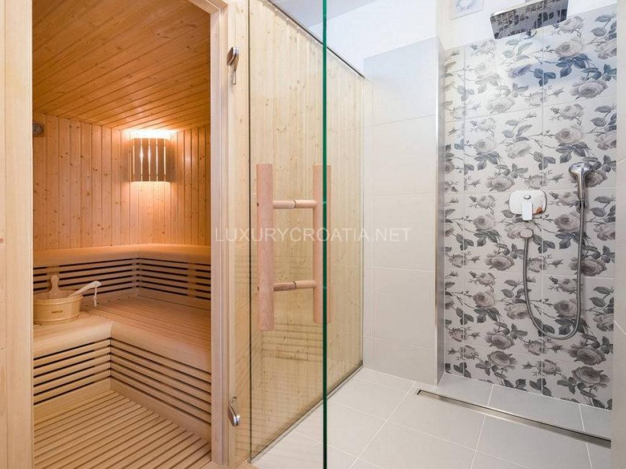
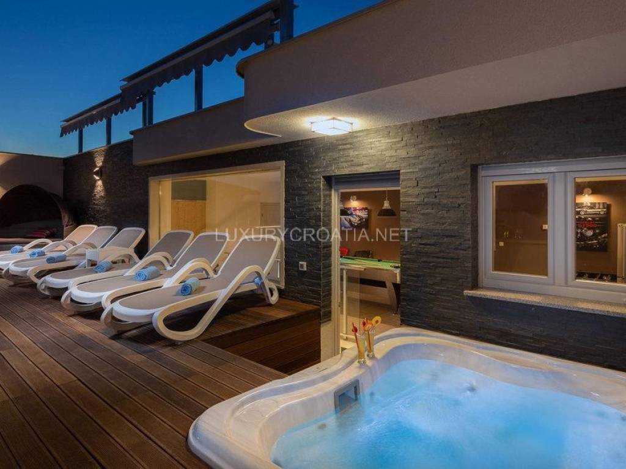
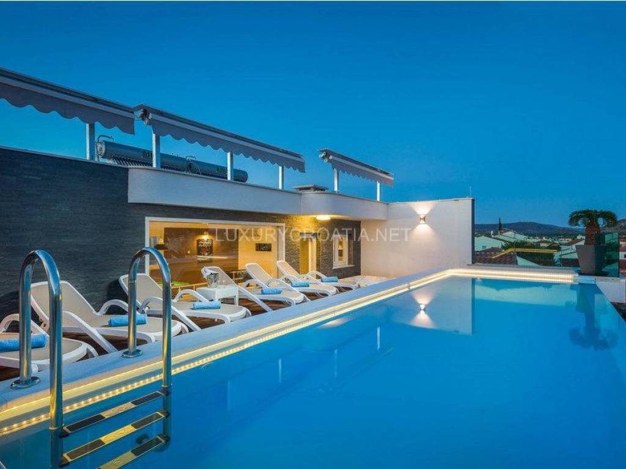
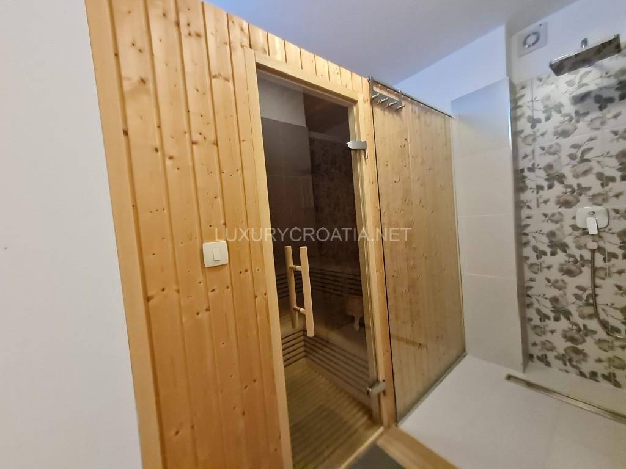
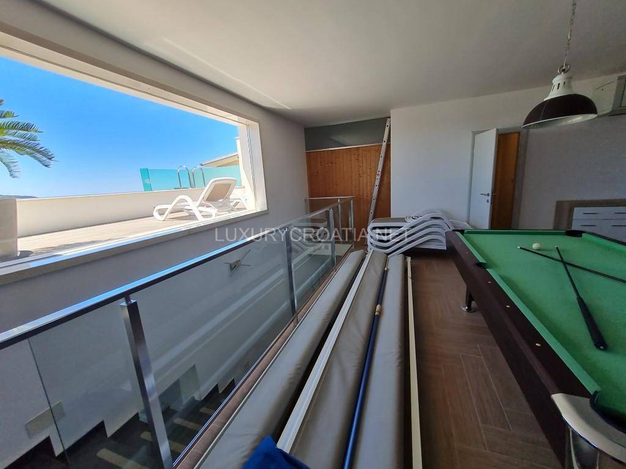
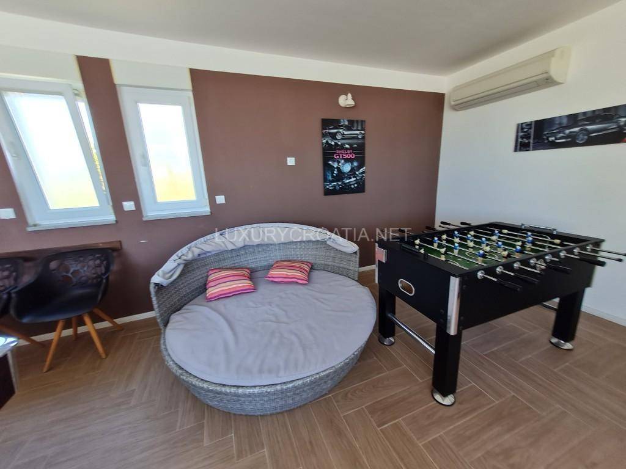
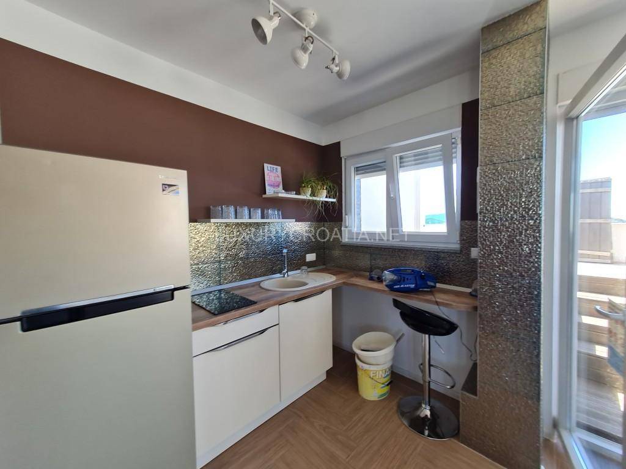
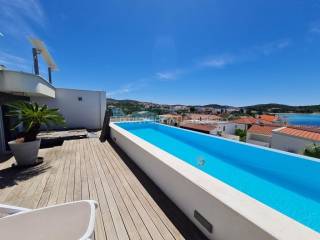
The upper floor is designed as a space for relaxation and entertainment. Here you will find a mini kitchen, lounge area, sauna, and billiards, while the outdoor terrace serves as a true private lounge by the sea. On the large wooden terrace, there is a pool and jacuzzi, as well as space for sun loungers and a table and chairs for evening gatherings at sunset.
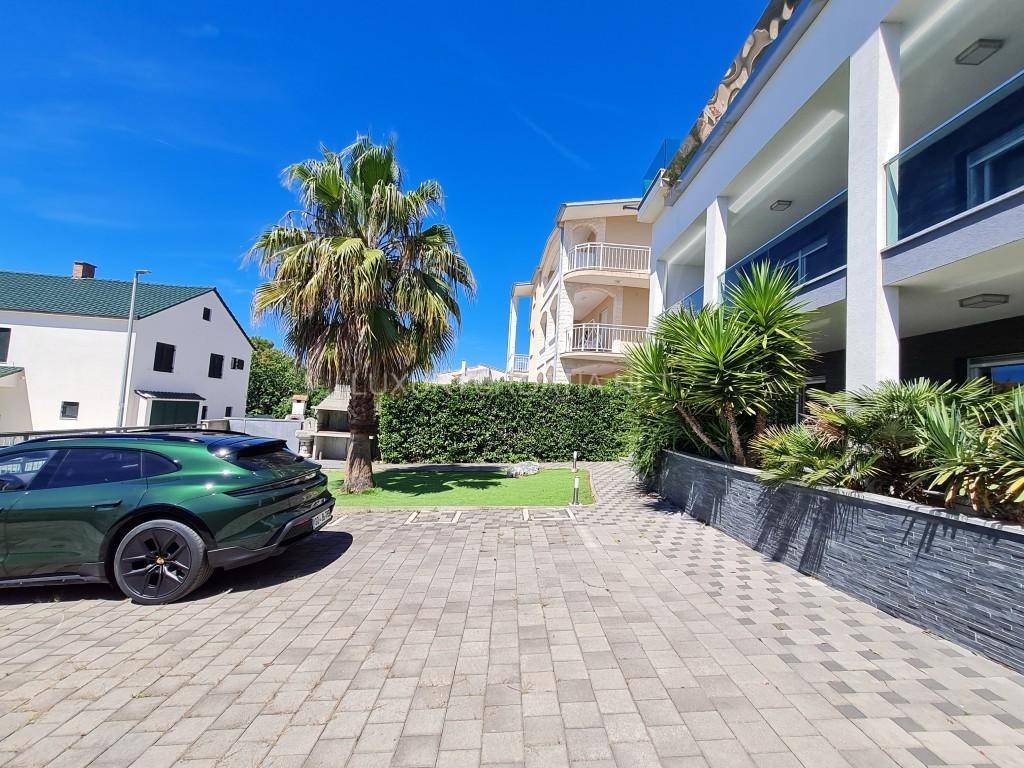
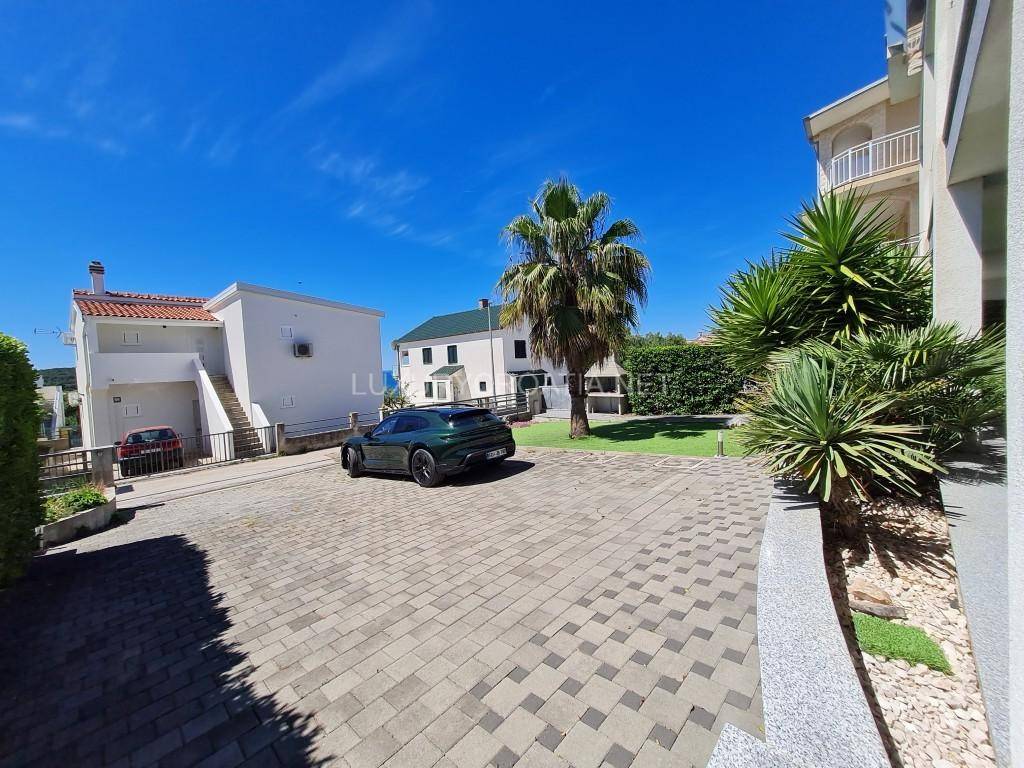
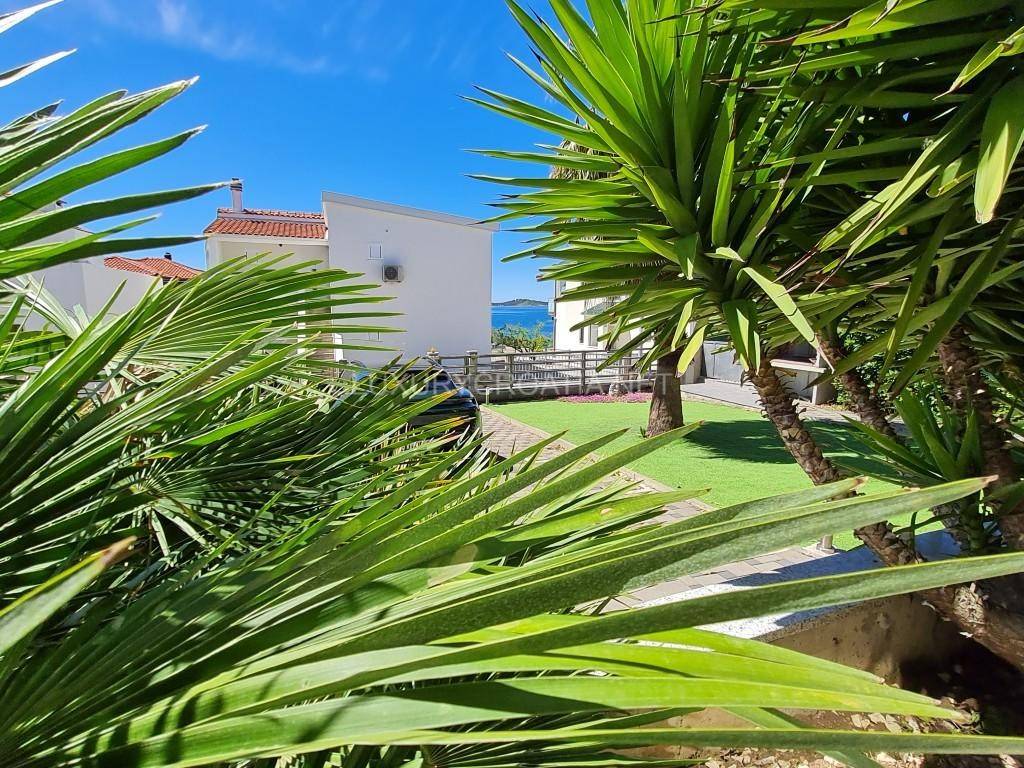
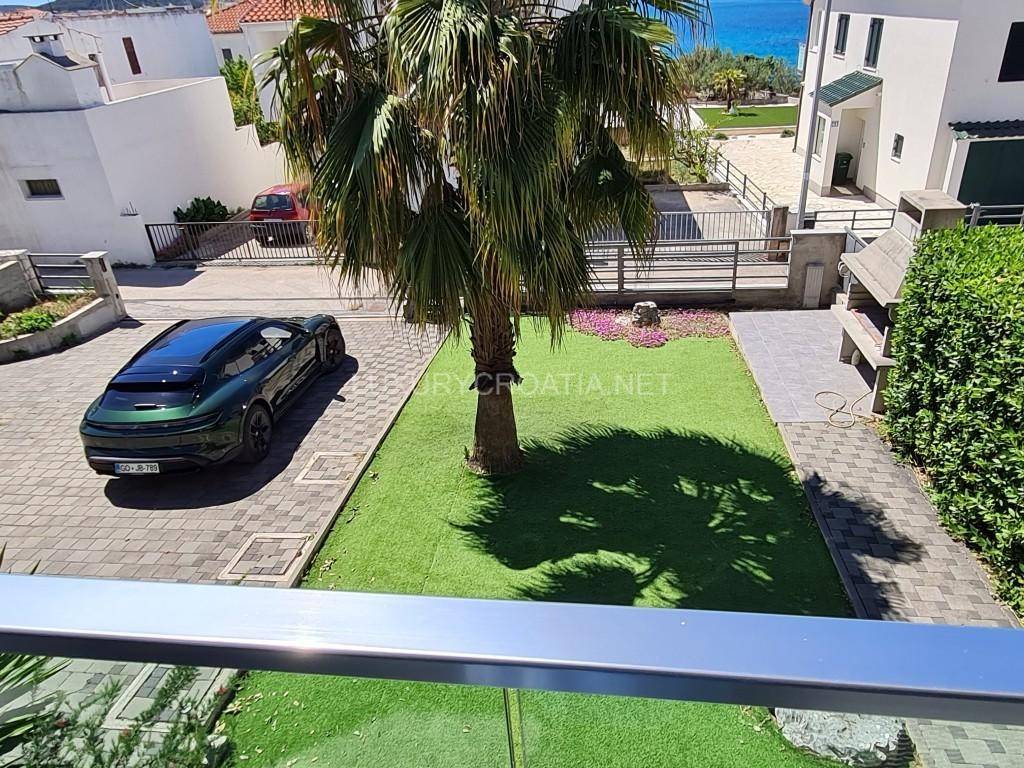
In front of the villa, parking is provided for three cars, alongside an outdoor barbecue fireplace and landscaped greenery, further emphasizing the practicality and privacy of the property.
The villa is just a two-minute walk from the beach, while the center of Rogoznica can be reached in approximately 15 minutes on foot or a few minutes by car. Split Airport is about a 20-minute drive away, and the historic town of Trogir is approximately 10 minutes away.
Rogoznica is one of the most attractive coastal destinations in central Dalmatia, known for its crystal-clear sea, peaceful atmosphere, picturesque promenade, and numerous restaurants and cafes. The location is especially valued due to Marina Frapa, one of the most famous marinas on the Adriatic, as well as the natural phenomenon Dragon's Eye. Thanks to its position between Šibenik, Trogir, and Split, the villa offers excellent connectivity to the most important cultural, historical, and tourist destinations in Dalmatia.
This modern villa represents an excellent opportunity for those seeking a luxury property by the sea with a pool, large outdoor spaces, and amenities for full enjoyment throughout the year. It is suitable both for private use and as an investment in high-quality tourist rental.
For more information or to arrange a private viewing, contact us via email at sales@luxurycroatia.net or WhatsApp +385 98 981 3931.
We are a licensed Croatian real estate agency with over 20 years of experience. Learn more about our offers and services on our websites https://luxurycroatia.net/ and https://croatiapropertysale.com/croatian-properties/.
The villa has five bedrooms and five bathrooms and is carefully designed to provide maximum comfort and privacy. On the ground floor, there is a modern kitchen with a dining area and two spacious bedrooms, each with its own bathroom. Large bathrooms are elegantly separated from the bedrooms by glass walls. In front of the villa, there is a large covered terrace with seating space, ideal for relaxed meals and outdoor gatherings.
An indoor staircase leads to the first floor, where there is a spacious living room with a sea view and a large covered terrace. On this floor, there are three more bedrooms with en-suite bathrooms. The master bedroom stands out with its sea-facing position, beautiful view, wardrobe, and direct access to a spacious covered terrace with outdoor seating.
The upper floor is designed as a space for relaxation and entertainment. Here you will find a mini kitchen, lounge area, sauna, and billiards, while the outdoor terrace serves as a true private lounge by the sea. On the large wooden terrace, there is a pool and jacuzzi, as well as space for sun loungers and a table and chairs for evening gatherings at sunset.
In front of the villa, parking is provided for three cars, alongside an outdoor barbecue fireplace and landscaped greenery, further emphasizing the practicality and privacy of the property.
The villa is just a two-minute walk from the beach, while the center of Rogoznica can be reached in approximately 15 minutes on foot or a few minutes by car. Split Airport is about a 20-minute drive away, and the historic town of Trogir is approximately 10 minutes away.
Rogoznica is one of the most attractive coastal destinations in central Dalmatia, known for its crystal-clear sea, peaceful atmosphere, picturesque promenade, and numerous restaurants and cafes. The location is especially valued due to Marina Frapa, one of the most famous marinas on the Adriatic, as well as the natural phenomenon Dragon's Eye. Thanks to its position between Šibenik, Trogir, and Split, the villa offers excellent connectivity to the most important cultural, historical, and tourist destinations in Dalmatia.
This modern villa represents an excellent opportunity for those seeking a luxury property by the sea with a pool, large outdoor spaces, and amenities for full enjoyment throughout the year. It is suitable both for private use and as an investment in high-quality tourist rental.
For more information or to arrange a private viewing, contact us via email at sales@luxurycroatia.net or WhatsApp +385 98 981 3931.
We are a licensed Croatian real estate agency with over 20 years of experience. Learn more about our offers and services on our websites https://luxurycroatia.net/ and https://croatiapropertysale.com/croatian-properties/.

Εάν θέλετε να μάθετε περισσότερα, μπορείτε να μιλήσετε με Marija Bojčić.
Χαρακτηριστικά
- Τύπος
- Μονοκατοικία βίλα | Ολική ιδιοκτησία | Πολυτελές ακίνητο
- Συμβόλαιο
- Πώληση | Επενδυτικό
- Όροφος
- Ισόγειο
- Ανελκυστήρας
- Όχι
- Εμβαδόν
- 830 m²
- Δωμάτια
- 5+
- Υπνοδωμάτια
- 5
- Κουζίνα
- Κουζίνα
- Μπάνια
- 3+
- Επιπλωμένο
- Ναι
- Μπαλκόνι
- Ναι
- Βεράντα
- Ναι
- Γκαράζ, χώροι στάθμευσης
- 3 εξωτερικό
- Κλιματισμός
- Αυτόνομη, κρύο/ζέστη
- Θέα
- Θάλασσα
Άλλα χαρακτηριστικά
- Διπλός υαλοπίνακας/ Συνθετικά κουφώματα
- Τζάκι
- Υδρομασάζ
- Αυτόνομη εγκατάσταση για τηλεόραση
- Πισίνα
Λεπτομέρεια επιφάνειας
Κατοικία
- Όροφος
- Ισόγειο
- Εμβαδόν
- 380,0 m²
- Συντελεστής
- 100%
- Τύπος επιφάνειας
- Κύρια
- Συνολική επιφάνεια
- 380,0 m²
Γη
- Όροφος
- Ισόγειο
- Εμβαδόν
- 450,0 m²
- Συντελεστής
- 100%
- Τύπος επιφάνειας
- Κύρια
- Συνολική επιφάνεια
- 450,0 m²
Πληροφορίες τιμής
- Τιμή
- € 1.200.000
- Τιμή ανά m²
- 1.446 €/m²
Ενεργειακή απόδοση
Κατάσταση
Νεόδμητο / Υπό κατασκευήΚλιματιστικό μηχάνημα
Αυτόνομη, κρύο/ζέστηΕνεργειακή πιστοποίηση
Χωρίς ταξινόμηση
Ανακαλύψτε κάθε γωνιά του ακινήτου
+50

Πρόσθετες επιλογές

Marija Bojčić
