1/36
Μονοκατοικία Katine 21A, Pag
€ 370.000
Τελευταία ενημέρωση: 04/09/2026
Περιγραφή
κωδικός: EK-3808805
Discover this unique coastal residence on the island of Pag, where the distinctive modernist design of the 1970s blends with a peaceful Mediterranean ambiance and proximity to the Adriatic Sea.
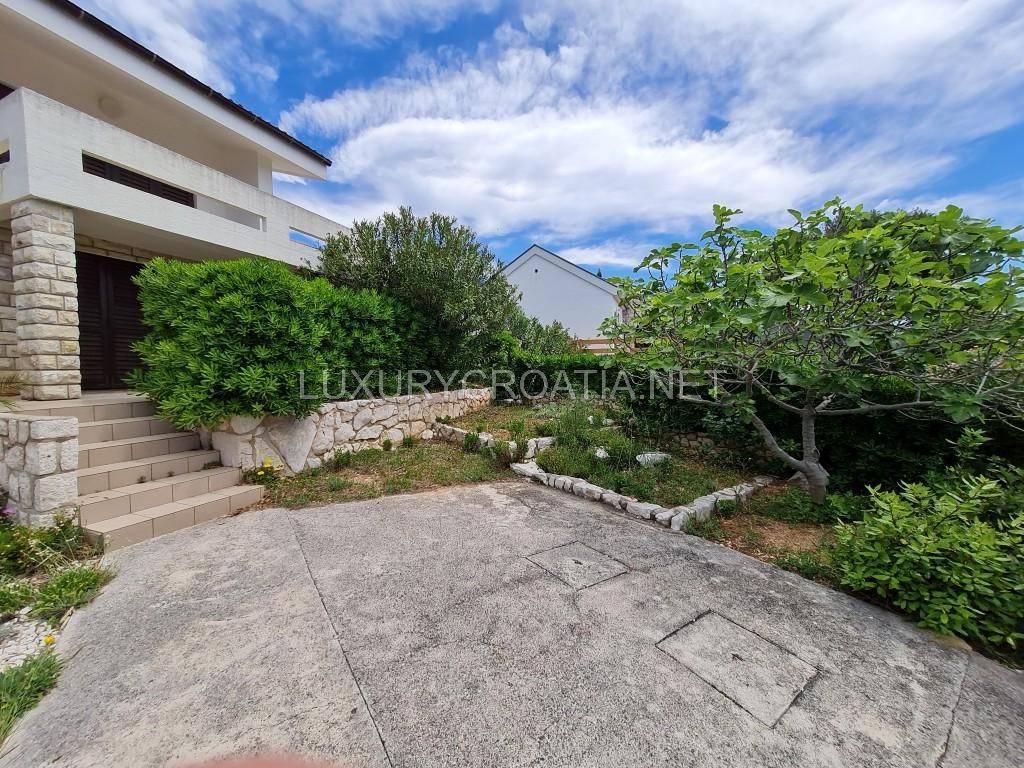
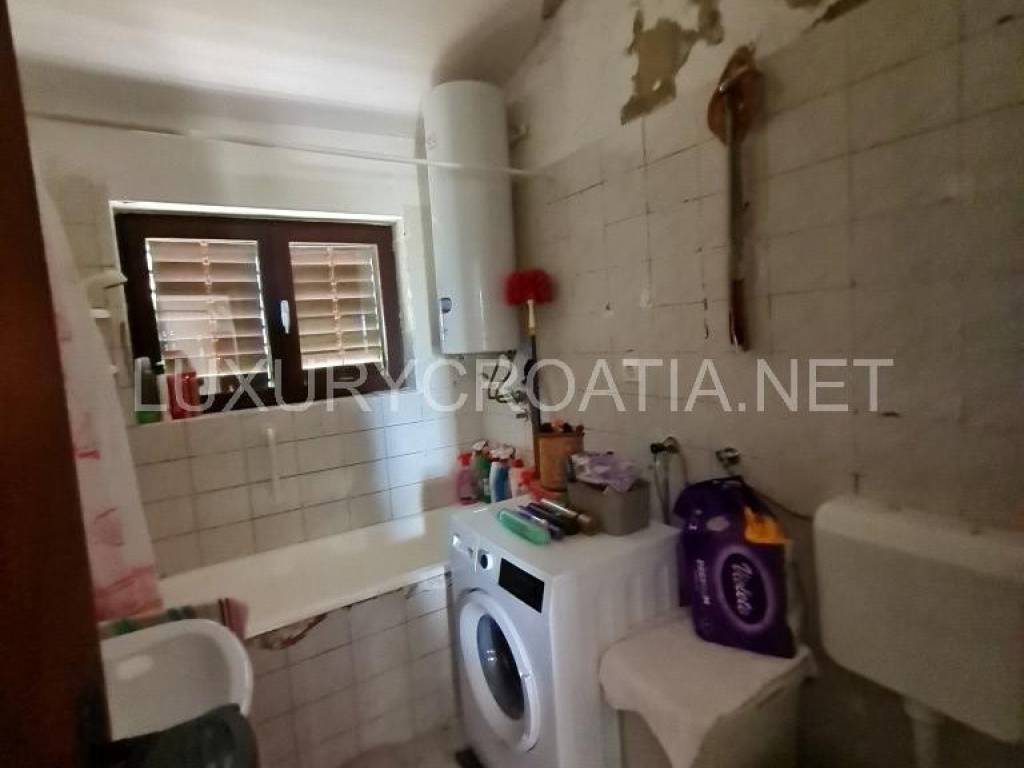
The detached house is located in a quiet and well-maintained neighborhood, known for privacy, security, and greenery. The property is fully functional and has connections to electricity, municipal water, and high-speed internet. Some renovation is needed, offering the future owner an excellent opportunity to customize it according to their wishes and transform it into a modern luxury retreat or an attractive investment for tourist rental.
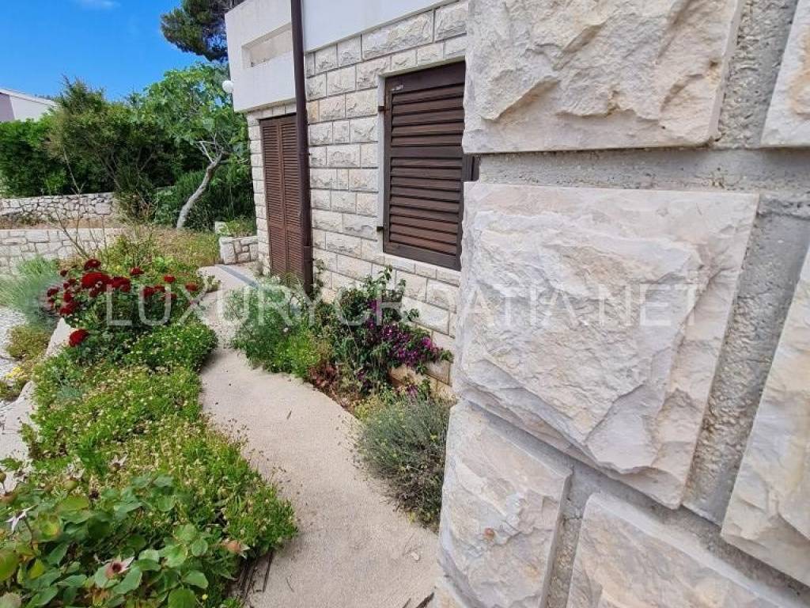
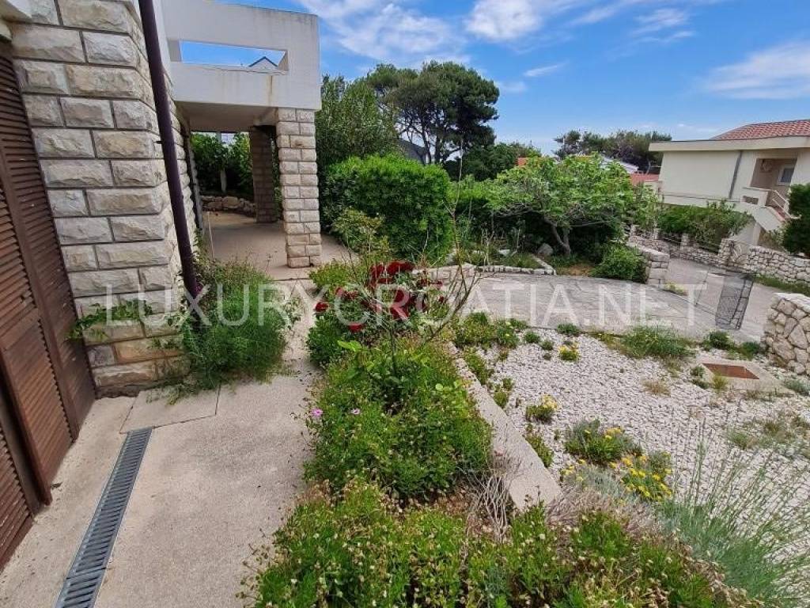
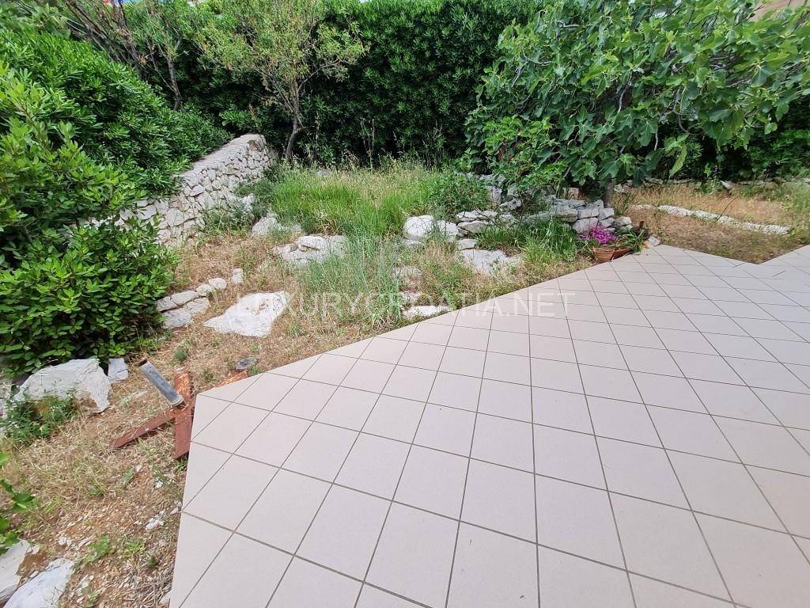
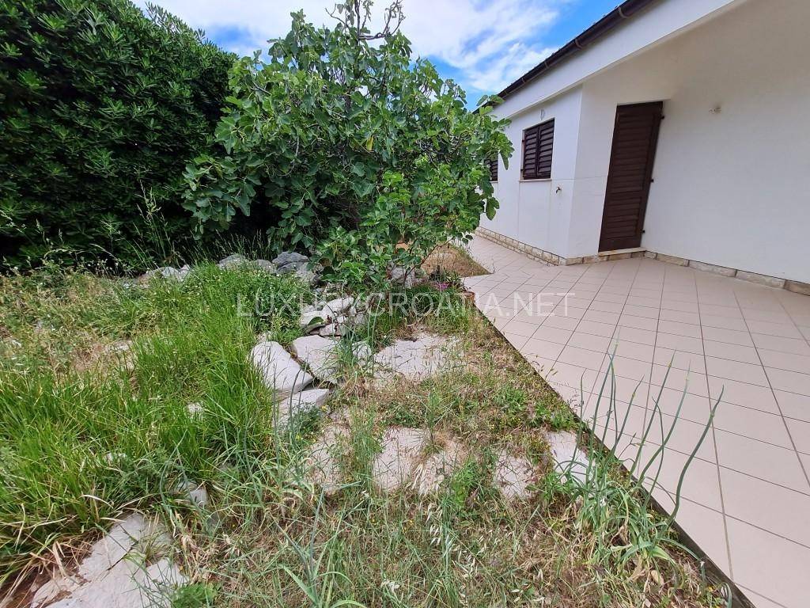
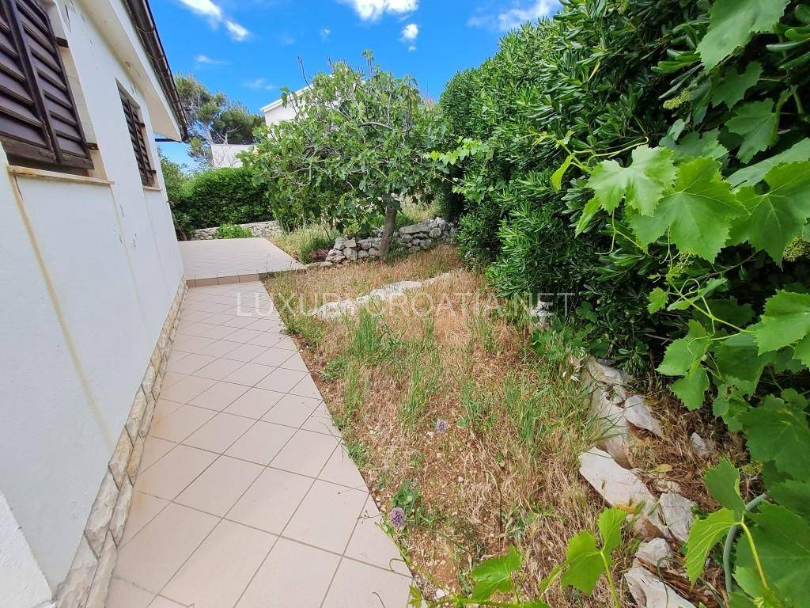
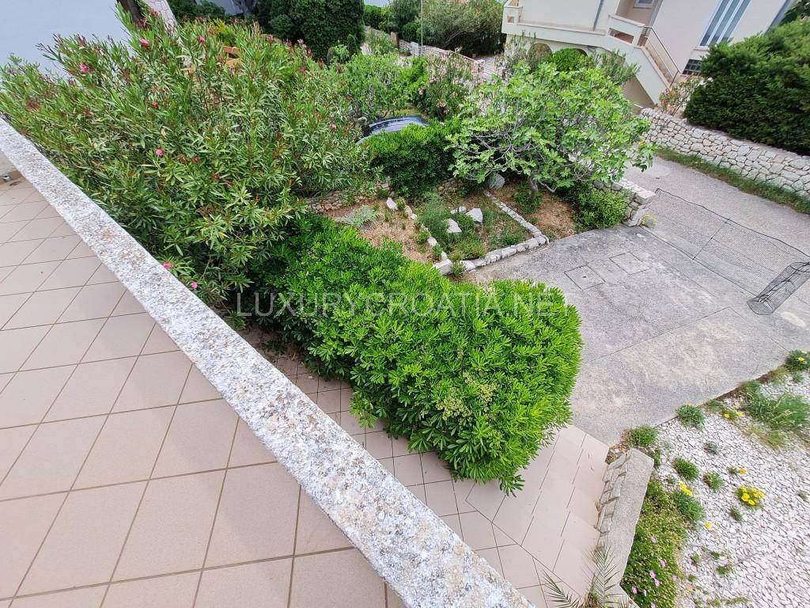
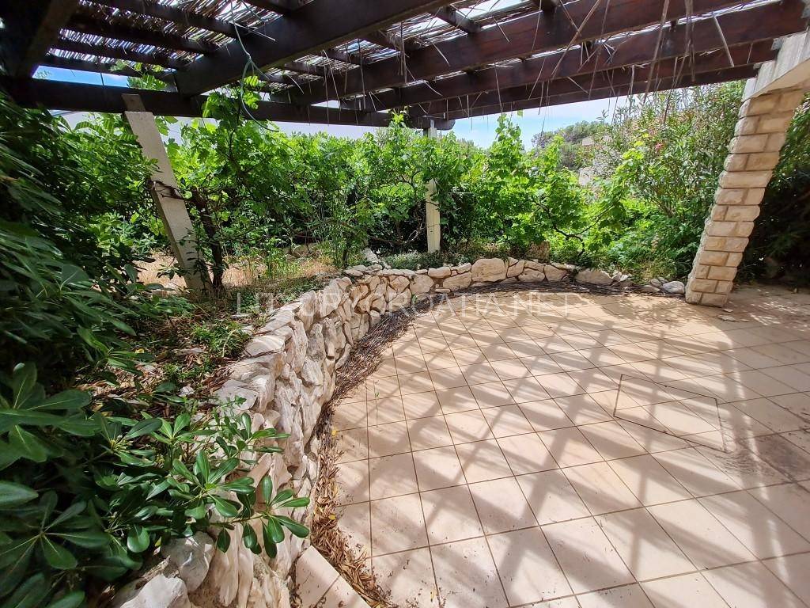
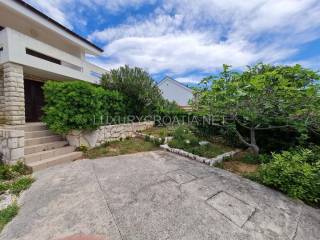
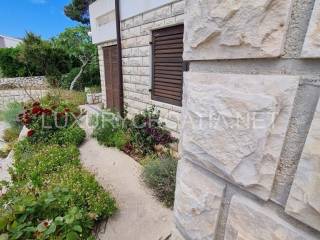
The house sits on a spacious 445 m² plot, enclosed by a traditional Dalmatian stone wall. The yard provides parking for two to three cars, and there is also the possibility to build a swimming pool. Terraced gardens cascade around the property, surrounded by mature Mediterranean plants including pomegranate, fig, almond, and bay laurel, creating a pleasant and completely private outdoor space.
The living area of 105 m² is spread over two floors and organized as two separate residential units, making the property especially interesting for larger families or a combination of private use and tourist rental.
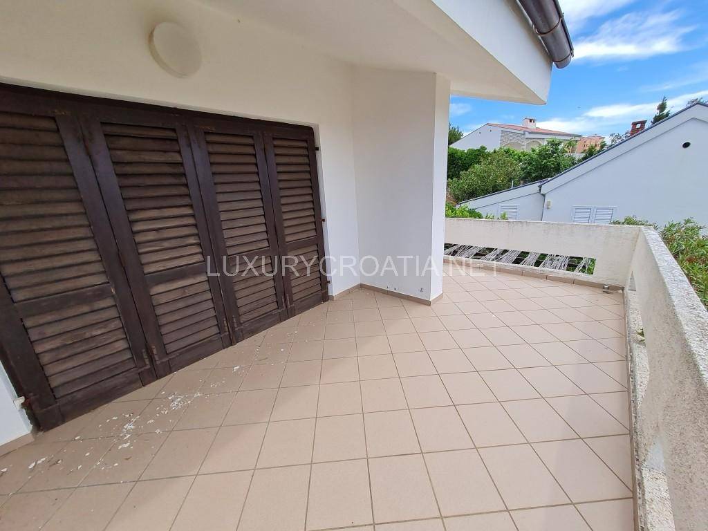
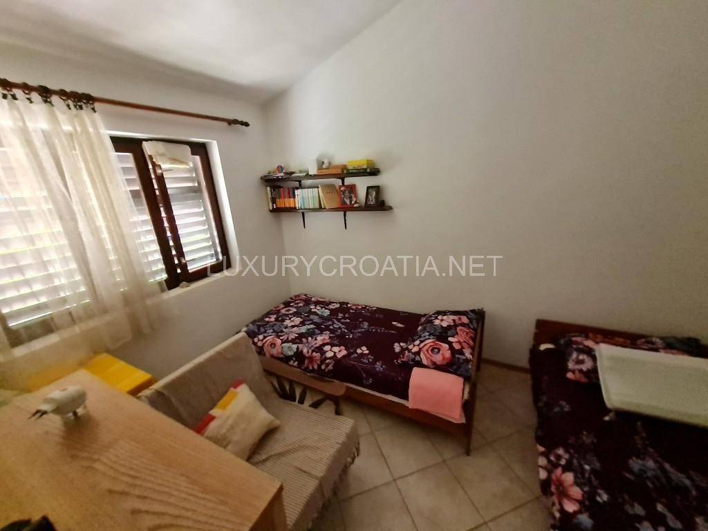
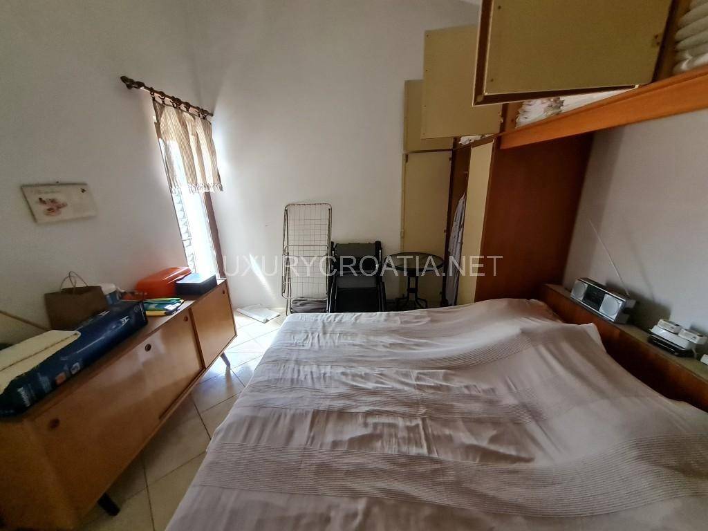
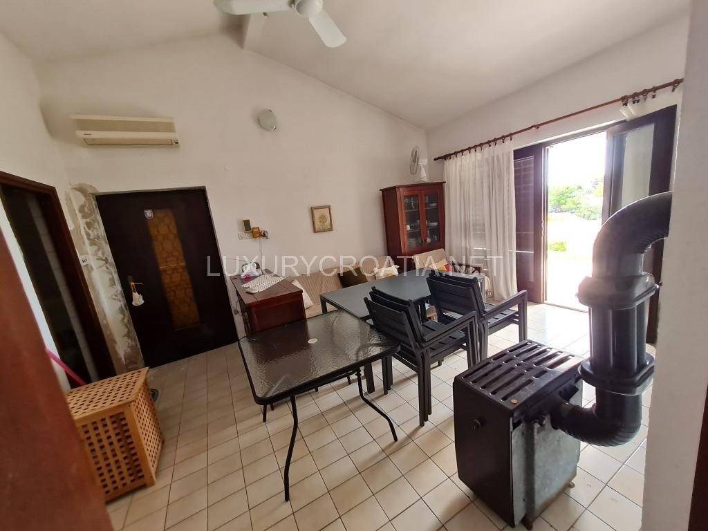
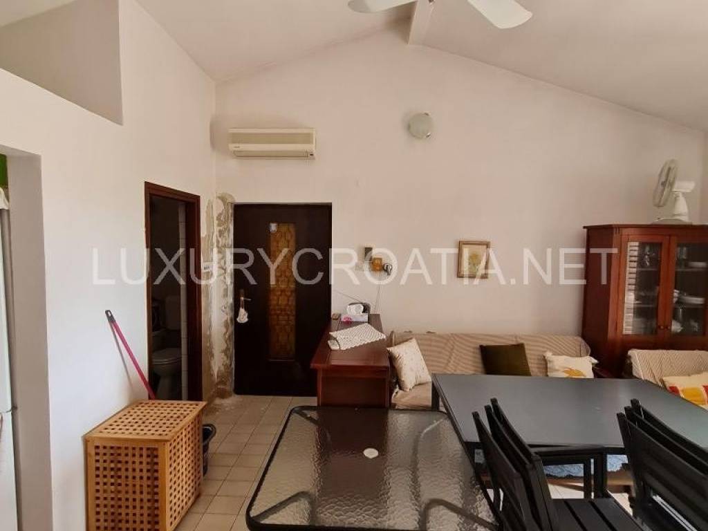
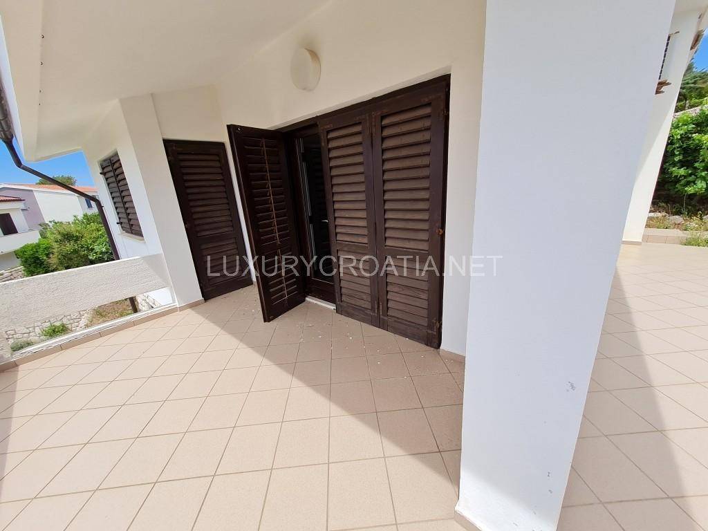
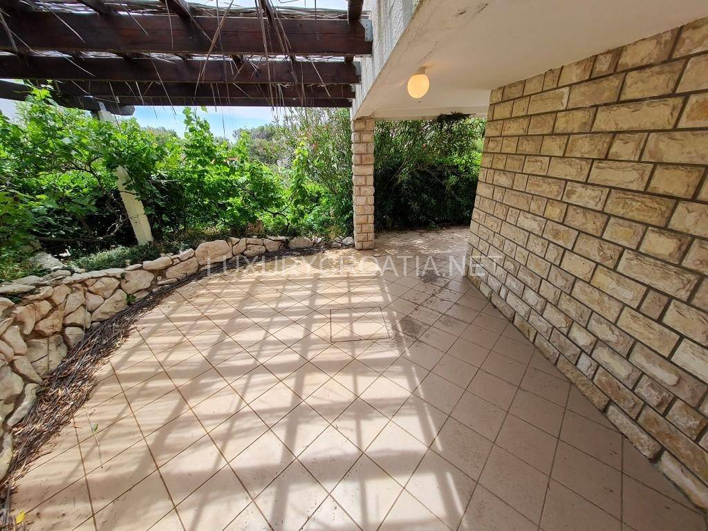
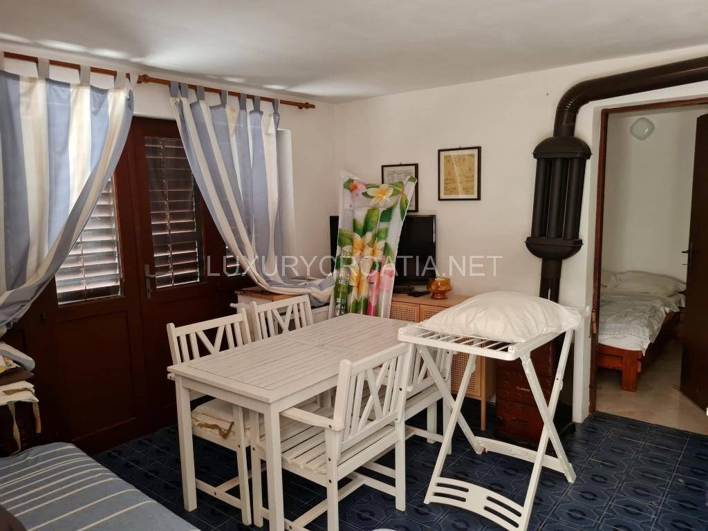
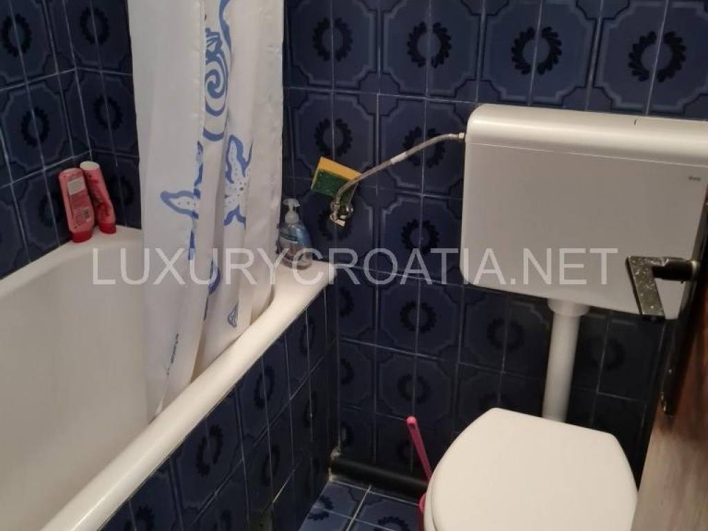
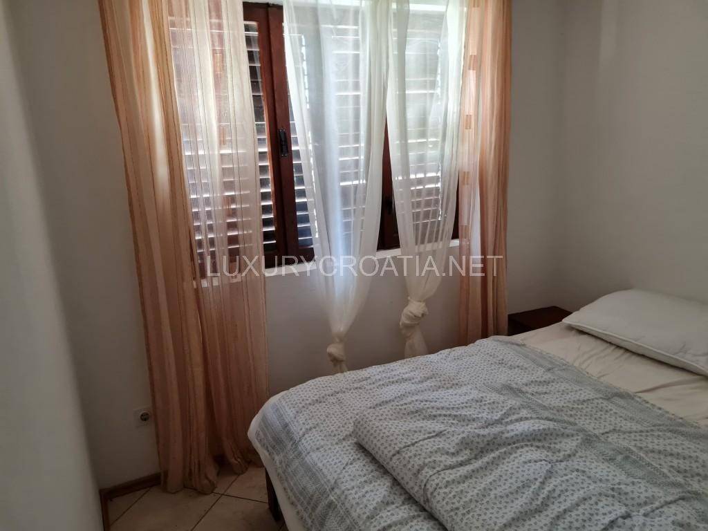
On the ground floor, there is a cozy living room connected to the kitchen, a bedroom, and a bathroom. Large south-facing double French doors connect the interior with a spacious semicircular terrace edged with natural stone and covered by a wooden pergola. This space offers an ideal place for relaxation and dining throughout the day. An additional storage room provides space for storing bicycles, garden tools, and beach equipment, and can be repurposed as an extra bedroom or a small studio if needed.
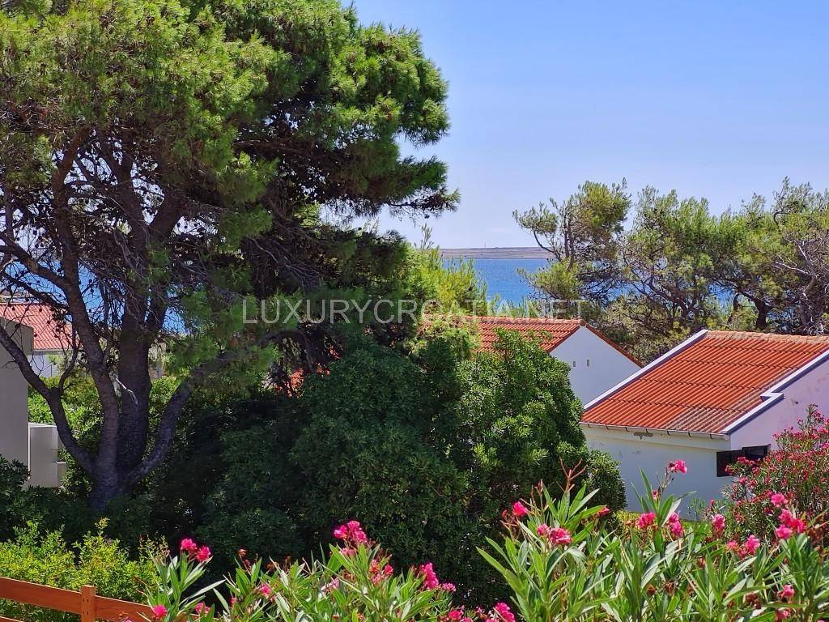
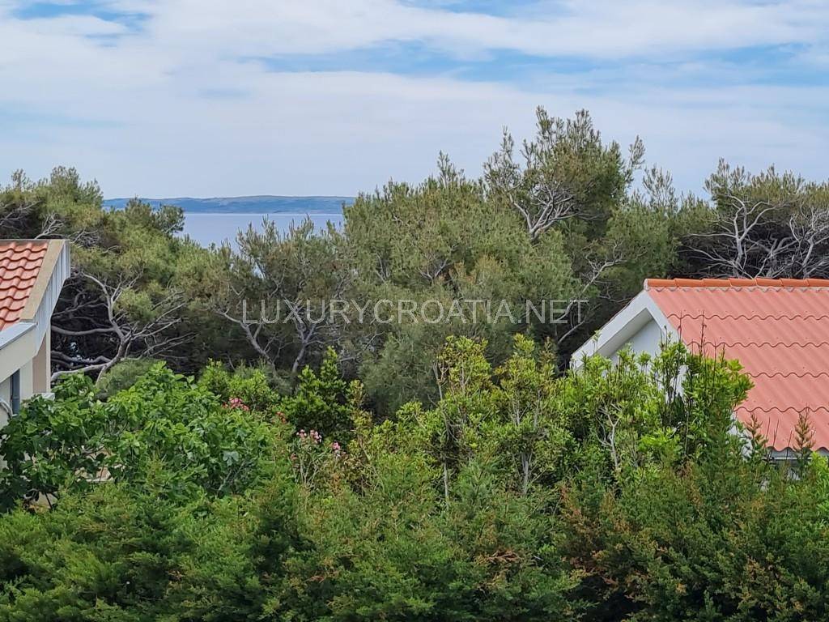
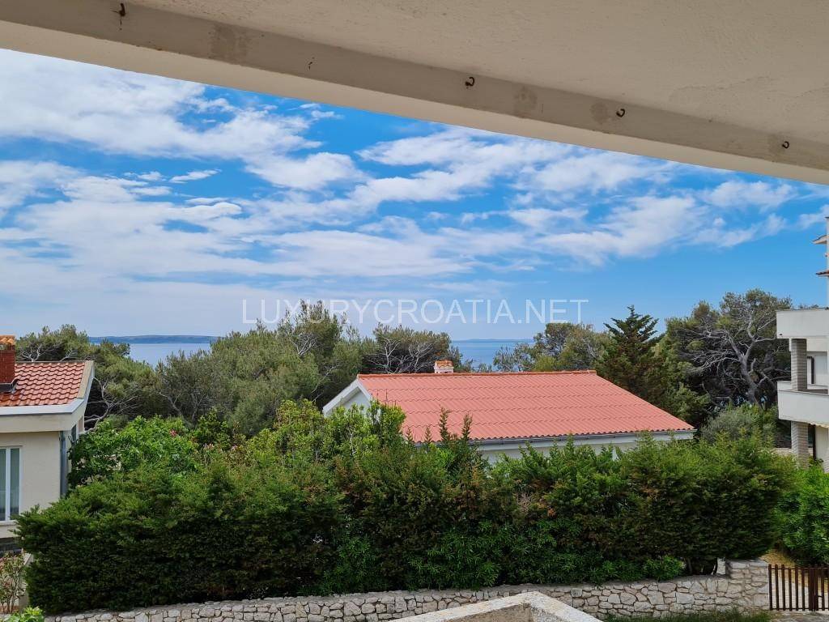
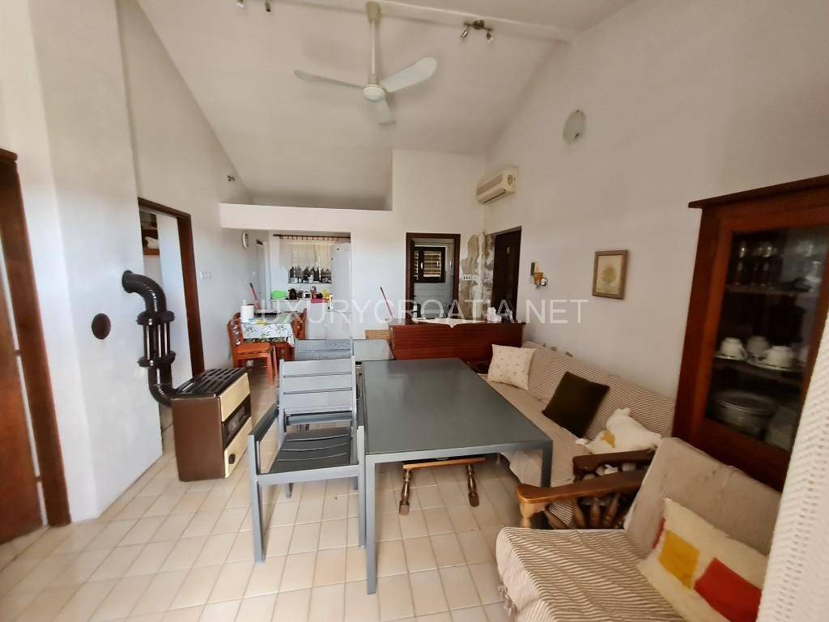
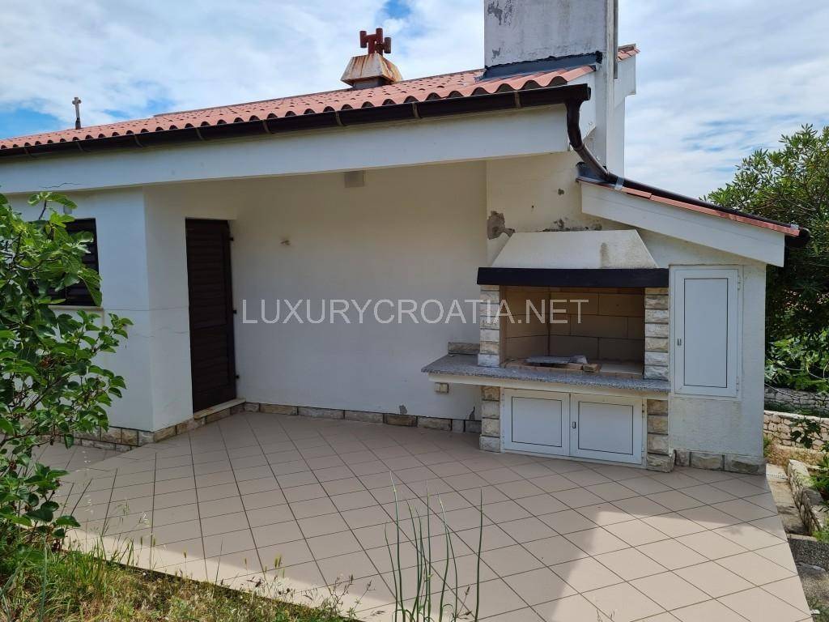
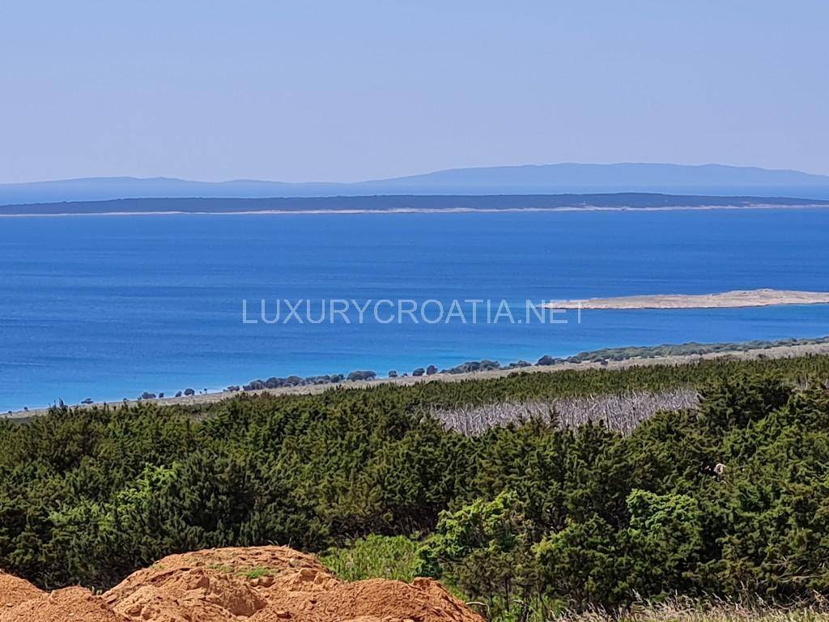
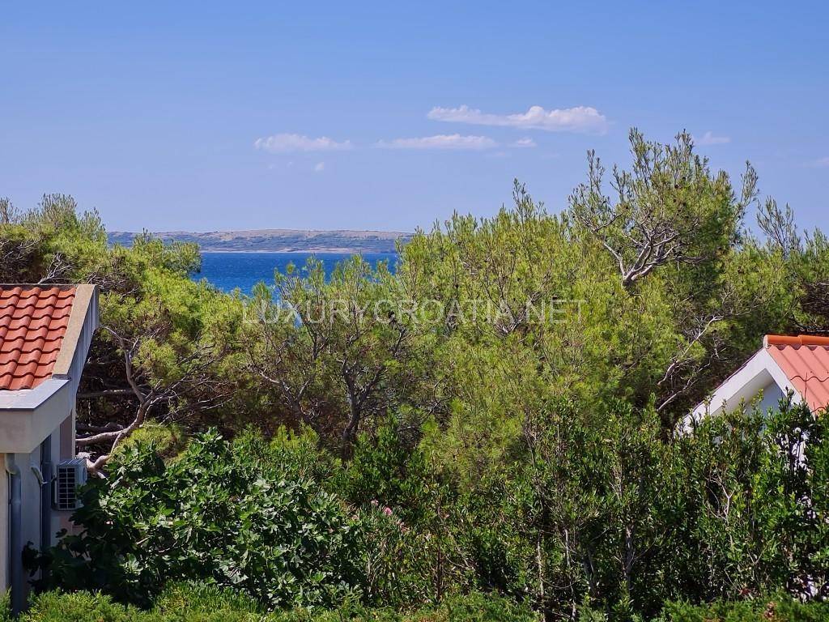
An external staircase leads to the upper floor, where the second fully air-conditioned residential unit with high ceilings is located. The space includes a bright living room with a dining area, a separate kitchen, a bathroom, and a spacious terrace with a built-in stone fireplace. The rear terrace offers complete privacy and is surrounded by lush greenery, while the main terrace provides a beautiful view of the pine forest, the Adriatic Sea, and distant islands.
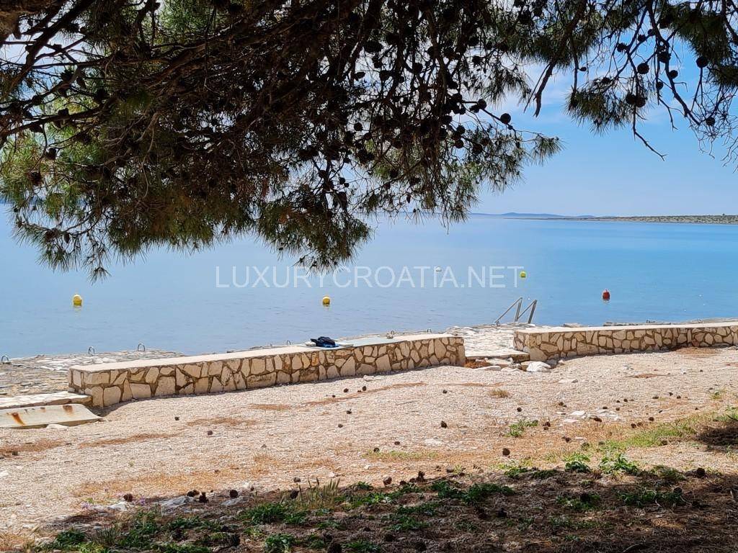
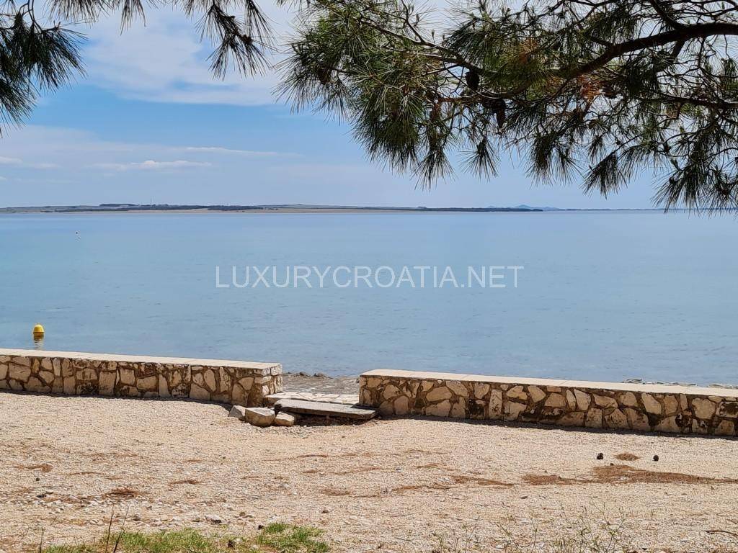
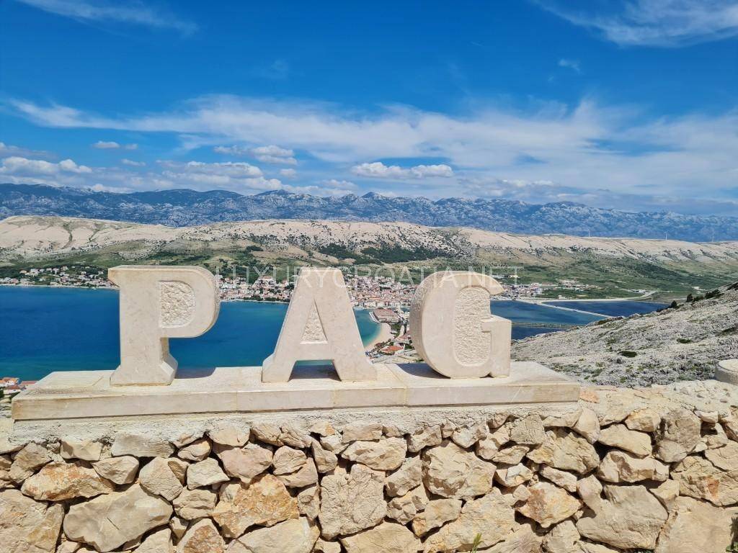
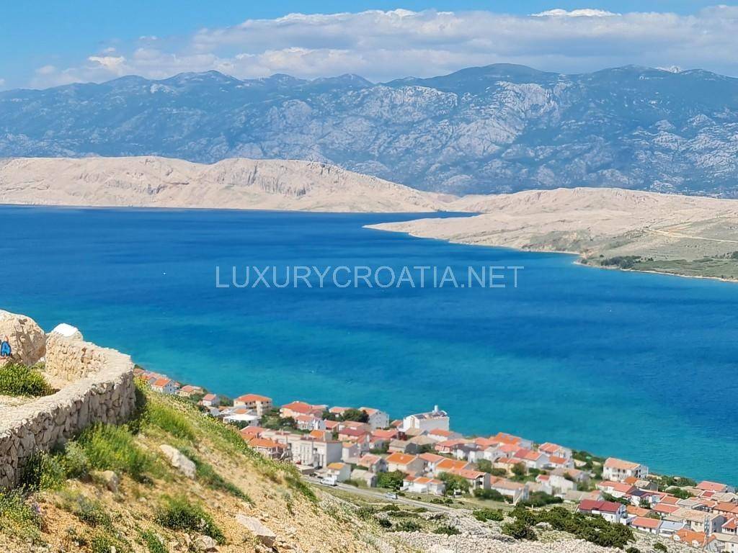
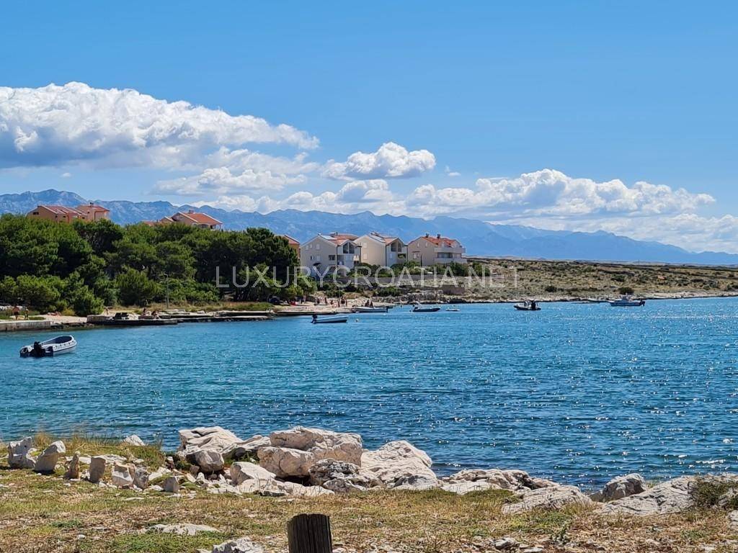
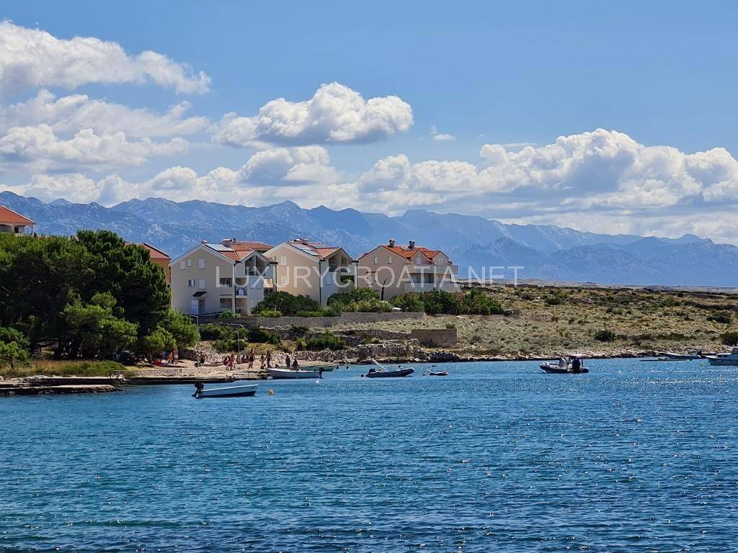
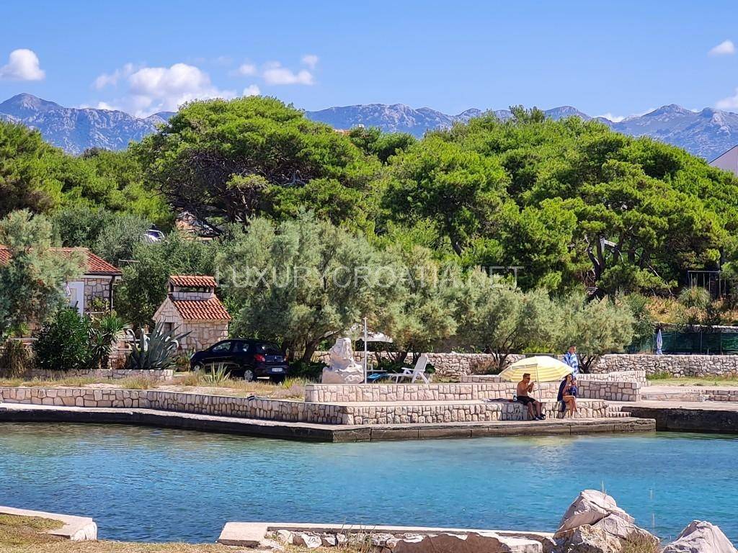
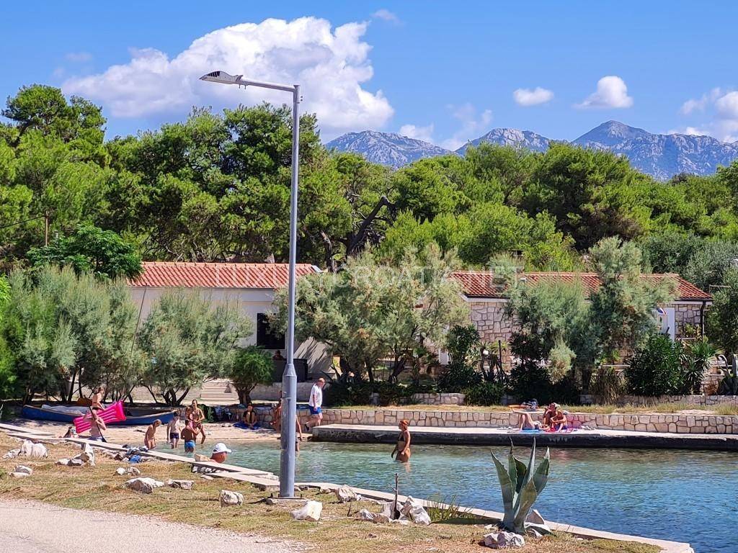
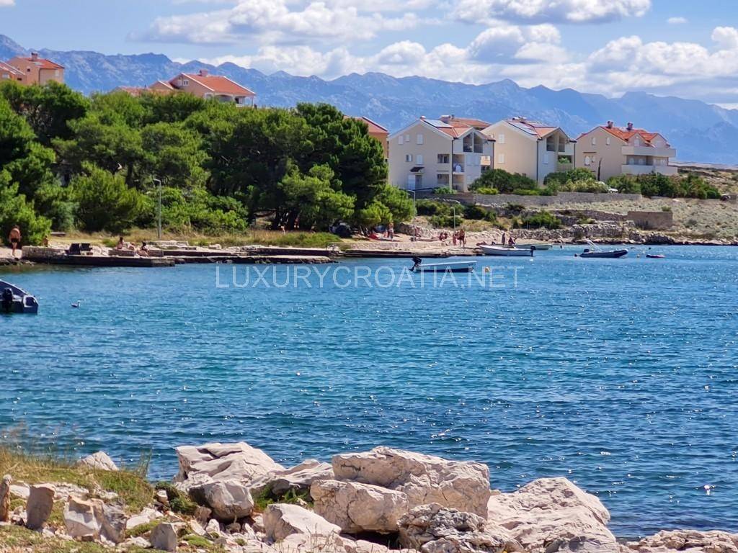
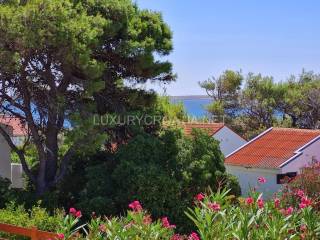
One of the greatest advantages of this property is its location. The house is only a few minutes' walk from the beach, and between the settlement and the sea lies a protected belt of Aleppo pine forest that provides natural shade and a pleasant atmosphere. Nearby are well-maintained pebble and sandy beaches, stone sunbathing platforms, and a protected sandy cove.
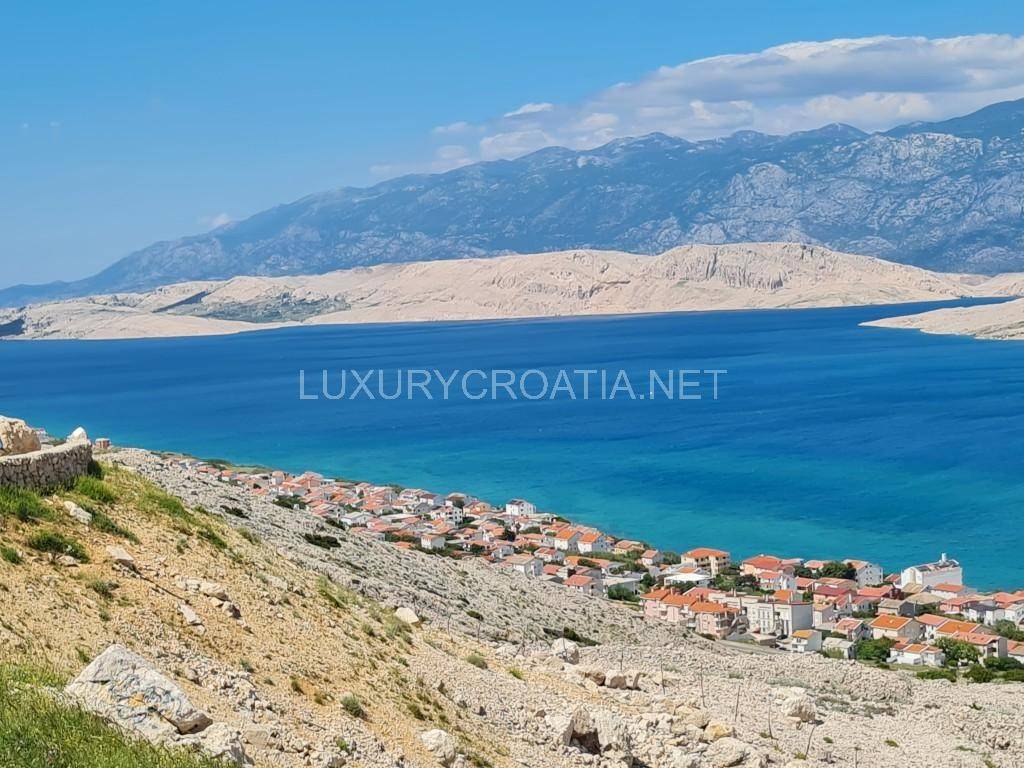
Despite the peaceful surroundings, all essential amenities are within easy reach, including a shop, a seasonal bakery, a seaside restaurant, and the option to buy fresh fish from local fishermen. The town of Pag is about a five-minute drive away, Zrće beach around half an hour, and Zadar Airport approximately 40 minutes by car.
This property represents a rare combination of authentic architectural character, privacy, proximity to the sea, and beautiful Mediterranean surroundings. With some renovation, it can become an exceptionally attractive private residence or a quality investment in one of Croatia's most interesting island destinations.
For more information or to arrange a private viewing, contact us at sales@luxurycroatia.net or via WhatsApp at +385 98 981 3931.
The detached house is located in a quiet and well-maintained neighborhood, known for privacy, security, and greenery. The property is fully functional and has connections to electricity, municipal water, and high-speed internet. Some renovation is needed, offering the future owner an excellent opportunity to customize it according to their wishes and transform it into a modern luxury retreat or an attractive investment for tourist rental.
The house sits on a spacious 445 m² plot, enclosed by a traditional Dalmatian stone wall. The yard provides parking for two to three cars, and there is also the possibility to build a swimming pool. Terraced gardens cascade around the property, surrounded by mature Mediterranean plants including pomegranate, fig, almond, and bay laurel, creating a pleasant and completely private outdoor space.
The living area of 105 m² is spread over two floors and organized as two separate residential units, making the property especially interesting for larger families or a combination of private use and tourist rental.
On the ground floor, there is a cozy living room connected to the kitchen, a bedroom, and a bathroom. Large south-facing double French doors connect the interior with a spacious semicircular terrace edged with natural stone and covered by a wooden pergola. This space offers an ideal place for relaxation and dining throughout the day. An additional storage room provides space for storing bicycles, garden tools, and beach equipment, and can be repurposed as an extra bedroom or a small studio if needed.
An external staircase leads to the upper floor, where the second fully air-conditioned residential unit with high ceilings is located. The space includes a bright living room with a dining area, a separate kitchen, a bathroom, and a spacious terrace with a built-in stone fireplace. The rear terrace offers complete privacy and is surrounded by lush greenery, while the main terrace provides a beautiful view of the pine forest, the Adriatic Sea, and distant islands.
One of the greatest advantages of this property is its location. The house is only a few minutes' walk from the beach, and between the settlement and the sea lies a protected belt of Aleppo pine forest that provides natural shade and a pleasant atmosphere. Nearby are well-maintained pebble and sandy beaches, stone sunbathing platforms, and a protected sandy cove.
Despite the peaceful surroundings, all essential amenities are within easy reach, including a shop, a seasonal bakery, a seaside restaurant, and the option to buy fresh fish from local fishermen. The town of Pag is about a five-minute drive away, Zrće beach around half an hour, and Zadar Airport approximately 40 minutes by car.
This property represents a rare combination of authentic architectural character, privacy, proximity to the sea, and beautiful Mediterranean surroundings. With some renovation, it can become an exceptionally attractive private residence or a quality investment in one of Croatia's most interesting island destinations.
For more information or to arrange a private viewing, contact us at sales@luxurycroatia.net or via WhatsApp at +385 98 981 3931.

Εάν θέλετε να μάθετε περισσότερα, μπορείτε να μιλήσετε με Marija Bojčić.
Χαρακτηριστικά
- Τύπος
- Μονοκατοικία | Ολική ιδιοκτησία | Ακίνητο μεσαίας κατηγορίας
- Συμβόλαιο
- Πώληση | Επενδυτικό
- Όροφος
- Ισόγειο
- Ανελκυστήρας
- Όχι
- Εμβαδόν
- 110 m² | επαγγελματικό 560 m²
- Δωμάτια
- 5
- Υπνοδωμάτια
- 4
- Κουζίνα
- Κουζίνα
- Επιπλωμένο
- Ναι
- Μπαλκόνι
- Ναι
- Γκαράζ, χώροι στάθμευσης
- 3 εξωτερικό
- Απόσταση από τη θάλασσα
- 30 m
Άλλα χαρακτηριστικά
- Μονός υαλοπίνακας/ Συνθετικά κουφώματα
- Τζάκι
Λεπτομέρεια επιφάνειας
Κατοικία
- Όροφος
- Ισόγειο
- Εμβαδόν
- 110,0 m²
- Συντελεστής
- 100%
- Τύπος επιφάνειας
- Κύρια
- Συνολική επιφάνεια
- 110,0 m²
Γη
- Όροφος
- Ισόγειο
- Εμβαδόν
- 450,0 m²
- Συντελεστής
- 100%
- Τύπος επιφάνειας
- Δευτερεύουσα
- Συνολική επιφάνεια
- 450,0 m²
Πληροφορίες τιμής
- Τιμή
- € 370.000
- Τιμή ανά m²
- 661 €/m²
Ενεργειακή απόδοση
Κατάσταση
Καλή / ΚατοικήσιμοΕνεργειακή πιστοποίηση
Χωρίς ταξινόμηση
Ανακαλύψτε κάθε γωνιά του ακινήτου
+34

Πρόσθετες επιλογές

Marija Bojčić
