1/25
Μονοκατοικία 313 τμ, νέα, Vižinada
€ 1.380.000
Τελευταία ενημέρωση: 06/09/2026
Περιγραφή
κωδικός: 2447
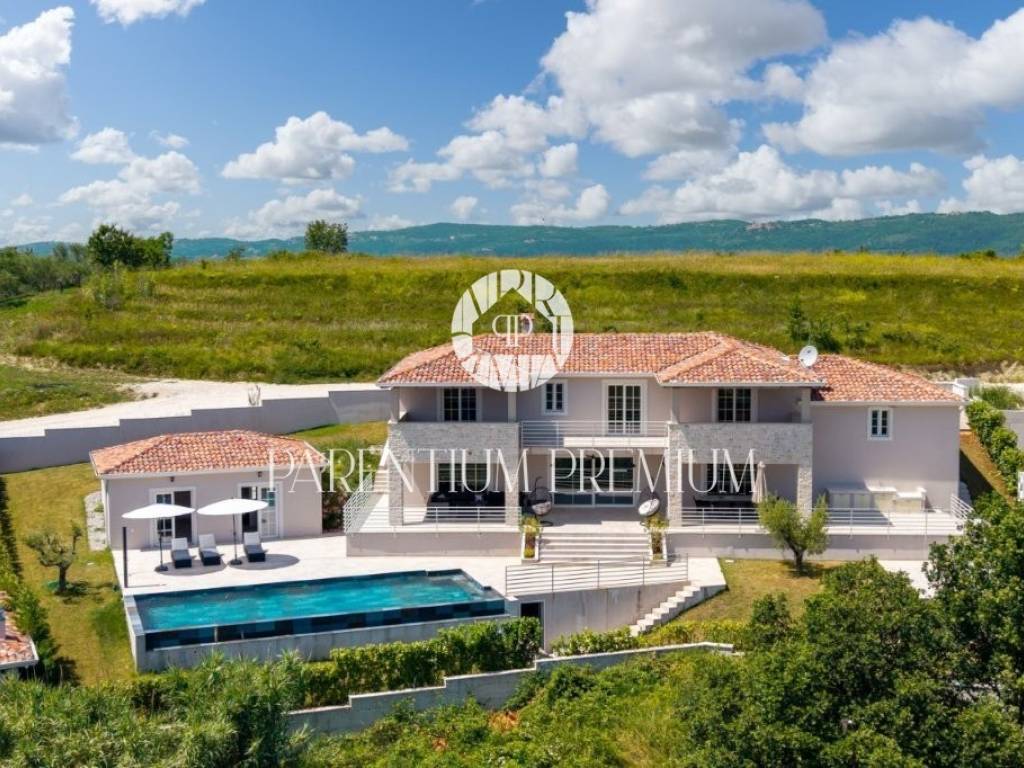
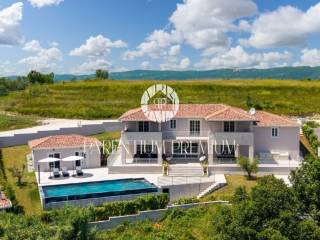
On a 1,250 m plot, surrounded by greenery and open countryside, stands an elegant villa that combines privacy, modern comfort, and quality of life throughout the year.
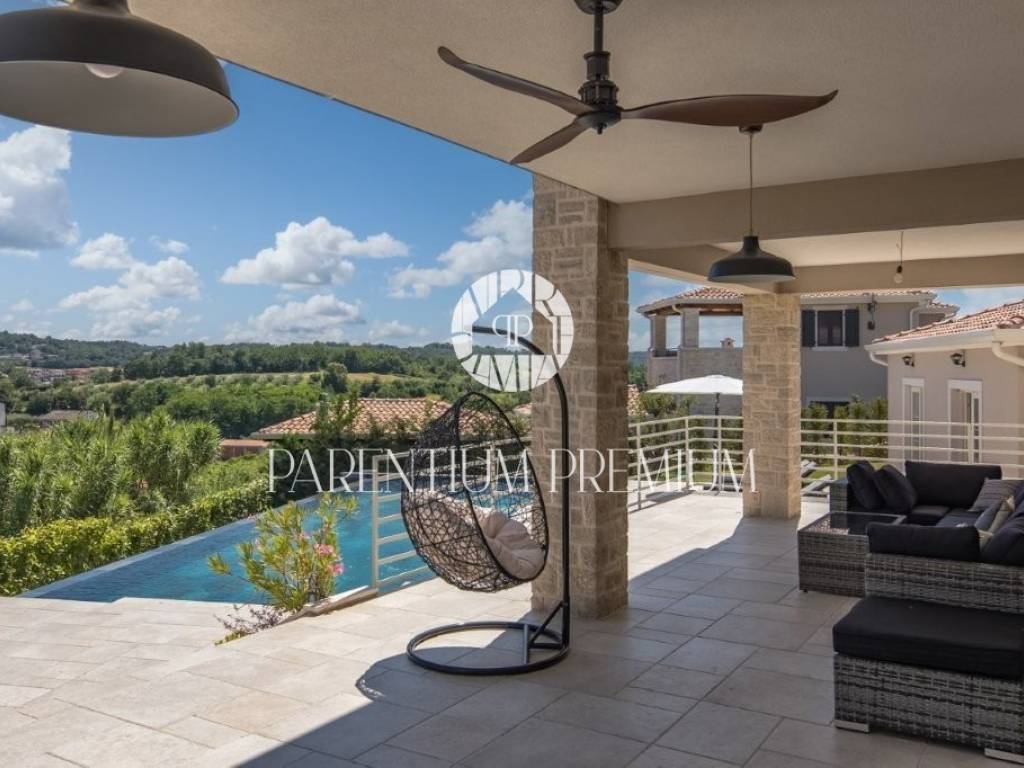
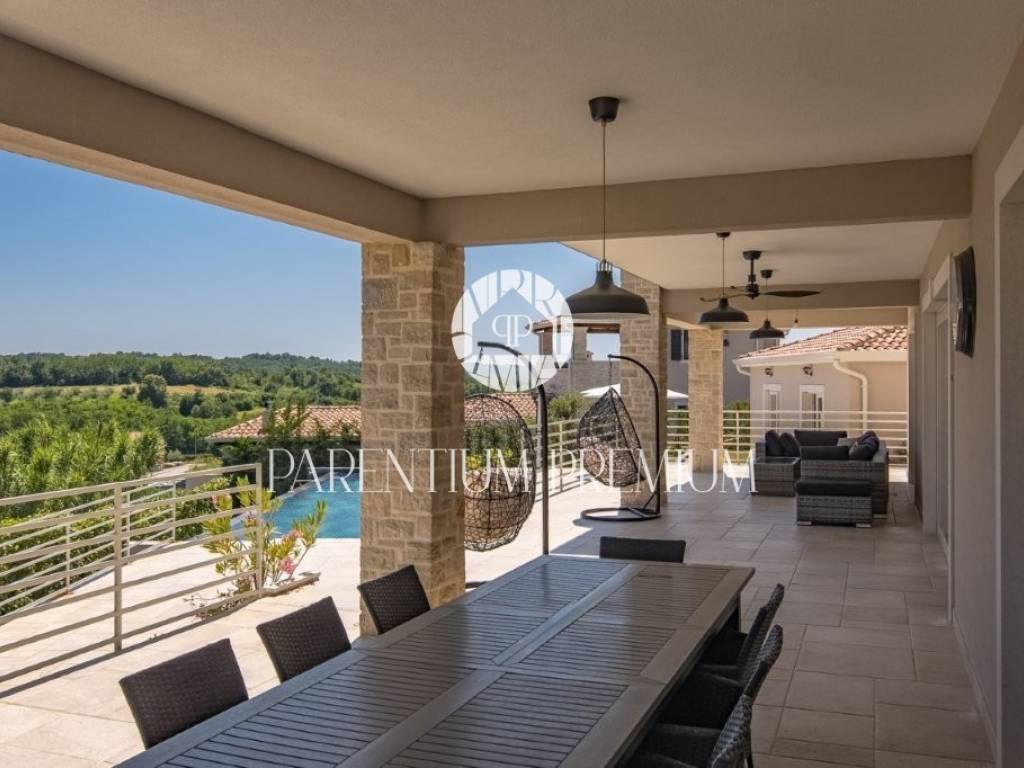
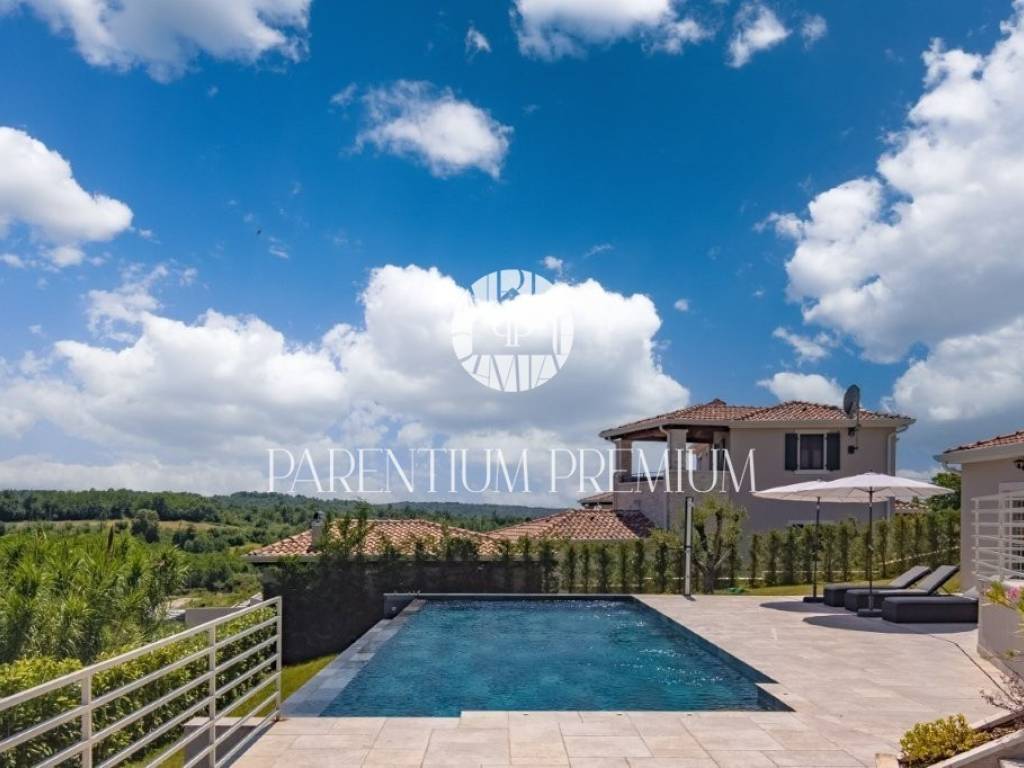
The villa has a total built area of 432 m, of which 261 m is interior space distributed over two levels. The whole is complemented by 53 m of covered terraces, a 40 m garage, outdoor parking, and a 54 m heated pool.
Elegant and functional interior
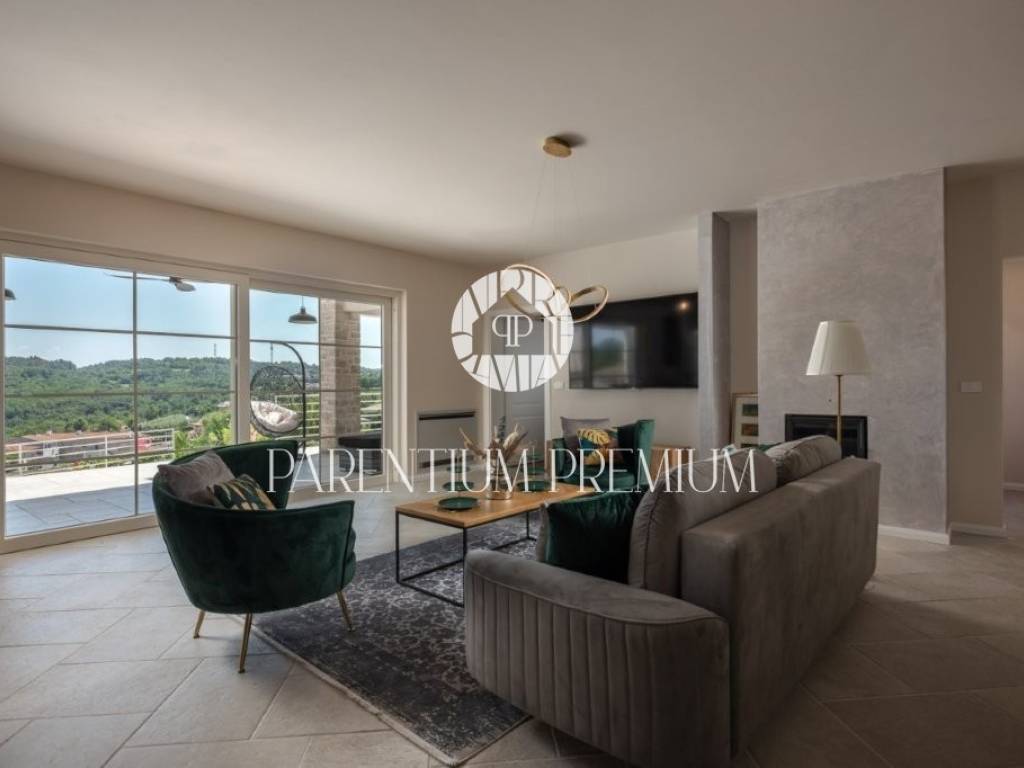
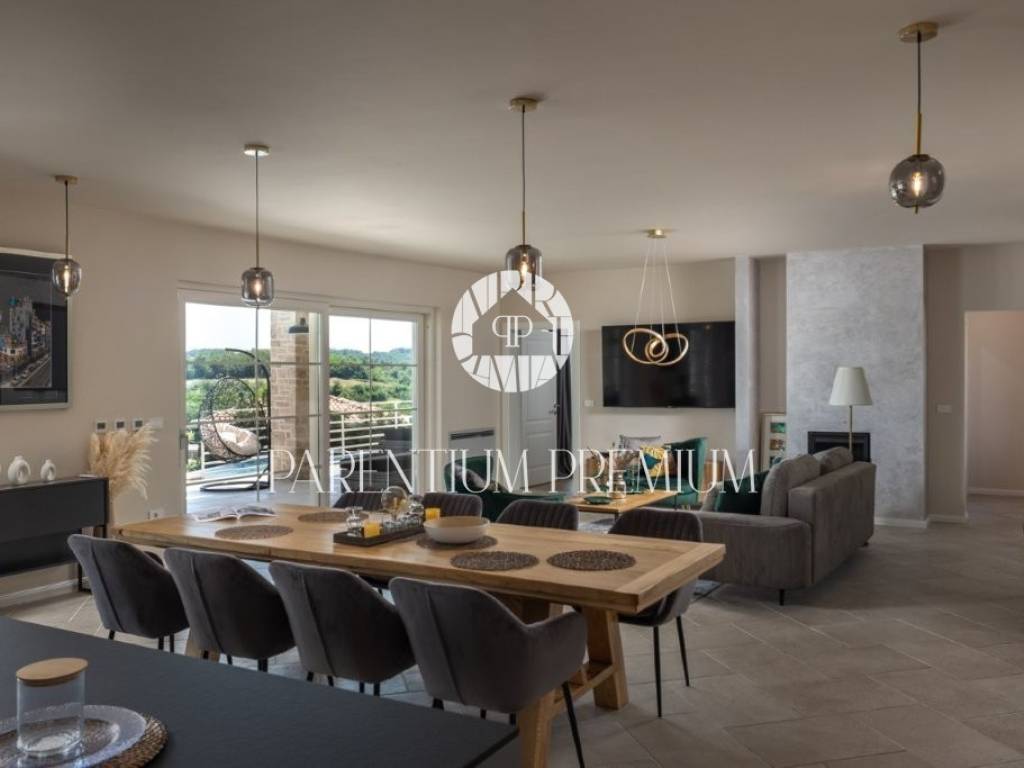
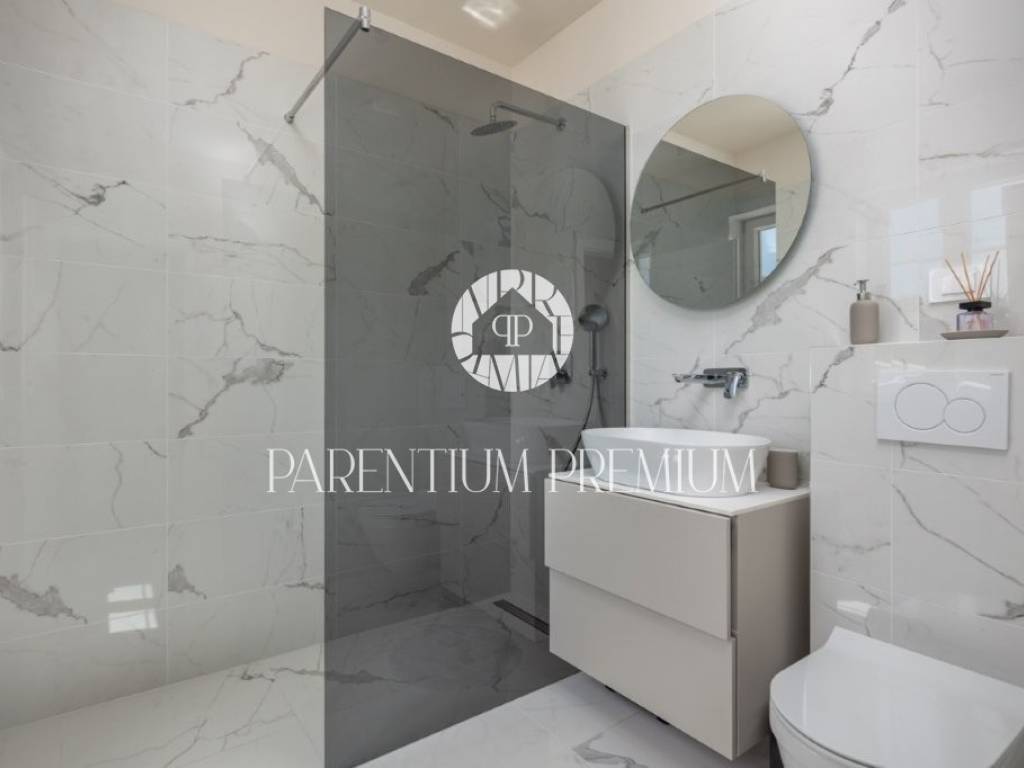
The architecture combines modern lines with Mediterranean details, using natural stone, large-format ceramics, and neutral tones.
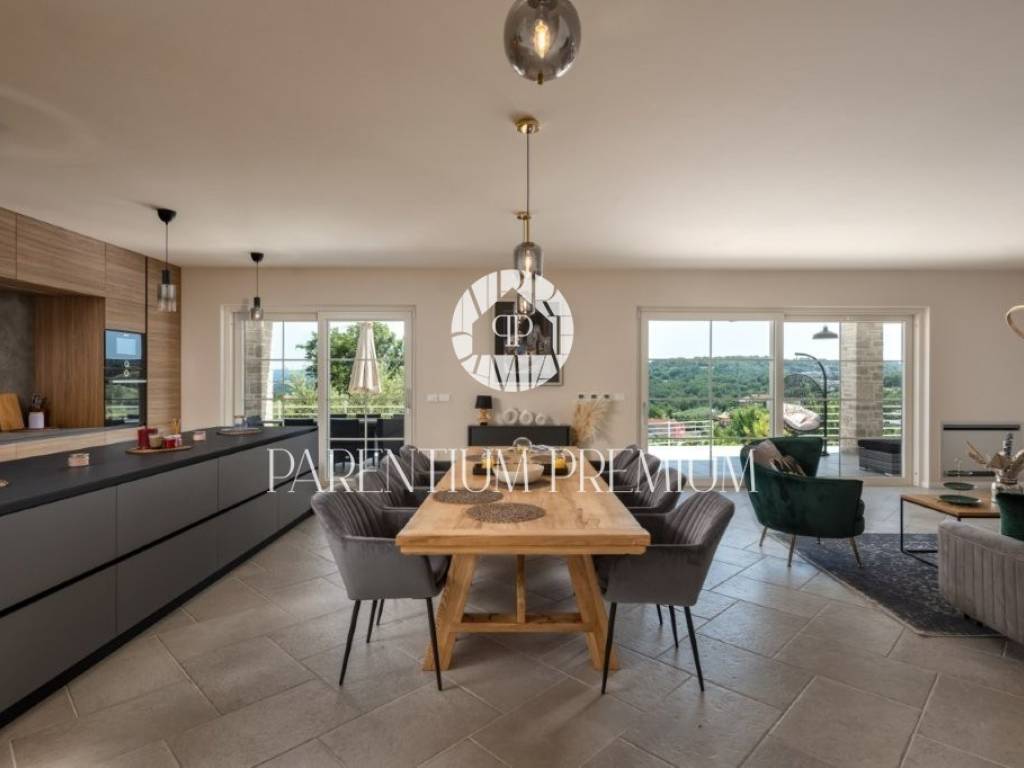
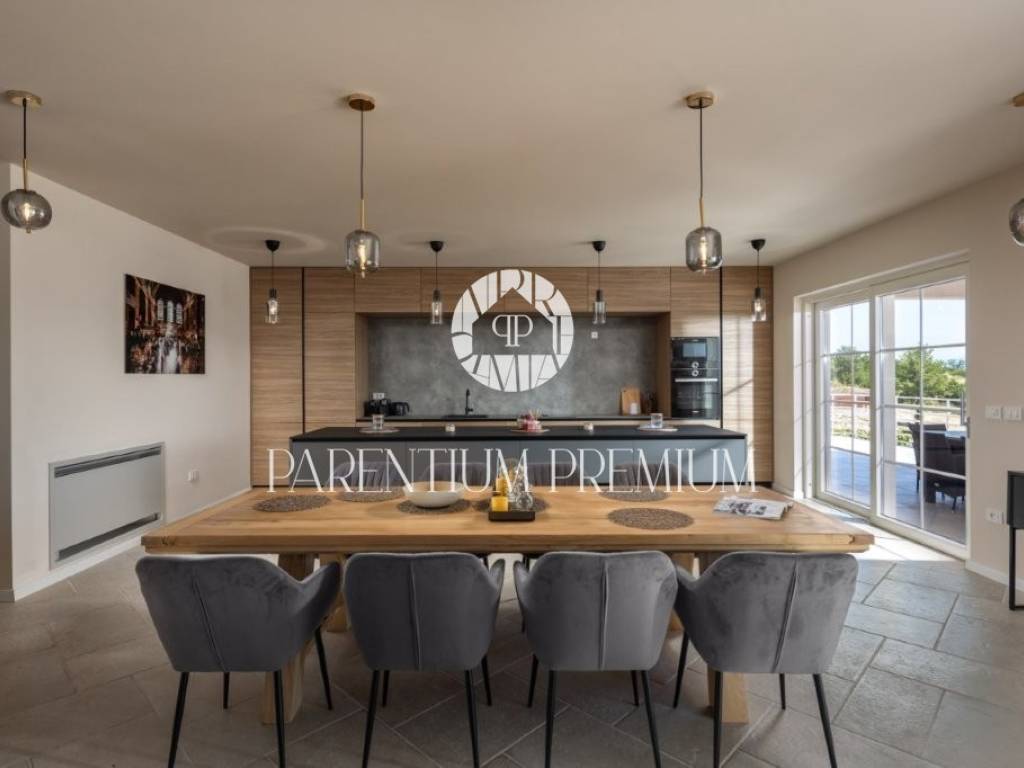
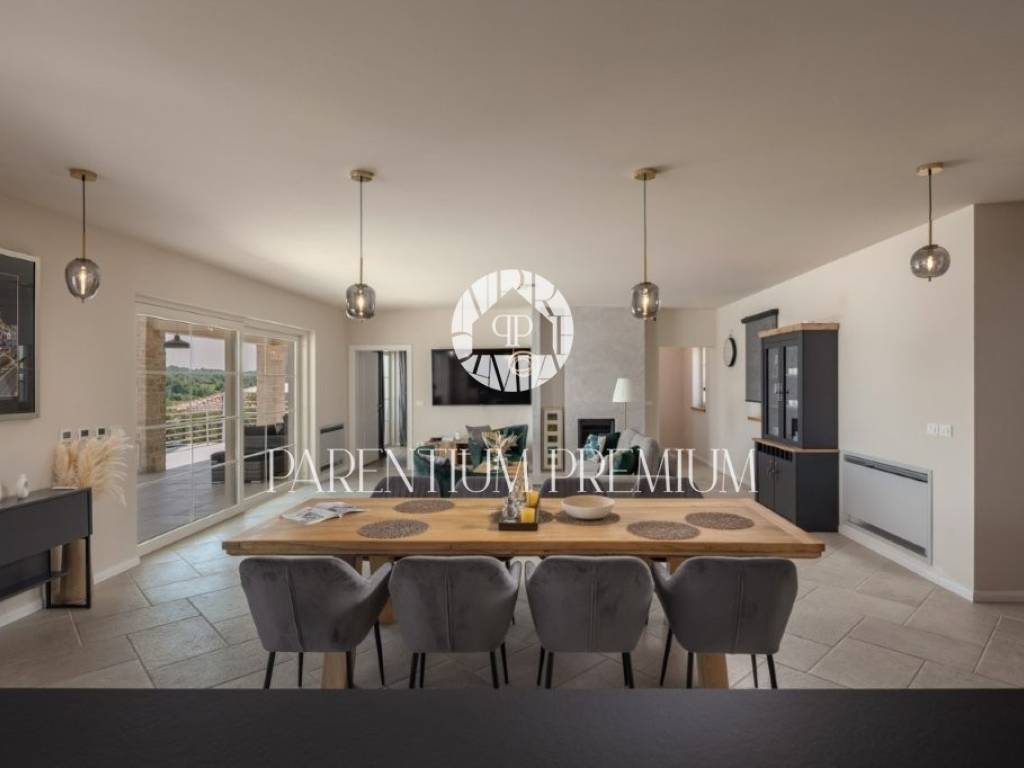
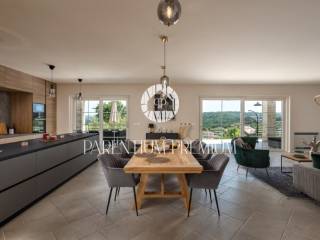
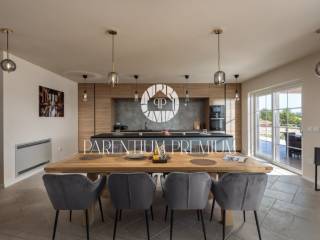
On the ground floor, there is a spacious living room with a fireplace, connected to the terrace, garden, and pool. There is also a fully equipped kitchen with Bosch appliances, a separate dining room, a bedroom with an en-suite bathroom, and a guest toilet.
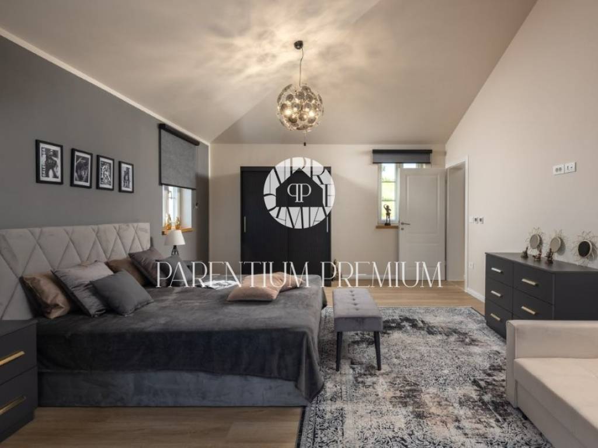
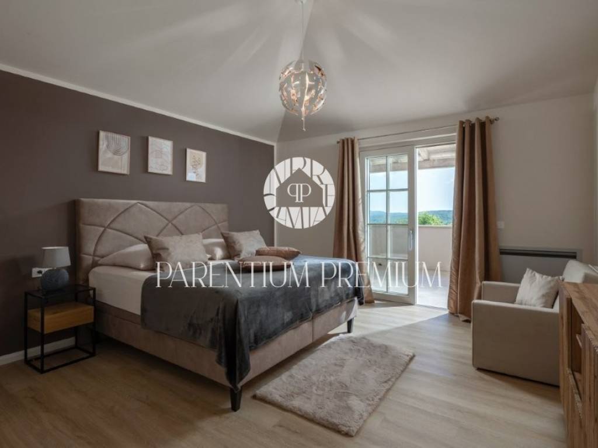
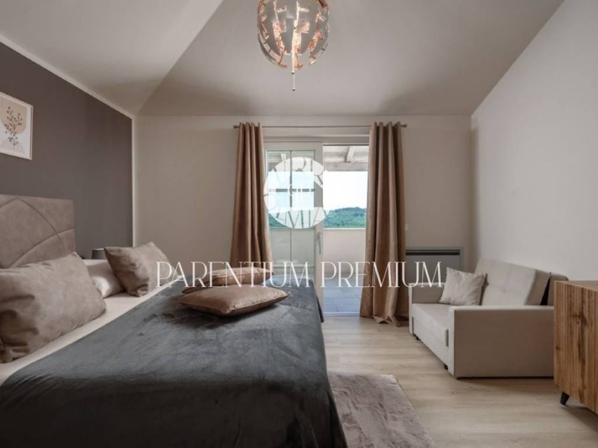
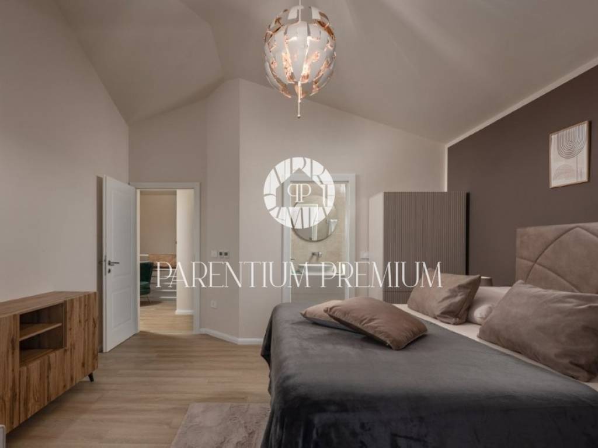
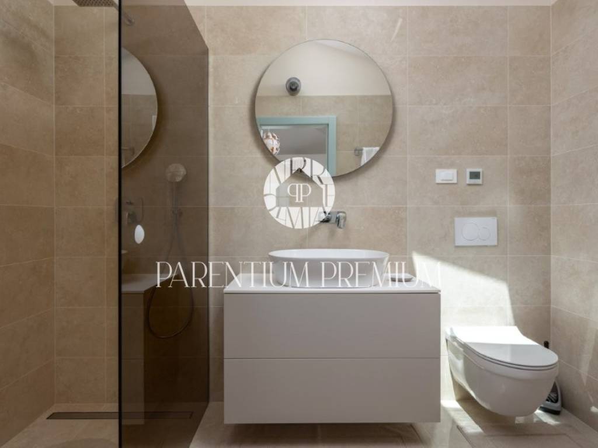
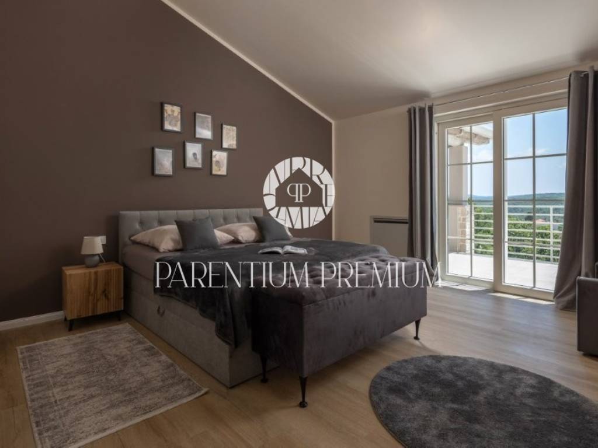
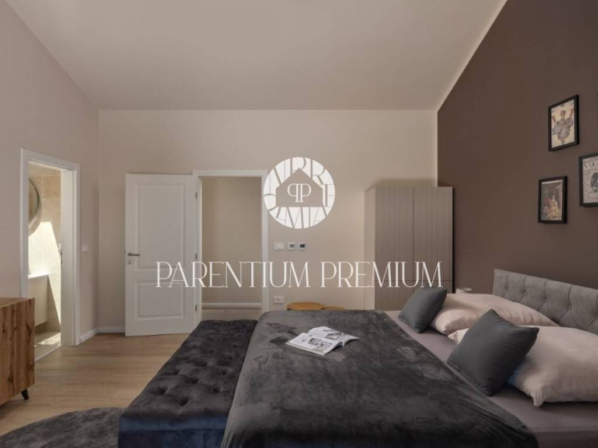
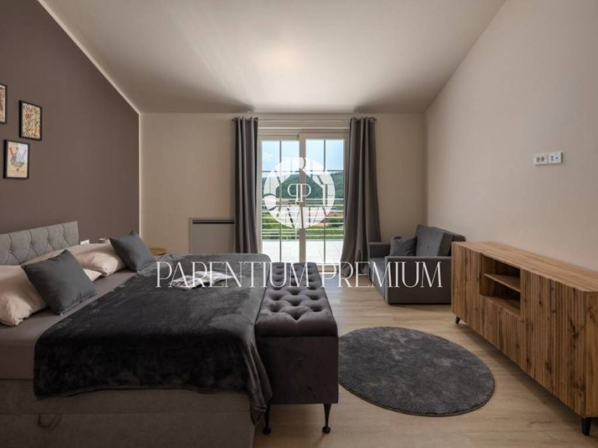
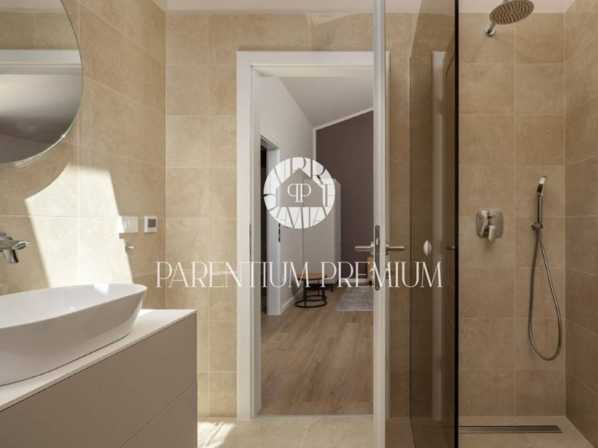
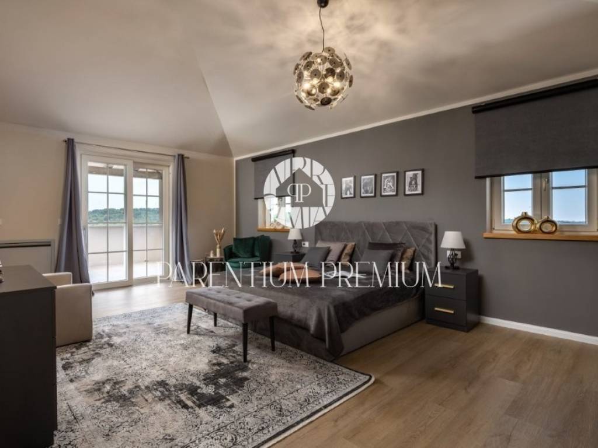
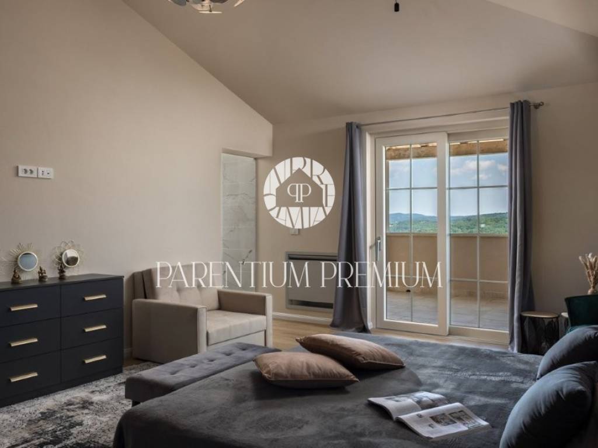
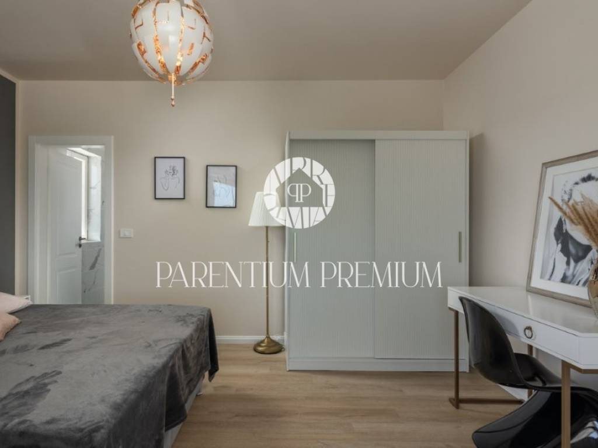
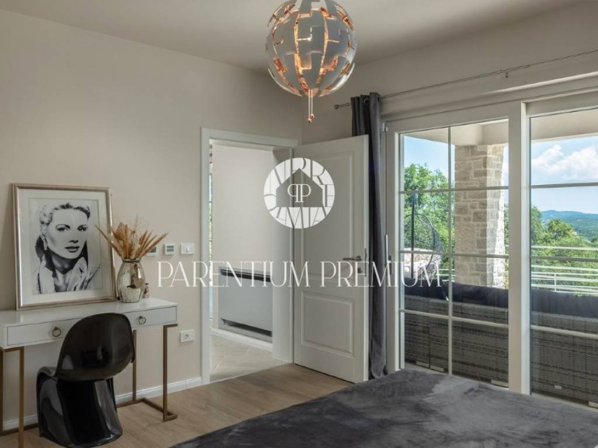
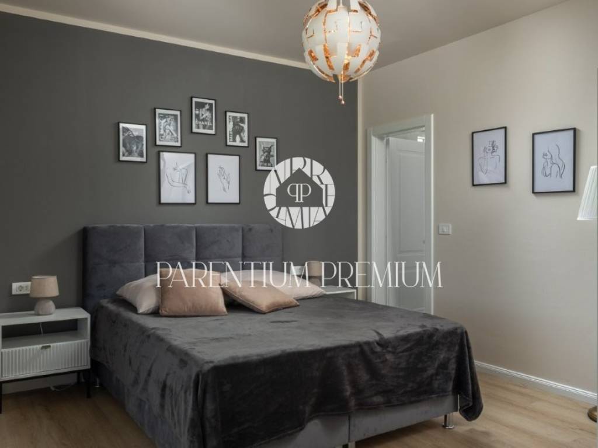
On the upper floor, there is a master bedroom with a private bathroom and a view of the landscape, as well as two additional bedrooms, each with its own bathroom and access to a covered terrace.
The villa has a total of four bedrooms, providing ample space and privacy for family and guests.
Private yard and heated pool
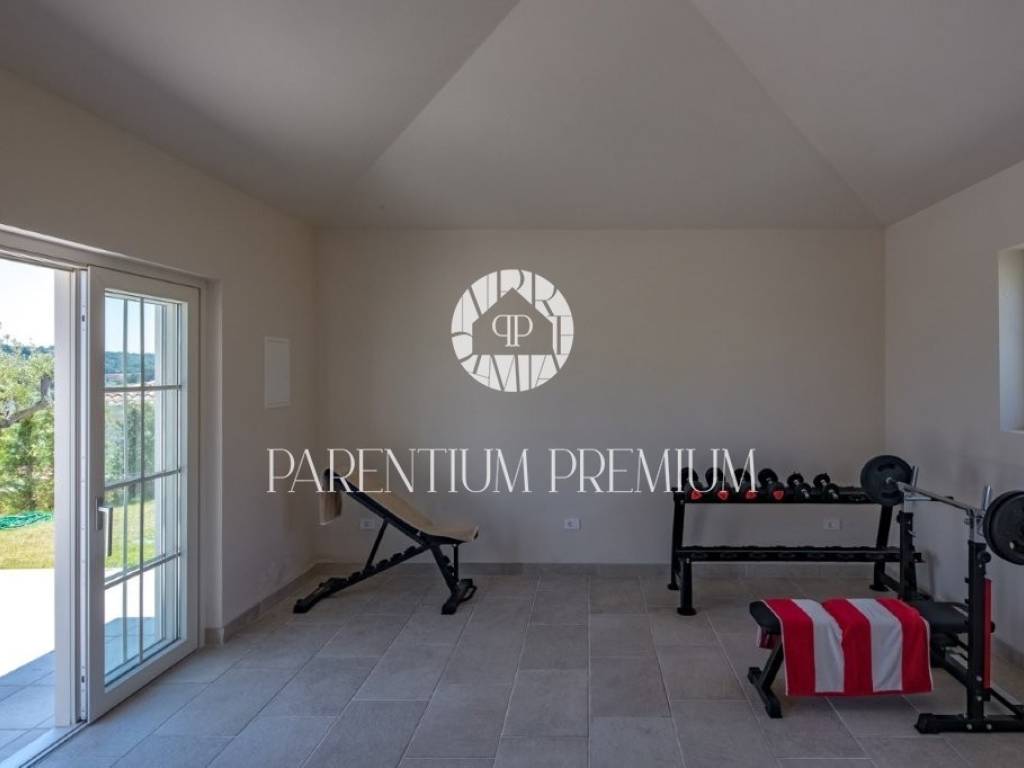
The landscaped garden and 54 m heated pool create an ideal space for relaxation and socializing. There is also an additional building on the plot that can be arranged as a wellness area, gym, office, or hobby space.
For year-round comfort, the villa is equipped with underfloor heating throughout the house and a fan coil system for heating and cooling, along with quality materials and a high standard of finishing.
Location
The property is located in a quiet and safe environment, with good access to all necessary amenities. A shop and restaurant are less than a 10-minute walk away, Poreč is about a 20-minute drive, and Pula Airport is approximately 45 minutes away.
A spacious plot, four bedrooms, a heated pool, and a high level of privacy make this villa an excellent choice for a personal home, vacation residence, or a quality investment in Istria.
The villa has a total built area of 432 m, of which 261 m is interior space distributed over two levels. The whole is complemented by 53 m of covered terraces, a 40 m garage, outdoor parking, and a 54 m heated pool.
Elegant and functional interior
The architecture combines modern lines with Mediterranean details, using natural stone, large-format ceramics, and neutral tones.
On the ground floor, there is a spacious living room with a fireplace, connected to the terrace, garden, and pool. There is also a fully equipped kitchen with Bosch appliances, a separate dining room, a bedroom with an en-suite bathroom, and a guest toilet.
On the upper floor, there is a master bedroom with a private bathroom and a view of the landscape, as well as two additional bedrooms, each with its own bathroom and access to a covered terrace.
The villa has a total of four bedrooms, providing ample space and privacy for family and guests.
Private yard and heated pool
The landscaped garden and 54 m heated pool create an ideal space for relaxation and socializing. There is also an additional building on the plot that can be arranged as a wellness area, gym, office, or hobby space.
For year-round comfort, the villa is equipped with underfloor heating throughout the house and a fan coil system for heating and cooling, along with quality materials and a high standard of finishing.
Location
The property is located in a quiet and safe environment, with good access to all necessary amenities. A shop and restaurant are less than a 10-minute walk away, Poreč is about a 20-minute drive, and Pula Airport is approximately 45 minutes away.
A spacious plot, four bedrooms, a heated pool, and a high level of privacy make this villa an excellent choice for a personal home, vacation residence, or a quality investment in Istria.

Εάν θέλετε να μάθετε περισσότερα, μπορείτε να μιλήσετε με Lemšen Brajković Bassanese.
Χαρακτηριστικά
- Τύπος
- Μονοκατοικία
- Συμβόλαιο
- Πώληση
- Όροφος
- 1
- Σύνολο ορόφων
- 2
- Εμβαδόν
- 313 m² | επαγγελματικό 1.563 m²
- Δωμάτια
- 4
- Υπνοδωμάτια
- 4
- Μπάνια
- 3+
- Επιπλωμένο
- Όχι
- Γκαράζ, χώροι στάθμευσης
- 1 εξωτερικό
- Θέρμανση
- Αυτόνομη, ενδοδαπέδια θέρμανση
- Κλιματισμός
- Κρύο/ζέστη
Άλλα χαρακτηριστικά
- Πισίνα
Λεπτομέρεια επιφάνειας
Κατοικία
- Όροφος
- 1
- Εμβαδόν
- 313,0 m²
- Συντελεστής
- 100%
- Τύπος επιφάνειας
- Κύρια
- Συνολική επιφάνεια
- 313,0 m²
Γη
- Όροφος
- Ισόγειο
- Εμβαδόν
- 1.250,0 m²
- Συντελεστής
- 100%
- Τύπος επιφάνειας
- Δευτερεύουσα
- Συνολική επιφάνεια
- 1.250,0 m²
Πληροφορίες τιμής
- Τιμή
- € 1.380.000
- Τιμή ανά m²
- 883 €/m²
Ενεργειακή απόδοση
Έτος κατασκευής
2022Κατάσταση
Νεόδμητο / Υπό κατασκευήΘέρμανση
Αυτόνομη, ενδοδαπέδια θέρμανσηΚλιματιστικό μηχάνημα
Κρύο/ζέστη
Ανακαλύψτε κάθε γωνιά του ακινήτου
+23

Πρόσθετες επιλογές

Lemšen Brajković Bassanese
