1/30
Δυάρι νέο, Trogir
€ 298.000
Τελευταία ενημέρωση: 05/09/2026
Περιγραφή
κωδικός: S252
TROGIR – CENTER, NEW BUILD, 2-ROOM APARTMENT S2 WITH GARDEN 62.84 m2, MORTGAGE POSSIBLE
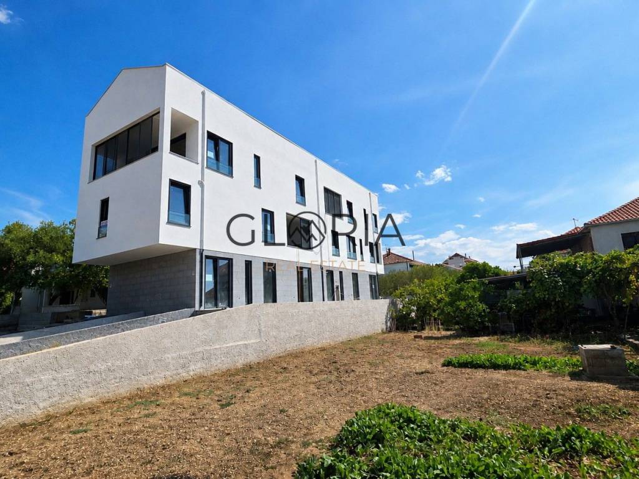
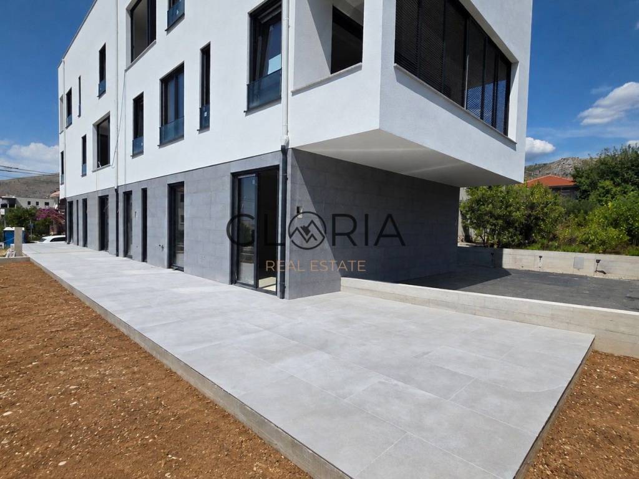
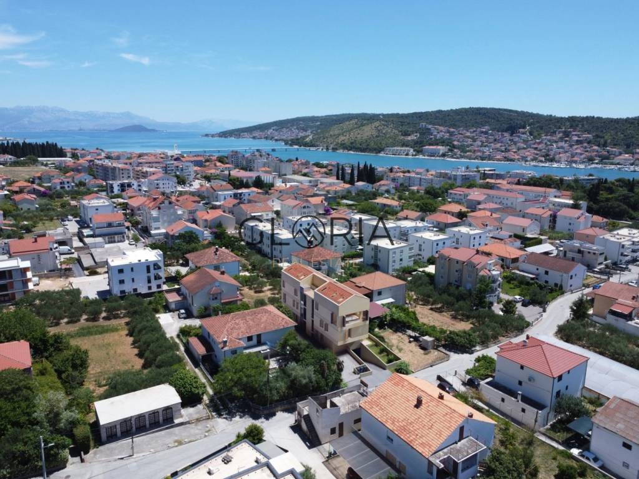
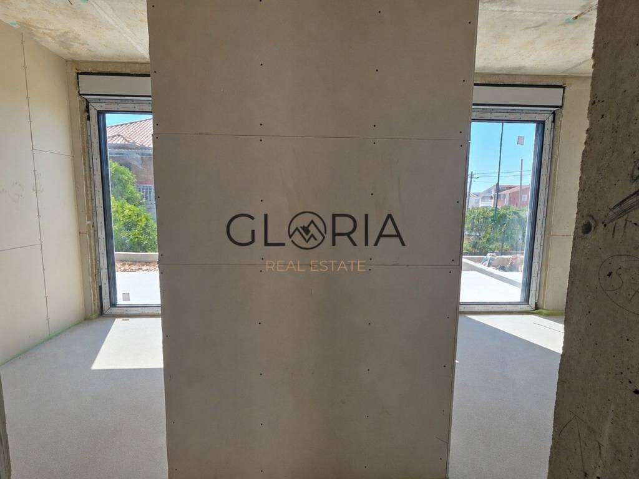
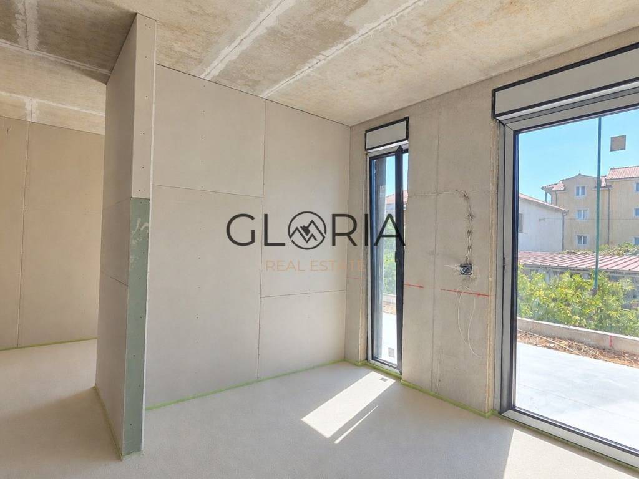
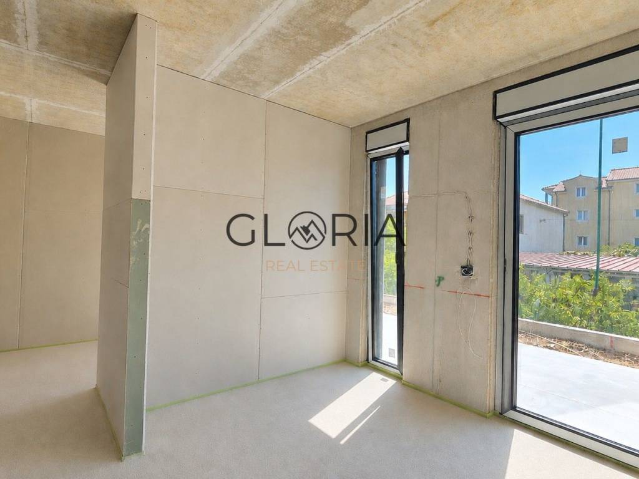
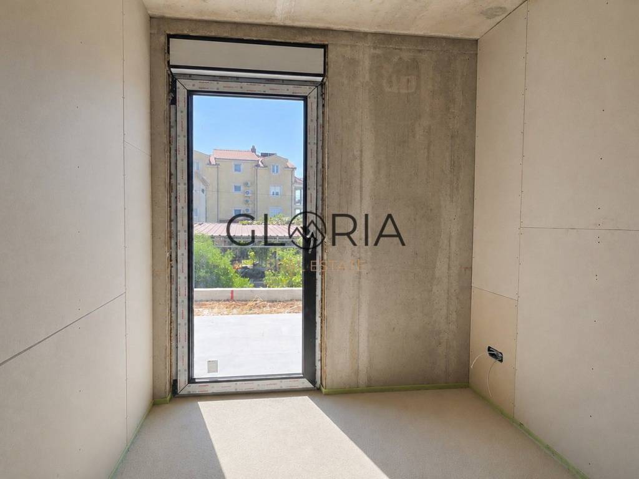
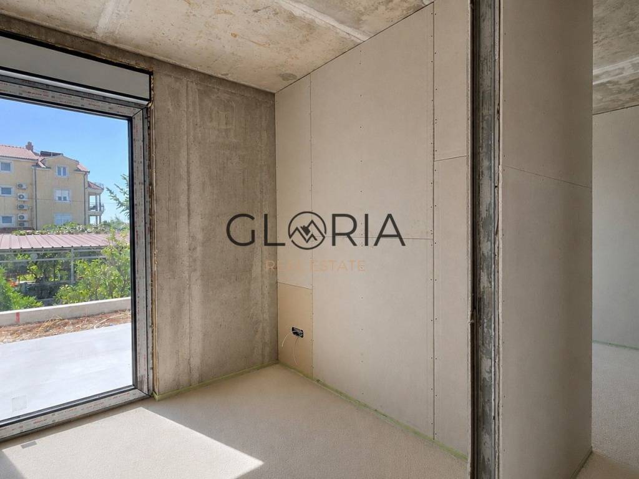
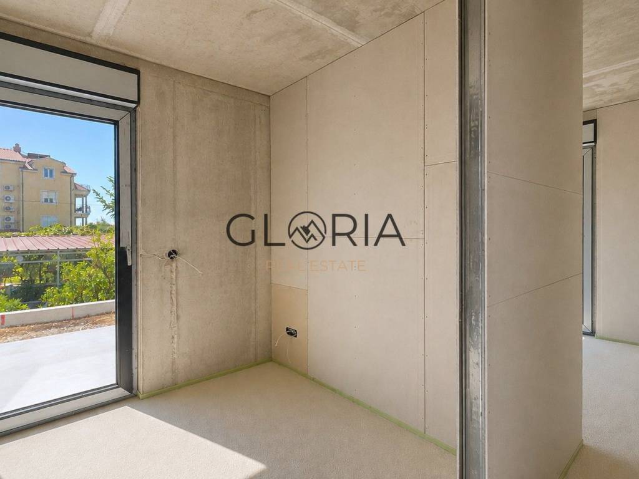
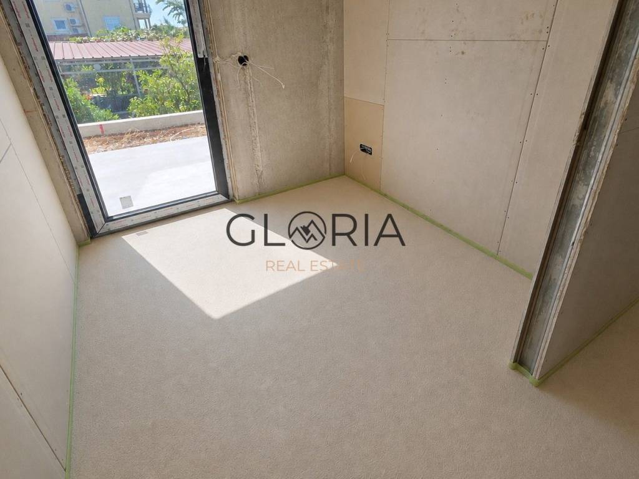
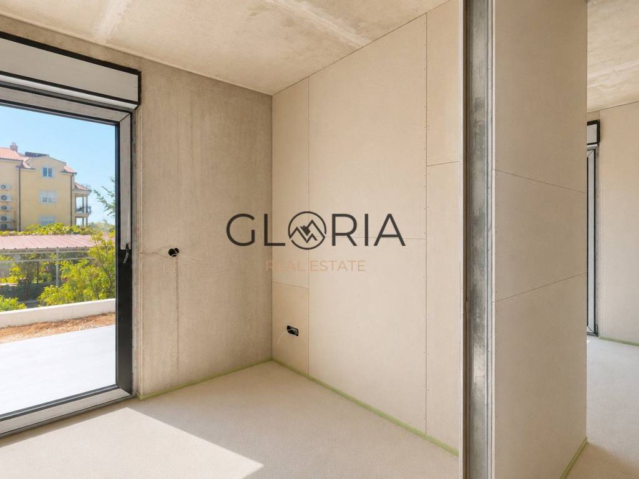
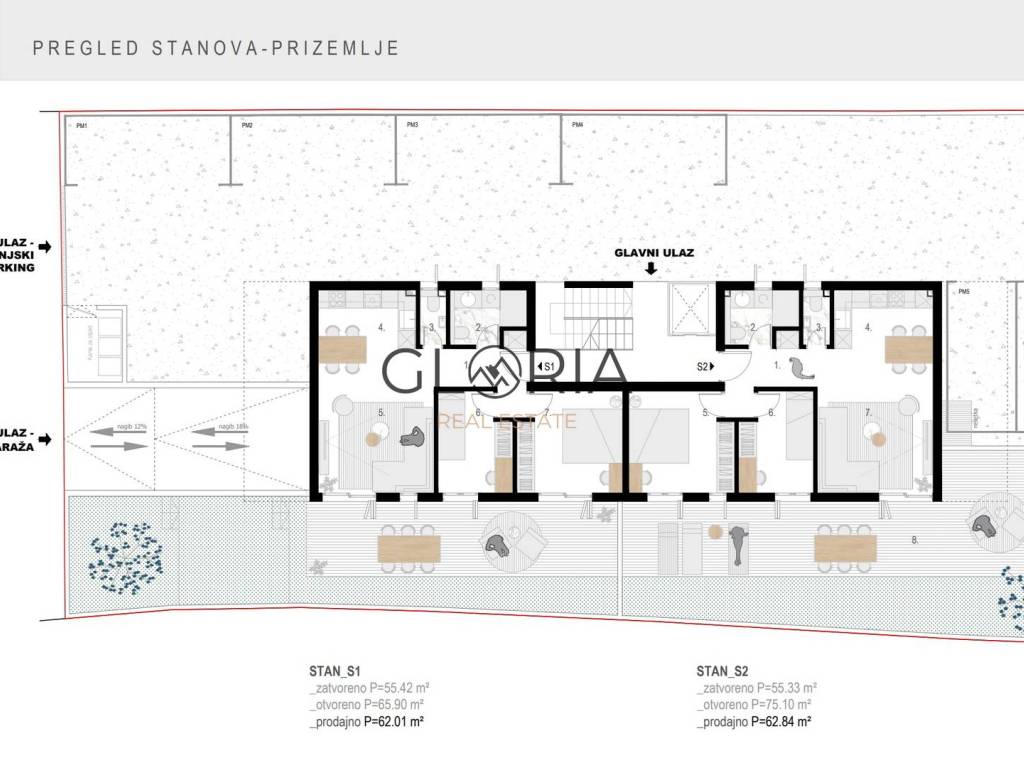
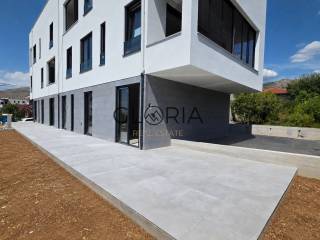
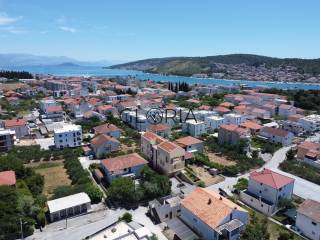
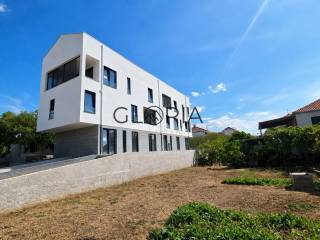
In an attractive location in Trogir, in the immediate vicinity of the city center, a modern apartment S2 with a total calculated area of 62.84 m2 is for sale, located on the ground floor of a high-quality residential new build.
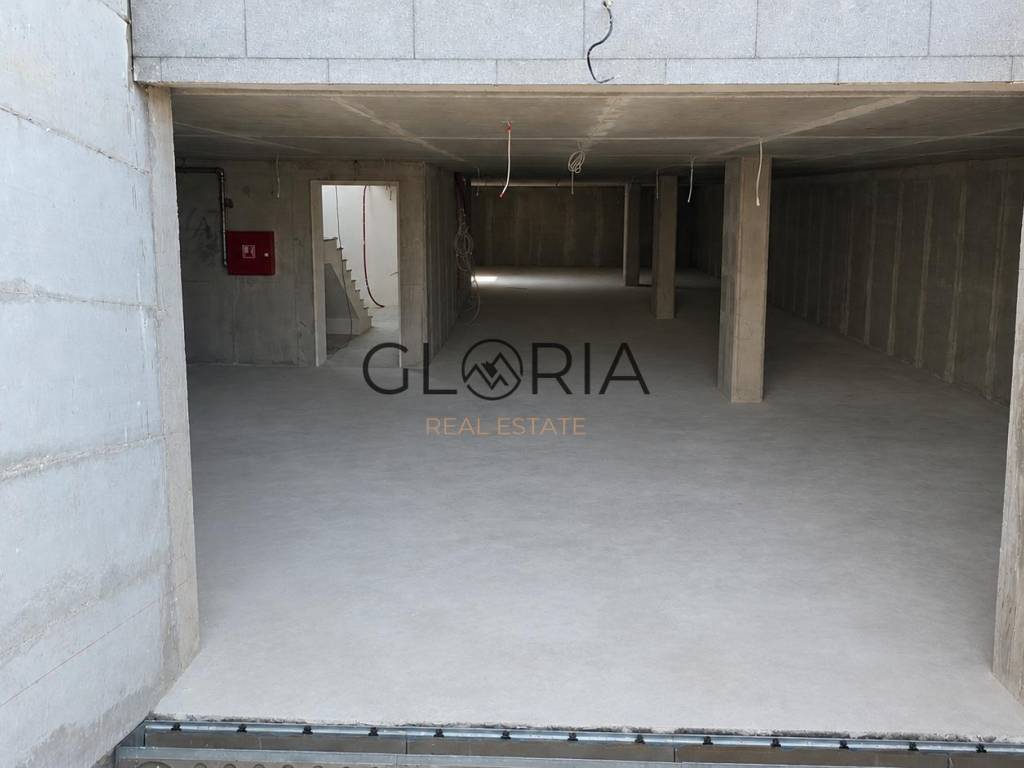
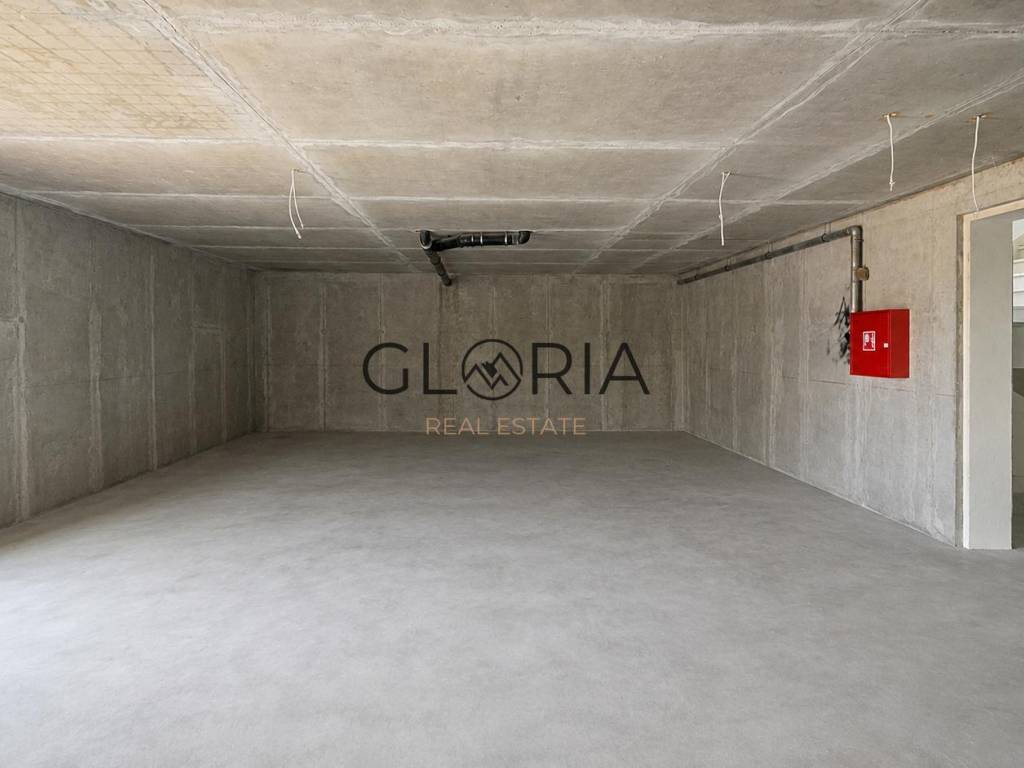
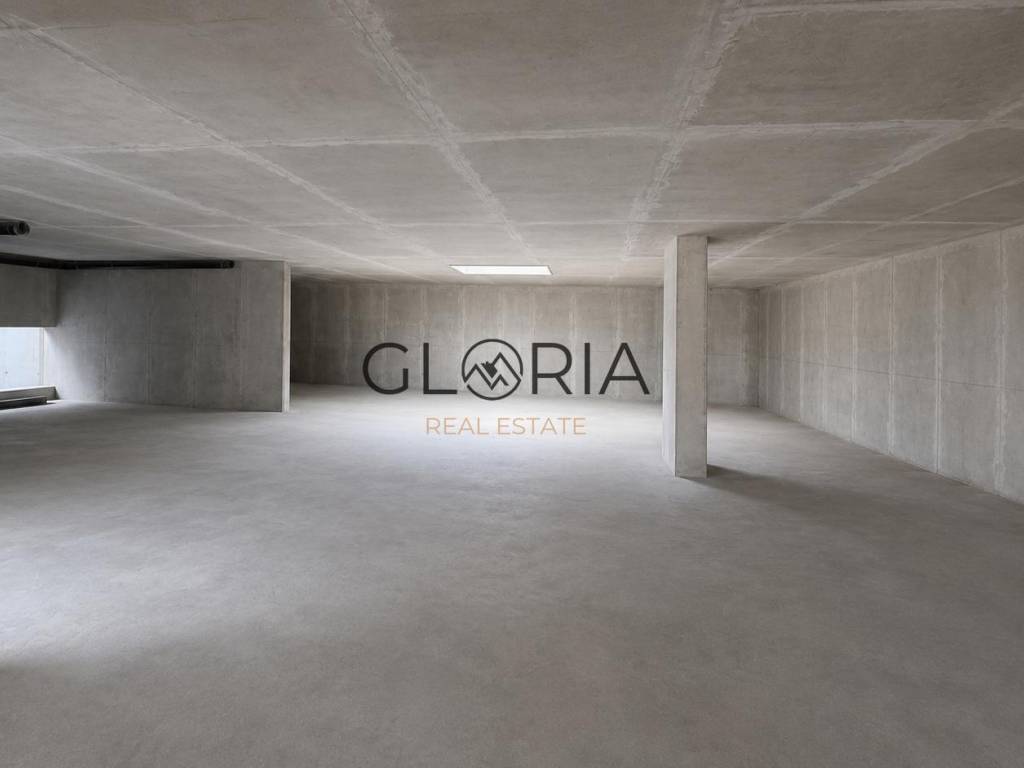
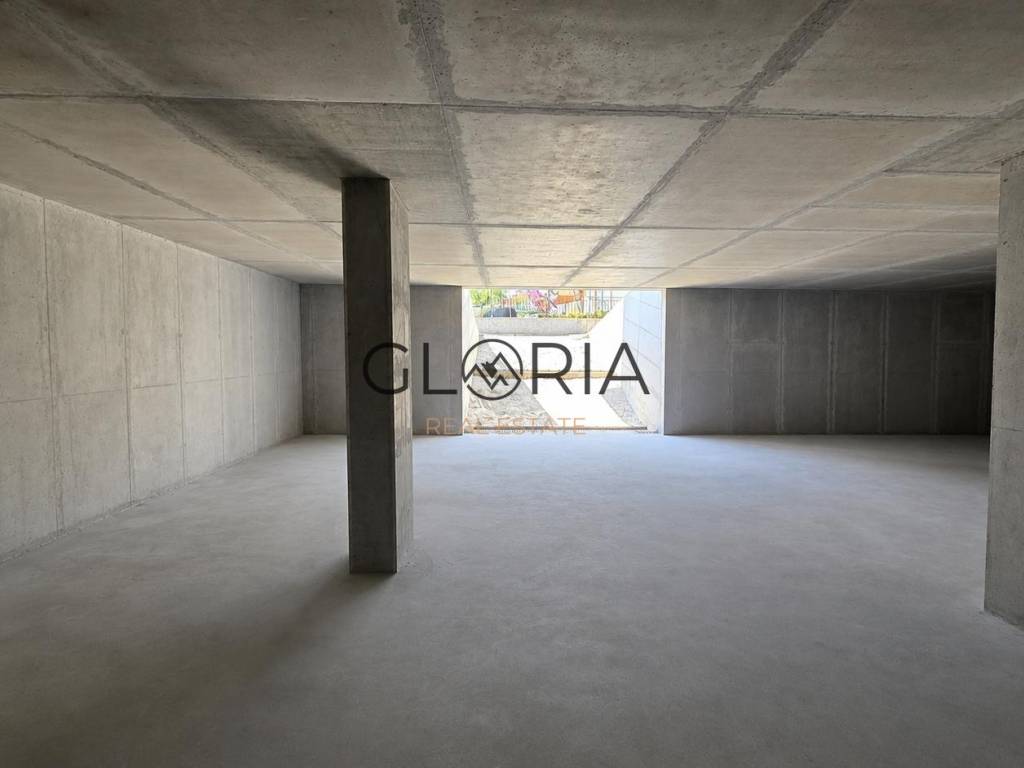
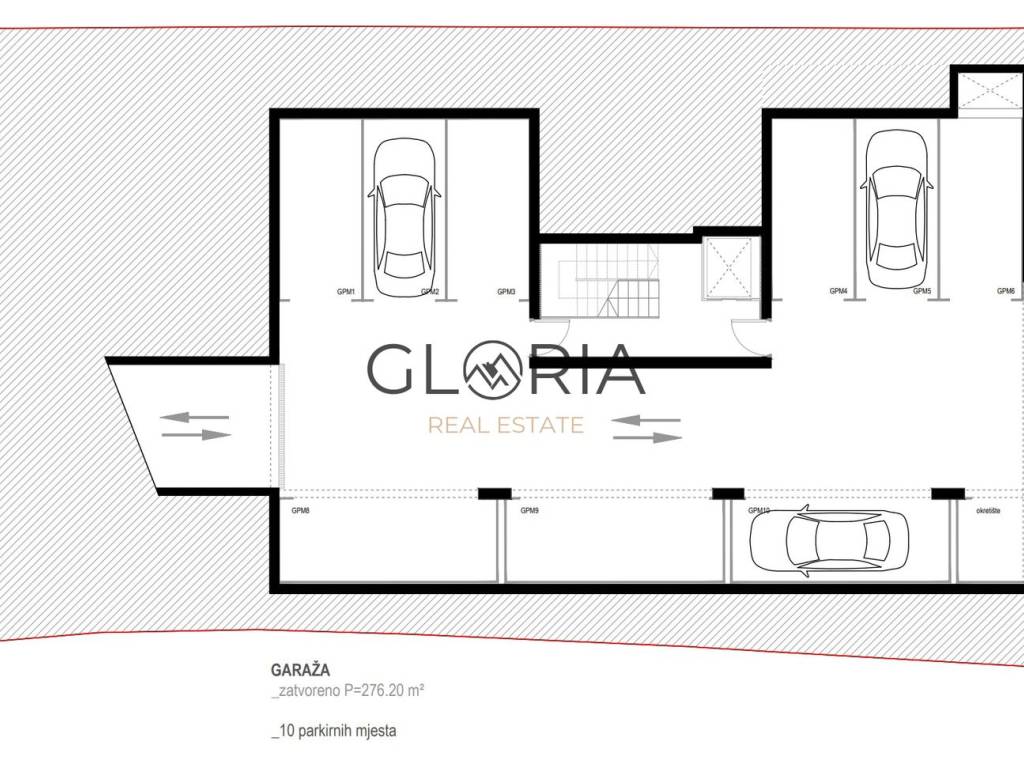
The project represents a detached residential building with only 6 apartments, 10 garage parking spaces and 6 outdoor parking spaces. Special attention has been paid to construction quality, functional use of space and contemporary living standards.
All amenities needed for comfortable everyday life, as well as public transport, are located nearby.
APARTMENT S2 – GROUND FLOOR
The apartment is oriented to the south, east and north, which allows for very good natural light throughout the day.
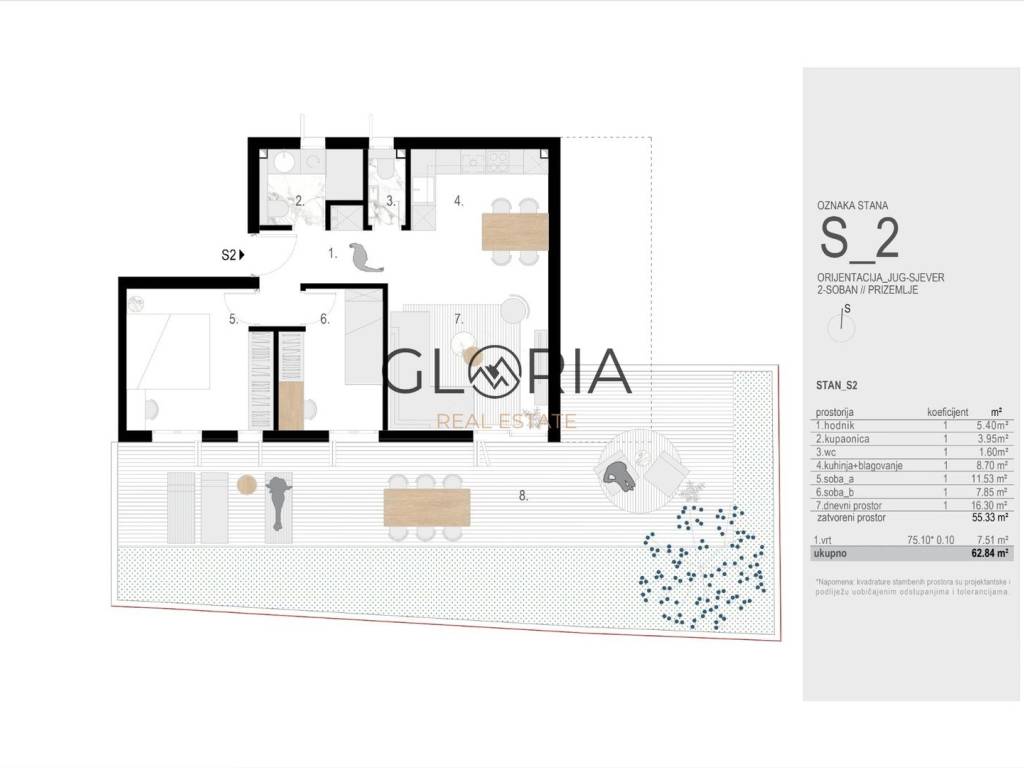
Interior space – 55.33 m2:
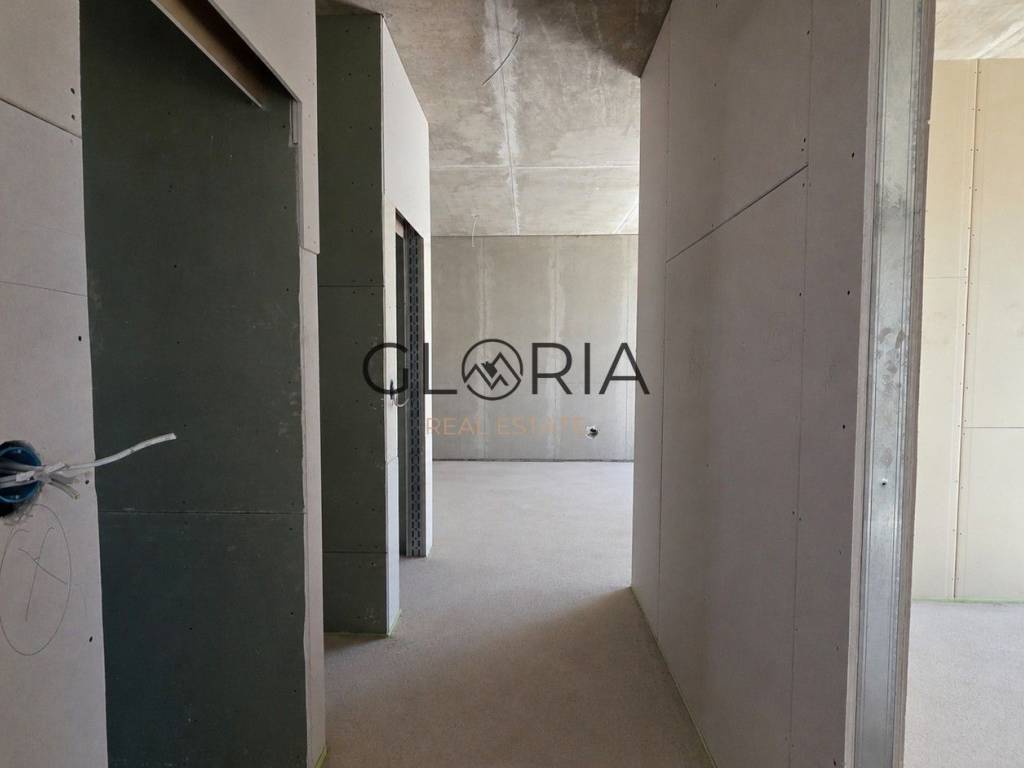
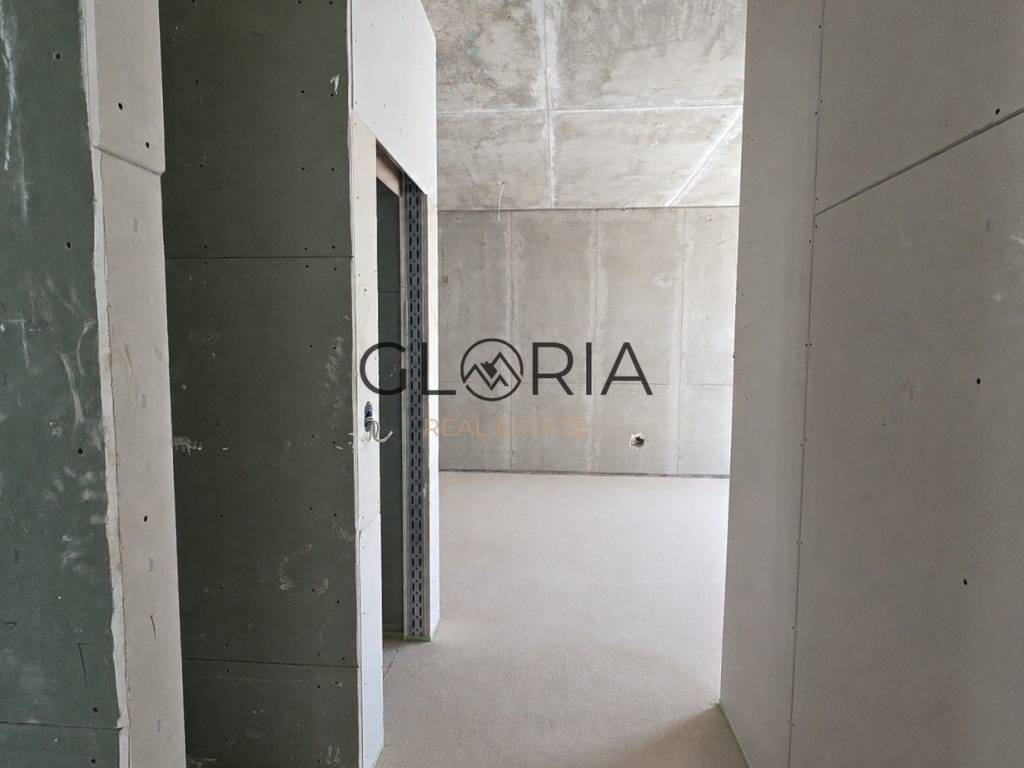
- hallway – 5.40 m2
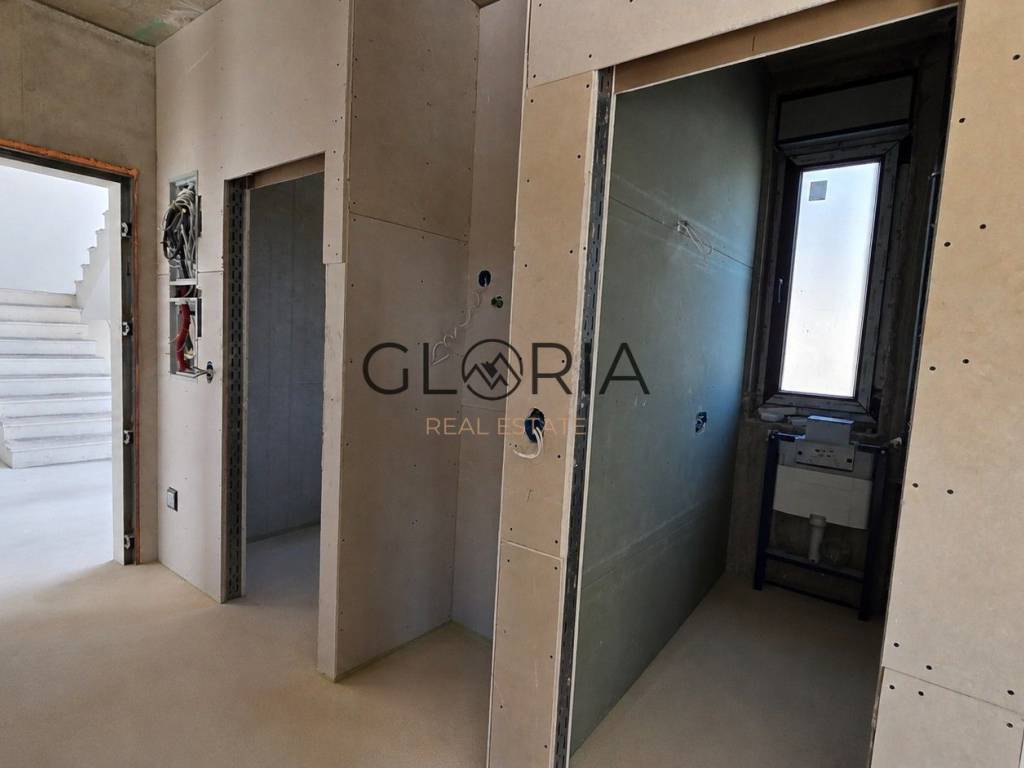
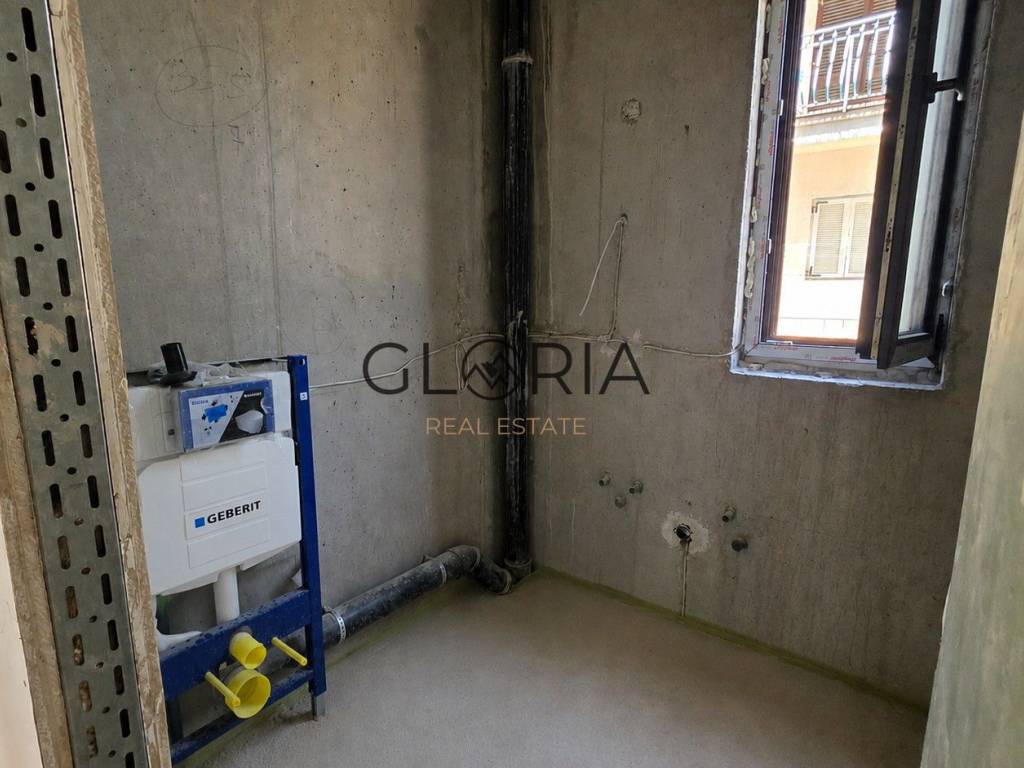
- bathroom – 3.95 m2
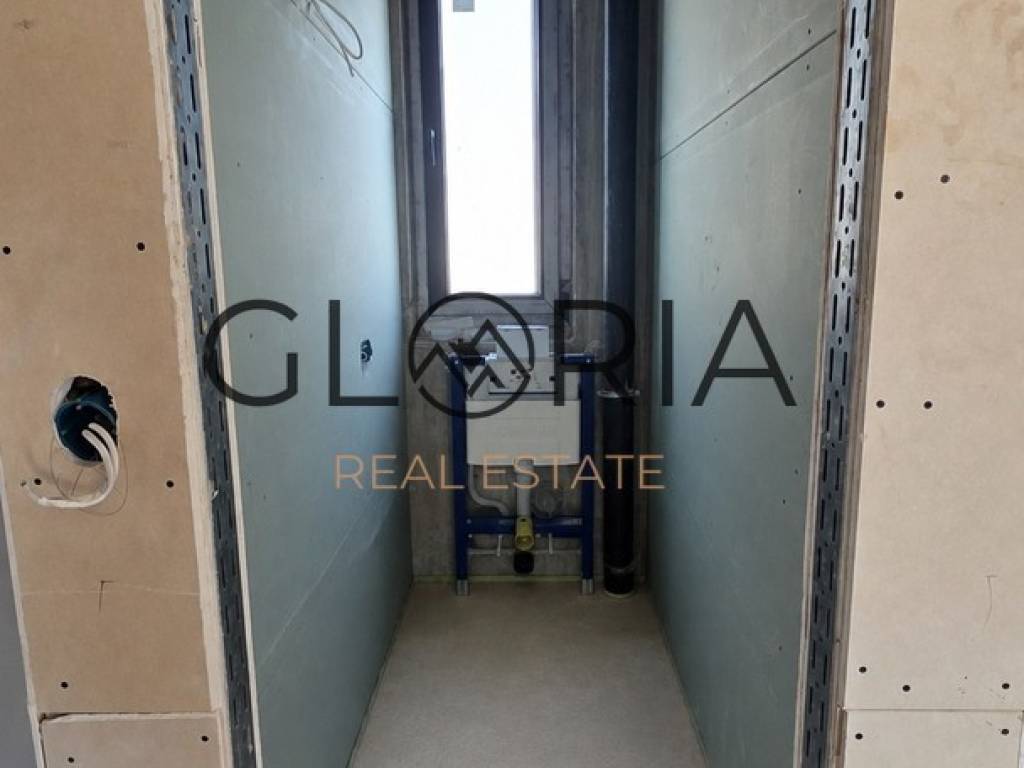
- WC – 1.60 m2
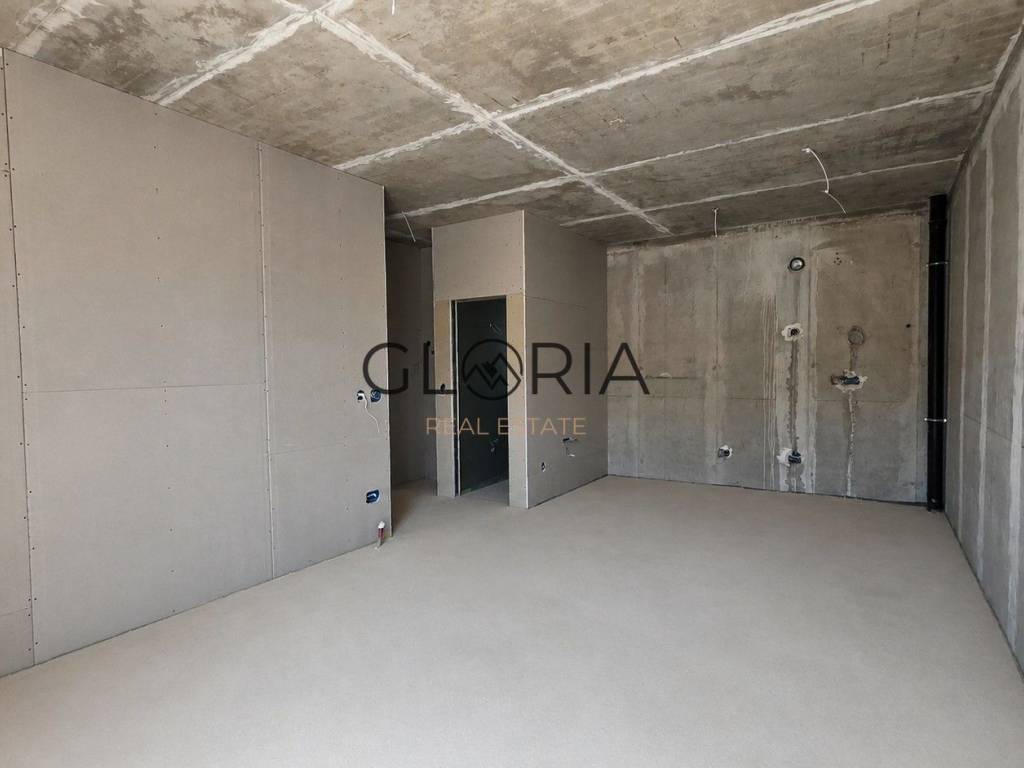
- kitchen and dining room – 8.70 m2
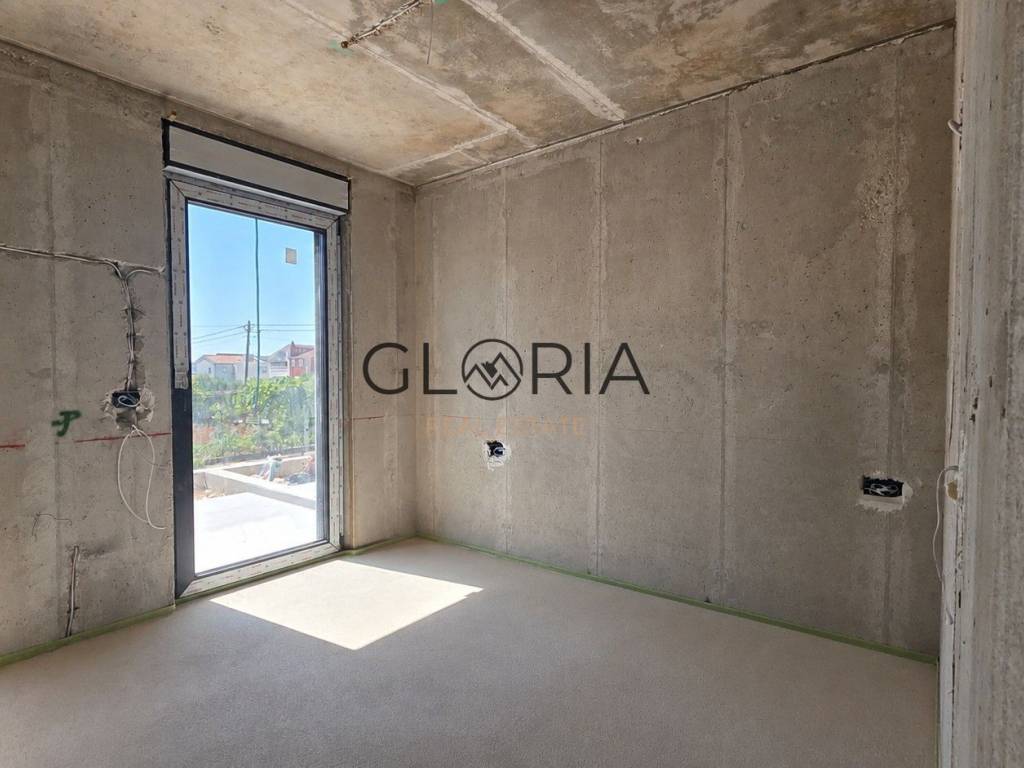
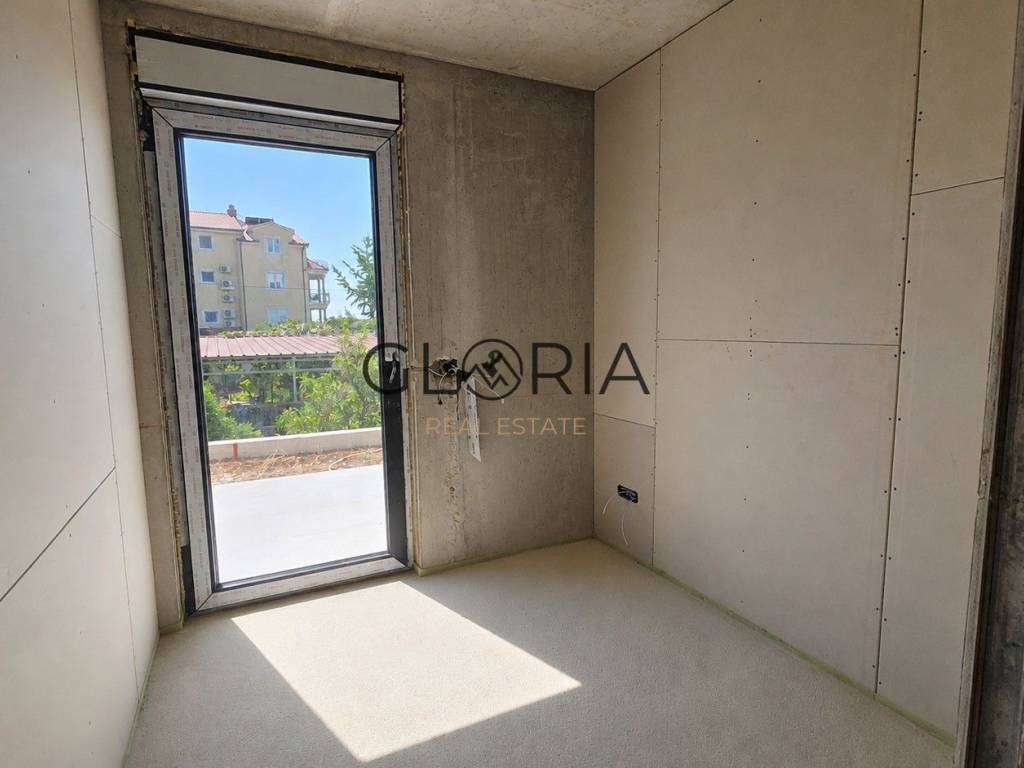
- bedroom A – 11.53 m2
- bedroom B – 7.85 m2
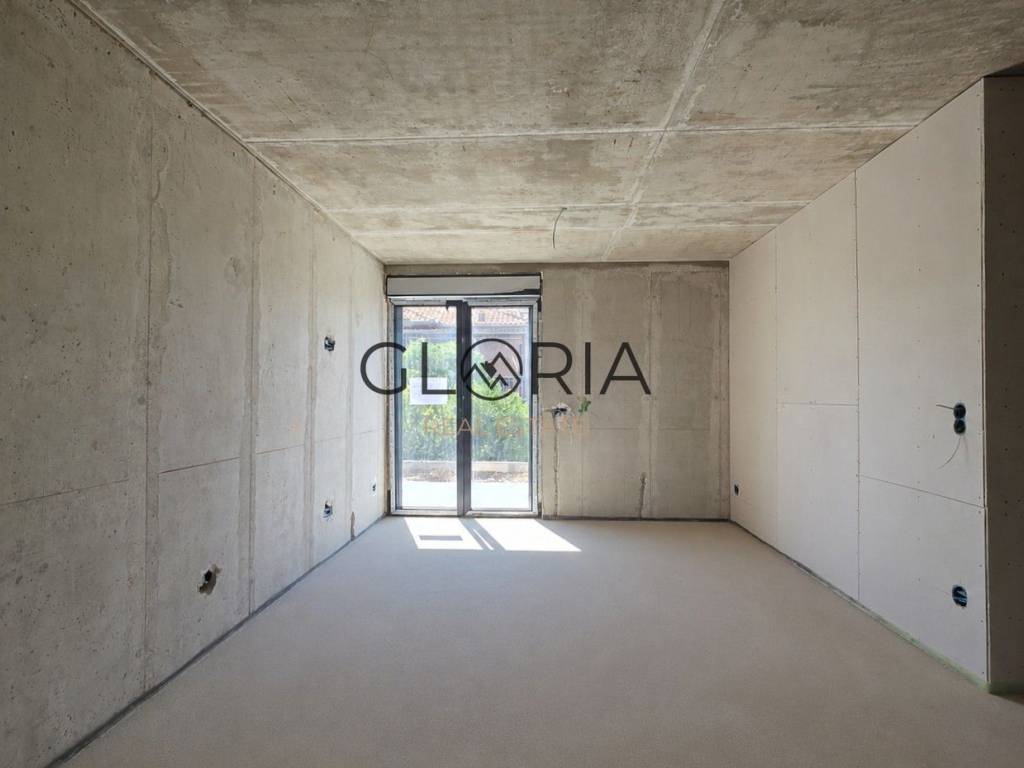
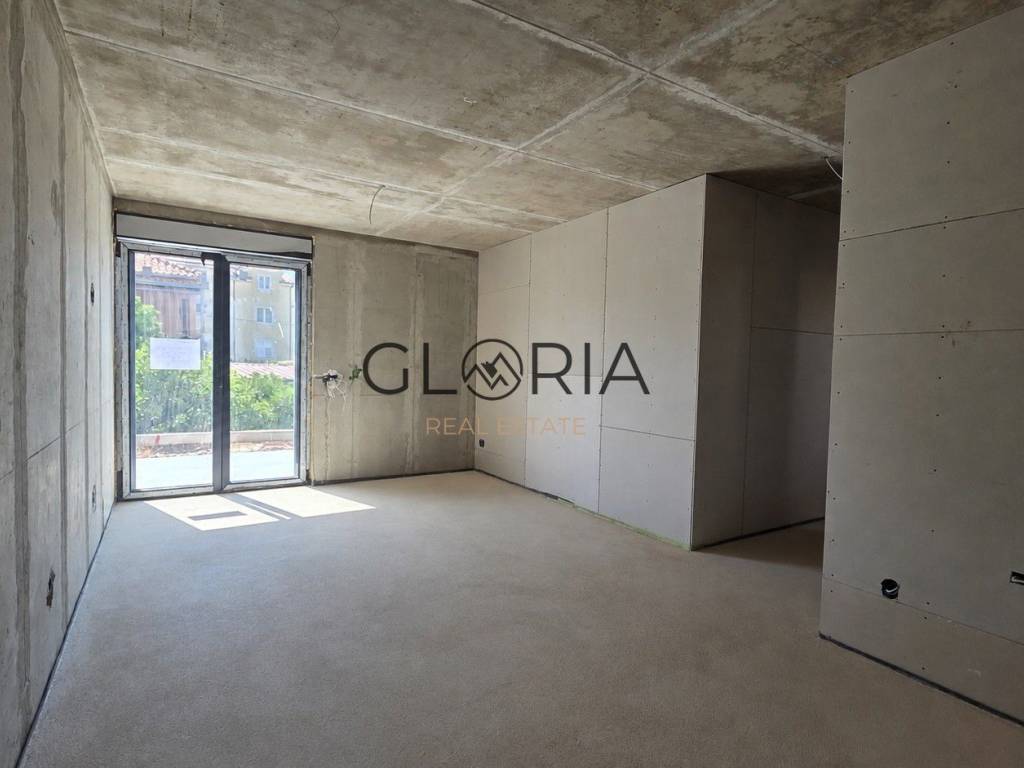
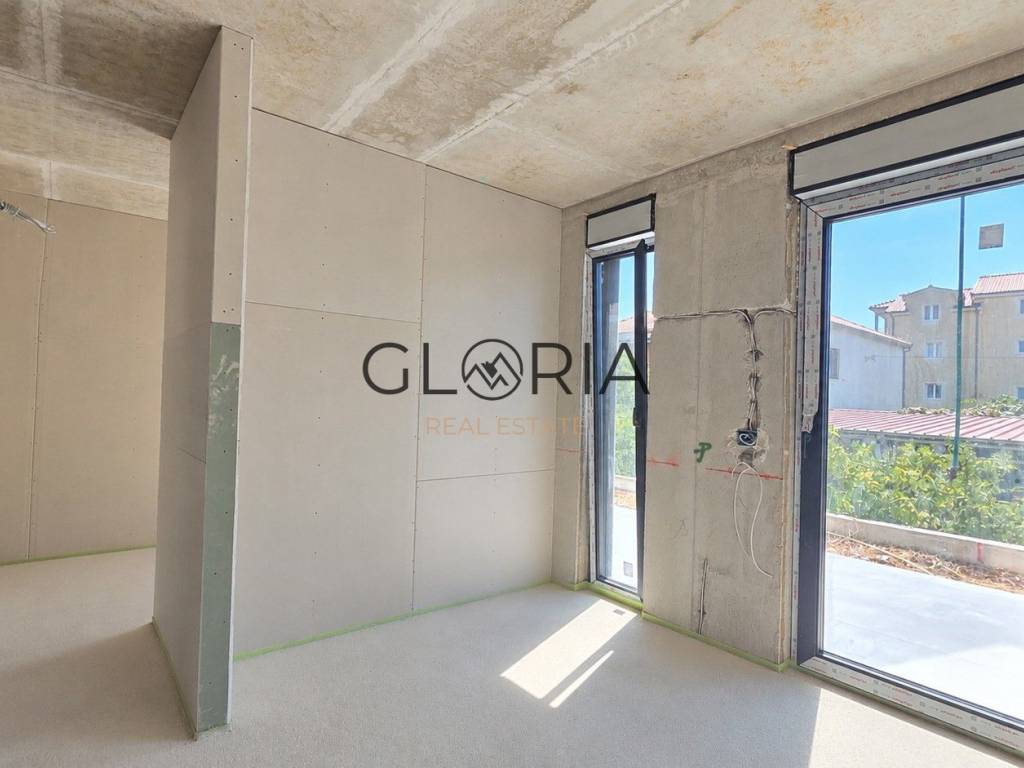
- living room – 16.30 m2
The apartment also includes a private garden of 75.10 m2, with a calculated area of 7.51 m2.
Total calculated area of apartment S2: 62.84 m2.
The spacious living area with kitchen and dining room forms the center of the apartment, while two bedrooms, a separate bathroom and an additional WC provide a functional and practical layout.
The property is given special value by the private garden of as much as 75.10 m2, which represents a natural extension of the living space and offers the possibility of arranging a pleasant outdoor area for relaxation, socializing and outdoor living.
Thanks to its ground-floor position, quality layout and spacious garden, the apartment is an excellent choice for family living, vacation use or tourist rental.
CONSTRUCTION QUALITY AND EQUIPMENT
The project is characterized by carefully designed details, contemporary architecture and high-quality equipment from renowned manufacturers, built according to the high standards of modern construction.
- clear floor height: 285 cm
- load-bearing reinforced concrete structure
- reinforced concrete walls 20 cm thick
- intermediate reinforced concrete slabs 18 cm thick
- walls between apartments made of reinforced concrete, 20 cm thick
- partition walls made in the Knauf system, with double gypsum boards on both sides and mineral wool insulation
- pitched non-walkable roof with tile covering
- ETICS facade system with 8 cm EPS thermal insulation
- high-quality exterior joinery with triple IZO Low-E glass
- tilt-and-turn and sliding glass walls
- movable shutters
- air conditioning in a multi-split system
- energy class A
BUILDING
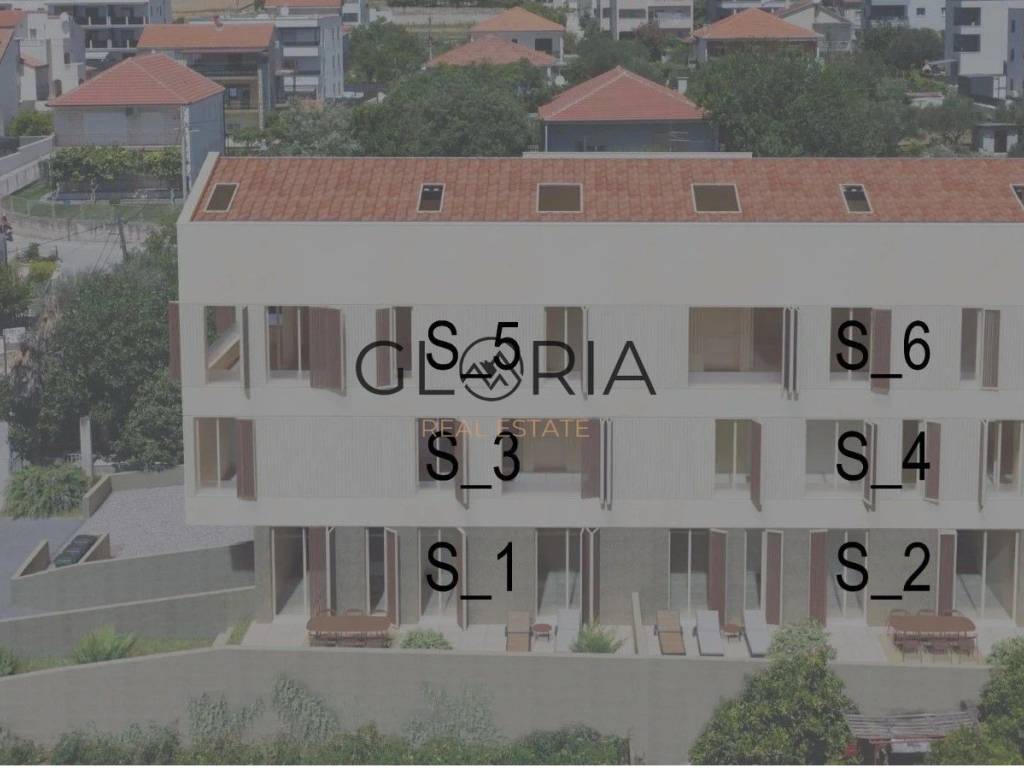
The building is planned to have a total of six apartments:
S1 – 62.01 m2
S2 – 62.84 m2
S3 – 63.47 m2
S4 – 60.53 m2
S5 – 119.66 m2
S6 – 124.60 m2
The orientation of apartments S1, S3 and S5 is south-west-north, while apartments S2, S4 and S6 are oriented south-east-north.
The building has a total of 10 garage parking spaces and 6 outdoor parking spaces.
PRICE
Apartment price: 3,950 EUR/m2
For apartment S2 with a calculated area of 62.84 m2, the price is:
248,218 EUR
When purchasing the apartment, the purchase of at least one parking space is mandatory.
Outdoor parking space: 10,000 EUR
Garage parking space: 25,000 EUR
Purchase by loan is possible with a down payment of 30% of the total purchase price of the apartment.
The planned completion of construction and the building is the end of 2026.
Apartment S2 is an excellent choice for buyers looking for quality new construction in Trogir, a modern two-bedroom apartment with a large private garden, and proximity to the center and all important amenities.
For more information, apartment availability and to arrange a viewing, contact us with confidence!
Contact:
+385 99 585 9868
+385 95 368 8368
In an attractive location in Trogir, in the immediate vicinity of the city center, a modern apartment S2 with a total calculated area of 62.84 m2 is for sale, located on the ground floor of a high-quality residential new build.
The project represents a detached residential building with only 6 apartments, 10 garage parking spaces and 6 outdoor parking spaces. Special attention has been paid to construction quality, functional use of space and contemporary living standards.
All amenities needed for comfortable everyday life, as well as public transport, are located nearby.
APARTMENT S2 – GROUND FLOOR
The apartment is oriented to the south, east and north, which allows for very good natural light throughout the day.
Interior space – 55.33 m2:
- hallway – 5.40 m2
- bathroom – 3.95 m2
- WC – 1.60 m2
- kitchen and dining room – 8.70 m2
- bedroom A – 11.53 m2
- bedroom B – 7.85 m2
- living room – 16.30 m2
The apartment also includes a private garden of 75.10 m2, with a calculated area of 7.51 m2.
Total calculated area of apartment S2: 62.84 m2.
The spacious living area with kitchen and dining room forms the center of the apartment, while two bedrooms, a separate bathroom and an additional WC provide a functional and practical layout.
The property is given special value by the private garden of as much as 75.10 m2, which represents a natural extension of the living space and offers the possibility of arranging a pleasant outdoor area for relaxation, socializing and outdoor living.
Thanks to its ground-floor position, quality layout and spacious garden, the apartment is an excellent choice for family living, vacation use or tourist rental.
CONSTRUCTION QUALITY AND EQUIPMENT
The project is characterized by carefully designed details, contemporary architecture and high-quality equipment from renowned manufacturers, built according to the high standards of modern construction.
- clear floor height: 285 cm
- load-bearing reinforced concrete structure
- reinforced concrete walls 20 cm thick
- intermediate reinforced concrete slabs 18 cm thick
- walls between apartments made of reinforced concrete, 20 cm thick
- partition walls made in the Knauf system, with double gypsum boards on both sides and mineral wool insulation
- pitched non-walkable roof with tile covering
- ETICS facade system with 8 cm EPS thermal insulation
- high-quality exterior joinery with triple IZO Low-E glass
- tilt-and-turn and sliding glass walls
- movable shutters
- air conditioning in a multi-split system
- energy class A
BUILDING
The building is planned to have a total of six apartments:
S1 – 62.01 m2
S2 – 62.84 m2
S3 – 63.47 m2
S4 – 60.53 m2
S5 – 119.66 m2
S6 – 124.60 m2
The orientation of apartments S1, S3 and S5 is south-west-north, while apartments S2, S4 and S6 are oriented south-east-north.
The building has a total of 10 garage parking spaces and 6 outdoor parking spaces.
PRICE
Apartment price: 3,950 EUR/m2
For apartment S2 with a calculated area of 62.84 m2, the price is:
248,218 EUR
When purchasing the apartment, the purchase of at least one parking space is mandatory.
Outdoor parking space: 10,000 EUR
Garage parking space: 25,000 EUR
Purchase by loan is possible with a down payment of 30% of the total purchase price of the apartment.
The planned completion of construction and the building is the end of 2026.
Apartment S2 is an excellent choice for buyers looking for quality new construction in Trogir, a modern two-bedroom apartment with a large private garden, and proximity to the center and all important amenities.
For more information, apartment availability and to arrange a viewing, contact us with confidence!
Contact:
+385 99 585 9868
+385 95 368 8368

Εάν θέλετε να μάθετε περισσότερα, μπορείτε να μιλήσετε με Ranko Cvitanić.
Χαρακτηριστικά
- Τύπος
- Δυάρι | Ακίνητο μεσαίας κατηγορίας
- Συμβόλαιο
- Πώληση
- Σύνολο ορόφων
- 2
- Ανελκυστήρας
- Όχι
- Εμβαδόν
- 62 m²
- Δωμάτια
- 2
- Υπνοδωμάτια
- 2
- Μπάνια
- 1
- Μπαλκόνι
- Όχι
- Βεράντα
- Ναι
- Θέρμανση
- Αυτόνομη, θερμαντικά σώματα, ρεύμα
- Κλιματισμός
- Αυτόνομη
Άλλα χαρακτηριστικά
- Πόρτα ασφαλείας
- Τουαλέτα
Πληροφορίες τιμής
- Τιμή
- € 298.000
- Τιμή ανά m²
- 4.806 €/m²
Ενεργειακή απόδοση
Έτος κατασκευής
2026Κατάσταση
Νεόδμητο / Υπό κατασκευήΘέρμανση
Αυτόνομη, θερμαντικά σώματα, ρεύμαΚλιματιστικό μηχάνημα
Αυτόνομη
Ανακαλύψτε κάθε γωνιά του ακινήτου
+28

Πρόσθετες επιλογές

Ranko Cvitanić
